
3941 Painter Rd Campbell River, British Columbia V9W 4Z4

$739,000
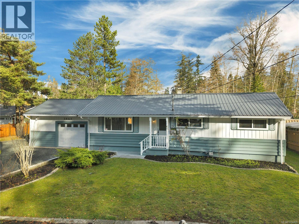
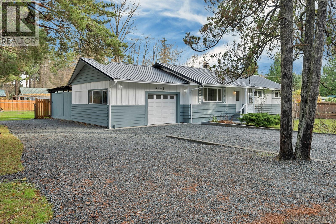
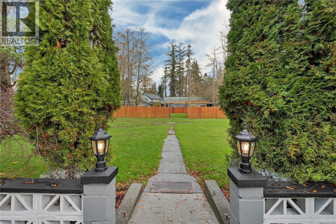
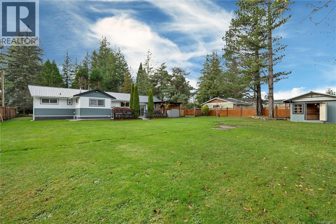
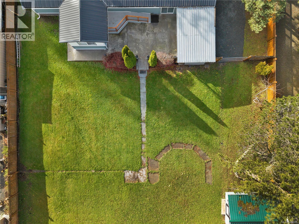
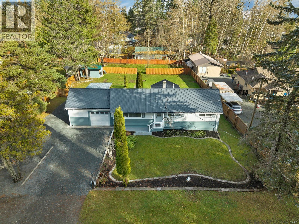
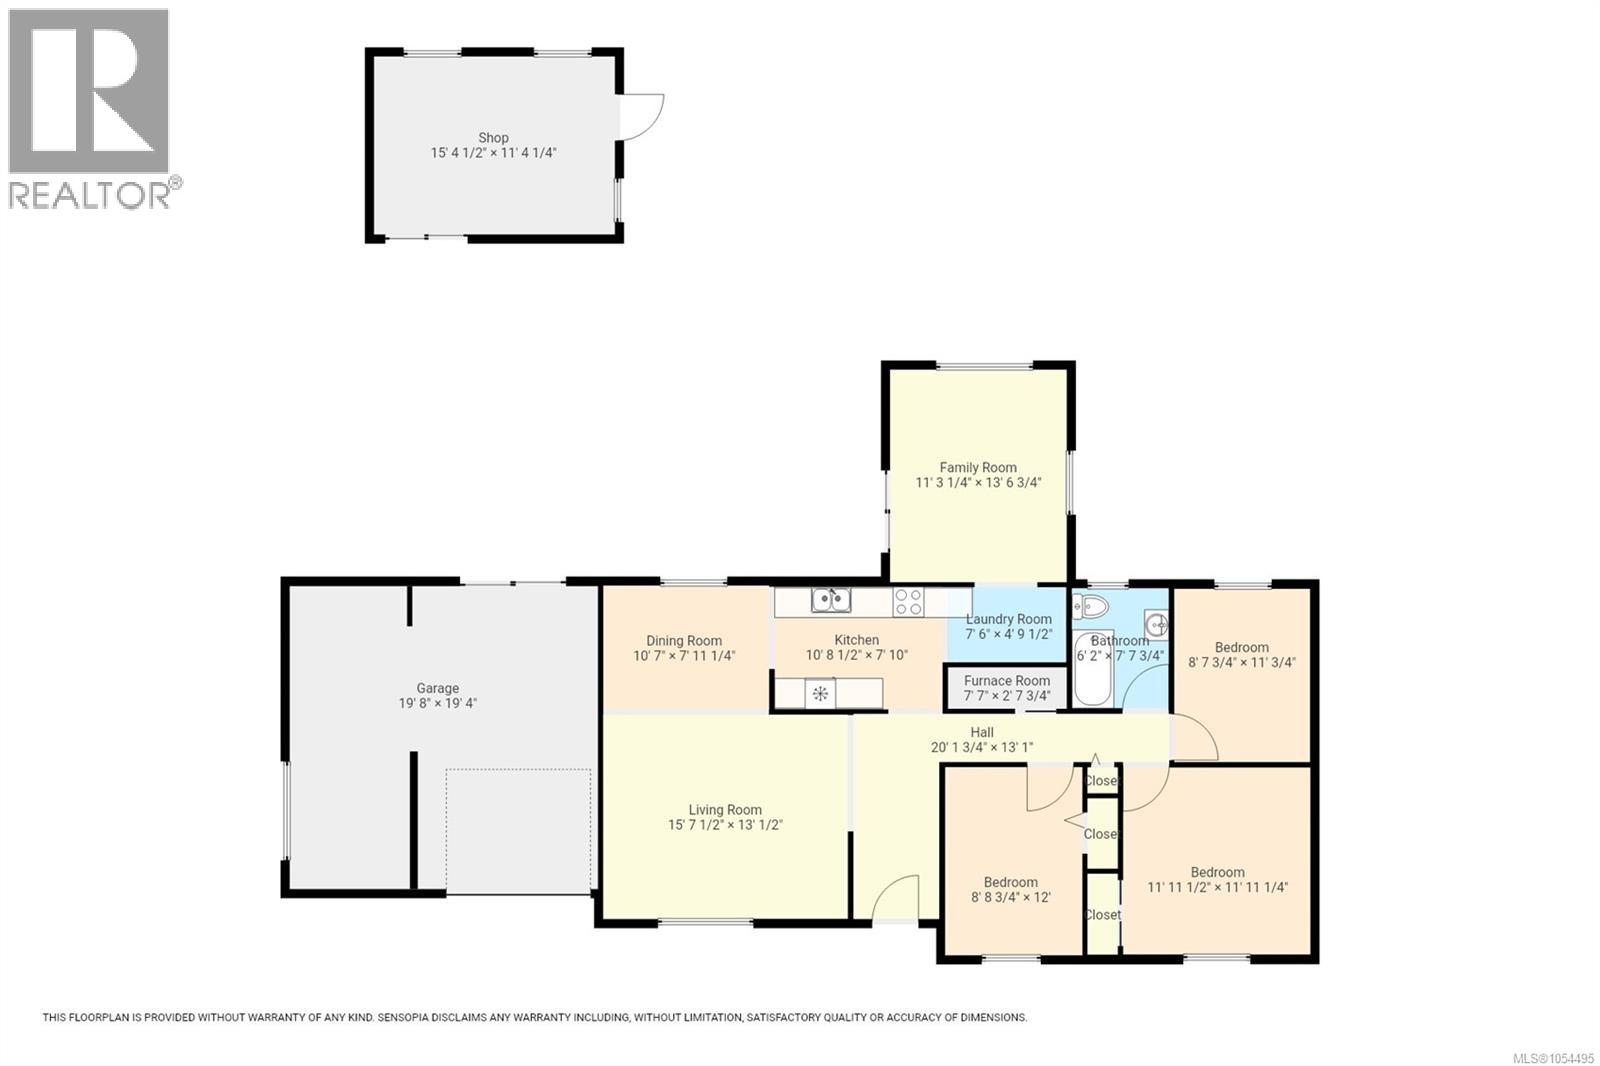
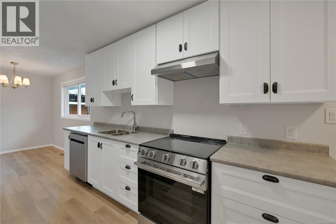
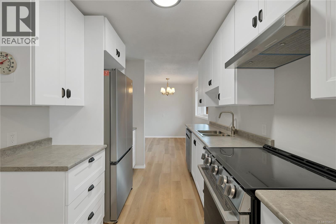
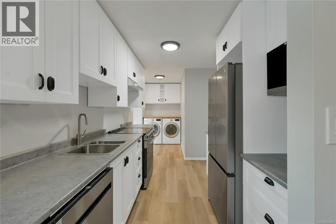
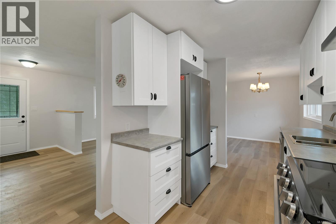
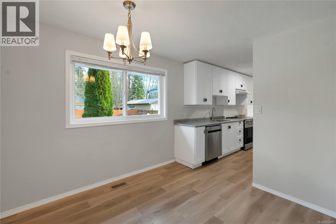
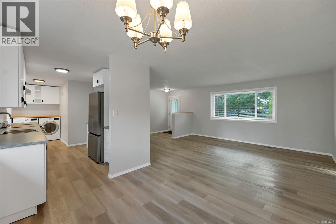
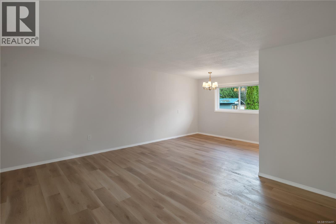
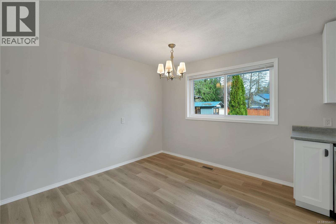
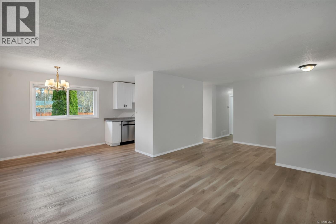
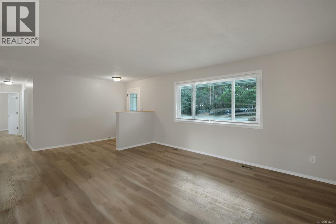
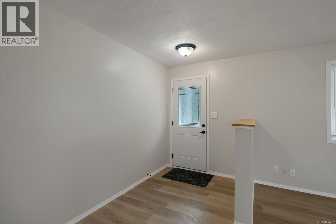
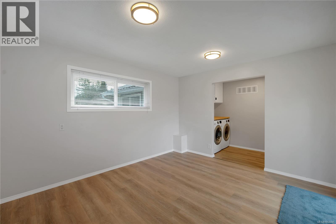
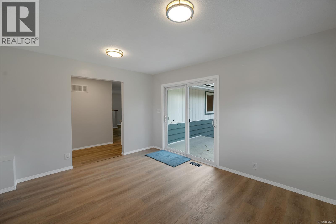
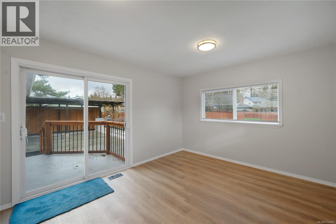
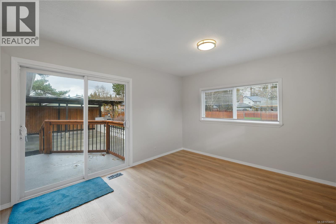
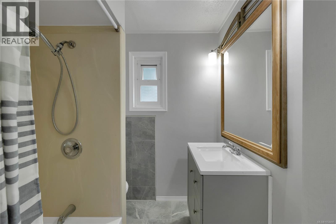
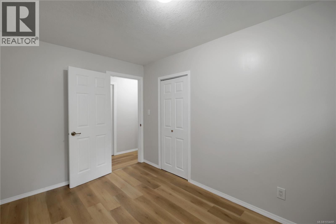
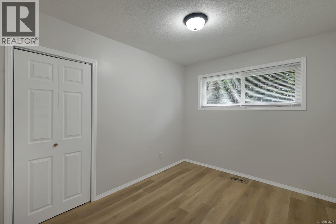
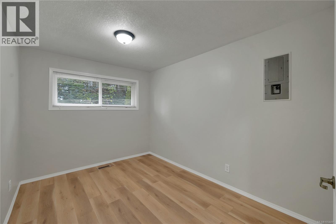
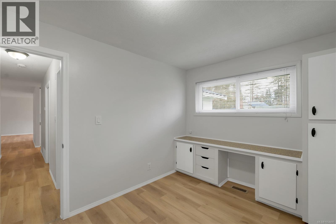
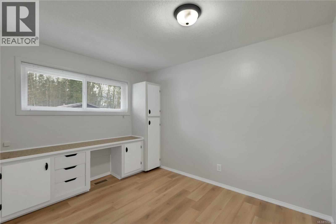
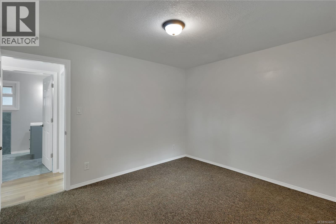
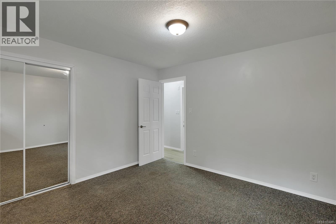
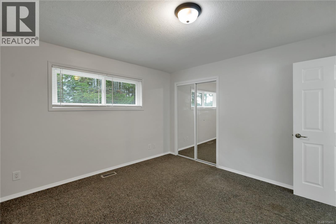
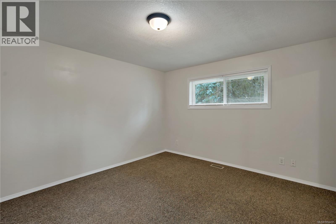
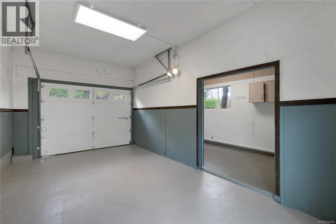
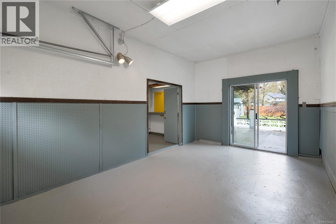
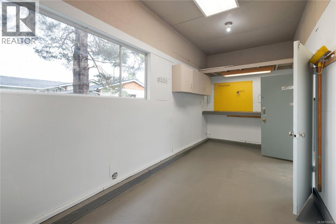
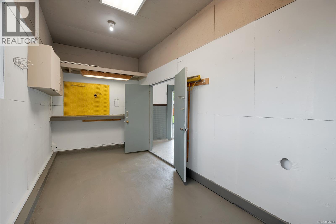
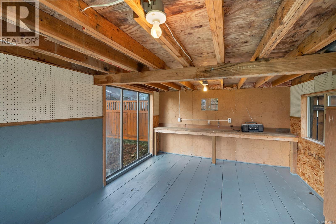
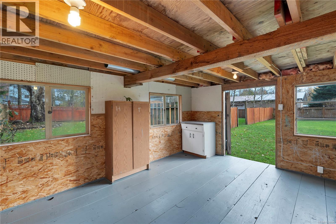
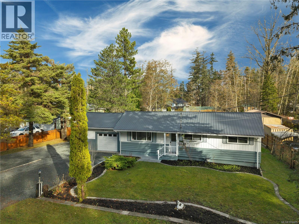
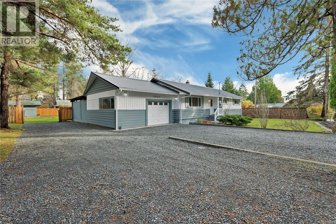
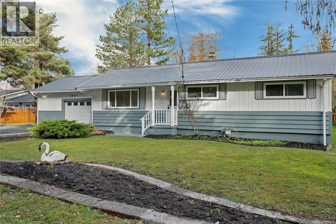
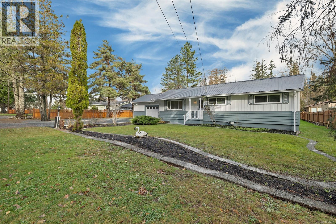
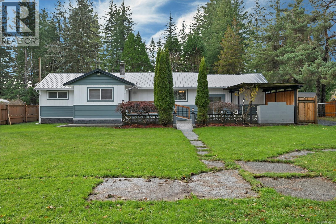
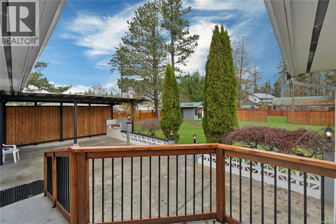
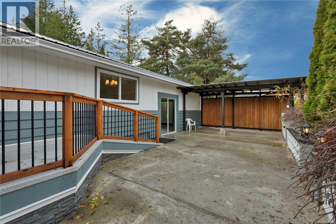
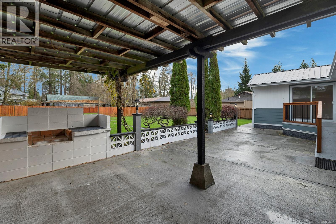
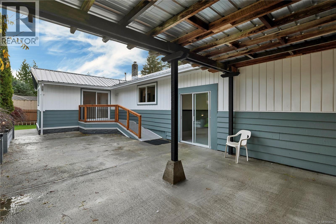
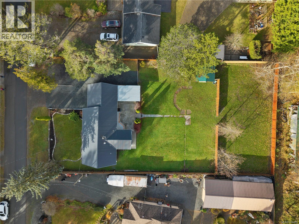
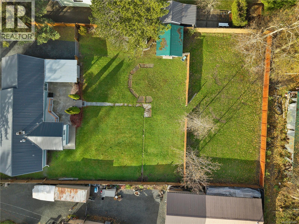
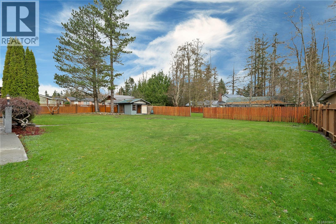
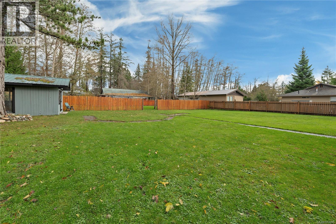
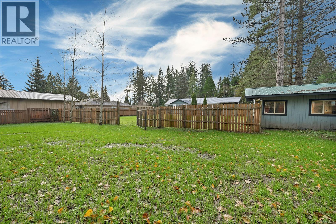
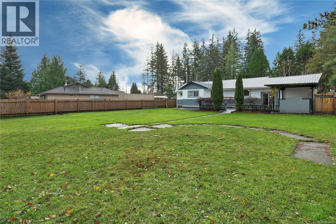
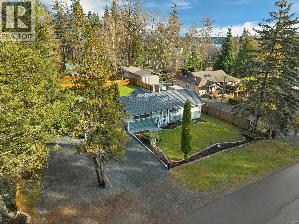
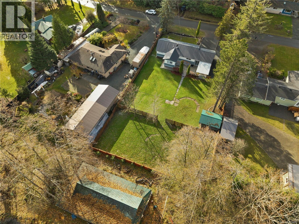
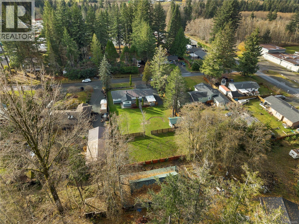
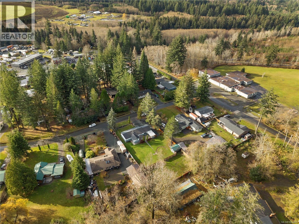
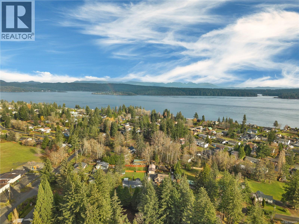
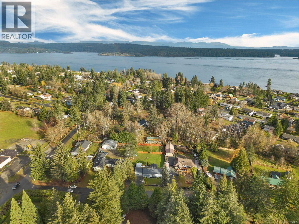
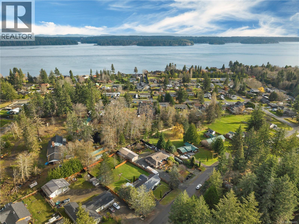
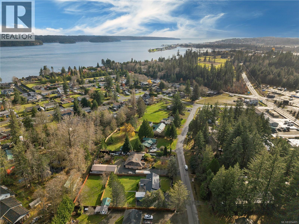
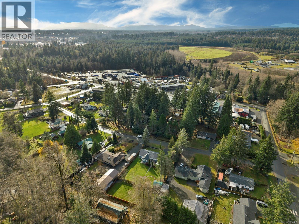
Discover the perfect blend of modern comfort and expansive outdoor living in this newly updated 3-bedroom, 1-bathroom rancher, situated on a sprawling 0.459 acre flat lot in a welcoming, family friendly neighbourhood just minutes from downtown. Step inside to find a thoughtfully refreshed interior where open main living areas flow effortlessly from one to the next, creating an inviting atmosphere for both lively entertaining and quiet family nights. At the heart of the home, the brand new kitchen will delight the family chef with its smart, functional layout and serene views overlooking the back garden. For seamless indoor/outdoor living, sliding glass doors off the family room open directly onto a generous patio and covered BBQ area, ideal for year round gatherings. Even the bathroom has been tastefully renovated with striking tile work, a new vanity, and updated fixtures, offering a spa like retreat to start or unwind your day. Beyond the home itself, the massive level property provides exceptional utility with convenient side yard vehicle access, garage entry, and a 15 x 11 workshop, while still leaving ample room for future additions, gardens, or recreational storage. With endless possibilities and move-in-ready charm, all that’s left to do is bring your vision and make it happen. (id:50419)
Property Details
| MLS® Number | 1054495 |
| Property Type | Single Family |
| Neigbourhood | Campbell River North |
| Features | Other |
| Parking Space Total | 4 |
Building
| Bathroom Total | 1 |
| Bedrooms Total | 3 |
| Appliances | Dishwasher, Dryer, Range - Electric, Refrigerator, Washer |
| Constructed Date | 1965 |
| Cooling Type | None |
| Heating Fuel | Natural Gas |
| Heating Type | Forced Air |
| Size Interior | 1,257 Ft2 |
| Type | House |
Parking
| Garage |
Land
| Access Type | Road Access |
| Acreage | No |
| Zoning Description | R-i |
| Zoning Type | Residential |
Rooms
| Level | Type | Length | Width | Dimensions |
|---|---|---|---|---|
| Main Level | Bathroom | 6'2 x 7'7 | ||
| Main Level | Bedroom | 11 ft | Measurements not available x 11 ft | |
| Main Level | Bedroom | 11'11 x 11'11 | ||
| Main Level | Bedroom | 12 ft | Measurements not available x 12 ft | |
| Main Level | Family Room | 11'3 x 13'6 | ||
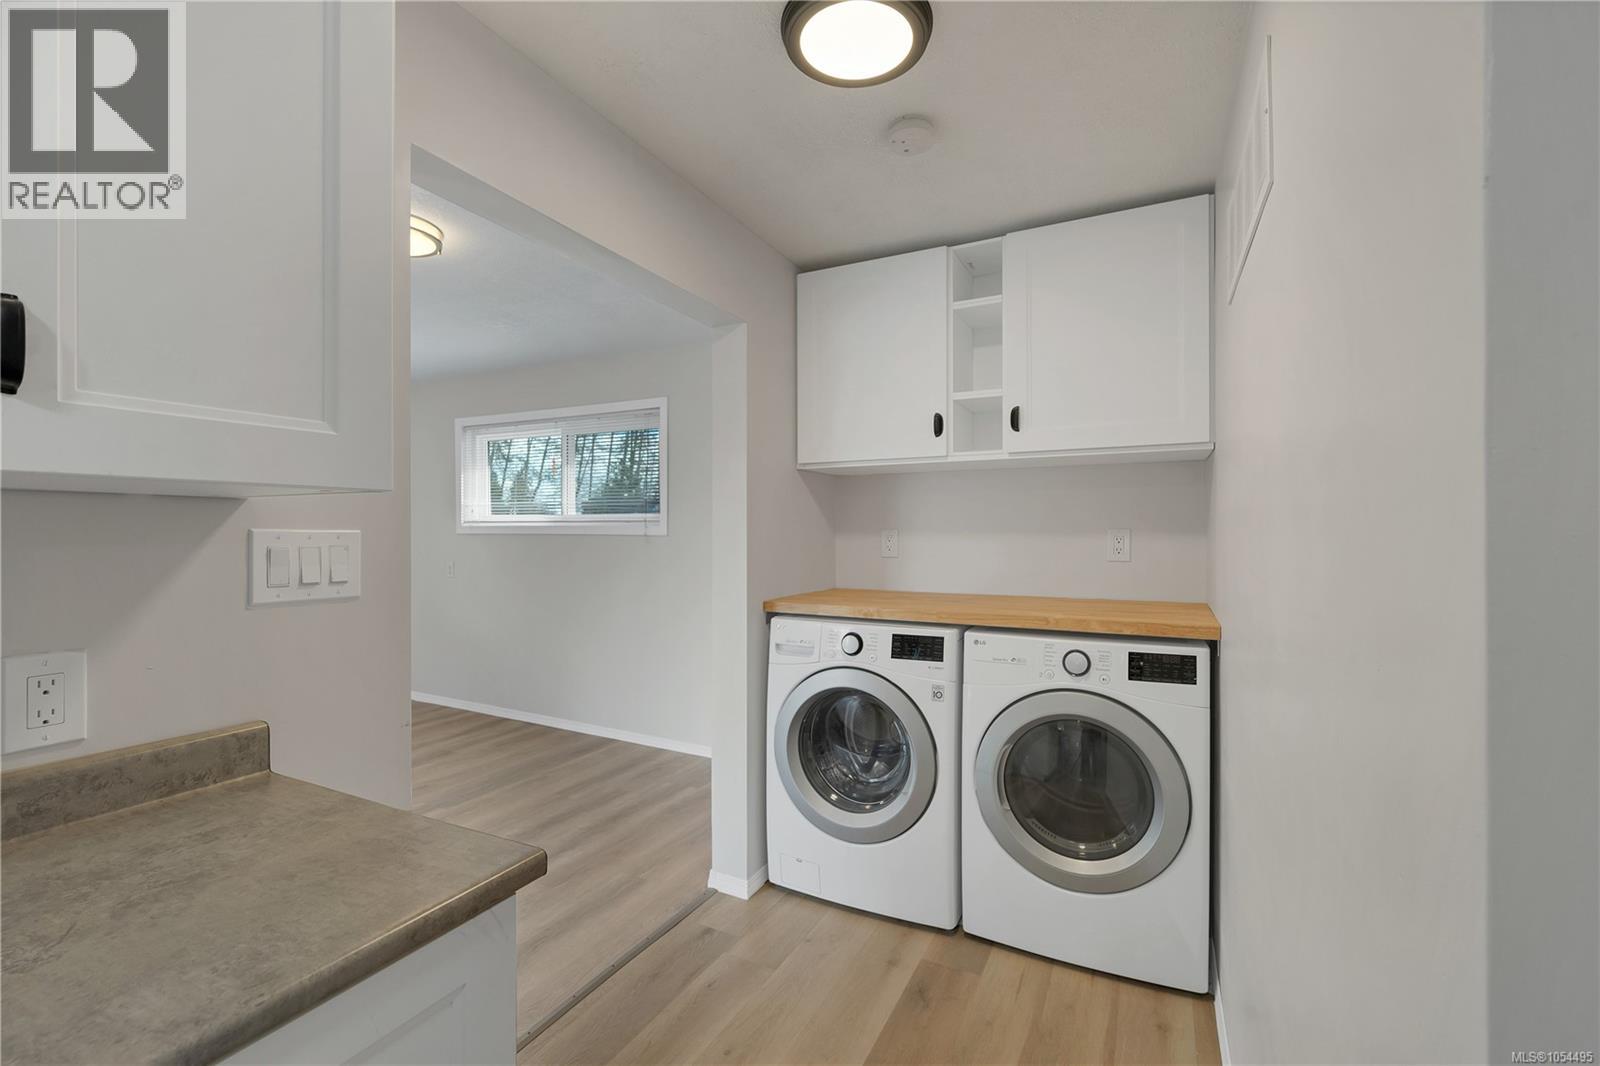
| Main Level | Laundry Room | 7'6 x 4'9 | ||
| Main Level | Kitchen | 10'8 x 7'10 | ||
| Main Level | Dining Room | 10'7 x 7'11 | ||
| Main Level | Living Room | 13 ft | Measurements not available x 13 ft |
https://www.realtor.ca/real-estate/30522879/3941-painter-rd-campbell-river-campbell-river-north
Contact Us
Contact us for more information

Shelley King
ilrbc.com/
www.facebook.com/ilrbc
972 Shoppers Row
Campbell River, British Columbia V9W 2C5
(250) 286-3293
(888) 286-1932
(250) 286-1932
www.campbellriverrealestate.com/

Andrew Rivett
Personal Real Estate Corporation
ilrbc.com/
www.facebook.com/ilrbc
972 Shoppers Row
Campbell River, British Columbia V9W 2C5
(250) 286-3293
(888) 286-1932
(250) 286-1932
www.campbellriverrealestate.com/

The trademarks REALTOR®, REALTORS®, and the REALTOR® logo are controlled by The Canadian Real Estate Association (CREA) and identify real estate professionals who are members of CREA. The trademarks MLS®, Multiple Listing Service® and the associated logos are owned by The Canadian Real Estate Association (CREA) and identify the quality of services provided by real estate professionals who are members of CREA. The trademark DDF® is owned by The Canadian Real Estate Association (CREA) and identifies CREA's Data Distribution Facility (DDF®)
November 18 2026 06:32:06
Vancouver Island Real Estate Board
Royal LePage Advance Realty