
4 200 Nikola Rd Campbell River, British Columbia V9W 6H9

$719,900Maintenance,
$160 Monthly
Maintenance,
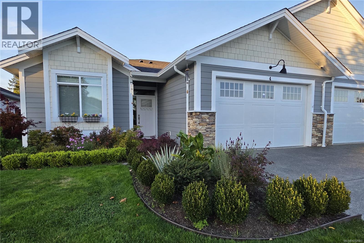
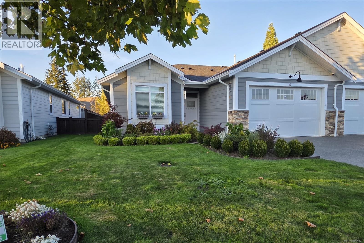
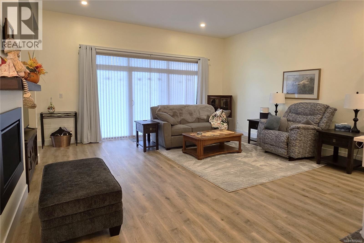
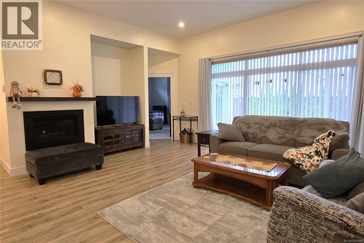
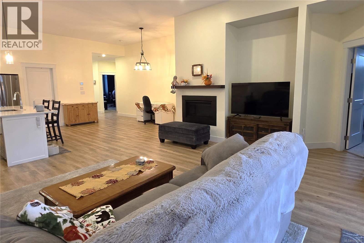
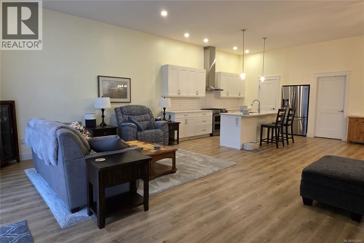
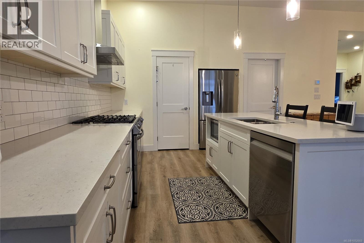
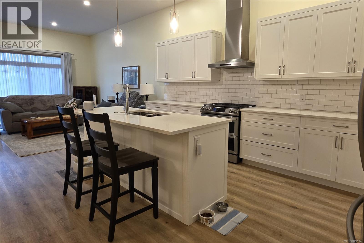
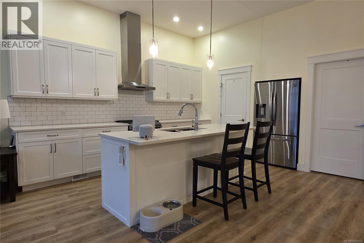
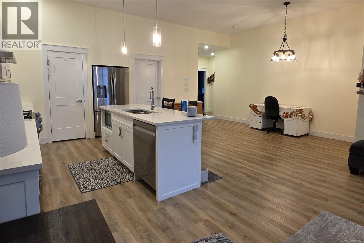
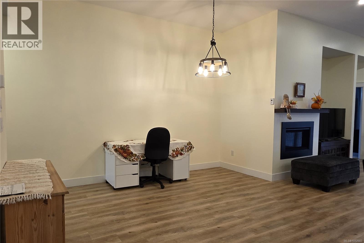
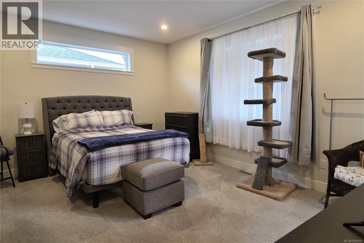
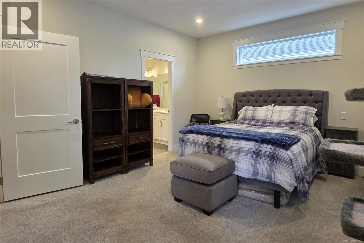
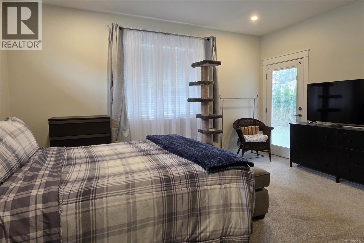
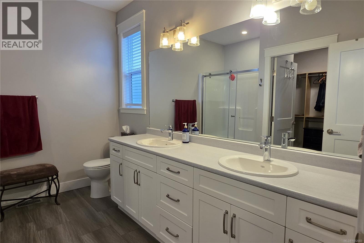
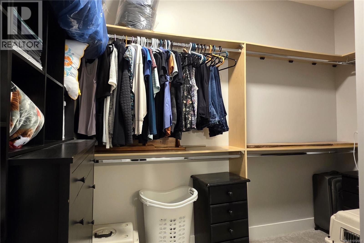
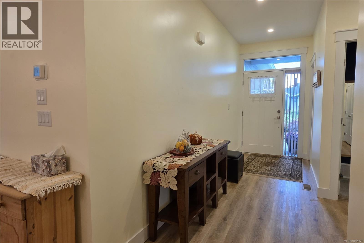
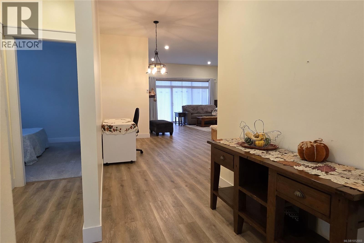
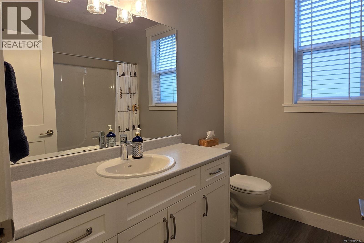
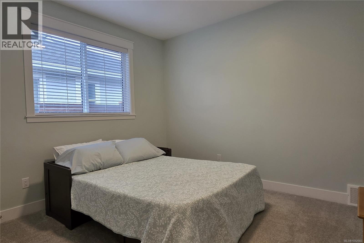
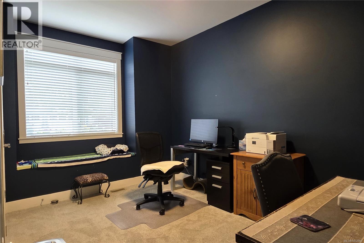
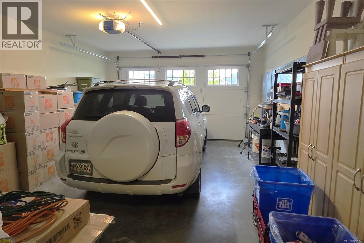
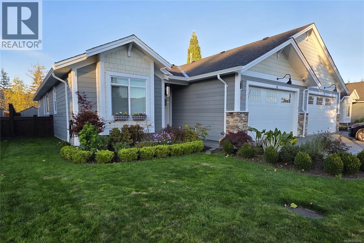
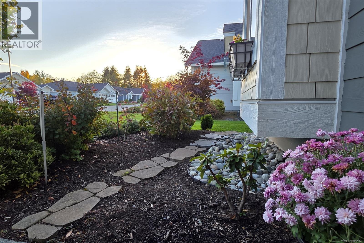
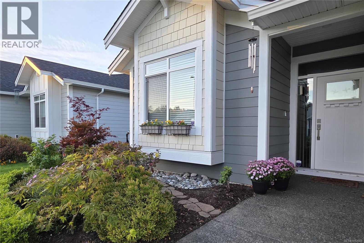
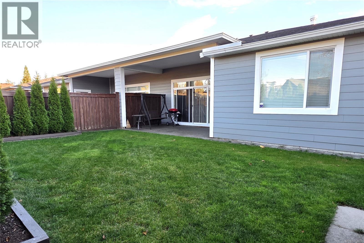
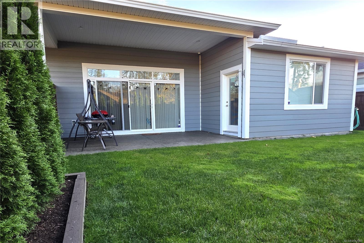
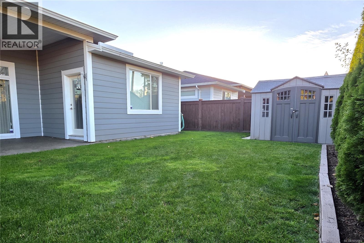
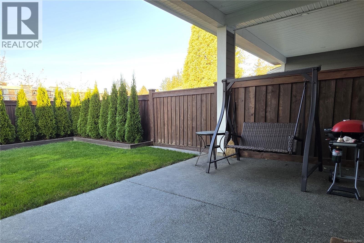
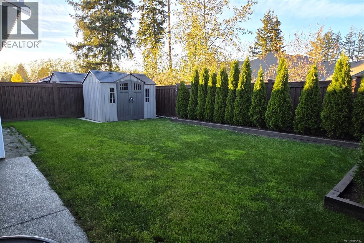
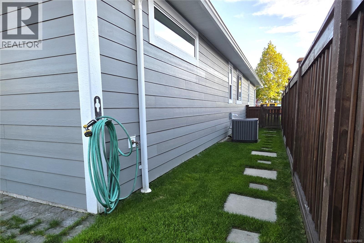
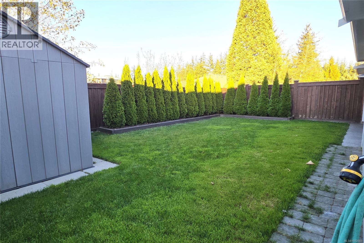
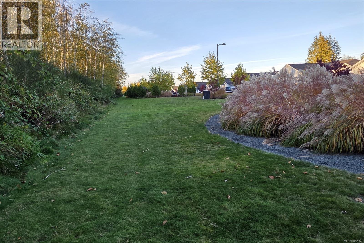
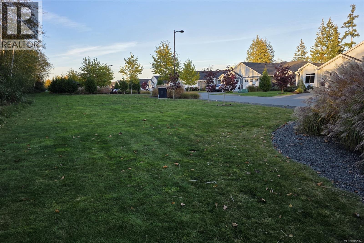
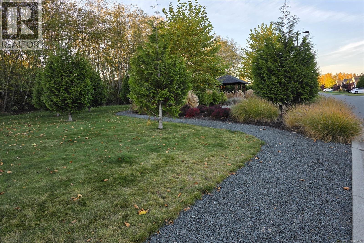
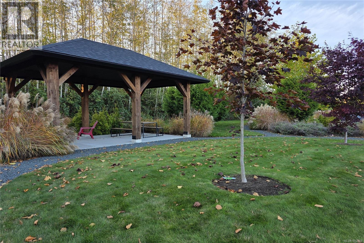
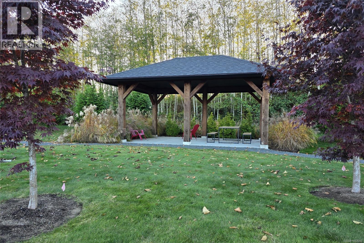
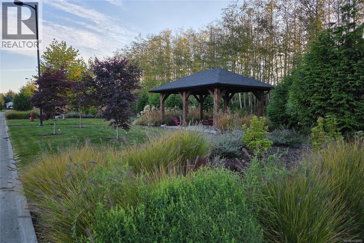
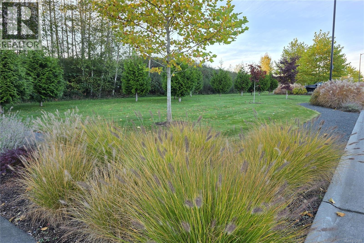
$160 MonthlyWelcome home to your almost new 1709 sq/ft pet friendly low strata fee patio home. Embracing you the moment you enter is a spacious airy feeling with wide hallways and 10 1/2' ceilings in the kitchen & great room. Built with high energy efficiency in mind this home features a heat pump for year-round comfort, gas fireplace, on demand hot water, HRV system, and concrete sound-demising wall between units for added insulation and fireproofing. You have three bedrooms including the grand primary with walk-in closet, luxury ensuite, and your own door leading to a covered patio with gas BBQ hookup and fully fenced back yard with garden shed. Other custom features include a large double garage, quartz countertops, central vacuum, and security system. Within the private complex is a grand greenspace with walking trail and gazebo for you & your pets to enjoy. Conveniently located just minutes to CR Golf Club, downtown & only a 5 minute walk to Quinsam Heights Plaza. Quick possession possible. (id:50419)
Property Details
| MLS® Number | 1052660 |
| Property Type | Single Family |
| Neigbourhood | Campbell River West |
| Community Features | Pets Allowed With Restrictions, Family Oriented |
| Features | Level Lot, Private Setting, Other |
| Parking Space Total | 4 |
| Plan | Eps6705 |
| Structure | Shed |
Building
| Bathroom Total | 2 |
| Bedrooms Total | 3 |
| Appliances | Dishwasher, Dryer, Range - Gas, Refrigerator |
| Constructed Date | 2020 |
| Cooling Type | Central Air Conditioning |
| Fireplace Present | Yes |
| Fireplace Total | 1 |
| Heating Fuel | Electric |
| Heating Type | Heat Pump |
| Size Interior | 1,709 Ft2 |
| Type | Row / Townhouse |
Parking
| Garage |
Land
| Access Type | Road Access |
| Acreage | No |
| Size Irregular | 4792 |
| Size Total | 4792 Sqft |
| Size Total Text | 4792 Sqft |
| Zoning Description | Rm-1 |
| Zoning Type | Multi-family |
Rooms
| Level | Type | Length | Width | Dimensions |
|---|---|---|---|---|
| Main Level | Entrance | 15'0 x 5'0 | ||
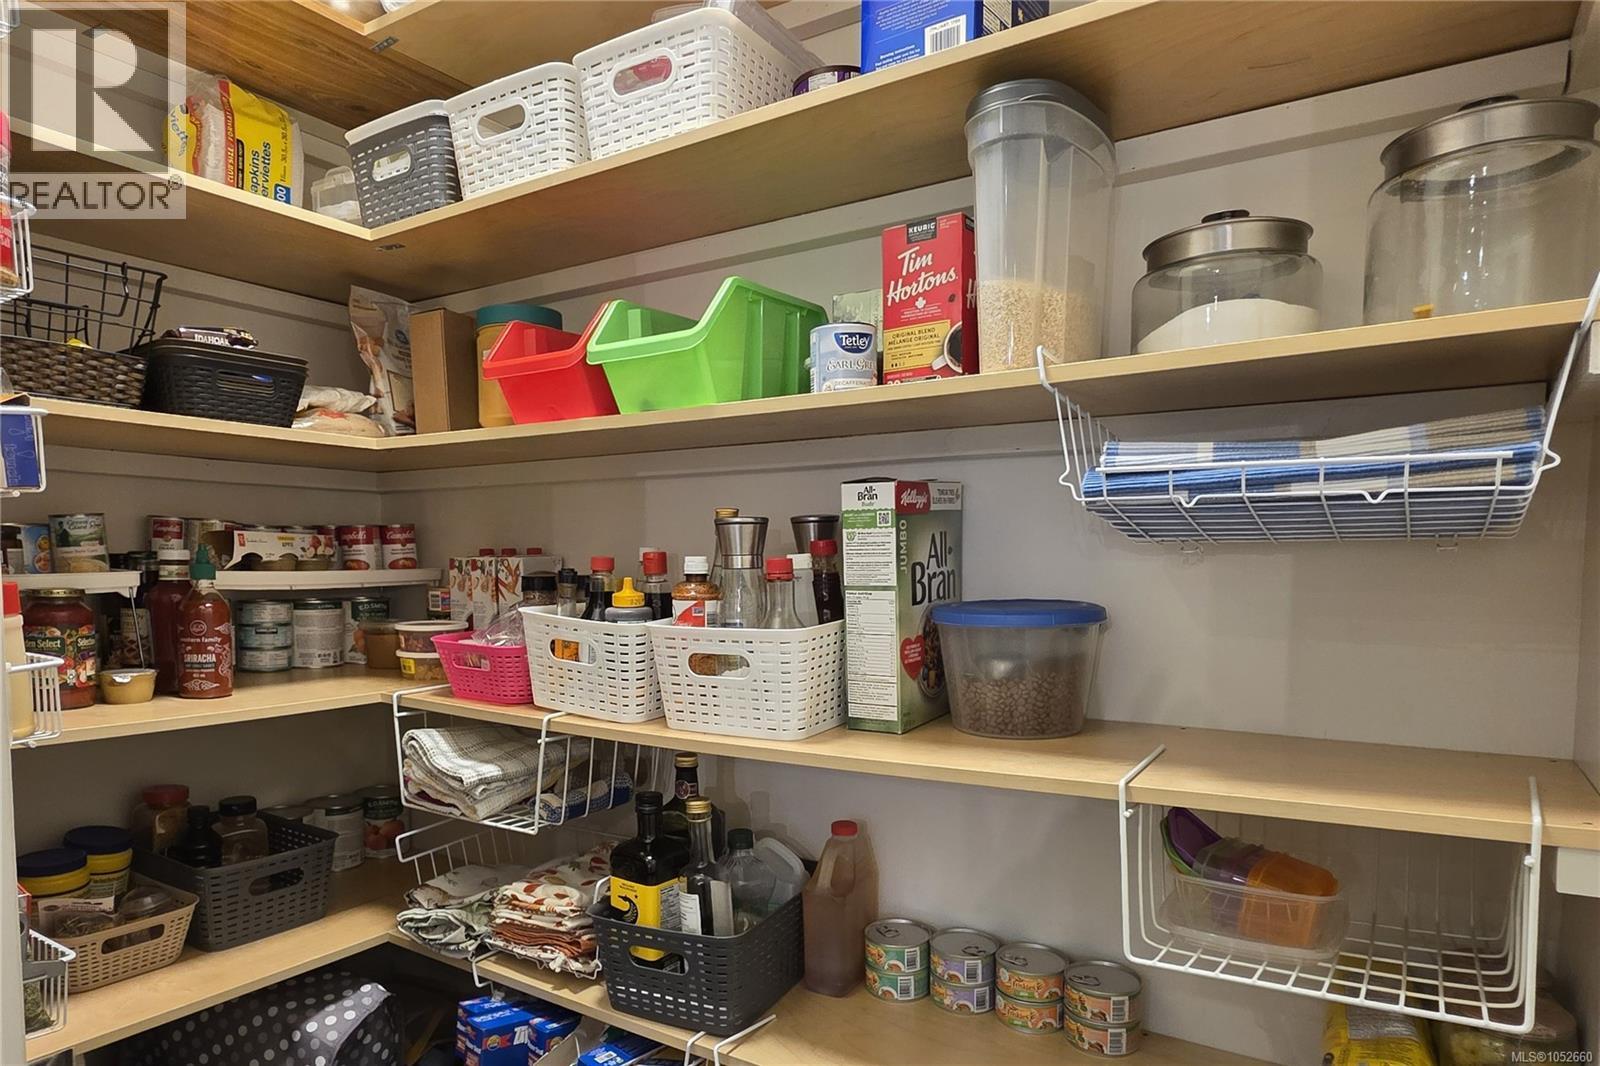
| Main Level | Pantry | 6'0 x 3'3 | ||
| Main Level | Primary Bedroom | 16'0 x 13'0 | ||
| Main Level | Living Room | 20 ft | 20 ft x Measurements not available | |
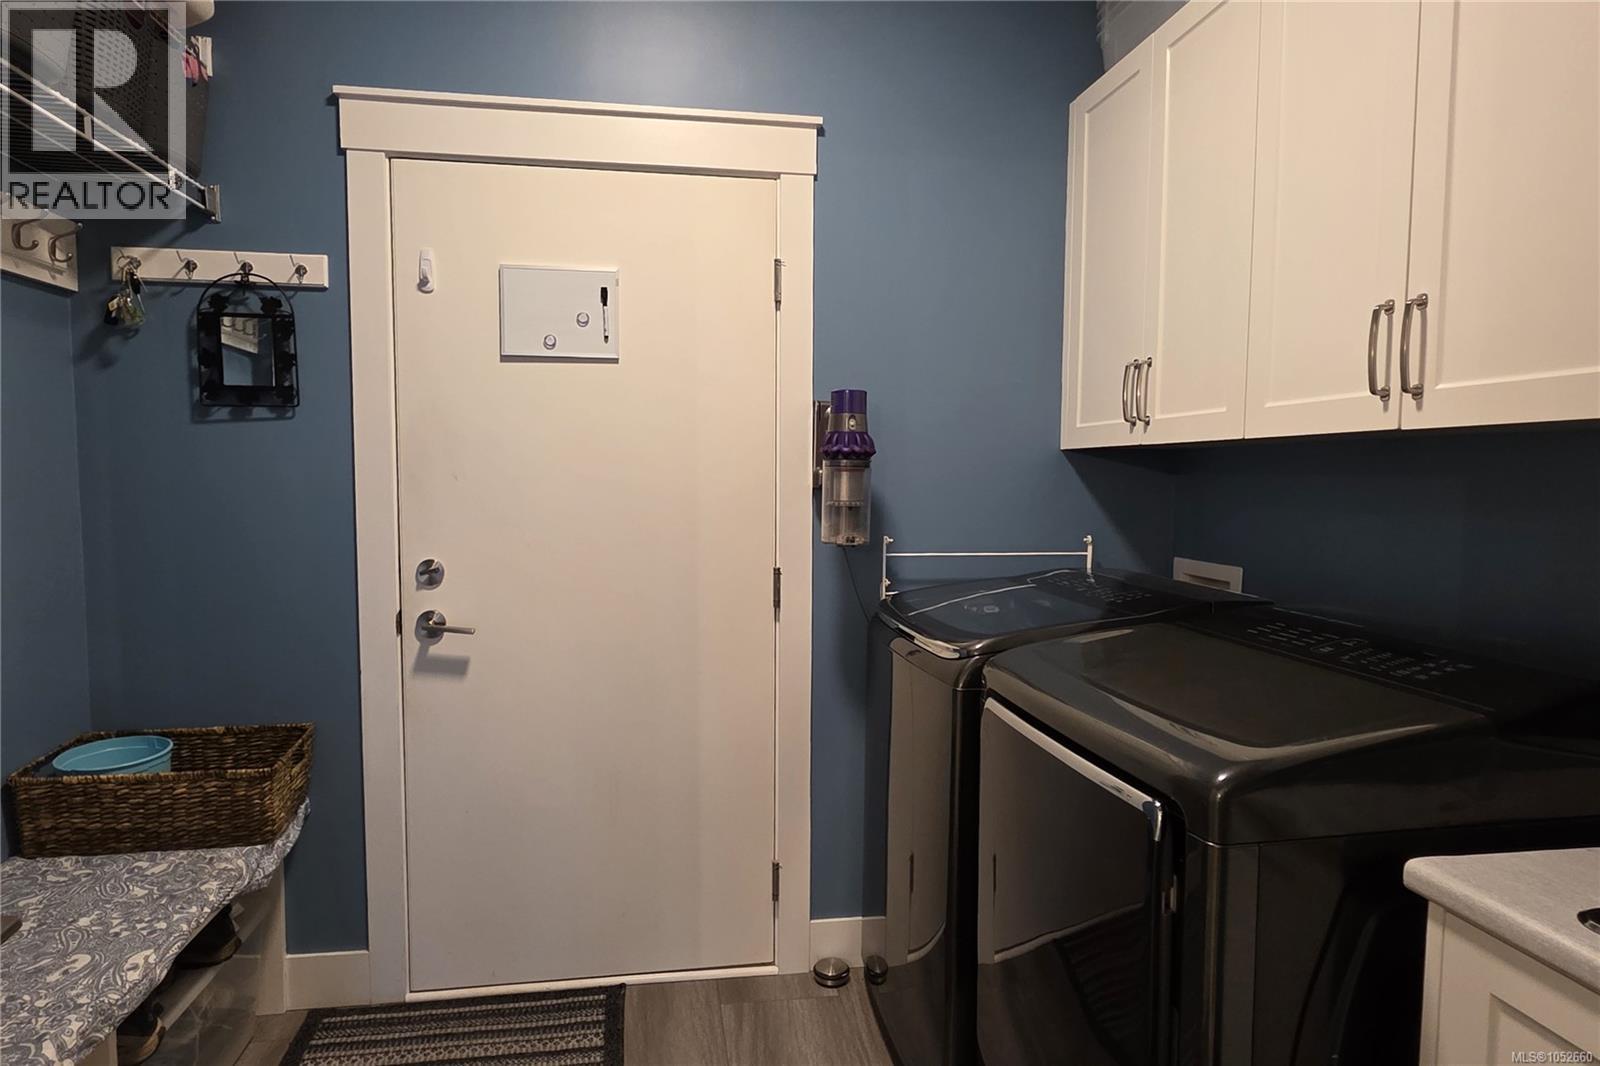
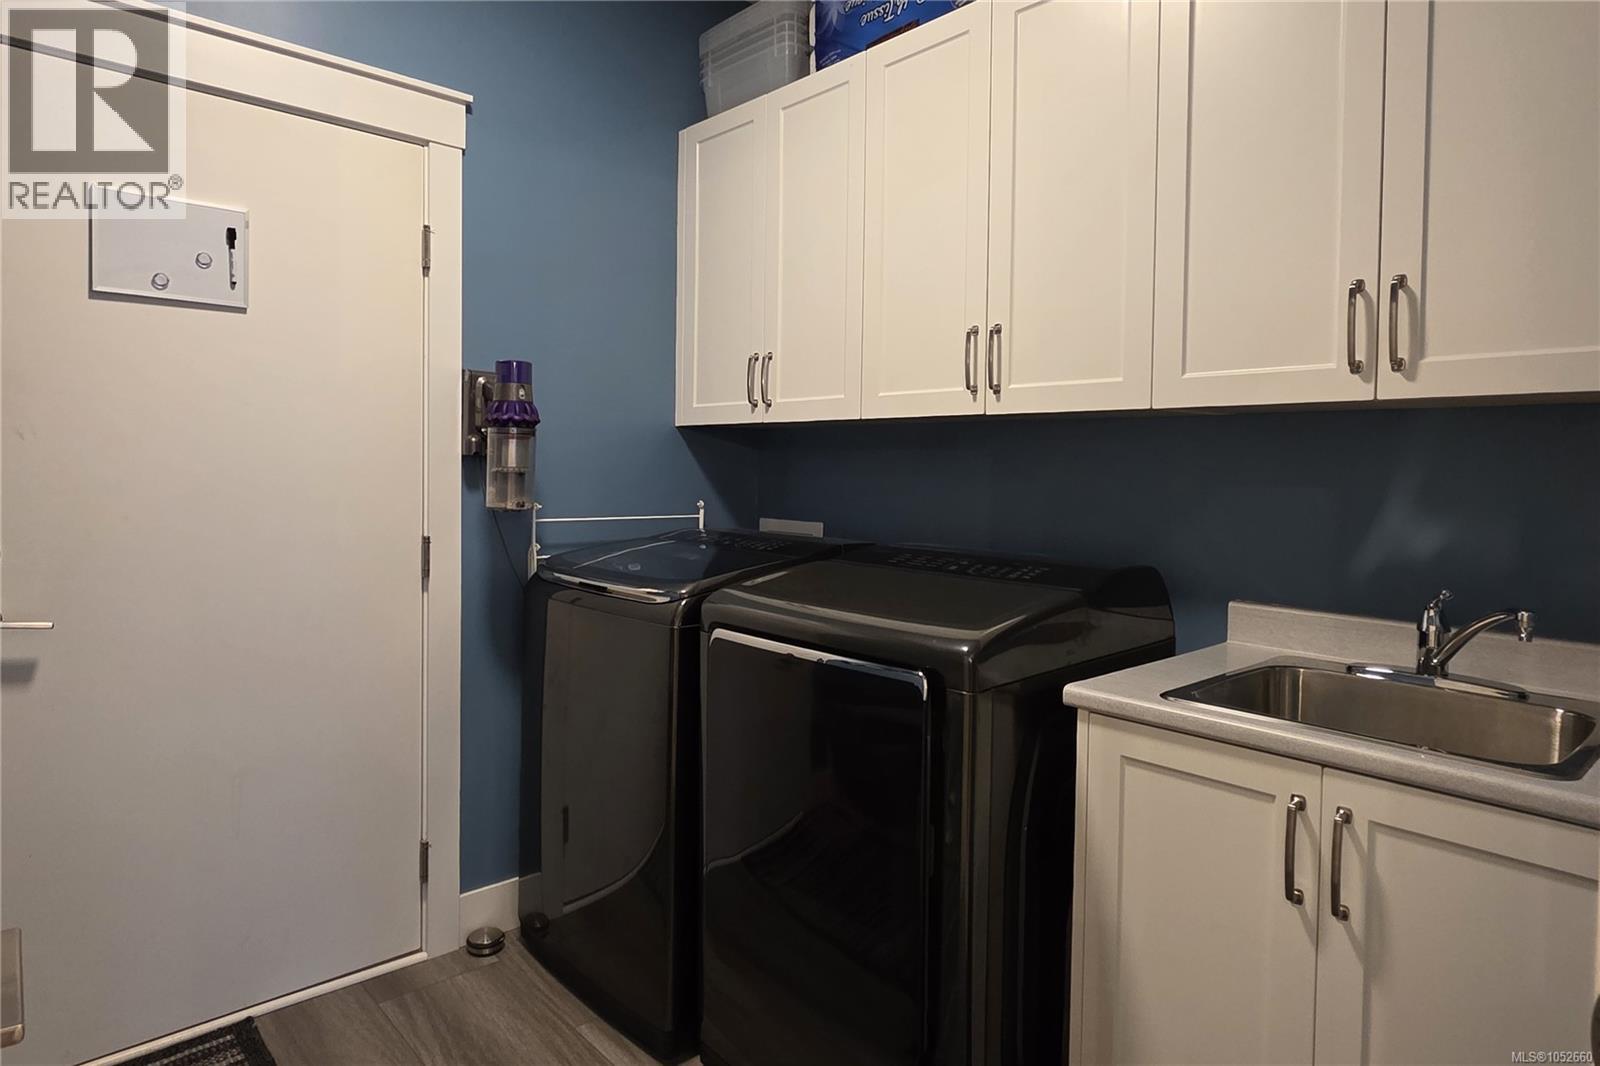
| Main Level | Laundry Room | 8'10 x 7'5 | ||
| Main Level | Kitchen | 14'0 x 13'0 | ||
| Main Level | Ensuite | 4-Piece | ||
| Main Level | Dining Room | 14'0 x 9'7 | ||
| Main Level | Bedroom | 13'5 x 9'0 | ||
| Main Level | Bedroom | 11'5 x 10'10 | ||
| Main Level | Bathroom | 4-Piece |
https://www.realtor.ca/real-estate/30422140/4-200-nikola-rd-campbell-river-campbell-river-west
Contact Us
Contact us for more information

Don Corder
Personal Real Estate Corporation
www.teamcorder.com/
www.facebook.com/pages/Don-Corder-Personal-Real-Estate-Corporation-ReMax-Check-Realty/492956027479784
950 Island Hwy
Campbell River, British Columbia V9W 2C3
(250) 286-1187
oceanpacificrealty.com/

The trademarks REALTOR®, REALTORS®, and the REALTOR® logo are controlled by The Canadian Real Estate Association (CREA) and identify real estate professionals who are members of CREA. The trademarks MLS®, Multiple Listing Service® and the associated logos are owned by The Canadian Real Estate Association (CREA) and identify the quality of services provided by real estate professionals who are members of CREA. The trademark DDF® is owned by The Canadian Real Estate Association (CREA) and identifies CREA's Data Distribution Facility (DDF®)
October 20 2026 02:31:59
Vancouver Island Real Estate Board
RE/MAX Ocean Pacific (Cr)