
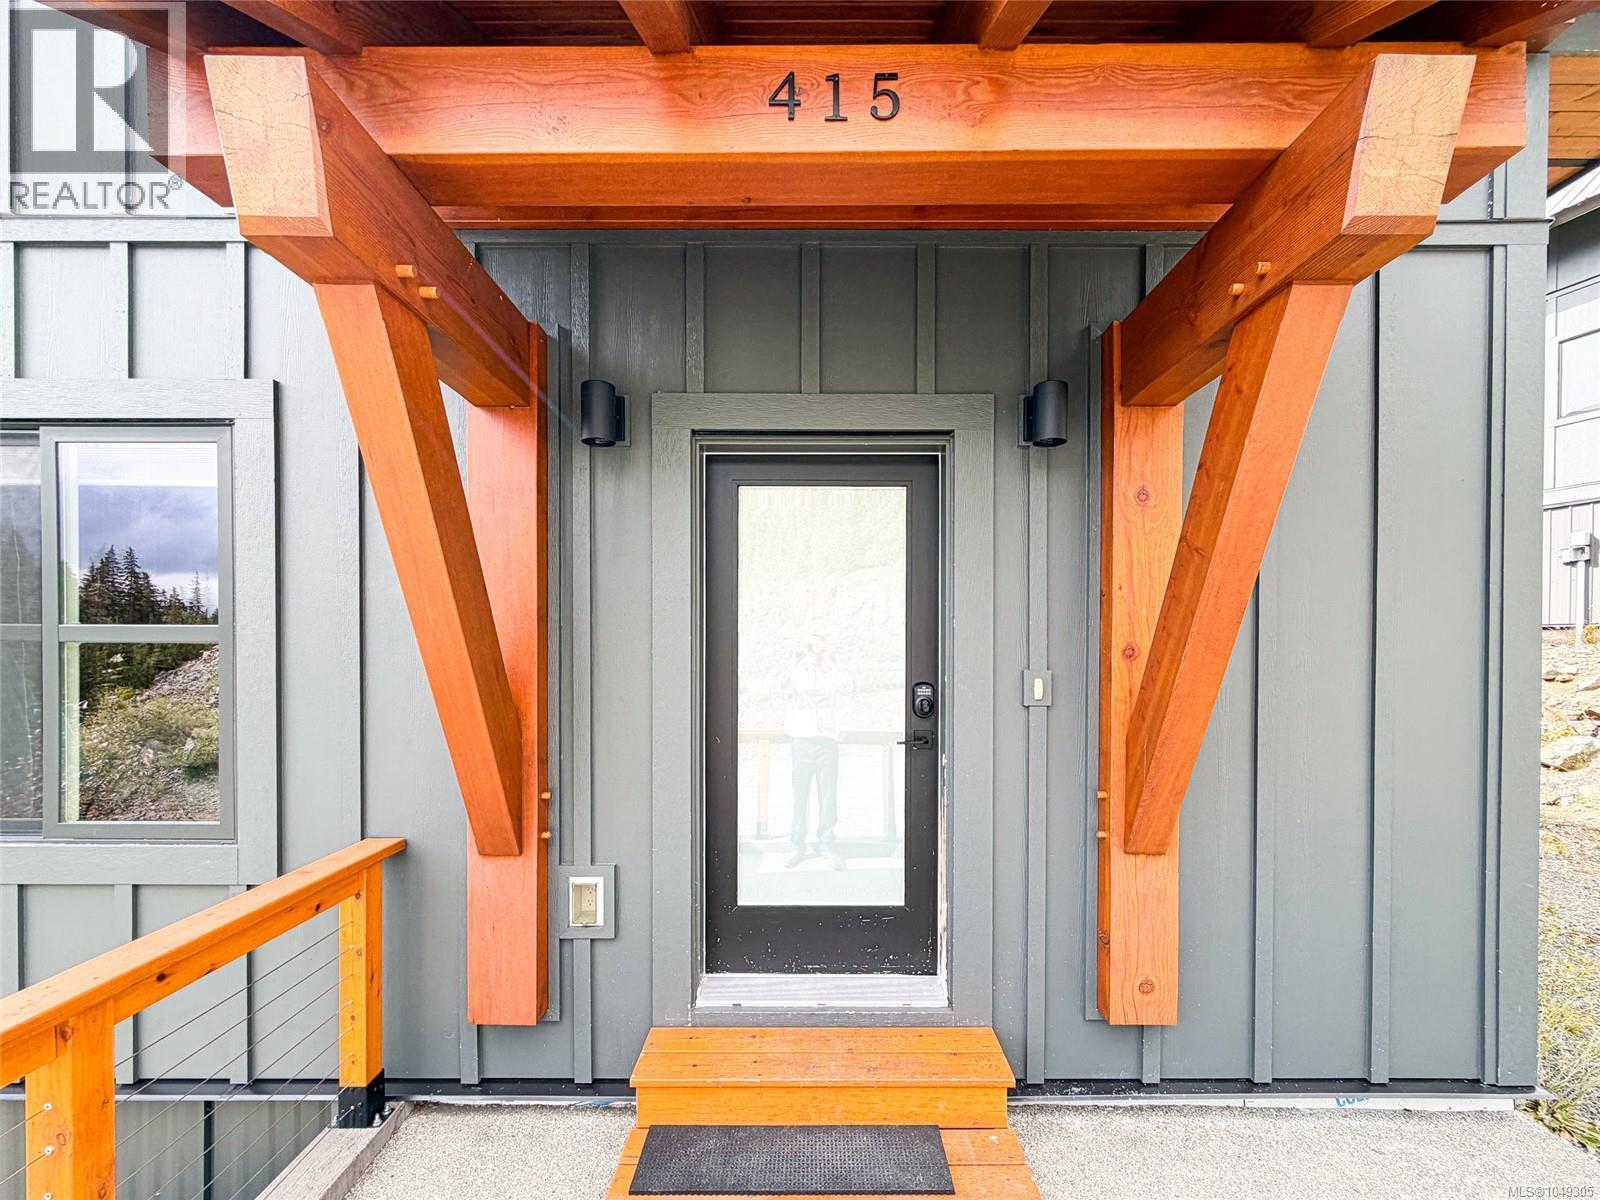
415 Arrowsmith Ridge Courtenay, British Columbia V9J 1L0













$779,000Maintenance,
$207.60 Monthly
Maintenance,
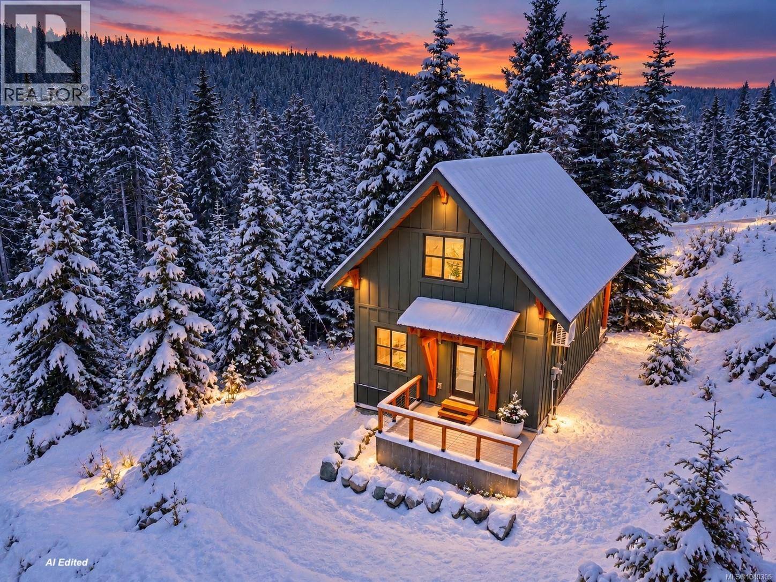
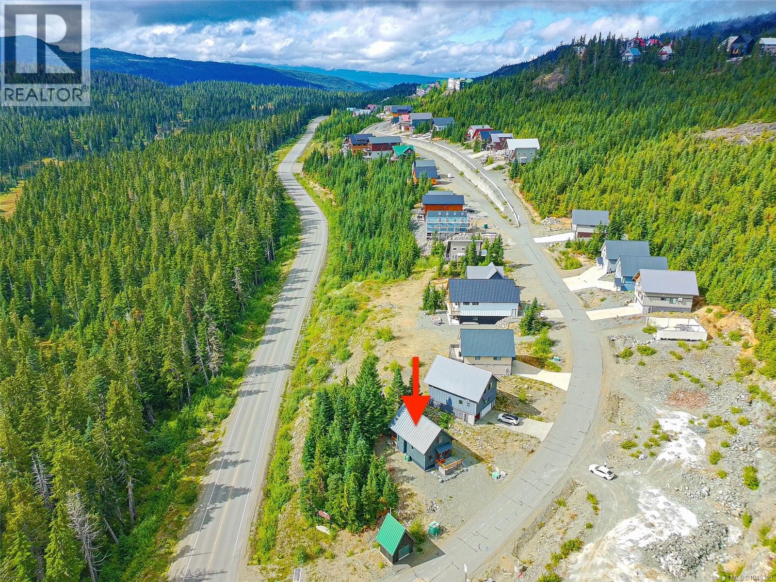
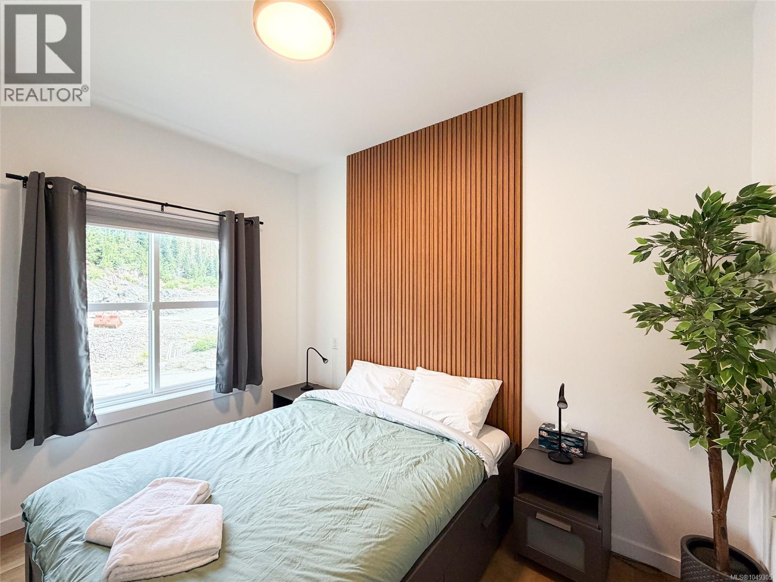
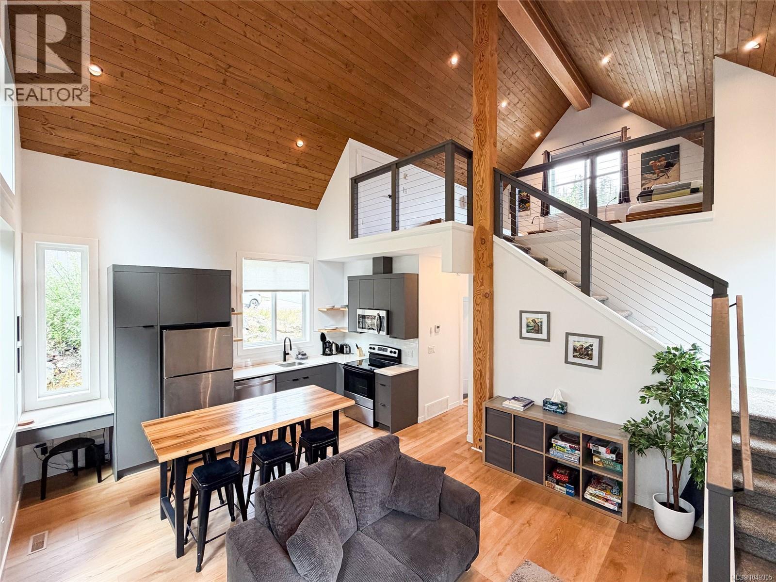
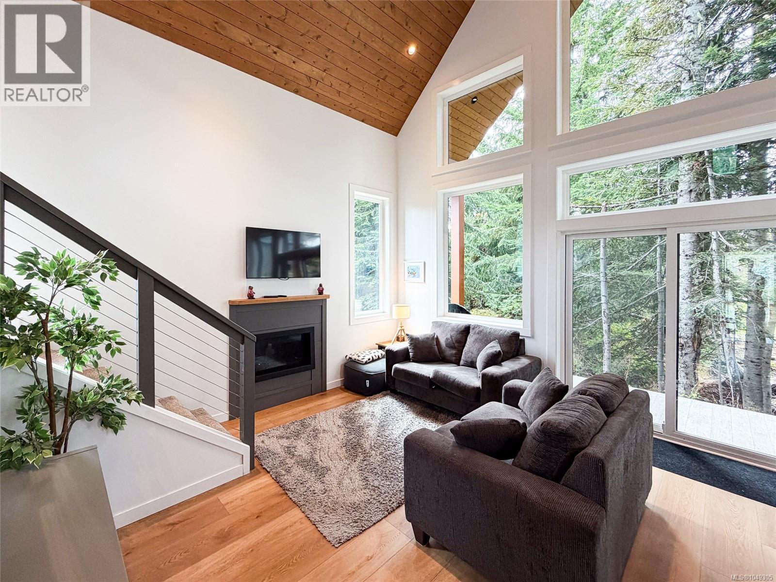
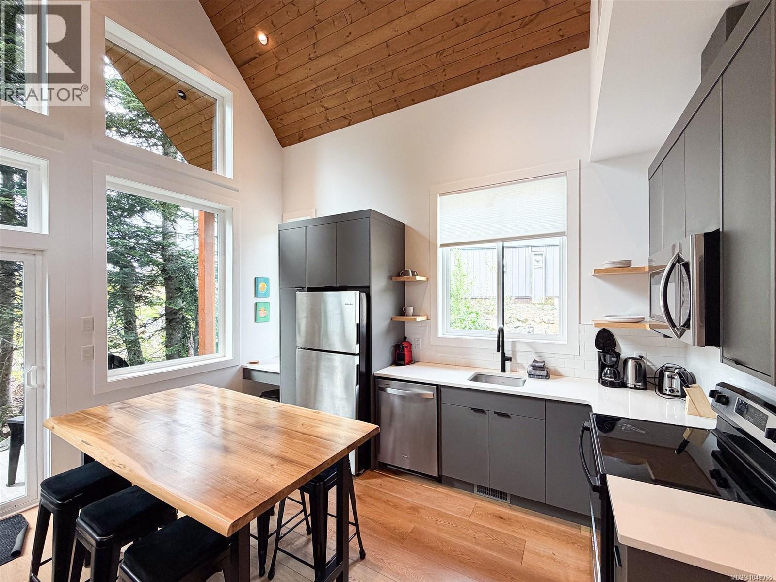
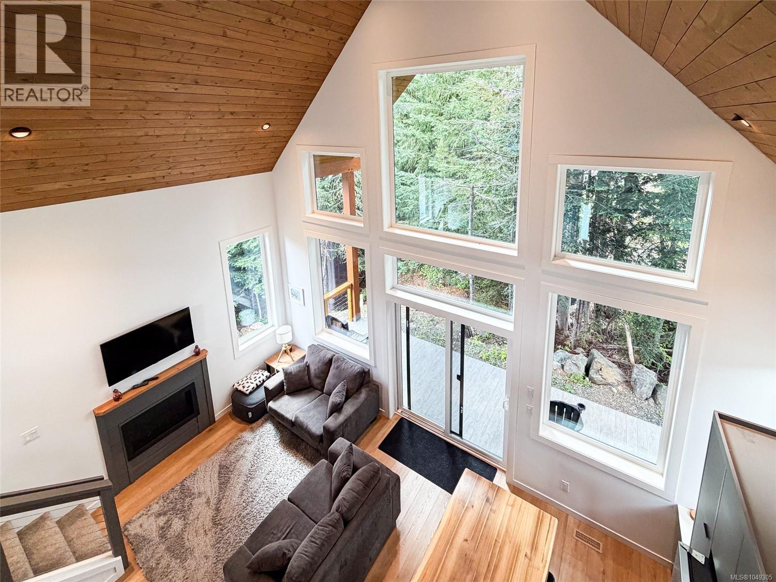
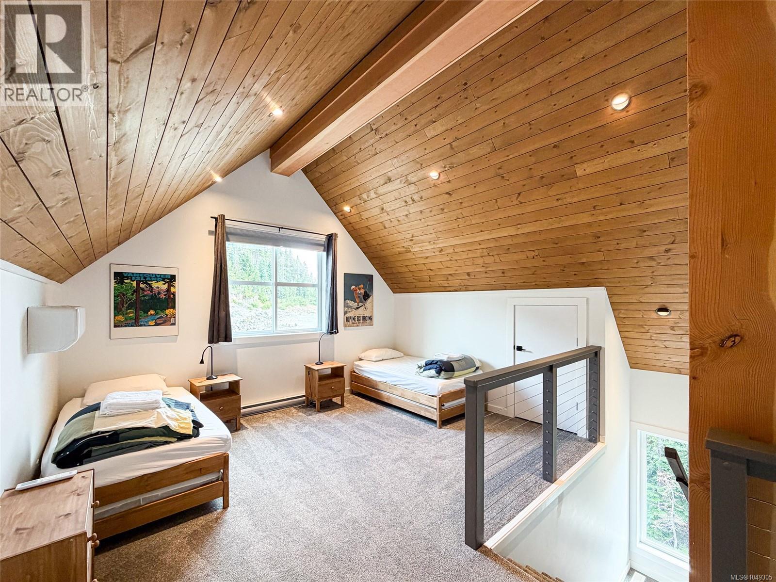
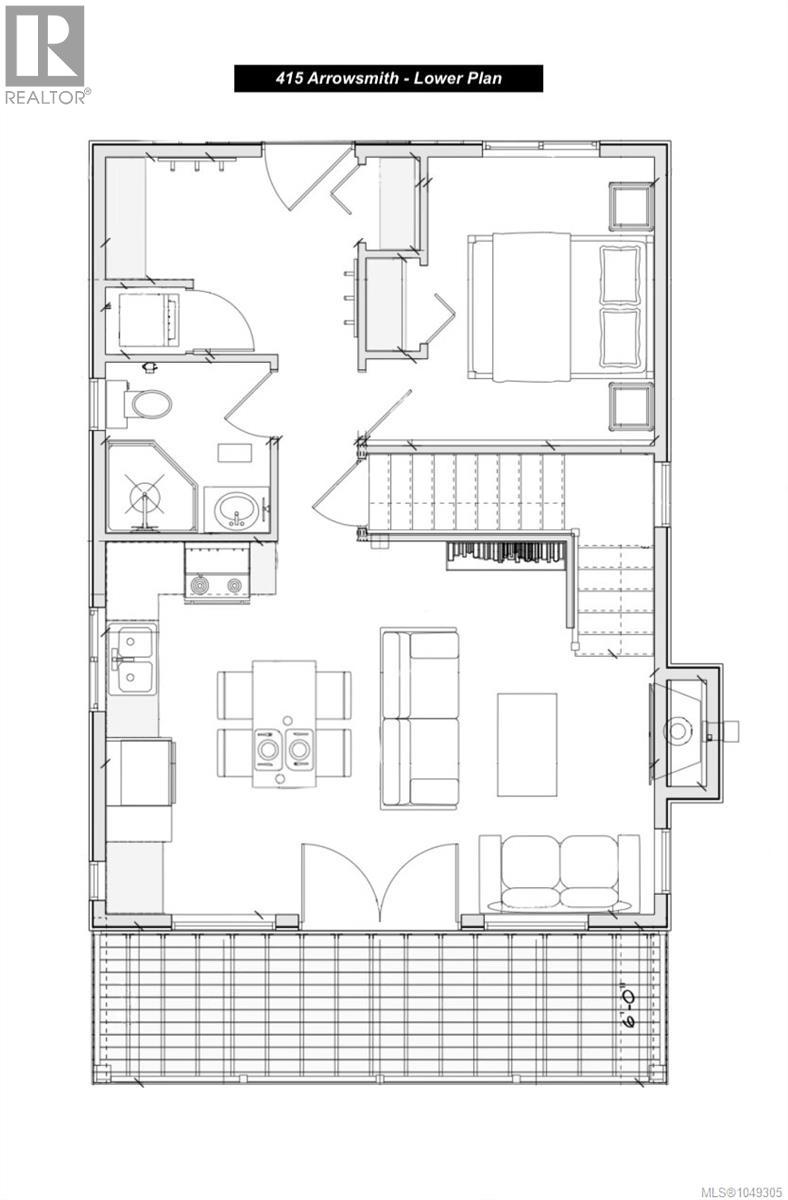
$207.60 MonthlyWelcome to Marmot Chalet, a dreamy custom mountain cabin where soaring ceilings, warm wood finishes and huge windows create the perfect alpine escape. Just 4 years old, this thoughtfully designed chalet offers 1bedroom, 1 bathroom and an impressive loft, with flexible sleeping space for up to 6 people. Step inside and your eyes are immediately drawn upwards. Dramatic cathedral ceilings finished with beautiful wood planking bring warmth and character, while huge custom windows fill the cabin with natural light and frame the forest surroundings. The modern, well appointed kitchen has everything you need for weekends away or longer stays, while the cozy propane fireplace is the perfect place to warm up after a day on the slopes. The main level has been cleverly designed for mountain life, with a functional mud room providing space for skis, boards, boots and winter gear, along with laundry, a 3 piece bathroom and comfortable primary bedroom. Upstairs, the huge open loft is one of the highlights of the chalet. Currently set up as a large sleeping area with room for up to 4 people, it provides fantastic flexibility for family and friends while overlooking the beautiful living space below. Outside, the covered back deck offers a peaceful place to slow down and enjoy the mountain air. Pour a drink, put your feet up and unwind after a day of skiing, hiking or exploring everything Mt Washington has to offer. Warm, welcoming and full of mountain character, Marmot Chalet combines the charm of a traditional alpine cabin with the comfort and efficiency of a nearly new custom build. Whether you are looking for your own mountain getaway, a place to gather with family and friends, or a four season base for adventure, this is a very special little piece of Mt Washington. GST applies (id:50419)
Property Details
| MLS® Number | 1049305 |
| Property Type | Single Family |
| Neigbourhood | Mt Washington |
| Community Features | Pets Allowed With Restrictions, Family Oriented |
| Parking Space Total | 5 |
| Plan | Vis6247 |
| View Type | Mountain View, Valley View |
Building
| Bathroom Total | 1 |
| Bedrooms Total | 2 |
| Appliances | Dishwasher, Dryer, Range - Electric, Refrigerator, Washer |
| Architectural Style | Contemporary |
| Constructed Date | 2022 |
| Cooling Type | Air Conditioned |
| Fireplace Present | Yes |
| Fireplace Total | 1 |
| Heating Fuel | Propane |
| Heating Type | Baseboard Heaters, Heat Pump |
| Size Interior | 985 Ft2 |
| Type | House |
Land
| Access Type | Highway Access |
| Acreage | No |
| Size Irregular | 4704 |
| Size Total | 4704 Sqft |
| Size Total Text | 4704 Sqft |
| Zoning Description | Mtw-cd |
| Zoning Type | Residential/commercial |
Rooms
| Level | Type | Length | Width | Dimensions |
|---|---|---|---|---|
| Second Level | Bedroom | 15 ft | 20 ft | 15 ft x 20 ft |
| Main Level | Entrance | 8 ft | 5 ft | 8 ft x 5 ft |
| Main Level | Living Room | 20 ft | 15 ft | 20 ft x 15 ft |
| Main Level | Kitchen | 10 ft | 6 ft | 10 ft x 6 ft |
| Main Level | Bedroom | 9 ft | 9 ft | 9 ft x 9 ft |
| Main Level | Bathroom | 7 ft | 6 ft | 7 ft x 6 ft |
https://www.realtor.ca/real-estate/30259466/415-arrowsmith-ridge-courtenay-mt-washington
Contact Us
Contact us for more information

Ross Mcdyre
Personal Real Estate Corporation
#121 - 750 Comox Road
Courtenay, British Columbia V9N 3P6
(250) 334-3124
(800) 638-4226
(250) 334-1901

William Stringer
#121 - 750 Comox Road
Courtenay, British Columbia V9N 3P6
(250) 334-3124
(800) 638-4226
(250) 334-1901

The trademarks REALTOR®, REALTORS®, and the REALTOR® logo are controlled by The Canadian Real Estate Association (CREA) and identify real estate professionals who are members of CREA. The trademarks MLS®, Multiple Listing Service® and the associated logos are owned by The Canadian Real Estate Association (CREA) and identify the quality of services provided by real estate professionals who are members of CREA. The trademark DDF® is owned by The Canadian Real Estate Association (CREA) and identifies CREA's Data Distribution Facility (DDF®)
September 29 2026 09:12:42
Vancouver Island Real Estate Board
Royal LePage-Comox Valley (Cv)