
428 Raza Pl Campbell River, British Columbia V9W 6T3

$590,000
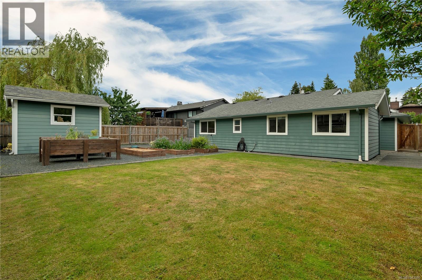
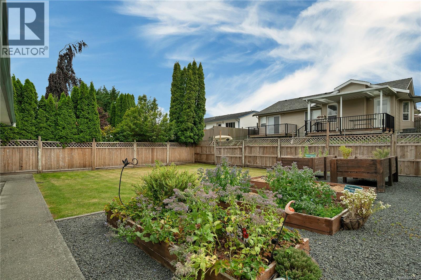
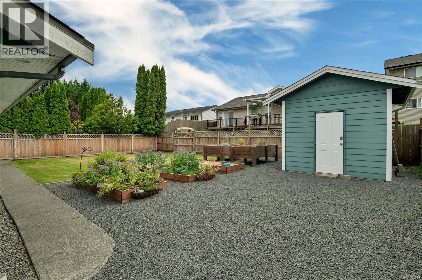
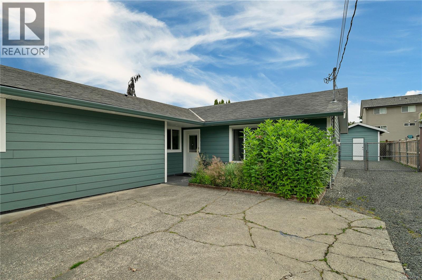
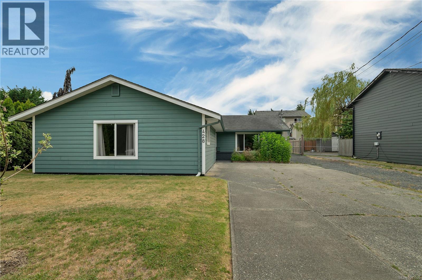
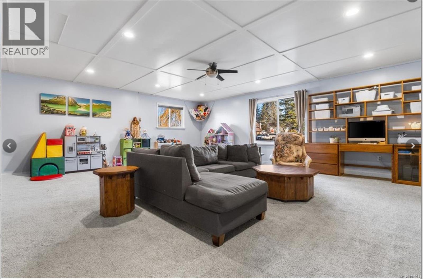
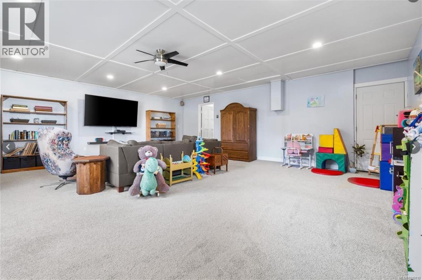
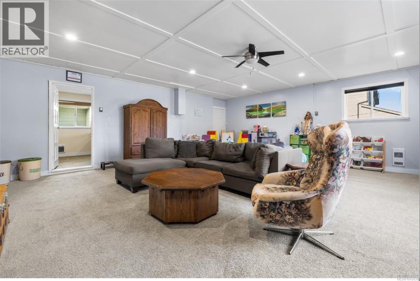
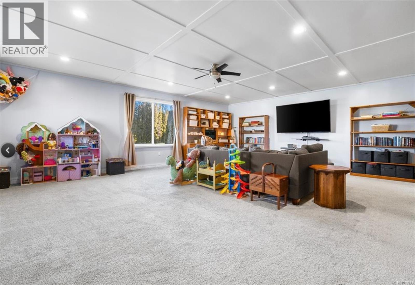
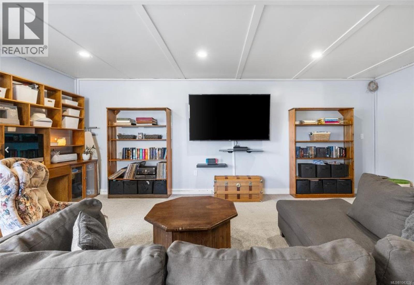
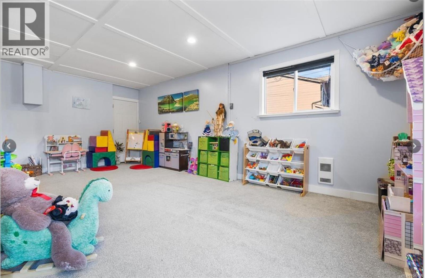
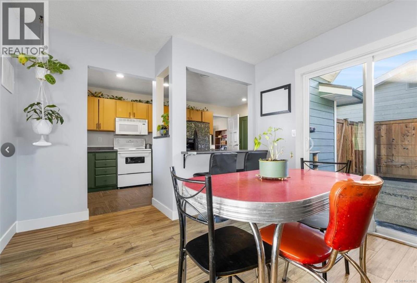
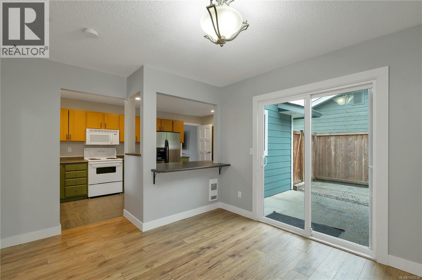
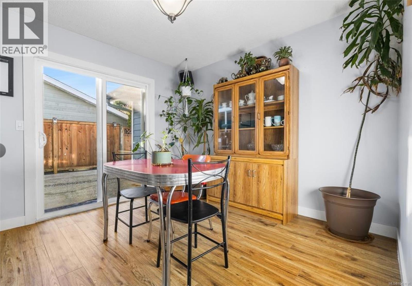
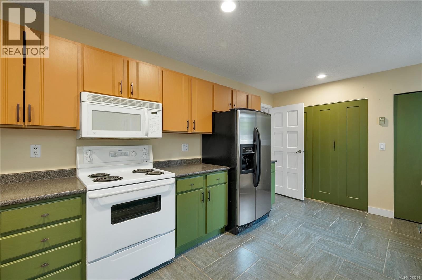
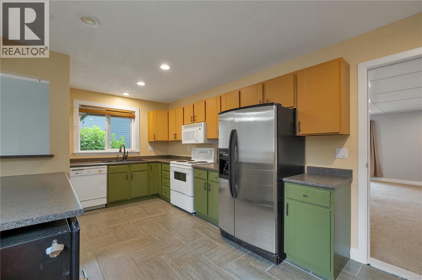
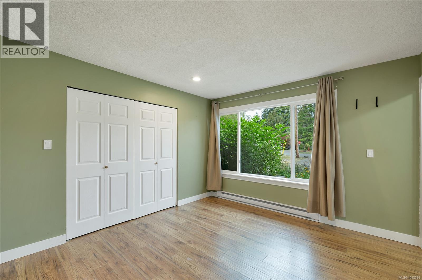
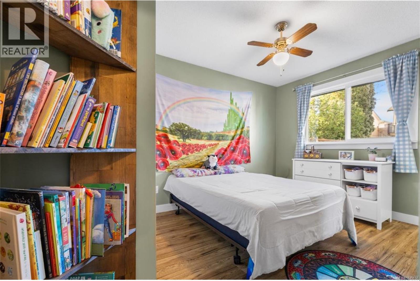
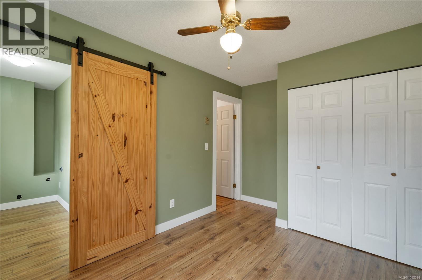
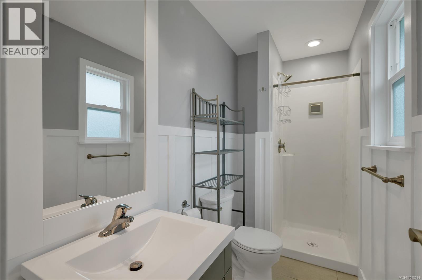
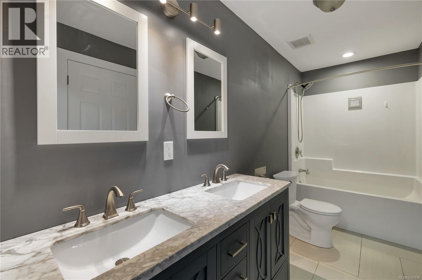
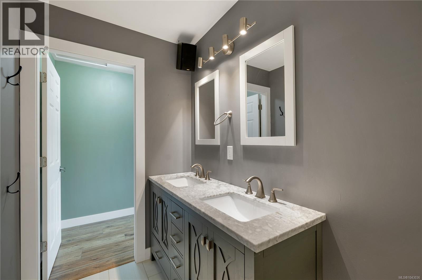
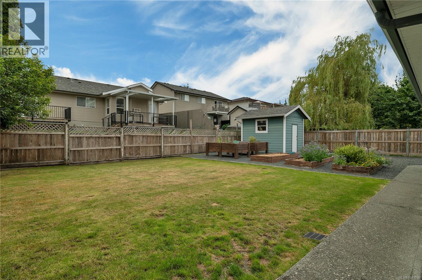
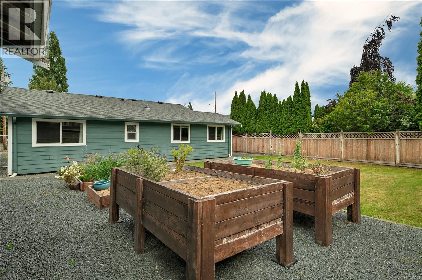
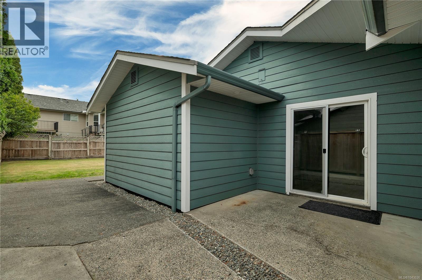
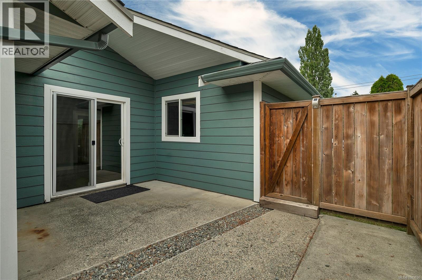
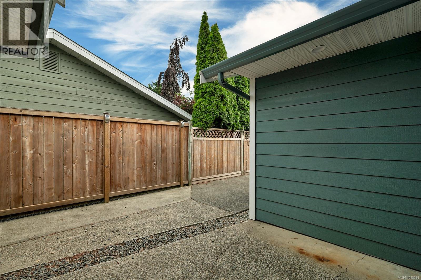
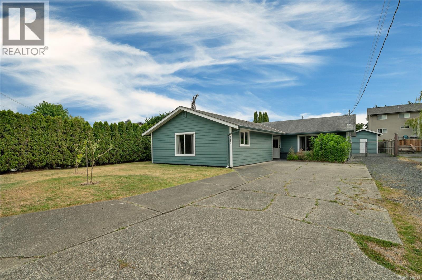
There are homes you buy because they check all the boxes, and then there are homes you buy because they simply feel right. This is one of those homes. Located at the end of a quiet cul de sac in one of Campbell River's most desirable family neighborhoods, this well cared for 3 bedroom, 2 bathroom rancher offers something that's becoming increasingly difficult to find, an established community where neighbours know one another and families love to stay. The thoughtfully designed floor plan offers excellent separation between the bedrooms and the spacious family room, creating the perfect layout for everyday living. Kids can sleep peacefully while others enjoy movie nights, games, or entertaining in the separate family room. Step outside to a level, fully usable backyard that's ready for whatever your family enjoys most. Whether it's gardening, children playing, summer barbecues, or simply relaxing with a cup of coffee, this outdoor space is both private and inviting. A 10 x 10 storage shed provides plenty of room for gardening tools, bikes, outdoor equipment, or seasonal storage. The home has been lovingly maintained and offers the perfect opportunity to move right in while adding your own style and personal touches over time. Located close to all levels of schools, parks, shopping, recreation, downtown Campbell River, and Willow Point, you'll appreciate not only the convenience but the incredible sense of community this neighborhood provides. Some neighborhoods simply can't be recreated, and this is one of them. It's the kind of place where families make memories that last a lifetime.b Quick possession is possible. For more information or to arrange your private viewing, contact Kim Rollins, REALTOR® at 250.203.5144 or kim@kimrollins.ca (id:50419)
Property Details
| MLS® Number | 1043036 |
| Property Type | Single Family |
| Neigbourhood | Willow Point |
| Features | Central Location, Cul-de-sac, Other |
| Parking Space Total | 6 |
Building
| Bathroom Total | 2 |
| Bedrooms Total | 3 |
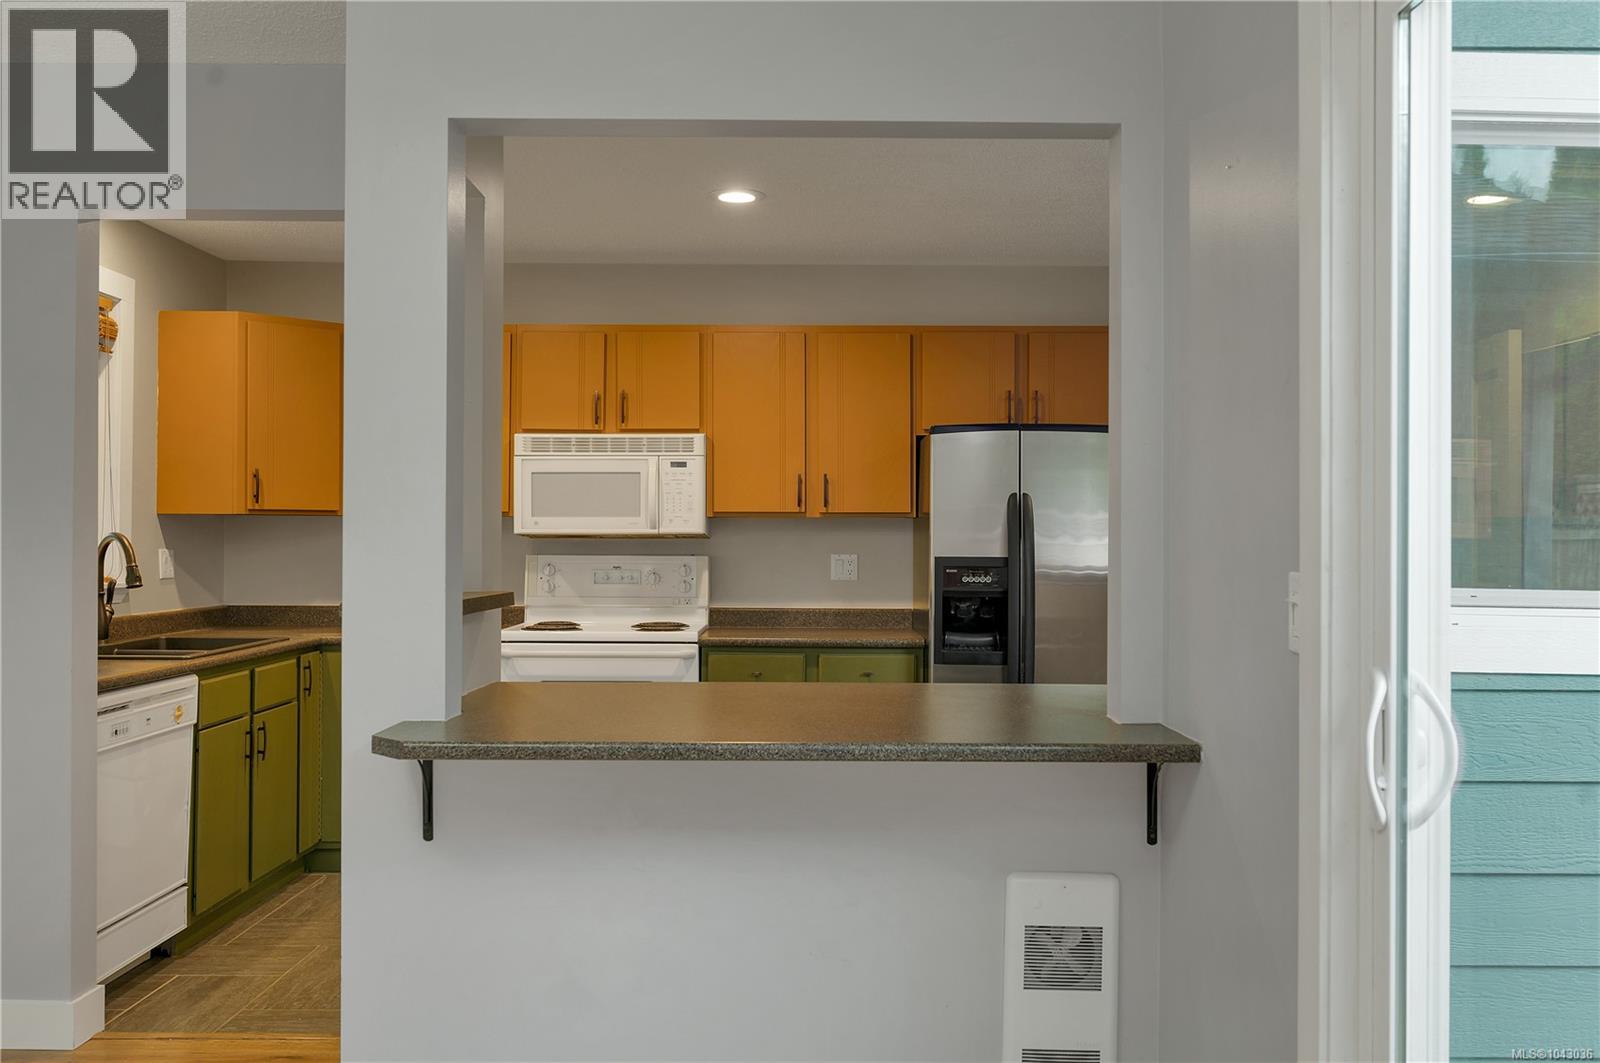
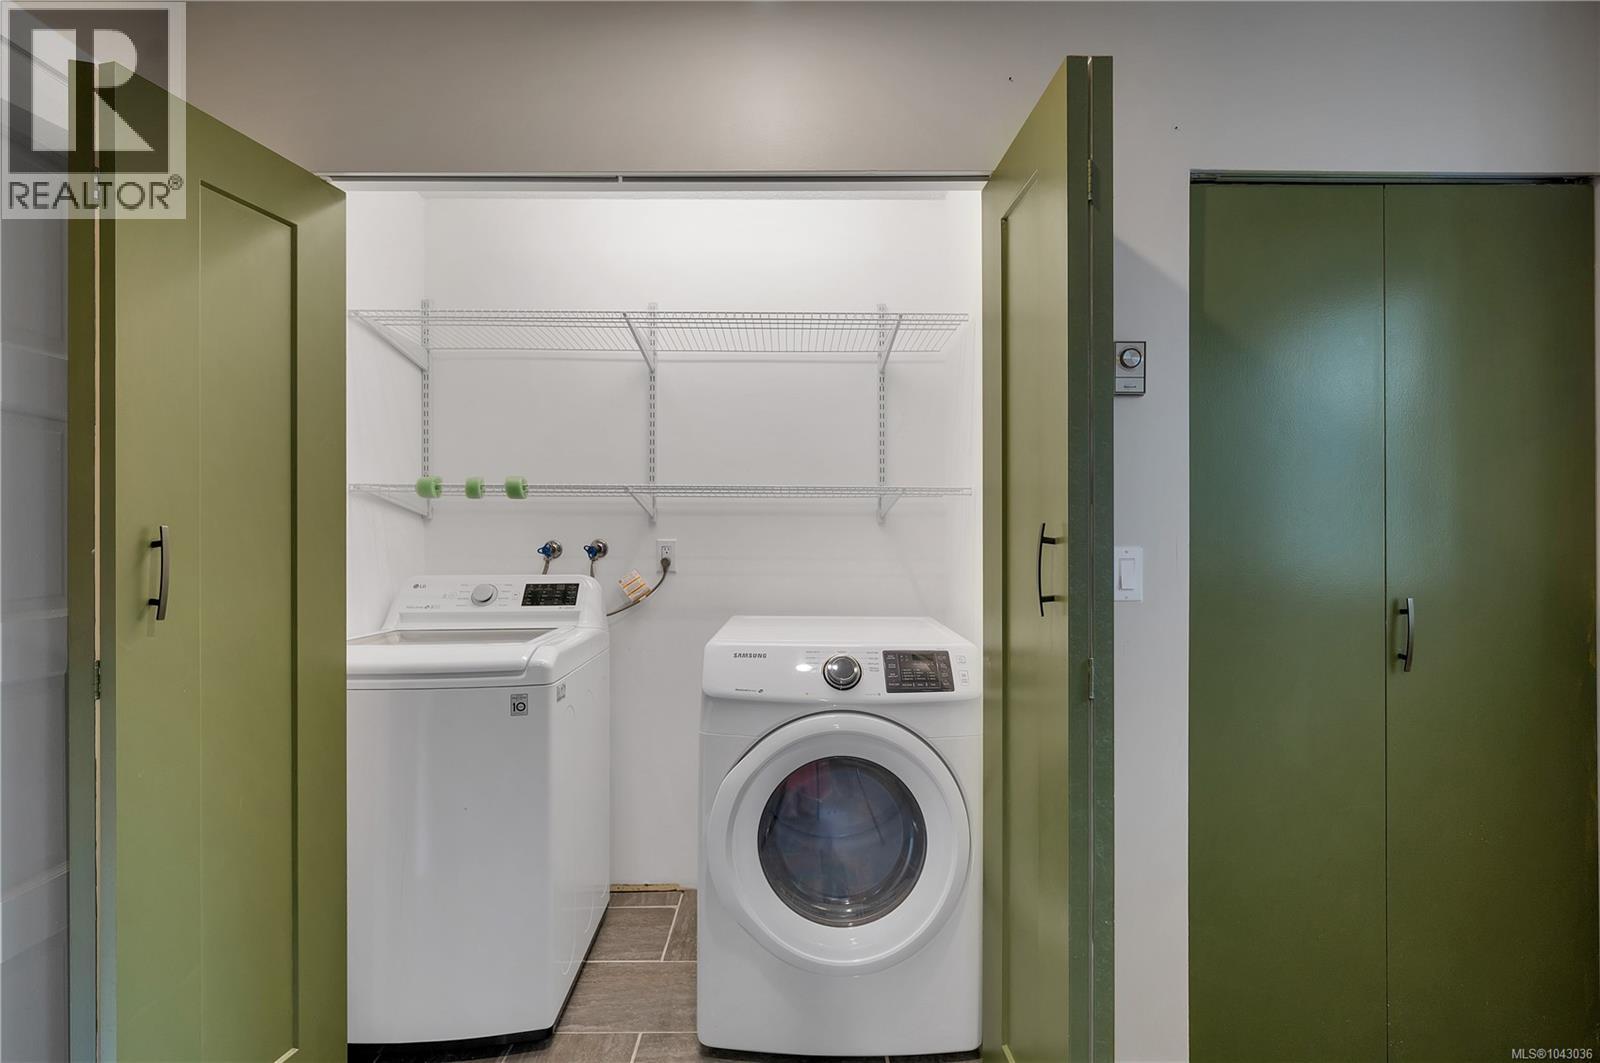
| Appliances | Dishwasher, Dryer, Range - Electric, Refrigerator, Washer |
| Constructed Date | 1981 |
| Cooling Type | None |
| Heating Fuel | Electric |
| Heating Type | Baseboard Heaters |
| Size Interior | 1,735 Ft2 |
| Type | House |
Land
| Acreage | No |
| Size Irregular | 7841 |
| Size Total | 7841 Sqft |
| Size Total Text | 7841 Sqft |
| Zoning Description | R1 |
| Zoning Type | Residential |
Rooms
| Level | Type | Length | Width | Dimensions |
|---|---|---|---|---|
| Main Level | Recreation Room | 24 ft | Measurements not available x 24 ft | |
| Main Level | Primary Bedroom | 13'2 x 10'4 | ||
| Main Level | Kitchen | 10 ft | 10 ft x Measurements not available | |
| Main Level | Ensuite | 3-Piece | ||
| Main Level | Dining Room | 13'1 x 10'4 | ||
| Main Level | Bedroom | 13 ft | 9 ft | 13 ft x 9 ft |
| Main Level | Bedroom | 12'11 x 11'5 | ||
| Main Level | Bathroom | 4-Piece |
https://www.realtor.ca/real-estate/30063394/428-raza-pl-campbell-river-willow-point
Contact Us
Contact us for more information

Kim Rollins
Personal Real Estate Corporation
kimrollins.ca/
www.facebook.com/kimrollins.ca
www.linkedin.com/feed/
twitter.com/Kim_Rollins
www.instagram.com/
1-2204 Island Hwy S
Campbell River, British Columbia V9W 1C3
(833) 817-6506
(833) 817-6506
exprealty.ca/

The trademarks REALTOR®, REALTORS®, and the REALTOR® logo are controlled by The Canadian Real Estate Association (CREA) and identify real estate professionals who are members of CREA. The trademarks MLS®, Multiple Listing Service® and the associated logos are owned by The Canadian Real Estate Association (CREA) and identify the quality of services provided by real estate professionals who are members of CREA. The trademark DDF® is owned by The Canadian Real Estate Association (CREA) and identifies CREA's Data Distribution Facility (DDF®)
August 31 2026 12:31:54
Vancouver Island Real Estate Board
Exp Realty (Cr)