
4371 Briardale Rd Courtenay, British Columbia V9N 9R7

$1,299,000
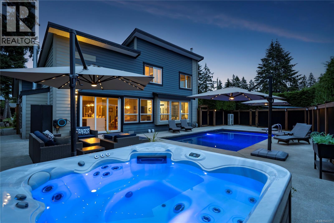
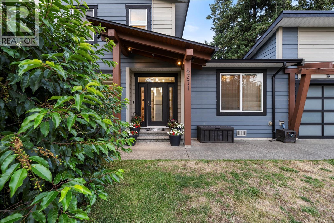
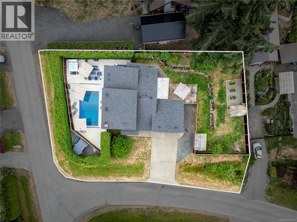
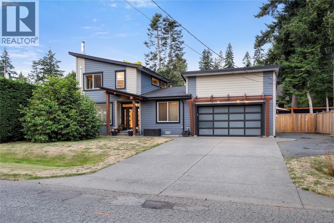
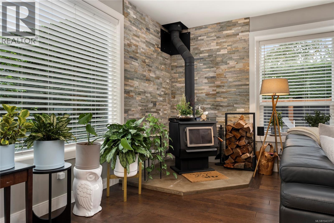
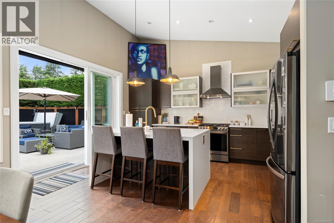
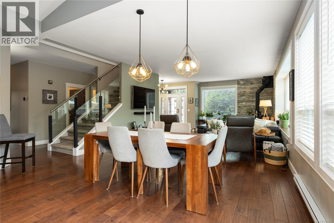
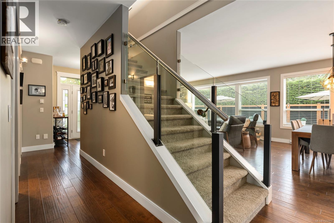
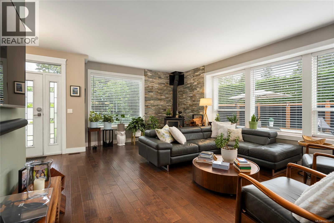
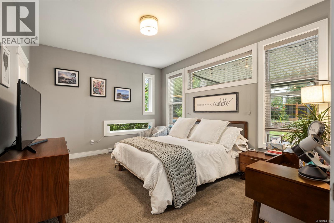
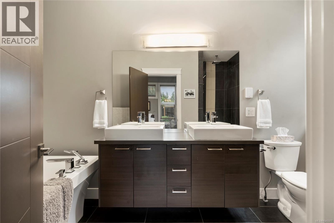
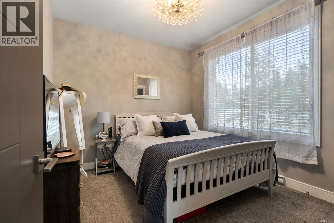
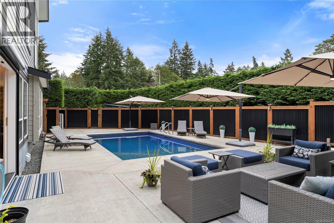
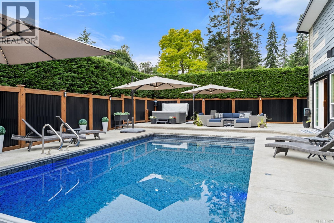
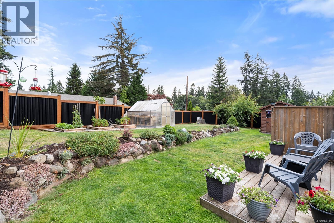
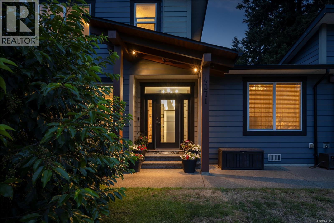
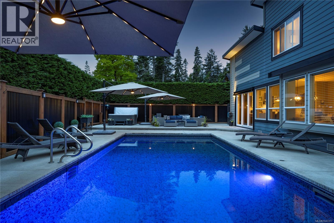
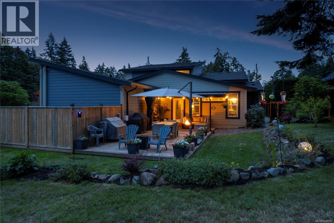
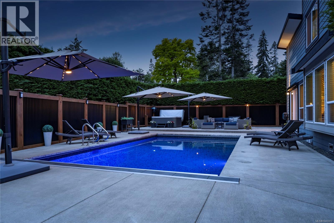
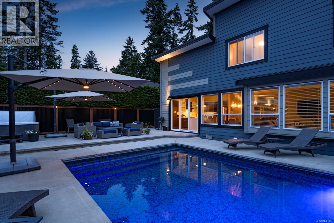
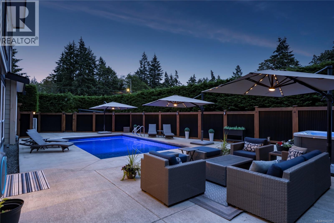
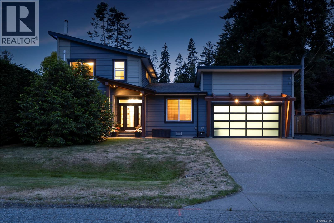
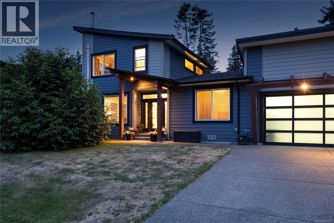
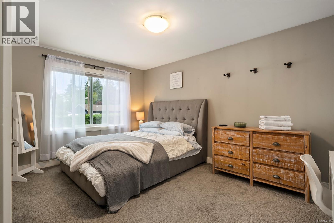
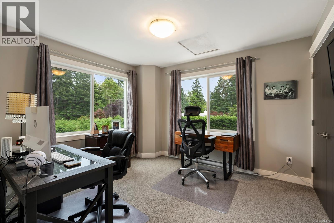
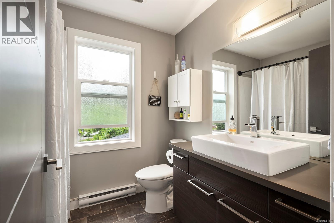
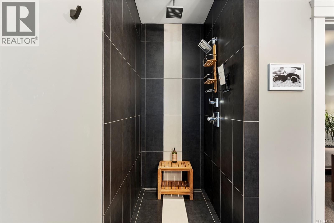
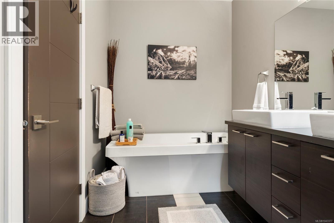
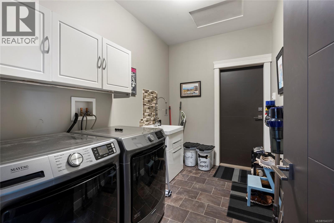
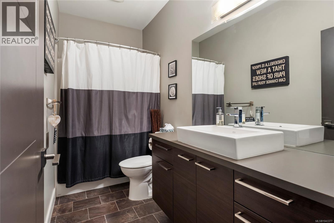
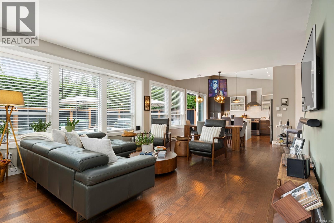
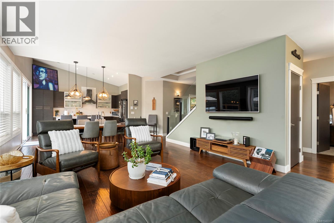
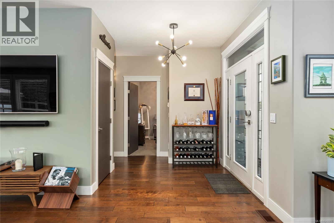
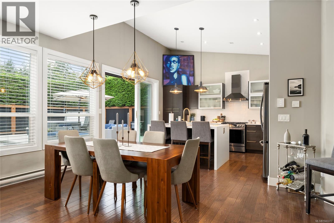
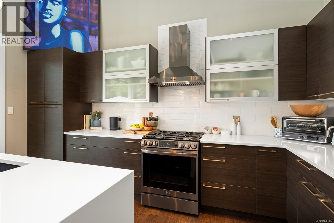
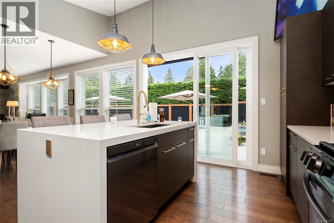
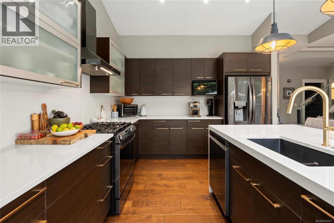
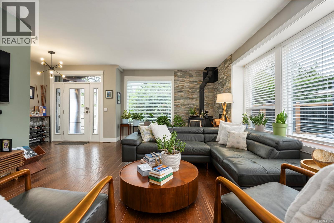
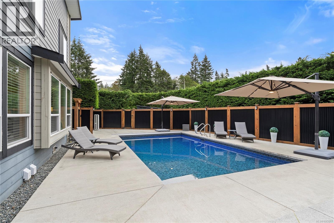
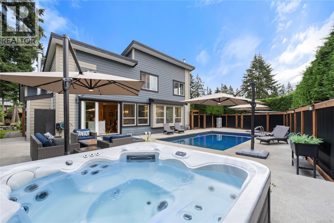
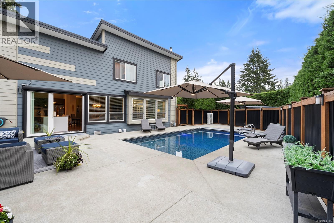
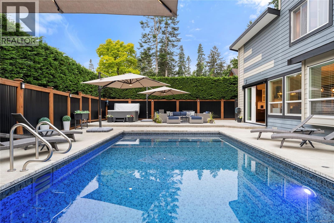
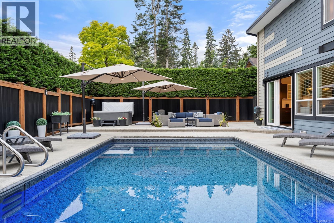
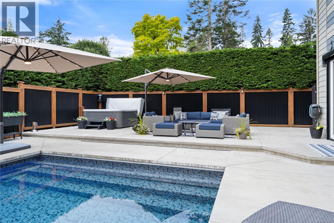
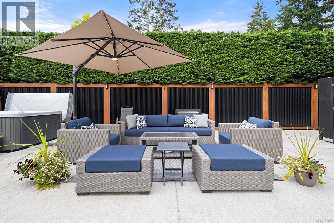
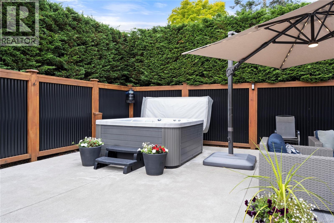
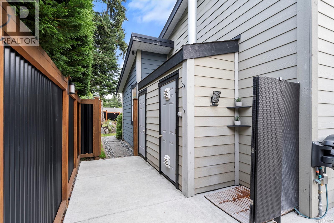
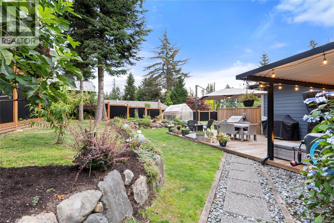
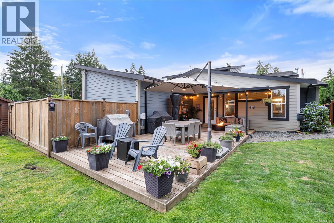
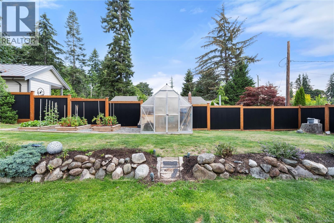
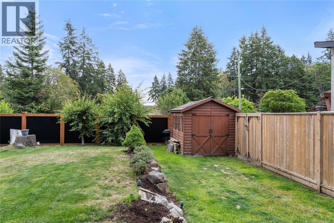
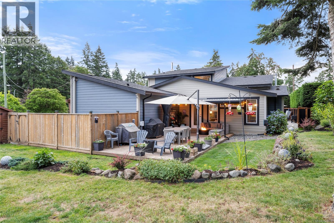
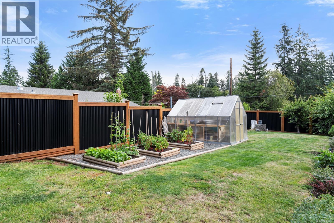
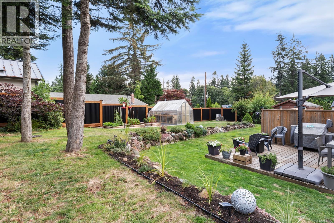
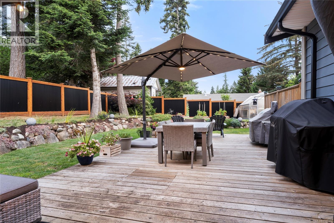
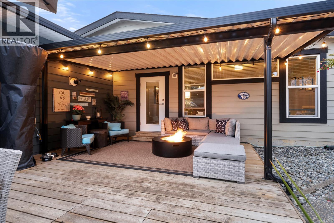
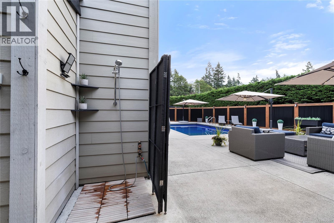
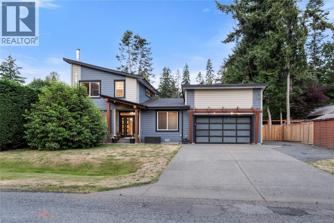
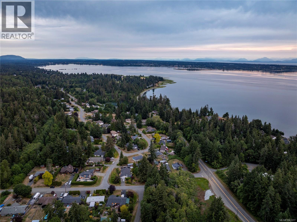
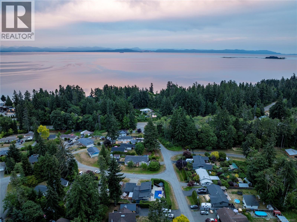
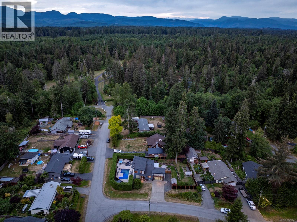
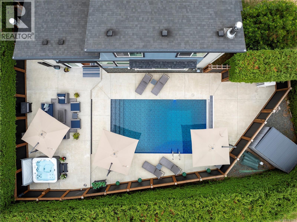
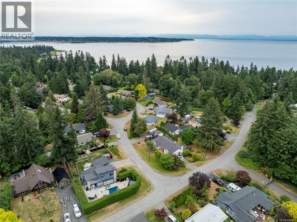
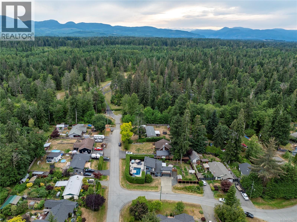
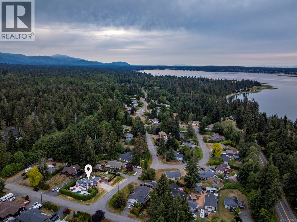
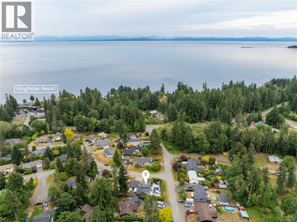
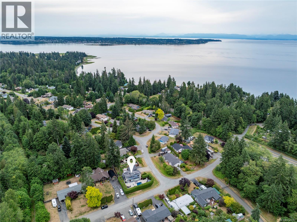
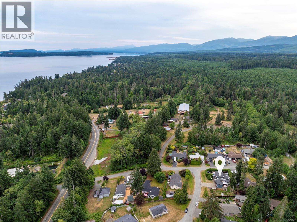
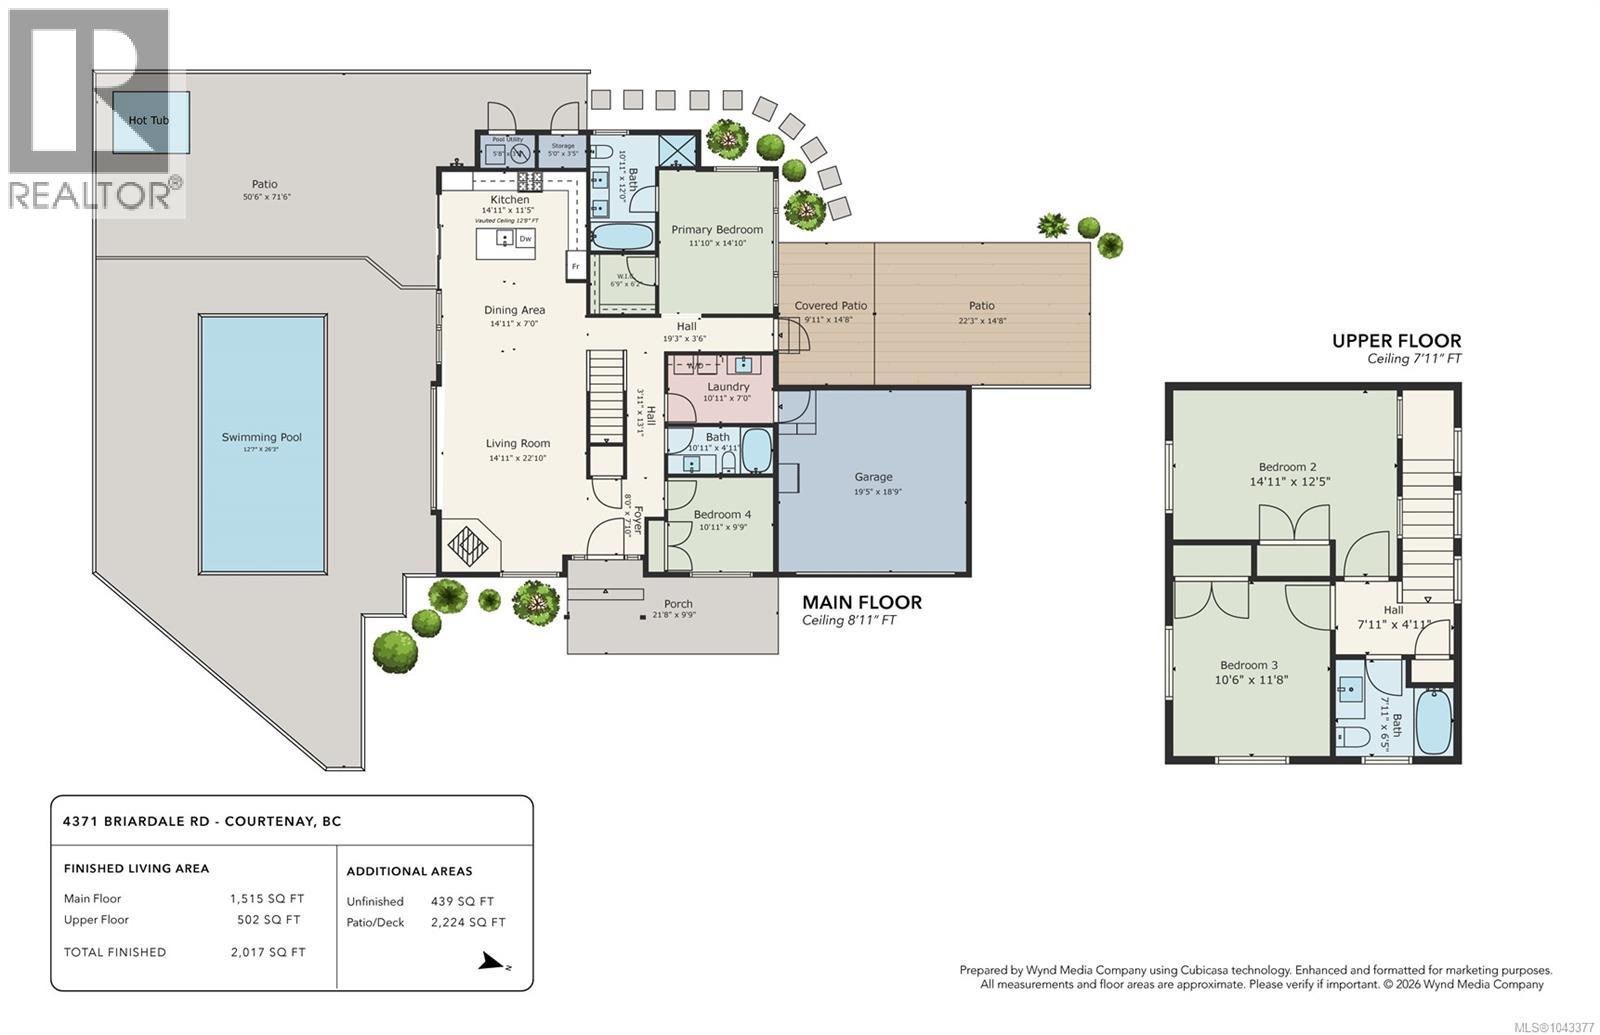
Welcome to this beautifully crafted West Coast contemporary home with exceptional upgrades! Situated on a private, fully fenced 0.26-acre corner lot, step inside to discover the bright open-concept design with vaulted ceilings, engineered hardwood flooring, charming wood stove and new lighting throughout. The stunning kitchen has been completely refreshed with stainless steel appliances, quartz countertops with waterfall island, new backsplash, & updated fixtures. Nano doors off the kitchen open seamlessly onto the expansive patio and pool deck, creating exceptional indoor-outdoor living. The extremely private backyard is an entertainer’s dream. Enjoy the beautiful heated swimming pool, relax in the hot tub, rinse off in the outdoor shower, and spend summer evenings under the pergola and dining on the west facing deck looking out over manicured gardens. The main level features a spacious primary suite with a luxurious 6 pc ensuite, a 2nd bedroom, 3 pc guest bath, under-stair storage, and a large laundry room conveniently located off the double garage. Upstairs, you’ll find 2 additional bedrooms and another full bathroom, providing excellent separation and privacy for family or visitors. Located in the charming seaside community of Royston, this exceptional property is within walking distance of the beach and Kingfisher Resort, while offering the convenience of being less than 10 minutes from Courtenay. (id:50419)
Open House
This property has open houses!
11:00 am
Ends at:1:00 pm
Property Details
| MLS® Number | 1043377 |
| Property Type | Single Family |
| Neigbourhood | Courtenay South |
| Features | Level Lot, Private Setting, Southern Exposure, Corner Site, Other, Marine Oriented |
| Parking Space Total | 5 |
Building
| Bathroom Total | 3 |
| Bedrooms Total | 4 |
| Architectural Style | Westcoast |
| Constructed Date | 2013 |
| Cooling Type | Air Conditioned |
| Fireplace Present | Yes |
| Fireplace Total | 1 |
| Heating Fuel | Electric |
| Heating Type | Baseboard Heaters |
| Size Interior | 2,017 Ft2 |
| Type | House |
Land
| Acreage | No |
| Size Irregular | 11326 |
| Size Total | 11326 Sqft |
| Size Total Text | 11326 Sqft |
| Zoning Type | Residential |
Rooms
| Level | Type | Length | Width | Dimensions |
|---|---|---|---|---|
| Second Level | Bedroom | 14'11 x 12'5 | ||
| Second Level | Bedroom | 10'6 x 11'8 | ||
| Second Level | Bathroom | 4-Piece | ||
| Main Level | Primary Bedroom | 11'10 x 14'10 | ||
| Main Level | Living Room | 14'11 x 22'10 | ||
| Main Level | Laundry Room | 7 ft | Measurements not available x 7 ft | |
| Main Level | Kitchen | 14'11 x 11'5 | ||
| Main Level | Ensuite | 5-Piece | ||
| Main Level | Dining Room | 7 ft | Measurements not available x 7 ft | |
| Main Level | Bedroom | 10'11 x 9'9 | ||
| Main Level | Bathroom | 4-Piece |
https://www.realtor.ca/real-estate/30038035/4371-briardale-rd-courtenay-courtenay-south
Contact Us
Contact us for more information

Deanna Mcmillan
Personal Real Estate Corporation
101-210 First Ave W
Qualicum Beach, British Columbia V9K 2P7
(250) 594-4601
(250) 591-4602

The trademarks REALTOR®, REALTORS®, and the REALTOR® logo are controlled by The Canadian Real Estate Association (CREA) and identify real estate professionals who are members of CREA. The trademarks MLS®, Multiple Listing Service® and the associated logos are owned by The Canadian Real Estate Association (CREA) and identify the quality of services provided by real estate professionals who are members of CREA. The trademark DDF® is owned by The Canadian Real Estate Association (CREA) and identifies CREA's Data Distribution Facility (DDF®)
July 16 2026 01:41:32
Vancouver Island Real Estate Board
460 Realty Inc. (Qu)