
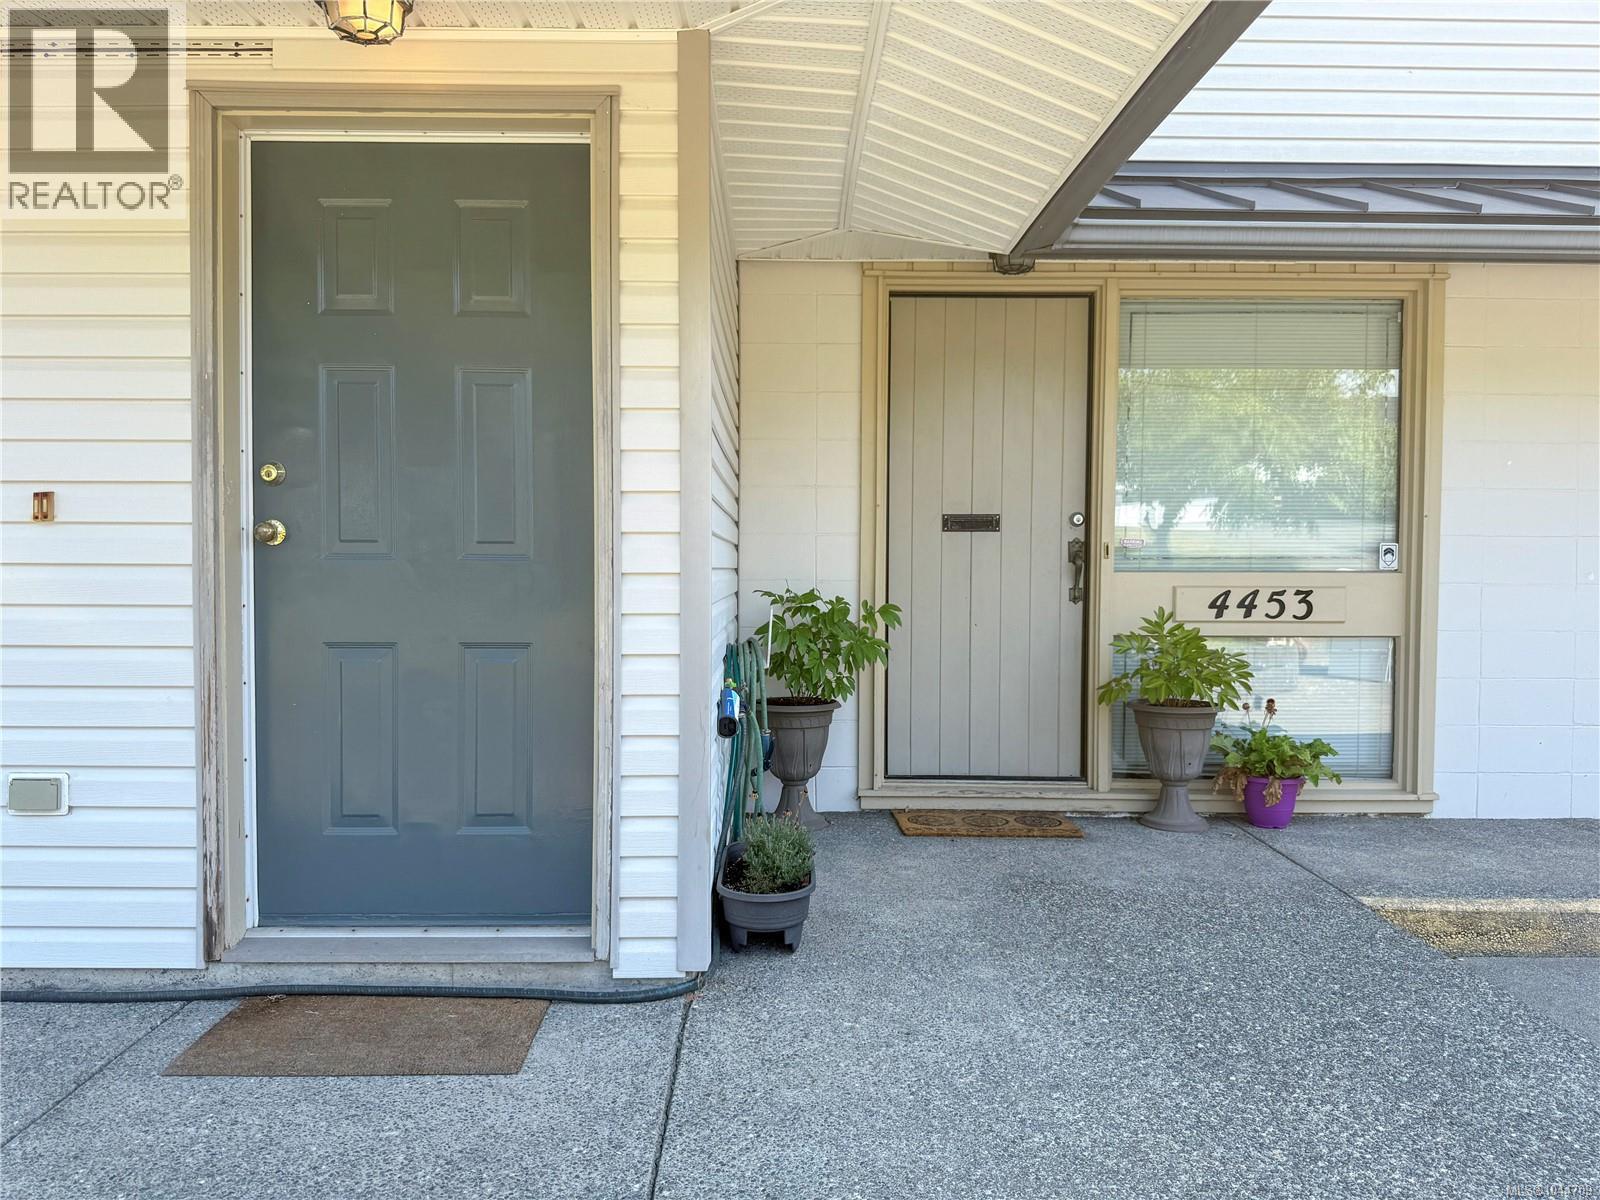
4453 Barclay Rd Campbell River, British Columbia V9W 4Z1

$1,100,000
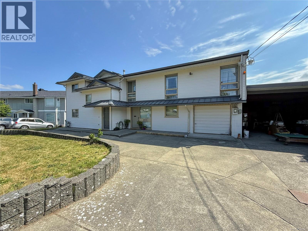
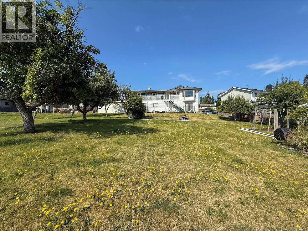
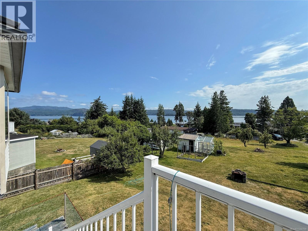
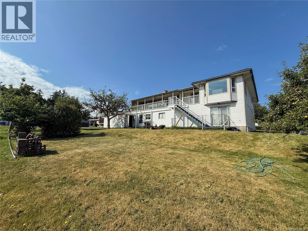
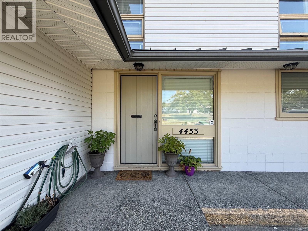
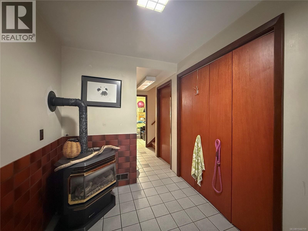
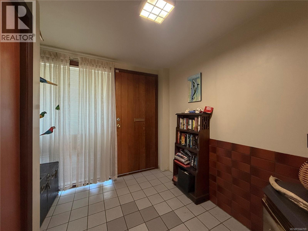
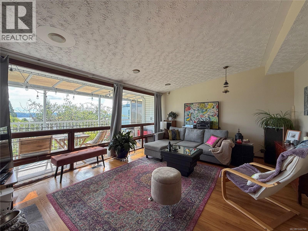
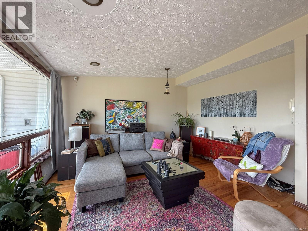
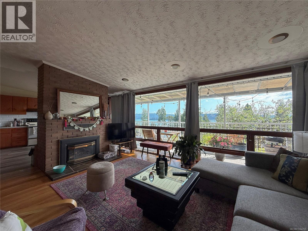
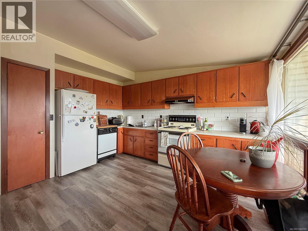
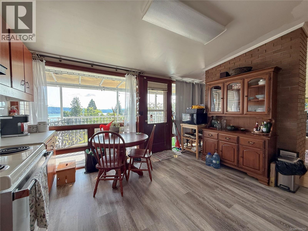
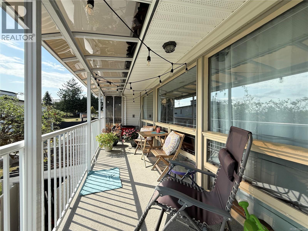
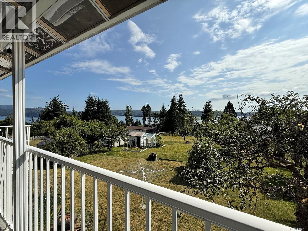
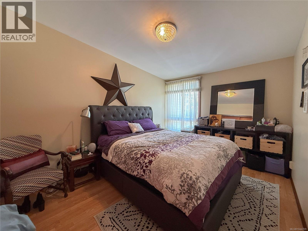
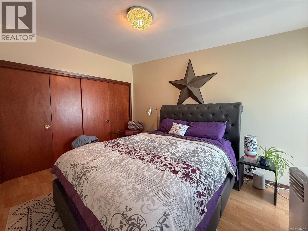
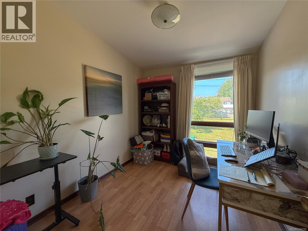
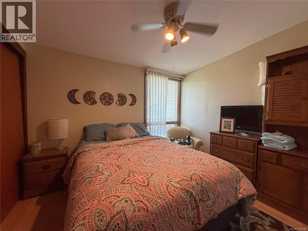
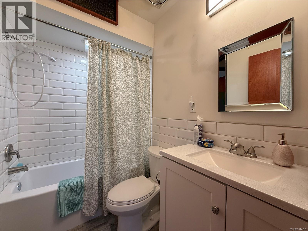
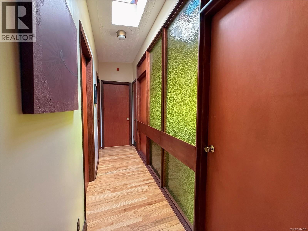
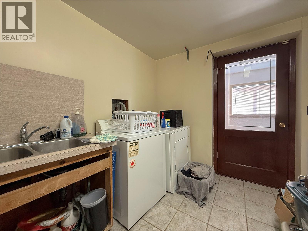
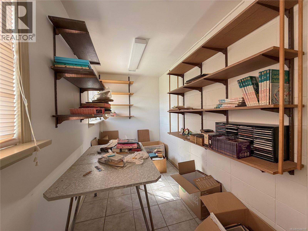
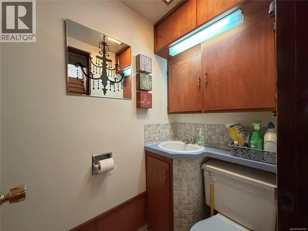
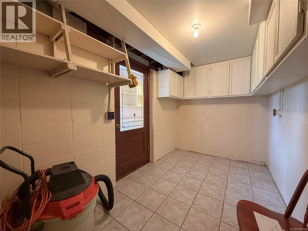
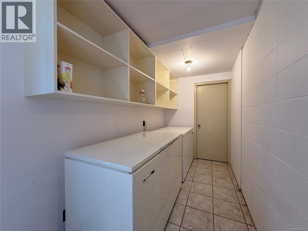
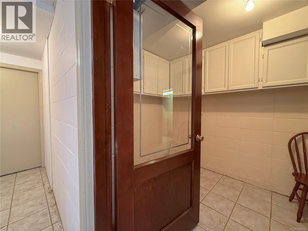
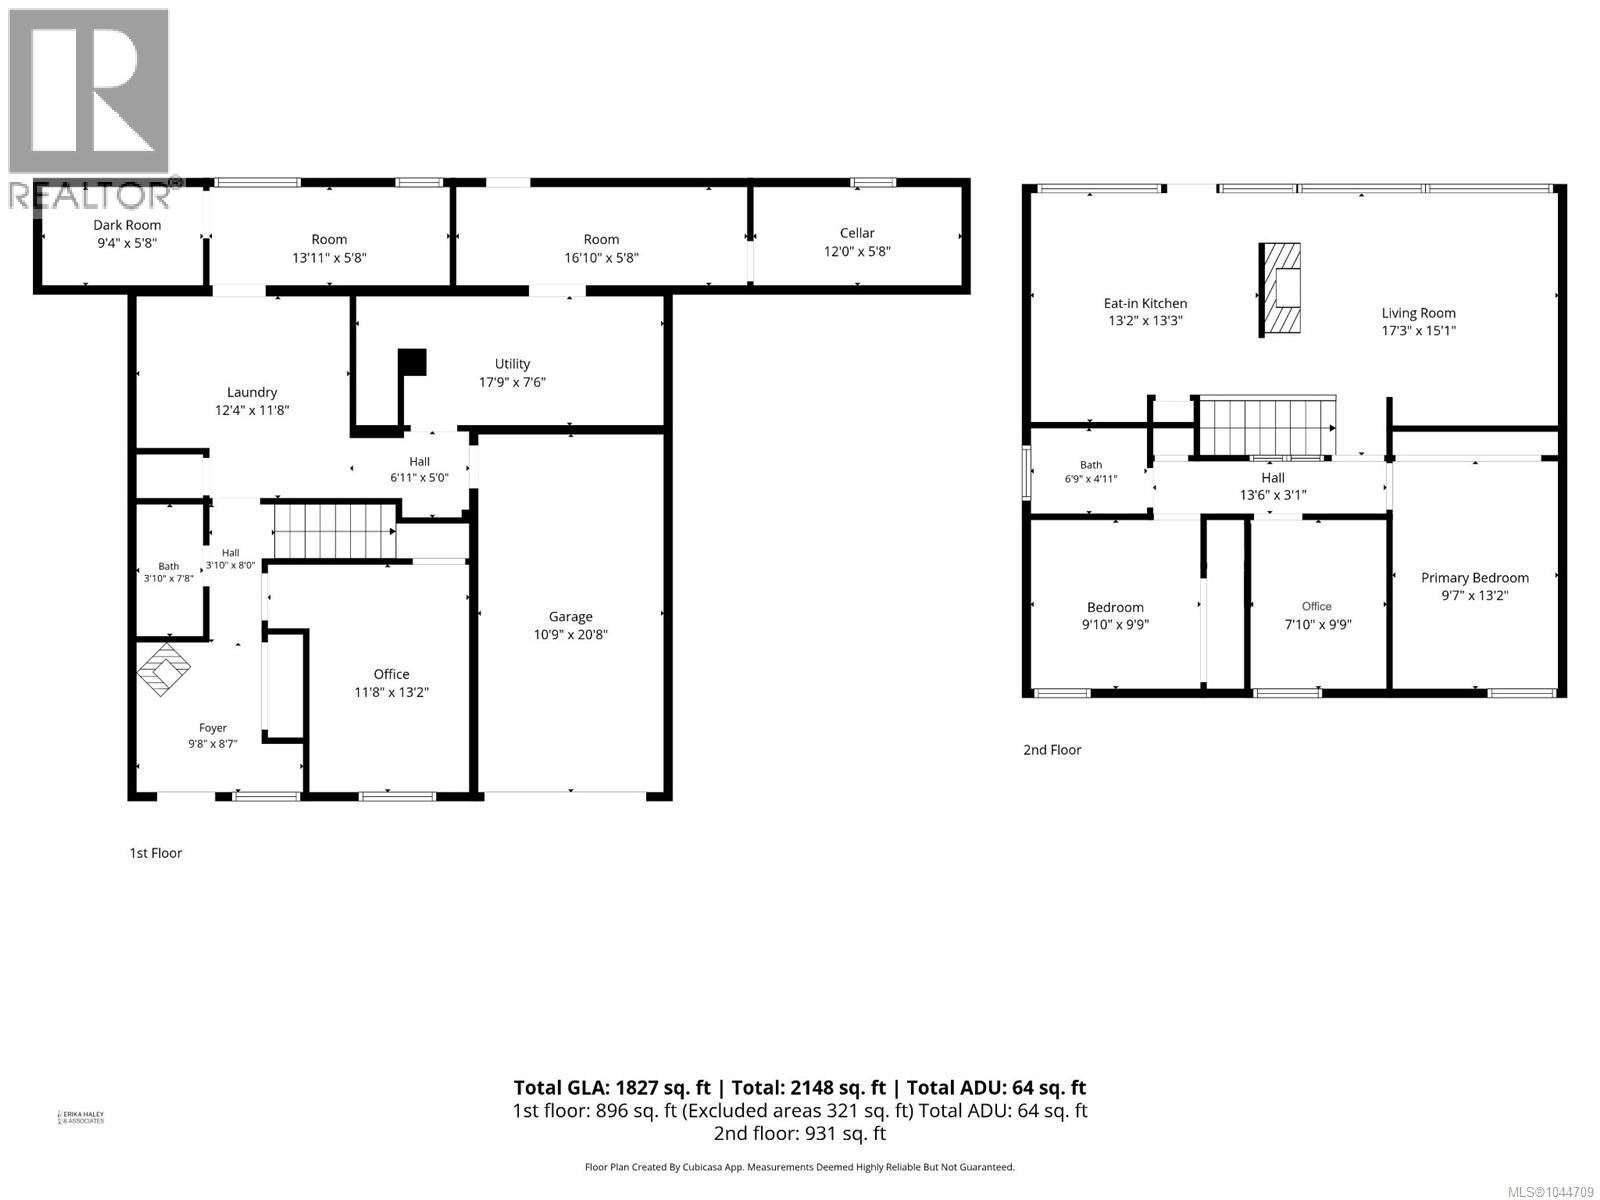
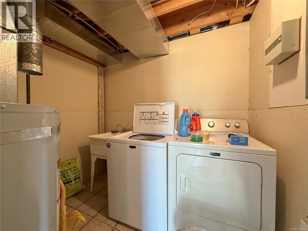
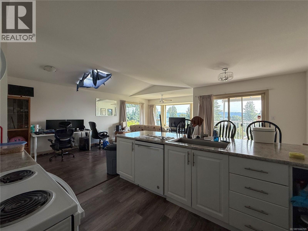
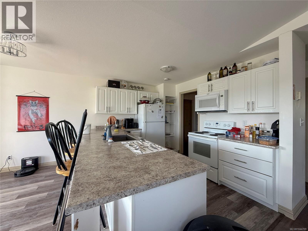
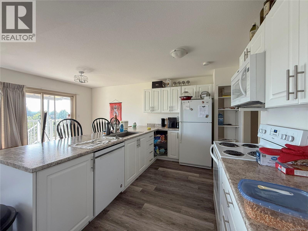
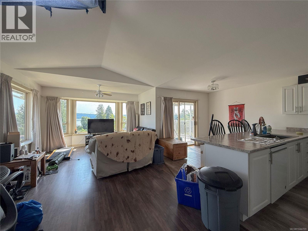
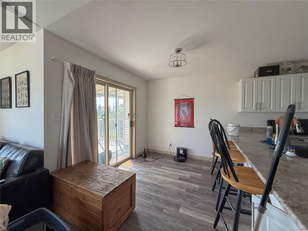
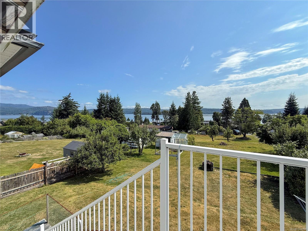
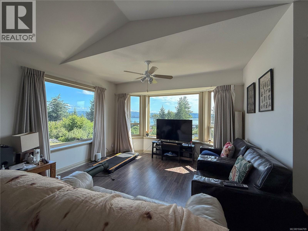
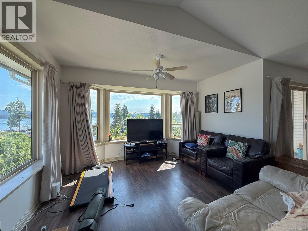
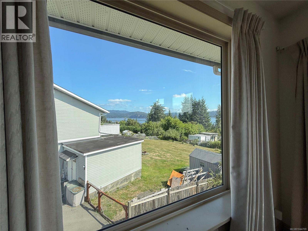
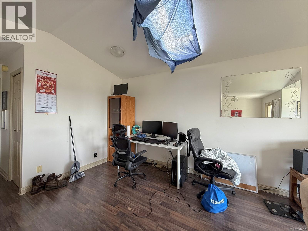
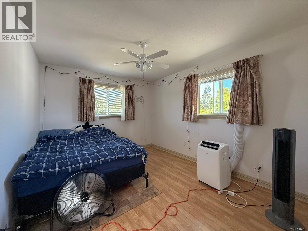
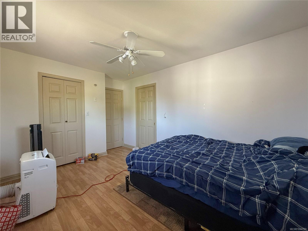
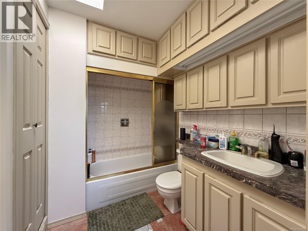
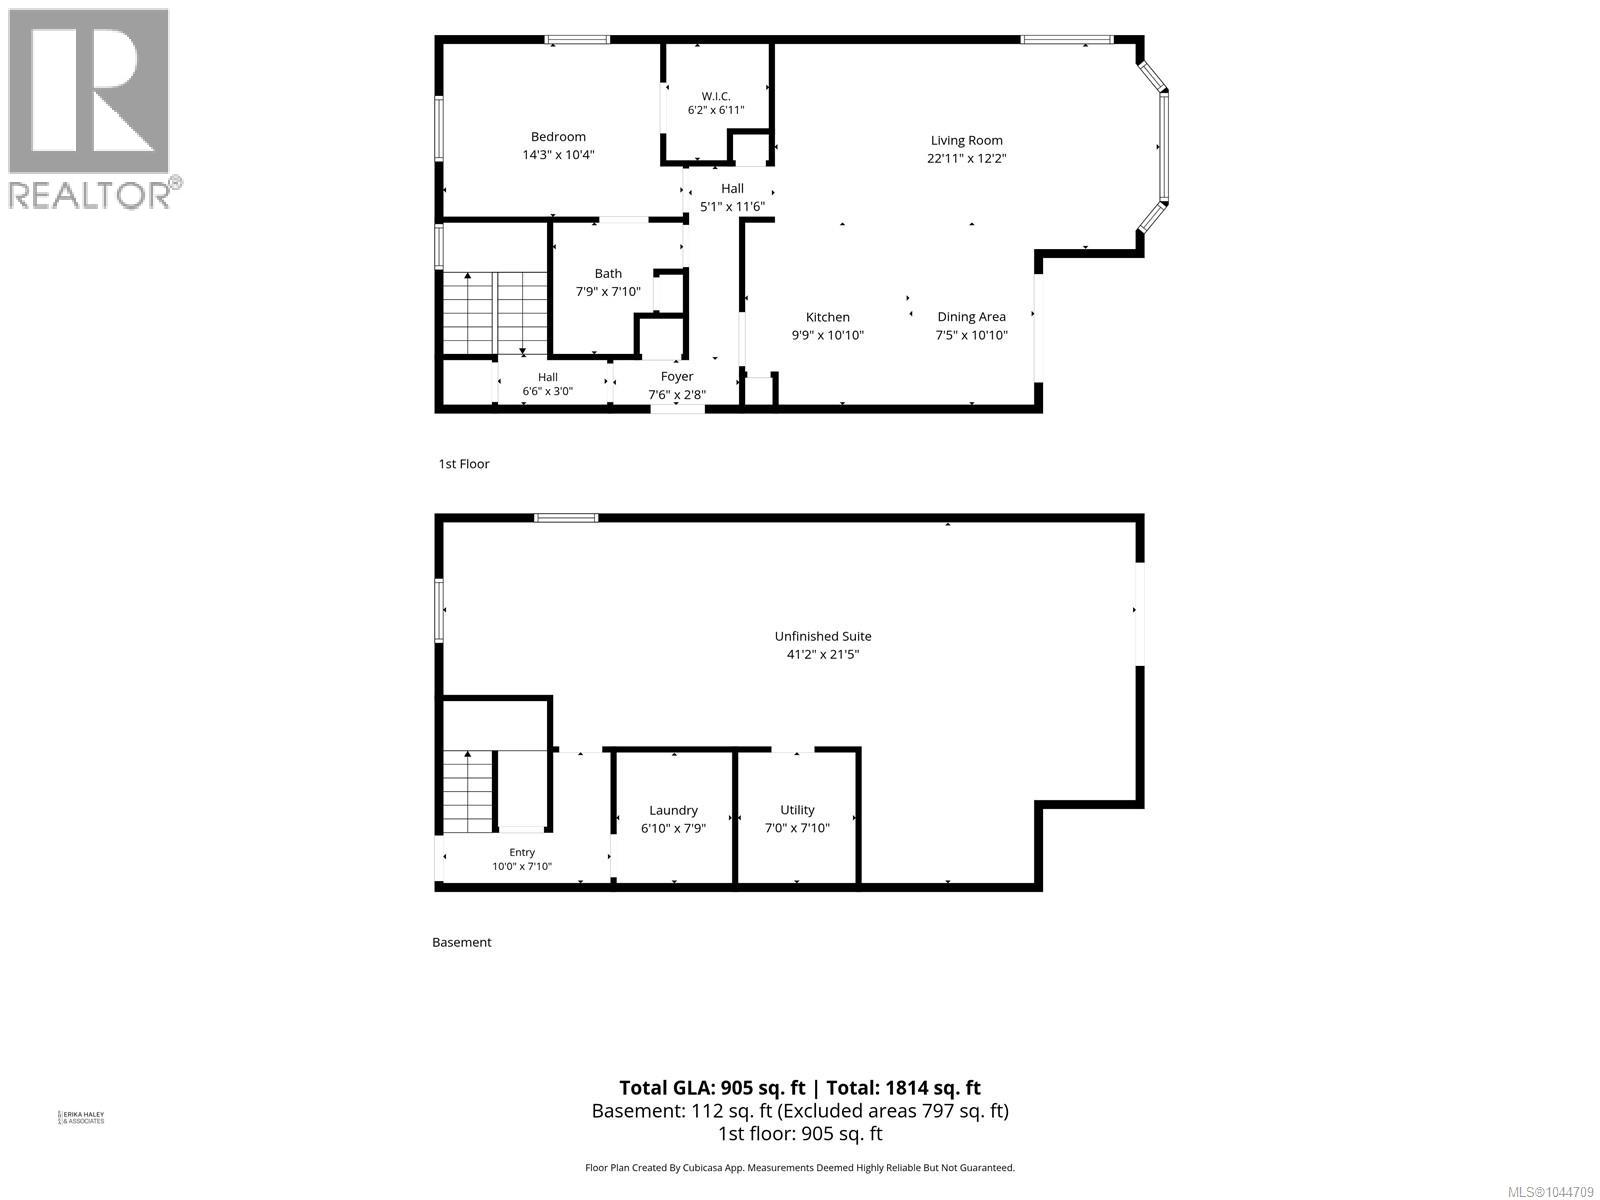
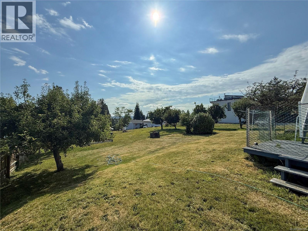
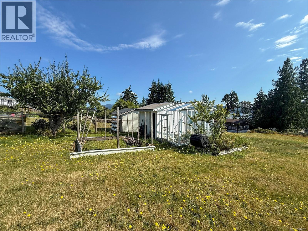
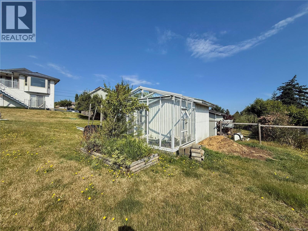
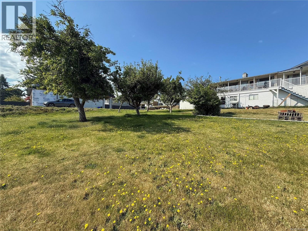
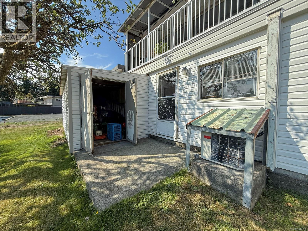
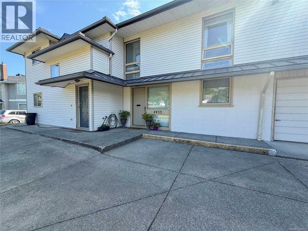
Ocean views, income potential, and future development opportunity - all on a 0.41 acre lot! This unique property offers incredible flexibility for extended family, rental income, or a home-based business. The main home features 3 bedrooms, 1 bathroom, an open floor plan, an eat-in kitchen, beautiful ocean views, and plenty of character. The lower level includes a home office, a second bath, laundry, two dens, storage, and a single-car garage. The attached 1 bedroom, 1 bathroom suite offers its own laundry, an open-concept layout, and even more stunning ocean views. Below the suite is a large workshop with a roughed-in bathroom and utility room - offering potential for a third suite (subject to City approval). Situated on a generous 0.41 acre lot with mature fruit trees, an extra large carport, and potential for an additional dwelling (buyer to verify with City), this is a rare opportunity offering endless possibilities for today and the future! (id:50419)
Property Details
| MLS® Number | 1044709 |
| Property Type | Single Family |
| Neigbourhood | Campbell River North |
| Parking Space Total | 6 |
| View Type | Ocean View |
Building
| Bathroom Total | 2 |
| Bedrooms Total | 3 |
| Constructed Date | 1968 |
| Cooling Type | None |
| Fireplace Present | Yes |
| Fireplace Total | 2 |
| Heating Fuel | Natural Gas |
| Heating Type | Forced Air, Heat Pump |
| Size Interior | 2,844 Ft2 |
| Type | House |
Land
| Acreage | No |
| Size Irregular | 17860 |
| Size Total | 17860 Sqft |
| Size Total Text | 17860 Sqft |
| Zoning Type | Residential |
Rooms
| Level | Type | Length | Width | Dimensions |
|---|---|---|---|---|
| Lower Level | Other | 12'0 x 5'8 | ||
| Lower Level | Mud Room | 16'10 x 5'8 | ||
| Lower Level | Storage | 17'9 x 7'6 | ||
| Lower Level | Storage | 13'11 x 5'8 | ||
| Lower Level | Hobby Room | 9'4 x 5'8 | ||
| Lower Level | Laundry Room | 12'4 x 11'8 | ||
| Lower Level | Bathroom | 4-Piece | ||
| Lower Level | Office | 11'8 x 13'2 | ||
| Lower Level | Entrance | 9'8 x 8'7 | ||
| Main Level | Bedroom | 9'10 x 9'9 | ||
| Main Level | Office | 7'10 x 9'9 | ||
| Main Level | Primary Bedroom | 9'7 x 13'2 | ||
| Main Level | Kitchen | 13'2 x 13'3 | ||
| Main Level | Living Room | 17'3 x 15'1 | ||
| Additional Accommodation | Bathroom | X | ||
| Additional Accommodation | Other | 6'2 x 6'11 | ||
| Additional Accommodation | Primary Bedroom | 14'3 x 10'4 | ||
| Additional Accommodation | Living Room | 22'11 x 12'2 | ||
| Additional Accommodation | Dining Room | 7'5 x 10'10 | ||
| Additional Accommodation | Kitchen | 9'9 x 10'10 | ||
| Additional Accommodation | Other | 7'6 x 2'8 | ||
| Additional Accommodation | Other | 41'2 x 21'5 | ||
| Additional Accommodation | Other | 6'10 x 9'9 | ||
| Additional Accommodation | Other | 10'0 x 7'10 |
https://www.realtor.ca/real-estate/30102740/4453-barclay-rd-campbell-river-campbell-river-north
Contact Us
Contact us for more information

Erika Haley
Personal Real Estate Corporation
erikahaley.ca/
www.facebook.com/profile.php?id=639771007
www.linkedin.com/in/erikahaley/
twitter.com/#!erikaleighhaley
www.instagram.com/erikahaleyca/
950 Island Hwy
Campbell River, British Columbia V9W 2C3
(250) 286-1187
oceanpacificrealty.com/

Jenna Manners
Personal Real Estate Corporation
erikahaley.ca/
www.facebook.com/profile.php?id=100057768900272
www.instagram.com/jennamanners_realtor
950 Island Hwy
Campbell River, British Columbia V9W 2C3
(250) 286-1187
oceanpacificrealty.com/

The trademarks REALTOR®, REALTORS®, and the REALTOR® logo are controlled by The Canadian Real Estate Association (CREA) and identify real estate professionals who are members of CREA. The trademarks MLS®, Multiple Listing Service® and the associated logos are owned by The Canadian Real Estate Association (CREA) and identify the quality of services provided by real estate professionals who are members of CREA. The trademark DDF® is owned by The Canadian Real Estate Association (CREA) and identifies CREA's Data Distribution Facility (DDF®)
August 27 2026 07:11:45
Vancouver Island Real Estate Board
RE/MAX Ocean Pacific (Cr)