
4485 Colwin Rd Campbell River, British Columbia V9H 1E6

$630,000
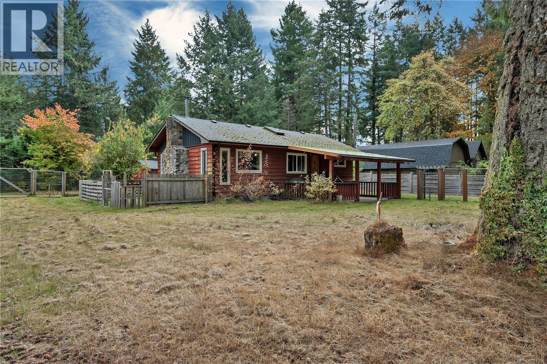
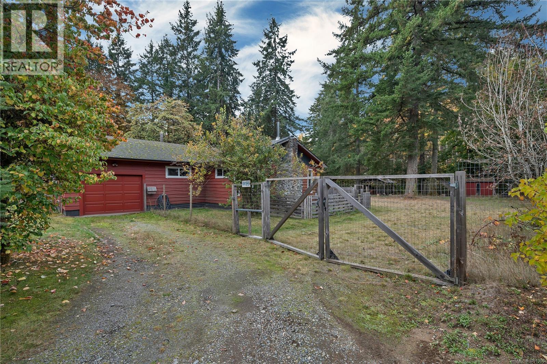
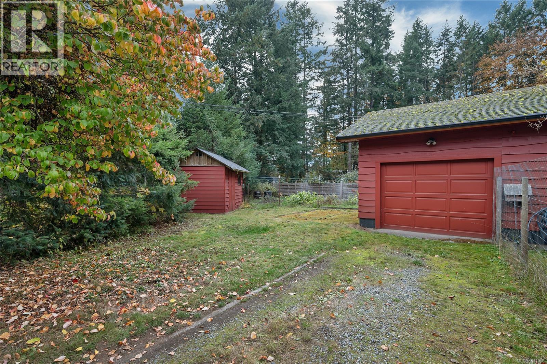
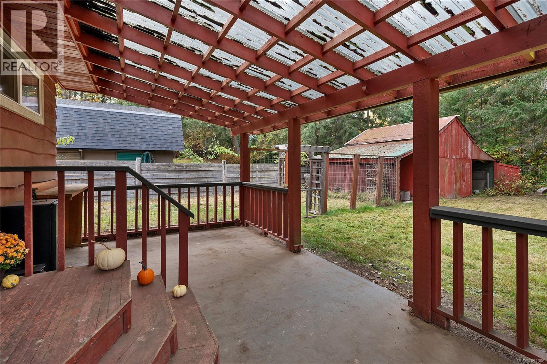
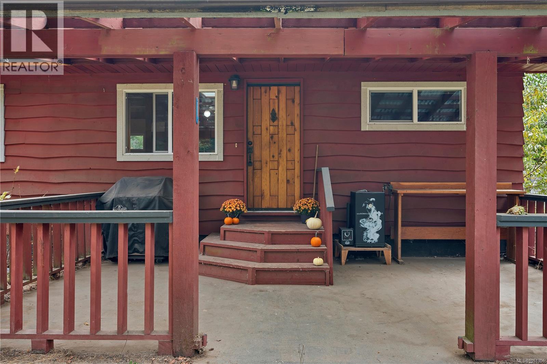
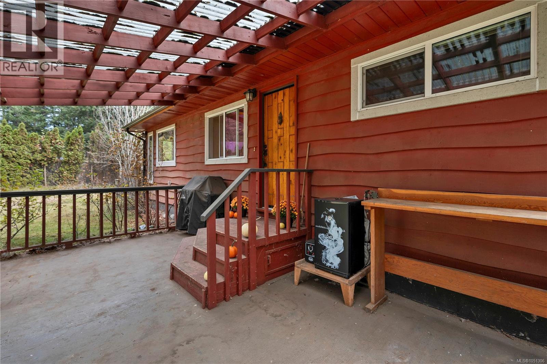
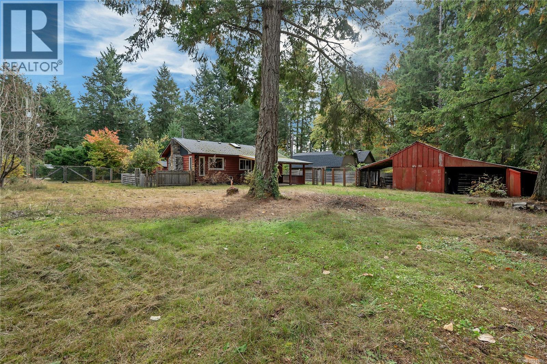
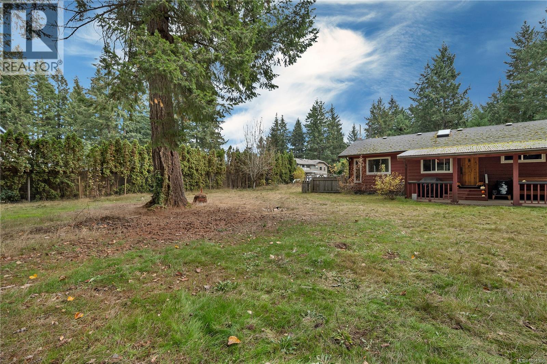
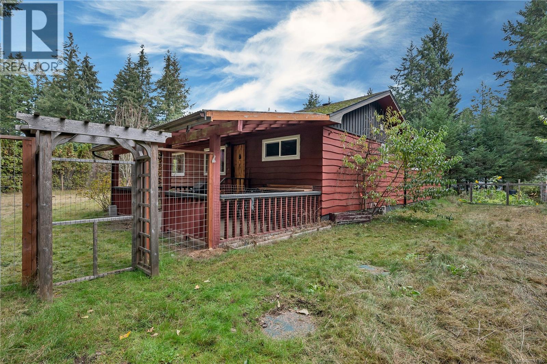
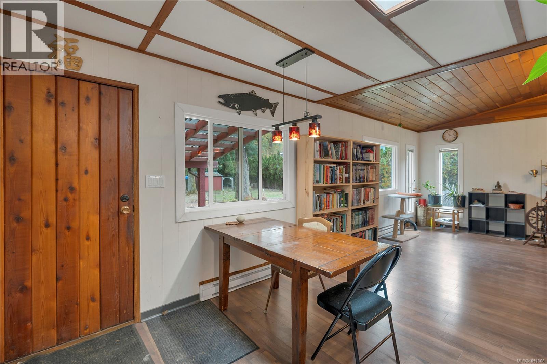
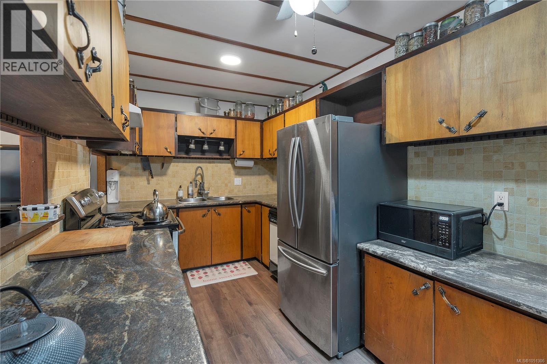
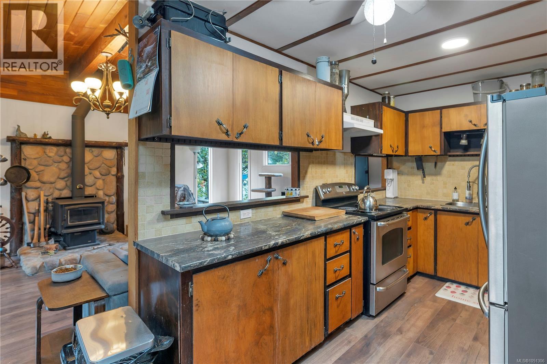
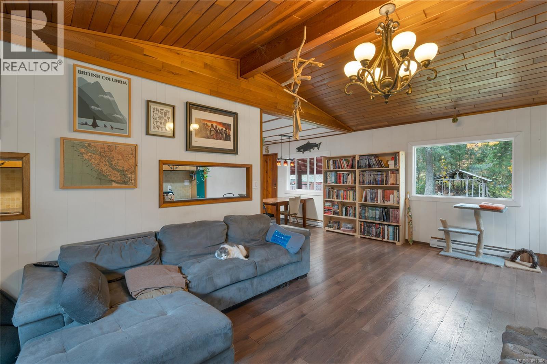
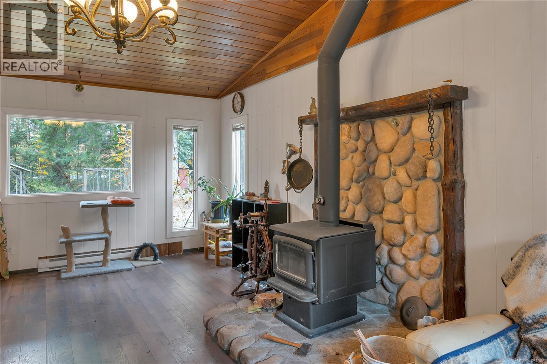
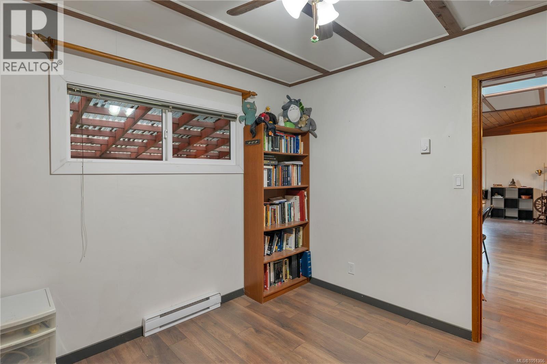
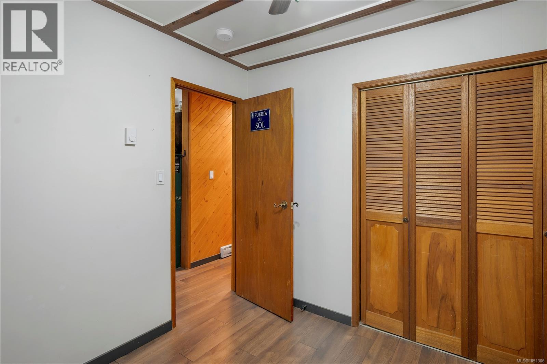
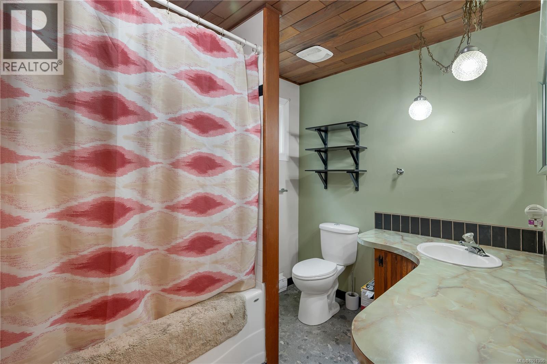
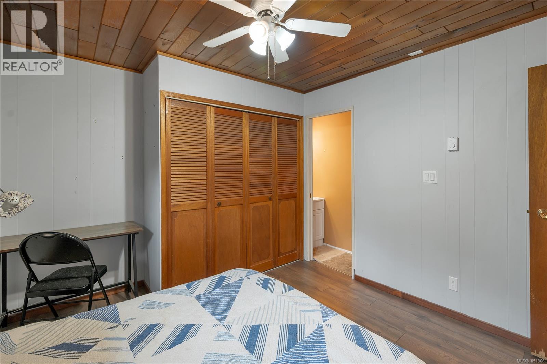
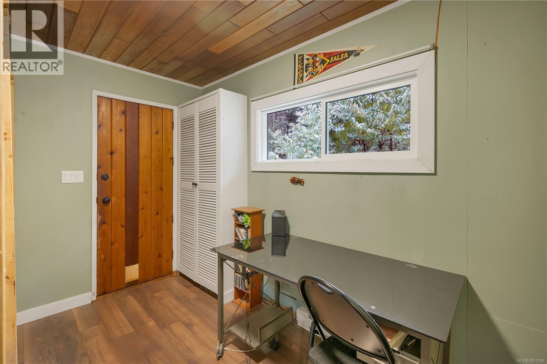
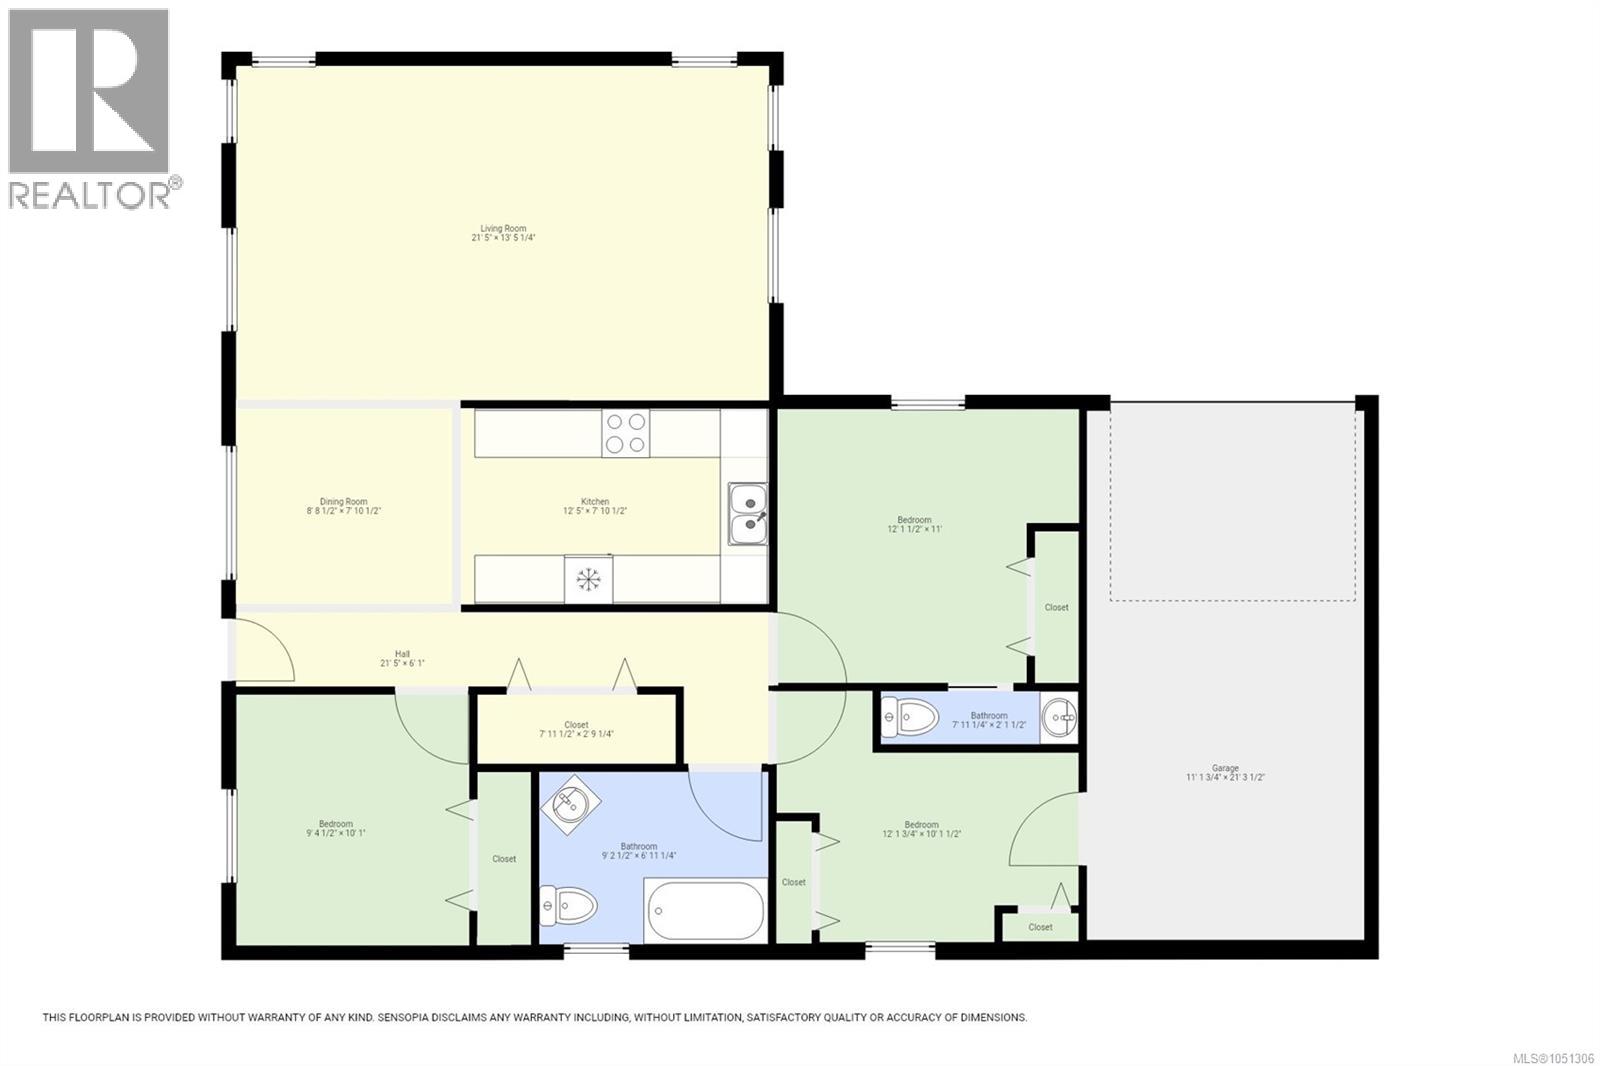
Room to garden, space for hobbies, and the ocean close by. Set on a level 0.45 acre lot in Oyster River, this rancher offers two bedrooms plus an office and 1.5 bathrooms. The open living and dining area connects to the kitchen, with a wood stove for cooler months. Updates include flooring, windows, electrical panel, new crawlspace insulation and a septic system replaced approximately six years ago. The wood stove passed a WETT inspection, and the chimney has been swept. The fully fenced property features two fenced garden areas, fruit trees, great soil and a chicken coop. A covered porch offers space for year-round barbecues or morning coffees. The attached single garage has built-in cupboards, while a barn, storage shed and covered woodshed provide room for tools and projects. Electricity is available in the barn and front shed. Between Campbell River and the Comox Valley, with the beach, trails, marina and everyday conveniences nearby, there’s room to do your own thing. (id:50419)
Open House
This property has open houses!
11:00 am
Ends at:1:00 pm
12:00 pm
Ends at:2:00 pm
Property Details
| MLS® Number | 1051306 |
| Property Type | Single Family |
| Neigbourhood | Campbell River South |
| Features | Cul-de-sac, Level Lot, Private Setting, Other, Marine Oriented |
| Parking Space Total | 2 |
| Plan | Vip18195 |
| Structure | Shed, Workshop |
Building
| Bathroom Total | 2 |
| Bedrooms Total | 3 |
| Appliances | Dryer, Range - Electric, Refrigerator, Washer |
| Constructed Date | 1975 |
| Cooling Type | None |
| Fireplace Present | Yes |
| Fireplace Total | 1 |
| Heating Fuel | Electric, Wood |
| Heating Type | Baseboard Heaters |
| Size Interior | 1,102 Ft2 |
| Type | House |
Parking
| Garage | |
| R V |
Land
| Access Type | Road Access |
| Acreage | No |
| Size Irregular | 19602 |
| Size Total | 19602 Sqft |
| Size Total Text | 19602 Sqft |
| Zoning Description | Cr4 |
| Zoning Type | Residential |
Rooms
| Level | Type | Length | Width | Dimensions |
|---|---|---|---|---|
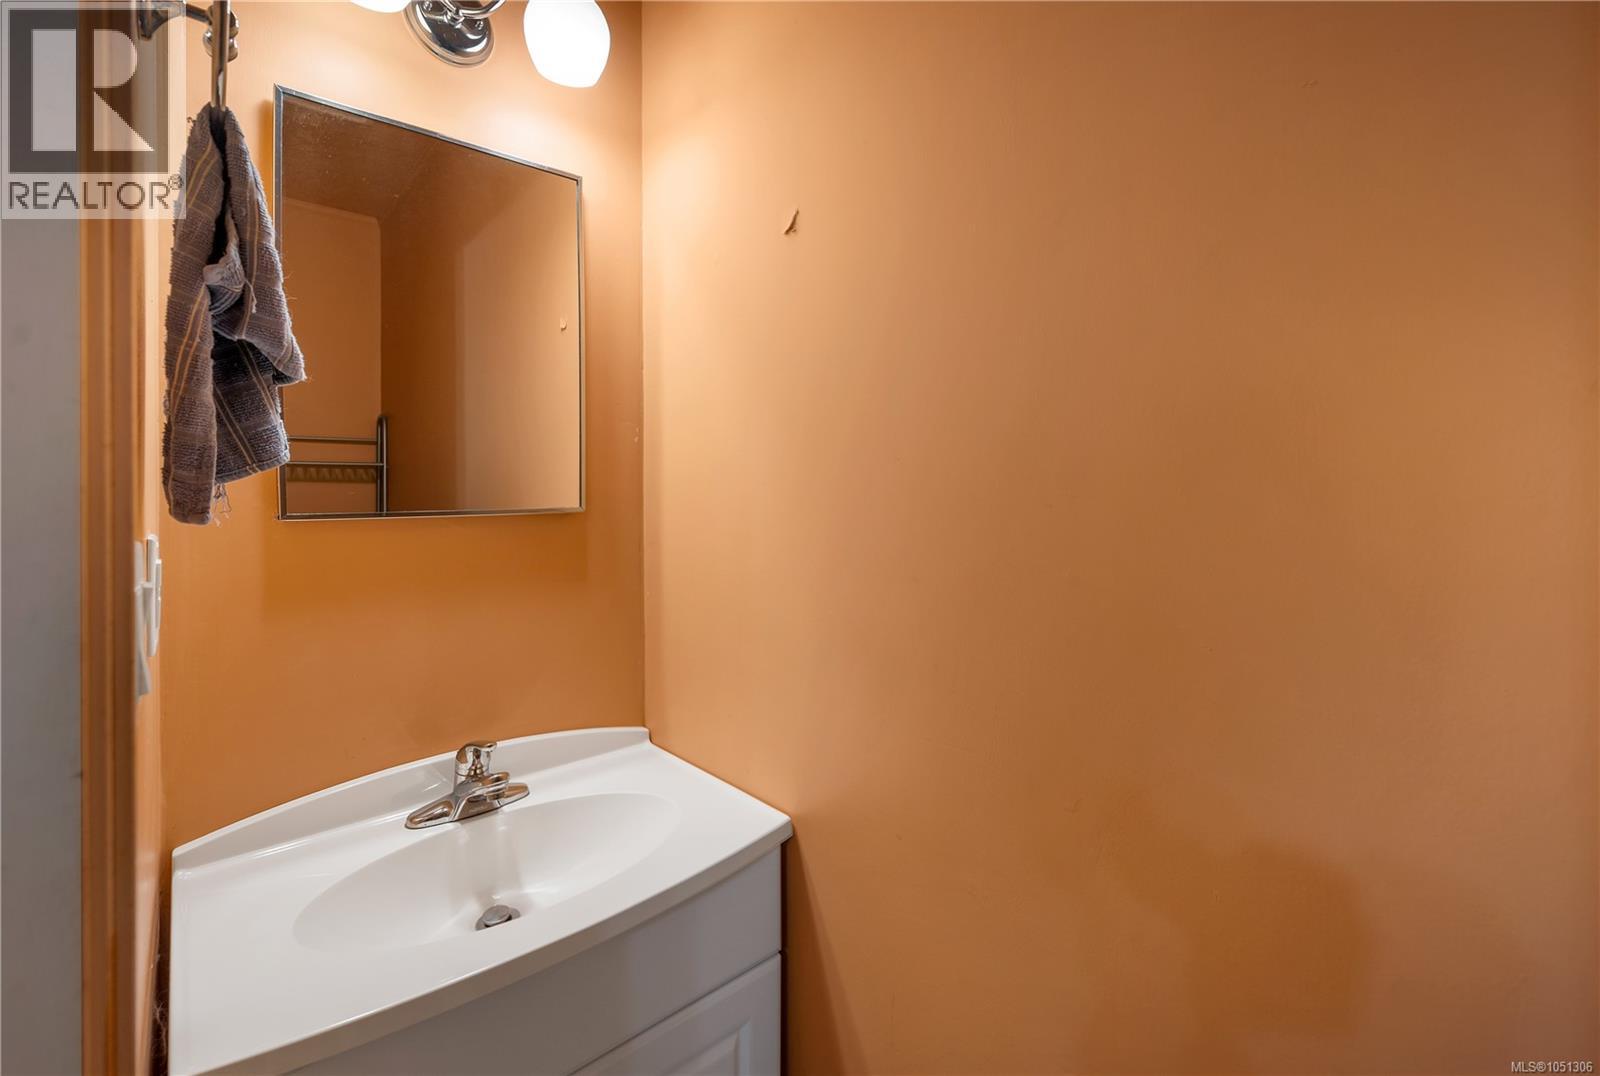
| Main Level | Bathroom | 2'11 x 7'11 | ||
| Main Level | Primary Bedroom | 11 ft | 11 ft x Measurements not available | |
| Main Level | Bedroom | 10'1 x 12'1 | ||
| Main Level | Bathroom | 6'11 x 9'2 | ||
| Main Level | Laundry Room | 2'9 x 7'11 | ||
| Main Level | Bedroom | 10'1 x 9'4 | ||
| Main Level | Kitchen | 7'10 x 12'5 | ||
| Main Level | Dining Room | 7'10 x 8'8 | ||
| Main Level | Living Room | 13'5 x 21'5 |
https://www.realtor.ca/real-estate/30427391/4485-colwin-rd-campbell-river-campbell-river-south
Contact Us
Contact us for more information

Michaela Cole
michaelagee.royallepage.ca/
972 Shoppers Row
Campbell River, British Columbia V9W 2C5
(250) 286-3293
(888) 286-1932
(250) 286-1932
www.campbellriverrealestate.com/

The trademarks REALTOR®, REALTORS®, and the REALTOR® logo are controlled by The Canadian Real Estate Association (CREA) and identify real estate professionals who are members of CREA. The trademarks MLS®, Multiple Listing Service® and the associated logos are owned by The Canadian Real Estate Association (CREA) and identify the quality of services provided by real estate professionals who are members of CREA. The trademark DDF® is owned by The Canadian Real Estate Association (CREA) and identifies CREA's Data Distribution Facility (DDF®)
October 21 2026 03:22:22
Vancouver Island Real Estate Board
Royal LePage Advance Realty