
4644 Macintyre Ave Courtenay, British Columbia V9N 6R2

$799,000
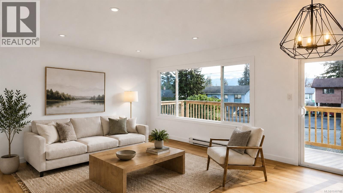
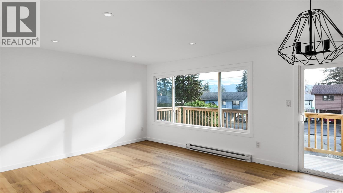
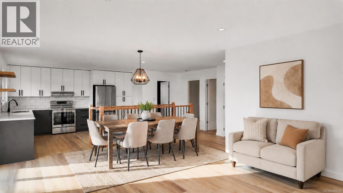
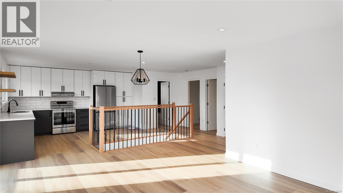
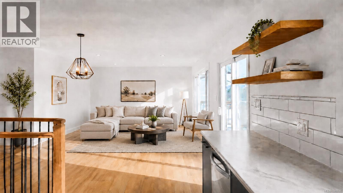
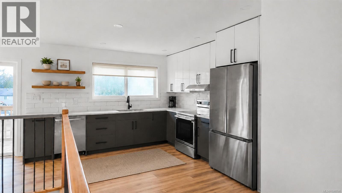
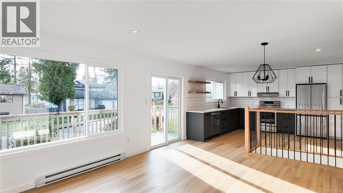
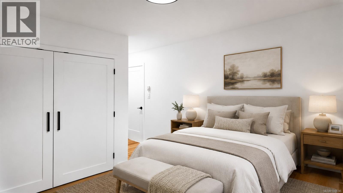
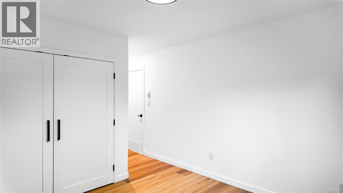
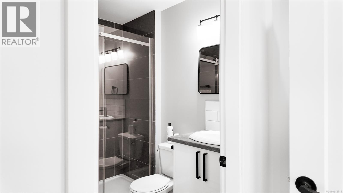
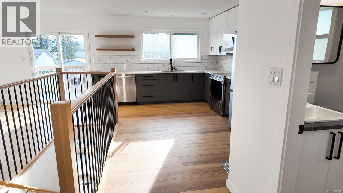
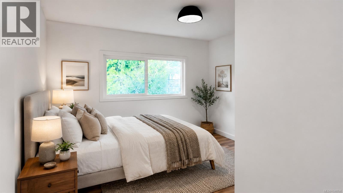
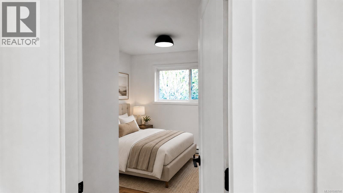
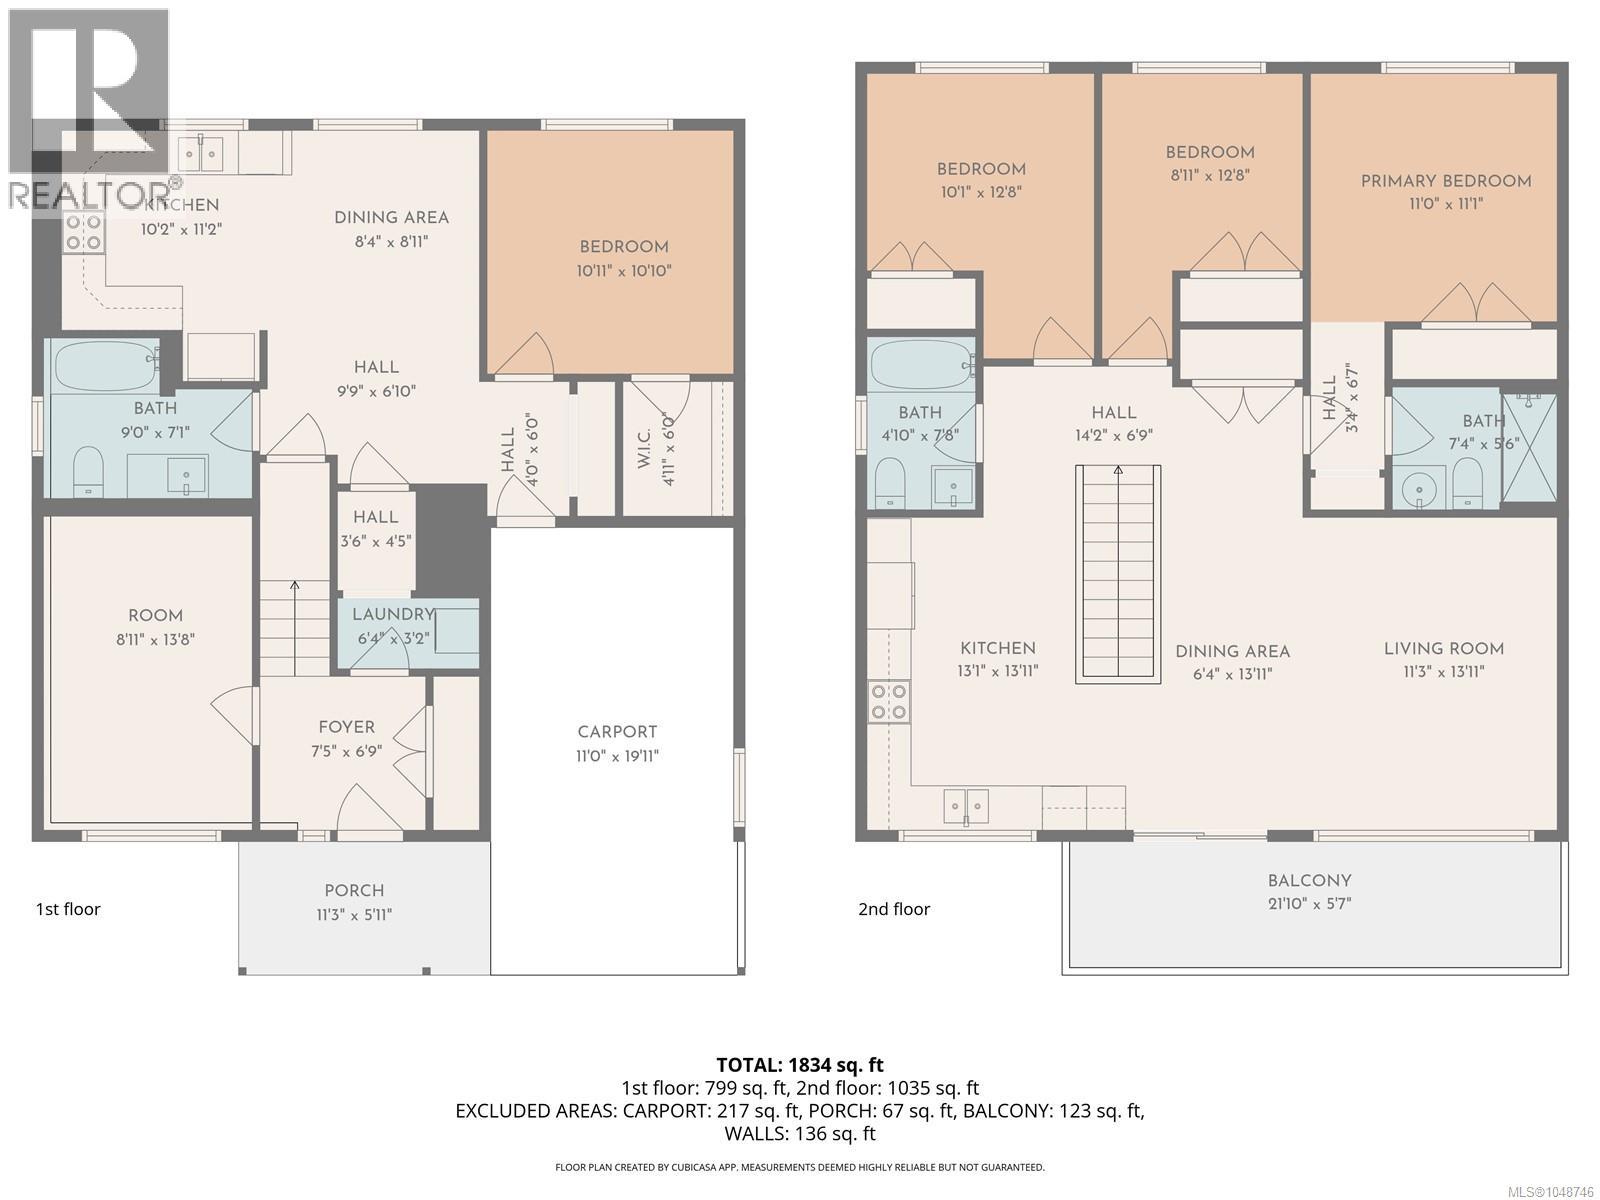
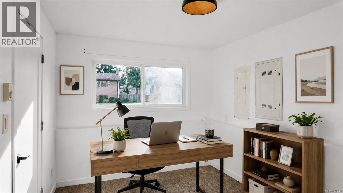
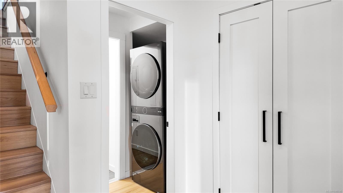
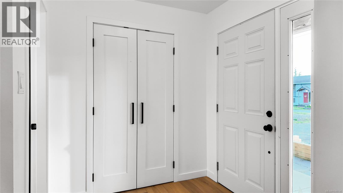
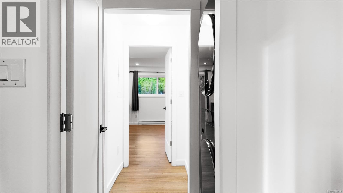
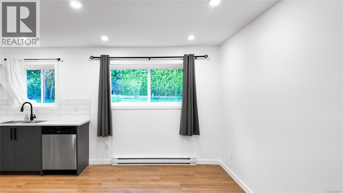
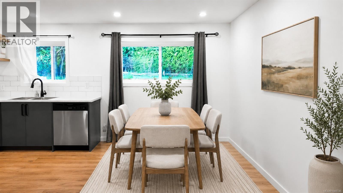
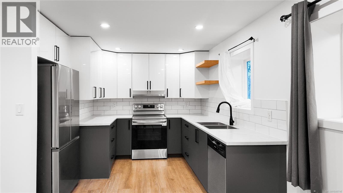
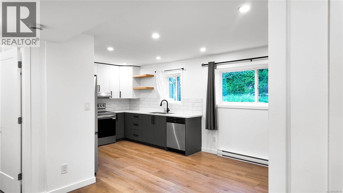
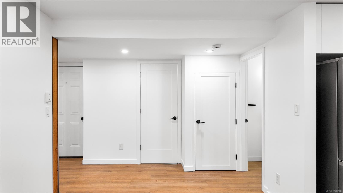
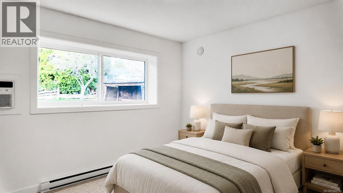
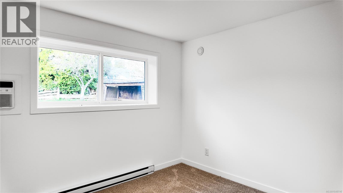
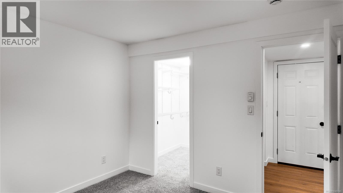
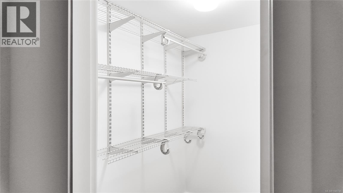
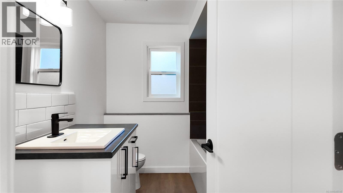
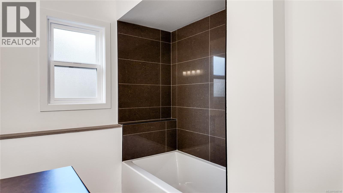
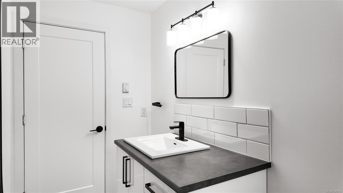
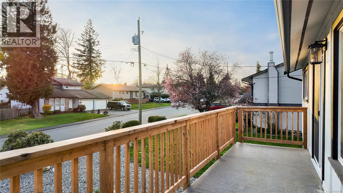
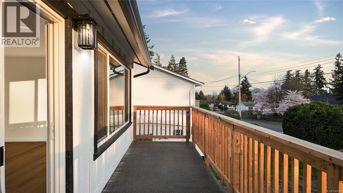
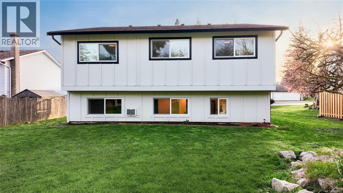
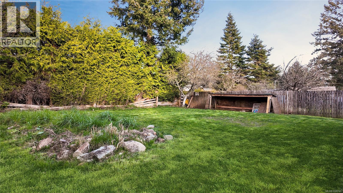
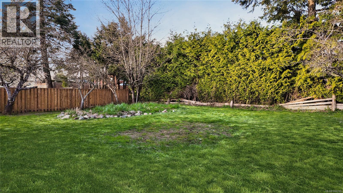
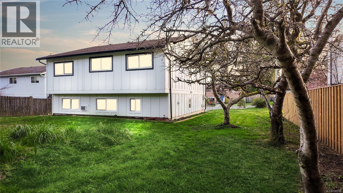
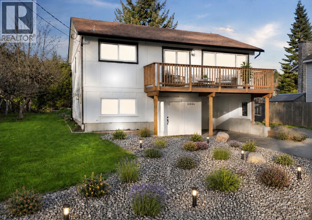
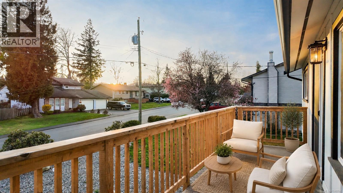
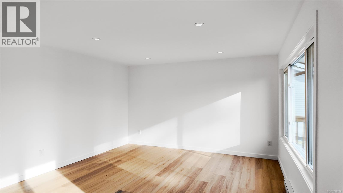
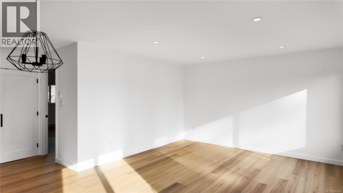
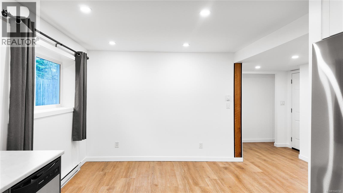
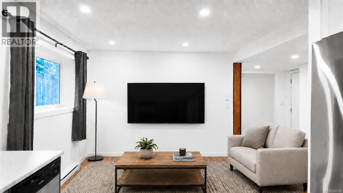
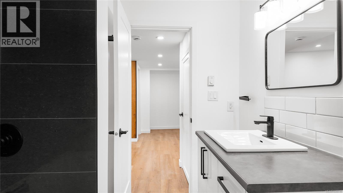
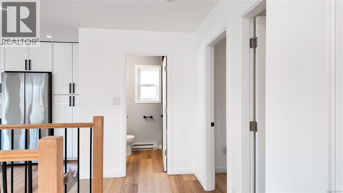
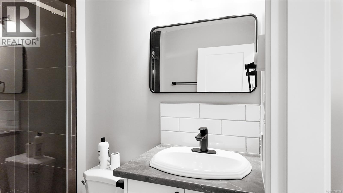
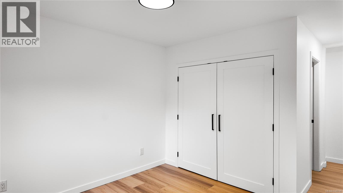
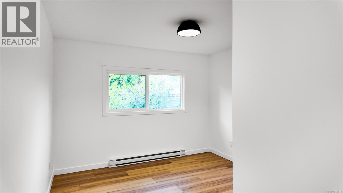
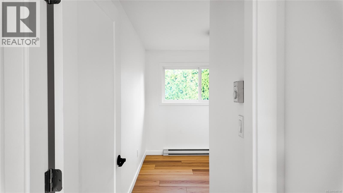
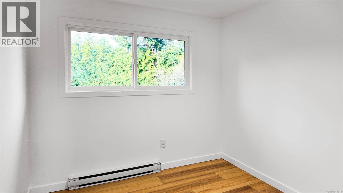
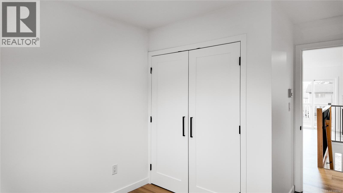
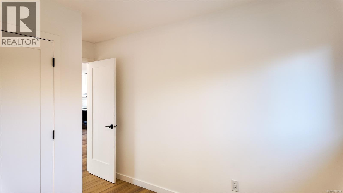
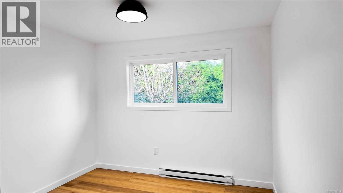
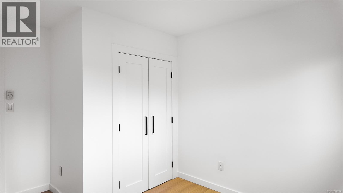
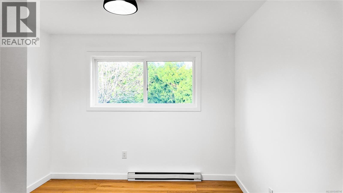
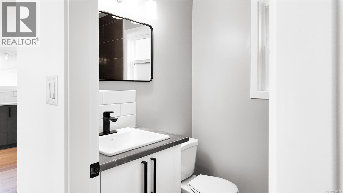
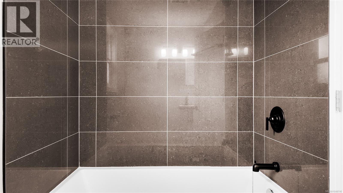
Thoughtfully renovated and move-in ready, this four-bedroom, three-bathroom home offers modern comfort and exceptional flexibility on a 0.20-acre lot. The bright, stylish main residence features mountain views, durable flooring, solid-core doors, quality finishes, and a beautifully appointed kitchen with premium cabinetry. A fully legal, self-contained one-bedroom suite provides an excellent option for rental income, extended family, or multigenerational living. The suite includes its own entrance, walk-in closet, soaker tub, in-suite laundry, hot water tank, dedicated sub-panel, and well-finished kitchen. Extensive exterior improvements include newer windows, doors, siding, gutters, and updated perimeter drainage. Outside, there is ample off-street parking, including space for an RV. Located in a quiet, family-friendly neighbourhood near schools, college, recreation, trails, and shopping. View the property video under the Virtual Tour tab. For an easy showing contact Robert Nixon 250-287-6200. (id:50419)
Property Details
| MLS® Number | 1048746 |
| Property Type | Single Family |
| Neigbourhood | Courtenay East |
| Features | Other |
| Parking Space Total | 3 |
| View Type | Mountain View |
Building
| Bathroom Total | 3 |
| Bedrooms Total | 4 |
| Appliances | Dishwasher, Dryer, Refrigerator, Washer |
| Constructed Date | 1977 |
| Cooling Type | Partially Air Conditioned |
| Heating Fuel | Electric |
| Heating Type | Baseboard Heaters |
| Size Interior | 1,834 Ft2 |
| Type | House |
Land
| Access Type | Road Access |
| Acreage | No |
| Size Irregular | 8712 |
| Size Total | 8712 Sqft |
| Size Total Text | 8712 Sqft |
| Zoning Description | R-ssmuh |
| Zoning Type | Other |
Rooms
| Level | Type | Length | Width | Dimensions |
|---|---|---|---|---|
| Lower Level | Bedroom | 10'11 x 10'10 | ||
| Lower Level | Kitchen | 10'2 x 11'12 | ||
| Lower Level | Bathroom | 9'0 x 7'1 | ||
| Lower Level | Dining Room | 8'4 x 8'11 | ||
| Lower Level | Laundry Room | 6'4 x 3'2 | ||
| Lower Level | Den | 8'11 x 13'8 | ||
| Lower Level | Entrance | 7'5 x 6'9 | ||
| Main Level | Ensuite | 7'4 x 5'6 | ||
| Main Level | Primary Bedroom | 11 ft | 11 ft x Measurements not available | |
| Main Level | Bedroom | 8'11 x 12'8 | ||
| Main Level | Bedroom | 10'1 x 12'8 | ||
| Main Level | Bathroom | 4'10 x 7'8 | ||
| Main Level | Living Room | 11'3 x 13'11 | ||
| Main Level | Living Room/dining Room | 6'4 x 13'11 | ||
| Main Level | Kitchen | 13'1 x 13'11 |
https://www.realtor.ca/real-estate/30237410/4644-macintyre-ave-courtenay-courtenay-east
Contact Us
Contact us for more information

Robert Nixon
Personal Real Estate Corporation
www.robertnixonrealestate.com/
www.facebook.com/RobertNixonRealEstate
103-91 Chapel Street
Nanaimo, British Columbia V9R 0J3
(833) 817-6506
(866) 253-9200
www.exprealty.ca/

The trademarks REALTOR®, REALTORS®, and the REALTOR® logo are controlled by The Canadian Real Estate Association (CREA) and identify real estate professionals who are members of CREA. The trademarks MLS®, Multiple Listing Service® and the associated logos are owned by The Canadian Real Estate Association (CREA) and identify the quality of services provided by real estate professionals who are members of CREA. The trademark DDF® is owned by The Canadian Real Estate Association (CREA) and identifies CREA's Data Distribution Facility (DDF®)
September 04 2026 08:41:31
Vancouver Island Real Estate Board
Exp Realty (Na)