
5 1424 Alder St S Campbell River, British Columbia V9W 0B4

$629,900Maintenance,
$200 Monthly
Maintenance,
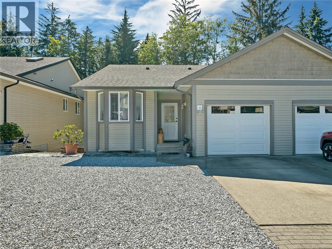
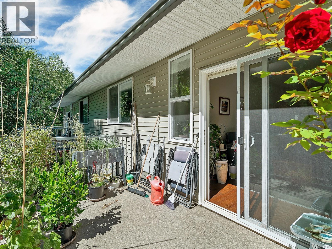
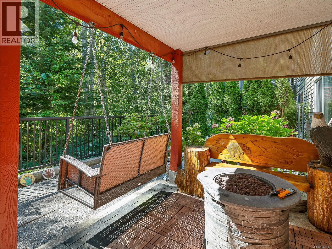
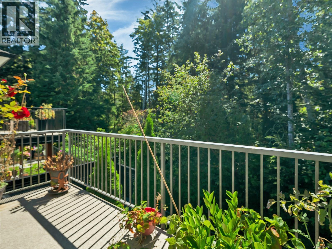
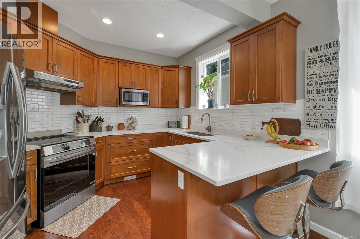
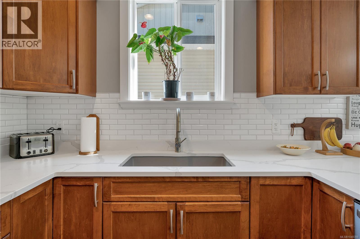
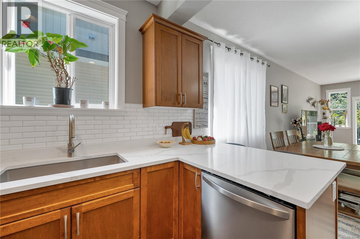
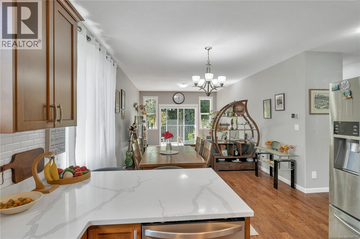
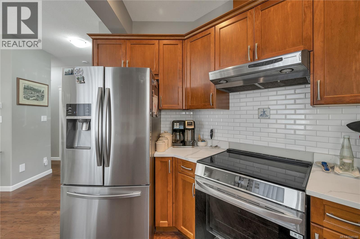
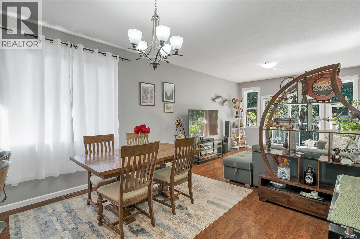
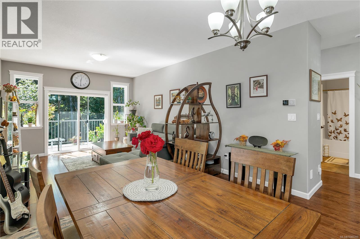
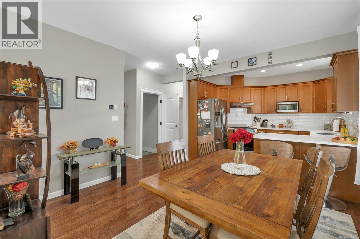
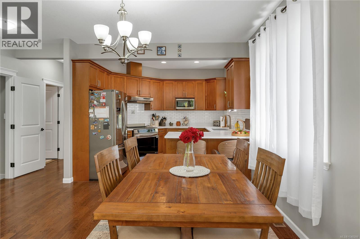
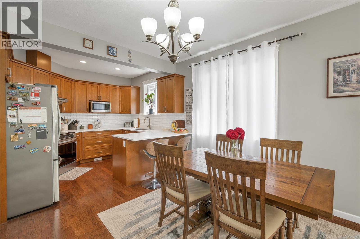
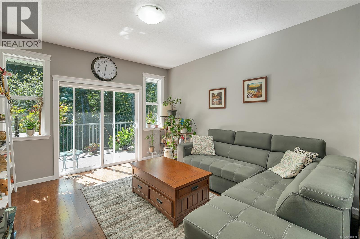
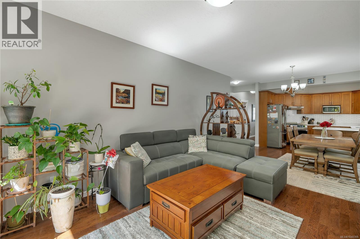
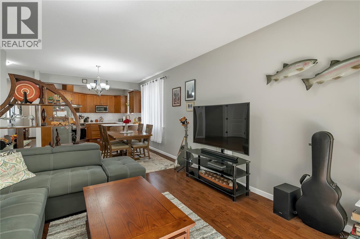
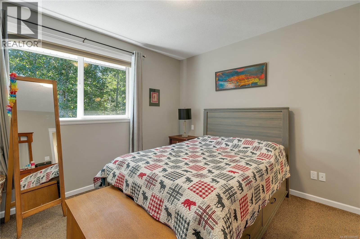
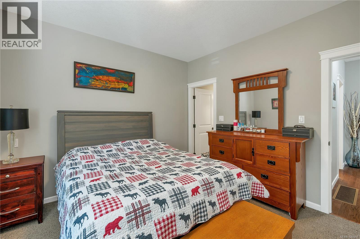
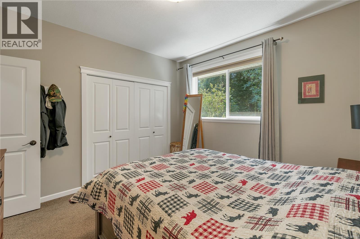
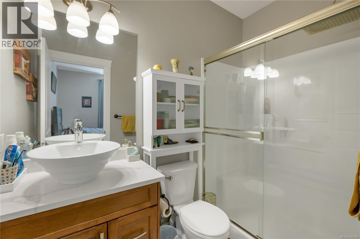
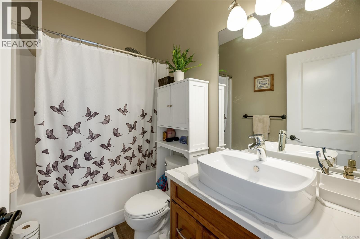
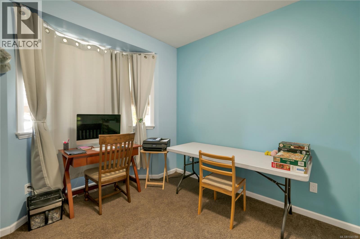
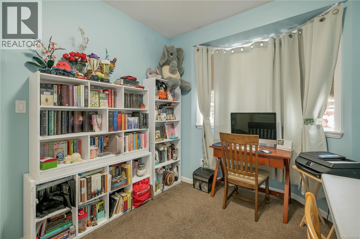
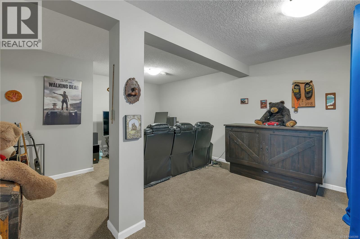
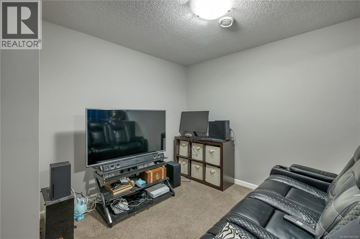
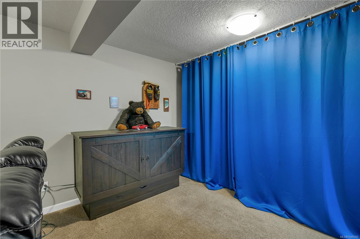
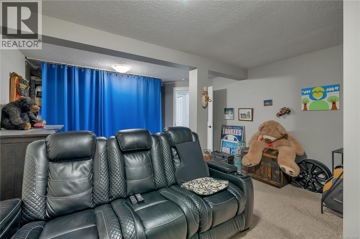
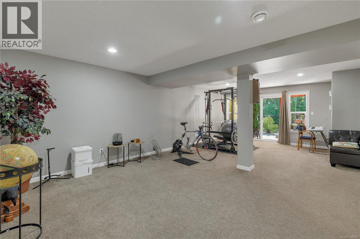
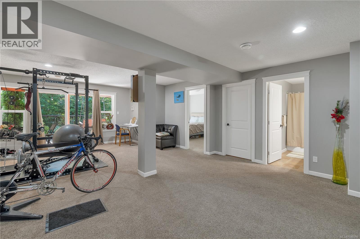
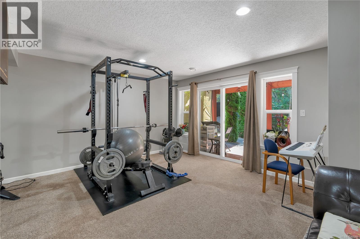
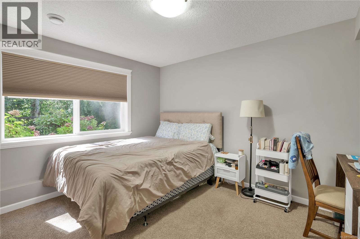
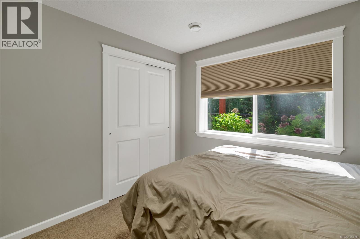
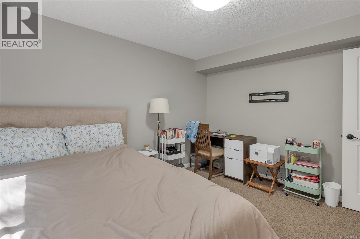
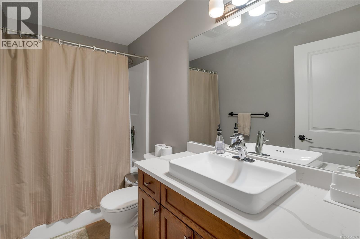
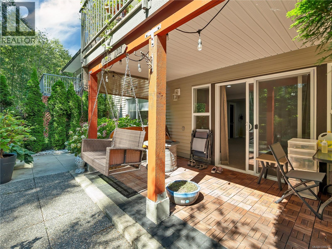
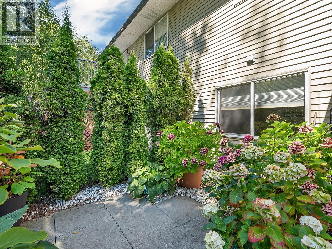
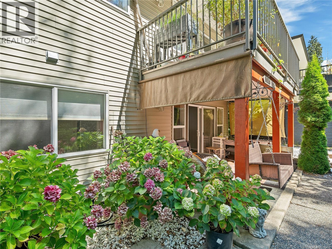
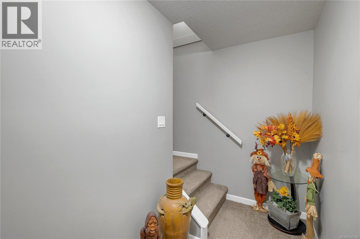
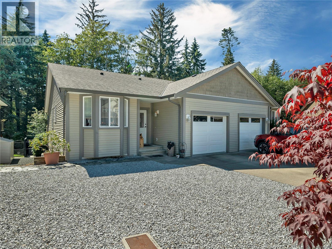
$200 MonthlyRare Level entry basement home with 3 bed + 3 baths. Fully finished in a well run & well located bare land Strata. Pride of ownership is found throughout. Not your average property, this unit has 9 foot ceilings Soundproofed ceilings between upstairs and down, and much more, Prime Willow point location in quiet Cul-de-sac. Priced adjustment to $640,000. (id:50419)
Property Details
| MLS® Number | 1048399 |
| Property Type | Single Family |
| Neigbourhood | Campbell River Central |
| Community Features | Pets Allowed With Restrictions, Family Oriented |
| Features | Central Location, Cul-de-sac, Curb & Gutter, Level Lot, Park Setting, Other |
| Parking Space Total | 3 |
| Plan | Vis7020 |
Building
| Bathroom Total | 3 |
| Bedrooms Total | 3 |
| Constructed Date | 2014 |
| Cooling Type | Central Air Conditioning |
| Heating Type | Heat Pump |
| Size Interior | 2,250 Ft2 |
| Type | Duplex |
Parking
| Additional Parking | |
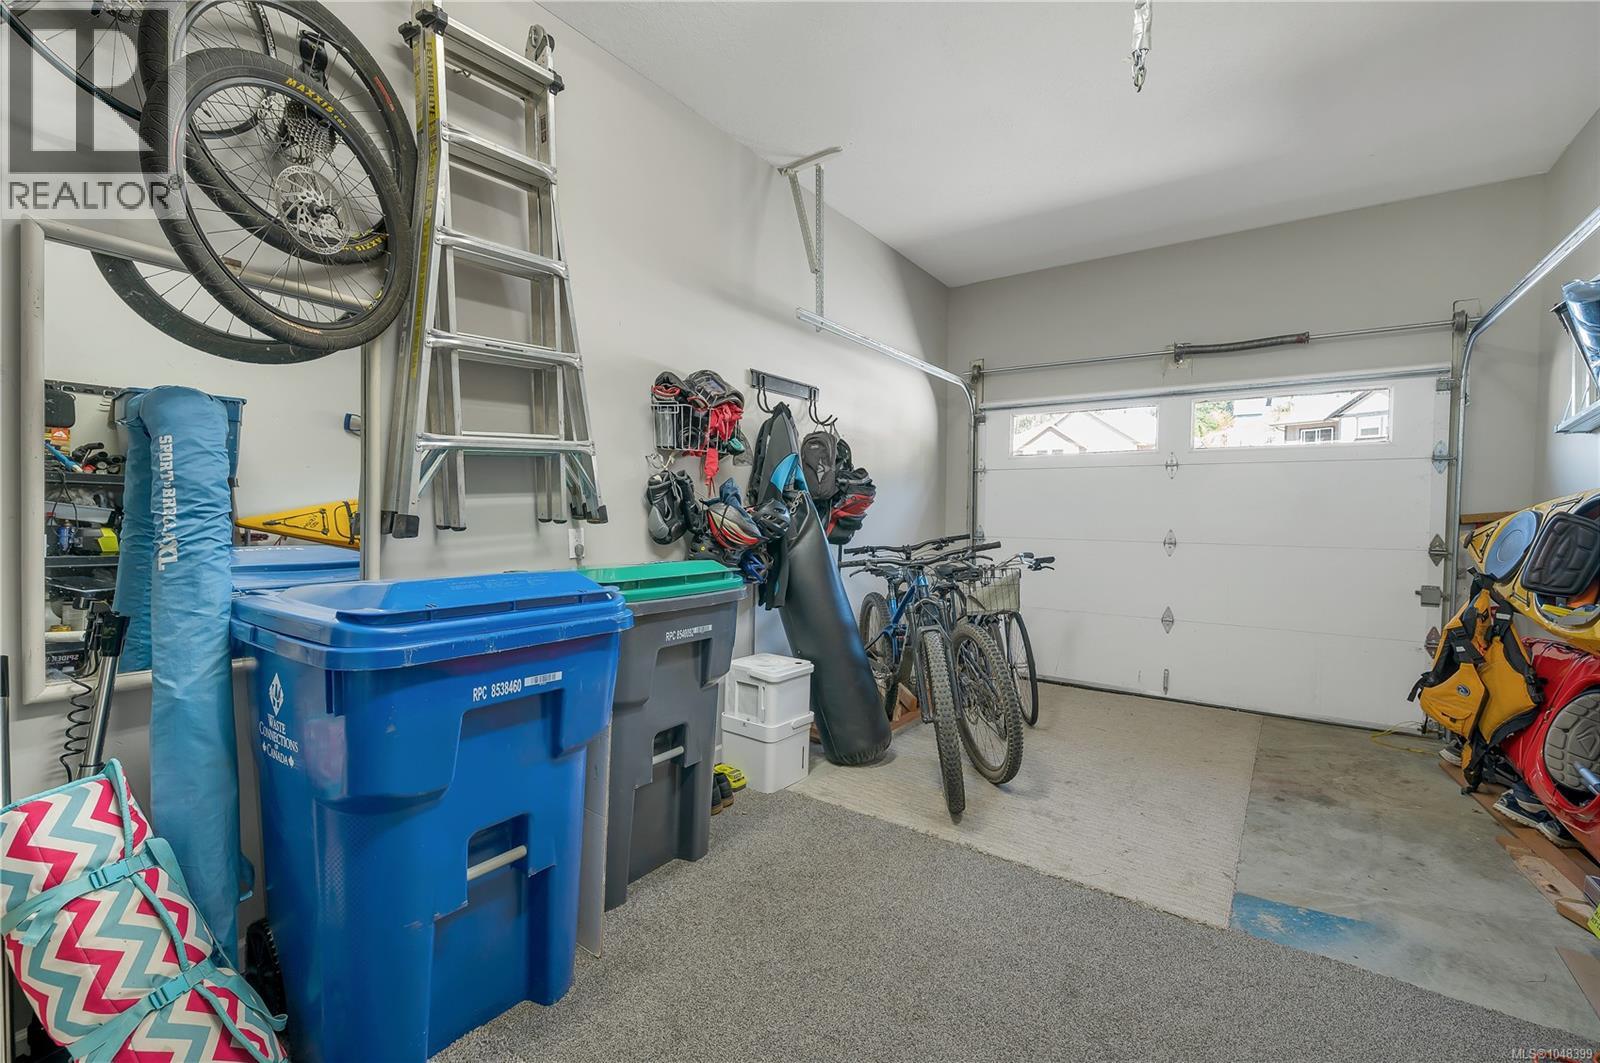
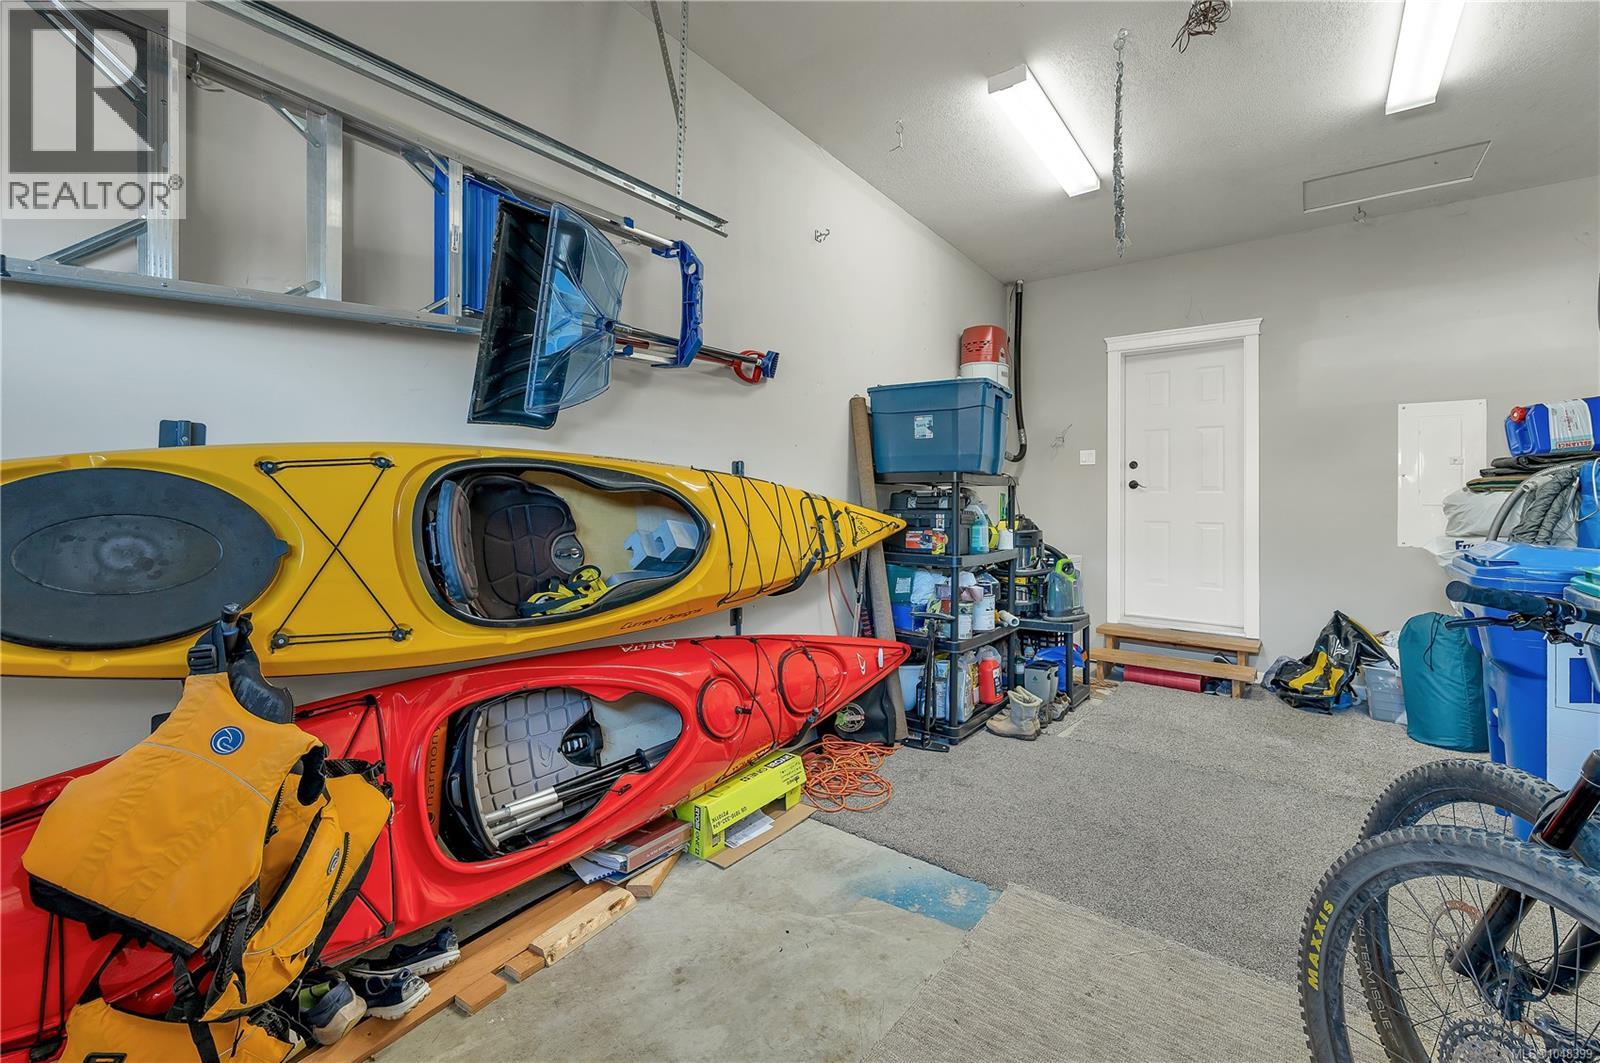
| Garage |
Land
| Access Type | Road Access |
| Acreage | No |
| Zoning Type | Multi-family |
Rooms
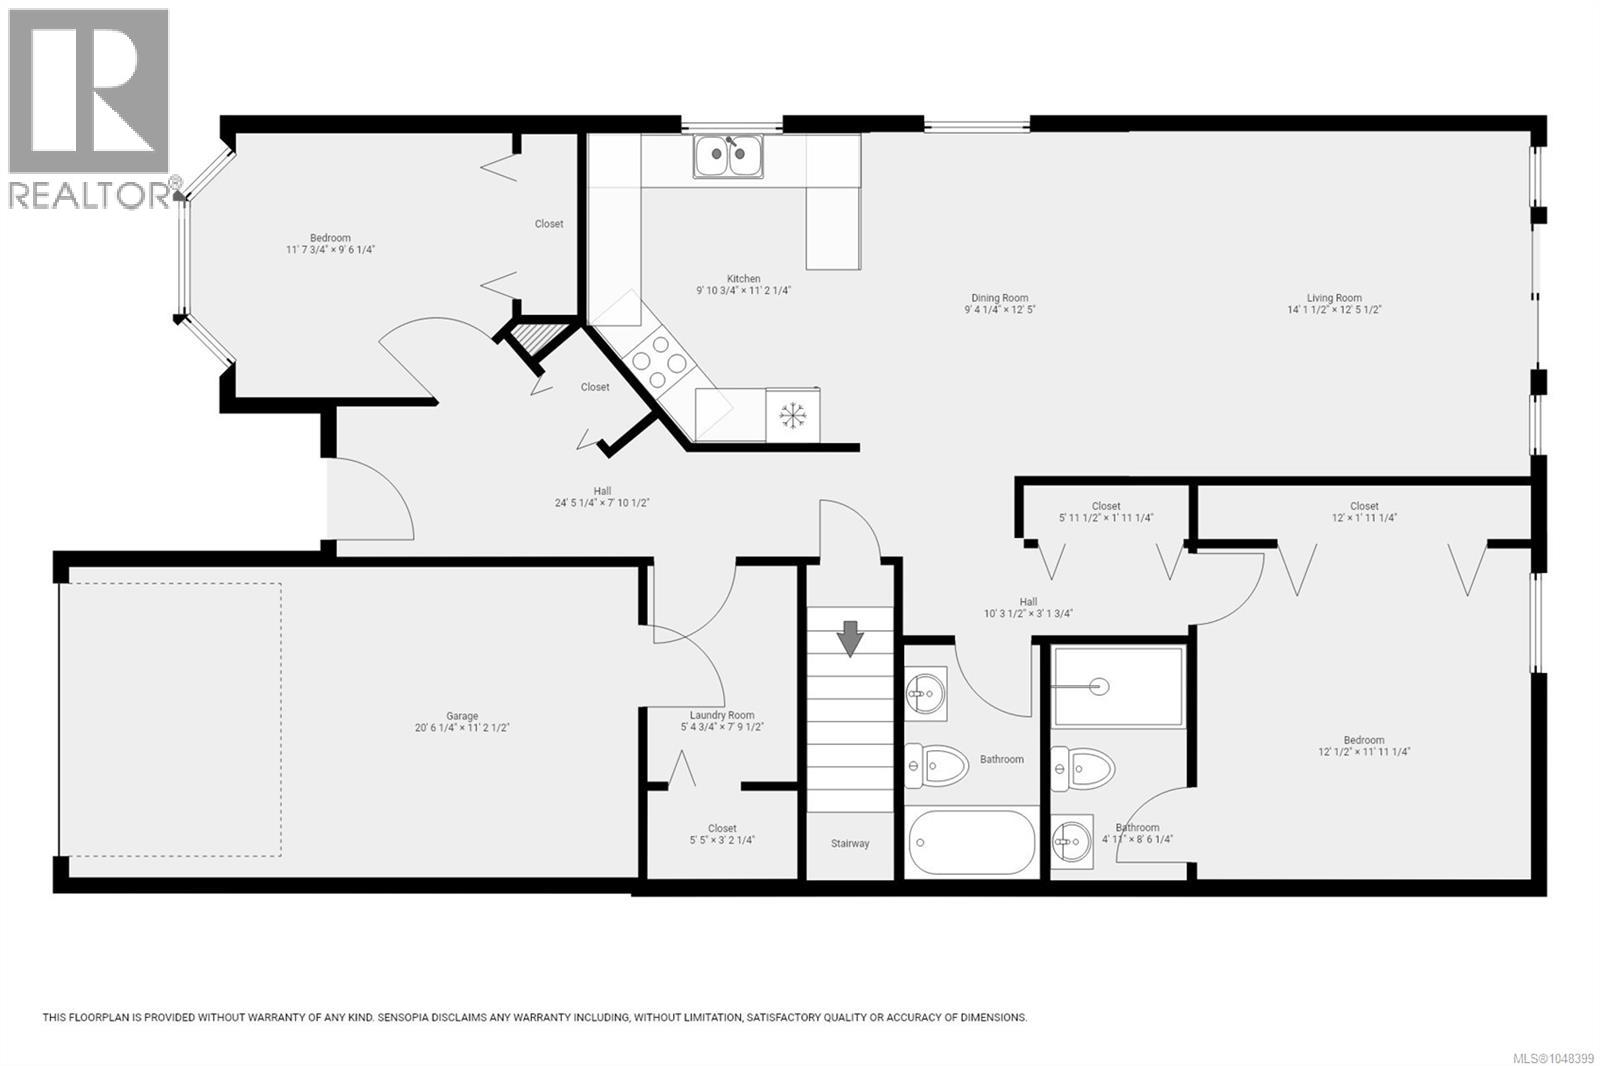
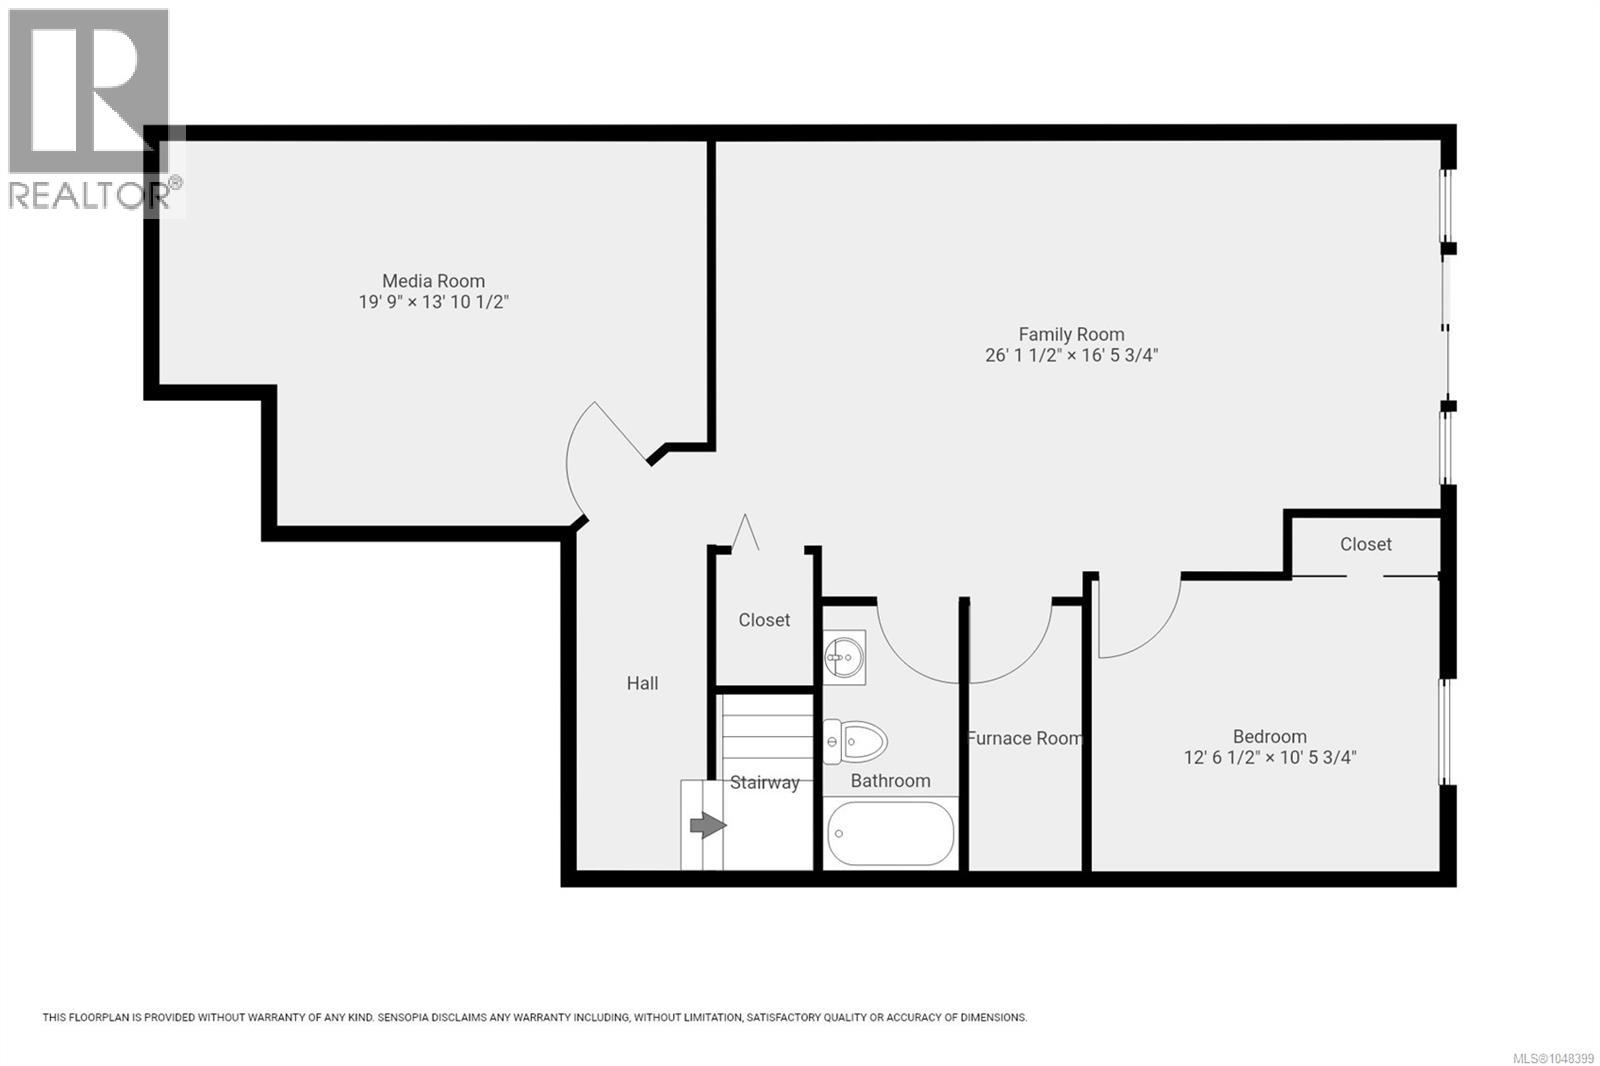
| Level | Type | Length | Width | Dimensions |
|---|---|---|---|---|
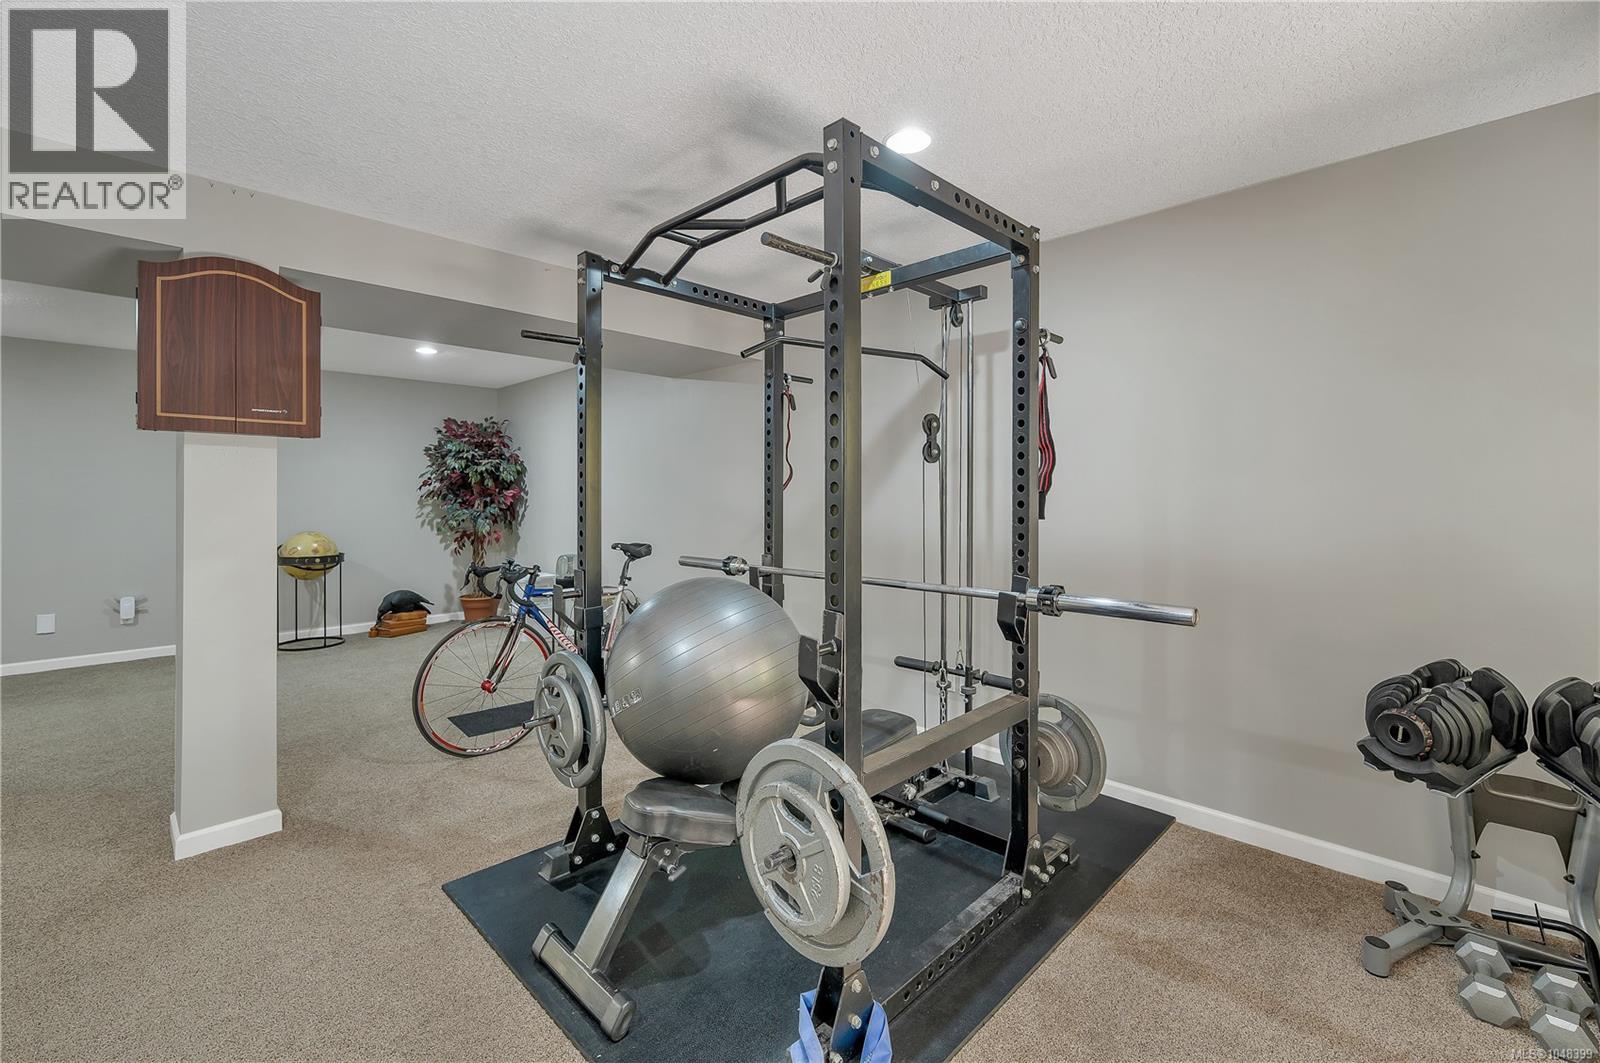
| Lower Level | Family Room | 26 ft | 26 ft x Measurements not available | |
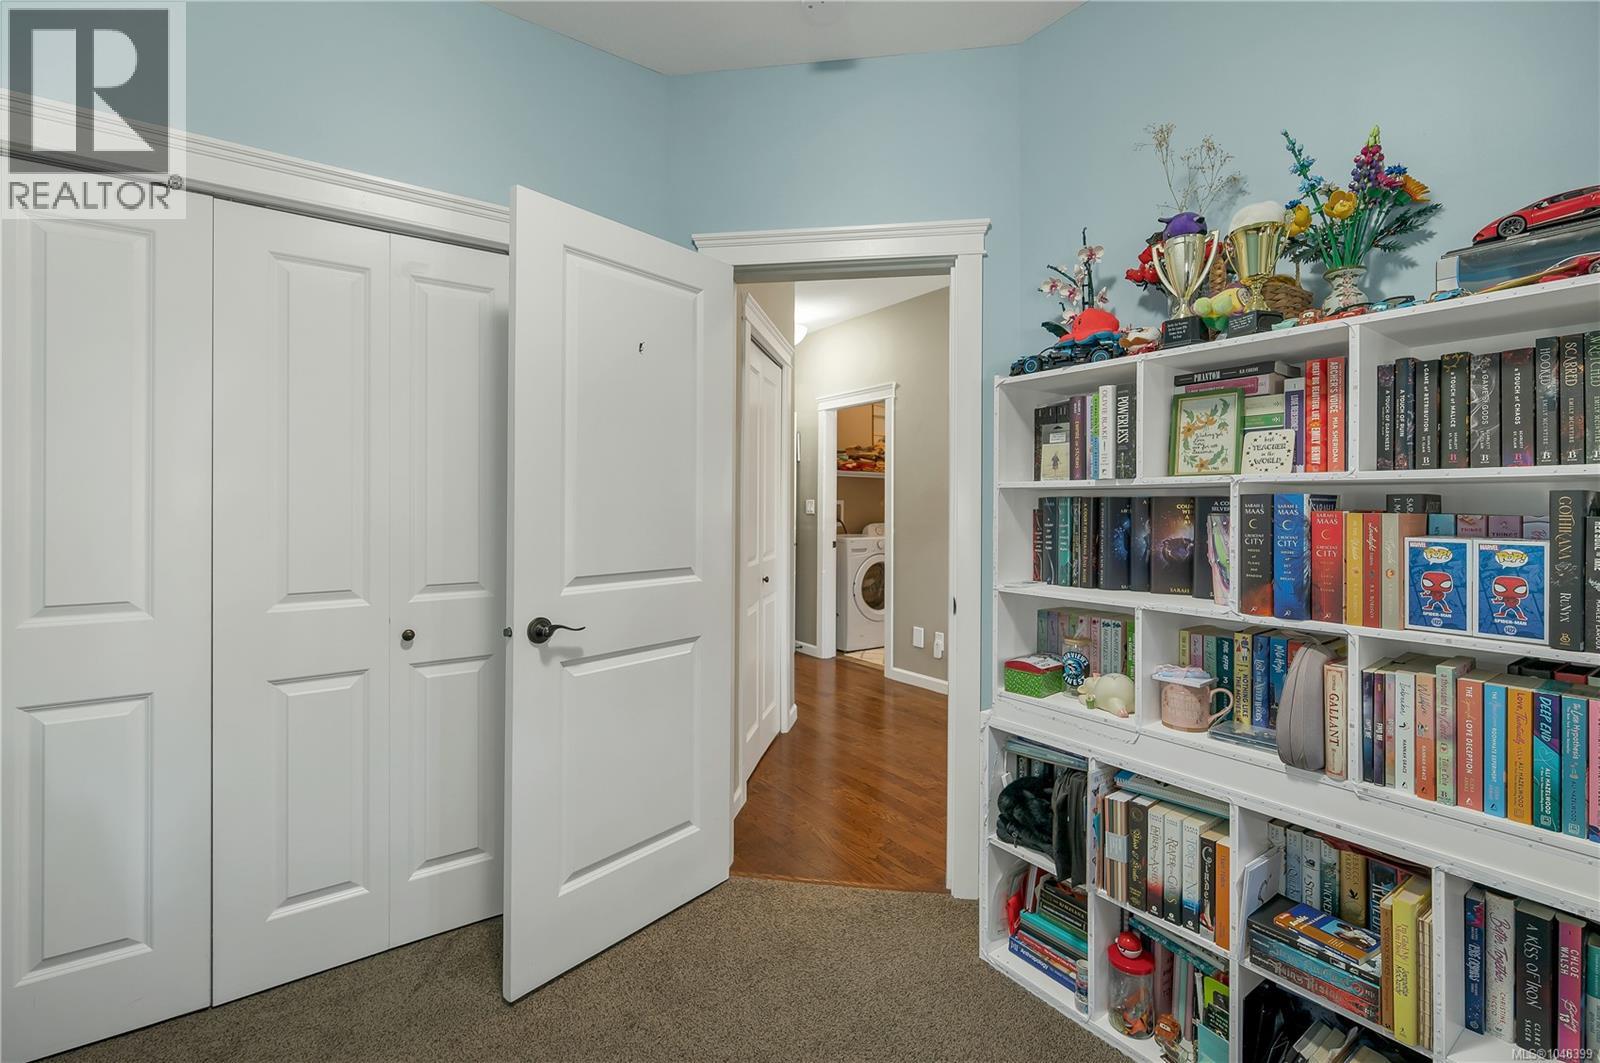
| Lower Level | Bedroom | 12'6 x 10'6 | ||
| Lower Level | Bathroom | 5 ft | 8 ft | 5 ft x 8 ft |
| Lower Level | Media | 19'9 x 13'10 | ||
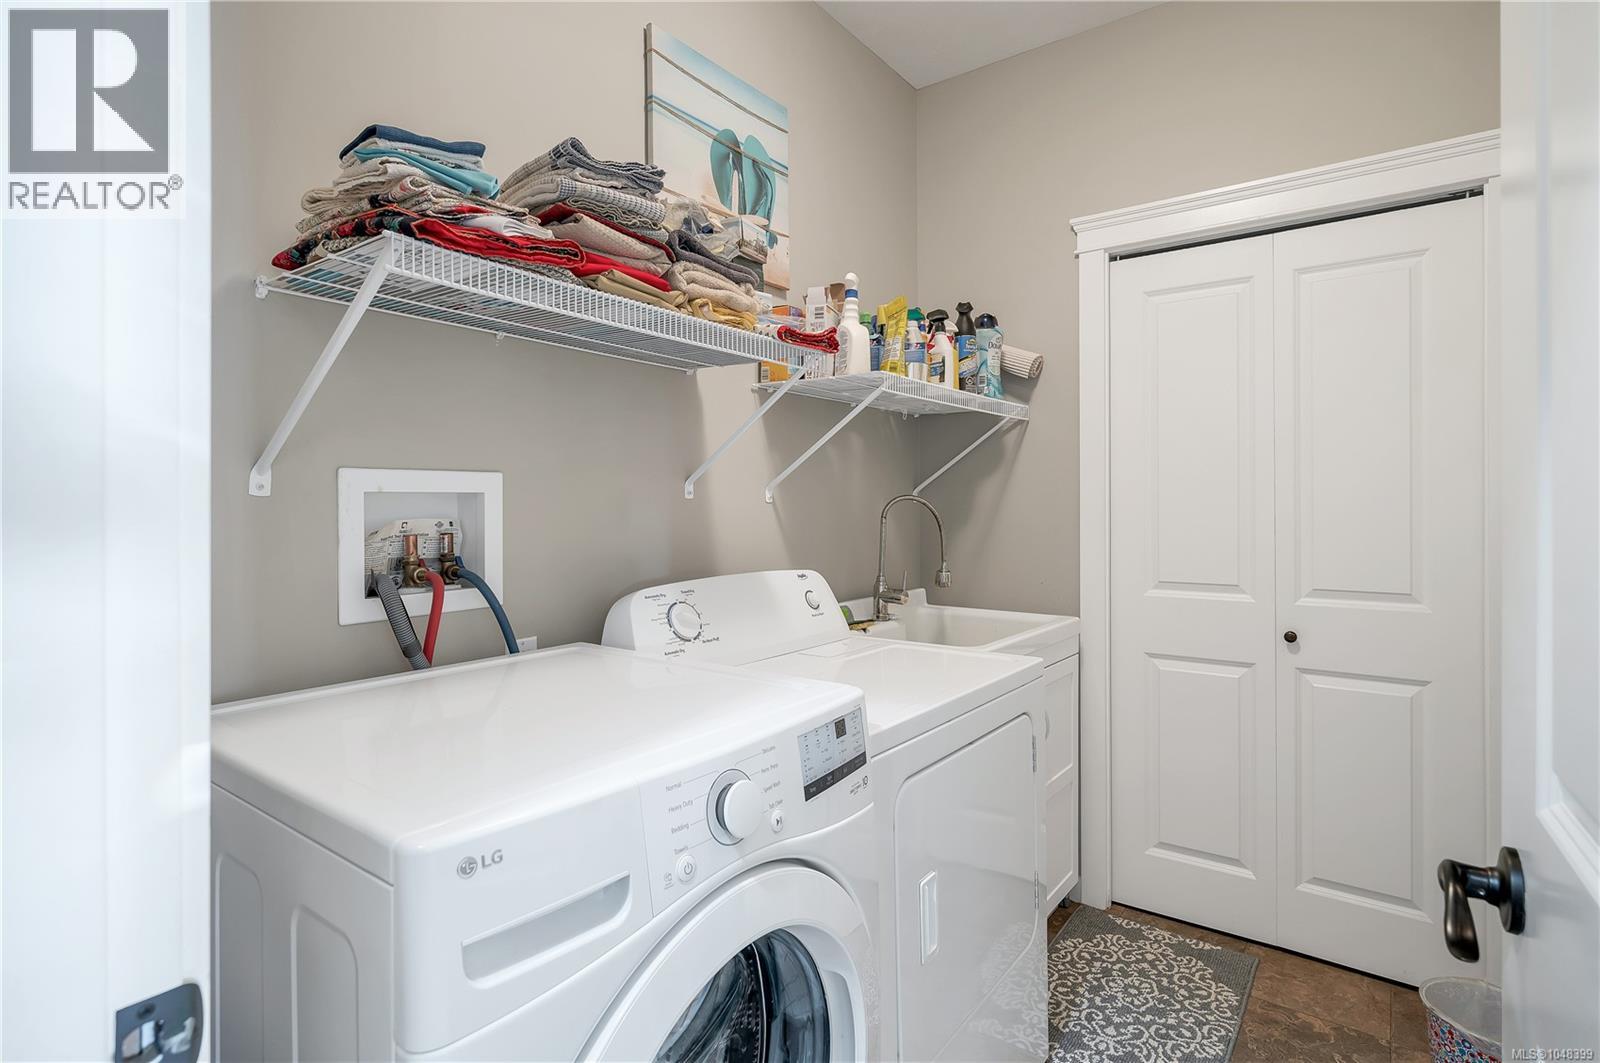
| Main Level | Laundry Room | 5'5 x 7'9 | ||
| Main Level | Bathroom | 5 ft | 5 ft x Measurements not available | |
| Main Level | Ensuite | 5 ft | 5 ft x Measurements not available | |
| Main Level | Primary Bedroom | 12 ft | 12 ft | 12 ft x 12 ft |
| Main Level | Living Room | 14'2 x 12'5 | ||
| Main Level | Dining Room | 9'4 x 12'5 | ||
| Main Level | Kitchen | 9'11 x 11'2 | ||
| Main Level | Bedroom | 11'7 x 9'6 |
https://www.realtor.ca/real-estate/30222849/5-1424-alder-st-s-campbell-river-campbell-river-central
Contact Us
Contact us for more information

Evan Hughes
www.realestateincampbellriver.com/
972 Shoppers Row
Campbell River, British Columbia V9W 2C5
(250) 286-3293
(888) 286-1932
(250) 286-1932
www.campbellriverrealestate.com/

The trademarks REALTOR®, REALTORS®, and the REALTOR® logo are controlled by The Canadian Real Estate Association (CREA) and identify real estate professionals who are members of CREA. The trademarks MLS®, Multiple Listing Service® and the associated logos are owned by The Canadian Real Estate Association (CREA) and identify the quality of services provided by real estate professionals who are members of CREA. The trademark DDF® is owned by The Canadian Real Estate Association (CREA) and identifies CREA's Data Distribution Facility (DDF®)
October 07 2026 07:02:16
Vancouver Island Real Estate Board
Royal LePage Advance Realty