
511 3666 Royal Vista Way Courtenay, British Columbia V9N 9X8




$569,000Maintenance,
$516.75 Monthly
Maintenance,
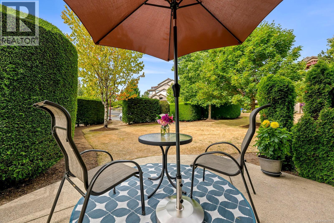
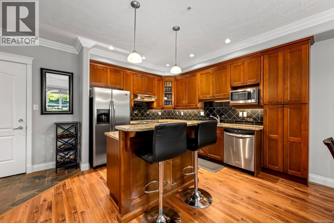
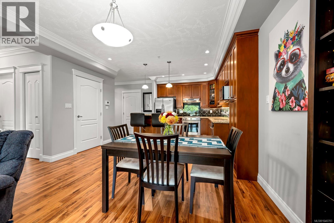
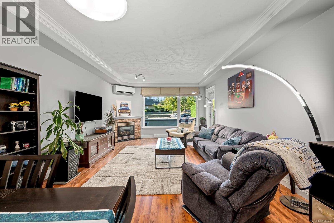
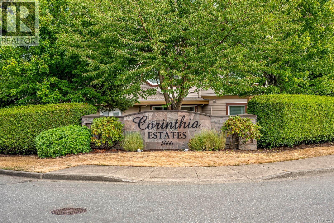
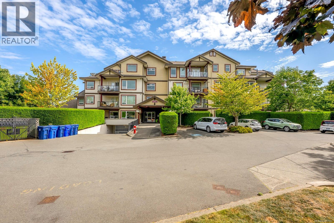
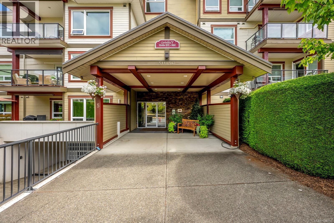
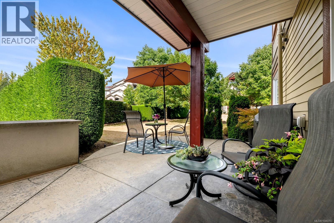
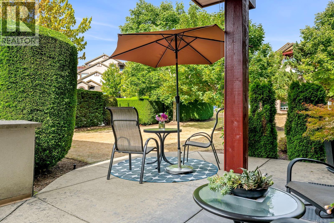
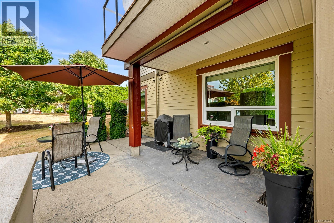
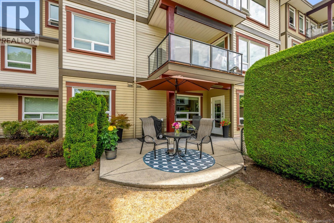

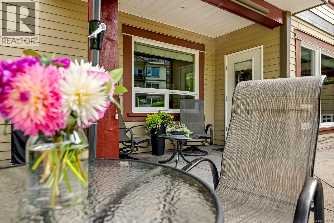
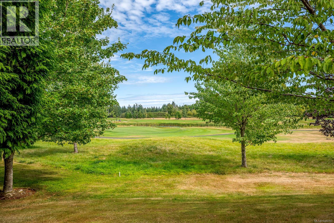
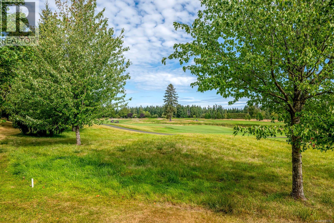
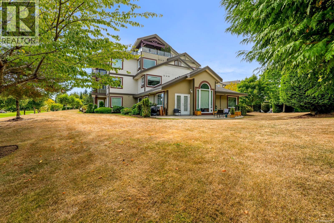
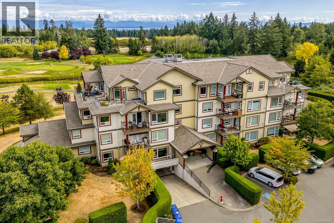
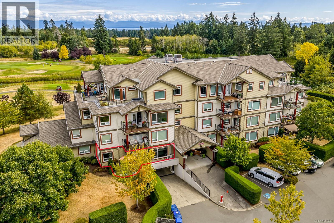
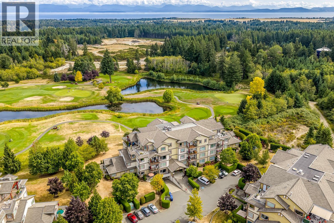
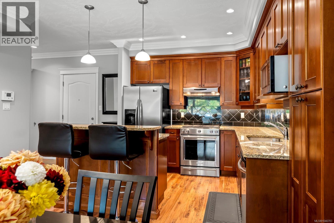
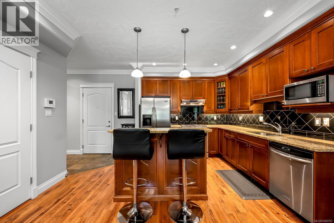
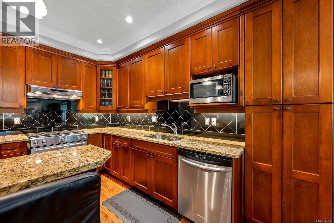
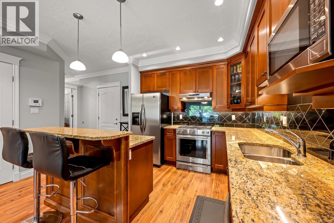

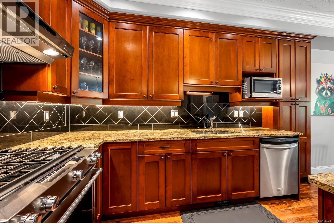
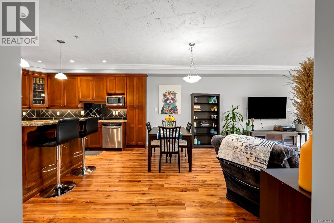
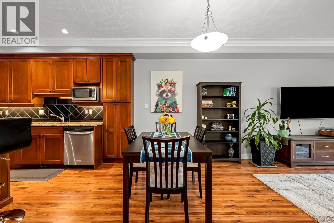
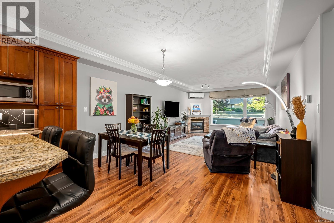
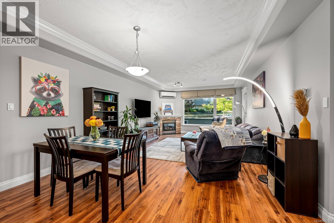
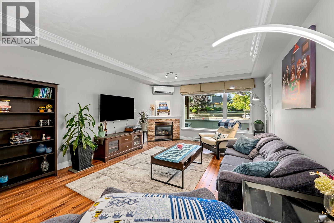
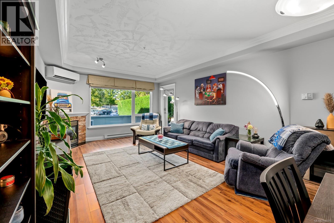
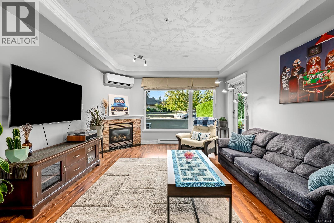
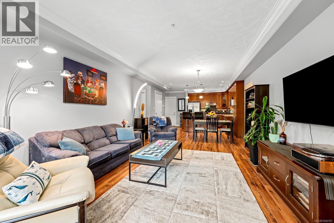
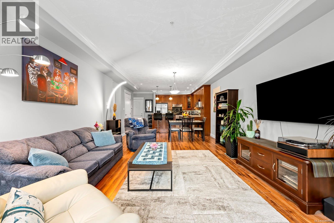
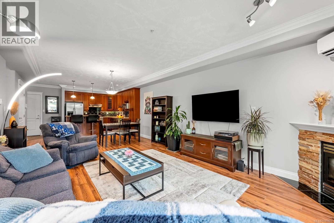
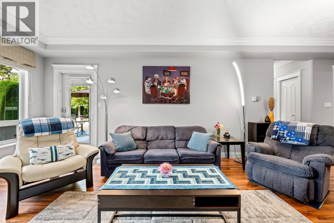
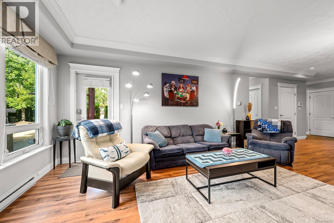
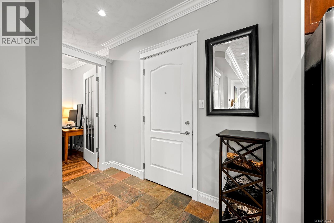
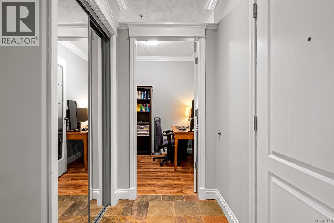
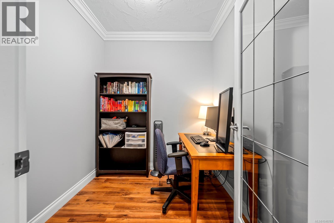
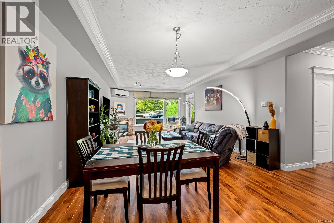
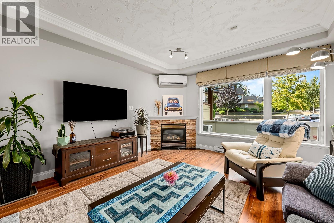
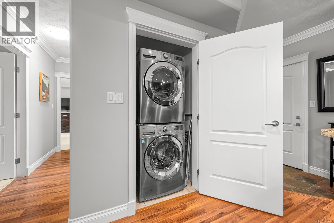
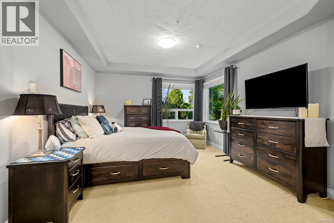
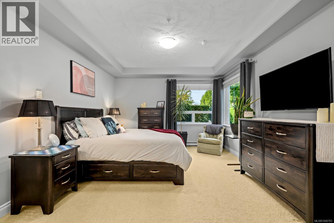
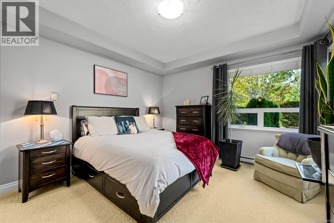
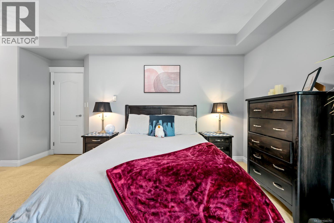
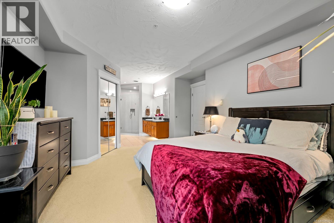
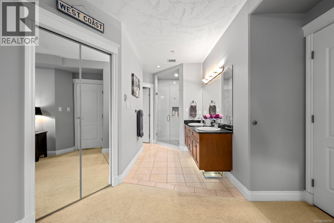
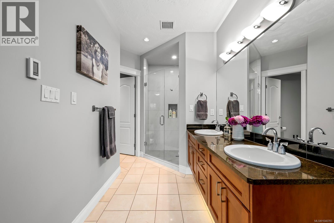
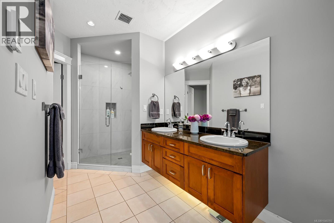
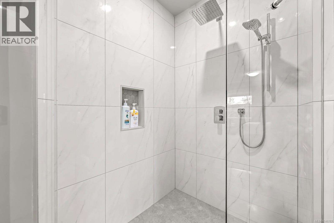
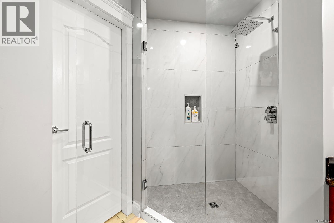
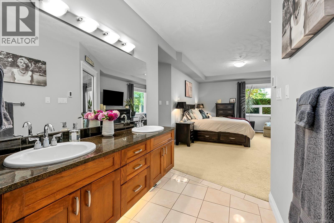
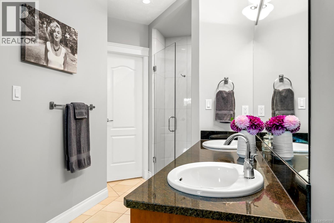
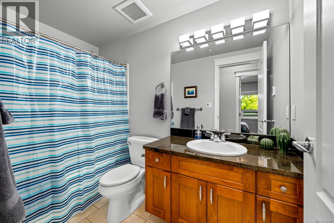
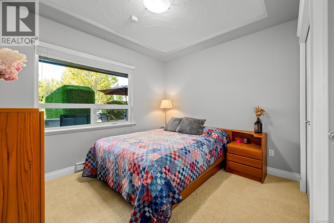
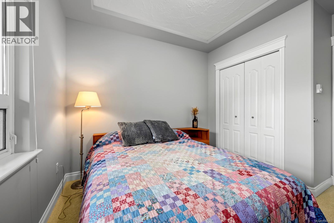
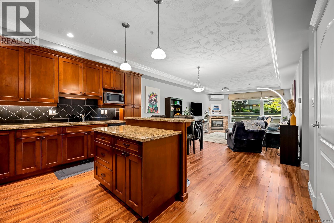
$516.75 MonthlyPerfect for retirement, a recreational getaway, or simply a wonderful place to call home! This beautifully cared for 1,256 sq ft ground level unit in Corinthia Estates at Crown Isle Golf Course offers a great open floor plan with 2 bedrooms plus a den, nine foot ceilings, crown mouldings, a corner gas fireplace, along with high end finishes throughout add warmth and elegance. The gourmet kitchen features maple cabinetry, stainless steel appliances, tile backsplash, granite countertops with generous workspace, and an eating bar. Enjoy year round comfort with a heat pump and air conditioning. The spacious primary bedroom boasts a beautifully updated tiled shower, double sinks, and walk in closet. Enjoy the ease of ground level living with a large private outdoor partially covered deck offering tons of room to enjoy outdoor living, container gardening and easy access for your pet! Secure underground parking with easy access to parking stall and single storage locker. (id:50419)
Property Details
| MLS® Number | 1046783 |
| Property Type | Single Family |
| Neigbourhood | Courtenay City |
| Community Features | Pets Allowed, Family Oriented |
| Features | Central Location, Southern Exposure, Other, Golf Course/parkland, Marine Oriented |
| Parking Space Total | 1 |
| Plan | Vis6181 |
Building
| Bathroom Total | 2 |
| Bedrooms Total | 1 |
| Appliances | Dishwasher |
| Constructed Date | 2006 |
| Cooling Type | Air Conditioned |
| Fireplace Present | Yes |
| Fireplace Total | 1 |
| Heating Fuel | Electric |
| Heating Type | Baseboard Heaters, Heat Pump |
| Size Interior | 1,256 Ft2 |
| Type | Apartment |
Parking
| Underground |
Land
| Acreage | No |
| Zoning Description | Cd-1 |
| Zoning Type | Multi-family |
Rooms
| Level | Type | Length | Width | Dimensions |
|---|---|---|---|---|
| Main Level | Bathroom | 9'2 x 4'11 | ||
| Main Level | Ensuite | 11'7 x 6'2 | ||
| Main Level | Primary Bedroom | 17'4 x 12'5 | ||
| Main Level | Den | 7'8 x 7'2 | ||
| Main Level | Living Room | 15'0 x 13'11 | ||
| Main Level | Dining Room | 13'11 x 9'7 | ||
| Main Level | Kitchen | 10'5 x 10'0 | ||
| Main Level | Entrance | 9'0 x 4'4 |
https://www.realtor.ca/real-estate/30148245/511-3666-royal-vista-way-courtenay-courtenay-city
Contact Us
Contact us for more information

Tina Vincent
Personal Real Estate Corporation
tinavincent.com/
#121 - 750 Comox Road
Courtenay, British Columbia V9N 3P6
(250) 334-3124
(800) 638-4226
(250) 334-1901

The trademarks REALTOR®, REALTORS®, and the REALTOR® logo are controlled by The Canadian Real Estate Association (CREA) and identify real estate professionals who are members of CREA. The trademarks MLS®, Multiple Listing Service® and the associated logos are owned by The Canadian Real Estate Association (CREA) and identify the quality of services provided by real estate professionals who are members of CREA. The trademark DDF® is owned by The Canadian Real Estate Association (CREA) and identifies CREA's Data Distribution Facility (DDF®)
August 12 2026 10:01:57
Vancouver Island Real Estate Board
Royal LePage-Comox Valley (Cv)