
5427 Wildwood Rd Courtenay, British Columbia V9J 1P5

$1,798,000
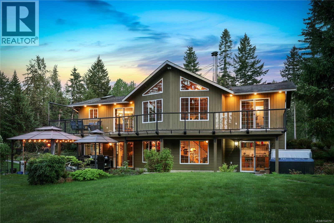
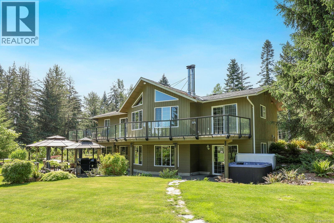
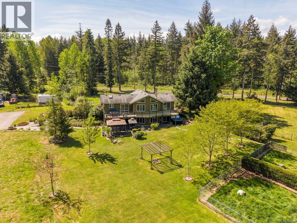
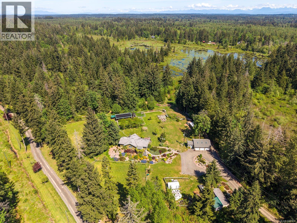
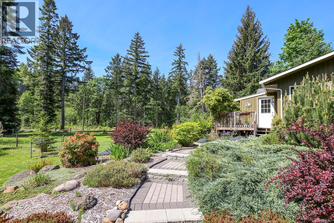
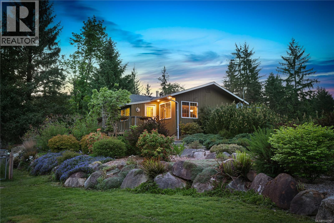
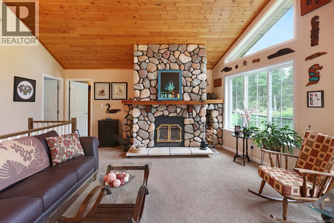
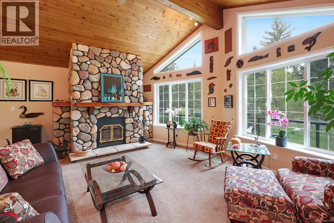
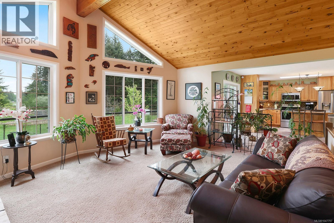
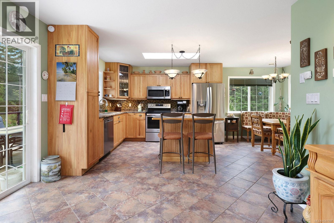
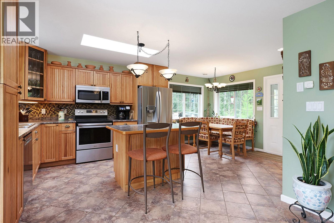
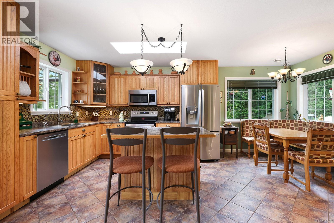
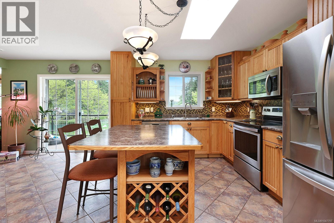
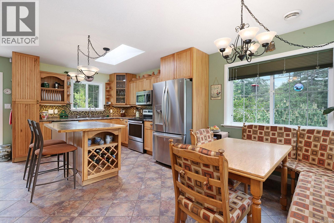
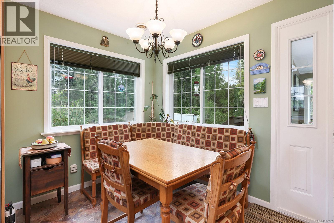
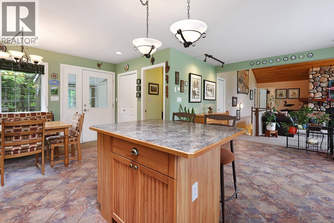
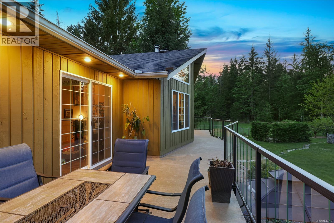
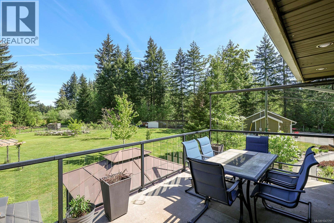
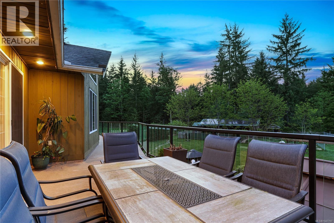
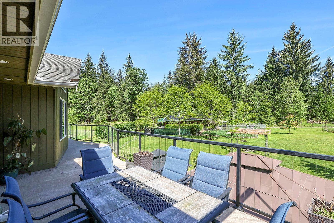
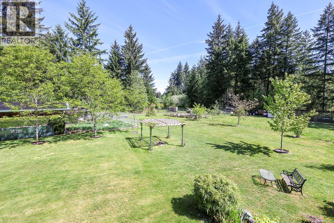
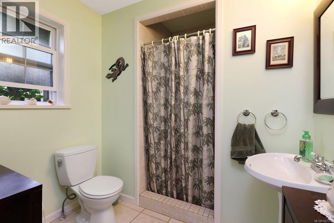
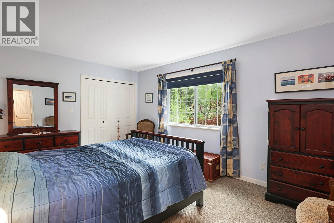
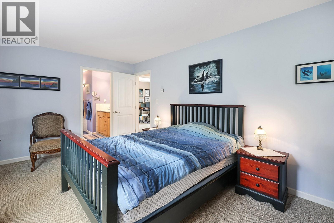
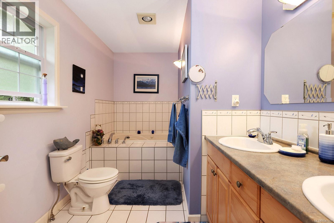
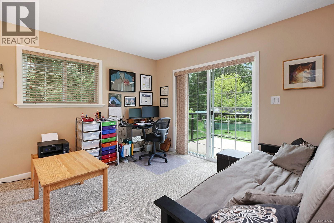
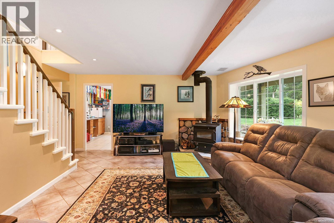
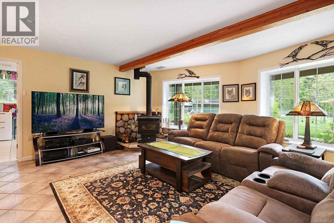
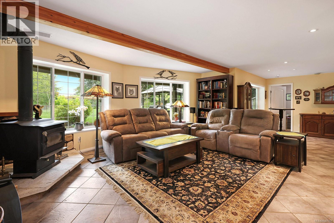
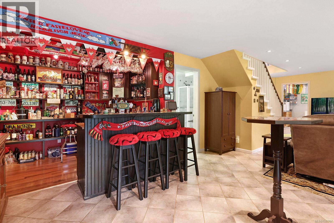
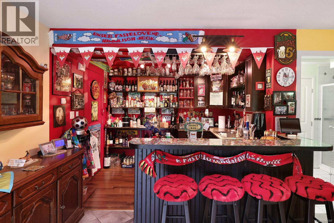
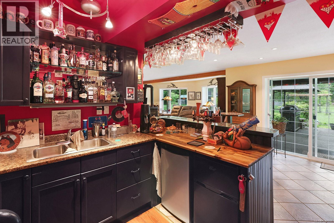
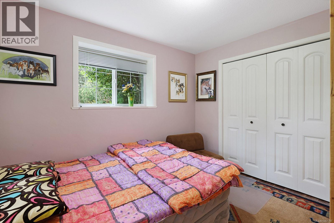
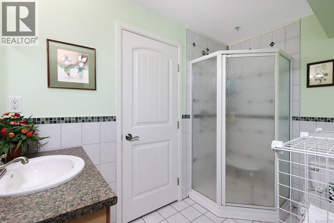
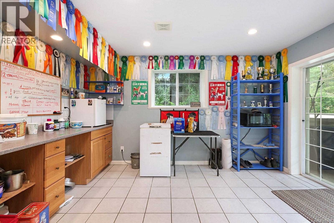
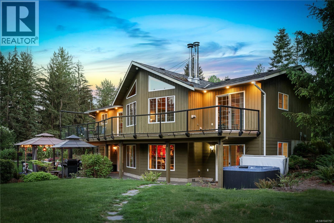
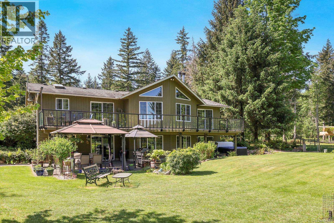
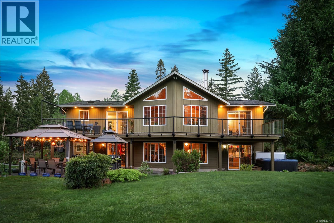
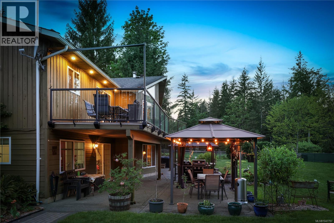
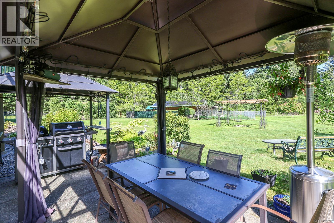
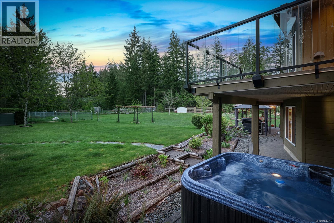
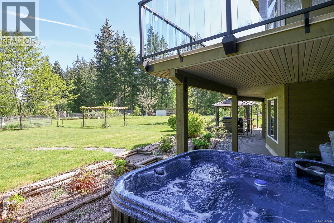
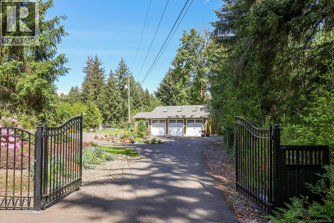
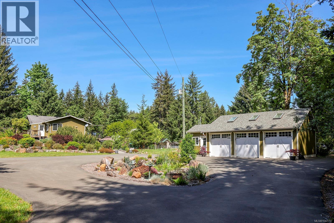
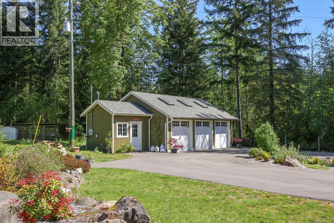
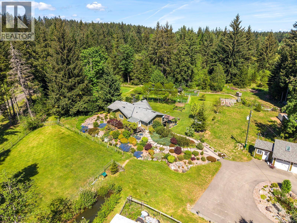
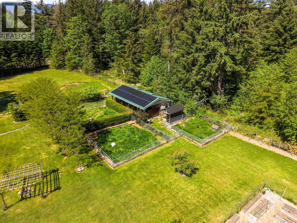
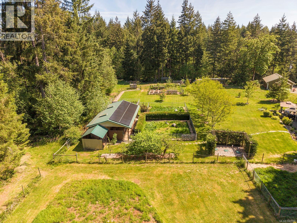
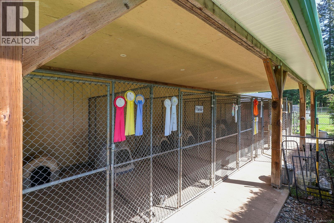
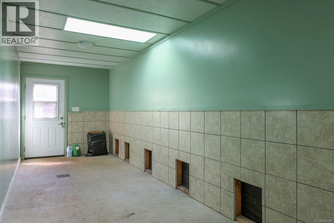
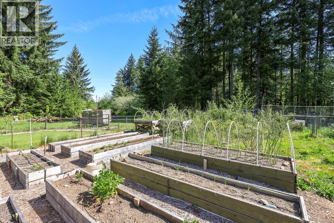
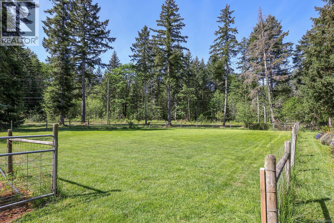
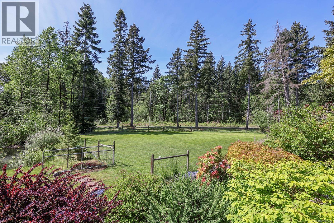
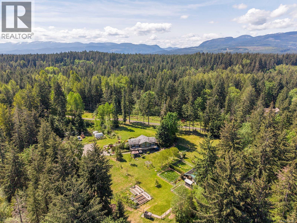
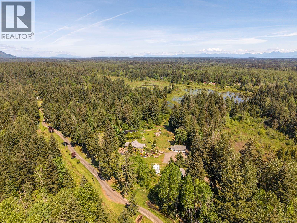
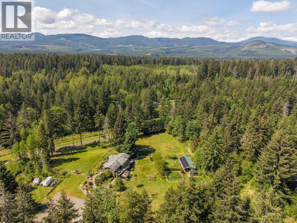
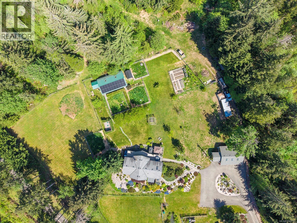
Tucked away on nearly 12 acres of private land just outside Courtenay in the coveted Dove Creek area, this property is a rare rural offering that blends comfortable country living with exceptional versatility. The two level home offers 2,536 sq ft of finished living space; and the main floor impresses with vaulted ceilings, a living room with large windows that bring in an abundance of natural light, a wood burning fireplace, breakfast nook, and a spacious kitchen that leads to an outdoor deck with beautiful views over the property. A primary bedroom with a 4-piece ensuite, a secondary bedroom, and a bathroom complete the main level. The lower level has the perfect spot to gather as a family or entertain, with its built-in bar area complete with a sink, and mini fridge. A bedroom, 3-piece bathroom, dedicated laundry, and a flex room complete this space. Step outside to a covered patio with a dedicated BBQ area, seating, and a hot tub; an ideal extension of the entertaining space below. Outside, a newer two bay garage includes an attached workshop with its own bay door plus a utility room. A separate outbuilding adds further covered space. Two horse paddocks, two water holding ponds, and riparian areas round out the acreage. Designed with efficiency in mind, the property features hydronic in-floor heating, a private well, and a ground-mounted solar panel system; keeping operating costs low and ensuring comfort year round. For those dreaming of a hobby farm, equestrian property, or a self sufficient rural lifestyle within easy reach of town amenities, this property offers the kind of lifestyle that is hard to find and harder to leave. (id:50419)
Property Details
| MLS® Number | 1047797 |
| Property Type | Single Family |
| Neigbourhood | Courtenay West |
| Features | Acreage, Other |
| Parking Space Total | 10 |
| Plan | Vip76428 |
| Structure | Patio(s) |
Building
| Bathroom Total | 3 |
| Bedrooms Total | 3 |
| Appliances | Dishwasher, Dryer, Microwave, Range - Electric, Refrigerator, Washer |
| Constructed Date | 2006 |
| Cooling Type | None |
| Fireplace Present | Yes |
| Fireplace Total | 1 |
| Heating Fuel | Solar |
| Heating Type | Hot Water |
| Size Interior | 2,536 Ft2 |
| Type | House |
Parking
| Garage | |
| Other | |
| R V |
Land
| Acreage | Yes |
| Size Irregular | 11.86 |
| Size Total | 11.86 Ac |
| Size Total Text | 11.86 Ac |
| Zoning Description | Ru-20 |
| Zoning Type | Rural Residential |
Rooms
| Level | Type | Length | Width | Dimensions |
|---|---|---|---|---|
| Lower Level | Storage | 11'4 x 4'7 | ||
| Lower Level | Storage | 9'2 x 4'7 | ||
| Lower Level | Laundry Room | 10'8 x 8'6 | ||
| Lower Level | Bathroom | 3-Piece | ||
| Lower Level | Other | 9'10 x 6'7 | ||
| Lower Level | Bedroom | 10'10 x 9'4 | ||
| Lower Level | Other | 13'1 x 11'4 | ||
| Lower Level | Family Room | 28'6 x 17'5 | ||
| Lower Level | Patio | 10'4 x 8'10 | ||
| Lower Level | Patio | 10 ft | Measurements not available x 10 ft | |
| Main Level | Other | 7'1 x 5'11 | ||
| Main Level | Bathroom | 3-Piece | ||
| Main Level | Primary Bedroom | 16'1 x 11'4 | ||
| Main Level | Bathroom | 4-Piece | ||
| Main Level | Bedroom | 11'6 x 11'6 | ||
| Main Level | Eating Area | 12 ft | 12 ft x Measurements not available | |
| Main Level | Kitchen | 12 ft | 12 ft x Measurements not available | |
| Other | Utility Room | 9'2 x 9'2 | ||
| Other | Workshop | 23 ft | 23 ft x Measurements not available | |
| Auxiliary Building | Other | 37'4 x 7'4 | ||
| Auxiliary Building | Other | 38'9 x 12'5 |
https://www.realtor.ca/real-estate/30251724/5427-wildwood-rd-courtenay-courtenay-west
Contact Us
Contact us for more information

Erik Clevering
Personal Real Estate Corporation
https//cleversavagegroup.com/
www.facebook.com/cleversavagegroup
www.linkedin.com/in/erikclevering/
www.instagram.com/the_cleversavagegroup/
324 5th St.
Courtenay, British Columbia V9N 1K1
(250) 871-1377
www.islandluxuryhomes.ca/

Kelsey Savage
Personal Real Estate Corporation
www.cleversavagegroup.com/
www.facebook.comcleversavagegroup/
www.instagram.comthe_cleversavagegroup/
324 5th St.
Courtenay, British Columbia V9N 1K1
(250) 871-1377
www.islandluxuryhomes.ca/

Chelsey Charalambidis
324 5th St.
Courtenay, British Columbia V9N 1K1
(250) 871-1377
www.islandluxuryhomes.ca/

The trademarks REALTOR®, REALTORS®, and the REALTOR® logo are controlled by The Canadian Real Estate Association (CREA) and identify real estate professionals who are members of CREA. The trademarks MLS®, Multiple Listing Service® and the associated logos are owned by The Canadian Real Estate Association (CREA) and identify the quality of services provided by real estate professionals who are members of CREA. The trademark DDF® is owned by The Canadian Real Estate Association (CREA) and identifies CREA's Data Distribution Facility (DDF®)
September 29 2026 09:13:39
Vancouver Island Real Estate Board
Engel & Volkers Vancouver Island North