
545 Nebraska Pl Campbell River, British Columbia V9H 0E3

$1,458,000
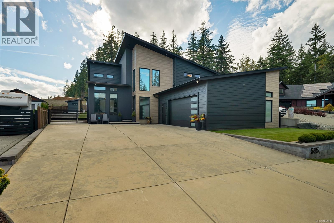
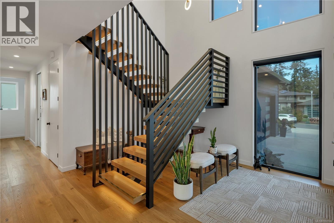
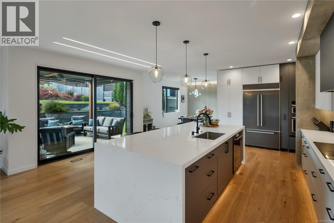
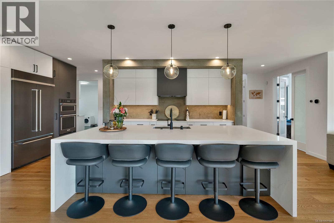
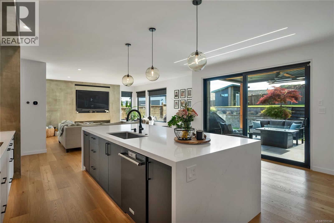
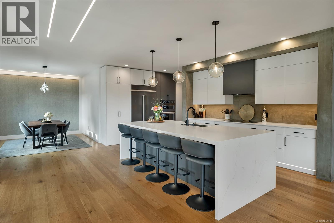
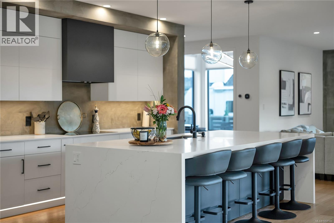
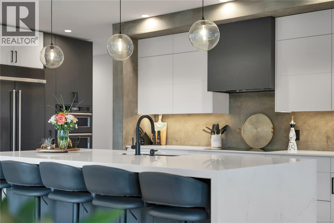
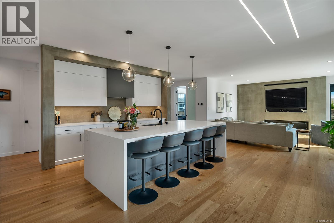
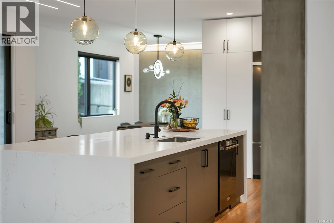
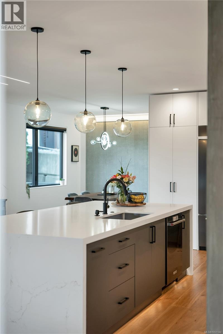
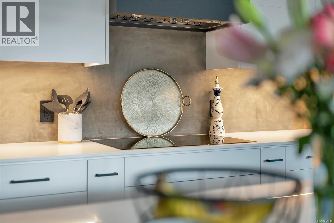
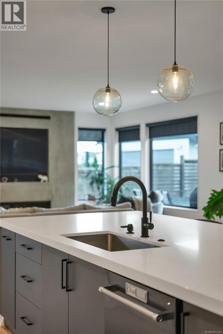
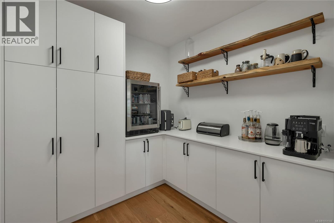
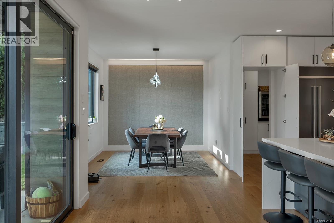
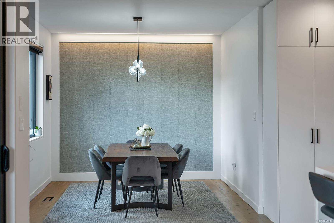
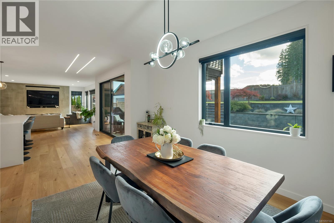
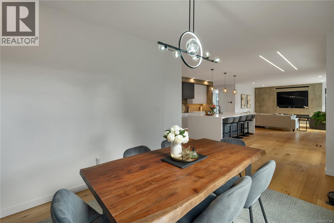
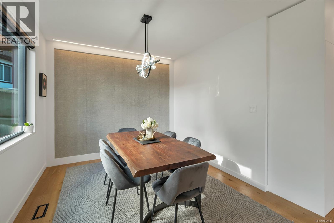
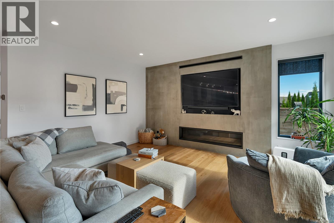
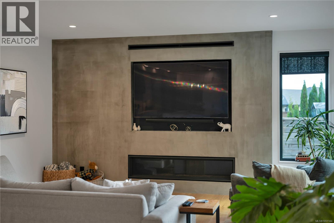
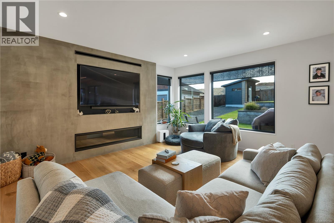
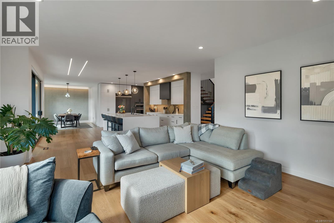
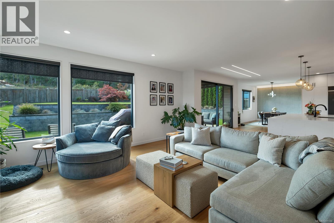
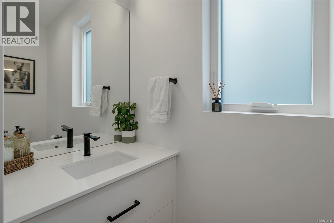
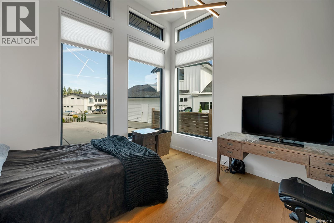
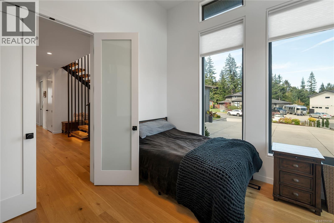
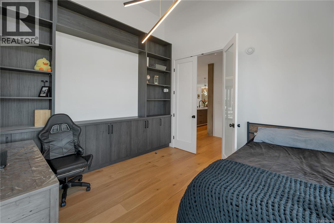
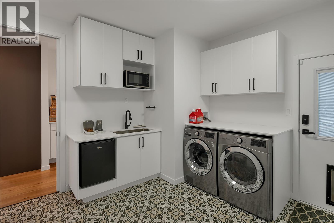
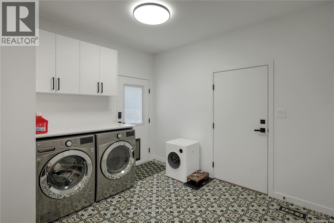
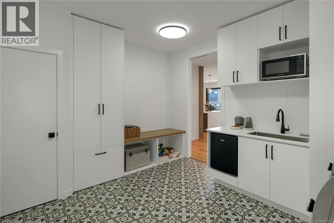
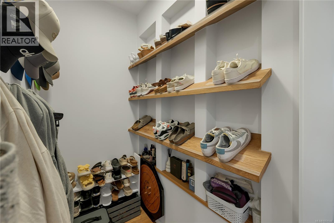
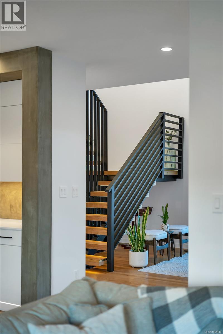
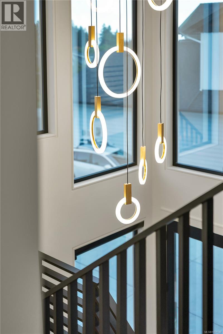
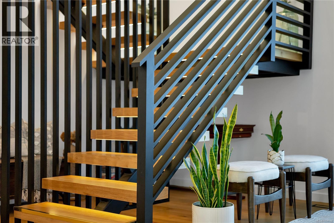
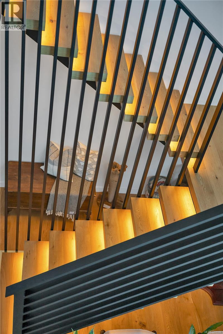
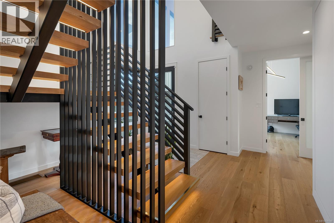
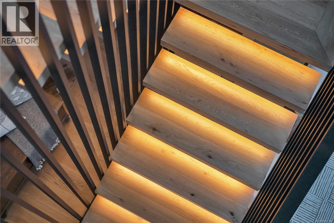
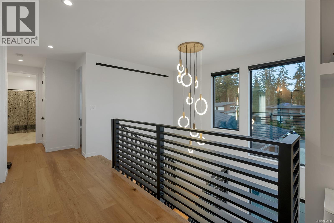
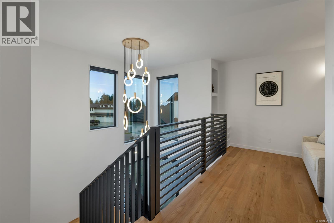
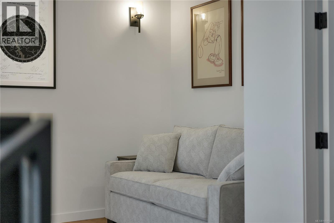
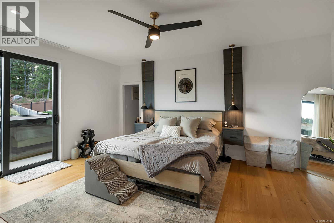
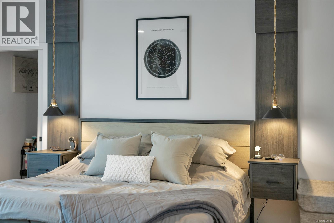
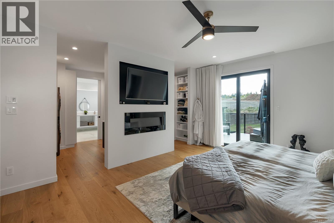
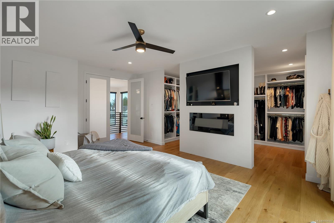
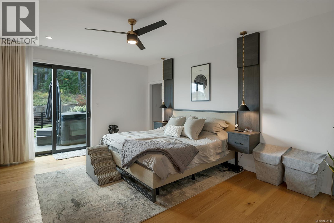
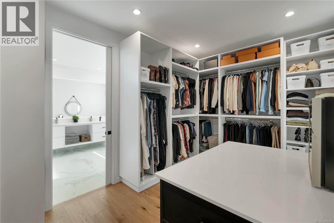
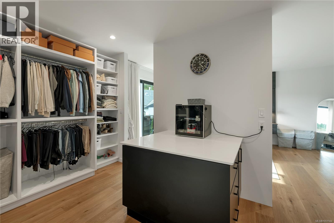
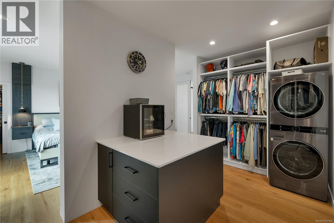
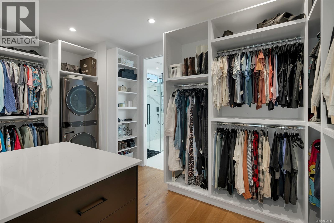
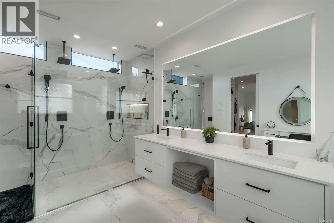
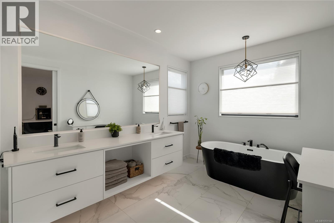
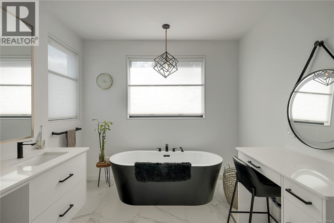
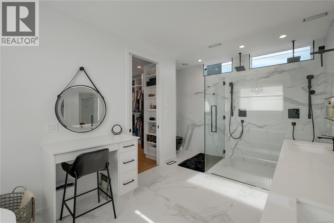
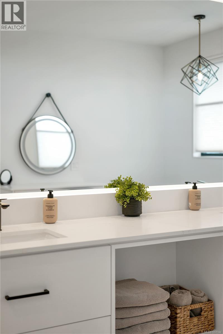
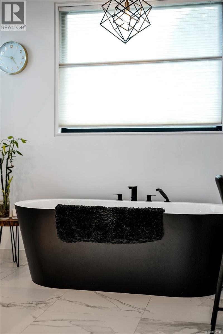
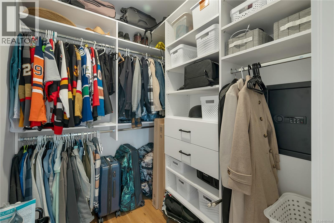
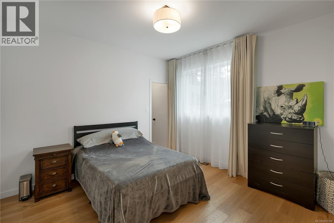
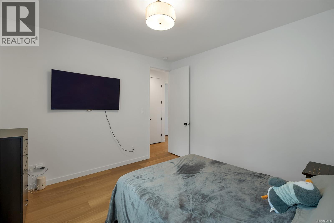
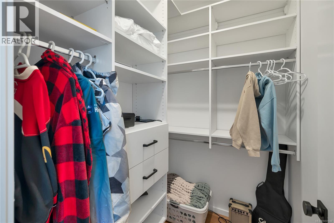
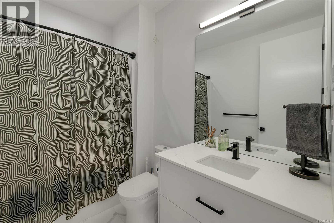
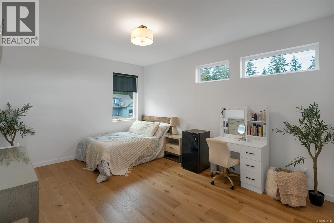
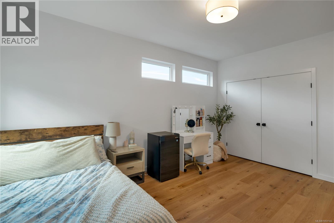
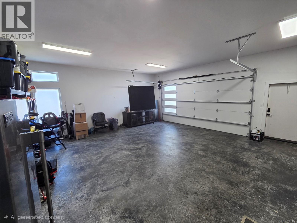
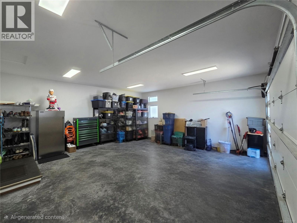
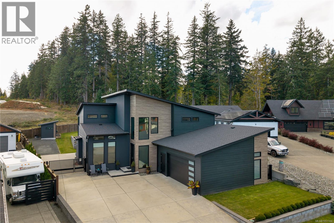
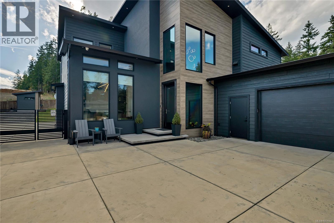
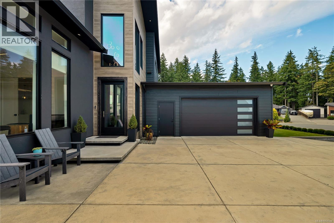
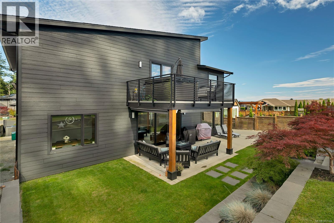
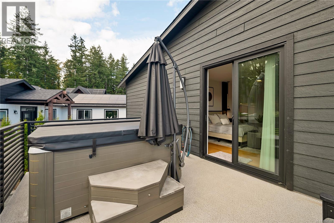
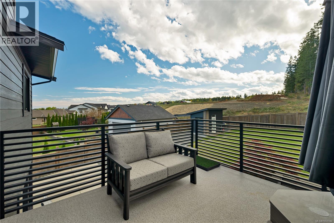
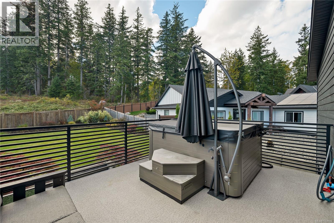
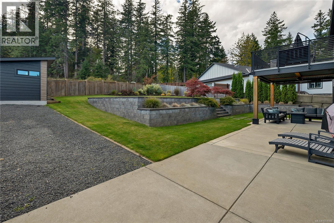
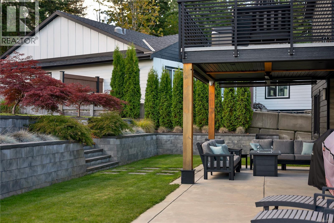
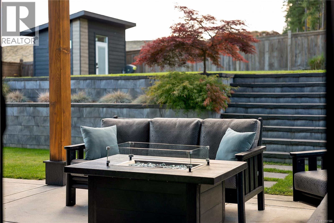
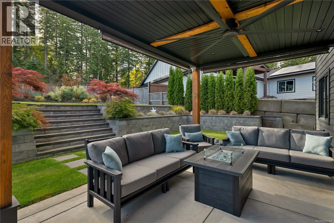
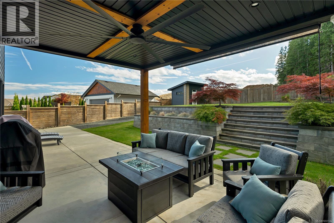
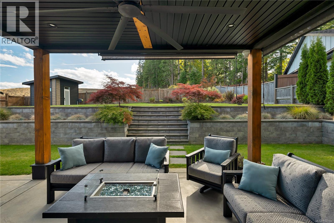
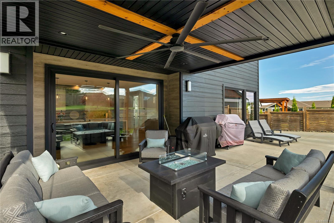
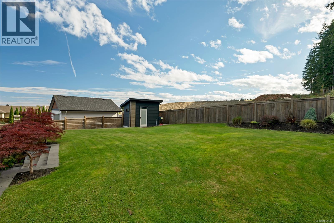
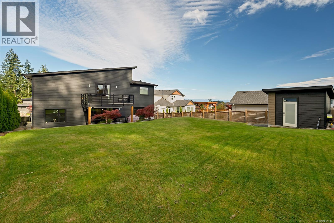
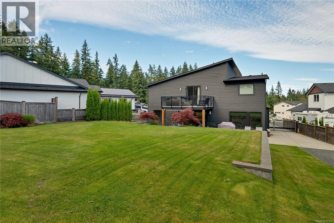
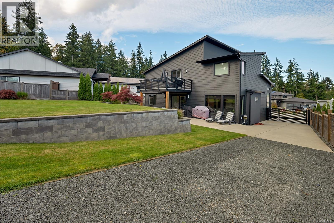
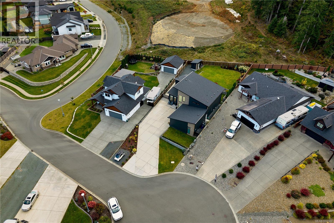
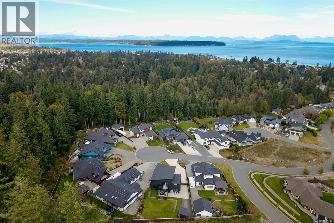
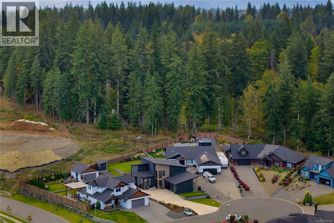
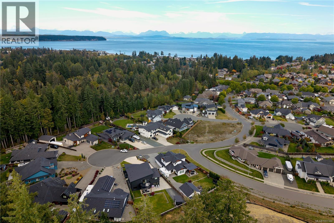
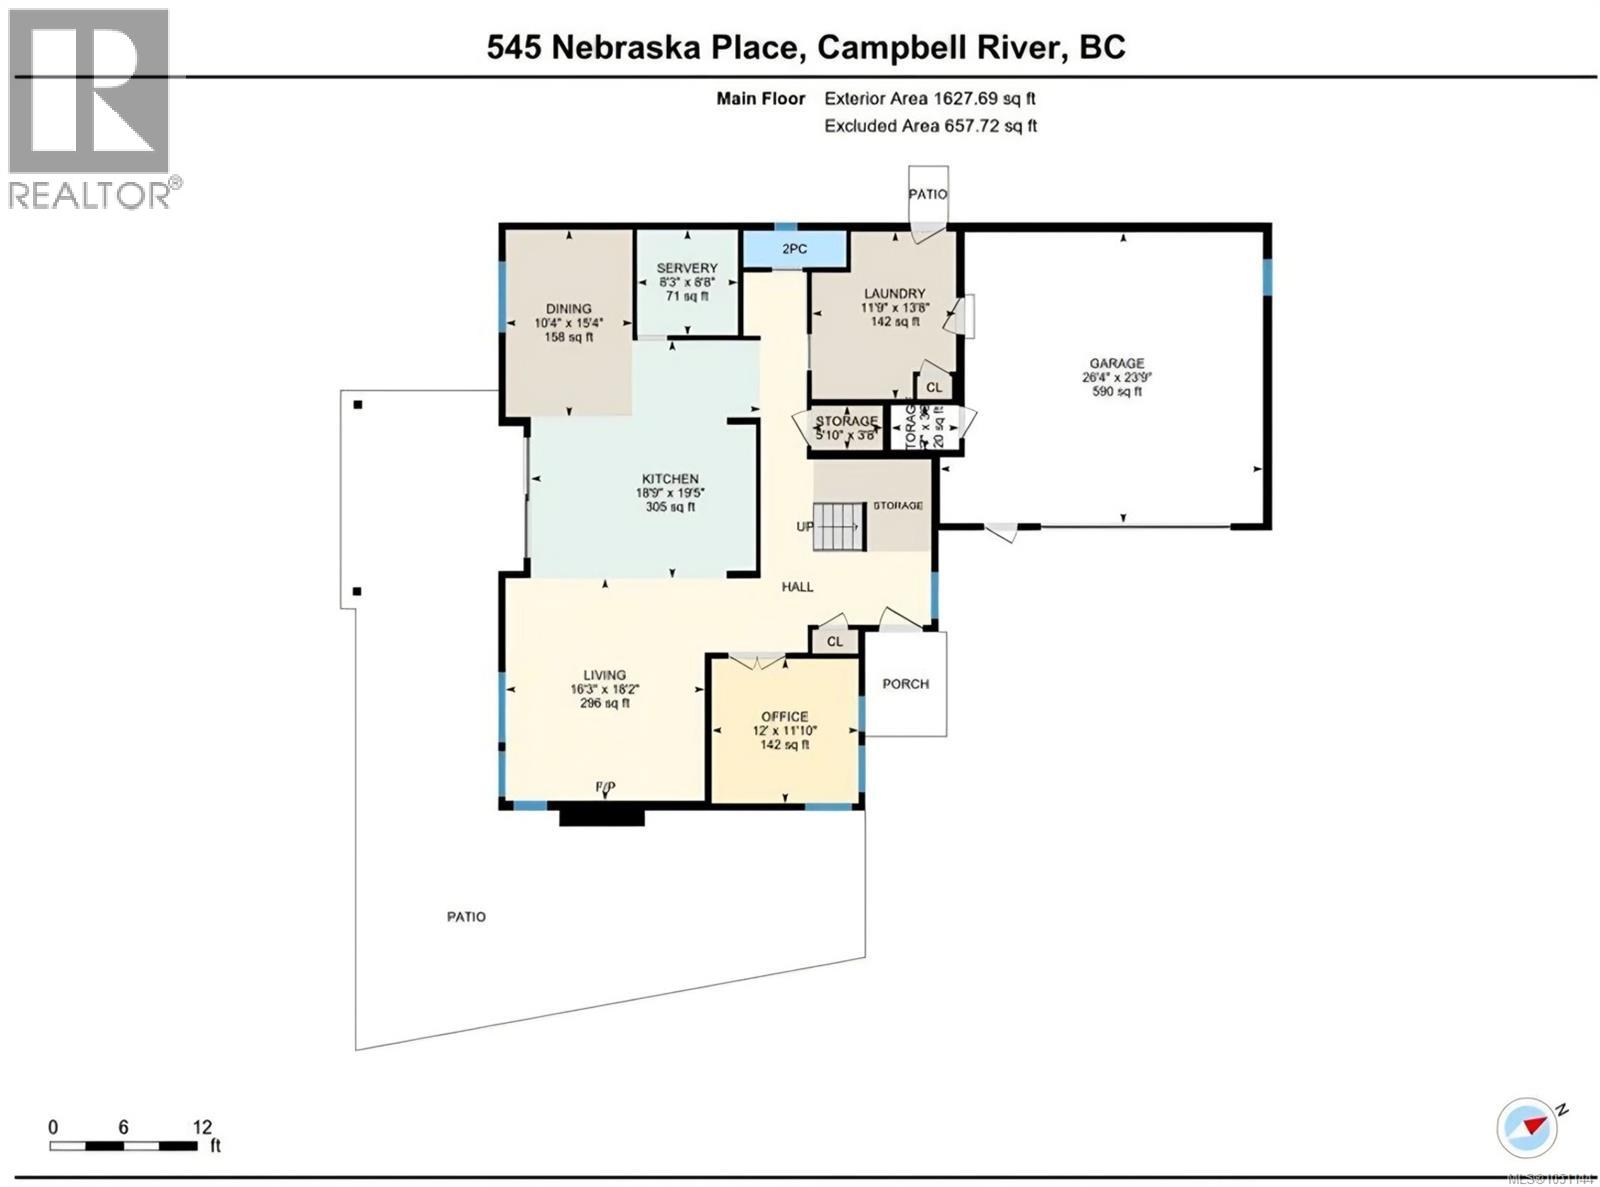
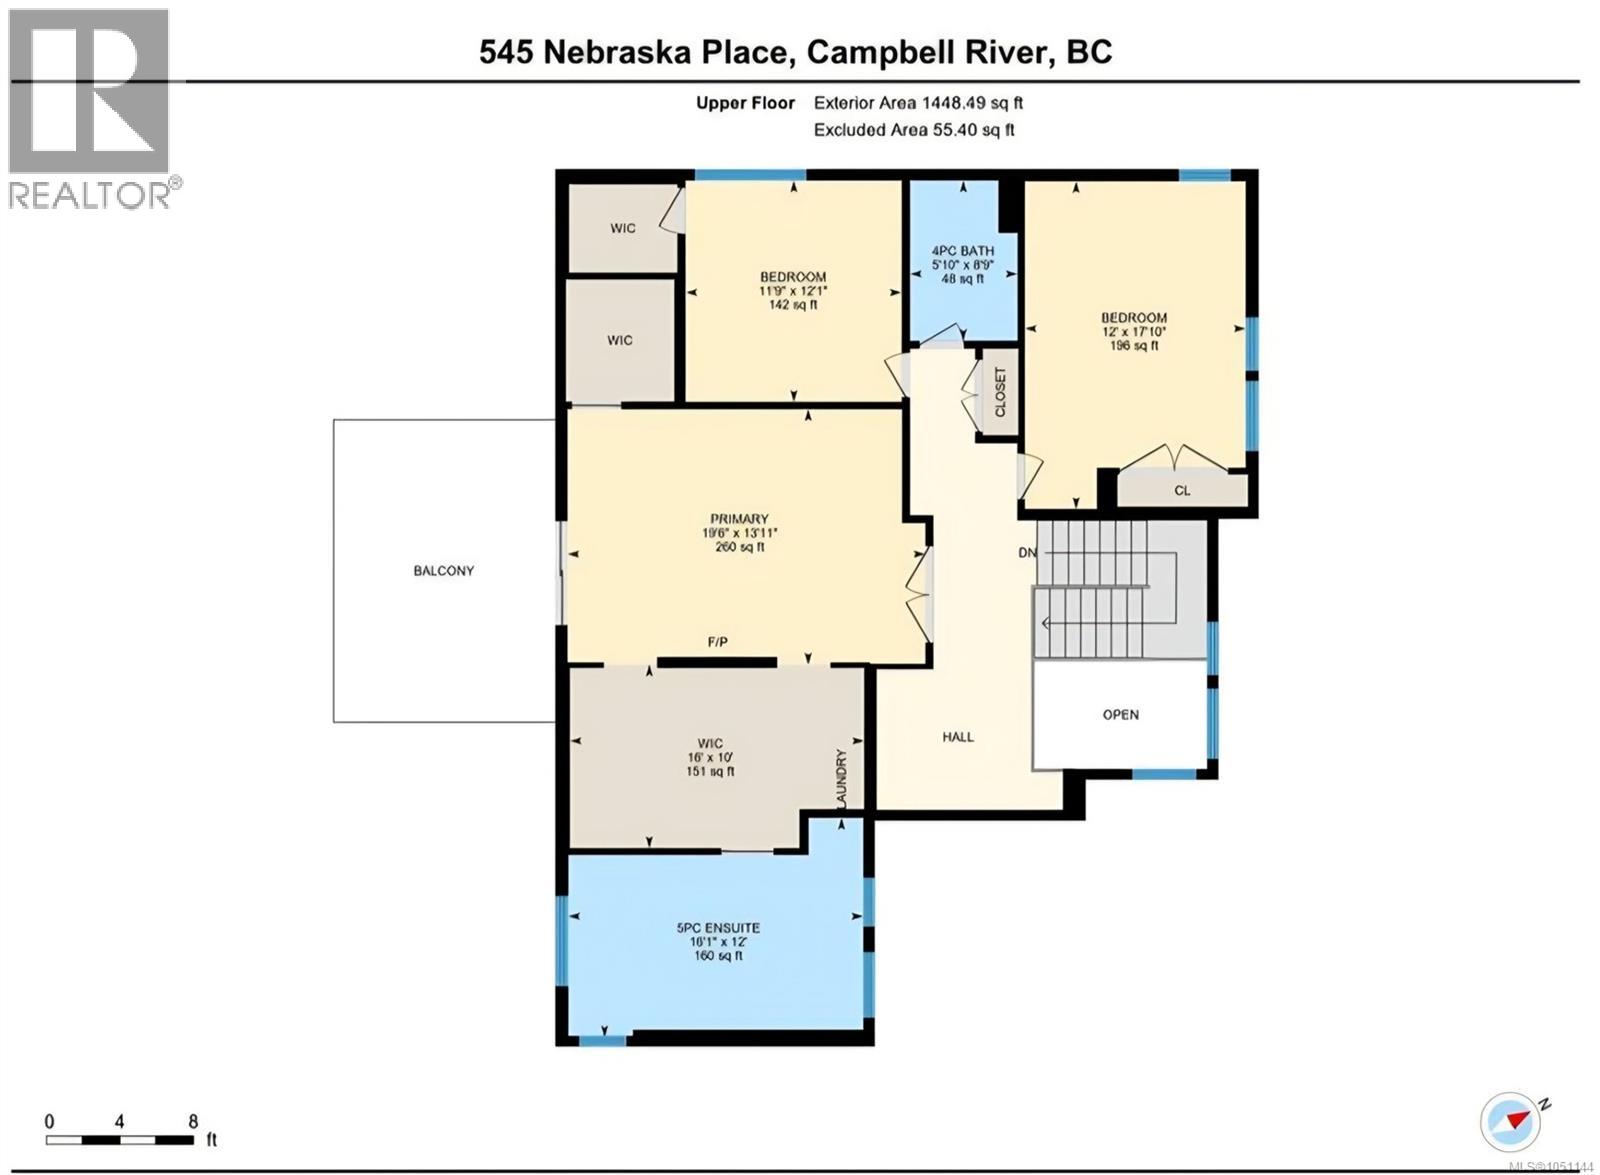
Welcome home to this unique custom built modern home! This gorgeous 3 bedroom + den, 3 bathroom home is filled with tasteful features & high end finishings. As you walk in you'll be taken back by the custom floating stairs & vaulted entryway. Making your way into the great room you'll love the natural light, concrete fireplace, oversized island, high end appliances & modern color pallet with multiple textures. The thoughtfully designed kitchen offers plenty of storage & cabinet space featuring a massive hidden butlers pantry. Further to the main floor is an office/den with high ceilings & built ins, grand laundry room & oversized garage with walk in crawl access. Upstairs you'll find 2 more bedrooms & a bathroom topped off by a large primary bedroom with a walk in closet as well as a magazine quality walk through closet with a washer/dryer & island. The luxury 5pc ensuite features a huge double walk in shower, soaker tub & vanity. Outside is a large covered patio for entertaining, RV parking & beautiful landscaping to finish off this incredible package. (id:50419)
Property Details
| MLS® Number | 1051144 |
| Property Type | Single Family |
| Neigbourhood | Willow Point |
| Features | Cul-de-sac, Other, Marine Oriented |
| Parking Space Total | 8 |
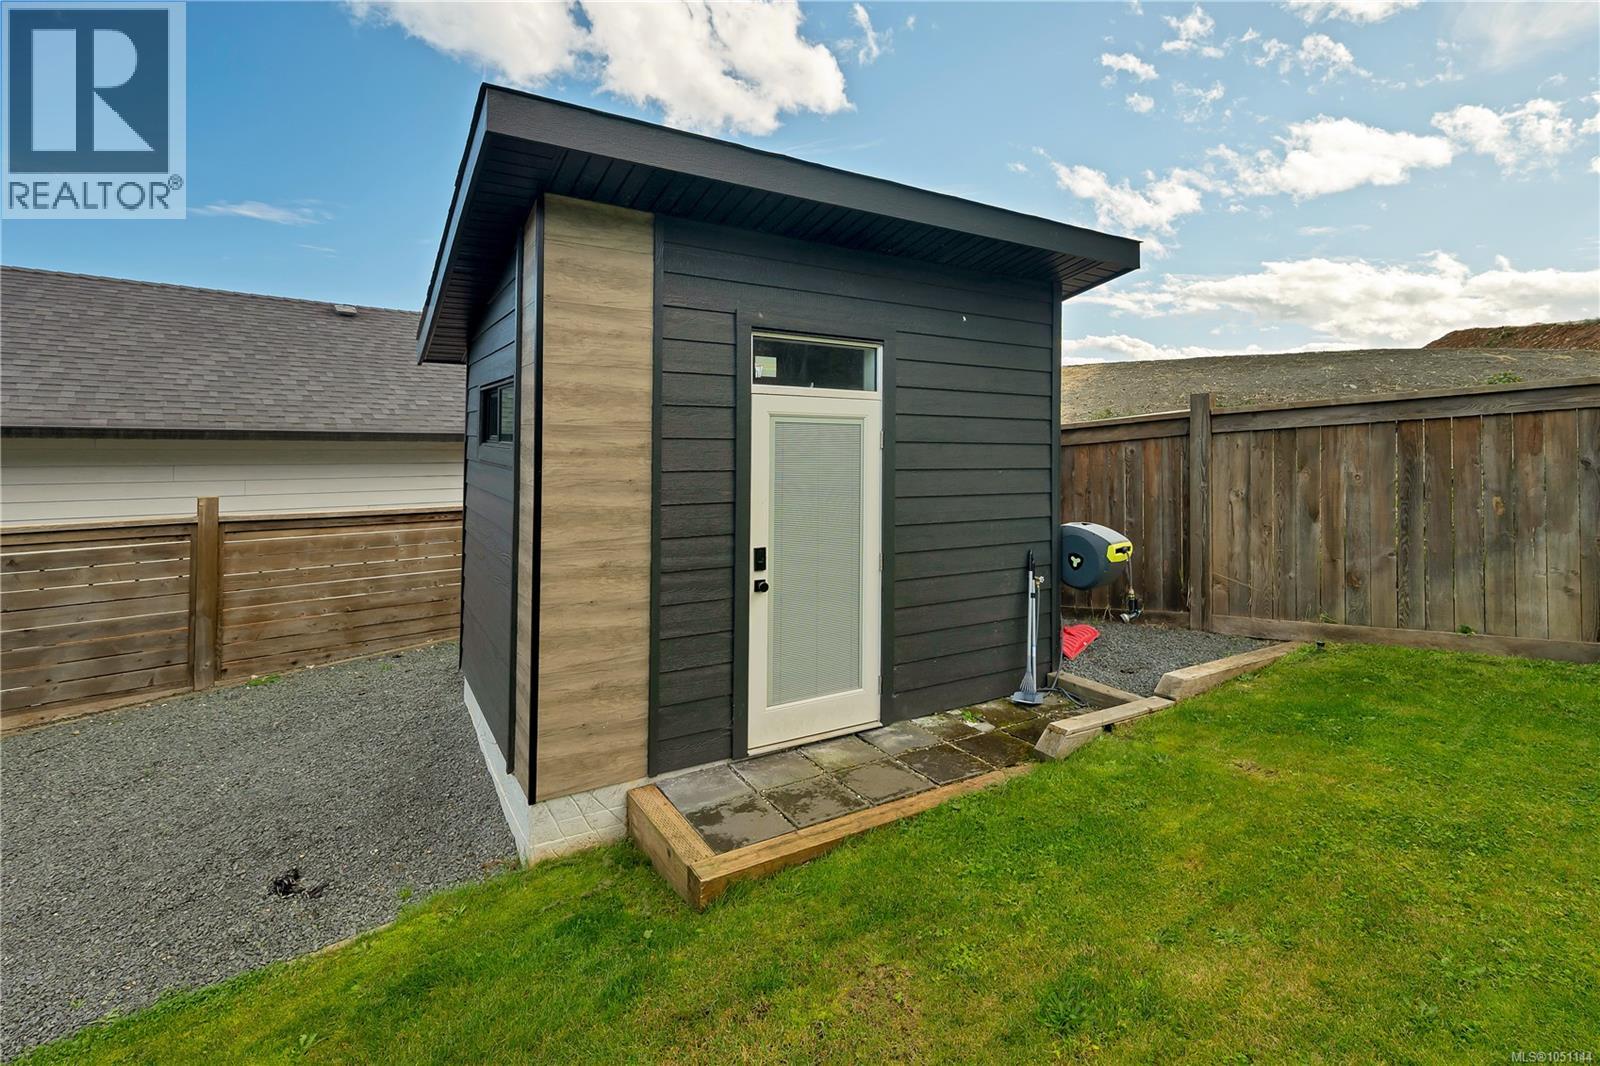
| Structure | Shed |
| View Type | Ocean View |
Building
| Bathroom Total | 3 |
| Bedrooms Total | 3 |
| Appliances | Dishwasher, Dryer, Hot Tub, Oven - Built-in, Range - Induction, Refrigerator, Washer |
| Constructed Date | 2022 |
| Cooling Type | Air Conditioned |
| Fireplace Present | Yes |
| Fireplace Total | 2 |
| Heating Fuel | Electric |
| Heating Type | Heat Pump, Heat Recovery Ventilation (hrv) |
| Size Interior | 3,076 Ft2 |
| Type | House |
Parking
| Garage | |
| R V |
Land
| Access Type | Road Access |
| Acreage | No |
| Size Irregular | 12066 |
| Size Total | 12066 Sqft |
| Size Total Text | 12066 Sqft |
| Zoning Description | Ri |
| Zoning Type | Residential |
Rooms
| Level | Type | Length | Width | Dimensions |
|---|---|---|---|---|
| Second Level | Bathroom | 5'10 x 8'9 | ||
| Second Level | Bedroom | 12 ft | 12 ft x Measurements not available | |
| Second Level | Bedroom | 11'9 x 12'1 | ||
| Second Level | Ensuite | 16 ft | 10 ft | 16 ft x 10 ft |
| Second Level | Primary Bedroom | 19'6 x 13'11 | ||
| Main Level | Pantry | 8'3 x 8'8 | ||
| Main Level | Office | 12 ft | 12 ft x Measurements not available | |
| Main Level | Entrance | 10 ft | 8 ft | 10 ft x 8 ft |
| Main Level | Laundry Room | 11'9 x 13'8 | ||
| Main Level | Bathroom | 2-Piece | ||
| Main Level | Living Room | 16'3 x 18'2 | ||
| Main Level | Dining Room | 15'4 x 10'4 | ||
| Main Level | Kitchen | 18'9 x 19'5 |
https://www.realtor.ca/real-estate/30352170/545-nebraska-pl-campbell-river-willow-point
Contact Us
Contact us for more information

Jesse May
www.themayteam.ca/
950 Island Hwy
Campbell River, British Columbia V9W 2C3
(250) 286-1187
oceanpacificrealty.com/

The trademarks REALTOR®, REALTORS®, and the REALTOR® logo are controlled by The Canadian Real Estate Association (CREA) and identify real estate professionals who are members of CREA. The trademarks MLS®, Multiple Listing Service® and the associated logos are owned by The Canadian Real Estate Association (CREA) and identify the quality of services provided by real estate professionals who are members of CREA. The trademark DDF® is owned by The Canadian Real Estate Association (CREA) and identifies CREA's Data Distribution Facility (DDF®)
October 17 2026 06:31:41
Vancouver Island Real Estate Board
RE/MAX Ocean Pacific (Cr)