
5481 Langlois Rd Courtenay, British Columbia V9J 1S8

$1,299,900
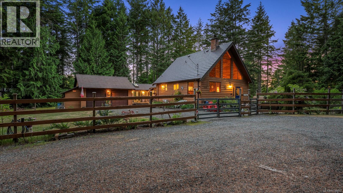
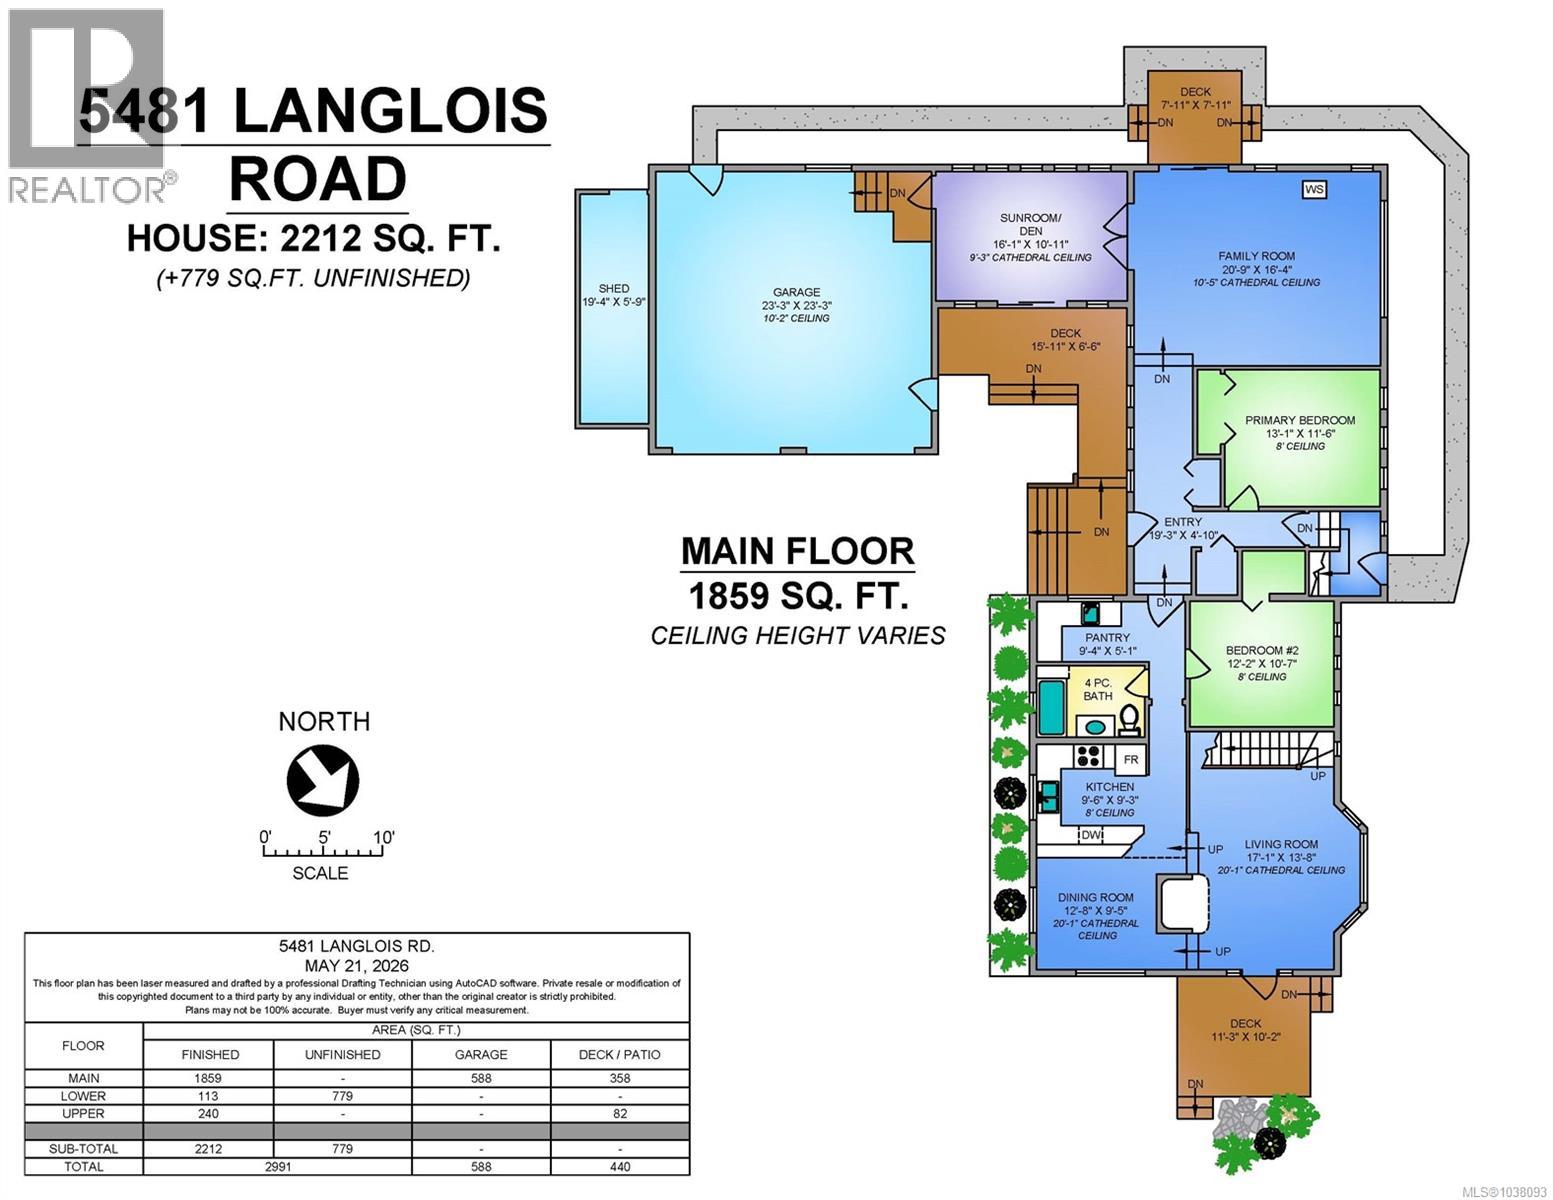
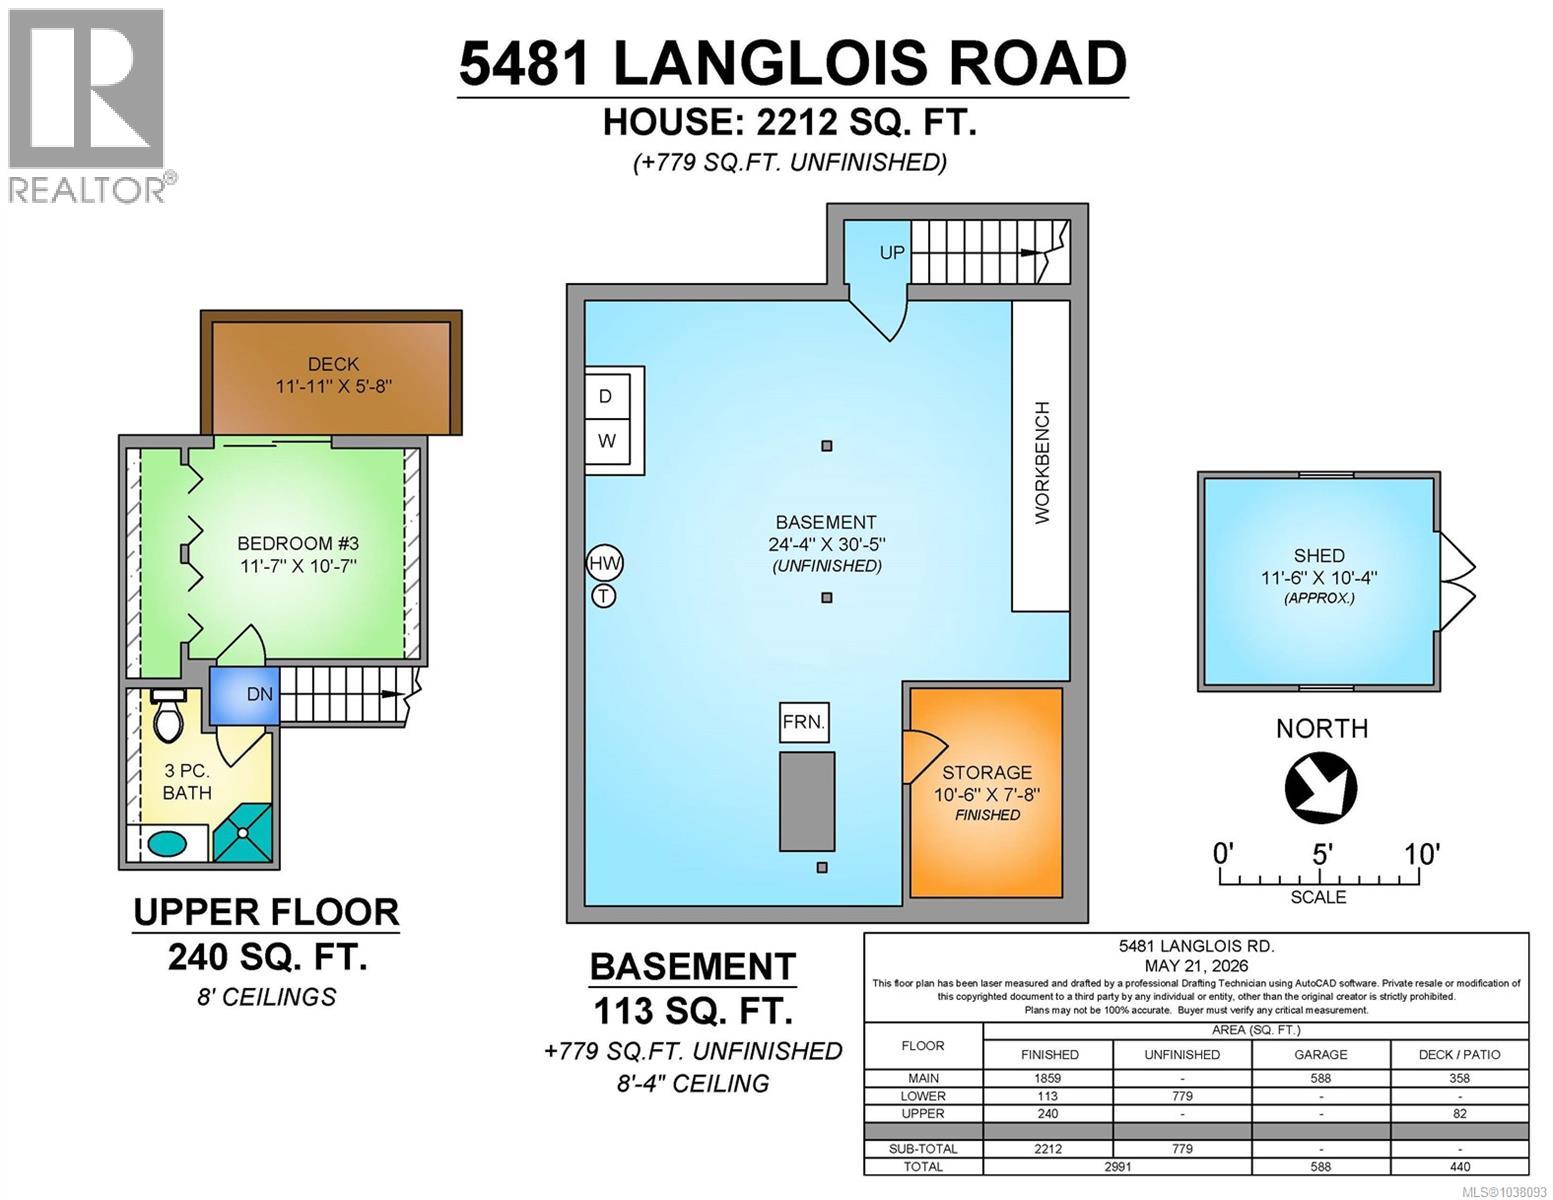
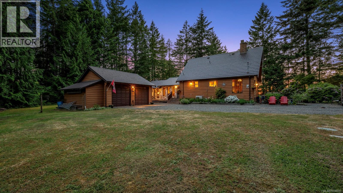
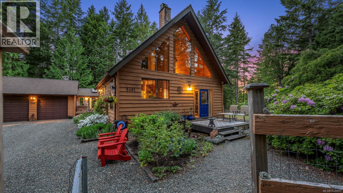
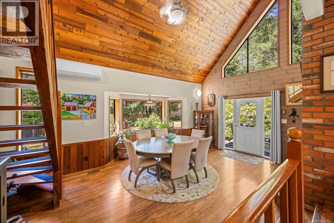
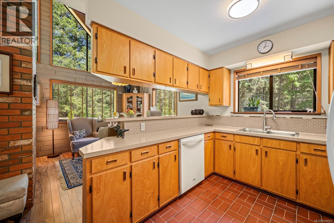
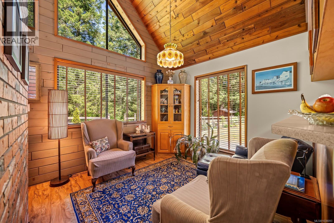
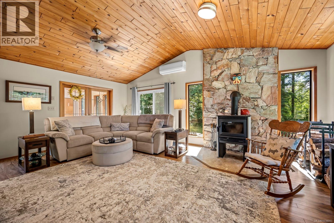
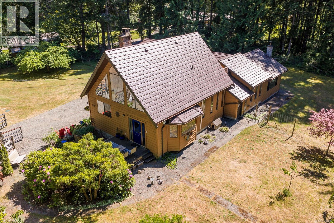
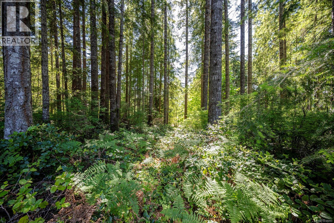
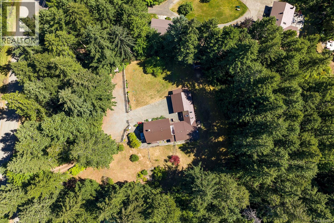
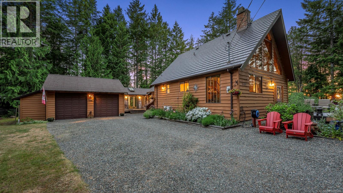
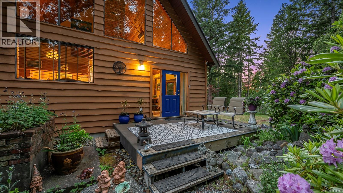
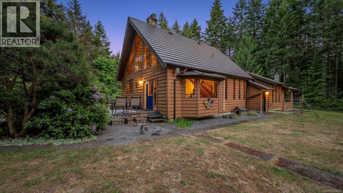
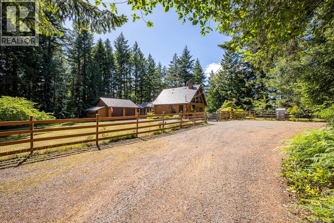
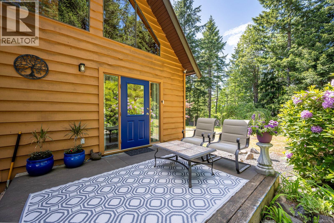
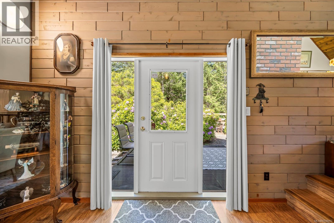
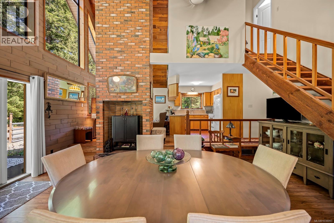
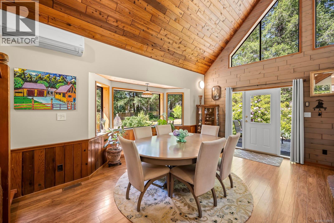
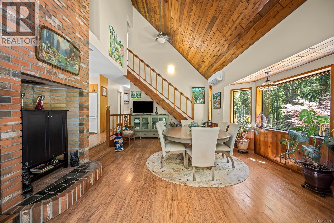
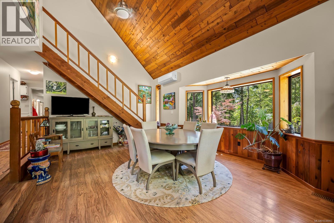
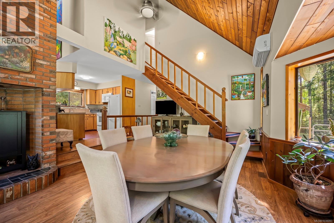
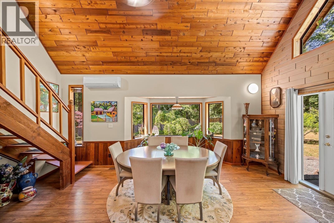
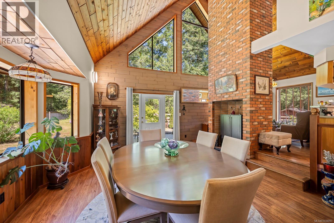
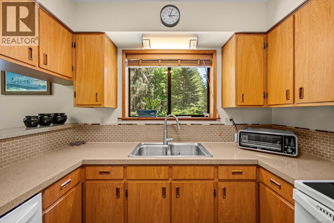
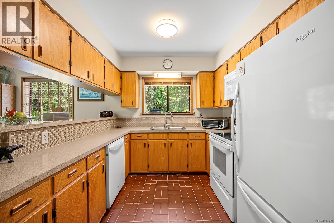
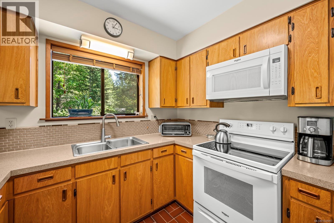
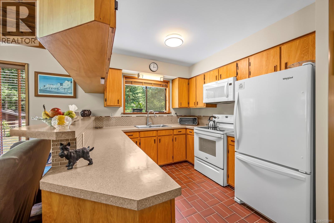
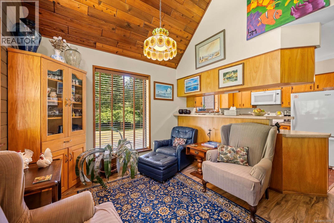
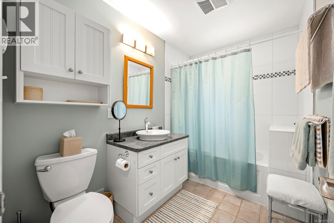
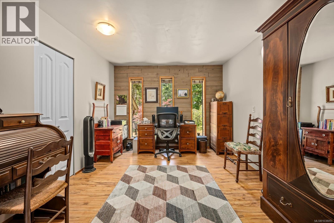
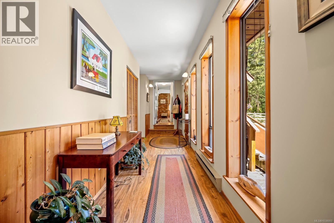
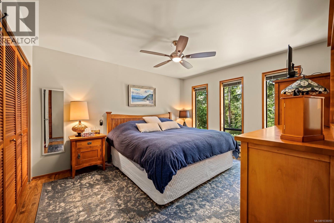
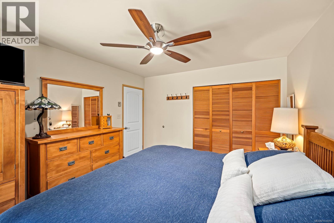
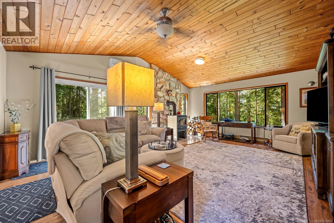
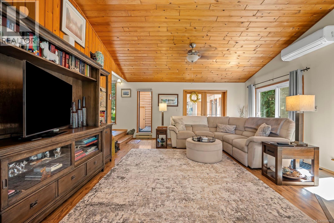
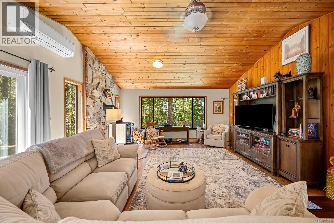
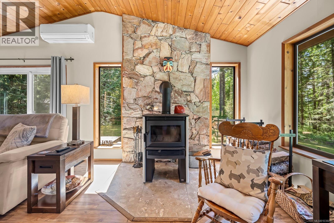
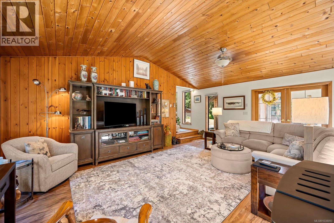
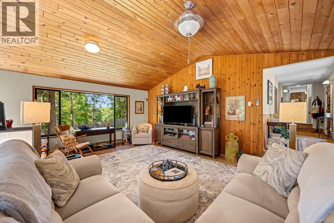
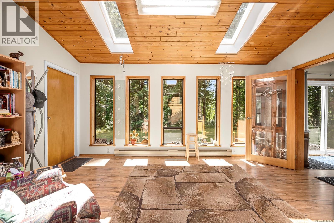
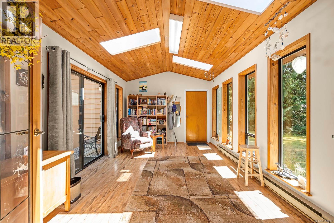
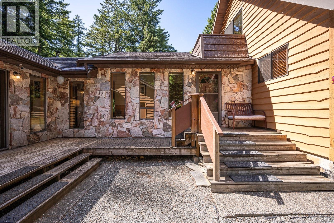
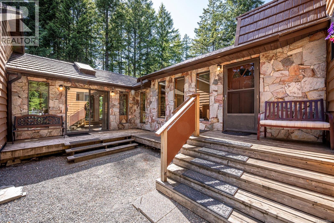
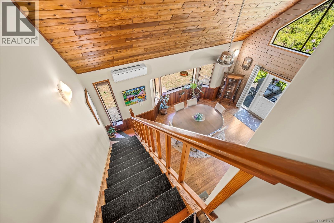
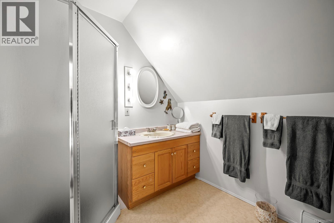
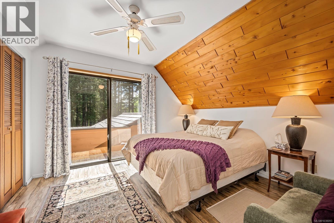
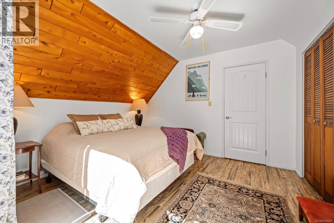
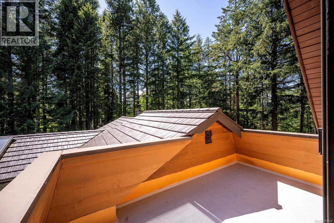
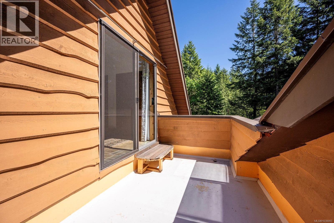
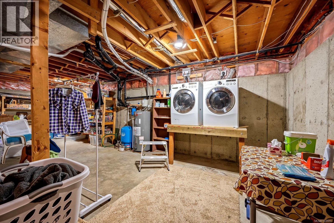
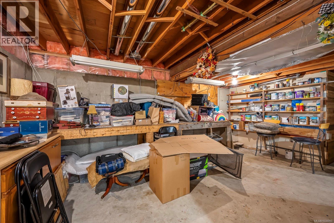
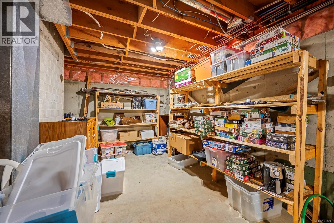
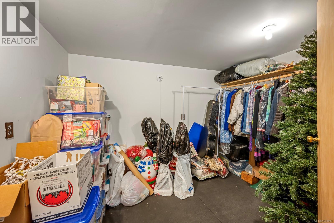
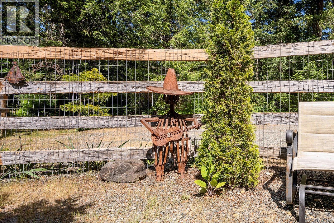
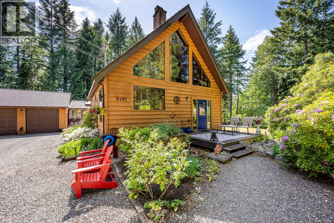
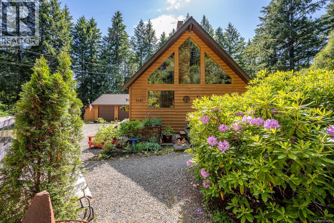
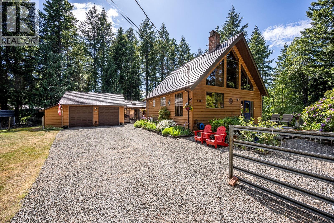
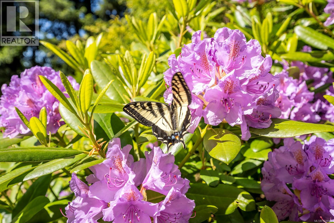
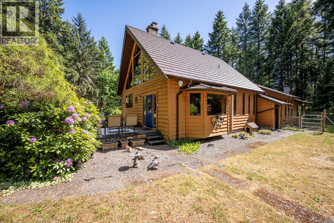
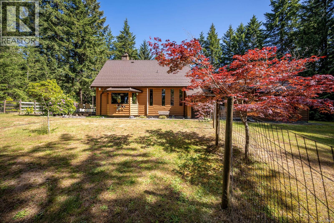
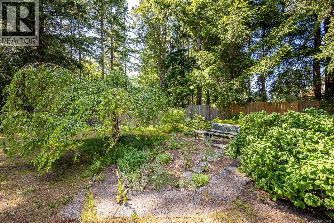
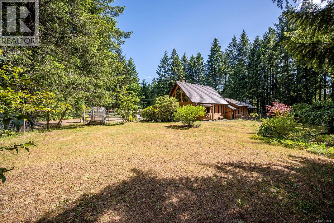
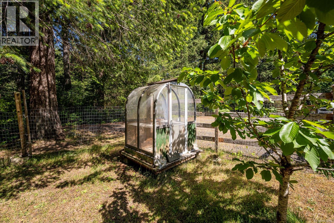
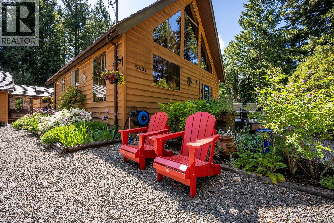
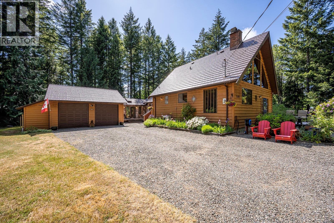
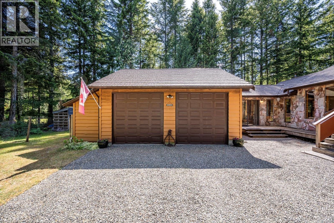
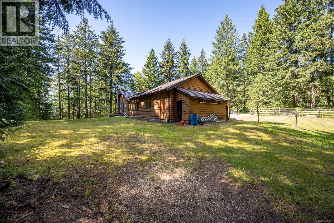
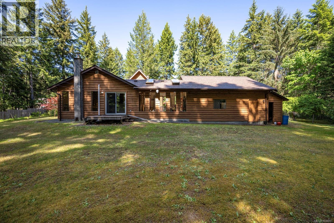
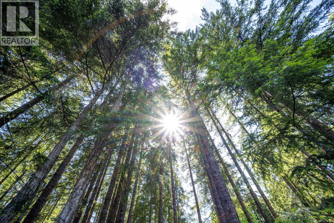
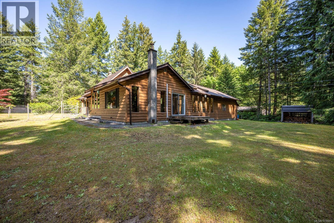
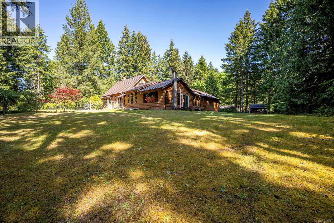
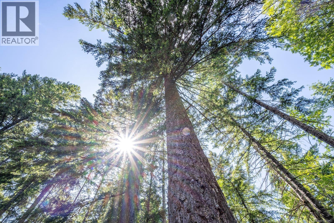
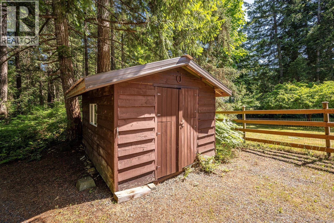
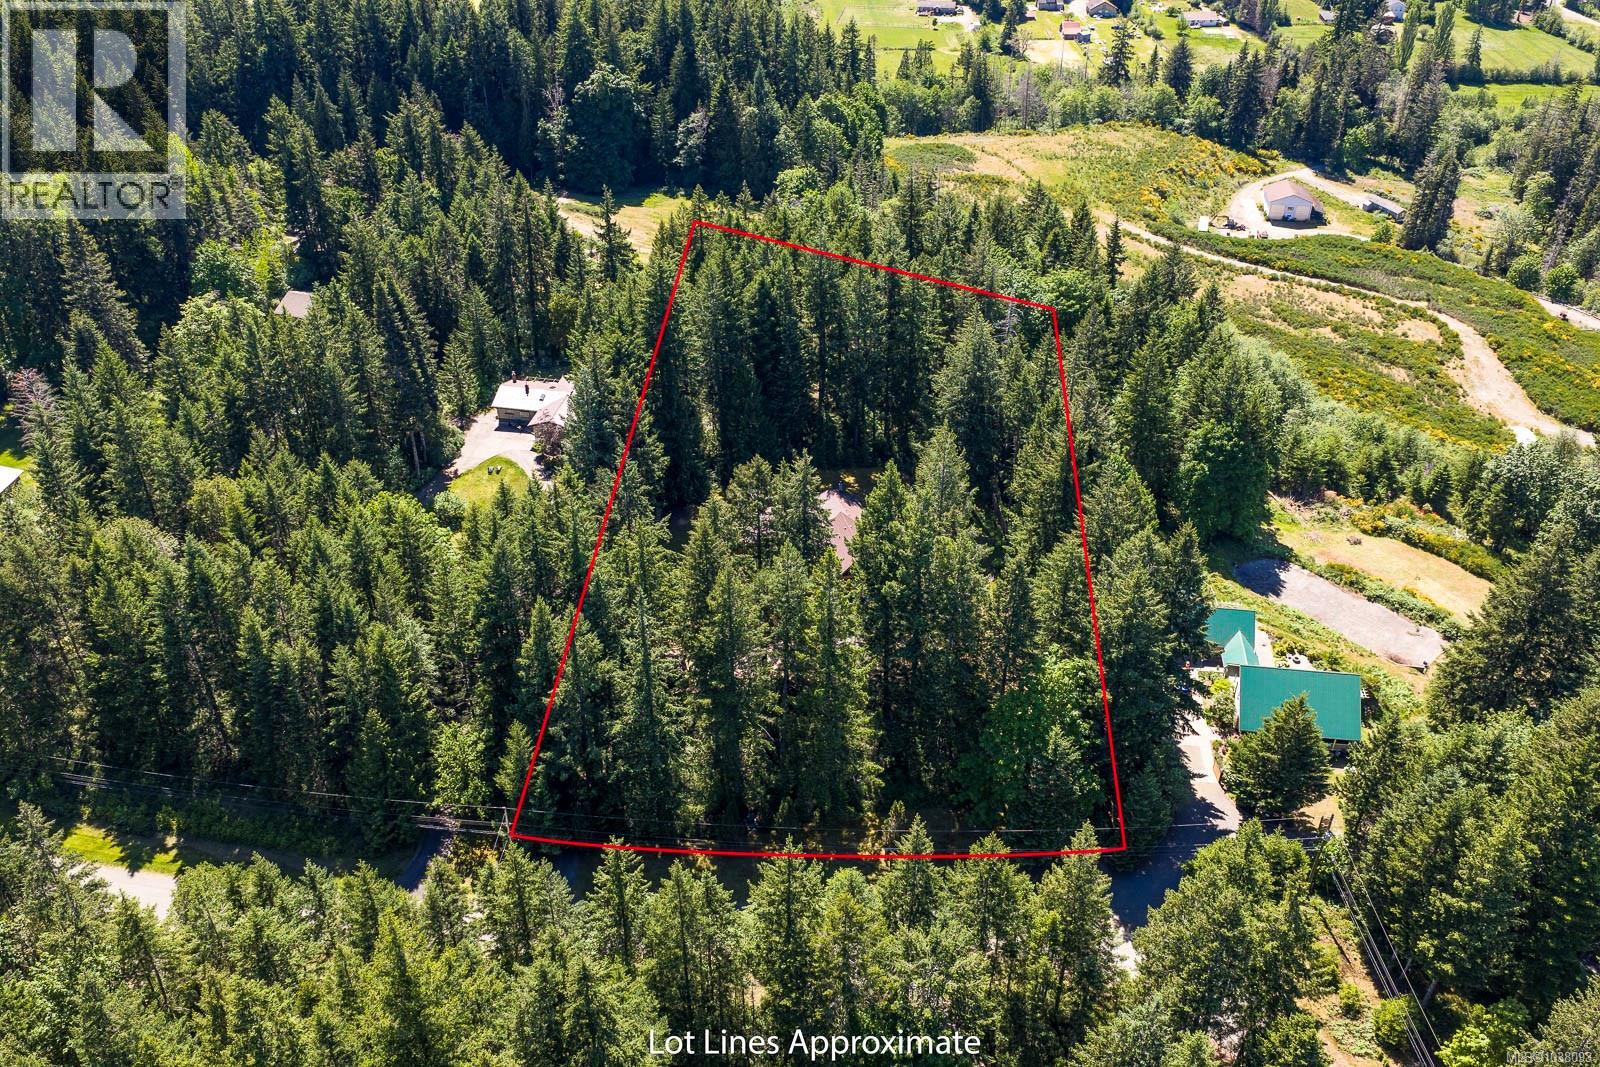
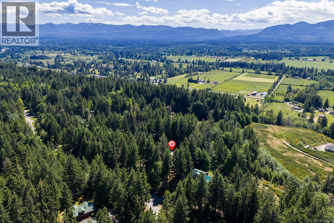
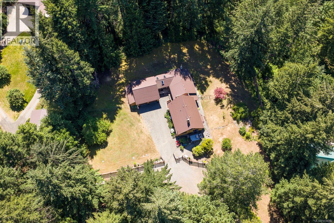
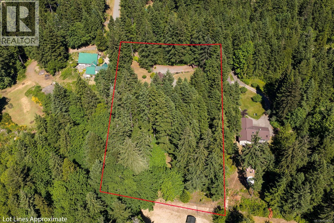
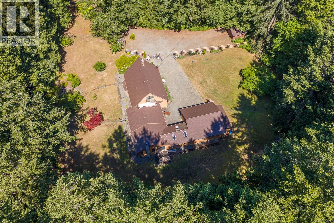
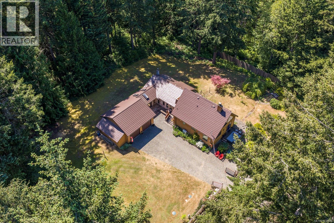
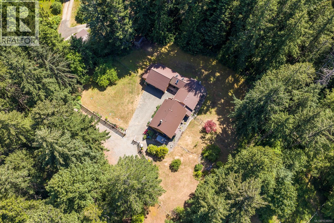
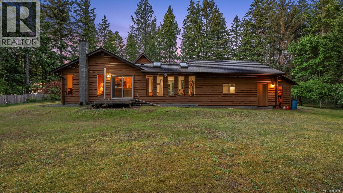
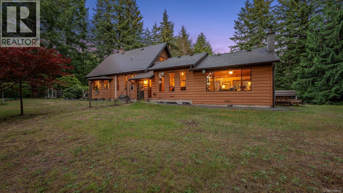
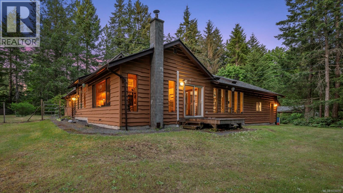
ACREAGE LIVING! Rare 2.03-acre property offering the perfect small acreage balance ~ private, peaceful, & minutes from town. Meticulously maintained 3-bed, 2-bath West Coast home in a tranquil setting of mature fir & cedar, with open grassy areas, natural forest, & approx. 1 acre of merchantable timber. Warm & inviting, the home features cathedral wood ceilings, skylights, & large windows for natural light. Main level offers living room, dining, & kitchen, plus primary & second bedrooms + a large family room & bright sunroom/den at the back. Upstairs includes 3rd bedroom with deck & 3-piece bath. Lower level offers 779 sq.ft. over-height unfinished space for storage or future ideas. Outdoors features fully fenced yard, greenhouse, shed, woodshed, mature landscaping, & established plum tree (Yum!). Double garage, lifetime metal roof, 2017 septic system with sani dump, & drilled well with upgraded pump (2021) complete this incredible package, all while being steps to Seal Bay Park! (id:50419)
Property Details
| MLS® Number | 1038093 |
| Property Type | Single Family |
| Neigbourhood | Courtenay North |
| Features | Acreage, Park Setting, Private Setting, Wooded Area, Other |
| Parking Space Total | 4 |
| Plan | Vip23451 |
| Structure | Greenhouse, Shed |
Building
| Bathroom Total | 2 |
| Bedrooms Total | 3 |
| Architectural Style | Westcoast |
| Constructed Date | 1980 |
| Cooling Type | Air Conditioned |
| Fireplace Present | Yes |
| Fireplace Total | 1 |
| Heating Fuel | Electric |
| Heating Type | Forced Air, Heat Pump |
| Size Interior | 2,212 Ft2 |
| Type | House |
Land
| Acreage | Yes |
| Size Irregular | 2.03 |
| Size Total | 2.03 Ac |
| Size Total Text | 2.03 Ac |
| Zoning Description | R-1 |
| Zoning Type | Unknown |
Rooms
| Level | Type | Length | Width | Dimensions |
|---|---|---|---|---|
| Second Level | Bedroom | 11'7 x 10'7 | ||
| Second Level | Bathroom | 3-Piece | ||
| Lower Level | Storage | 10'6 x 7'8 | ||
| Main Level | Primary Bedroom | 13'1 x 11'6 | ||
| Main Level | Living Room | 17'1 x 13'8 | ||
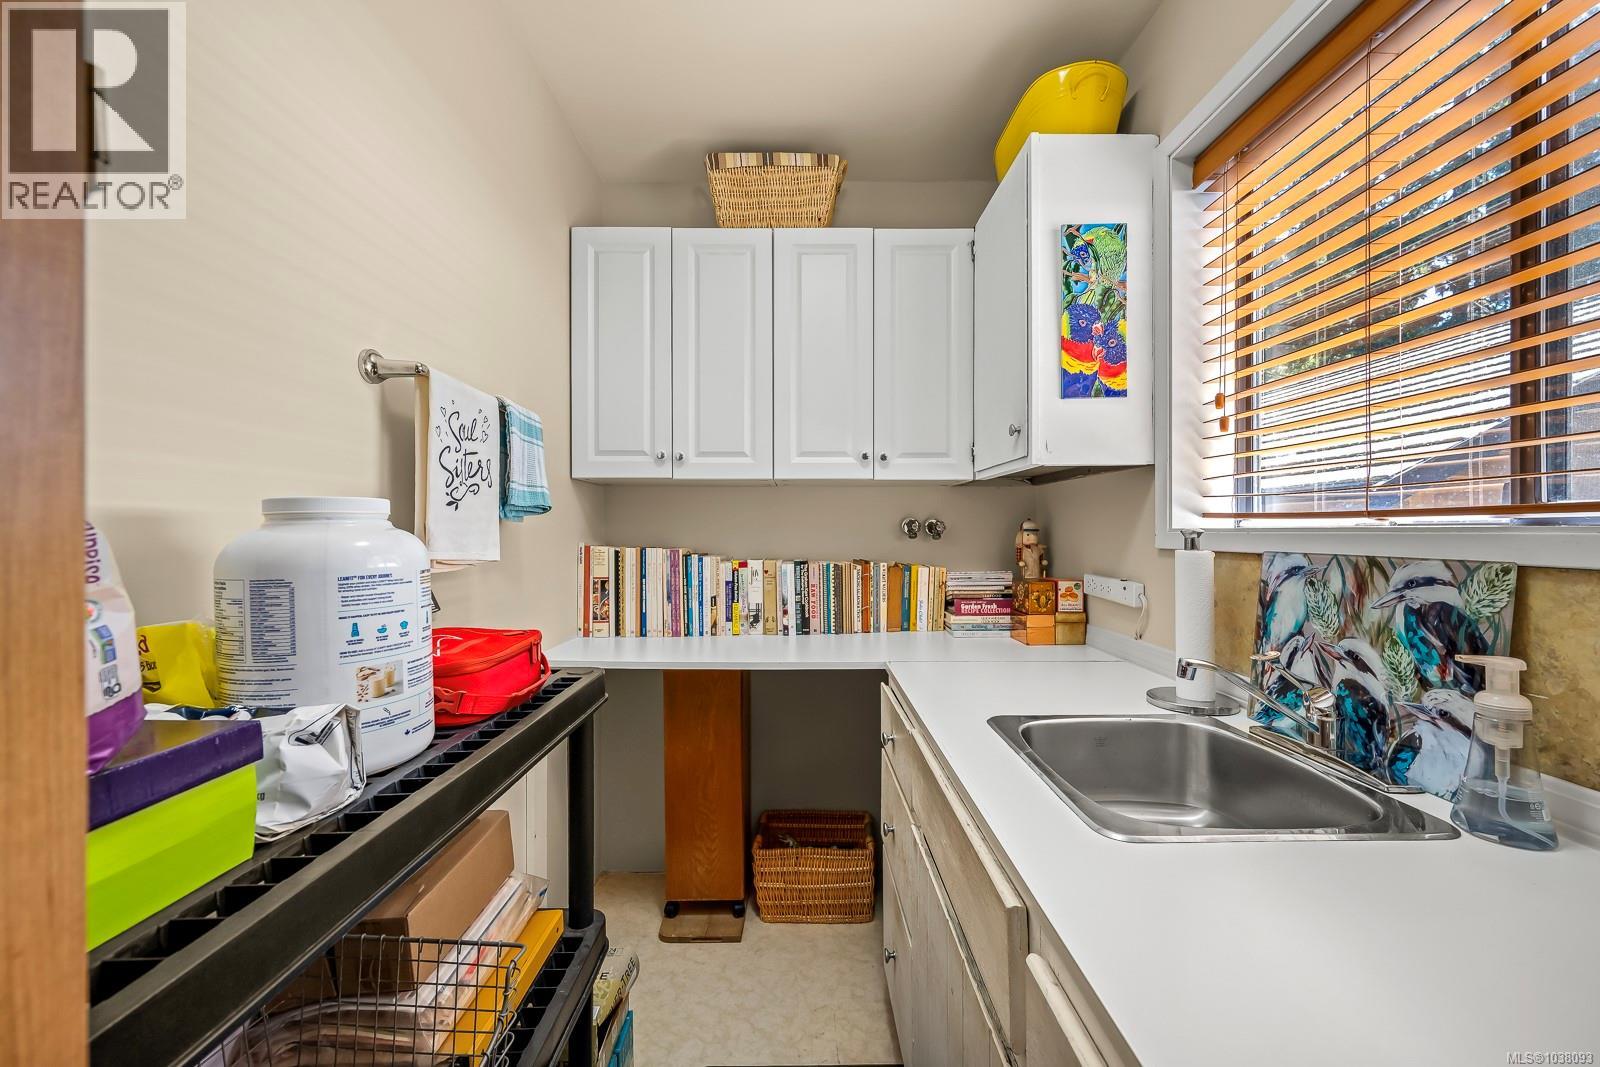
| Main Level | Laundry Room | 9'4 x 5'1 | ||
| Main Level | Kitchen | 9'6 x 9'3 | ||
| Main Level | Family Room | 20'9 x 16'4 | ||
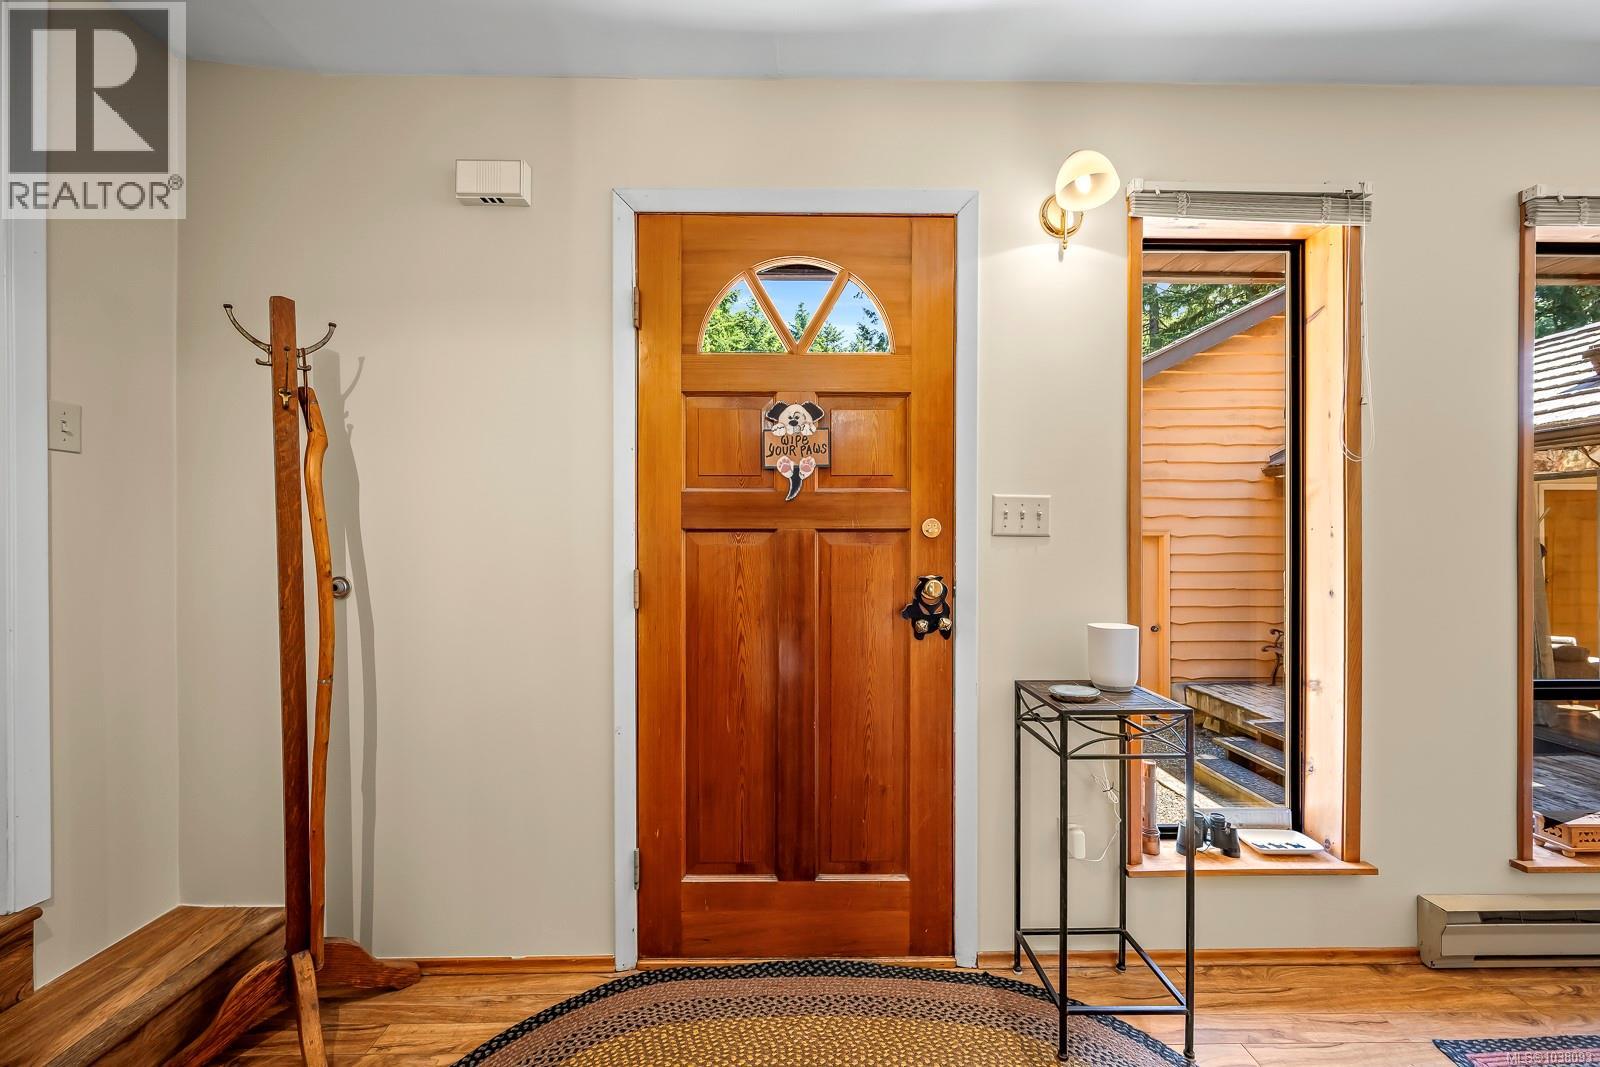
| Main Level | Entrance | 19'3 x 4'10 | ||
| Main Level | Dining Room | 12'8 x 9'5 | ||
| Main Level | Den | 16'1 x 10'11 | ||
| Main Level | Bedroom | 12'2 x 10'7 | ||
| Main Level | Bathroom | 4-Piece |
https://www.realtor.ca/real-estate/29803566/5481-langlois-rd-courtenay-courtenay-north
Contact Us
Contact us for more information

Cindy Armstrong
Personal Real Estate Corporation
www.cindyarmstrong.net/
103-91 Chapel Street
Nanaimo, British Columbia V9R 0J3
(833) 817-6506
(866) 253-9200
www.exprealty.ca/

The trademarks REALTOR®, REALTORS®, and the REALTOR® logo are controlled by The Canadian Real Estate Association (CREA) and identify real estate professionals who are members of CREA. The trademarks MLS®, Multiple Listing Service® and the associated logos are owned by The Canadian Real Estate Association (CREA) and identify the quality of services provided by real estate professionals who are members of CREA. The trademark DDF® is owned by The Canadian Real Estate Association (CREA) and identifies CREA's Data Distribution Facility (DDF®)
June 16 2026 06:42:38
Vancouver Island Real Estate Board
Exp Realty (Na)