
549 Dogwood St Campbell River, British Columbia V9W 2Y4

$535,000
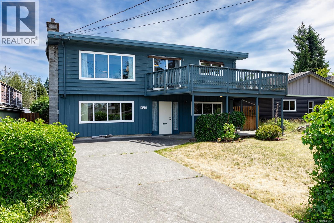
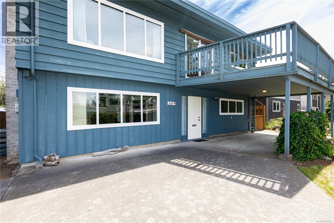
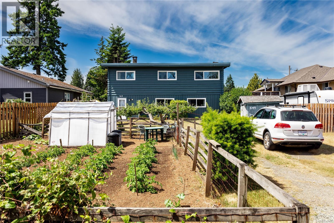
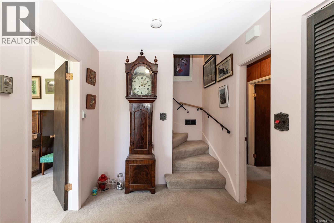
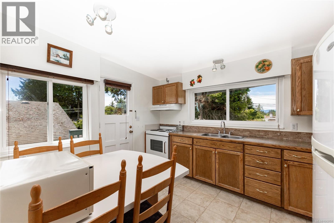
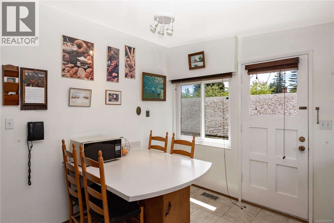
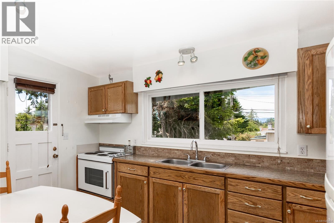
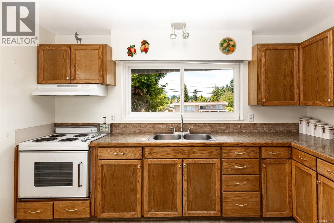
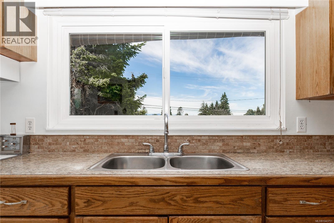
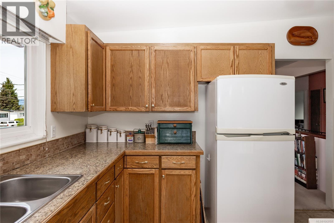
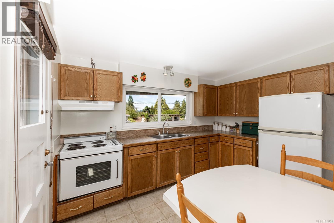
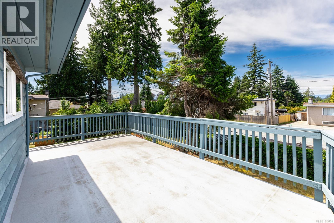
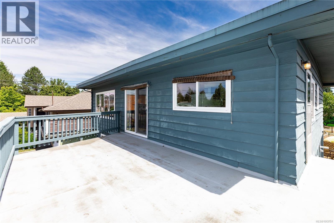
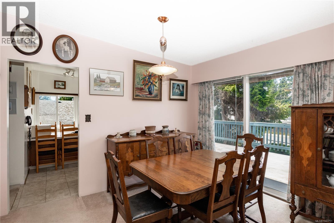
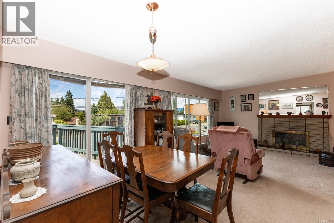
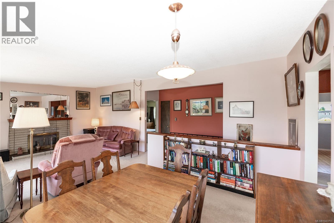
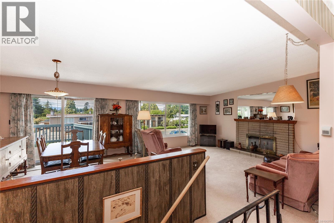
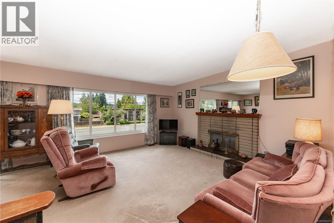
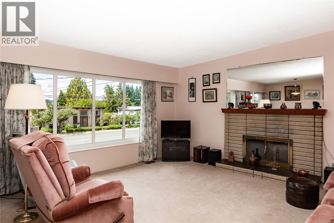
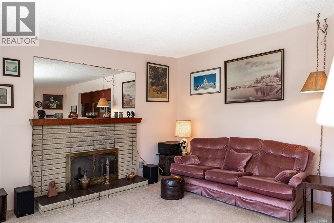
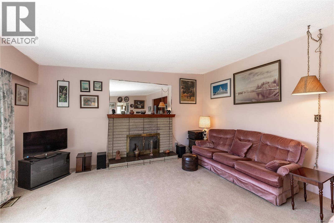
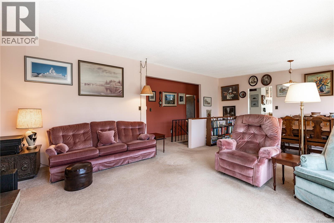
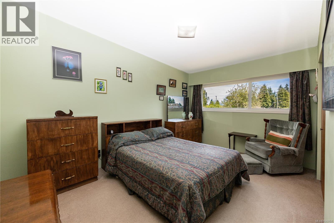
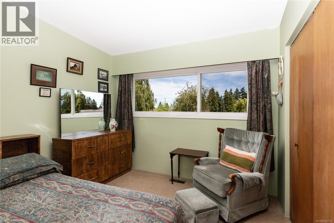
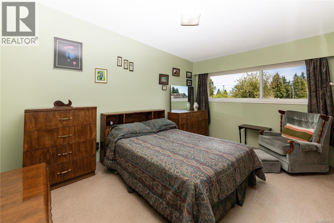
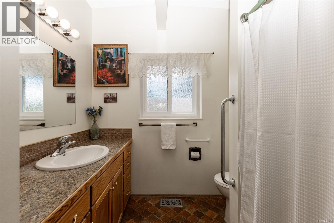
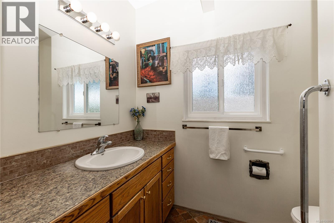
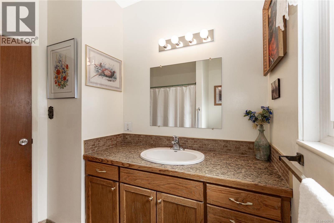
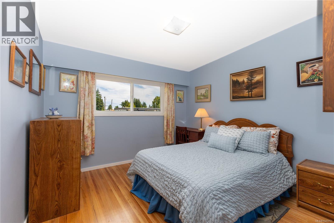
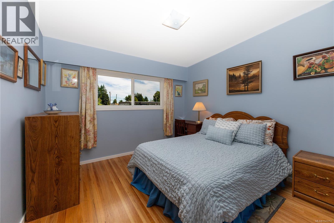
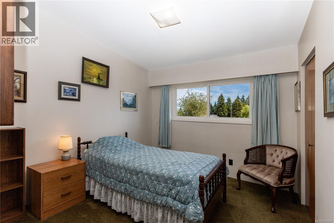
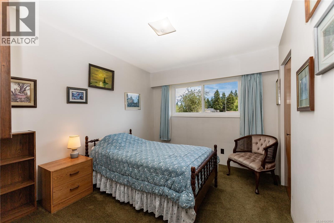
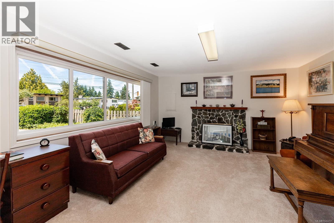
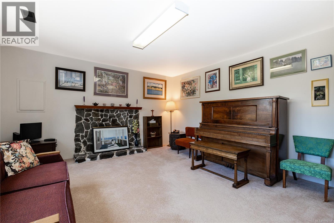
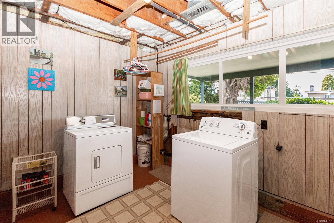
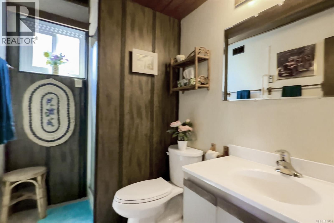
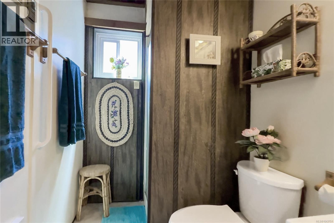
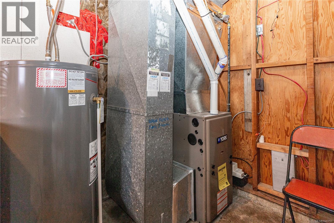
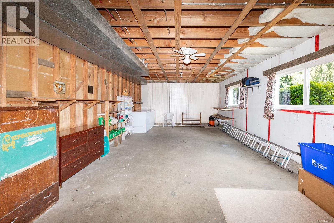
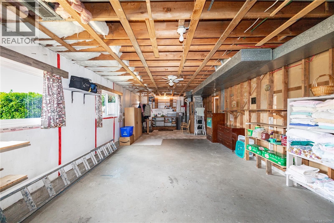
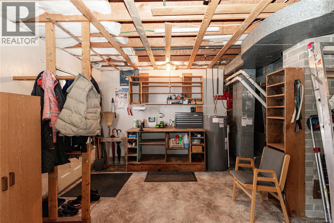
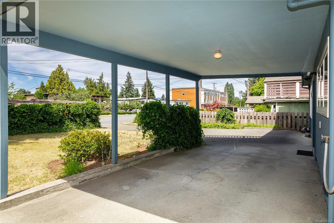
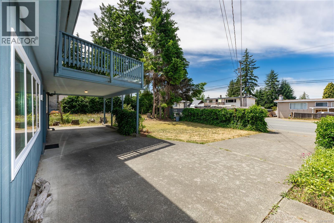
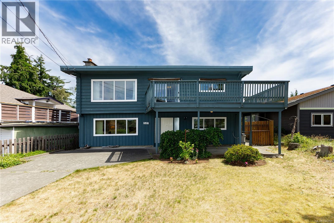
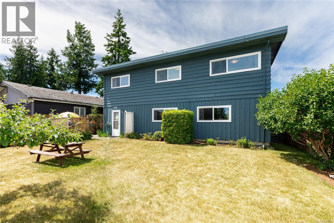
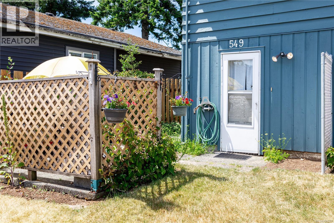
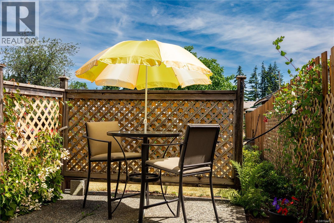
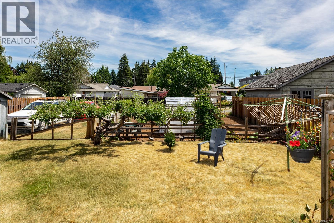
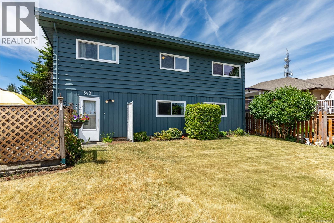
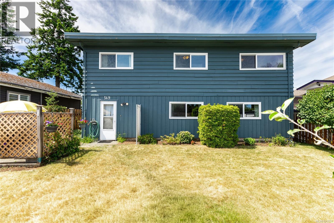
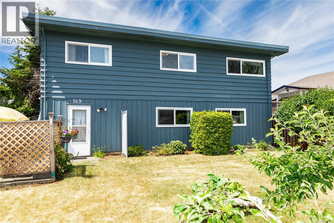
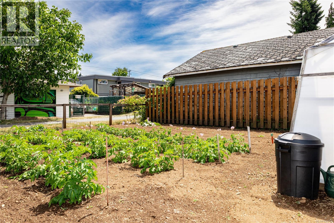
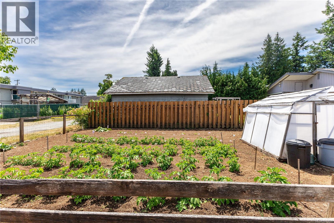
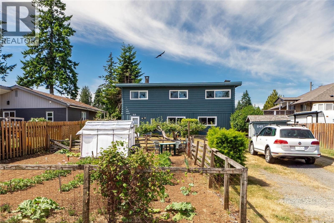
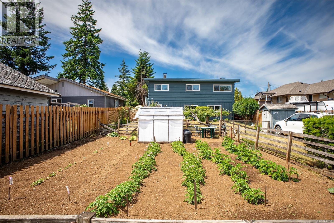
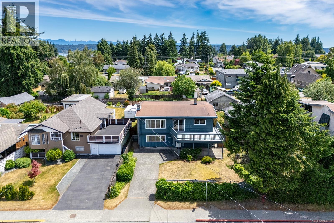
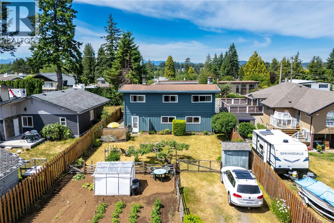
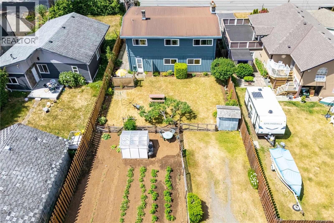
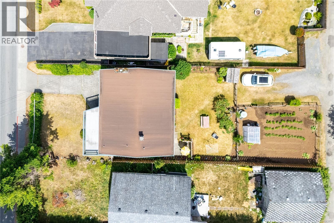
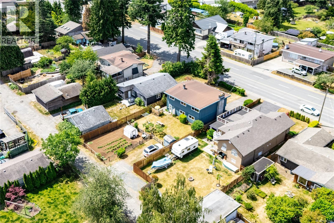
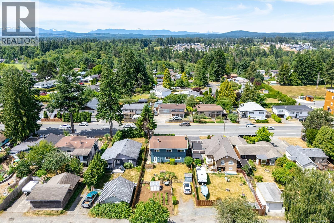
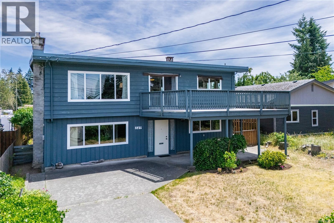
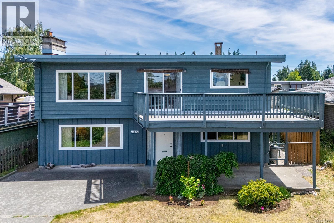
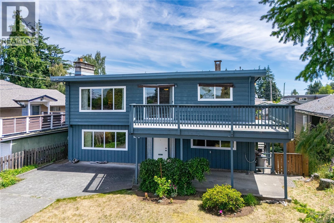
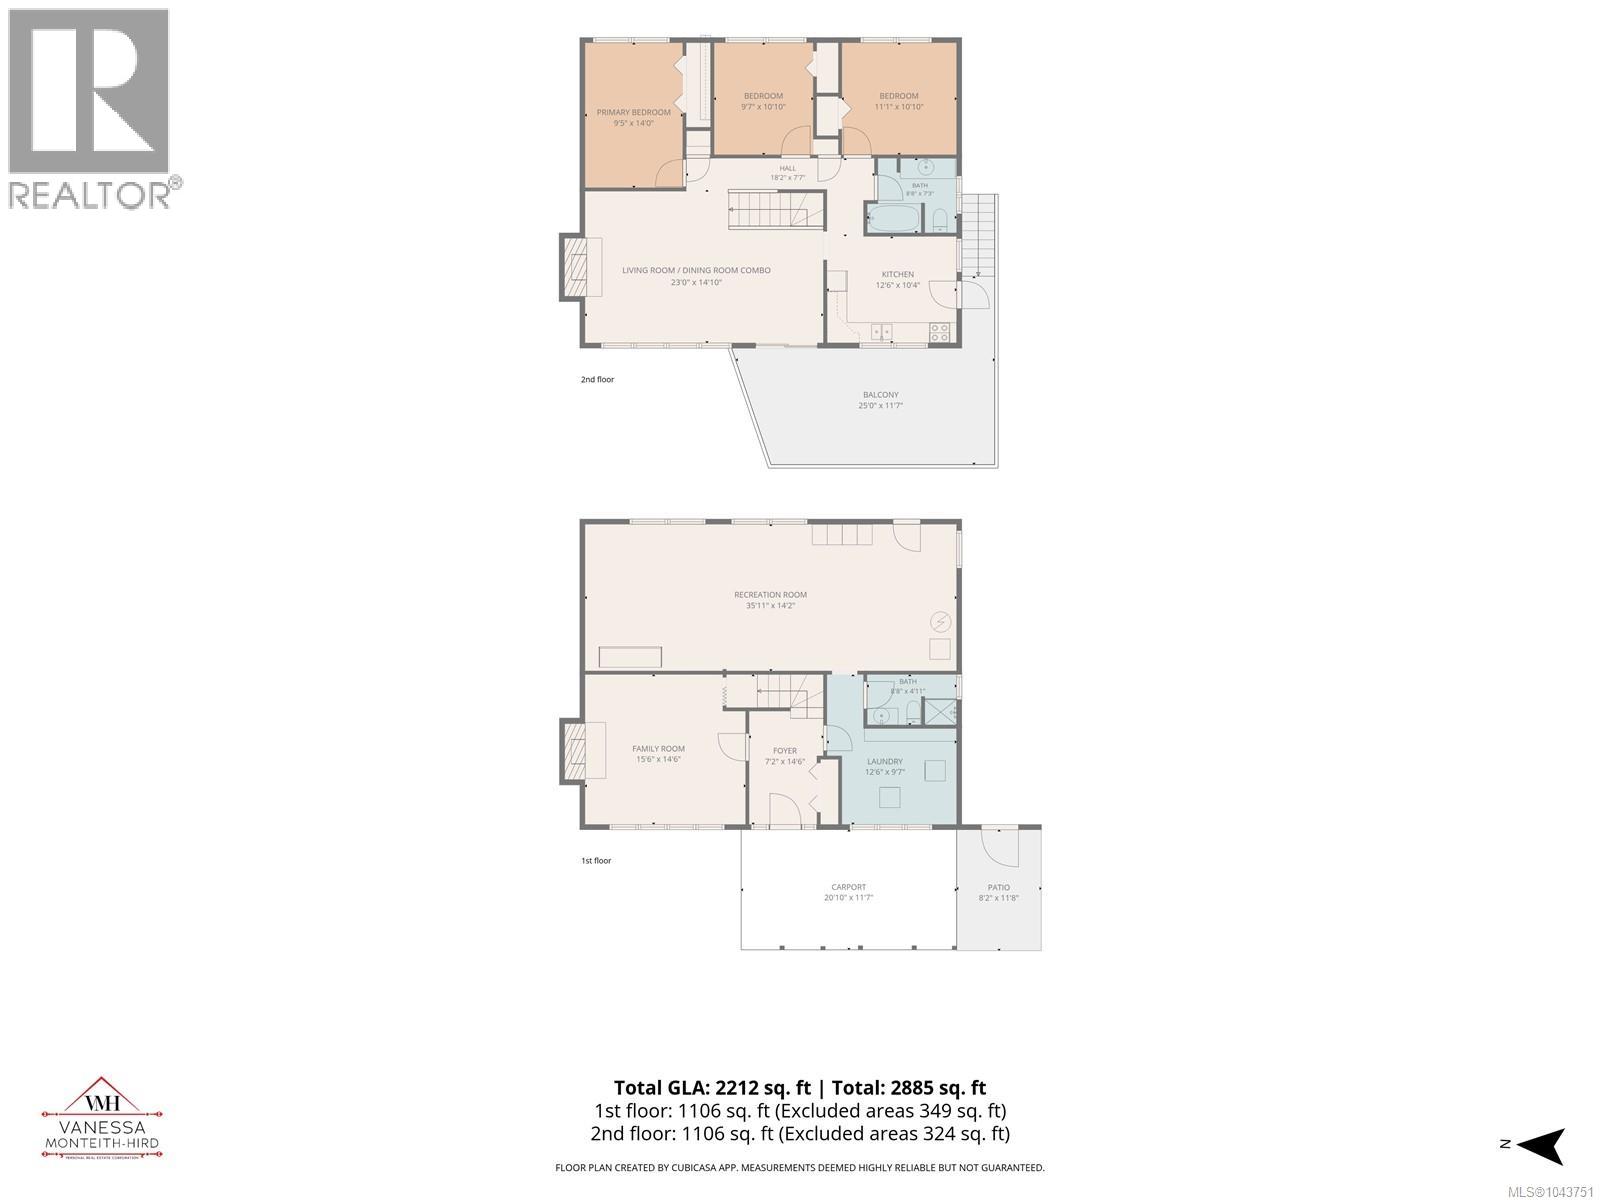
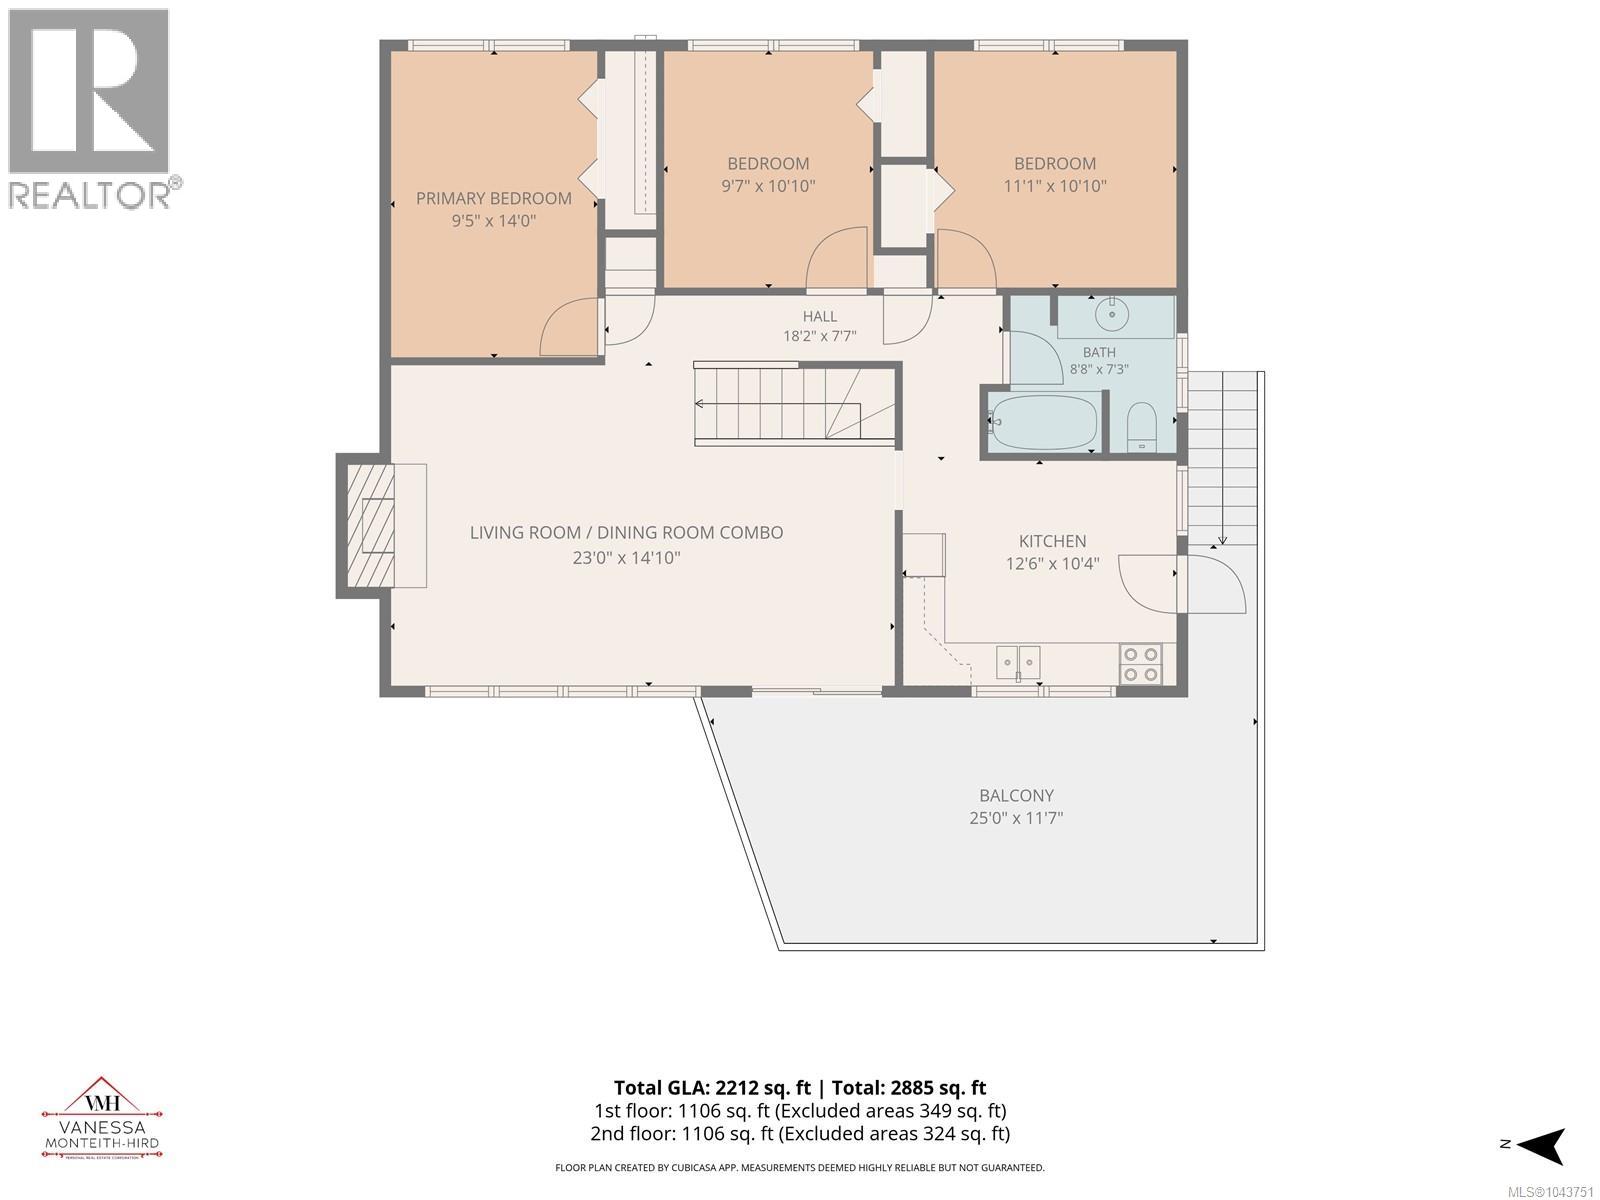
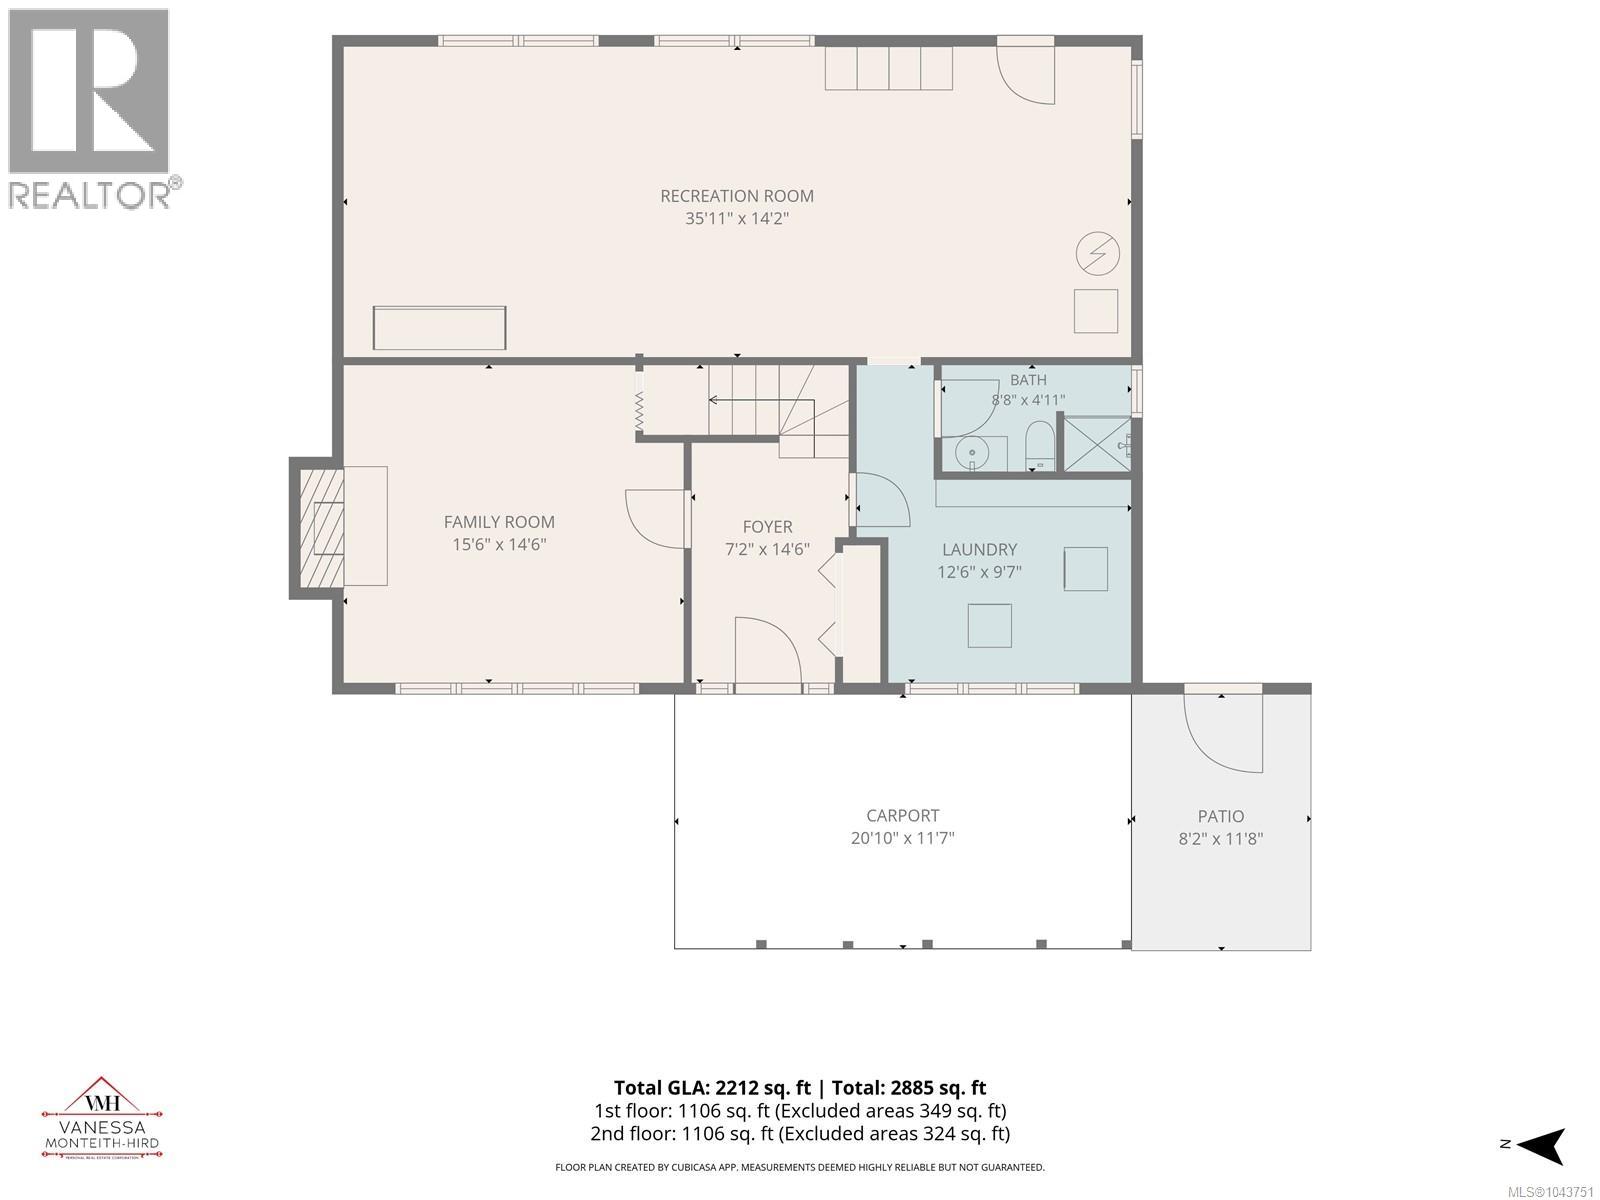
Immaculate, one owner home, where pride of ownership since 1966 shines in this 2200 sq ft, 3 bed/ 2 bath home! Ground level entry home with a full, above ground lower level gives this home potential for a suite. Upstairs you will love the size of the 3 bedrooms and 1 full bathroom. Lovely living room with a fireplace hearth, access to the deck (carport below) from the kitchen and dining room. Bedroom #2 showcases the hardwood floors that can be found under the carpets. Downstairs your family will love the family room also with a hearth, a 3 piece bathroom, laundry room, welcoming foyer and a huge open, 500 sq ft unfinished space (suite or more bedrooms?). 2024 gas furnace, hot water tank and vinyl windows. The yard has an established garden, 2 apple trees, 4 rhubarb plants, fenced and has alley access for more parking! Excellent neighbourhood for the kids to walk to school and close to recreation with the pool and arena. Rare to find a home this well cared for in this price range. (id:50419)
Property Details
| MLS® Number | 1043751 |
| Property Type | Single Family |
| Neigbourhood | Campbell River Central |
| Features | Central Location, Level Lot, Other, Rectangular |
| Parking Space Total | 5 |
| Plan | Vip8900 |
| Structure | Shed |
| View Type | Mountain View |
Building
| Bathroom Total | 2 |
| Bedrooms Total | 3 |
| Appliances | Dryer, Oven - Built-in, Range - Electric, Refrigerator, Washer |
| Architectural Style | Contemporary |
| Constructed Date | 1966 |
| Cooling Type | None |
| Heating Fuel | Natural Gas |
| Heating Type | Forced Air |
| Size Interior | 1,708 Ft2 |
| Type | House |
Land
| Access Type | Road Access |
| Acreage | No |
| Size Irregular | 7492 |
| Size Total | 7492 Sqft |
| Size Total Text | 7492 Sqft |
| Zoning Description | Dcr |
| Zoning Type | Residential |
Rooms
| Level | Type | Length | Width | Dimensions |
|---|---|---|---|---|
| Lower Level | Recreation Room | 35'11 x 14'2 | ||
| Lower Level | Bathroom | 3-Piece | ||
| Lower Level | Laundry Room | 9'7 x 12'6 | ||
| Lower Level | Family Room | 15'6 x 14'6 | ||
| Lower Level | Entrance | 7'2 x 14'6 | ||
| Main Level | Balcony | 25'0 x 11'7 | ||
| Main Level | Bedroom | 11'1 x 10'10 | ||
| Main Level | Bedroom | 9'7 x 10'10 | ||
| Main Level | Primary Bedroom | 9'5 x 14'0 | ||
| Main Level | Bathroom | 4-Piece | ||
| Main Level | Living Room/dining Room | 23'0 x 14'10 | ||
| Main Level | Kitchen | 12'6 x 10'4 |
https://www.realtor.ca/real-estate/30061984/549-dogwood-st-campbell-river-campbell-river-central
Contact Us
Contact us for more information
Vanessa Monteith-Hird
Personal Real Estate Corporation
vanessamh.com/
www.facebook.com/RealtorVanessaMonteithHird
www.linkedin.com/in/vanessa-monteith-hird-and-associates-campbell-river-
x.com/vanessarealty1
www.instagram.com/vanessamh_realestate/
950 Island Hwy
Campbell River, British Columbia V9W 2C3
(250) 286-1187
oceanpacificrealty.com/

Cathy Duggan
Personal Real Estate Corporation
950 Island Hwy
Campbell River, British Columbia V9W 2C3
(250) 286-1187
oceanpacificrealty.com/

Kimberly Dougan
950 Island Hwy
Campbell River, British Columbia V9W 2C3
(250) 286-1187
oceanpacificrealty.com/

The trademarks REALTOR®, REALTORS®, and the REALTOR® logo are controlled by The Canadian Real Estate Association (CREA) and identify real estate professionals who are members of CREA. The trademarks MLS®, Multiple Listing Service® and the associated logos are owned by The Canadian Real Estate Association (CREA) and identify the quality of services provided by real estate professionals who are members of CREA. The trademark DDF® is owned by The Canadian Real Estate Association (CREA) and identifies CREA's Data Distribution Facility (DDF®)
August 04 2026 09:01:51
Vancouver Island Real Estate Board
RE/MAX Ocean Pacific (Cr)