
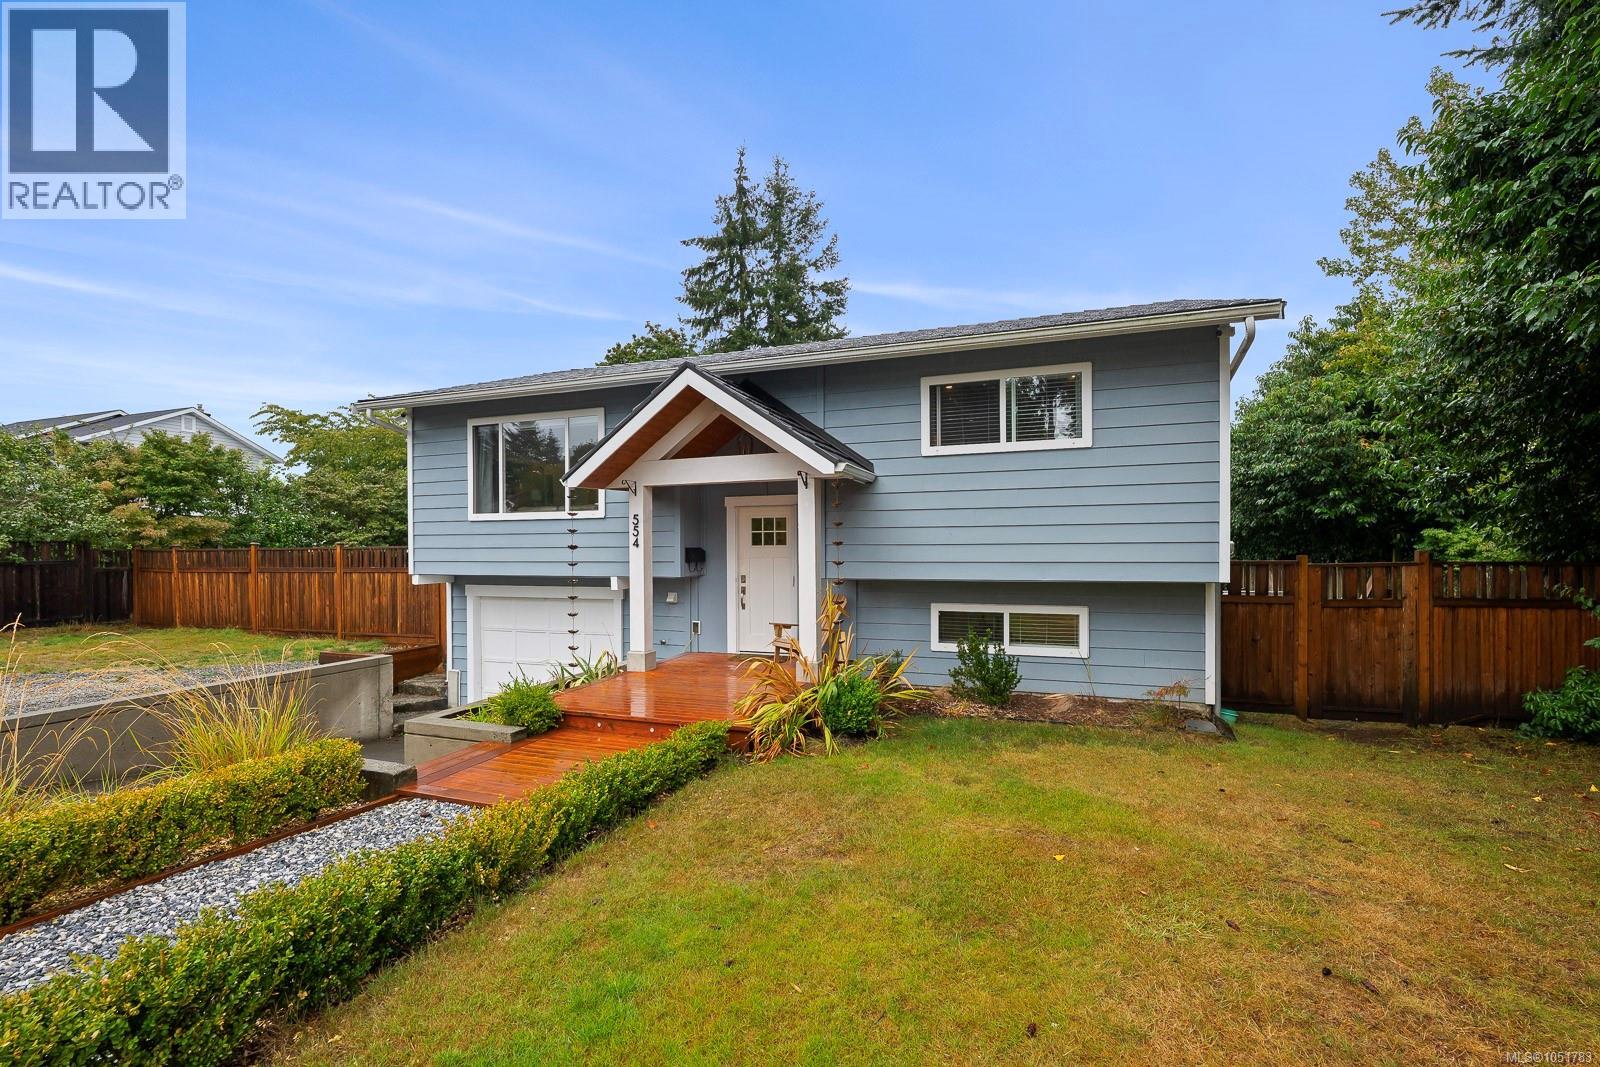
554 Cormorant St Comox, British Columbia V9M 1Z9

$899,900
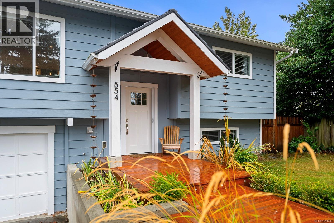
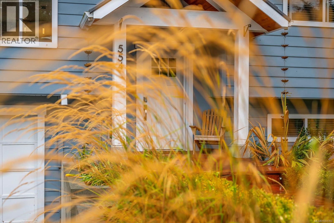
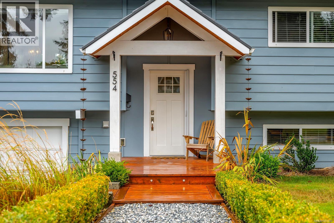
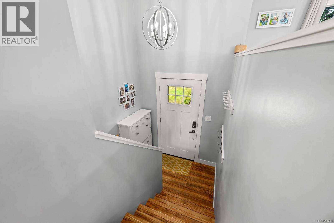
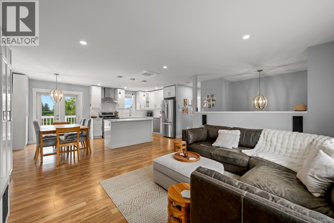
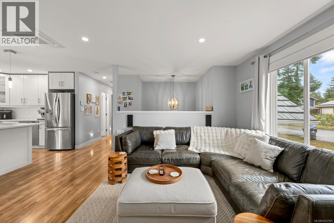
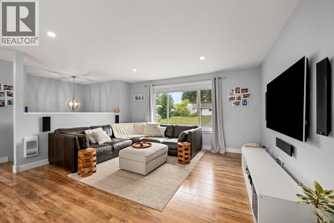
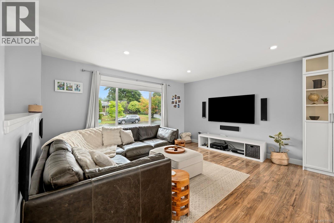
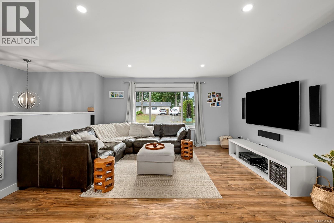
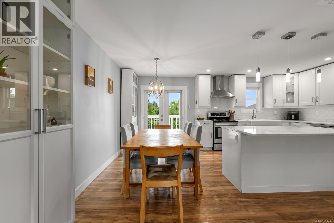
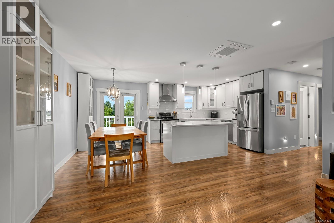
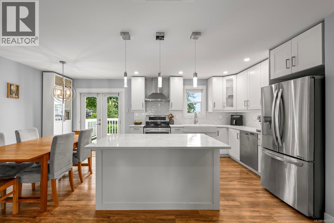
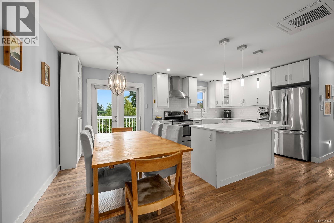
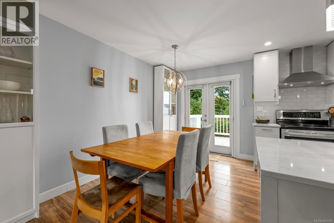
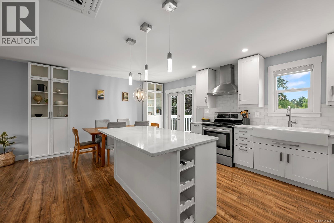
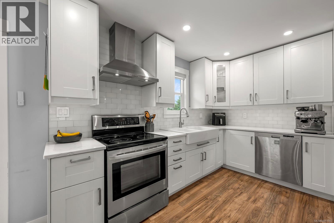
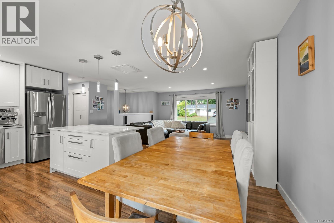
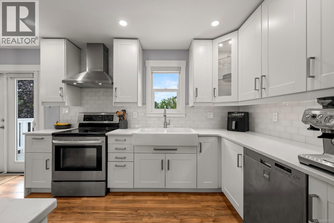
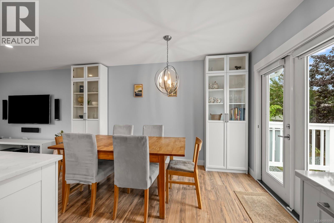
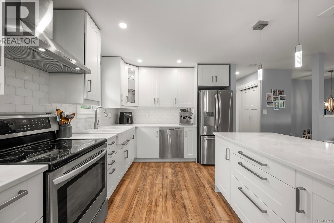
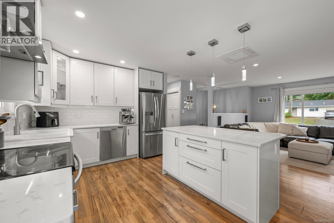
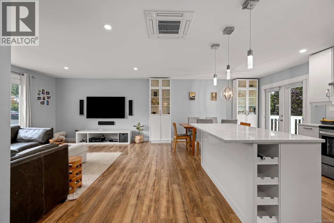
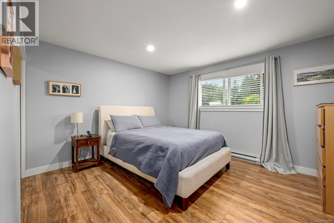
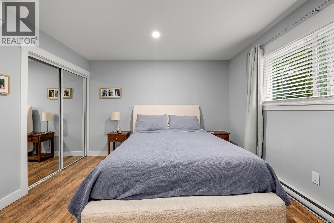
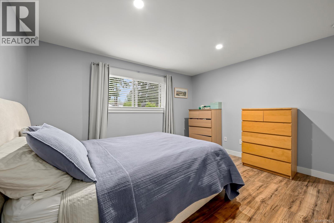
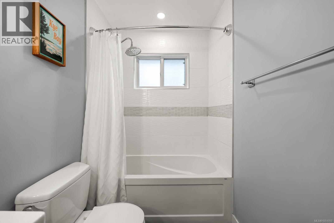
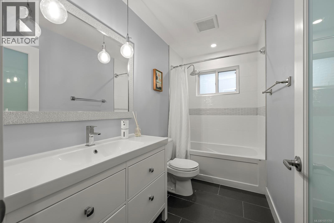
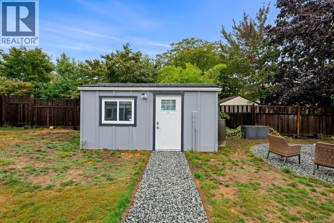
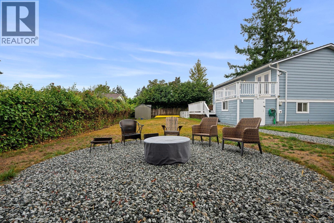
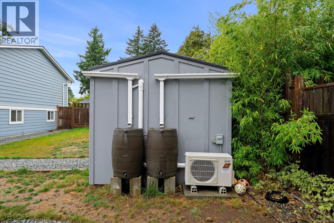
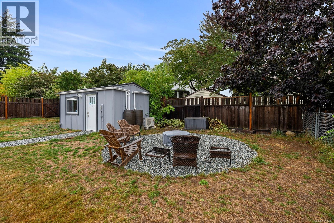
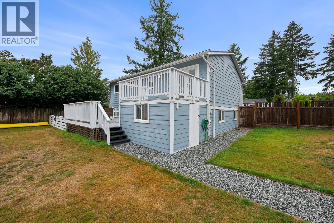
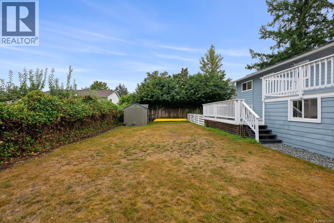
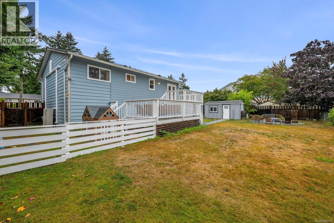
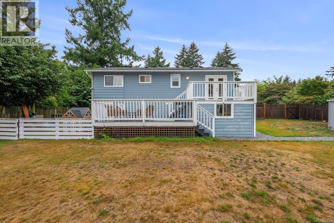
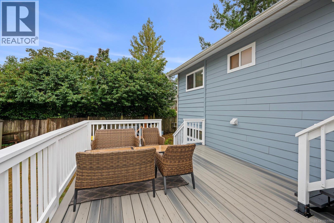
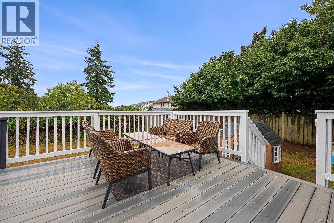
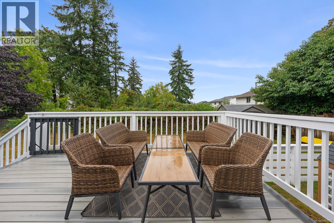
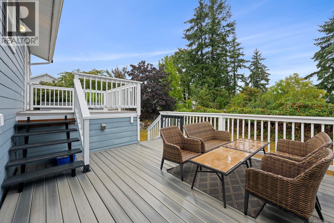
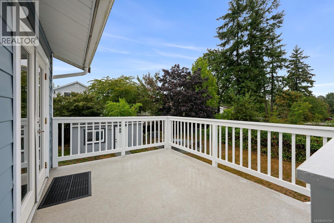
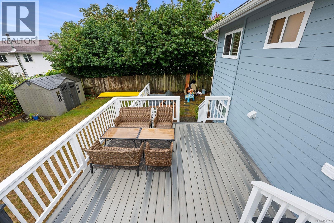
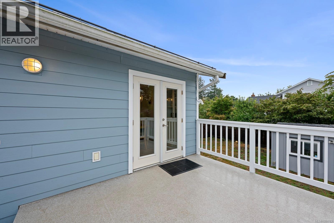
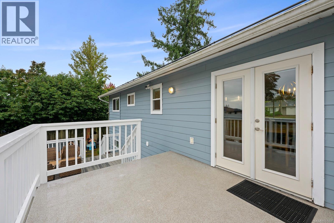
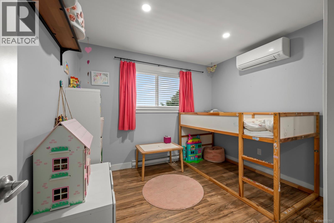
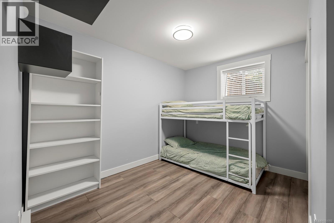
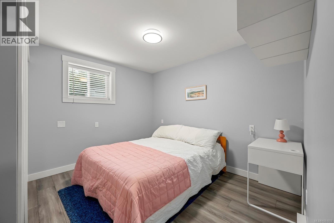
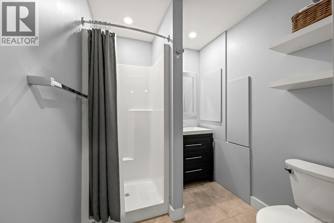
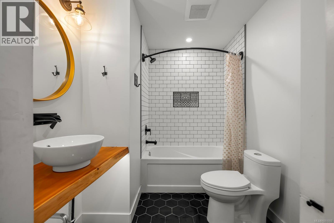
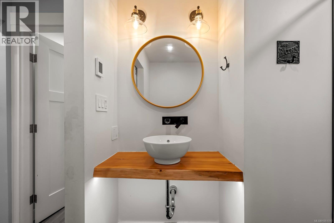
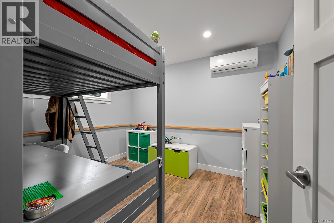
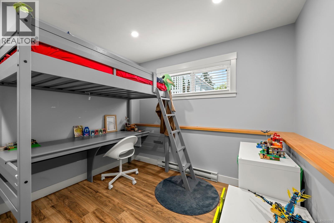
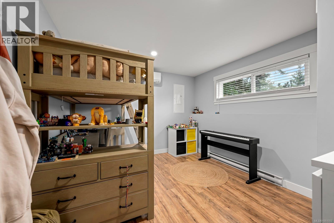
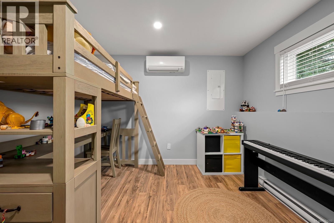
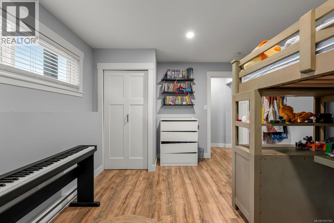
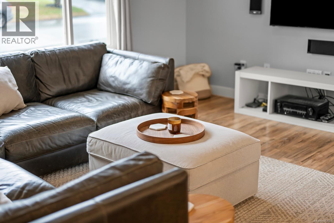
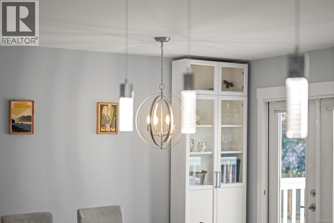
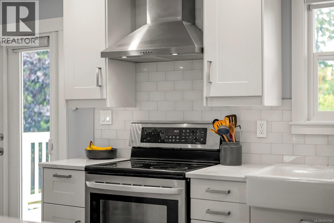
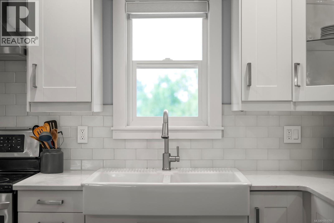
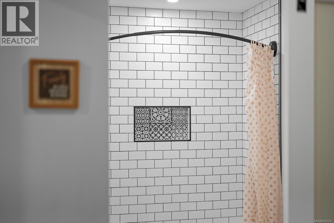
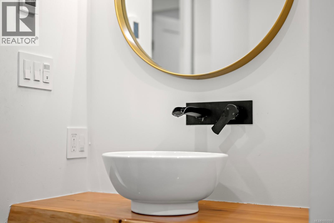
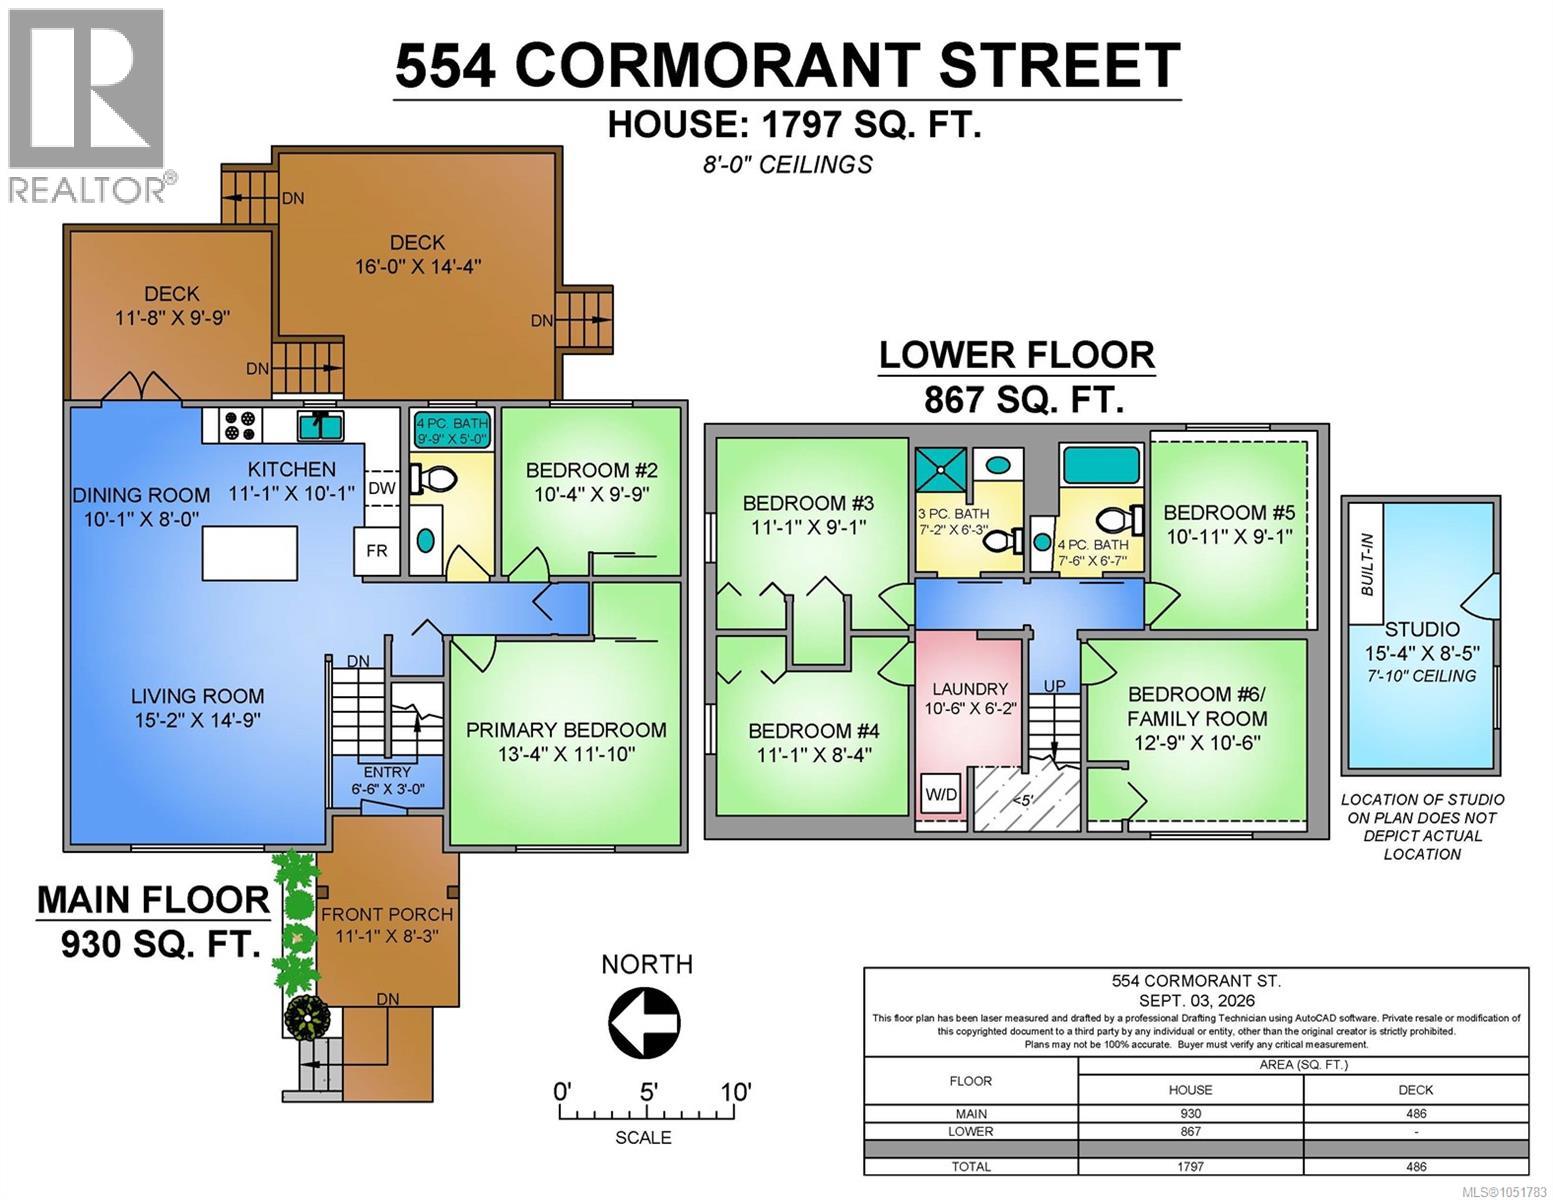
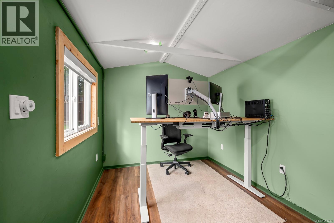
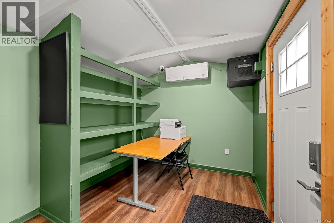
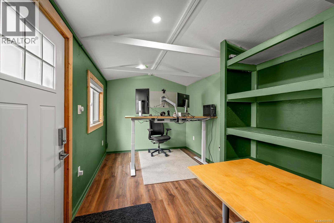
Located in a desirable Comox neighbourhood close to schools, shopping, transit & parks, this spacious 6-bedroom, 3-bathroom home offers thoughtful updates, excellent versatility and plenty of room to grow. Updated kitchen & bathrooms complement the home's functional layout and modern comforts. A 5-unit heat pump system provides efficient heating & cooling throughout both levels, including all four main bedrooms. The durable metal roof offers peace of mind with a 50-year transferable warranty, (47 years remaining). The detached outside office is a fantastic bonus, complete with its own heat pump for year-round comfort and fibre optic connection to the home for fast, reliable internet. Inside, enjoy automatic programmable shades in the kitchen, living area & office, plus a living room wired for 5.1 surround sound. Wired exterior security cameras with a local recorder provide 24/7 remote monitoring. Step outside to a split-level deck with a natural gas outlet, perfect for outdoor entertaining. Additional storage is available in the enclosed area beneath the deck and in the backyard shed. With generous space along the side of the property, there is also exciting potential for a future extension or carriage house, subject to the necessary approvals. A well- equipped home offering comfort, functionality and future possibilities. (id:50419)
Property Details
| MLS® Number | 1051783 |
| Property Type | Single Family |
| Neigbourhood | Comox (Town of) |
| Parking Space Total | 2 |
| Plan | Vip29388 |
Building
| Bathroom Total | 3 |
| Bedrooms Total | 6 |
| Constructed Date | 1976 |
| Cooling Type | Air Conditioned |
| Heating Type | Heat Pump |
| Size Interior | 1,797 Ft2 |
| Type | House |
Land
| Acreage | No |
| Size Irregular | 8712 |
| Size Total | 8712 Sqft |
| Size Total Text | 8712 Sqft |
| Zoning Description | R1.1 |
| Zoning Type | Residential |
Rooms
| Level | Type | Length | Width | Dimensions |
|---|---|---|---|---|
| Lower Level | Laundry Room | 10'6 x 6'2 | ||
| Lower Level | Bedroom | 11'1 x 8'4 | ||
| Lower Level | Bedroom | 11'1 x 9'1 | ||
| Lower Level | Bathroom | 7'2 x 6'3 | ||
| Lower Level | Bathroom | 7'6 x 6'7 | ||
| Lower Level | Bedroom | 10'11 x 9'1 | ||
| Lower Level | Bedroom | 12'9 x 10'6 | ||
| Main Level | Bedroom | 10'4 x 9'9 | ||
| Main Level | Primary Bedroom | 13'4 x 11'10 | ||
| Main Level | Bathroom | 9'9 x 5'0 | ||
| Main Level | Kitchen | 11'1 x 10'1 | ||
| Main Level | Dining Room | 10'1 x 8'0 | ||
| Main Level | Living Room | 15'2 x 14'9 |
https://www.realtor.ca/real-estate/30381168/554-cormorant-st-comox-comox-town-of
Contact Us
Contact us for more information

Karin Usipuik
Personal Real Estate Corporation
www.karinuhomes.com/
www.facebook.com/pages/Karin-Usipuik-Personal-Real-Estate-Corporation/127098714014679?ref=hl
282 Anderton Road
Comox, British Columbia V9M 1Y2
(250) 339-2021
(888) 829-7205
(250) 339-5529
www.oceanpacificrealty.com/

The trademarks REALTOR®, REALTORS®, and the REALTOR® logo are controlled by The Canadian Real Estate Association (CREA) and identify real estate professionals who are members of CREA. The trademarks MLS®, Multiple Listing Service® and the associated logos are owned by The Canadian Real Estate Association (CREA) and identify the quality of services provided by real estate professionals who are members of CREA. The trademark DDF® is owned by The Canadian Real Estate Association (CREA) and identifies CREA's Data Distribution Facility (DDF®)
October 08 2026 05:41:36
Vancouver Island Real Estate Board
RE/MAX Ocean Pacific (Cx)