
6 325 Niluht Rd Campbell River, British Columbia V9W 8G5













$675,000Maintenance,
$200 Monthly
Maintenance,
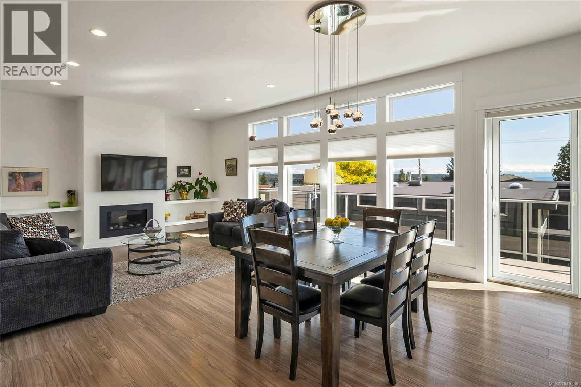
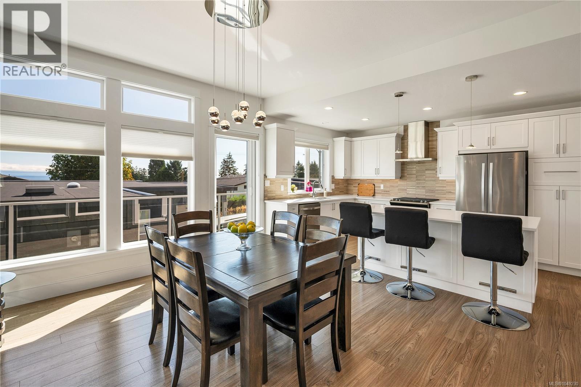
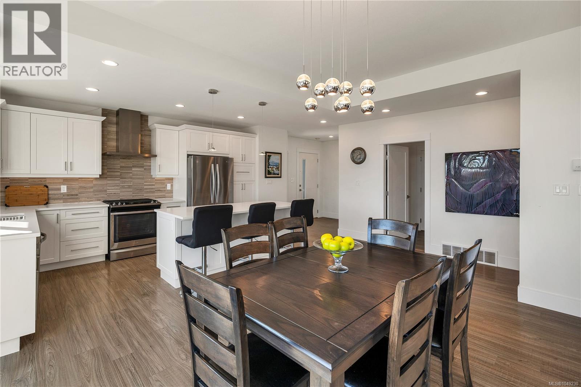
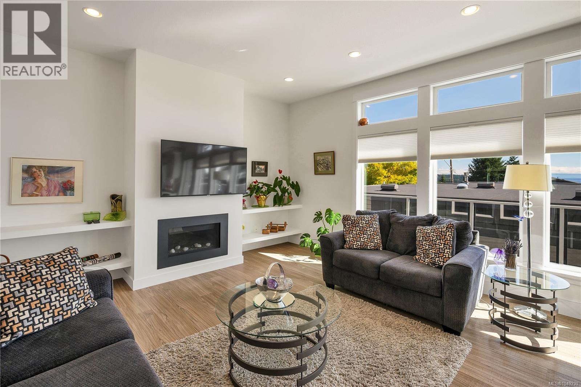
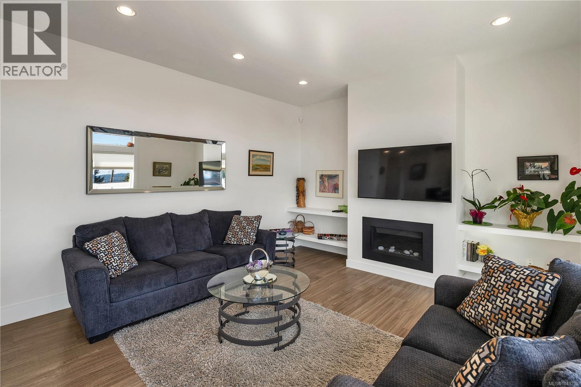
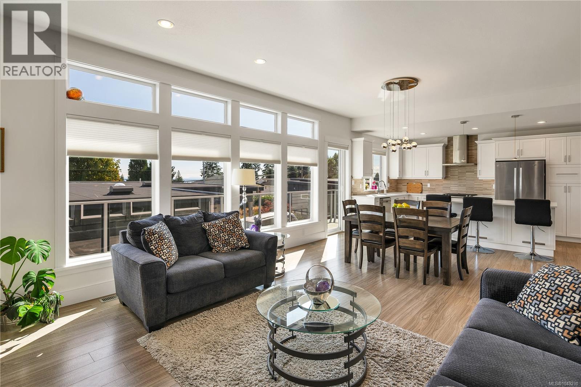
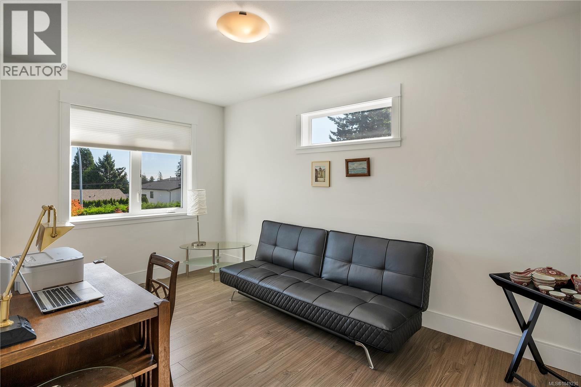
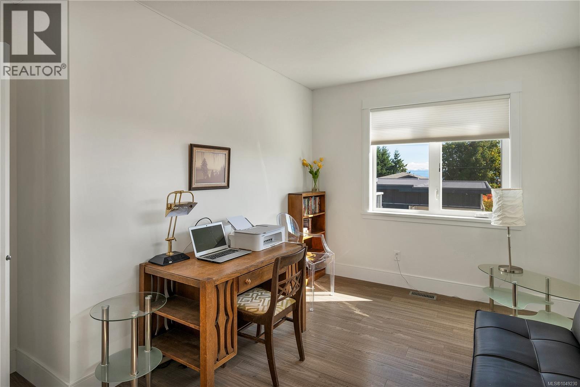
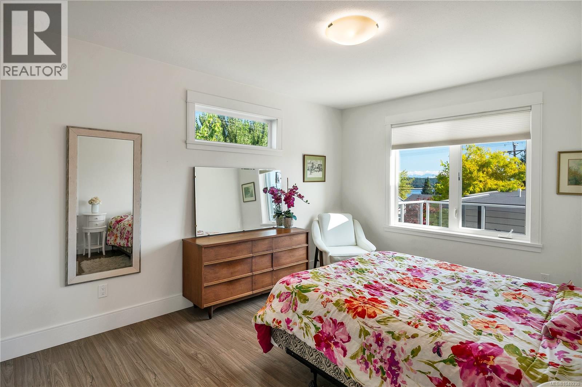
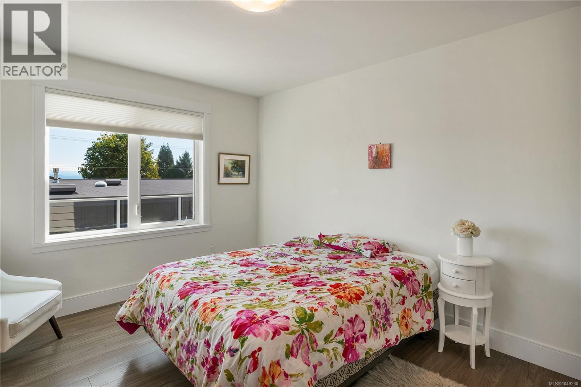
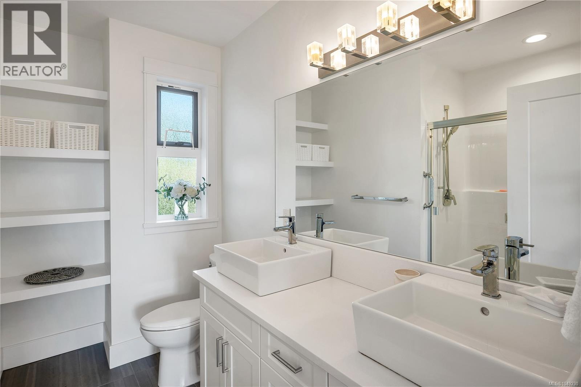
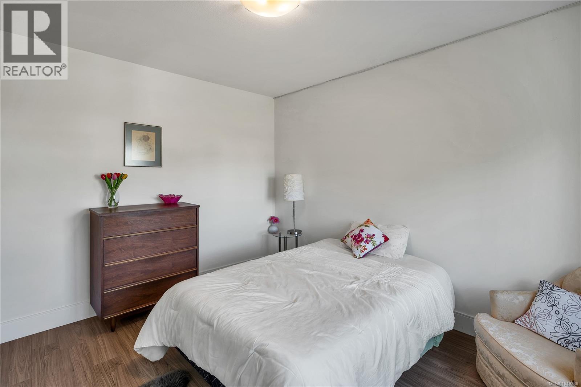
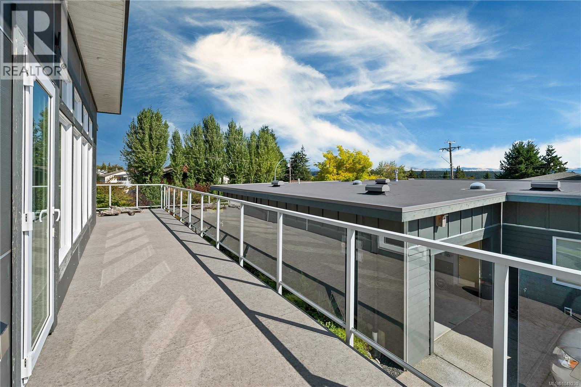
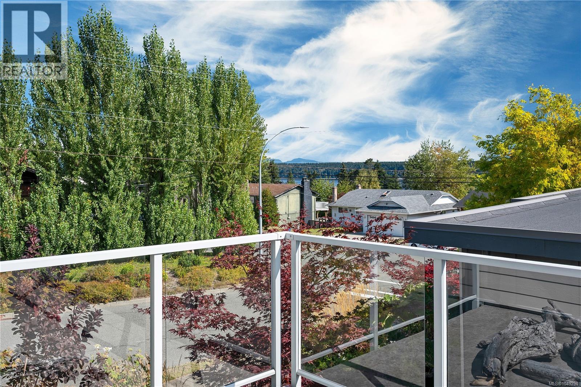
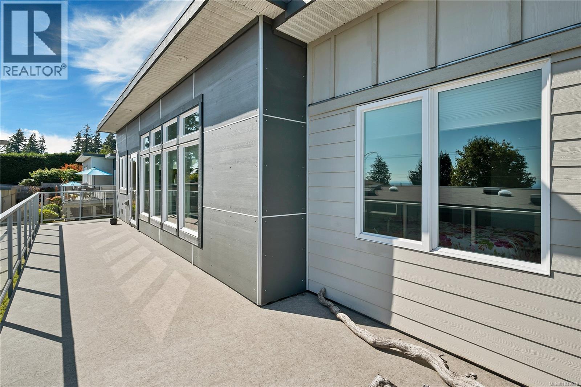
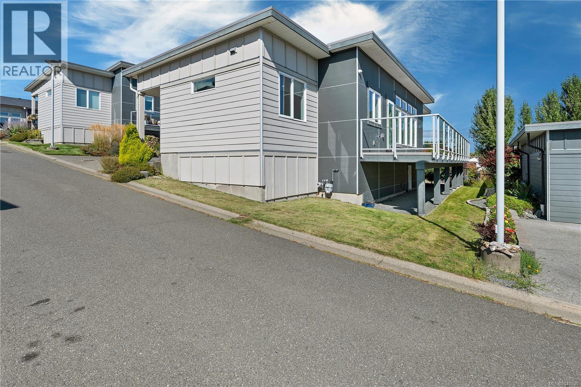
$200 MonthlyEnjoy the ocean and mountain views from this beautifully designed West Coast Contemporary ranch-style patio home. Offering 1,584 sq. ft. of thoughtfully designed living space, this custom home features 3 bedrooms (1bdrm is a den) and 2 full bathrooms, including a luxurious primary ensuite. The bright, open interior is filled with natural light and showcases quality finishings throughout, including 9' ceilings, laminate floors, tile bathroom floors, and a stunning custom kitchen with quartz countertops and island. Stay comfortable year-round with a heat pump, gas fireplace, and on-demand hot water. Step outside onto the impressive 6' x 30' deck, perfect for enjoying the views and outdoor living. HardiPlank siding with attractive wood accents, a single garage, spacious crawl space, and beautifully landscaped grounds with privacy in mind complete this exceptional home. Centrally located in desirable Cascadia Views Patio Homes. (id:50419)
Property Details
| MLS® Number | 1049230 |
| Property Type | Single Family |
| Neigbourhood | Campbell River Central |
| Community Features | Pets Allowed With Restrictions, Family Oriented |
| Features | Central Location, Other |
| Parking Space Total | 2 |
| View Type | Mountain View, Ocean View |
Building
| Bathroom Total | 2 |
| Bedrooms Total | 3 |
| Appliances | Dishwasher, Dryer, Range - Gas, Refrigerator, Washer |
| Architectural Style | Other |
| Constructed Date | 2016 |
| Cooling Type | Air Conditioned |
| Fireplace Present | Yes |
| Fireplace Total | 1 |
| Heating Fuel | Electric |
| Heating Type | Heat Pump |
| Size Interior | 1,584 Ft2 |
| Type | House |
Parking
| Attached Garage | |
| Garage |
Land
| Access Type | Road Access |
| Acreage | No |
| Size Irregular | 4356 |
| Size Total | 4356 Sqft |
| Size Total Text | 4356 Sqft |
| Zoning Description | Rm1 |
| Zoning Type | Multi-family |
Rooms
| Level | Type | Length | Width | Dimensions |
|---|---|---|---|---|
| Main Level | Kitchen | 14' x 9' | ||
| Main Level | Dining Room | 11 ft | Measurements not available x 11 ft | |
| Main Level | Living Room | 14' x 12' | ||
| Main Level | Bedroom | 11' x 11' | ||
| Main Level | Bedroom | 12' x 12' | ||
| Main Level | Primary Bedroom | 16' x 22' | ||
| Main Level | Ensuite | 5-Piece | ||
| Main Level | Bathroom | 3-Piece | ||
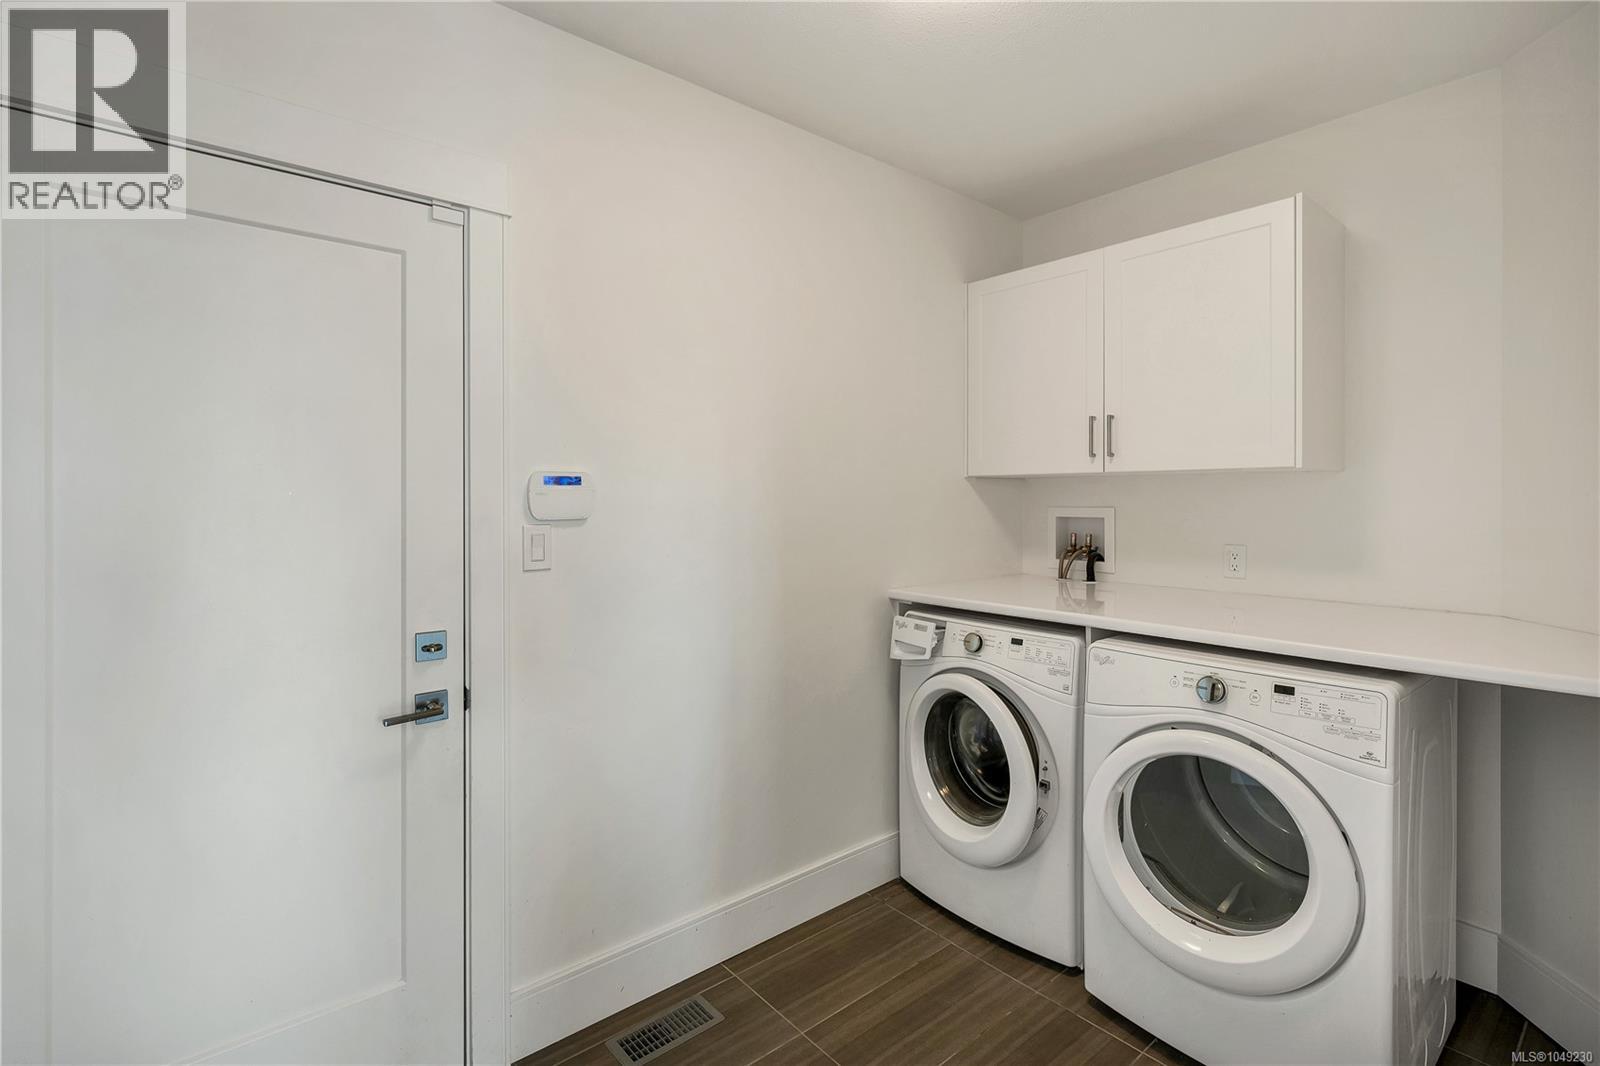
| Main Level | Laundry Room | 6' x 12' |
https://www.realtor.ca/real-estate/30259095/6-325-niluht-rd-campbell-river-campbell-river-central
Contact Us
Contact us for more information

Brenda Grant
Personal Real Estate Corporation
brendagrantrealestate.com/
966 Shoppers Row
Campbell River, British Columbia V9W 2C5
(250) 286-1877
(877) 288-1877
(250) 286-1804
www.realprorealestate.ca/

The trademarks REALTOR®, REALTORS®, and the REALTOR® logo are controlled by The Canadian Real Estate Association (CREA) and identify real estate professionals who are members of CREA. The trademarks MLS®, Multiple Listing Service® and the associated logos are owned by The Canadian Real Estate Association (CREA) and identify the quality of services provided by real estate professionals who are members of CREA. The trademark DDF® is owned by The Canadian Real Estate Association (CREA) and identifies CREA's Data Distribution Facility (DDF®)
September 29 2026 09:12:44
Vancouver Island Real Estate Board
Realpro Real Estate Services Inc.