
600 Mariner Dr Campbell River, British Columbia V9H 1V9

$899,000
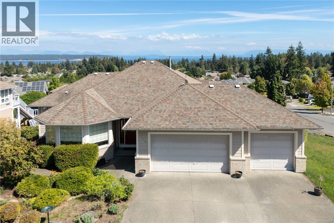
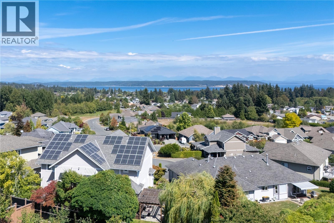
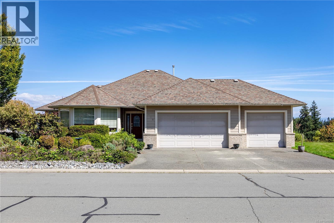
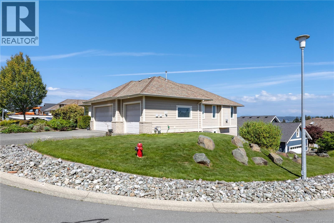
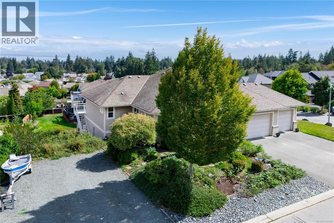
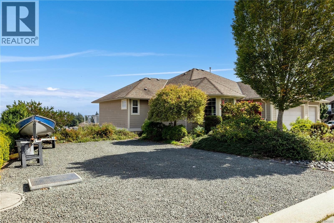
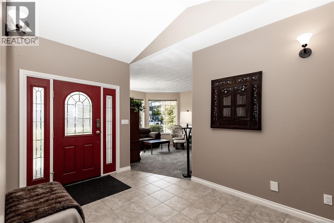
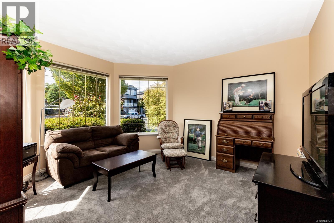
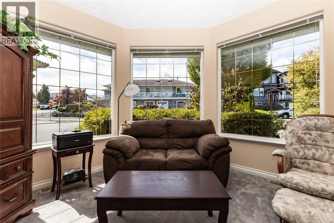
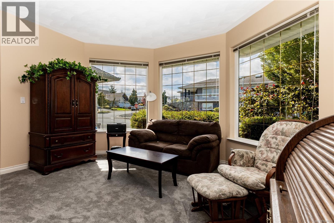
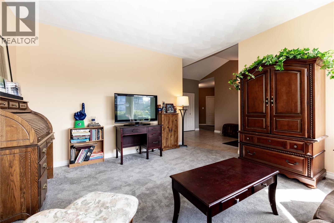
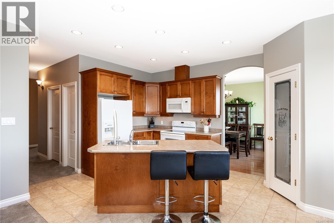
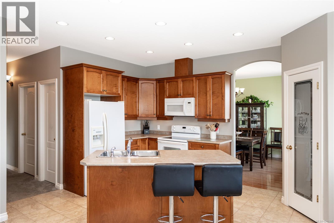
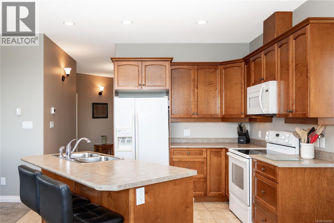
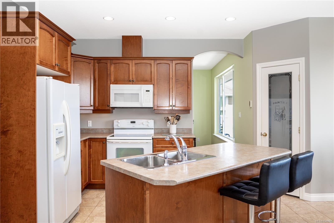
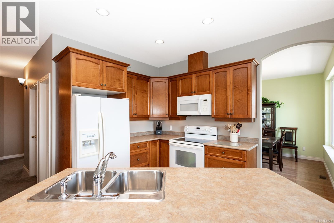
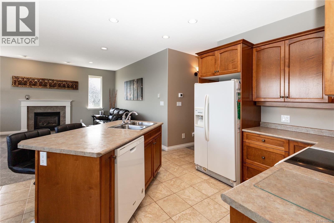
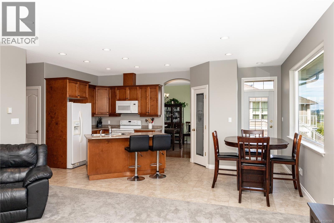
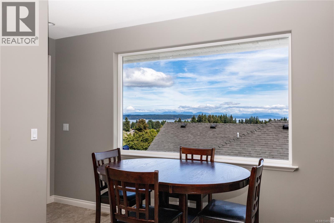
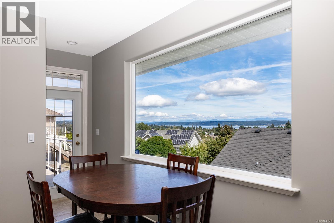
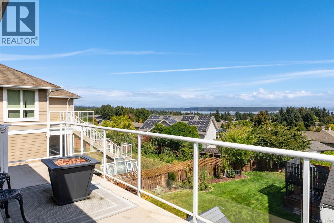
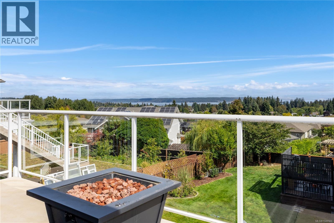
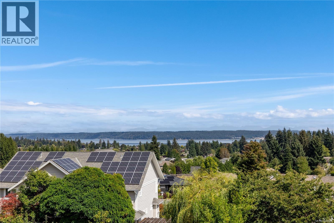
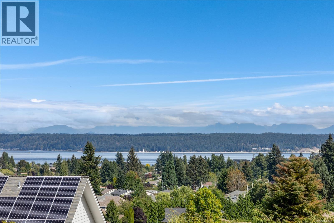
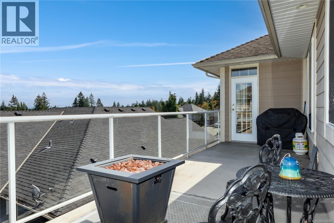
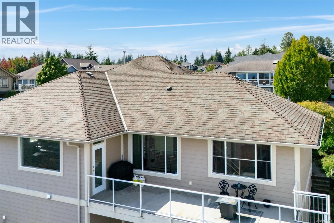
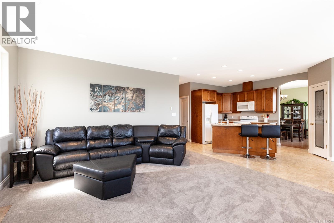
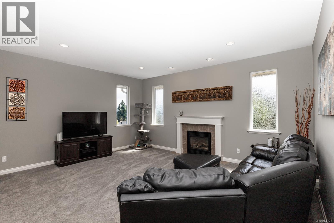
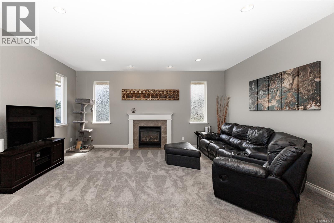
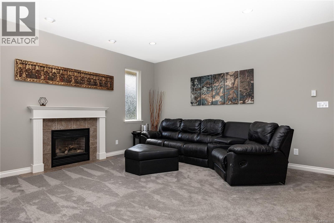
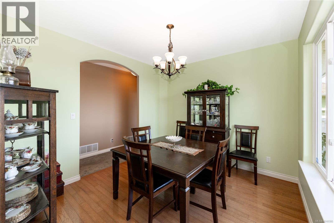
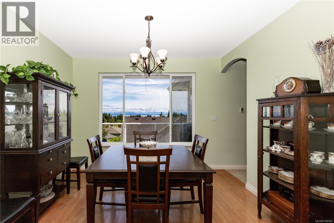
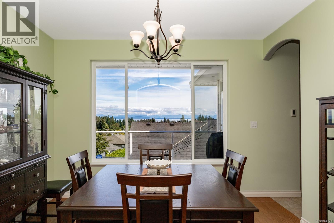
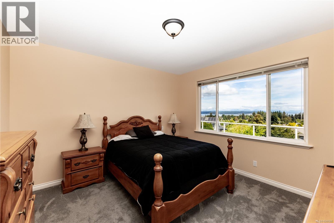
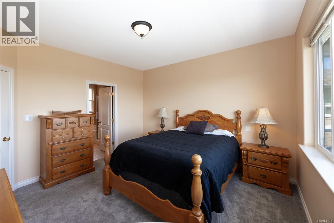
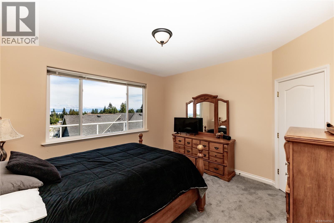
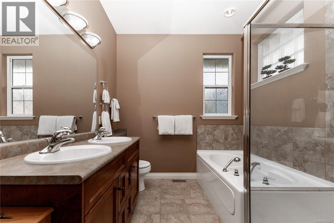
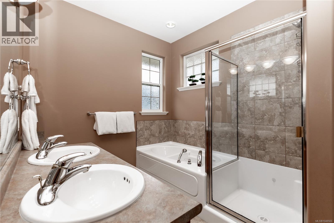
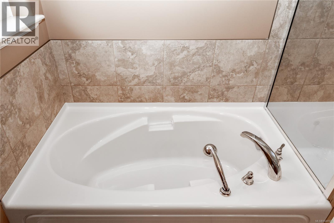
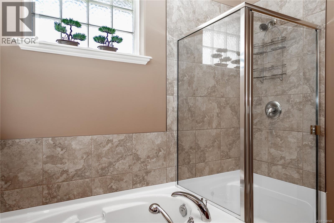
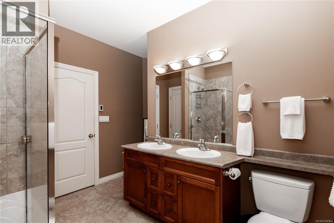
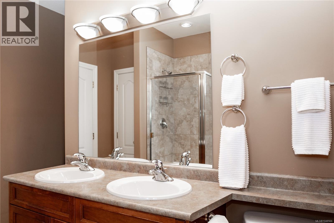
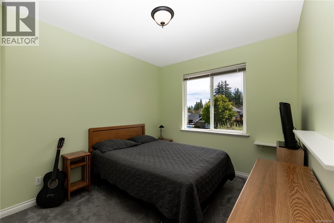
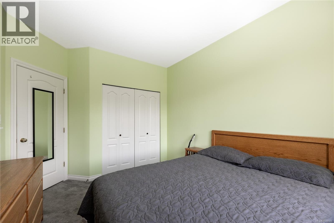
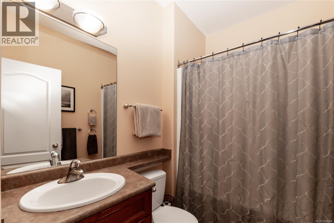
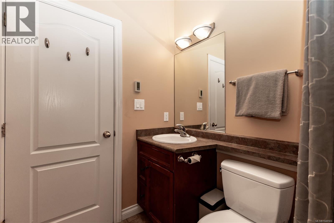
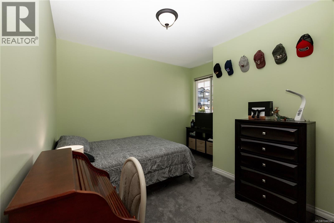
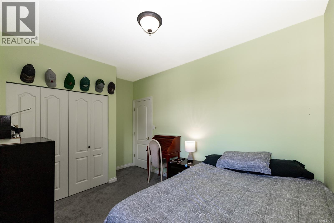
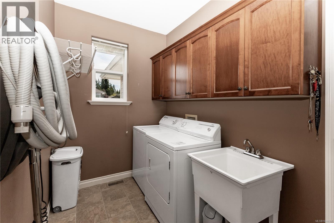
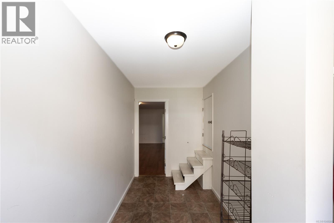
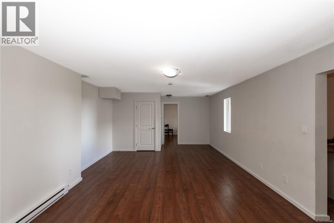
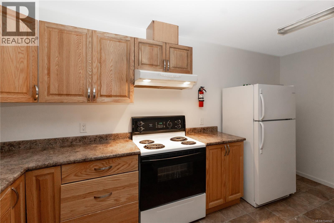
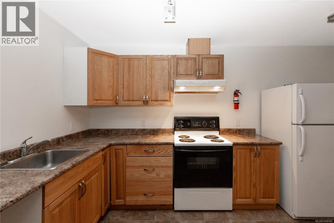
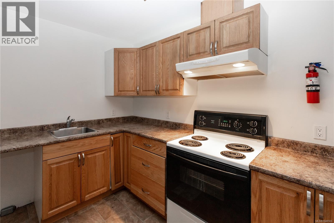
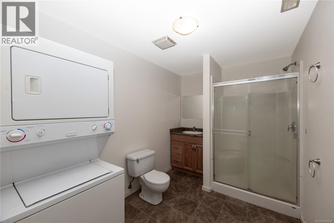
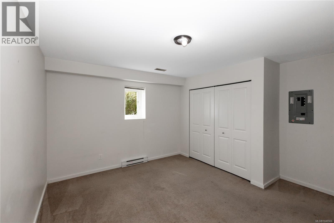
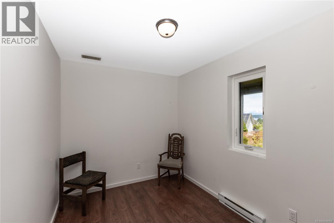
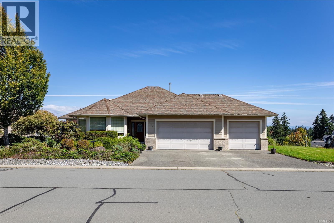
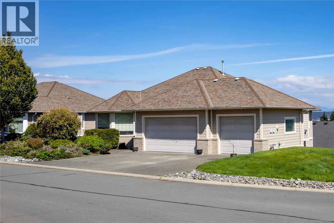
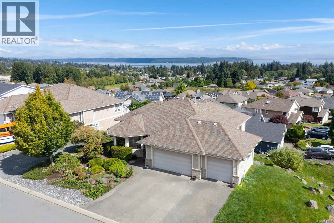
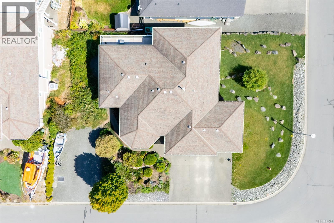
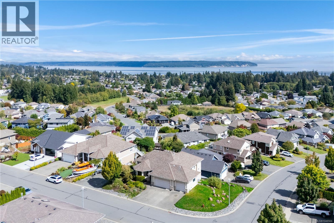
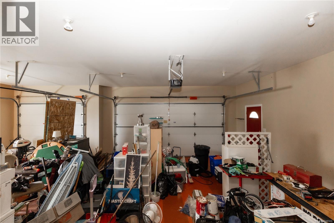
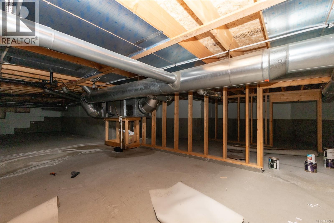
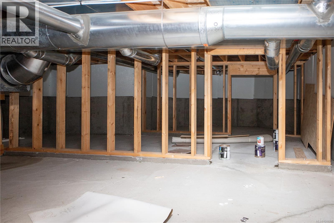
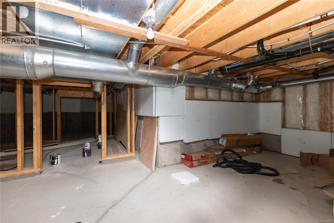
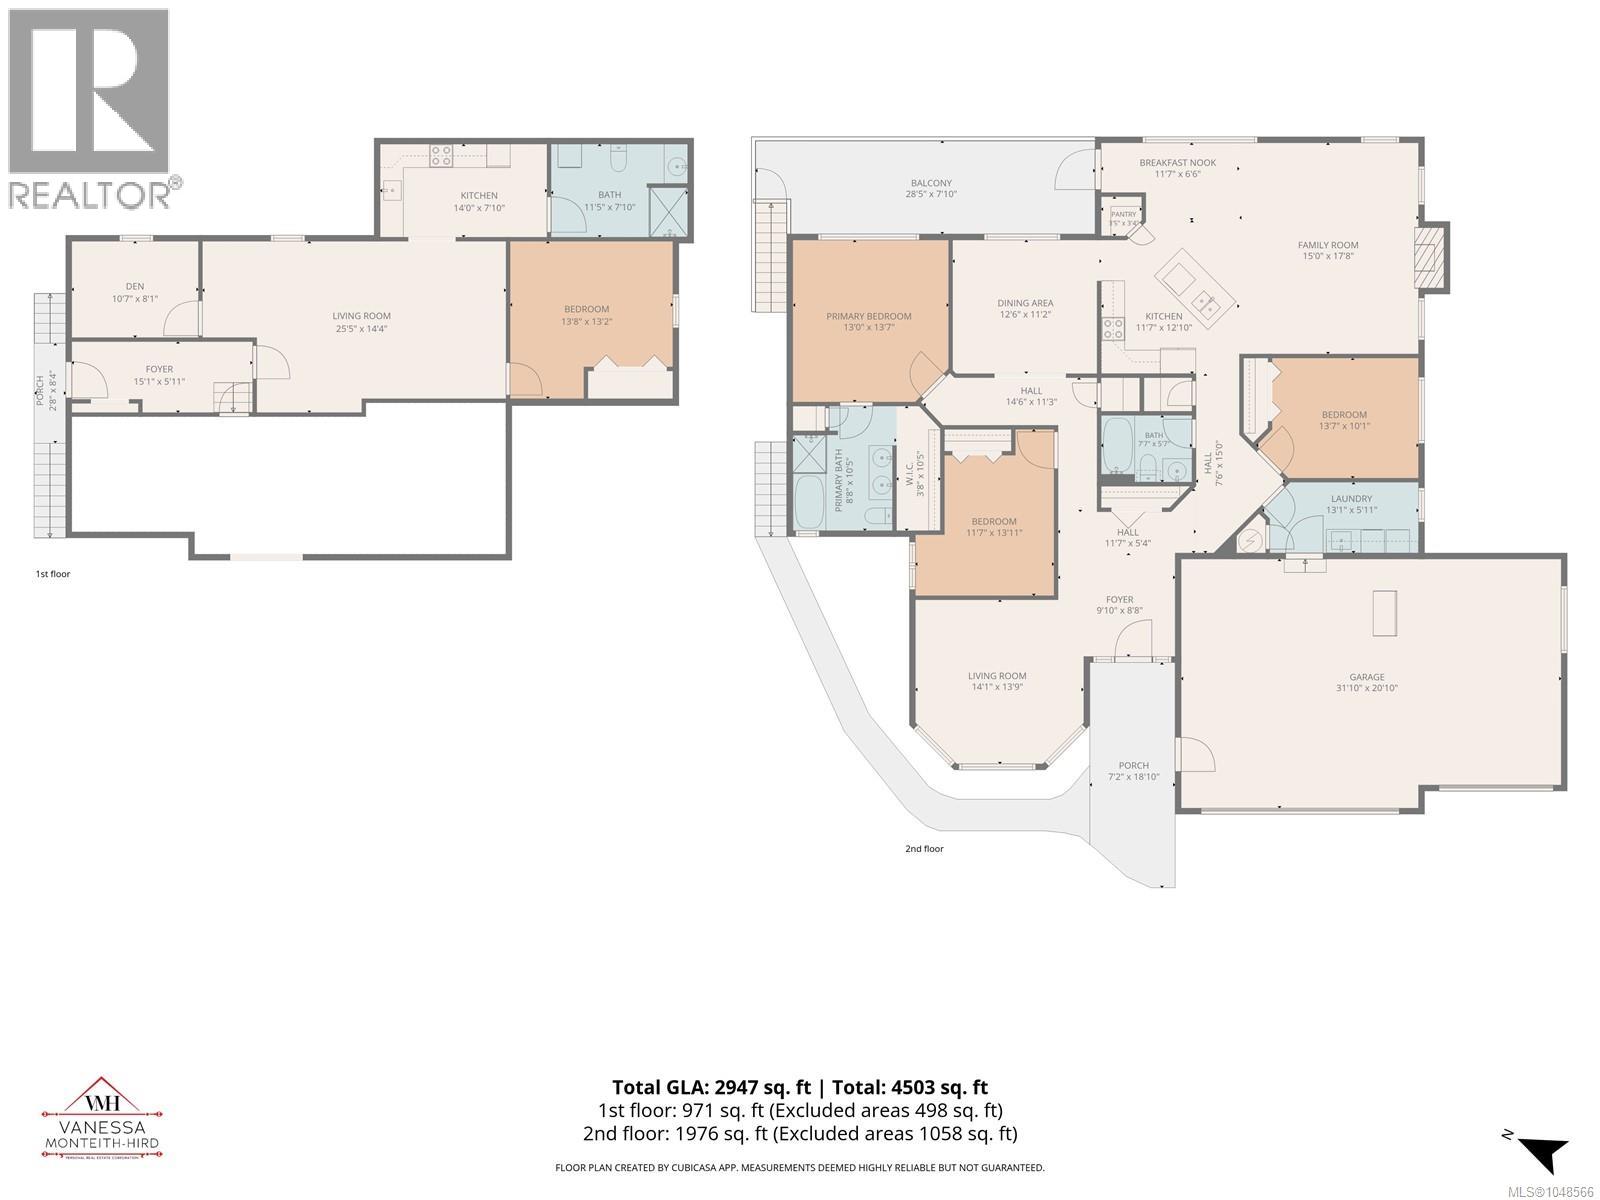
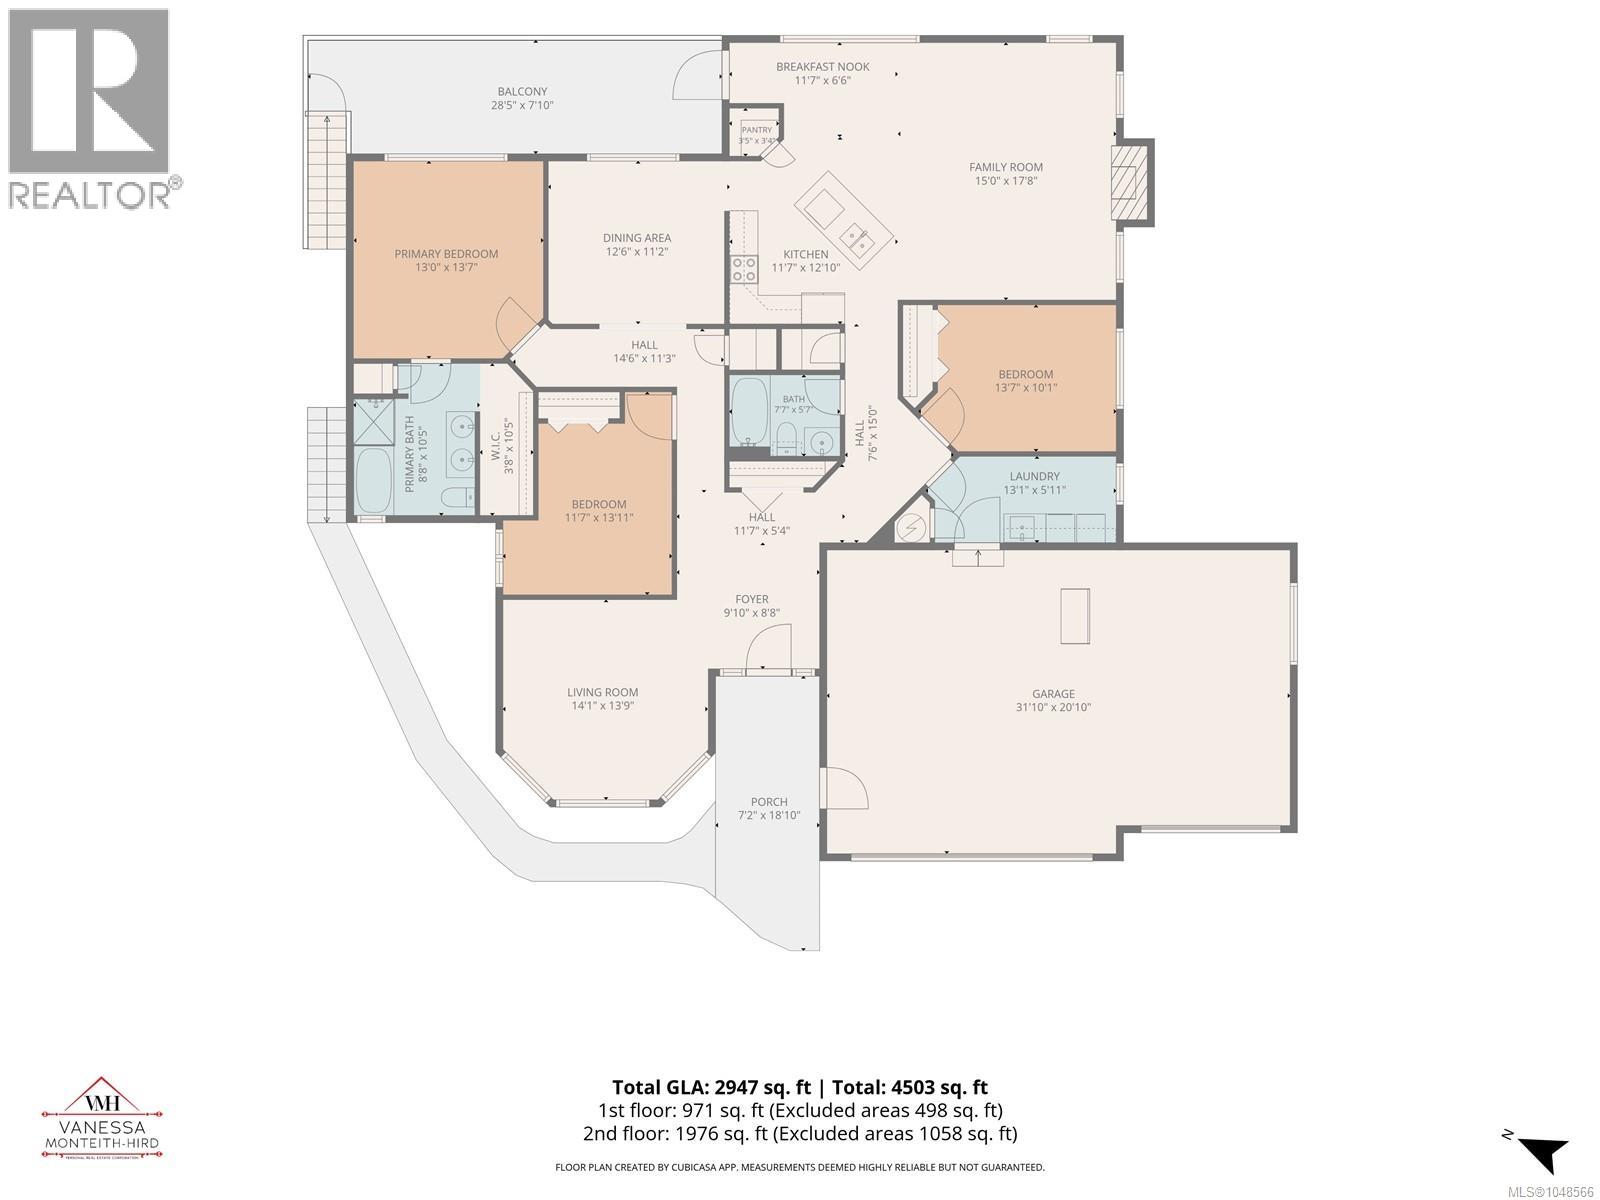
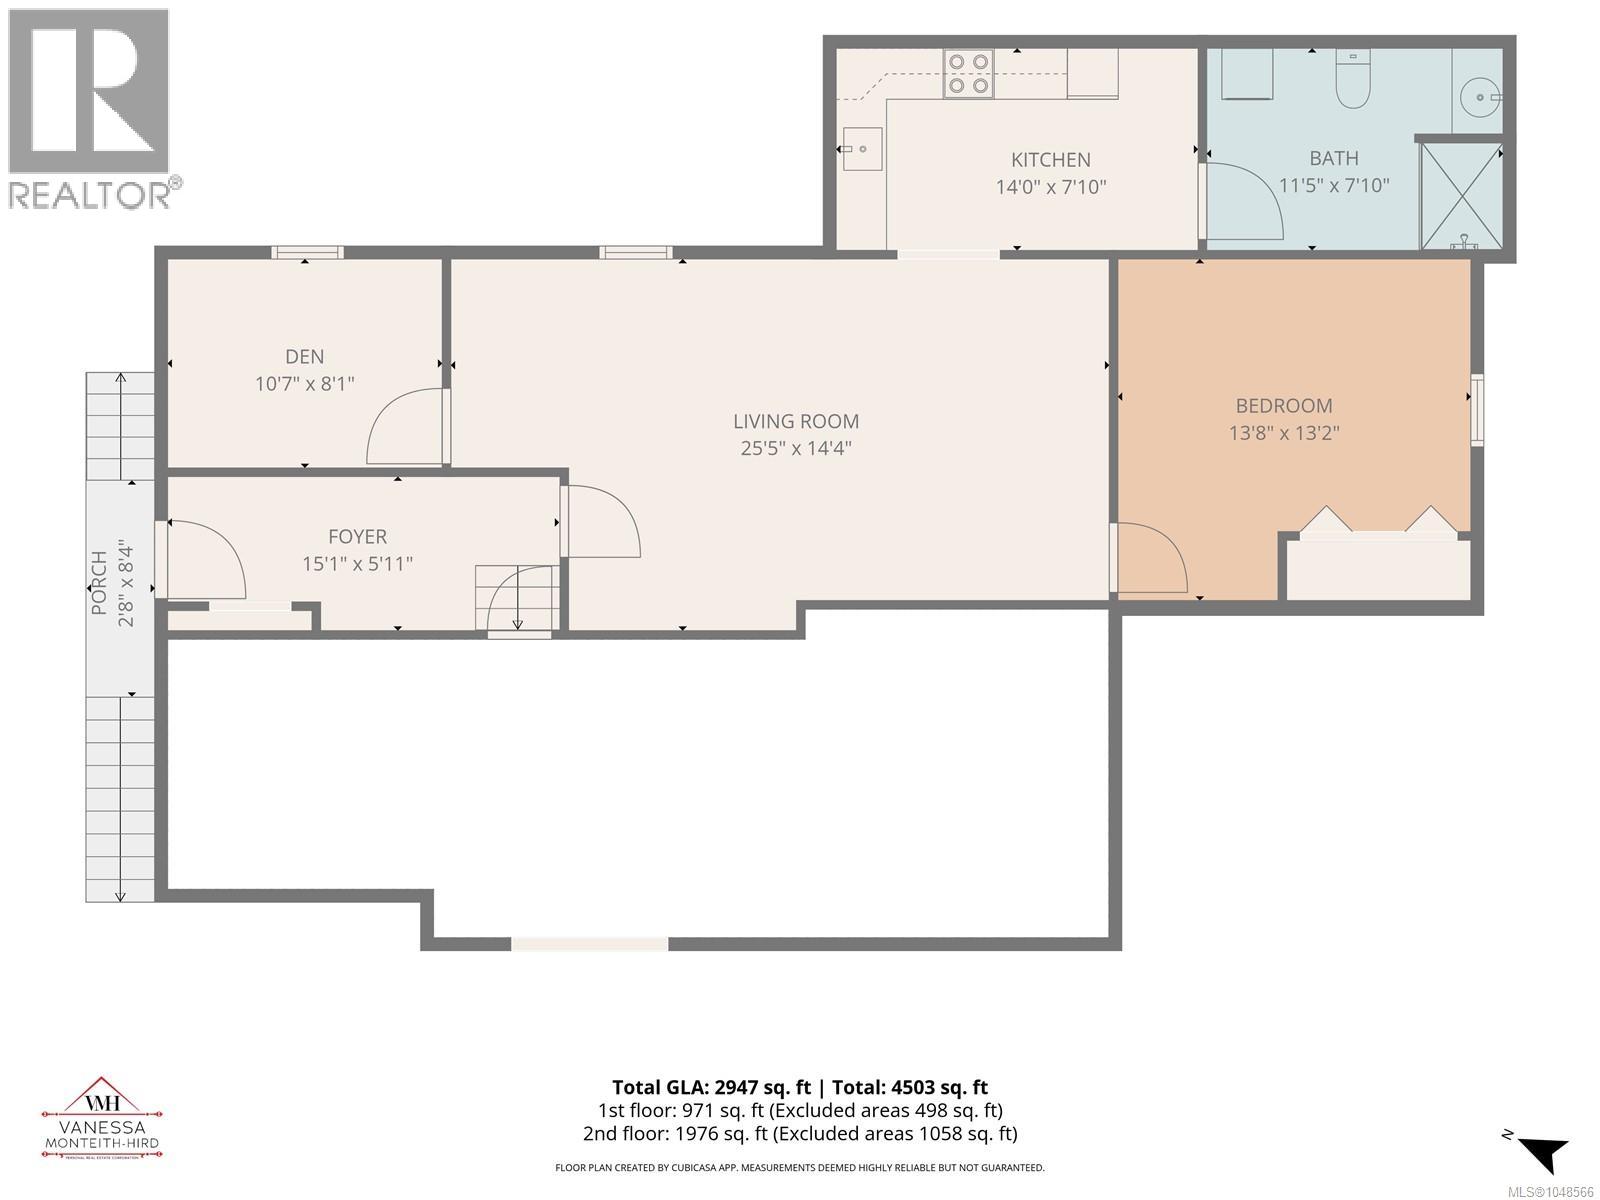
Ocean view, main level entry home lives like a rancher with a completely separate 1 bed+den/1 bath, suite with its own separate entrance and laundry. Almost 2000 sq ft main floor has 3 bed/2 bath featuring a formal dining room with oak floors, and formal living room with bay windows plus an open concept great room with heated tile floors in the maple kitchen, gas fireplace in the family room and easy access to the ocean view deck. The primary features a walk-in closet and ensuite with soaker tub and glass enclosed walk-in shower. The lower floor is spacious with 1 bedroom and a den and would be the perfect mancave, home theater, crafting space or room for out of town guests. The property was professionally landscaped with low maintenance and easy care in mind. Do you need parking? Level 41 x 23 RV parking AND a 21 x 32 triple garage for all the toys! Heated, easy access, 900 sq ft, 5 foot crawl space for storage. The main living areas take in that gorgeous Campbell River ocean view. (id:50419)
Property Details
| MLS® Number | 1048566 |
| Property Type | Single Family |
| Neigbourhood | Willow Point |
| Features | Curb & Gutter, Corner Site, Sloping, Other |
| Parking Space Total | 6 |
| Plan | Vip80186 |
| View Type | City View, Mountain View, Ocean View |
Building
| Bathroom Total | 3 |
| Bedrooms Total | 4 |
| Appliances | Dishwasher, Dryer, Microwave, Range - Electric, Refrigerator, Washer |
| Architectural Style | Contemporary |
| Constructed Date | 2006 |
| Cooling Type | Air Conditioned, Central Air Conditioning |
| Fireplace Present | Yes |
| Fireplace Total | 1 |
| Heating Fuel | Electric, Natural Gas, Other |
| Heating Type | Forced Air, Heat Pump |
| Size Interior | 2,947 Ft2 |
| Type | House |
Land
| Access Type | Road Access |
| Acreage | No |
| Size Irregular | 8102 |
| Size Total | 8102 Sqft |
| Size Total Text | 8102 Sqft |
| Zoning Description | R1 |
| Zoning Type | Residential |
Rooms
| Level | Type | Length | Width | Dimensions |
|---|---|---|---|---|
| Lower Level | Den | 10'7 x 8'1 | ||
| Main Level | Balcony | 28'5 x 7'10 | ||
| Main Level | Laundry Room | 13'1 x 5'11 | ||
| Main Level | Bedroom | 13'7 x 10'1 | ||
| Main Level | Bedroom | 11'7 x 13'11 | ||
| Main Level | Ensuite | 8'8 x 10'5 | ||
| Main Level | Primary Bedroom | 13'0 x 13'7 | ||
| Main Level | Bathroom | 4-Piece | ||
| Main Level | Living Room | 14'1 x 13'9 | ||
| Main Level | Family Room | 15'0 x 17'8 | ||
| Main Level | Dining Room | 12'6 x 11'2 | ||
| Main Level | Dining Nook | 11'7 x 6'6 | ||
| Main Level | Kitchen | 11'7 x 12'10 | ||
| Additional Accommodation | Other | 15'5 x 5'11 | ||
| Additional Accommodation | Bedroom | 13'8 x 13'2 | ||
| Additional Accommodation | Living Room | 25'5 x 14'4 | ||
| Additional Accommodation | Bathroom | X | ||
| Additional Accommodation | Kitchen | 14'0 x 7'10 |
https://www.realtor.ca/real-estate/30231011/600-mariner-dr-campbell-river-willow-point
Contact Us
Contact us for more information
Vanessa Monteith-Hird
Personal Real Estate Corporation
vanessamh.com/
www.facebook.com/RealtorVanessaMonteithHird
www.linkedin.com/in/vanessa-monteith-hird-and-associates-campbell-river-
x.com/vanessarealty1
www.instagram.com/vanessamh_realestate/
950 Island Hwy
Campbell River, British Columbia V9W 2C3
(250) 286-1187
oceanpacificrealty.com/

Cathy Duggan
Personal Real Estate Corporation
950 Island Hwy
Campbell River, British Columbia V9W 2C3
(250) 286-1187
oceanpacificrealty.com/

Kimberly Dougan
950 Island Hwy
Campbell River, British Columbia V9W 2C3
(250) 286-1187
oceanpacificrealty.com/

The trademarks REALTOR®, REALTORS®, and the REALTOR® logo are controlled by The Canadian Real Estate Association (CREA) and identify real estate professionals who are members of CREA. The trademarks MLS®, Multiple Listing Service® and the associated logos are owned by The Canadian Real Estate Association (CREA) and identify the quality of services provided by real estate professionals who are members of CREA. The trademark DDF® is owned by The Canadian Real Estate Association (CREA) and identifies CREA's Data Distribution Facility (DDF®)
September 21 2026 03:41:40
Vancouver Island Real Estate Board
RE/MAX Ocean Pacific (Cr)