
61 Maple Park Cir Campbell River, British Columbia V9H 1G8

$725,000
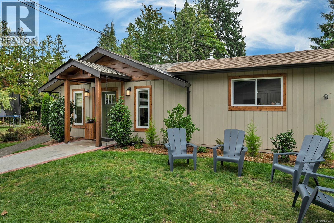
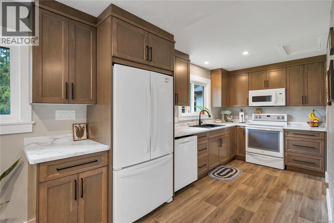
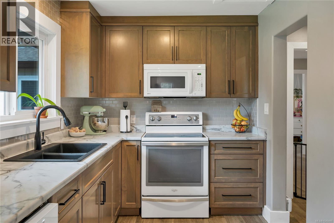
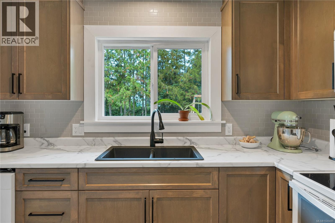
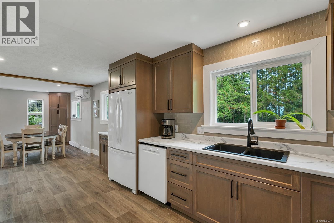
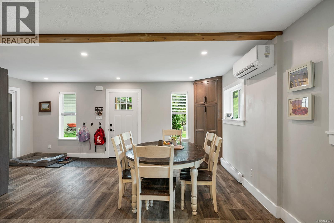
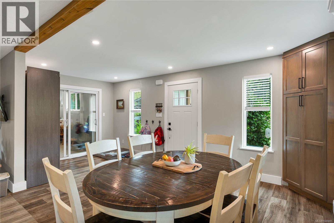
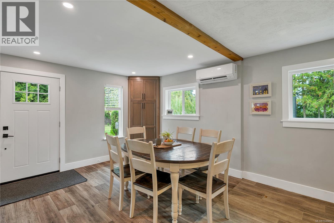
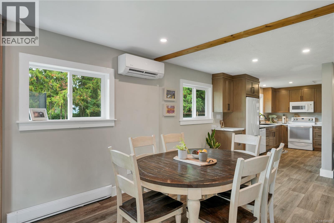
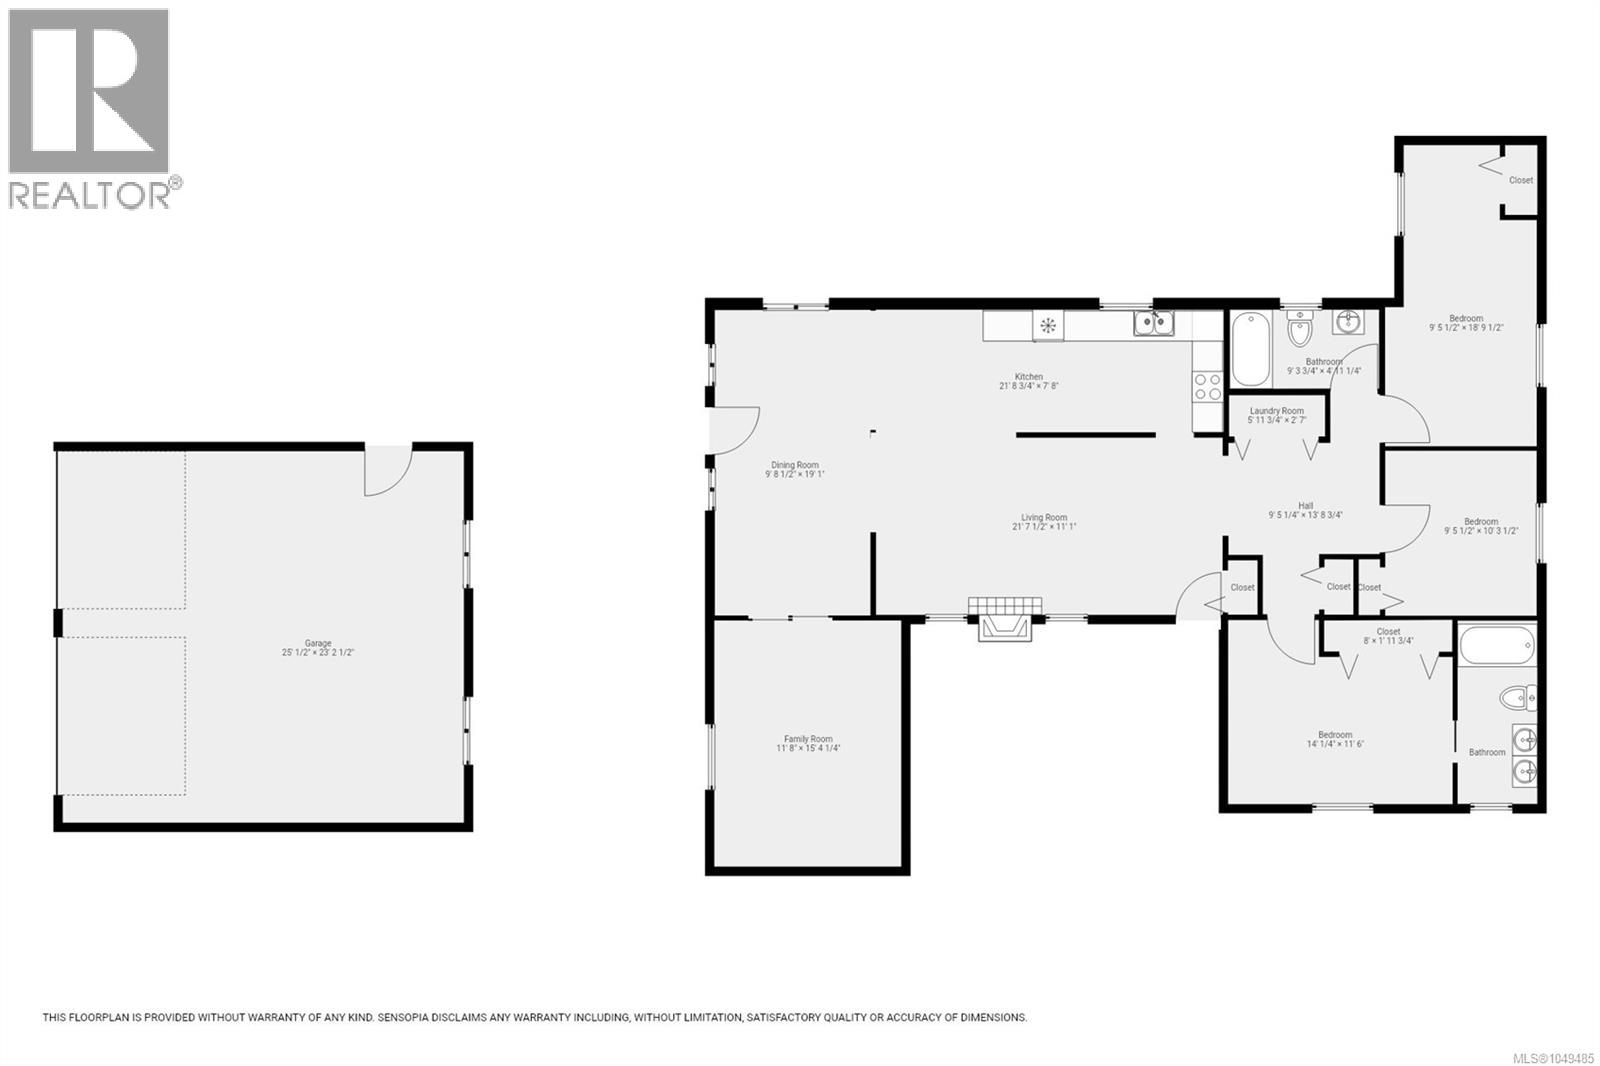
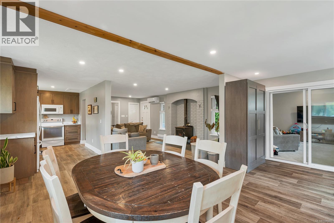
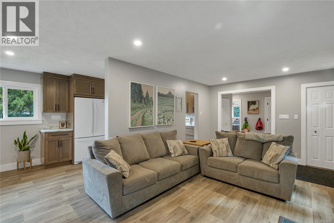
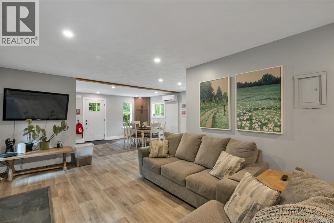
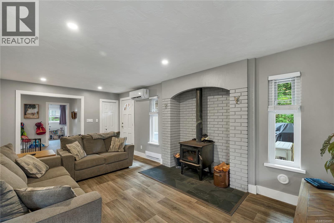
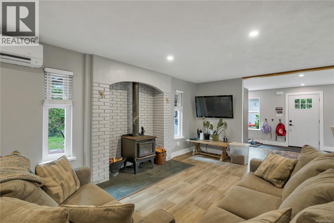
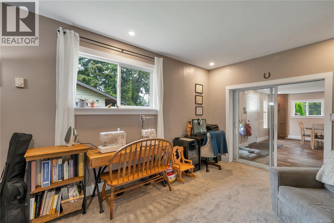
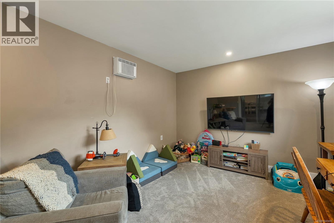
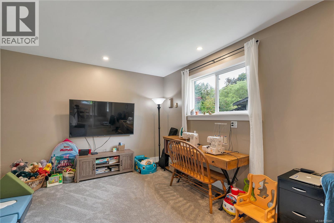
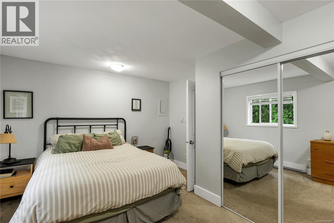
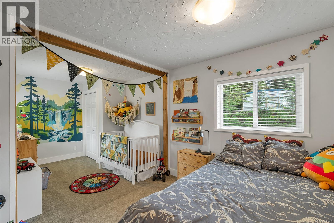
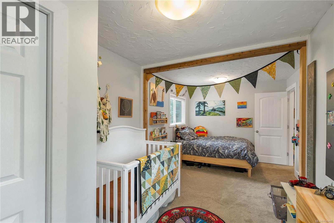
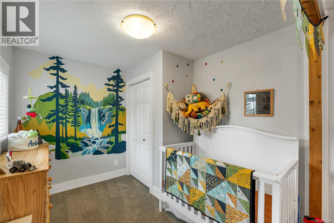
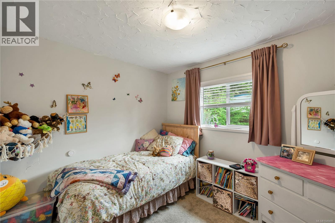
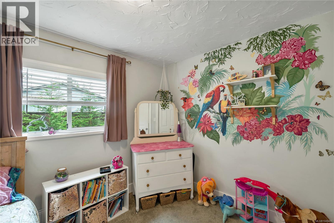
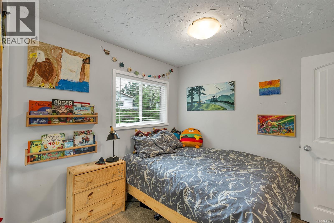
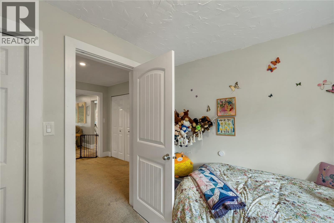
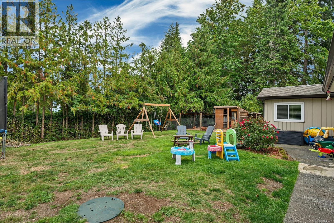
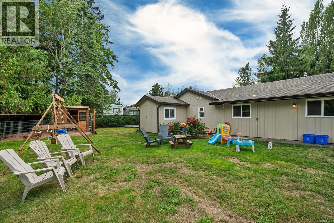
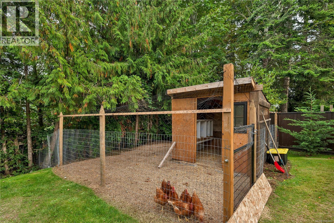
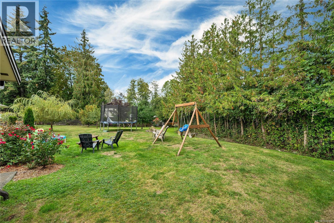
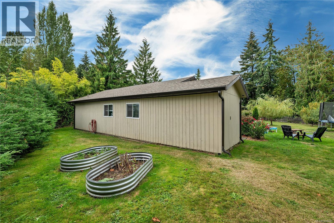
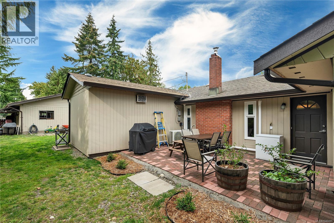
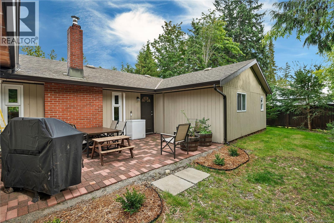
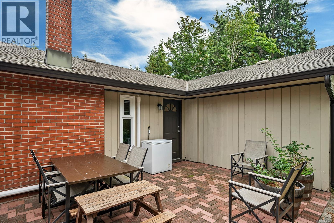
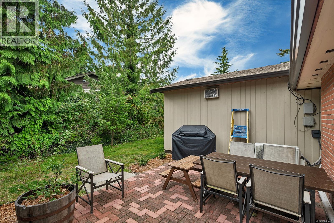
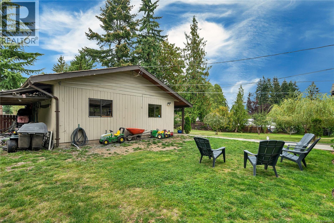
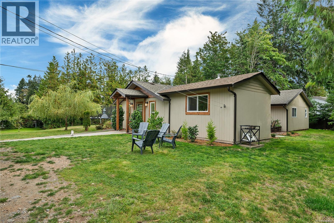
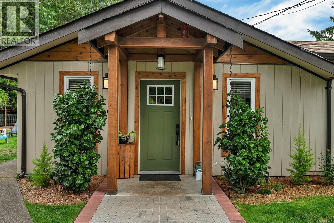
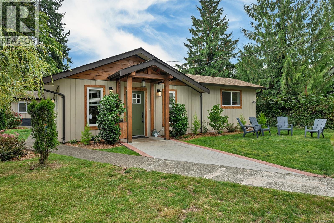
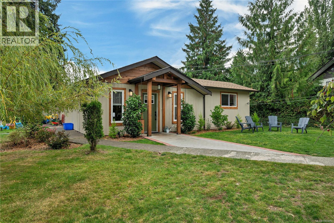
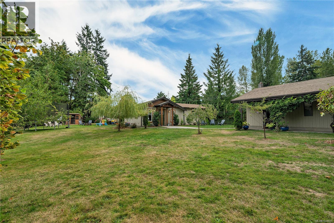
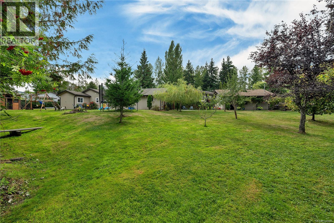
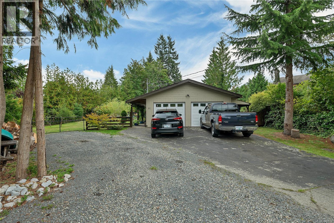
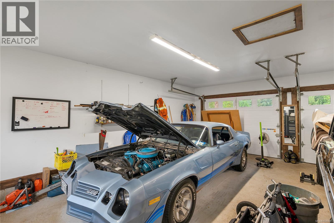
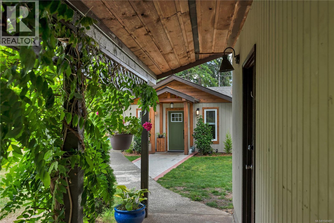
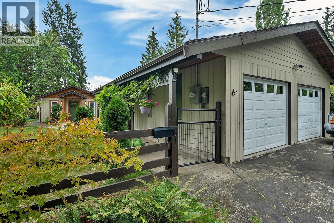
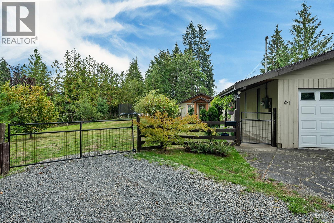
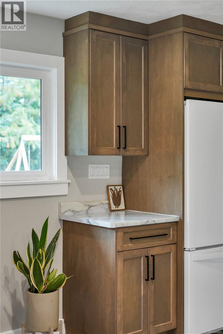
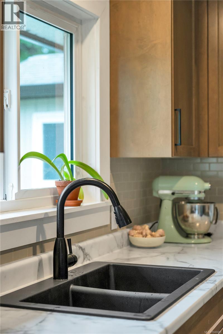
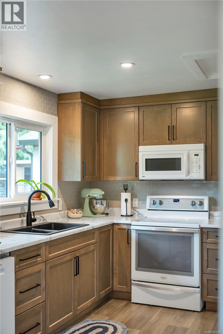
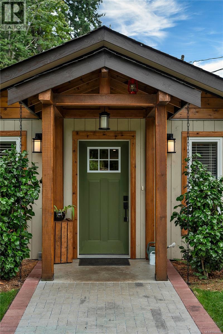
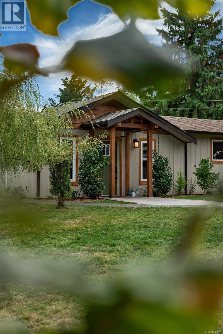
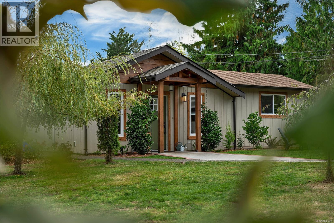
This is an excellent opportunity for buyers seeking a spacious lot, country setting and a large rancher style home. Nestled on a quiet cul-de-sac this large home offers space, privacy, and functional living on an oversized 0.31-acre pie-shaped lot. The home features updated flooring throughout and a central woodstove framed by a brick archway. The newer kitchen includes updated cabinetry and modern countertops and is nicely open to the large dining room. Equipped with air conditioning, the home ensures year-round comfort. A separate family room, fitted with a sliding door for privacy, serves as an ideal space for movie nights or a home office. Outside, the pie-shaped lot expands significantly toward the rear, providing a private backyard with plenty of room for family recreation and outdoor living. The attached double garage is situated at the front of the property, offering convenient parking, storage, and added privacy from the street. Come view today! (id:50419)
Property Details
| MLS® Number | 1049485 |
| Property Type | Single Family |
| Neigbourhood | Campbell River South |
| Features | Cul-de-sac, Private Setting, Other, Pie |
| Parking Space Total | 5 |
Building
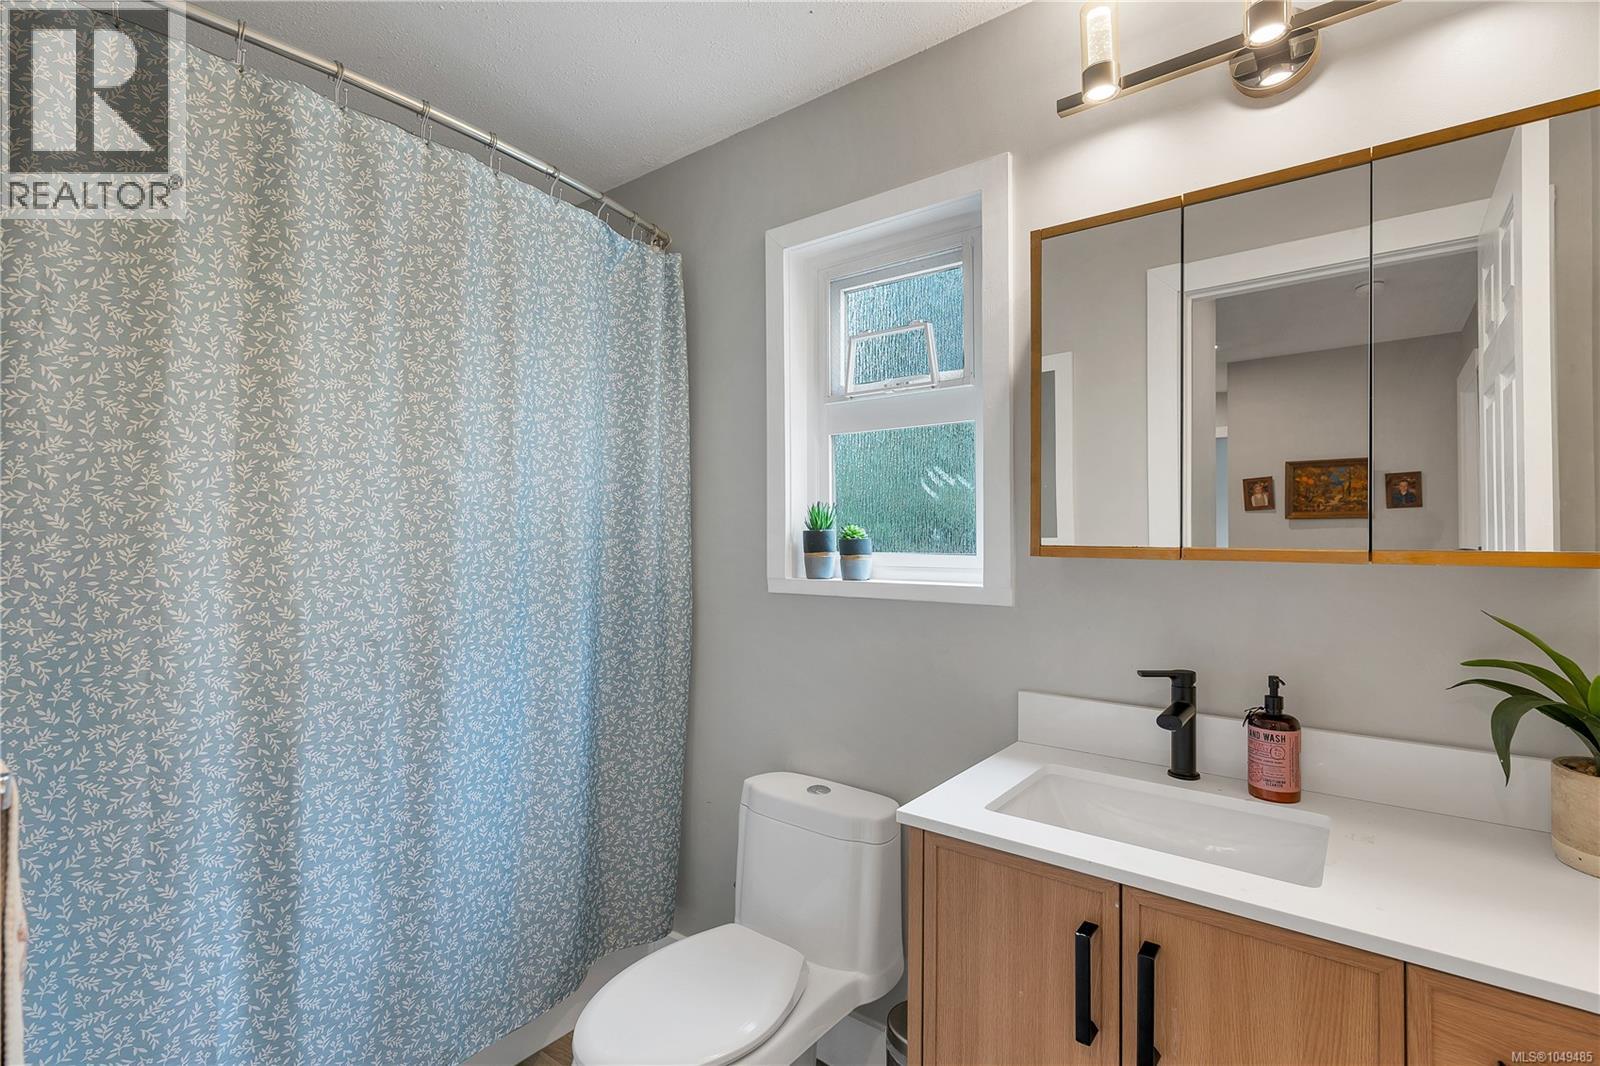
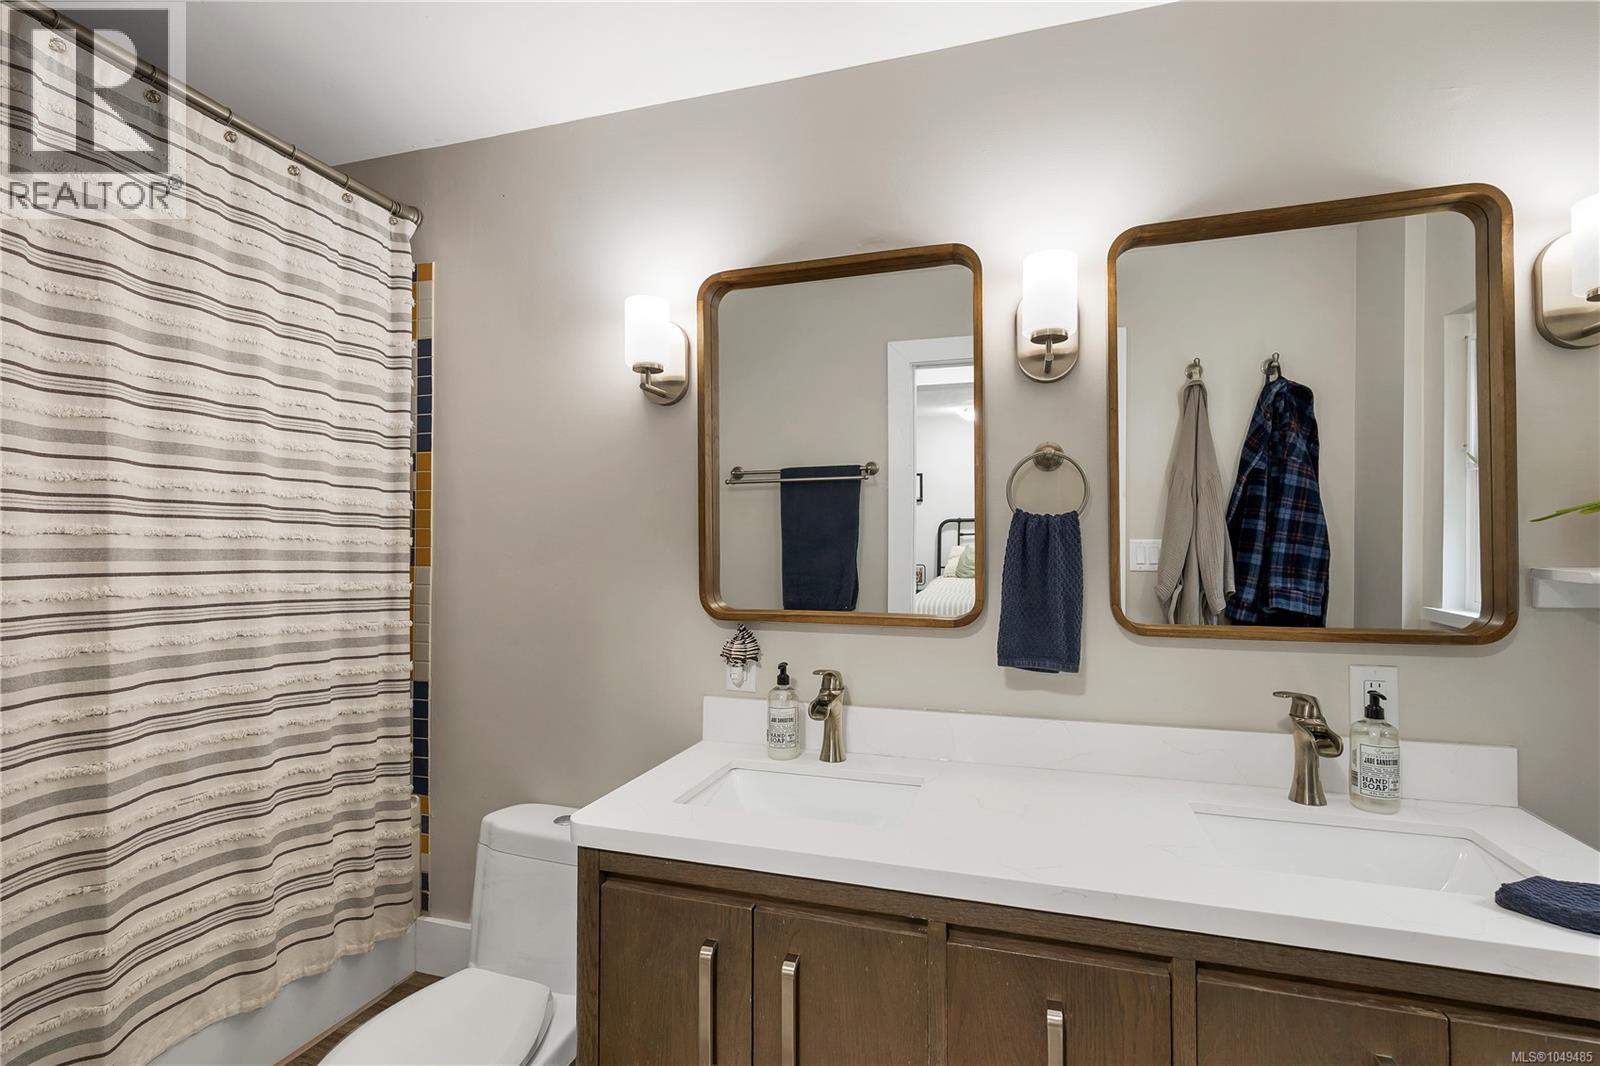
| Bathroom Total | 2 |
| Bedrooms Total | 3 |
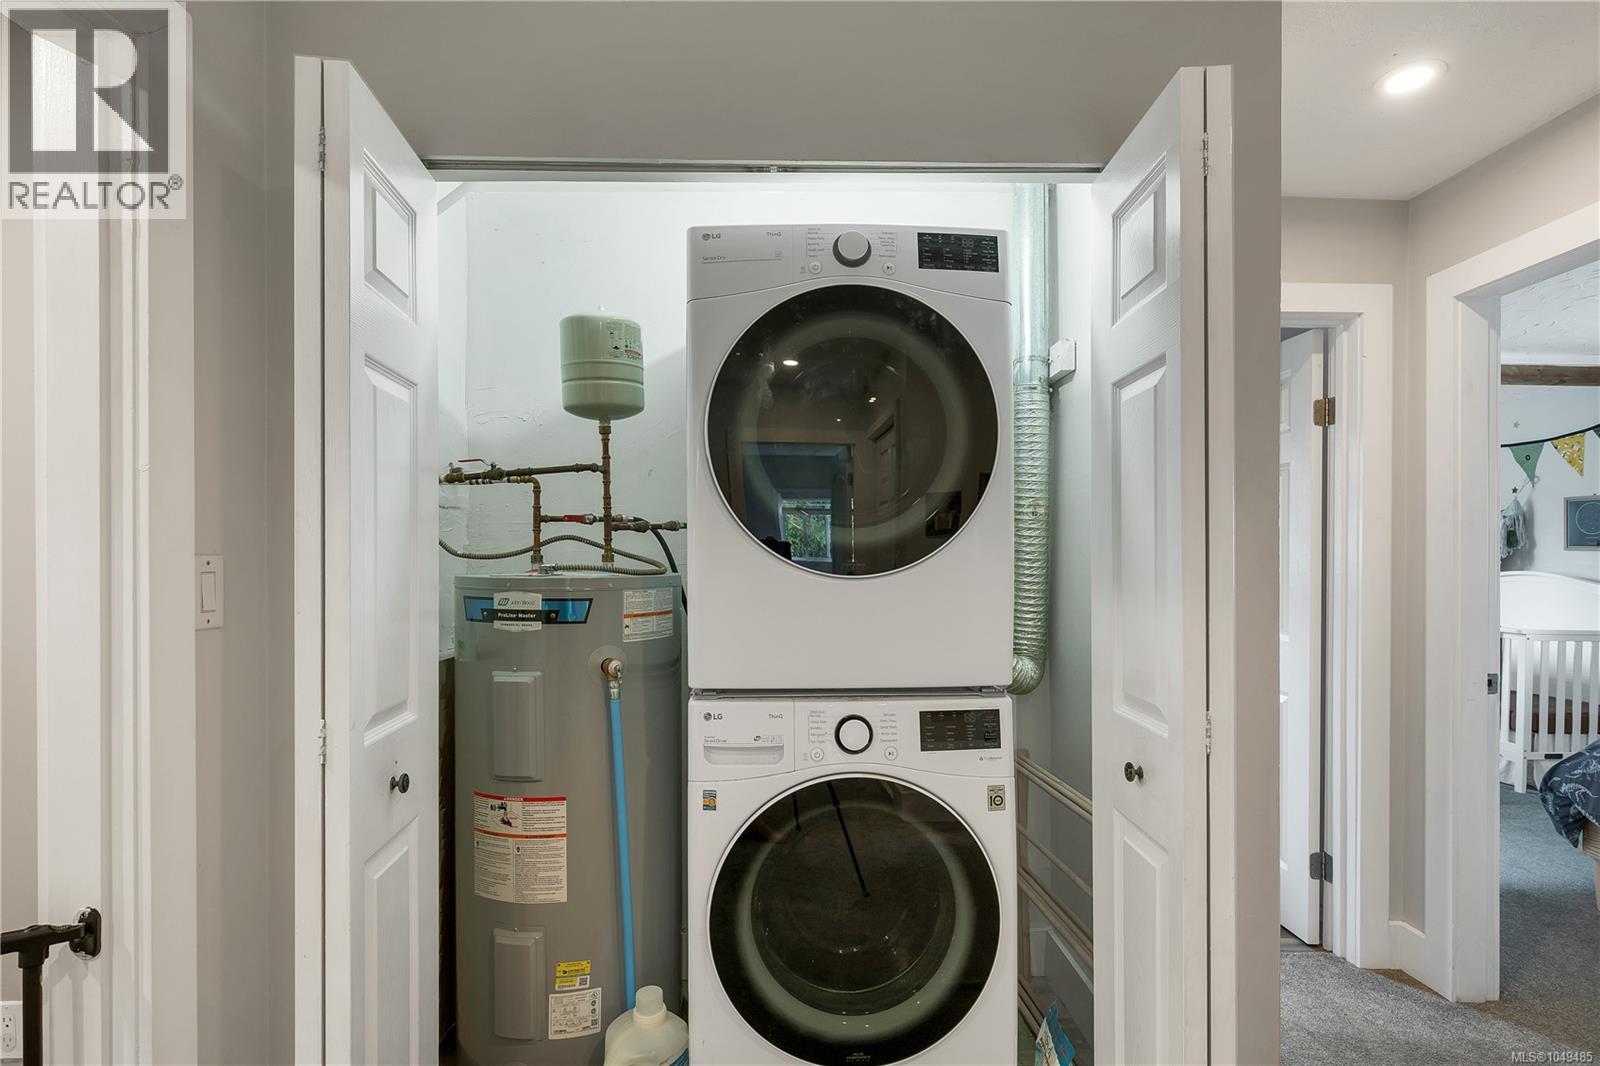
| Appliances | Dishwasher, Dryer, Range - Electric, Refrigerator, Washer |
| Constructed Date | 1972 |
| Cooling Type | Air Conditioned |
| Fireplace Present | Yes |
| Fireplace Total | 1 |
| Heating Fuel | Wood |
| Heating Type | Baseboard Heaters, Heat Pump |
| Size Interior | 1,601 Ft2 |
| Type | House |
Parking
| Detached Garage | |
| Garage | |
| R V |
Land
| Access Type | Road Access |
| Acreage | No |
| Size Irregular | 13504 |
| Size Total | 13504 Sqft |
| Size Total Text | 13504 Sqft |
| Zoning Description | R3 |
| Zoning Type | Residential |
Rooms
| Level | Type | Length | Width | Dimensions |
|---|---|---|---|---|
| Main Level | Bathroom | 4-Piece | ||
| Main Level | Bathroom | 4-Piece | ||
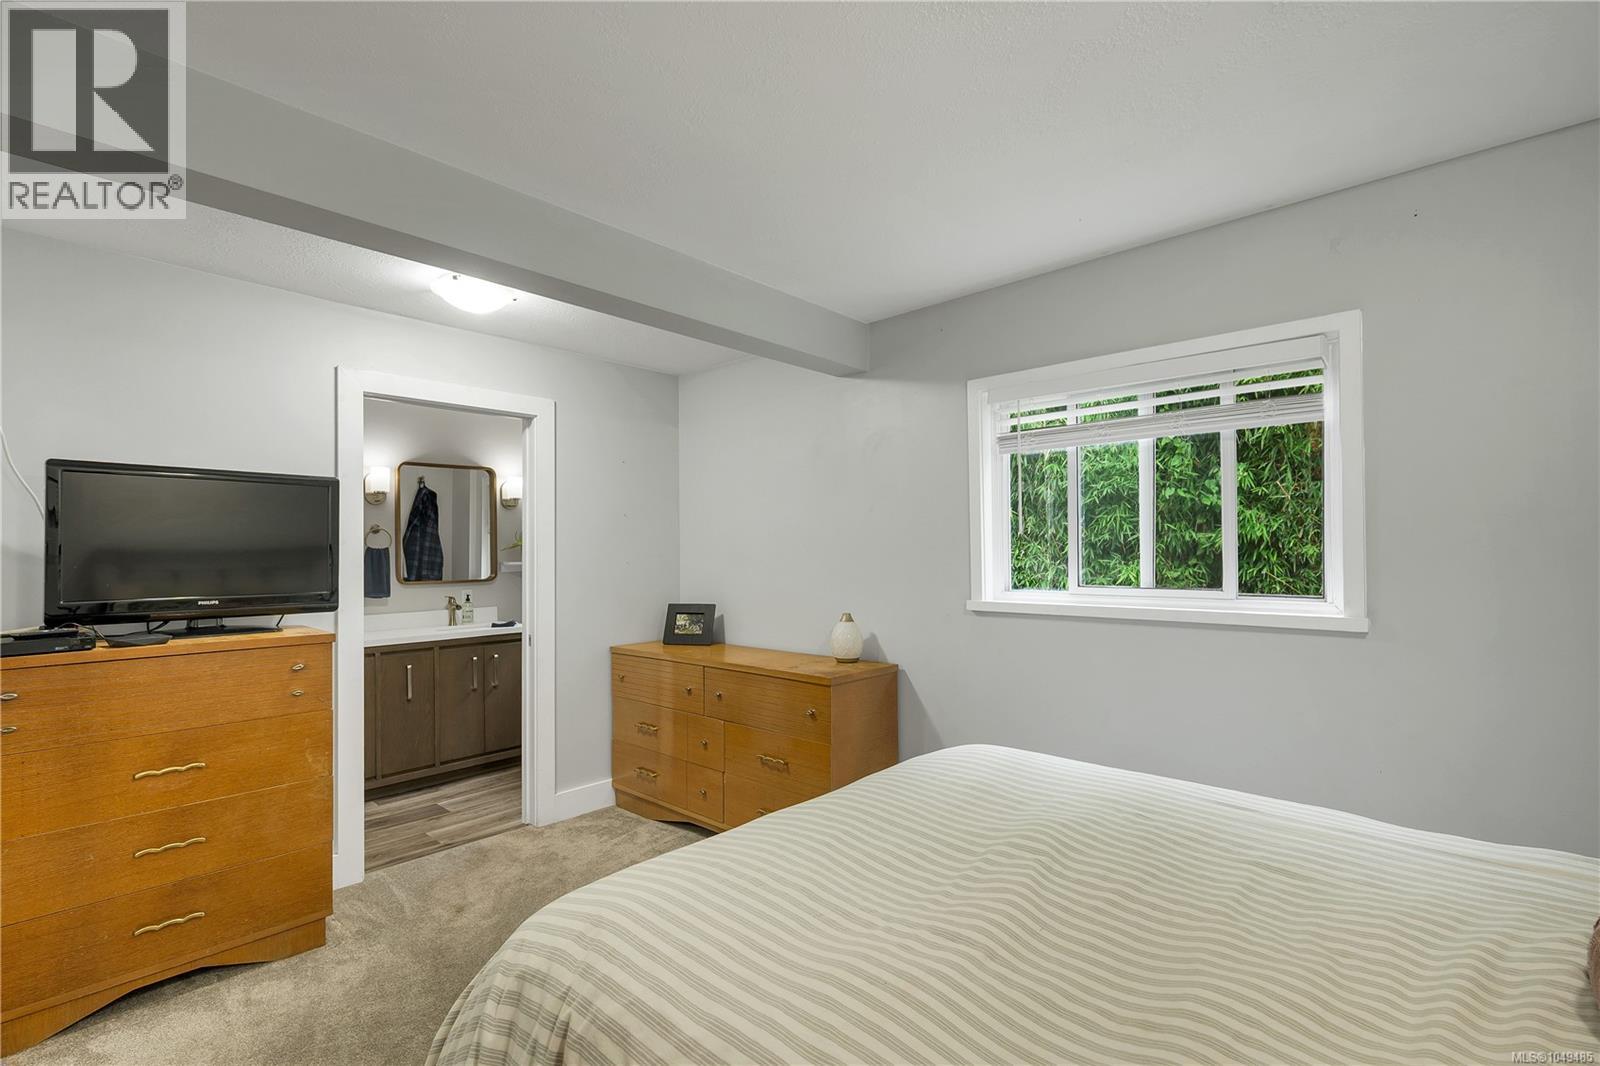
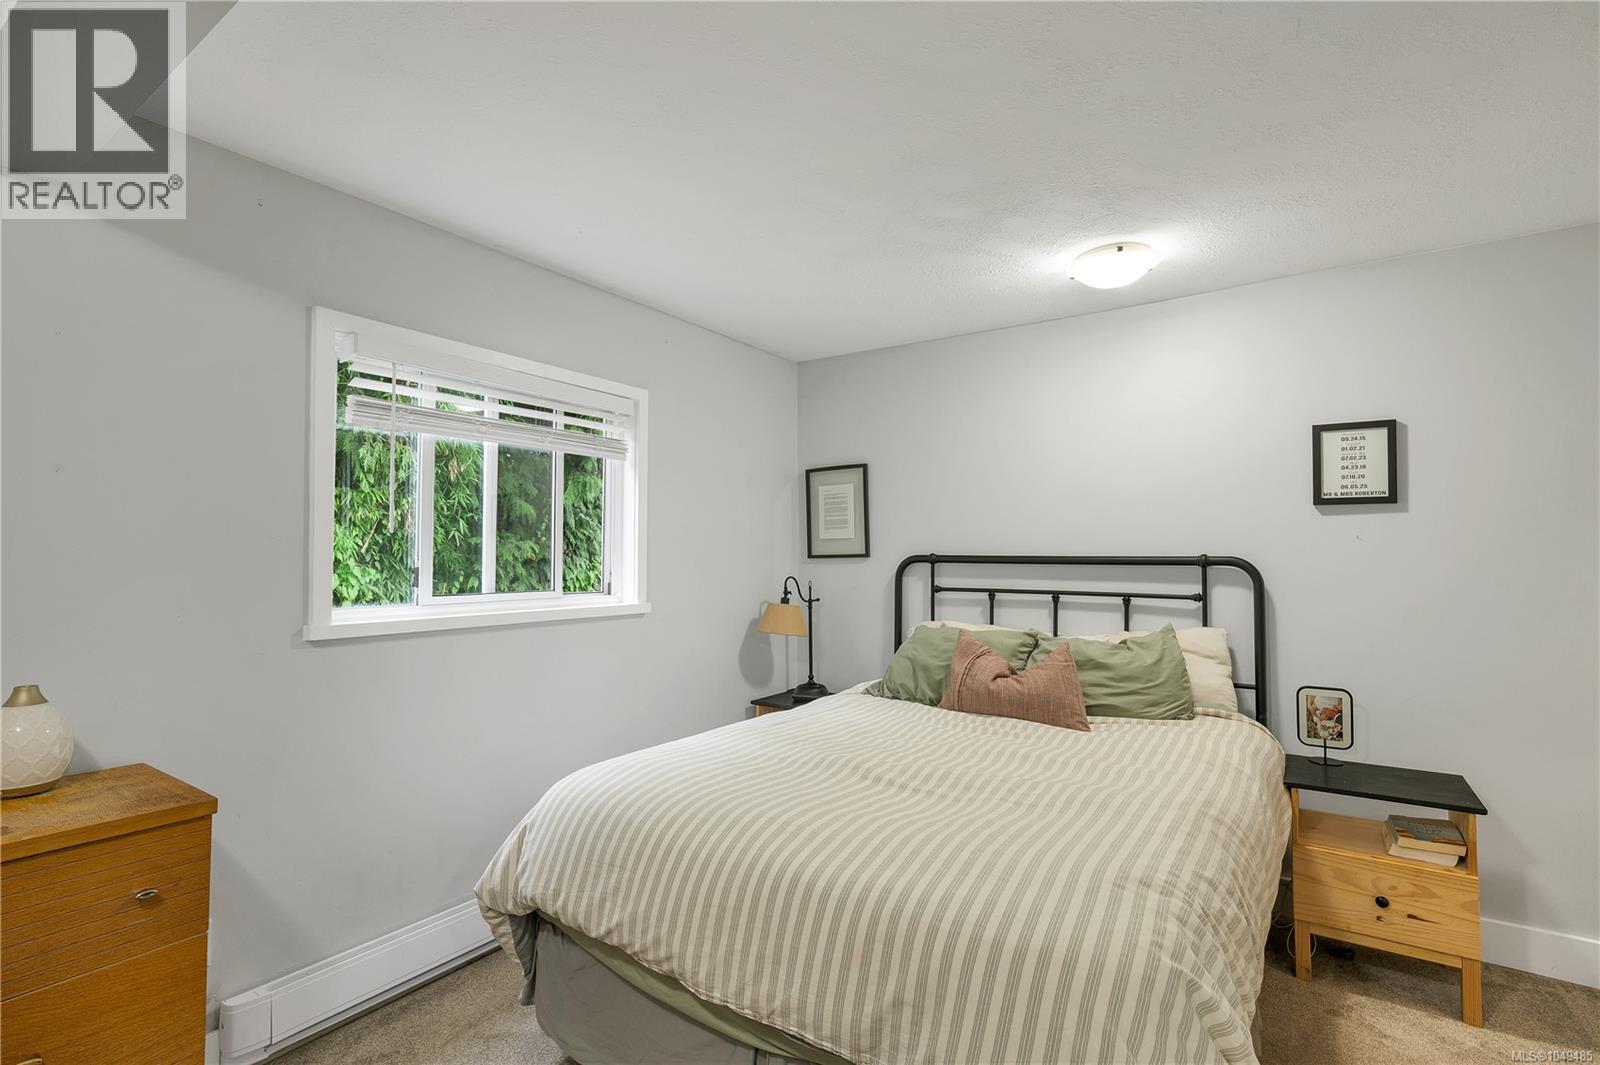
| Main Level | Bedroom | 18'9 x 9'5 | ||
| Main Level | Bedroom | 10'3 x 9'5 | ||
| Main Level | Primary Bedroom | 14 ft | Measurements not available x 14 ft | |
| Main Level | Family Room | 15'4 x 11'8 | ||
| Main Level | Dining Room | 19'1 x 9'8 | ||
| Main Level | Kitchen | 7'8 x 21'8 | ||
| Main Level | Living Room | 11'1 x 21'7 |
https://www.realtor.ca/real-estate/30268319/61-maple-park-cir-campbell-river-campbell-river-south
Contact Us
Contact us for more information

Natalie Mccolman
972 Shoppers Row
Campbell River, British Columbia V9W 2C5
(250) 286-3293
(888) 286-1932
(250) 286-1932
www.campbellriverrealestate.com/

Teri-Jean Marshall
Personal Real Estate Corporation
www.facebook.com/profile.php?id=100057506076918
www.linkedin.com/in/teri-jean-marshall-85b050235
x.com/Terijeanmarsha1
www.instagram.com/terijeanmarshall
972 Shoppers Row
Campbell River, British Columbia V9W 2C5
(250) 286-3293
(888) 286-1932
(250) 286-1932
www.campbellriverrealestate.com/
Ronnie Sam
972 Shoppers Row
Campbell River, British Columbia V9W 2C5
(250) 286-3293
(888) 286-1932
(250) 286-1932
www.campbellriverrealestate.com/

The trademarks REALTOR®, REALTORS®, and the REALTOR® logo are controlled by The Canadian Real Estate Association (CREA) and identify real estate professionals who are members of CREA. The trademarks MLS®, Multiple Listing Service® and the associated logos are owned by The Canadian Real Estate Association (CREA) and identify the quality of services provided by real estate professionals who are members of CREA. The trademark DDF® is owned by The Canadian Real Estate Association (CREA) and identifies CREA's Data Distribution Facility (DDF®)
September 29 2026 09:12:34
Vancouver Island Real Estate Board
Royal LePage Advance Realty