
612&622 3030 Kilpatrick Ave Courtenay, British Columbia V9N 8P1

$499,900Maintenance,
$510.48 Monthly
Maintenance,
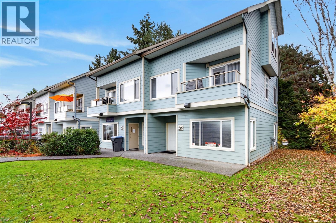
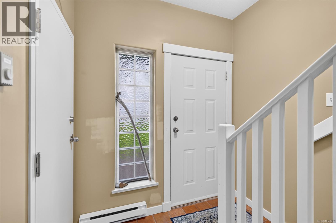
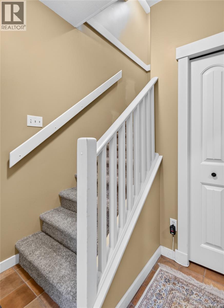
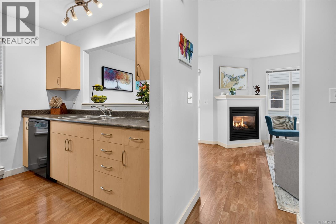
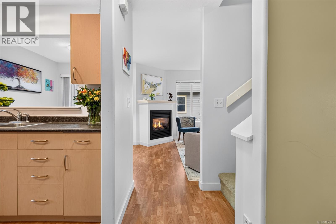
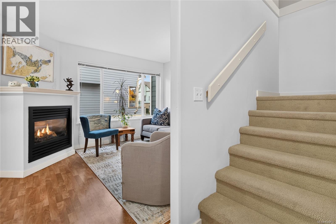
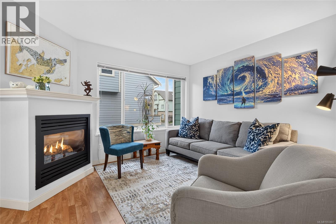
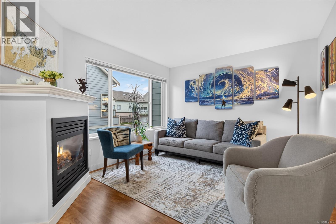
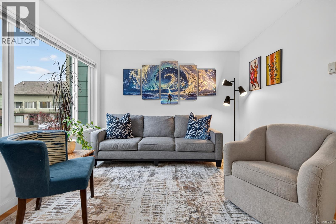
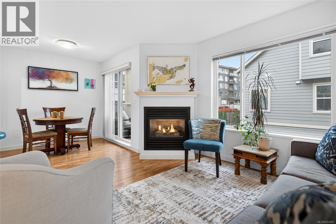
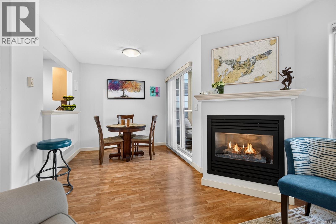
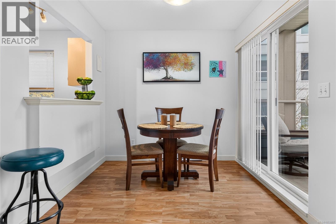
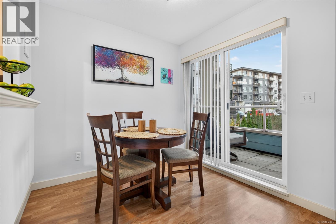
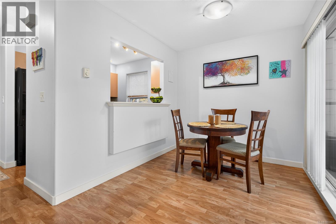
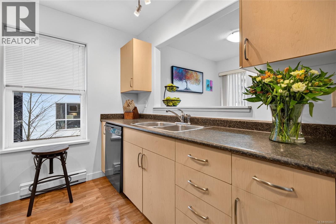
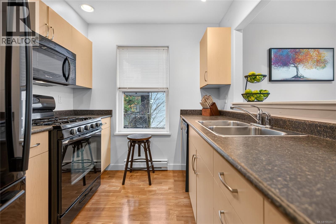
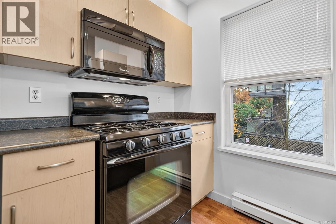
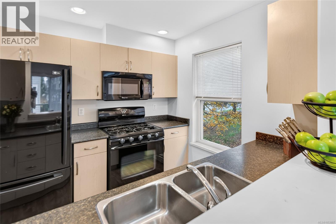
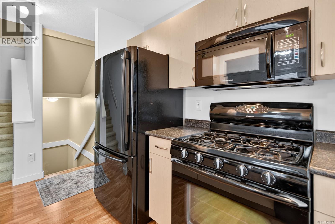
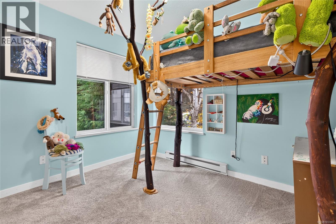
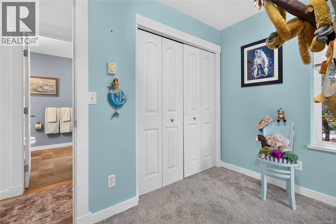
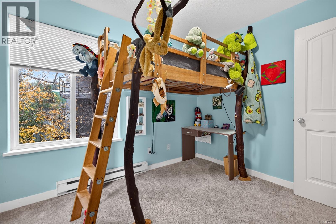
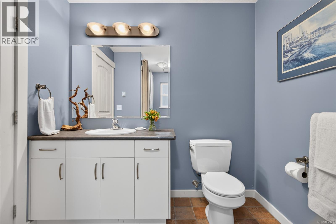
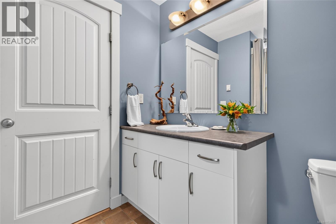
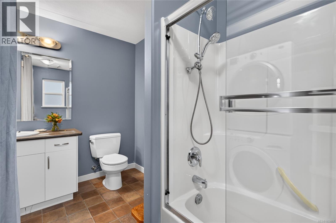
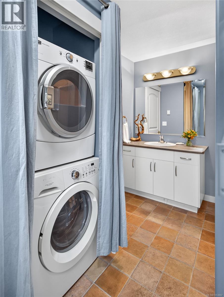
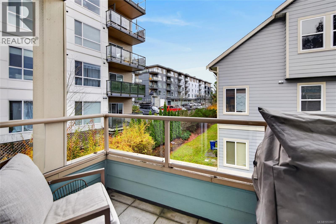
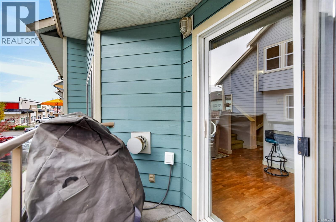
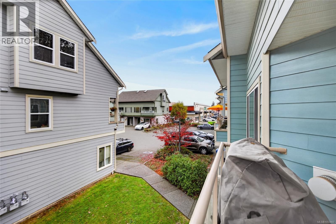
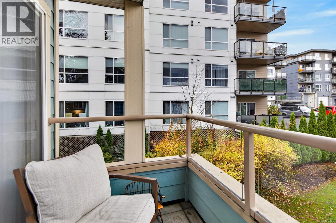
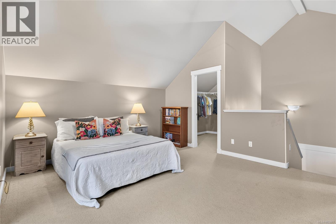
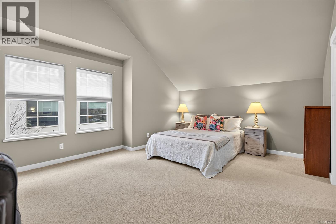
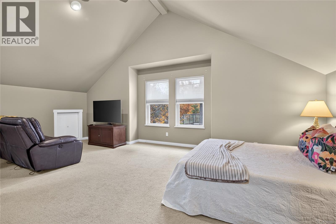
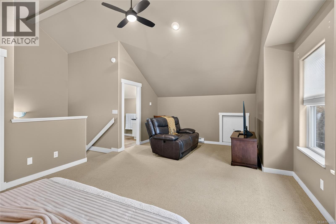
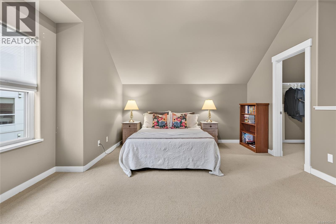
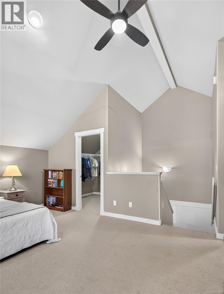
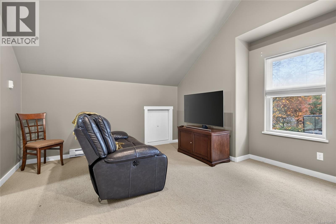
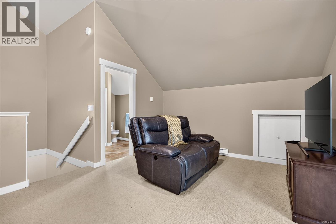
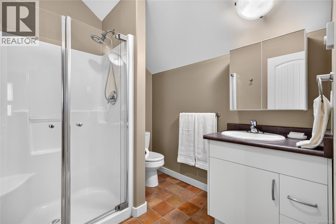
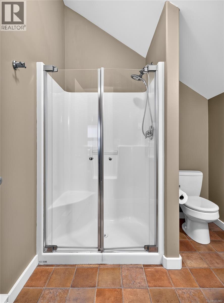
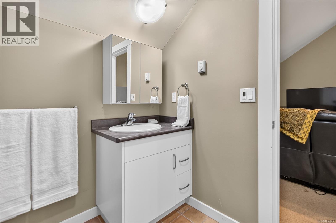
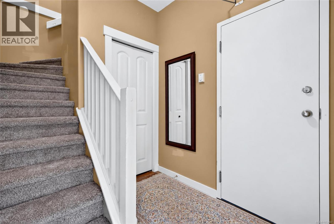
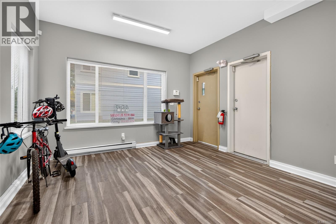
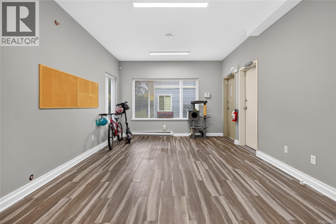
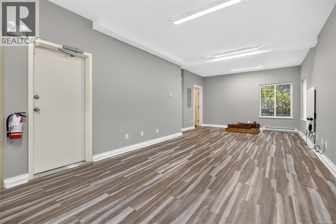
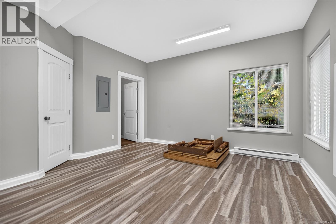
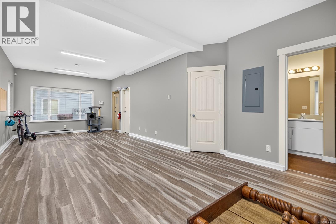
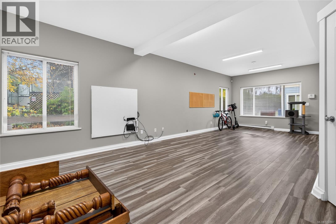
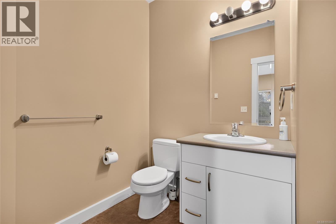
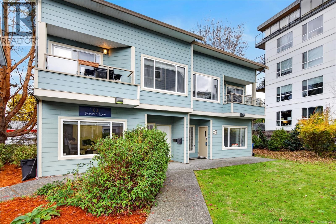
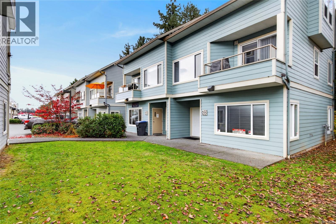
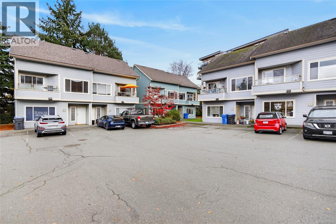
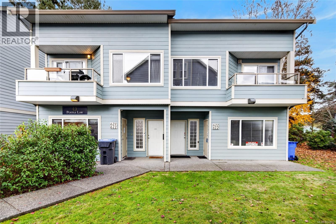
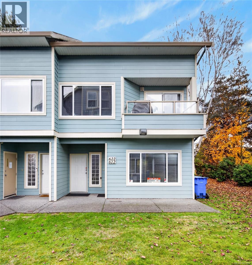
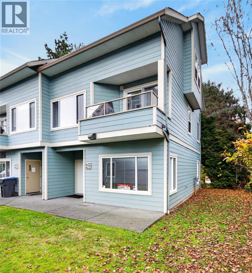
$510.48 MonthlyWork from home opportunity at Southgate Village. Calling professional entrepreneurs, investors or those looking for a great mortgage helper. Featuring a 2 level, 2 bedroom residence above with an additional 400 SF of bright, accessible, finished commercial space below that includes a 2 piece bath. This condo is tucked into a quiet, private corner and has a spacious layout. The impressive primary bedroom features vaulted ceilings, a 3 piece ensuite with double walk in shower, and a huge walk in closet. Additional storage space in primary bedroom is an added bonus. Enjoy cozy evenings by the gas fireplace in the living room or relax on the deck with natural gas BBQ hook up. The main level townhouse includes a galley kitchen, separate dining area, a second bedroom and a 4 piece bath with laundry center. Commercial C2 zoning and a prime location in a bustling area of Courtenay where you can walk to shops, dining, parks and the beach or simply downstairs to your business or office space. (id:50419)
Property Details
| MLS® Number | 1053867 |
| Property Type | Single Family |
| Neigbourhood | Courtenay City |
| Community Features | Pets Allowed With Restrictions, Family Oriented |
| Features | Central Location, Other |
| Parking Space Total | 1 |
| Plan | Vis6072 |
Building
| Bathroom Total | 3 |
| Bedrooms Total | 2 |
| Appliances | Dishwasher, Dryer, Microwave, Range - Gas, Refrigerator, Washer |
| Constructed Date | 2006 |
| Cooling Type | None |
| Fireplace Present | Yes |
| Fireplace Total | 1 |
| Heating Fuel | Electric, Natural Gas |
| Heating Type | Baseboard Heaters |
| Size Interior | 1,726 Ft2 |
| Type | Row / Townhouse |
Parking
| Open |
Land
| Access Type | Road Access |
| Acreage | No |
| Zoning Description | C2 |
| Zoning Type | Commercial |
Rooms
| Level | Type | Length | Width | Dimensions |
|---|---|---|---|---|
| Second Level | Living Room | 12'4 x 10'11 | ||
| Second Level | Kitchen | 8'7 x 7'11 | ||
| Second Level | Dining Room | 8'0 x 7'7 | ||
| Second Level | Bedroom | 10'4 x 8'7 | ||
| Second Level | Bathroom | 11'1 x 7'7 | ||
| Third Level | Primary Bedroom | 22'0 x 14'1 | ||
| Third Level | Ensuite | 7'7 x 7'0 | ||
| Main Level | Utility Room | 2'0 x 2'0 | ||
| Main Level | Storage | 7'2 x 6'6 | ||
| Main Level | Entrance | 7'1 x 6'9 | ||
| Main Level | Other | 28'11 x 13'11 | ||
| Main Level | Bathroom | 8'0 x 5'10 |
https://www.realtor.ca/real-estate/30485687/612622-3030-kilpatrick-ave-courtenay-courtenay-city
Contact Us
Contact us for more information

Christina Berry
www.christinaberry.ca/
#121 - 750 Comox Road
Courtenay, British Columbia V9N 3P6
(250) 334-3124
(800) 638-4226
(250) 334-1901

The trademarks REALTOR®, REALTORS®, and the REALTOR® logo are controlled by The Canadian Real Estate Association (CREA) and identify real estate professionals who are members of CREA. The trademarks MLS®, Multiple Listing Service® and the associated logos are owned by The Canadian Real Estate Association (CREA) and identify the quality of services provided by real estate professionals who are members of CREA. The trademark DDF® is owned by The Canadian Real Estate Association (CREA) and identifies CREA's Data Distribution Facility (DDF®)
November 06 2026 12:01:50
Vancouver Island Real Estate Board
Royal LePage-Comox Valley (Cv)