
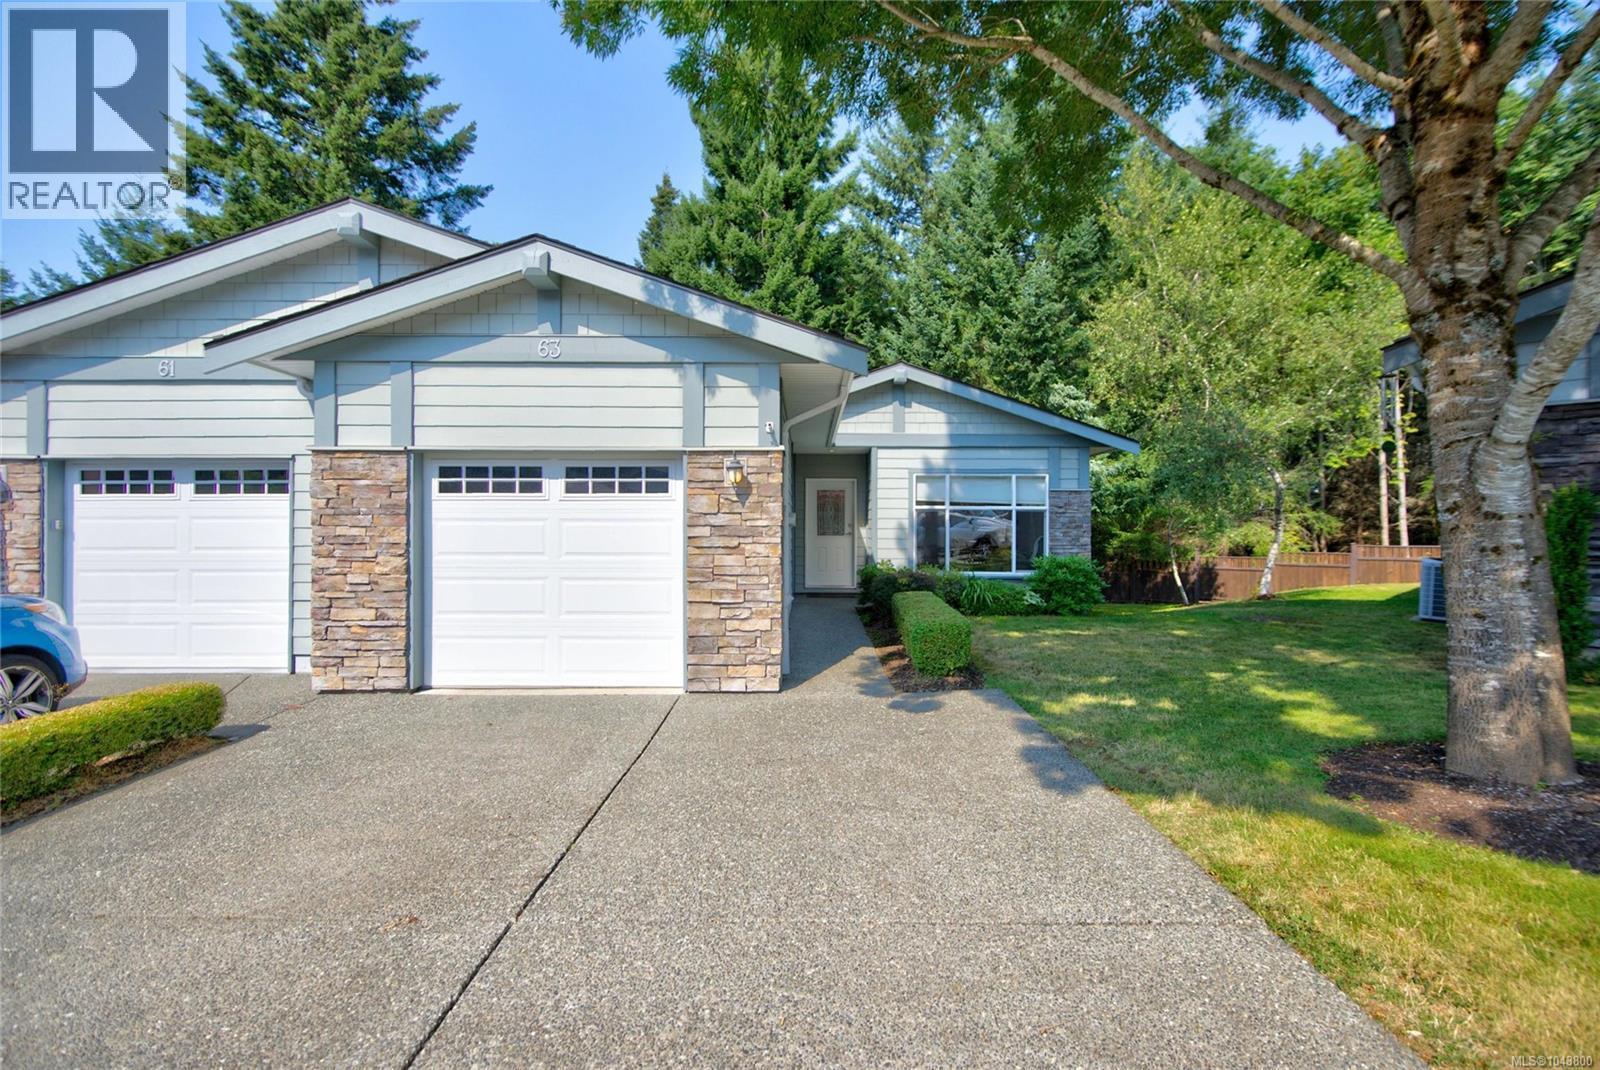
63 2001 Blue Jay Pl Courtenay, British Columbia V9N 4A8

$849,900Maintenance,
$837.11 Monthly
Maintenance,
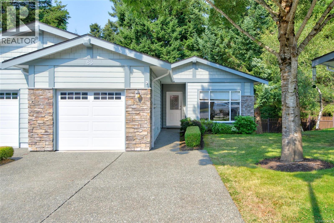
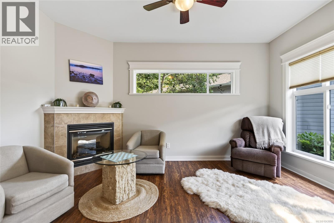
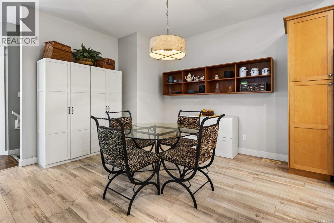
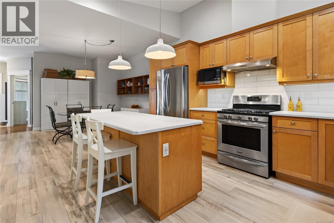
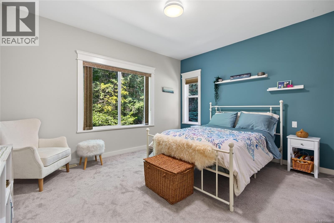
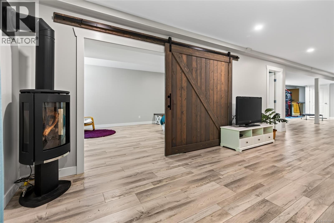
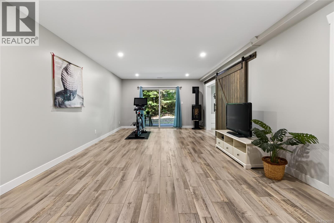
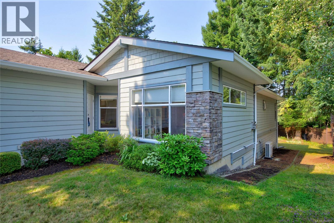
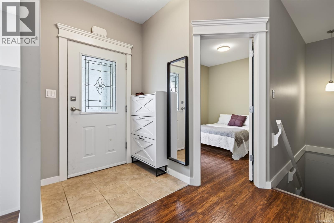
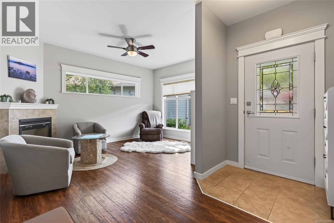
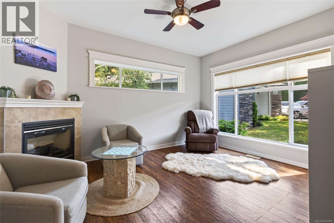
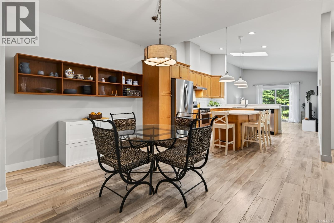
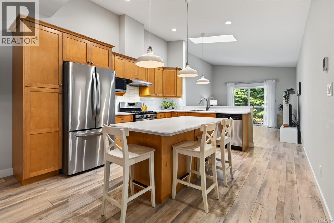
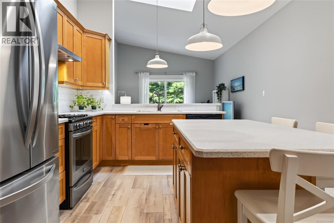
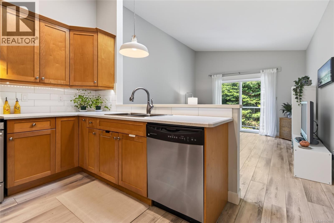
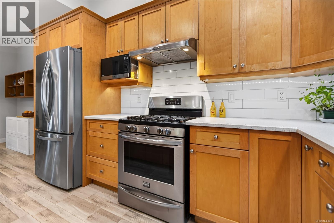
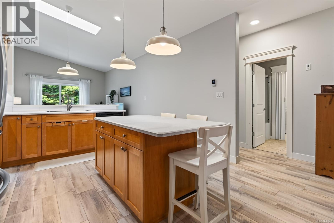
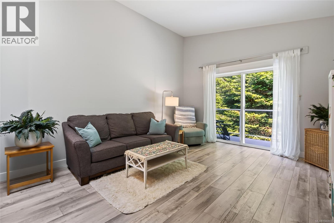
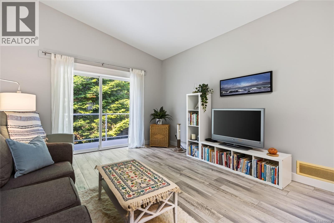
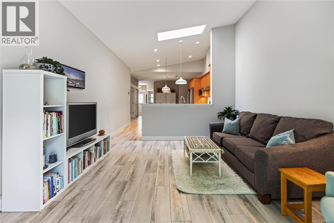
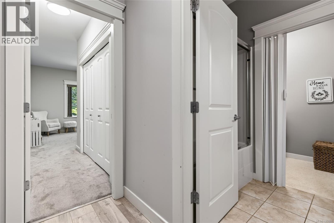
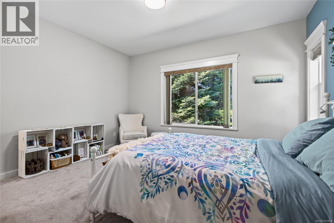
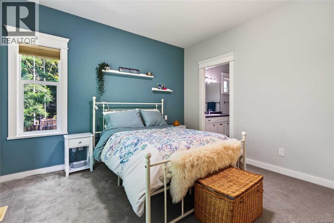
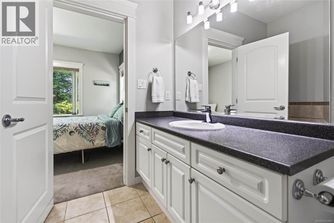
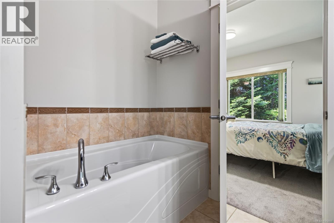
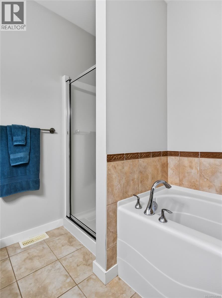
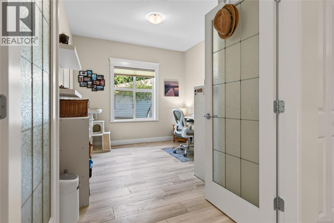
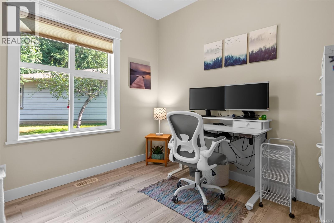
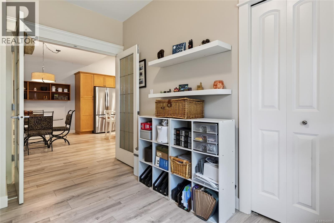
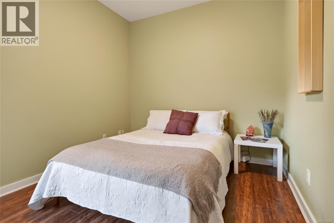
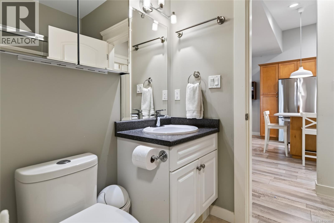
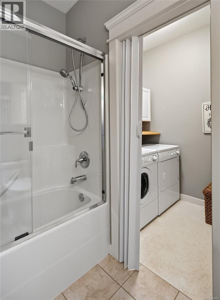
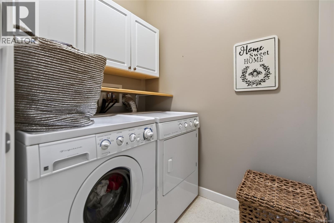
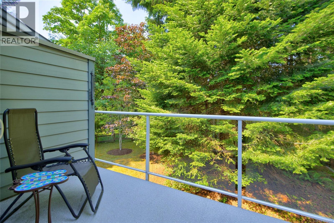
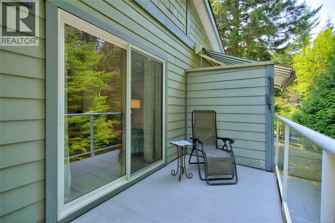
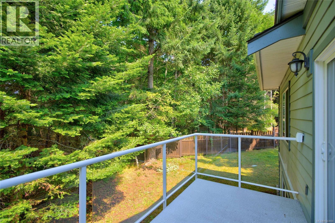
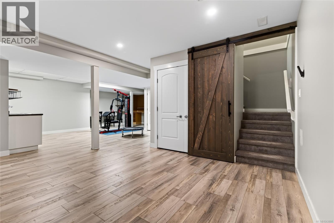
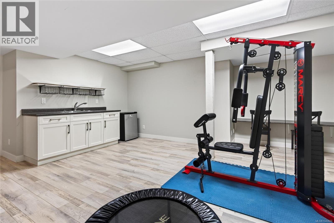
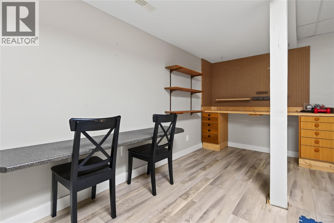
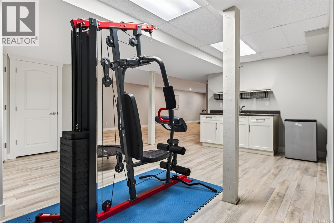
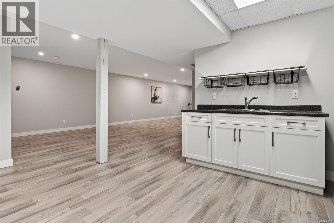
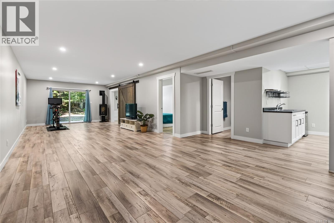
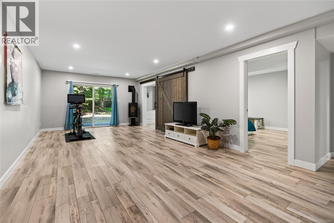
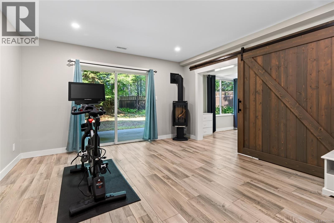
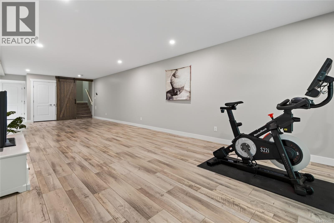
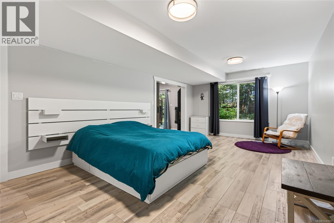
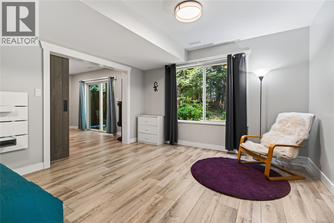
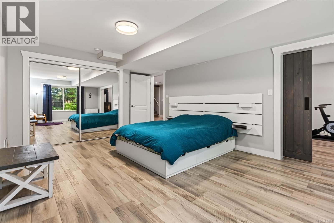
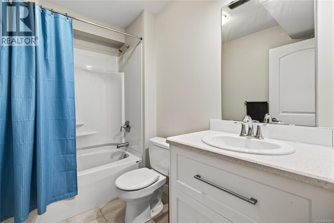
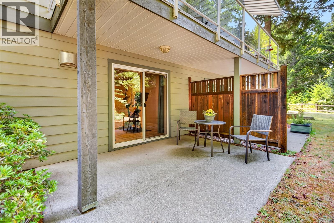
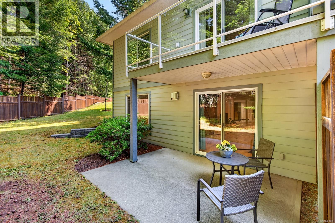
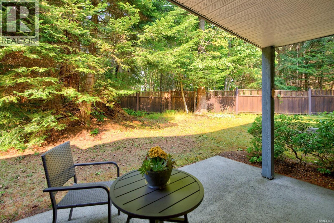
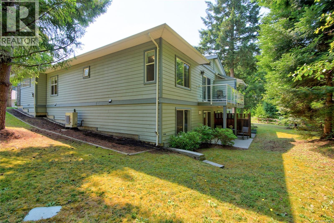
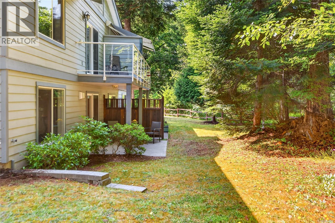
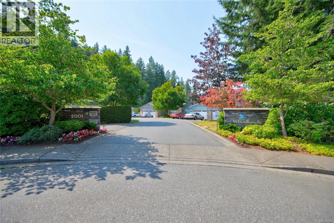
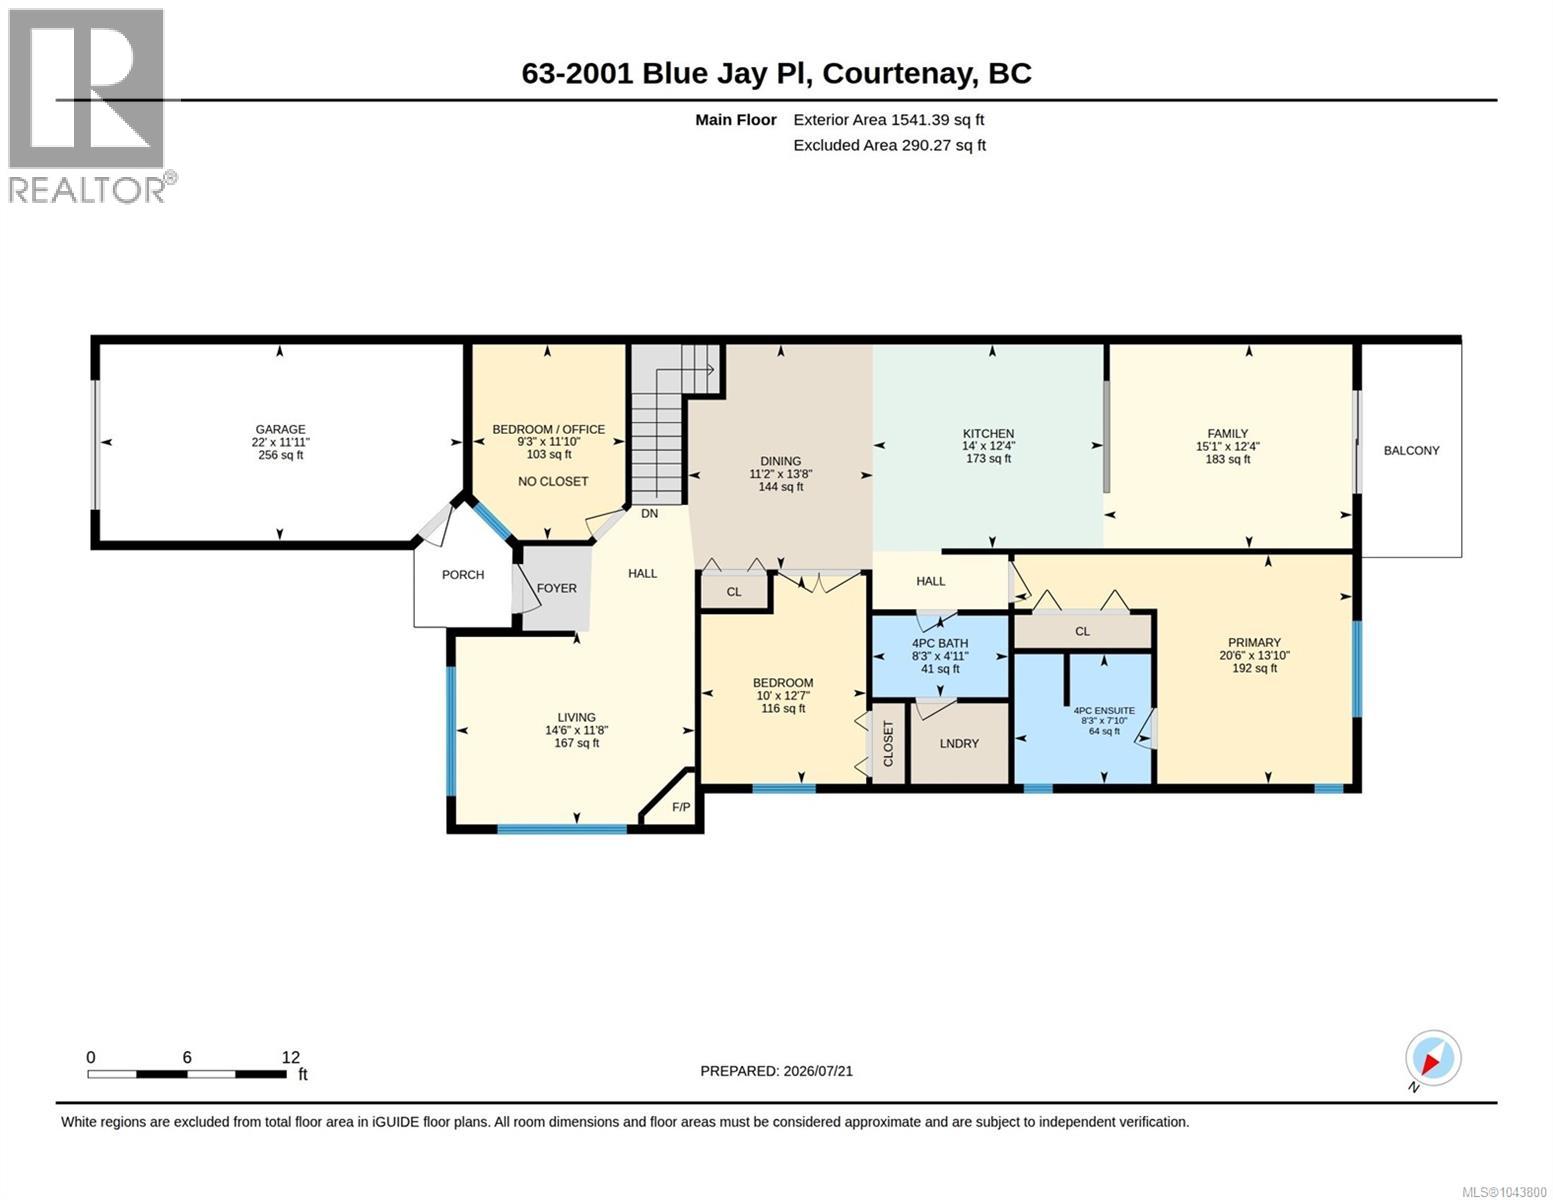
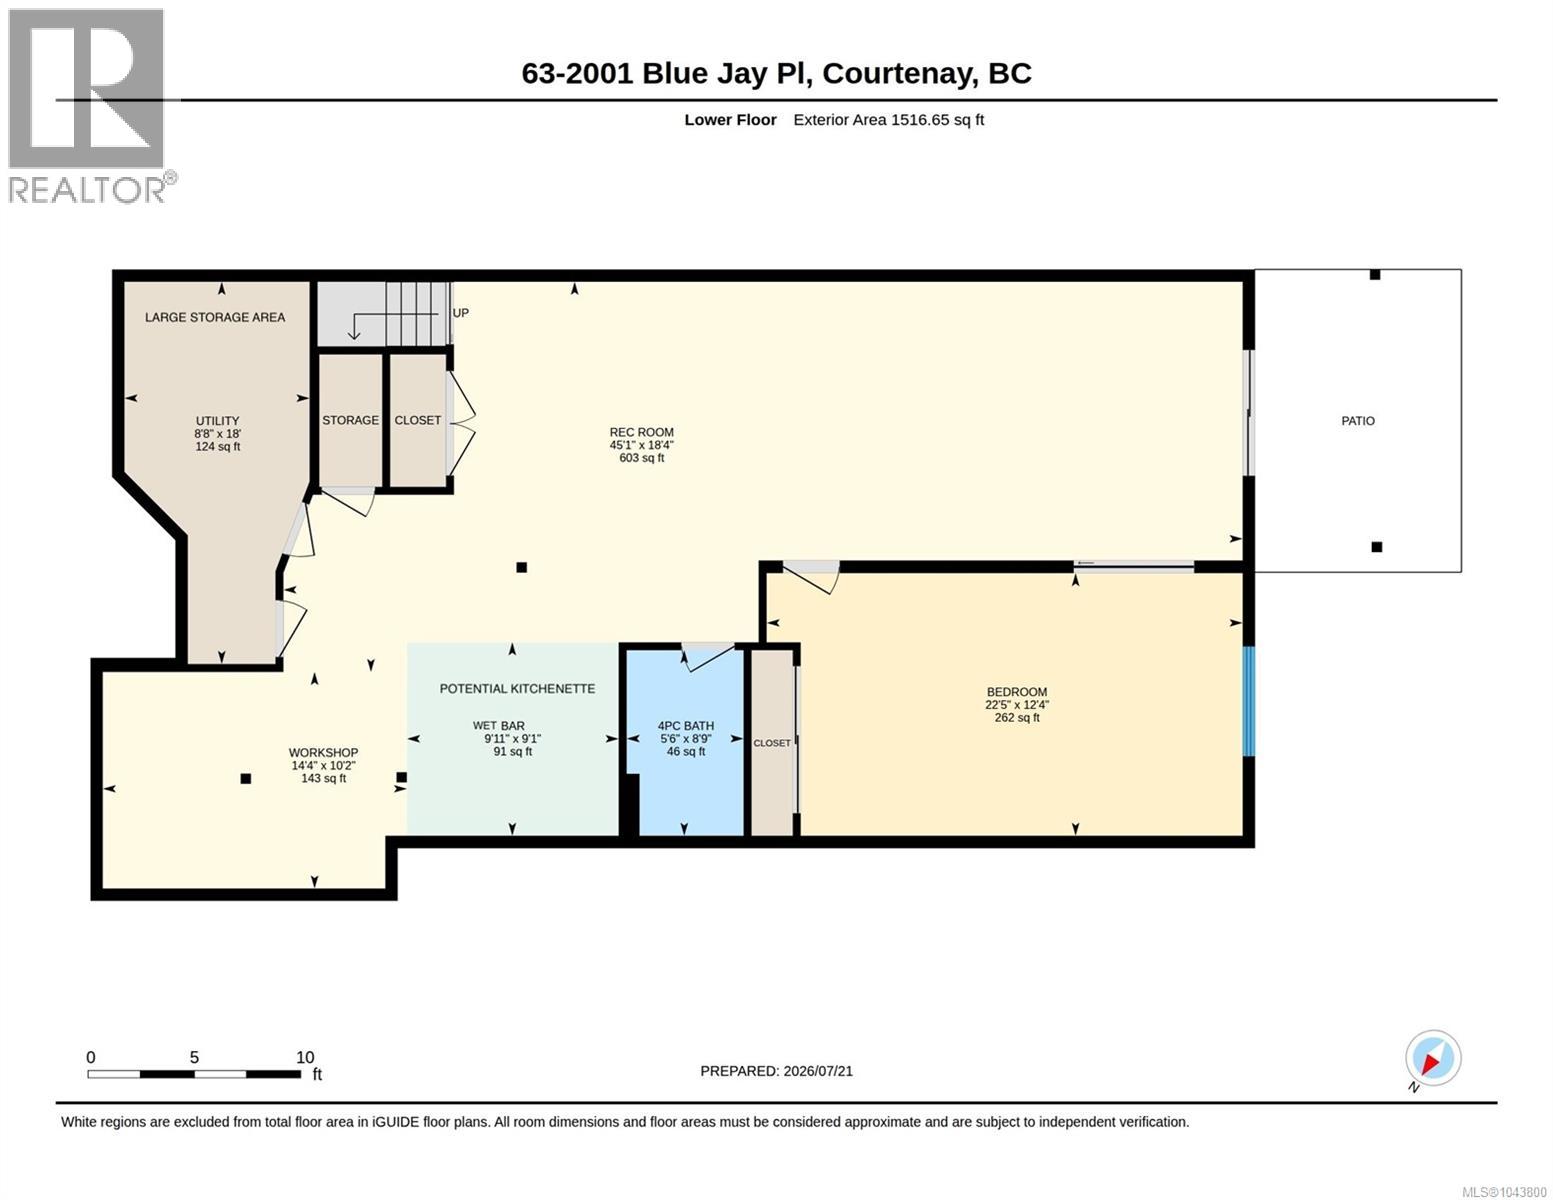
$837.11 MonthlyStunning patio home in The Woodlands, nestled amongst the trees and just steps from the trails of Lerwick Nature Park. Enjoy the tranquillity of a peaceful, nature-filled setting in one of the area’s most sought-after strata communities. The main level features a lovely sitting area with a gas fireplace, as well as a living room with sliding glass doors to a lovely deck. Primary bedroom has beautifully appointed ensuite with walk in shower and separate tub. Main floor laundry for convenience, second bedroom, and generous sized den/office space. Huge lower level has loads of possibilities with a large bedroom, third bathroom, ample storage space, plus a sink, and sliding glass doors leading to the patio. The flexible layout could be used as a rec room, a multi-generational living space for family, a private retreat for guests, or a long-term roommate/rental. Don’t miss out on the potential! Recent upgrades include a $20,000 high-efficiency heat pump with air conditioning for year-round comfort. (id:50419)
Property Details
| MLS® Number | 1043800 |
| Property Type | Single Family |
| Neigbourhood | Courtenay East |
| Community Features | Pets Allowed With Restrictions, Family Oriented |
| Parking Space Total | 2 |
Building
| Bathroom Total | 3 |
| Bedrooms Total | 3 |
| Appliances | Dishwasher, Dryer, Range - Gas, Washer |
| Architectural Style | Other |
| Constructed Date | 2008 |
| Cooling Type | See Remarks |
| Fireplace Present | Yes |
| Fireplace Total | 2 |
| Heating Fuel | Electric |
| Heating Type | Heat Pump |
| Size Interior | 3,058 Ft2 |
| Type | Row / Townhouse |
Parking
| Attached Garage | |
| Garage |
Land
| Acreage | No |
| Zoning Description | R3 |
| Zoning Type | Residential |
Rooms
| Level | Type | Length | Width | Dimensions |
|---|---|---|---|---|
| Lower Level | Other | 9'1 x 9'11 | ||
| Lower Level | Hobby Room | 10'4 x 14'4 | ||
| Lower Level | Bathroom | 4-Piece | ||
| Lower Level | Gym | 10'2 x 14'4 | ||
| Lower Level | Recreation Room | 18'4 x 45'1 | ||
| Lower Level | Bedroom | 12'4 x 22'5 | ||
| Main Level | Ensuite | 4-Piece | ||
| Main Level | Bathroom | 4-Piece | ||
| Main Level | Office | 11'10 x '9 | ||
| Main Level | Bedroom | 12'7 x 10'0 | ||
| Main Level | Primary Bedroom | 13'10 x 20'6 | ||
| Main Level | Kitchen | 12'4 x 14'0 | ||
| Main Level | Dining Room | 13'8 x 11'2 | ||
| Main Level | Family Room | 12'4 x 15'1 | ||
| Main Level | Living Room | 11'8 x 14'6 |
https://www.realtor.ca/real-estate/30060802/63-2001-blue-jay-pl-courtenay-courtenay-east
Contact Us
Contact us for more information

Andrea Davis
Personal Real Estate Corporation
www.andreadavis.ca/
#121 - 750 Comox Road
Courtenay, British Columbia V9N 3P6
(250) 334-3124
(800) 638-4226
(250) 334-1901

The trademarks REALTOR®, REALTORS®, and the REALTOR® logo are controlled by The Canadian Real Estate Association (CREA) and identify real estate professionals who are members of CREA. The trademarks MLS®, Multiple Listing Service® and the associated logos are owned by The Canadian Real Estate Association (CREA) and identify the quality of services provided by real estate professionals who are members of CREA. The trademark DDF® is owned by The Canadian Real Estate Association (CREA) and identifies CREA's Data Distribution Facility (DDF®)
September 29 2026 09:14:59
Vancouver Island Real Estate Board
Royal LePage-Comox Valley (Cv)