
6480 Eagles Dr Courtenay, British Columbia V9J 1V3

$4,950,000Maintenance,
$130 Monthly
Maintenance,
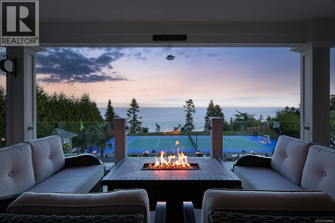
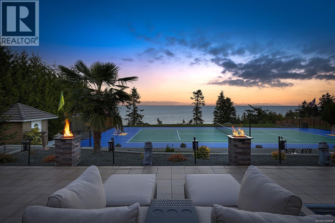
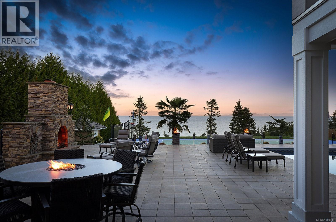
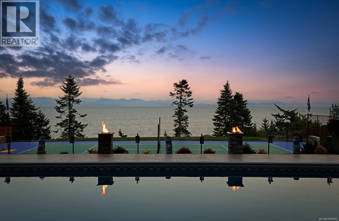
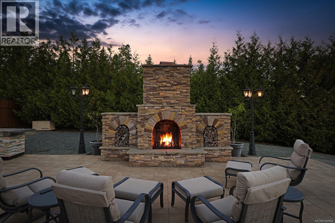
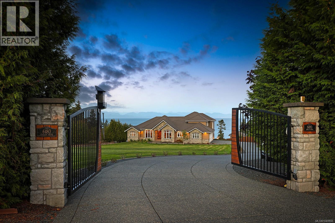
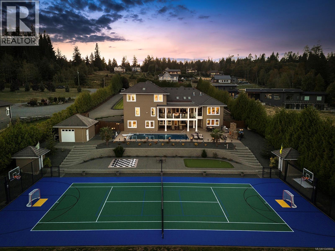
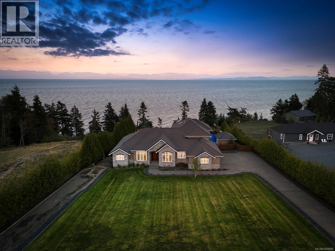
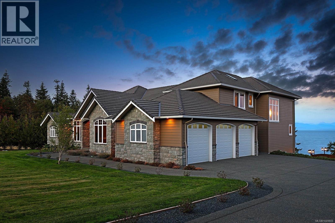
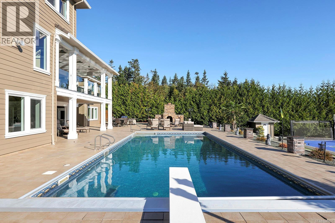
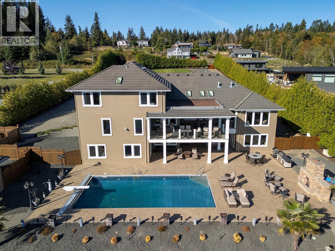
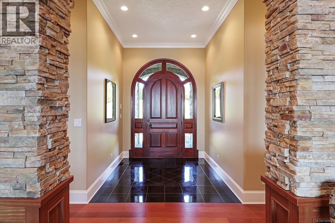
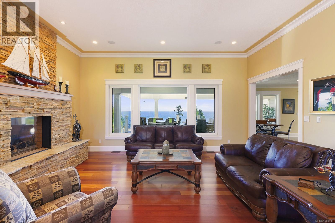
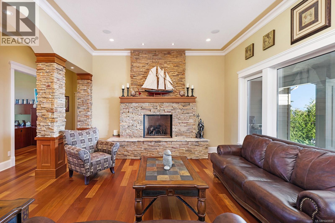
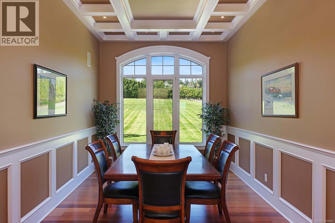
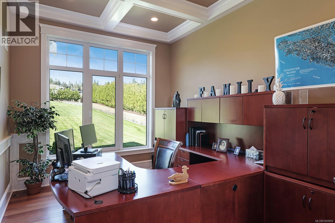
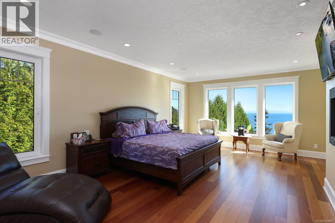
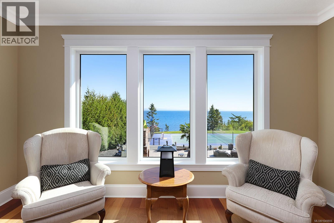
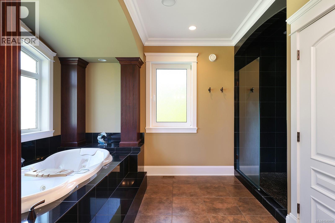
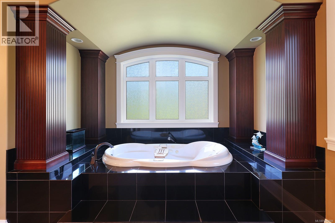
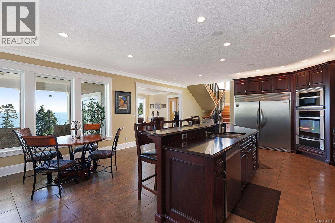
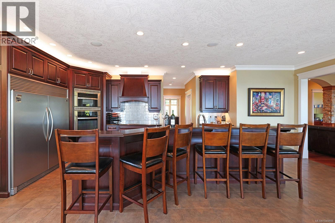
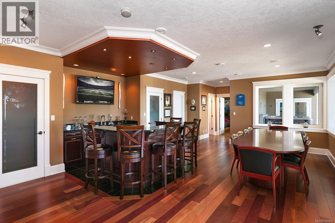
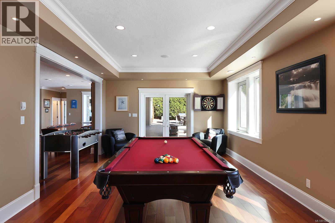
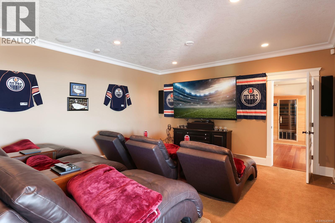
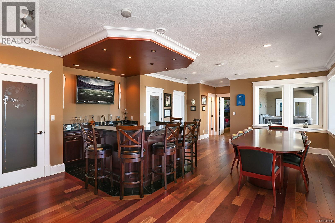
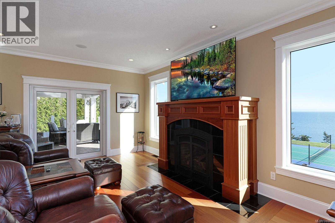
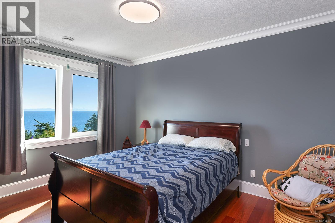
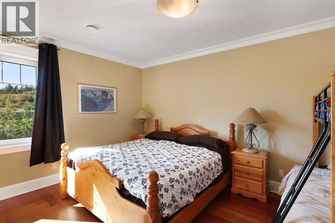
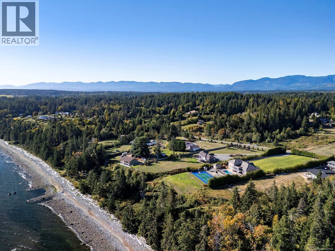
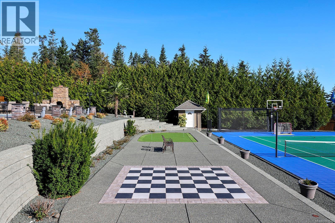
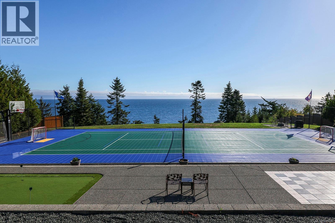
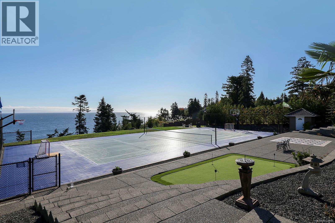
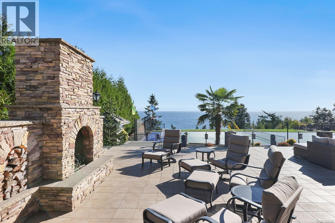
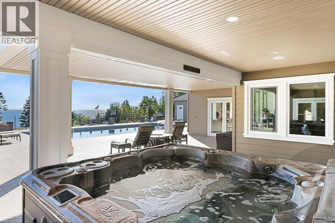
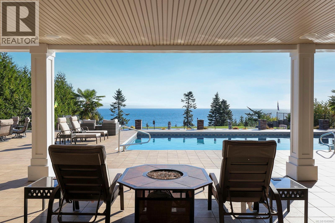
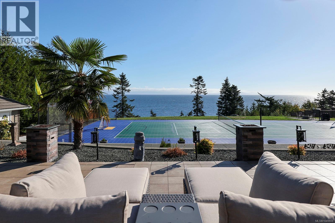
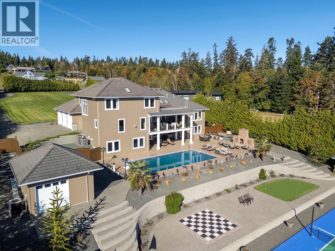
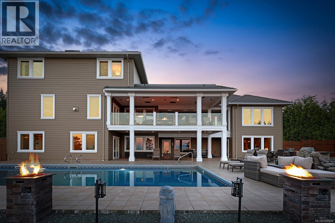
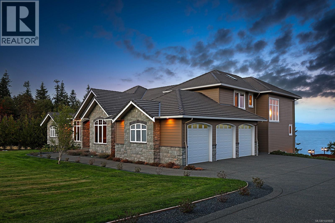
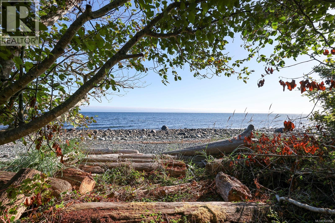
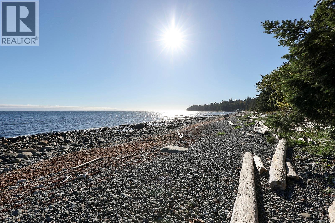
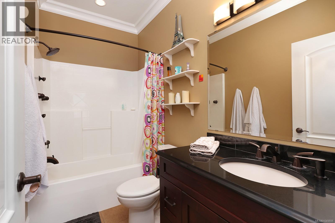
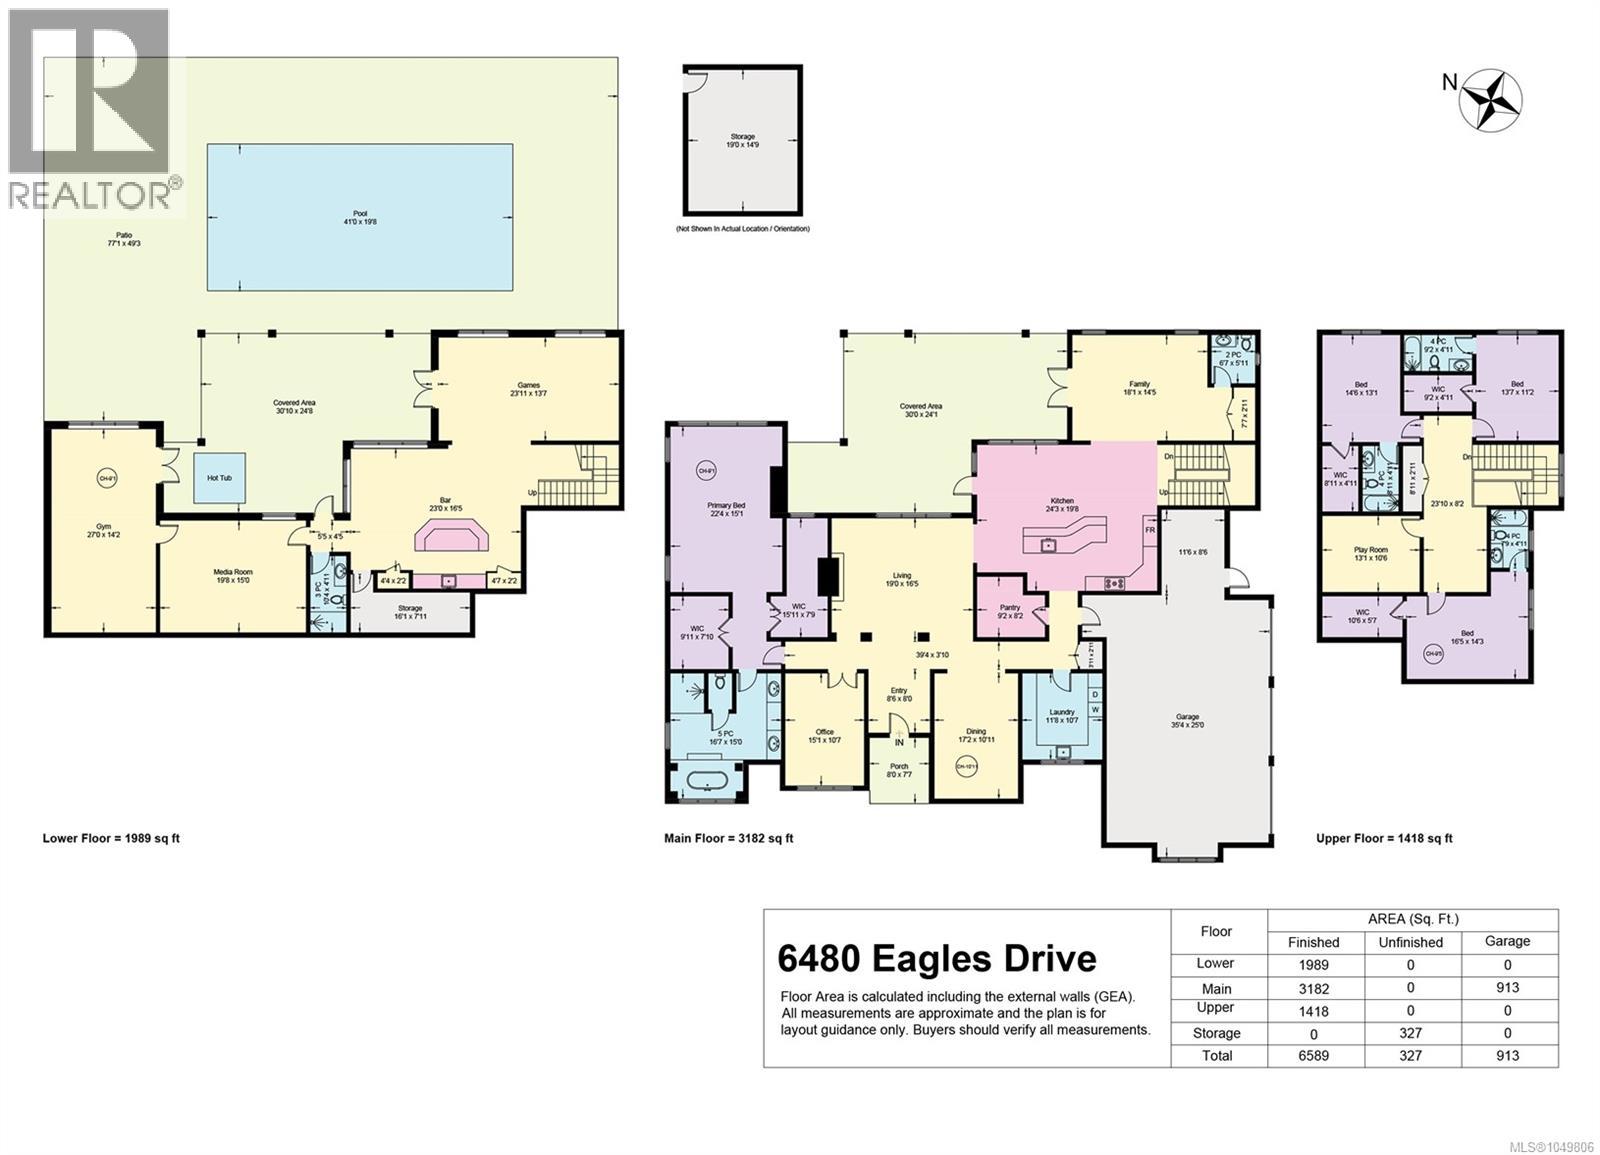
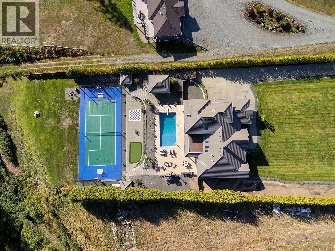
$130 MonthlyA rare offering on Vancouver Island’s coastline, this exceptional 2.47 acre walk on waterfront estate offers 6,589 sq. ft. of refined living, remarkable privacy and sweeping ocean vistas. Beyond the gated entrance, the four bedroom, six bathroom residence showcases Brazilian cherry hardwood, heated tile, coffered ceilings, gas fireplaces, quartz surfaces and expansive glazing that captures the extraordinary coastal setting. A chef’s kitchen, formal living and dining spaces, private office, media room, games room, fitness studio with sauna, wine cellar and ensuites for every bedroom create an exceptional environment for both everyday living and entertaining. Outside, the property becomes a private coastal resort with an 8 foot deep swimming pool, hot tub, putting green, oversized chess, private multi sport court, covered entertaining areas, fire columns, mature landscaping and direct walk on ocean access. A generator, security system, two wells, 400 amp service, built in BBQ, outdoor heaters, integrated speakers and EV charging rough in complete this impressive offering. Private, substantial and beautifully appointed, this is a legacy waterfront estate offering a calibre of lifestyle and setting seldom available on Vancouver Island. Foreign Buyer Ban Exempt. (id:50419)
Property Details
| MLS® Number | 1049806 |
| Property Type | Single Family |
| Neigbourhood | Courtenay North |
| Community Features | Pets Allowed, Family Oriented |
| Features | Acreage, Other |
| Parking Space Total | 6 |
| Structure | Shed, Patio(s) |
| View Type | Mountain View, Ocean View |
| Water Front Type | Waterfront On Ocean |
Building
| Bathroom Total | 6 |
| Bedrooms Total | 4 |
| Appliances | Dishwasher, Dryer, Refrigerator, Washer |
| Architectural Style | Contemporary |
| Constructed Date | 2009 |
| Cooling Type | Central Air Conditioning |
| Fireplace Present | Yes |
| Fireplace Total | 3 |
| Heating Fuel | Other |
| Heating Type | Heat Pump |
| Size Interior | 6,589 Ft2 |
| Type | House |
Parking
| Garage |
Land
| Access Type | Road Access |
| Acreage | Yes |
| Size Irregular | 2.47 |
| Size Total | 2.47 Ac |
| Size Total Text | 2.47 Ac |
| Zoning Description | Cr-1 |
| Zoning Type | Residential |
Rooms
| Level | Type | Length | Width | Dimensions |
|---|---|---|---|---|
| Second Level | Sitting Room | 23'10 x 8'2 | ||
| Second Level | Ensuite | 8'11 x 4'11 | ||
| Second Level | Bedroom | 14'6 x 13'1 | ||
| Second Level | Ensuite | 9'2 x 4'11 | ||
| Second Level | Bedroom | 13'7 x 11'2 | ||
| Second Level | Ensuite | 7'9 x 4'11 | ||
| Second Level | Bedroom | 16'5 x 14'3 | ||
| Second Level | Playroom | 13'1 x 10'6 | ||
| Lower Level | Bathroom | 10'4 x 4'11 | ||
| Lower Level | Storage | 16'1 x 7'11 | ||
| Lower Level | Patio | 30'10 x 24'8 | ||
| Lower Level | Gym | 27'0 x 14'2 | ||
| Lower Level | Media | 19'8 x 15'0 | ||
| Lower Level | Recreation Room | 23'0 x 16'5 | ||
| Lower Level | Games Room | 23'11 x 13'7 | ||
| Main Level | Porch | 8'0 x 7'7 | ||
| Main Level | Ensuite | 16'7 x 15'0 | ||
| Main Level | Primary Bedroom | 22'4 x 15'1 | ||
| Main Level | Bathroom | 6'7 x 5'11 | ||
| Main Level | Family Room | 18'1 x 14'5 | ||
| Main Level | Living Room | 19'0 x 16'5 | ||
| Main Level | Kitchen | 24'3 x 19'8 | ||
| Main Level | Pantry | 9'2 x 8'2 | ||
| Main Level | Laundry Room | 11'8 x 10'7 | ||
| Main Level | Dining Room | 17'2 x 10'11 | ||
| Main Level | Office | 15'1 x 10'7 | ||
| Main Level | Entrance | 8'6 x 8'0 |
https://www.realtor.ca/real-estate/30301944/6480-eagles-dr-courtenay-courtenay-north
Contact Us
Contact us for more information

Shane Wilson
Personal Real Estate Corporation
www.luxuryislandhomes.ca/
752 Douglas Street
Victoria, British Columbia V8W 3M6
(350) 380-3933
(250) 380-3939

Bill Watt
Personal Real Estate Corporation
752 Douglas Street
Victoria, British Columbia V8W 3M6
(350) 380-3933
(250) 380-3939

The trademarks REALTOR®, REALTORS®, and the REALTOR® logo are controlled by The Canadian Real Estate Association (CREA) and identify real estate professionals who are members of CREA. The trademarks MLS®, Multiple Listing Service® and the associated logos are owned by The Canadian Real Estate Association (CREA) and identify the quality of services provided by real estate professionals who are members of CREA. The trademark DDF® is owned by The Canadian Real Estate Association (CREA) and identifies CREA's Data Distribution Facility (DDF®)
September 29 2026 09:12:24
Vancouver Island Real Estate Board
Sotheby's International Realty Canada (Vic2)