
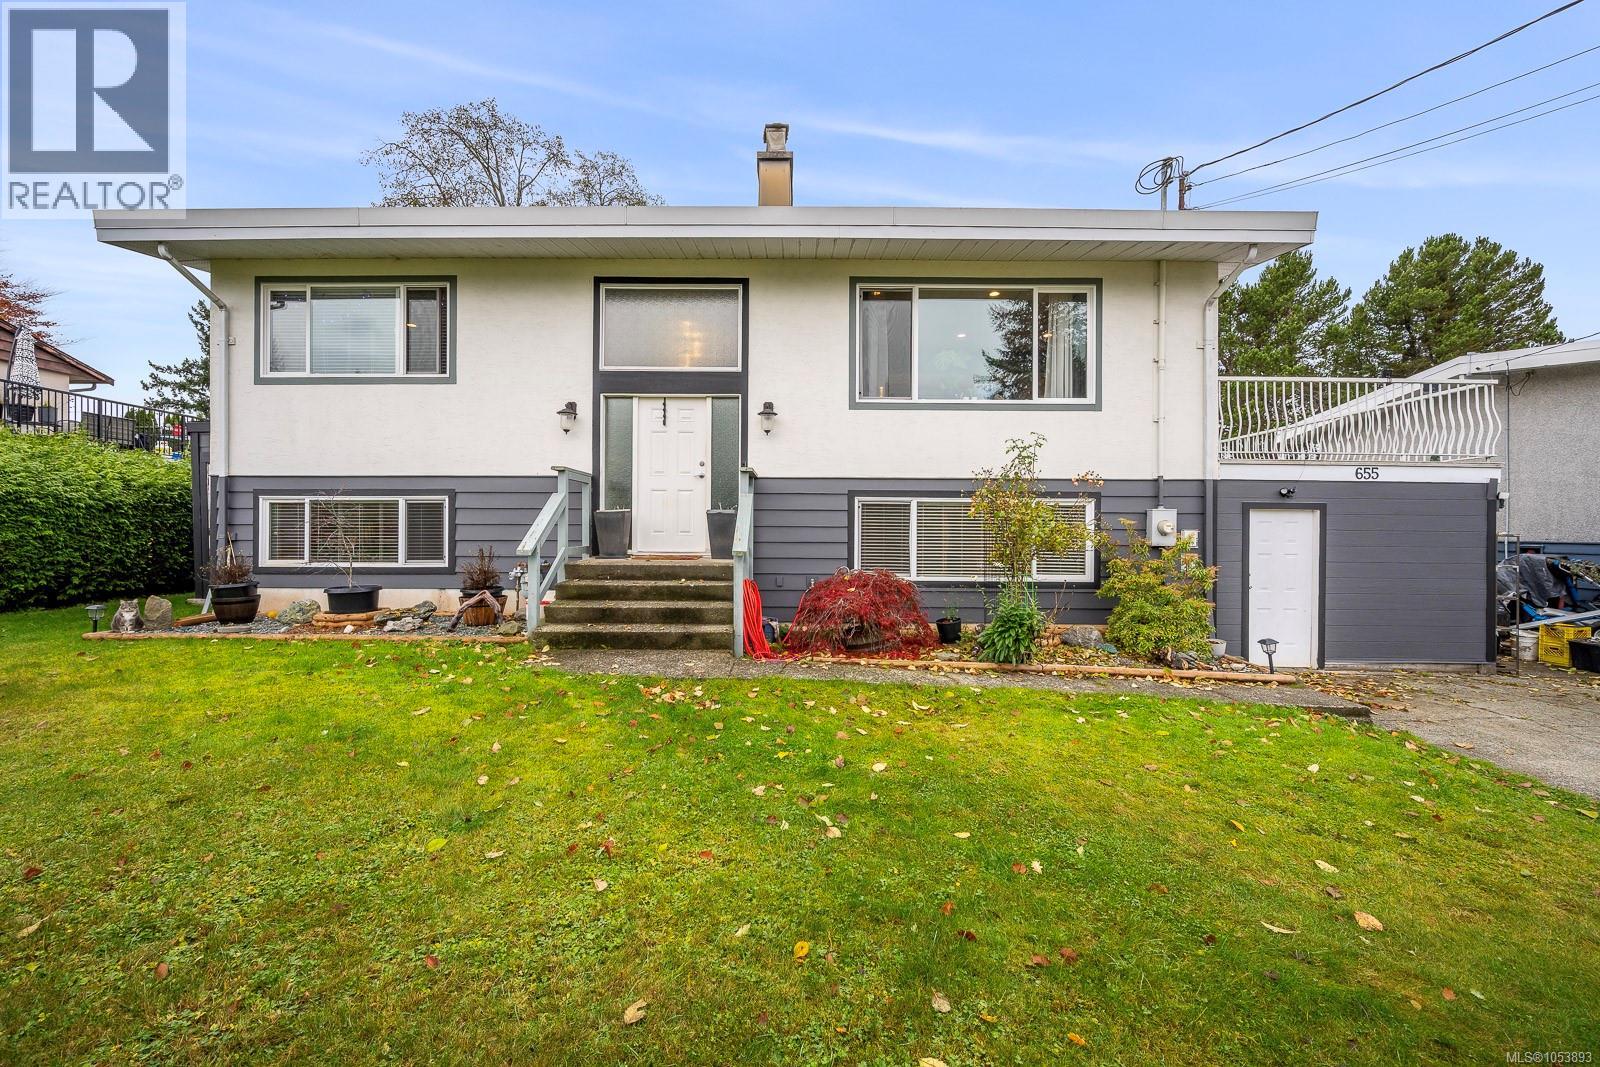
655 Alpine Rd Campbell River, British Columbia V9W 3X8

$649,900
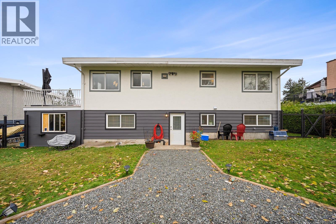
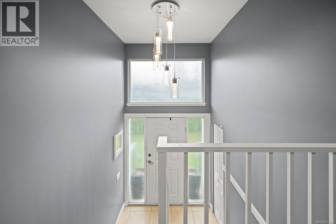
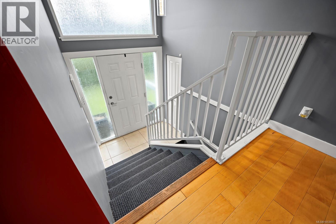
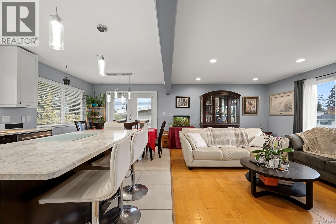
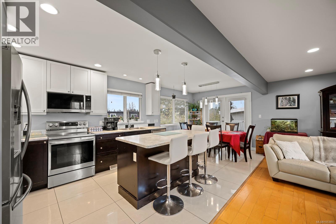
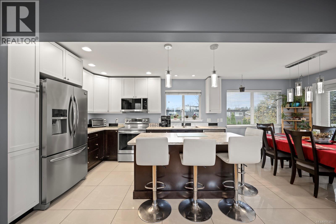
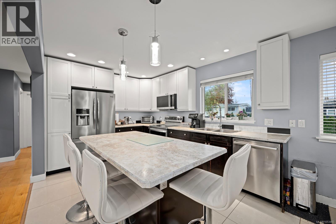
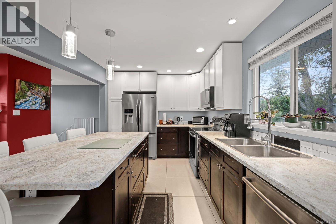
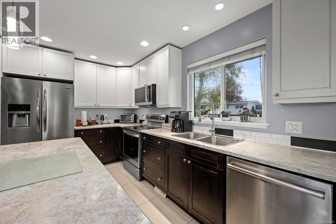
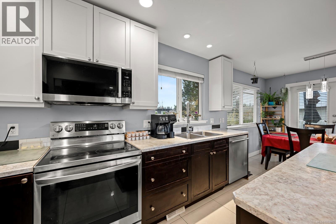
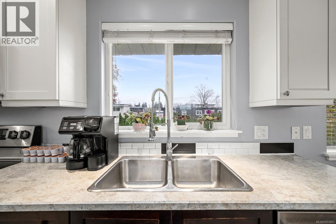
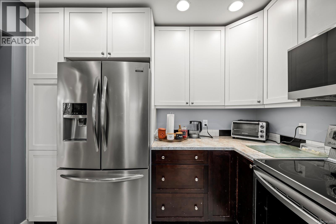
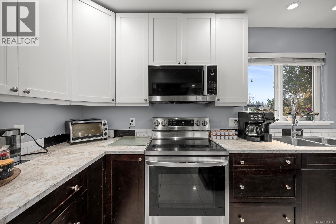
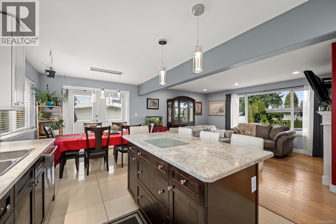
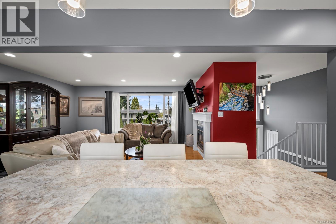
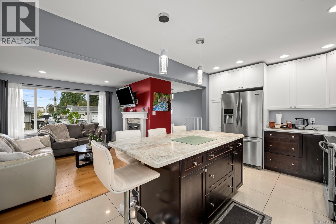
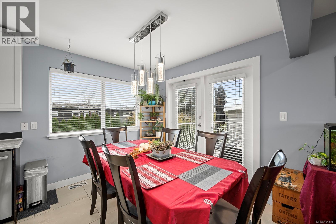
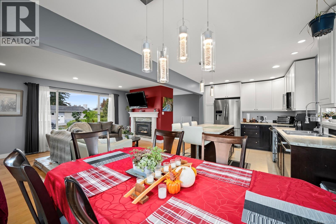
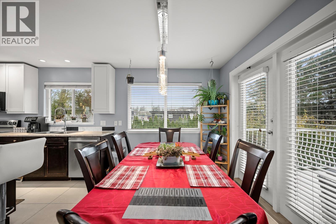
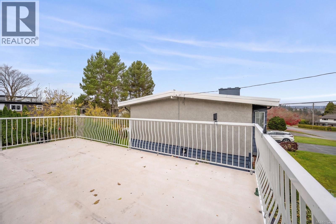
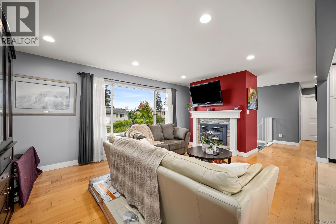
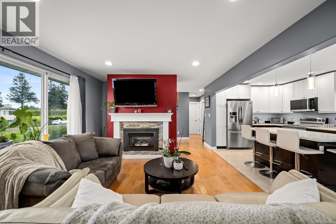
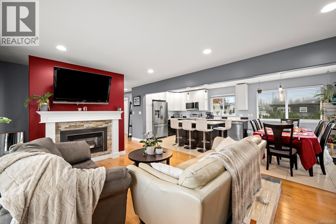
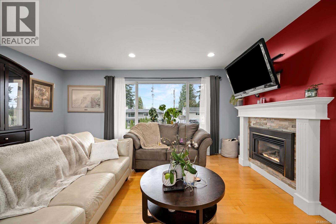
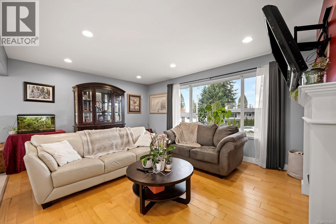
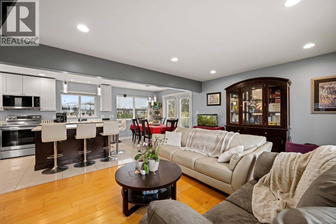
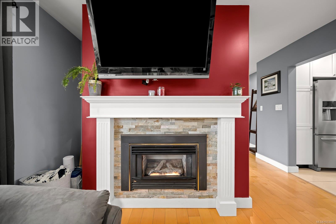
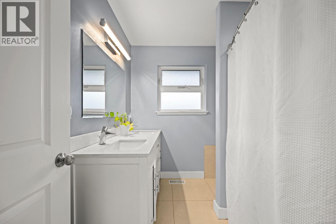
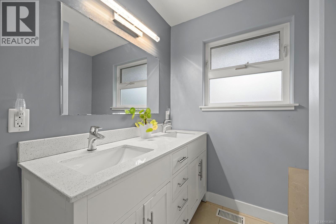
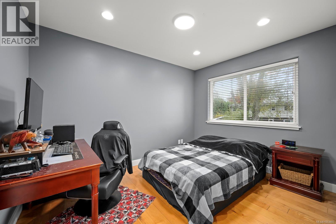
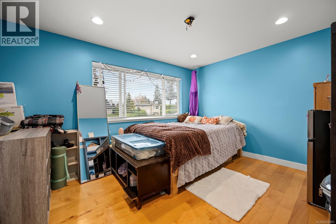
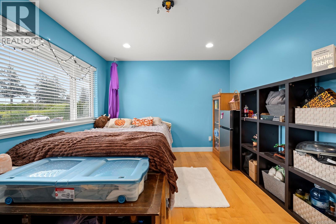
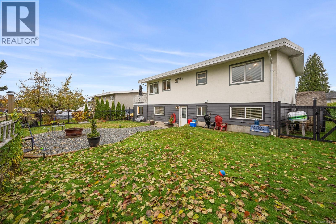
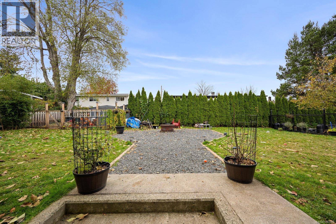
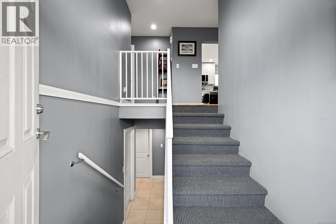
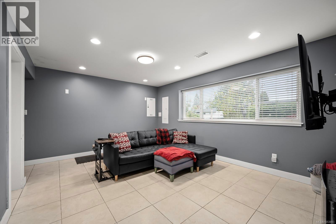
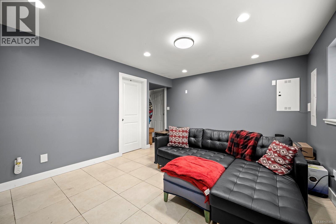
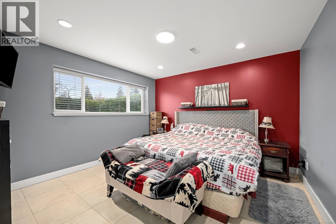
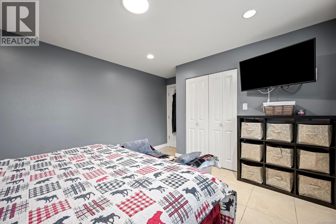
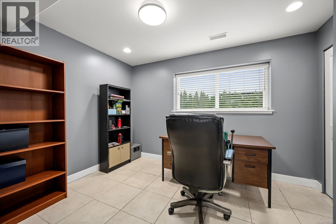
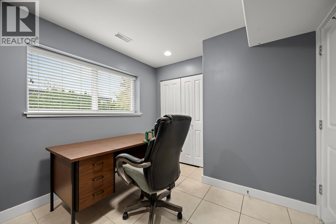
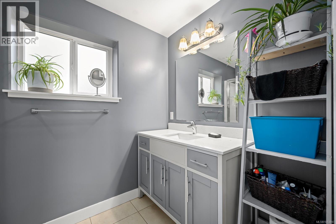
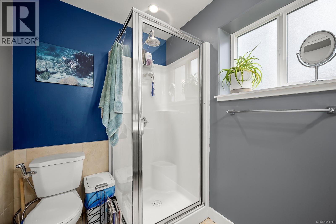
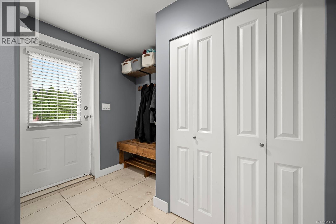
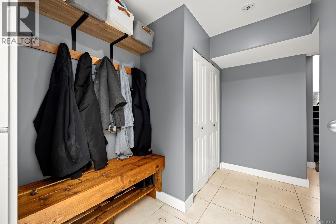
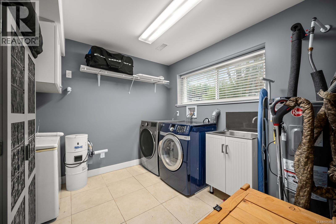
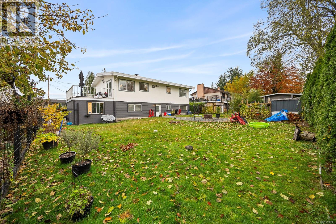
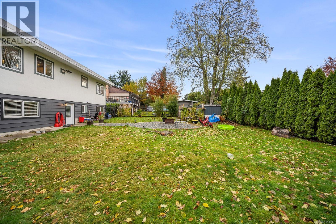
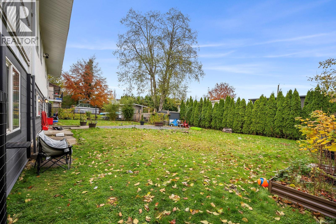
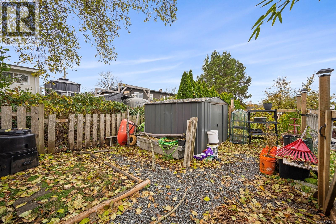
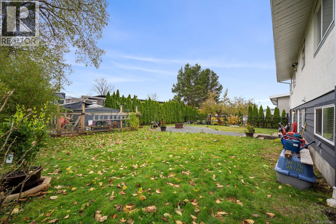
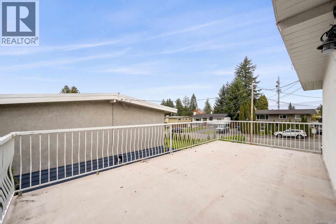
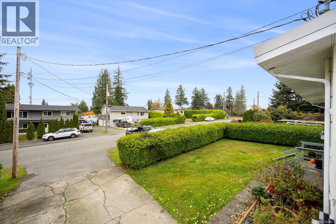
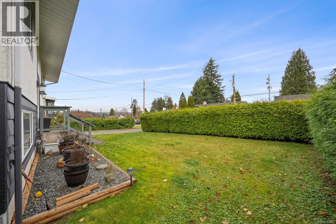
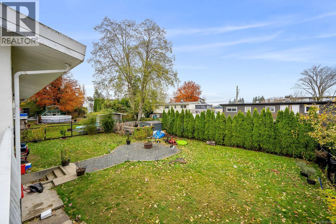
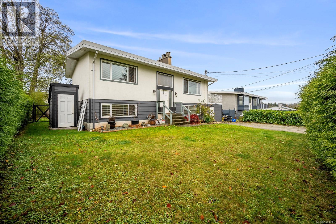
Space, comfort, and thoughtful upgrades await in this freshly painted 4-bedroom, 2-bathroom home featuring main-level entry with upper and lower levels and plenty of room for family and guests. Walk to downtown Campbell River and everyday amenities, with rivers and lakes just a short drive away. The beautifully renovated kitchen features a central island and newer appliances. Engineered hardwood, tile flooring, heated tile downstairs, and gas and electric fireplaces add warmth and comfort. Updated plumbing and electrical, newer windows, a gas furnace, and a newer hot water tank offer added peace of mind. Additional features include central vacuum, 200-amp service with capacity for an EV charger, and a newly converted workshop. Enjoy the large private yard with a newer backyard fence and shed, perfect for relaxing, gardening, or play. Excellent value in a convenient location. Priced to get you moving! (id:50419)
Open House
This property has open houses!
12:00 pm
Ends at:2:00 pm
Hosted By Parker McDonald
Property Details
| MLS® Number | 1053893 |
| Property Type | Single Family |
| Neigbourhood | Campbell River Central |
| Features | Central Location, Level Lot, Other |
| Parking Space Total | 2 |
Building
| Bathroom Total | 2 |
| Bedrooms Total | 4 |
| Appliances | Dishwasher, Dryer, Microwave, Range - Electric, Washer |
| Constructed Date | 1965 |
| Cooling Type | None |
| Fireplace Present | Yes |
| Fireplace Total | 2 |
| Heating Type | Forced Air |
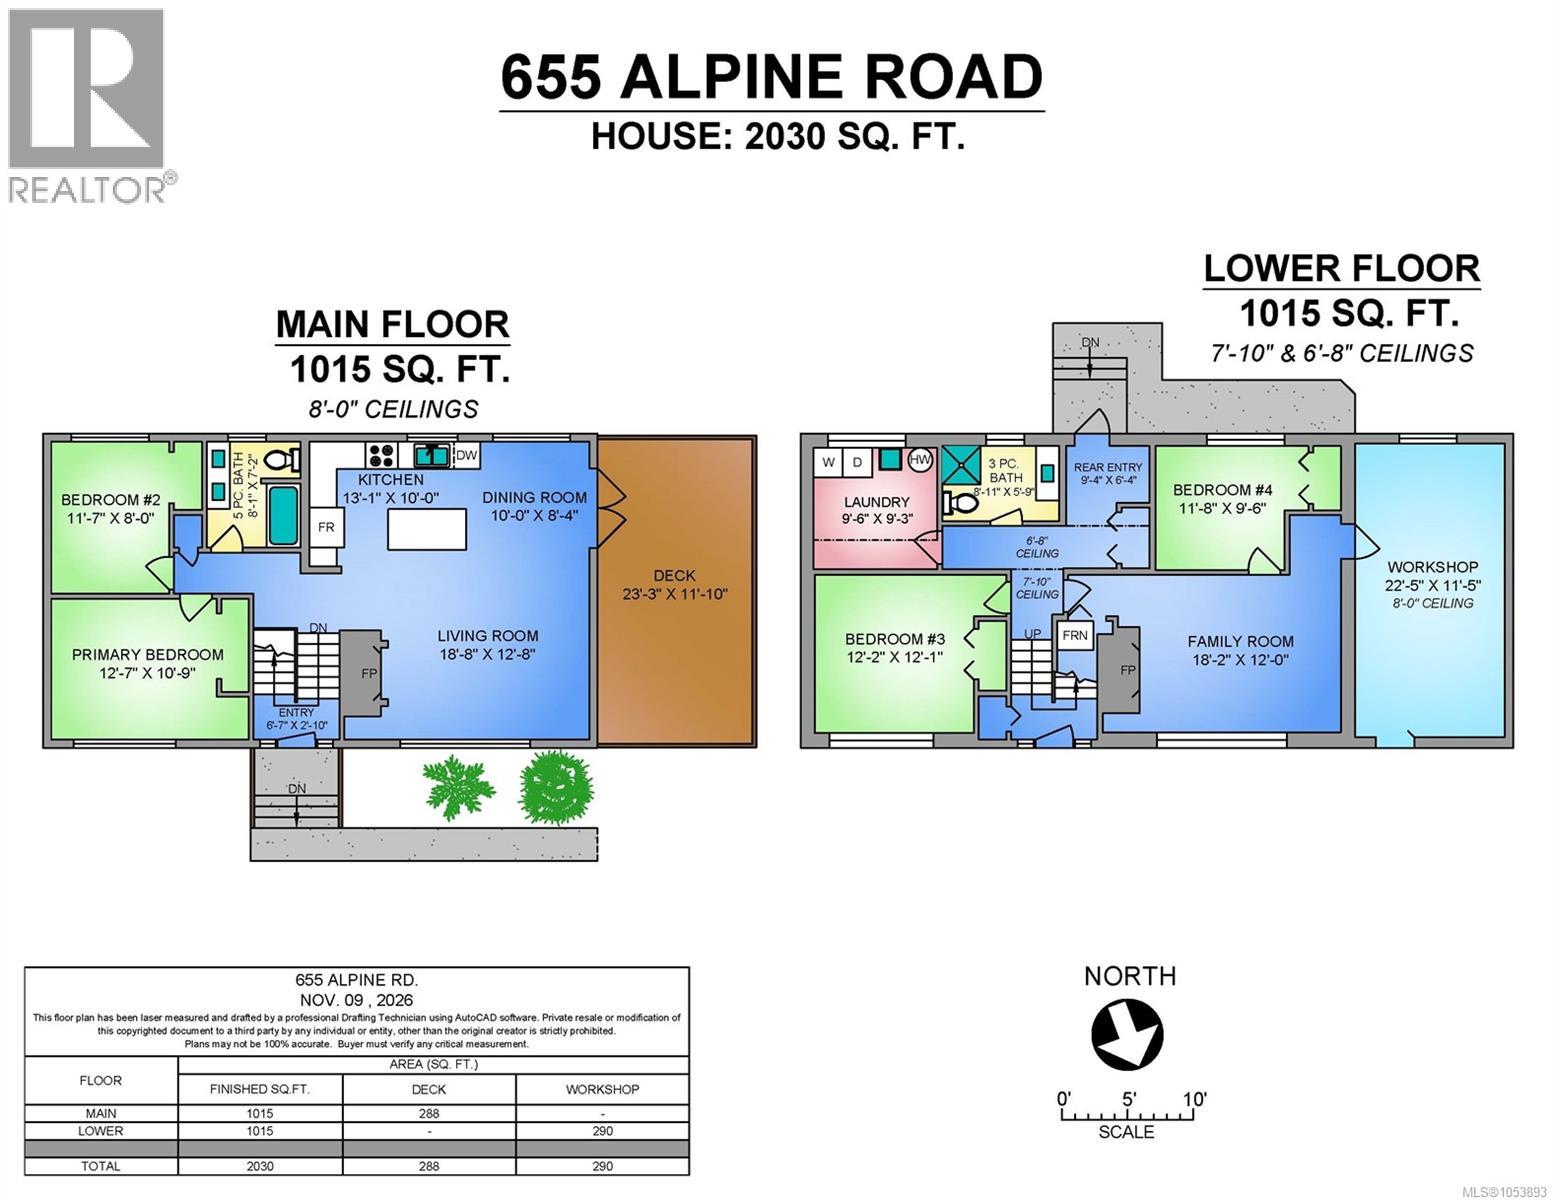
| Size Interior | 2,030 Ft2 |
| Type | House |
Parking
| Additional Parking |
Land
| Acreage | No |
| Size Irregular | 8276 |
| Size Total | 8276 Sqft |
| Size Total Text | 8276 Sqft |
| Zoning Type | Residential |
Rooms
| Level | Type | Length | Width | Dimensions |
|---|---|---|---|---|
| Lower Level | Workshop | 22'5 x 11'6 | ||
| Lower Level | Family Room | 18'2 x 12'2 | ||
| Lower Level | Bedroom | 11'8 x 9'6 | ||
| Lower Level | Entrance | 9'4 x 6'4 | ||
| Lower Level | Bathroom | 8'11 x 5'9 | ||
| Lower Level | Laundry Room | 9'6 x 9'3 | ||
| Lower Level | Bedroom | 12'2 x 12'1 | ||
| Main Level | Living Room | 18'8 x 12'8 | ||
| Main Level | Dining Room | 10 ft | 10 ft x Measurements not available | |
| Main Level | Kitchen | 10 ft | Measurements not available x 10 ft | |
| Main Level | Bathroom | 8'1 x 7'2 | ||
| Main Level | Bedroom | 11'7 x 12'8 | ||
| Main Level | Bedroom | 12'7 x 10'9 | ||
| Main Level | Entrance | 6'7 x 2'107 |
https://www.realtor.ca/real-estate/30502482/655-alpine-rd-campbell-river-campbell-river-central
Contact Us
Contact us for more information

Parker Mcdonald
Personal Real Estate Corporation
vancouverislandrealestatenetwork.ca/
www.facebook.com/ParkerMcDonald460
www.instagram.com/parkermcdonald460/
101-210 First Ave W
Qualicum Beach, British Columbia V9K 2P7
(250) 594-4601
(250) 591-4602

The trademarks REALTOR®, REALTORS®, and the REALTOR® logo are controlled by The Canadian Real Estate Association (CREA) and identify real estate professionals who are members of CREA. The trademarks MLS®, Multiple Listing Service® and the associated logos are owned by The Canadian Real Estate Association (CREA) and identify the quality of services provided by real estate professionals who are members of CREA. The trademark DDF® is owned by The Canadian Real Estate Association (CREA) and identifies CREA's Data Distribution Facility (DDF®)
November 12 2026 07:41:50
Vancouver Island Real Estate Board
460 Realty Inc. (Qu)