
665 Expeditor Pl Comox, British Columbia V9M 4J3

$1,089,000
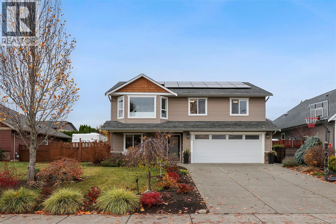
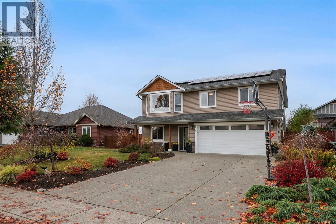
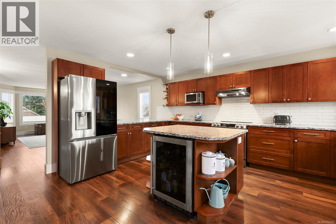
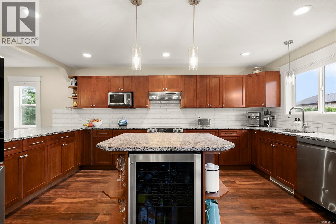
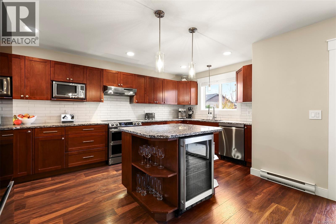
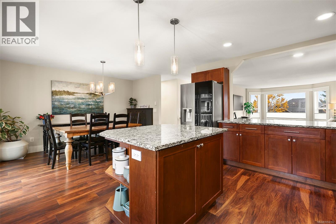
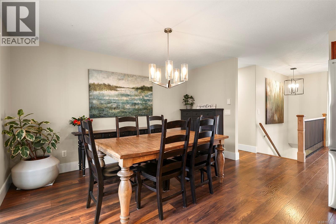
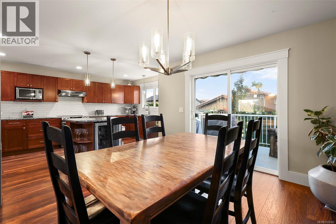
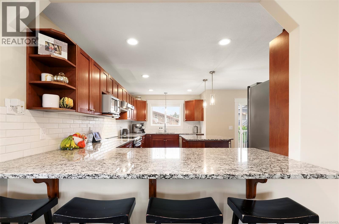
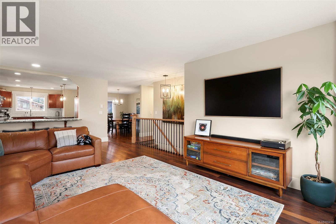
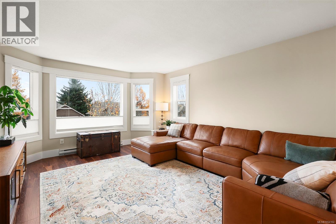
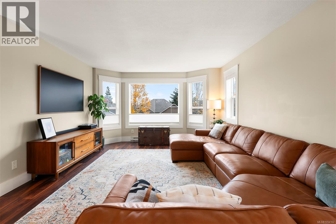
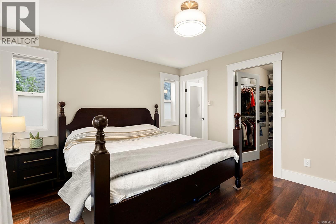
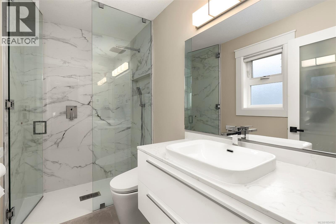
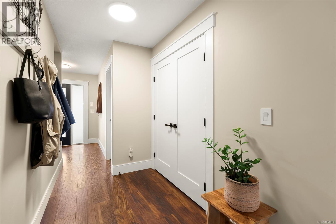
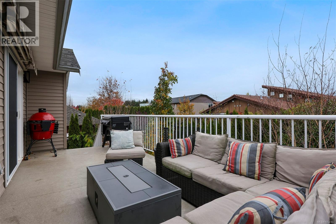
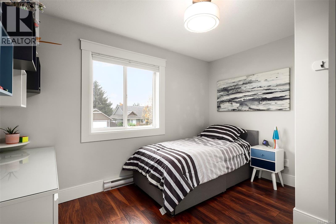
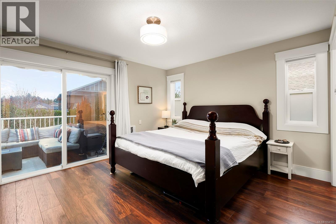
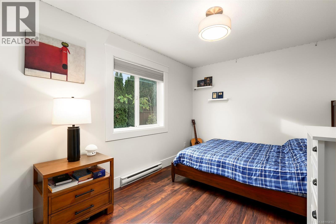
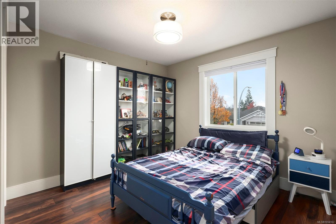
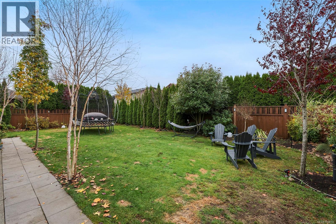
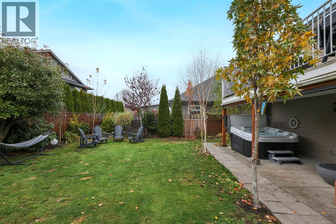
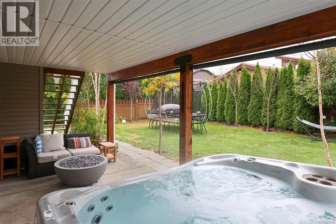
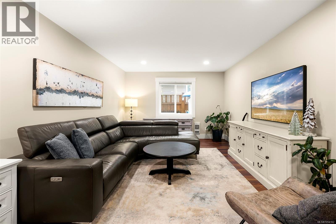
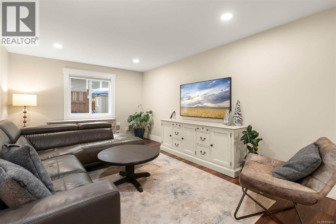
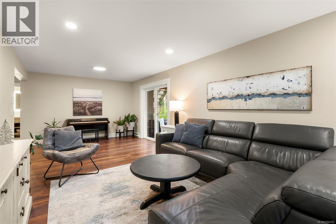
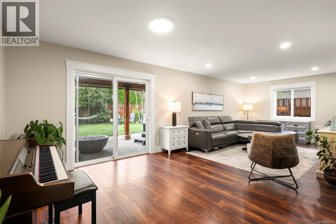
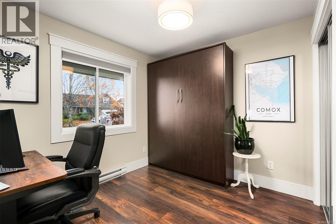
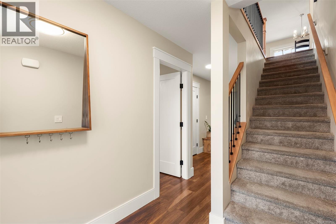
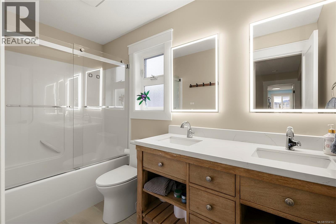
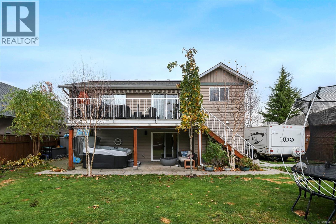
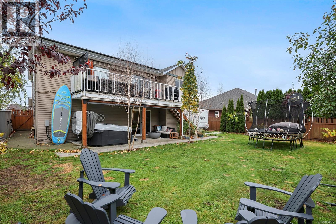
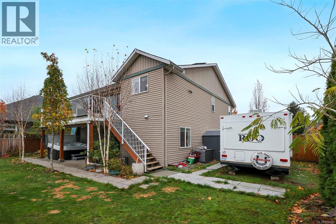
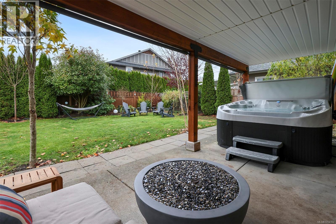
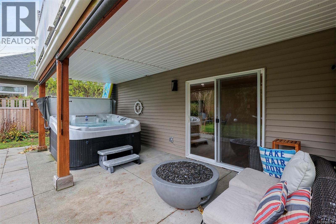
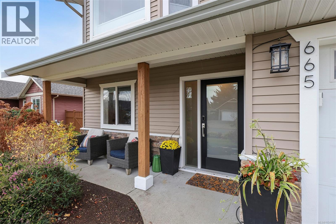
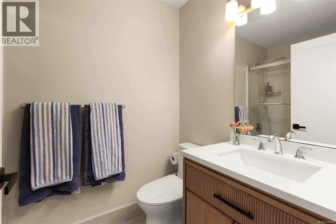
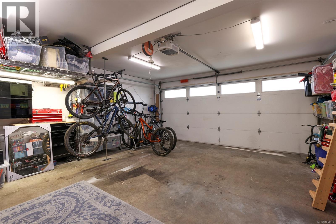
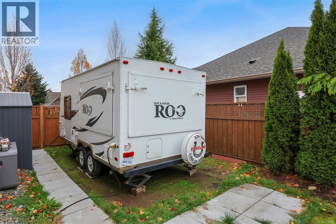
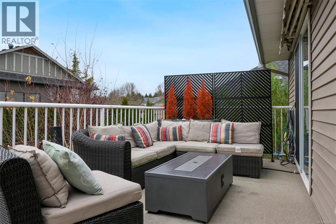
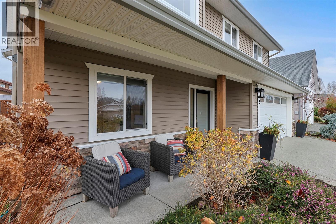
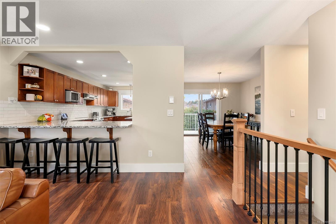
Calling all families! Lovely updated/upgraded 2375sq/ft 5 bedroom/3 bath home on quiet cul-de-sac in central Comox, 5 minute walk to Aspen School or Quality Foods, this property has seen some terrific updates (all bathrooms new w/heated floors, all new flooring, all interior flat panel doors, baseboards/trim, granite kitchen counters, new appliances) in the last few years. Massive kitchen w/loads of work space and wine/beer fridge built into the island. Good size upper deck to keep an eye on the kids in the fully fenced backyard. Huge master bedroom (awesome ensuite) and two additional bedrooms upstairs with 2 further bedrooms, full bathroom and family room down. Covered lower patio with Coast Spas hot tub and huge laundry room on lower level. Rounded out with boat/RV parking and Hakai Energy installed solar system (long term warranty in place), this is a fantastic, super efficient family home (EnerGuide rating of 30!) in Lancaster Heights. Call your agent today, you're going to want to view this home (id:50419)
Property Details
| MLS® Number | 1054162 |
| Property Type | Single Family |
| Neigbourhood | Comox (Town of) |
| Features | Level Lot, Other |
| Parking Space Total | 5 |
| Plan | Vip82746 |
Building
| Bathroom Total | 3 |
| Bedrooms Total | 5 |
| Appliances | Dryer, Refrigerator, Washer |
| Architectural Style | Westcoast |
| Constructed Date | 2008 |
| Cooling Type | None |
| Heating Fuel | Electric |
| Heating Type | Baseboard Heaters |
| Size Interior | 2,385 Ft2 |
| Type | House |
Parking
| Attached Garage | |
| Garage |
Land
| Access Type | Road Access |
| Acreage | No |
| Size Irregular | 6970 |
| Size Total | 6970 Sqft |
| Size Total Text | 6970 Sqft |
| Zoning Description | Ssmhu |
| Zoning Type | Residential |
Rooms
| Level | Type | Length | Width | Dimensions |
|---|---|---|---|---|
| Lower Level | Bathroom | 5-Piece | ||
| Lower Level | Laundry Room | 19'2 x 5'3 | ||
| Lower Level | Family Room | 26'7 x 11'9 | ||
| Lower Level | Bedroom | 15'8 x 8'11 | ||
| Lower Level | Bedroom | 9'10 x 9'10 | ||
| Main Level | Ensuite | 3-Piece | ||
| Main Level | Bathroom | 4-Piece | ||
| Main Level | Bedroom | 11'8 x 8'11 | ||
| Main Level | Bedroom | 12'3 x 10'6 | ||
| Main Level | Primary Bedroom | 13'9 x 13'2 | ||
| Main Level | Dining Room | 11 ft | Measurements not available x 11 ft | |
| Main Level | Kitchen | 17'11 x 10'8 | ||
| Main Level | Living Room | 21'4 x 13'1 |
https://www.realtor.ca/real-estate/30500009/665-expeditor-pl-comox-comox-town-of
Contact Us
Contact us for more information

Derek Costantino
www.comoxvalleyrealty.ca/
#121 - 750 Comox Road
Courtenay, British Columbia V9N 3P6
(250) 334-3124
(800) 638-4226
(250) 334-1901

The trademarks REALTOR®, REALTORS®, and the REALTOR® logo are controlled by The Canadian Real Estate Association (CREA) and identify real estate professionals who are members of CREA. The trademarks MLS®, Multiple Listing Service® and the associated logos are owned by The Canadian Real Estate Association (CREA) and identify the quality of services provided by real estate professionals who are members of CREA. The trademark DDF® is owned by The Canadian Real Estate Association (CREA) and identifies CREA's Data Distribution Facility (DDF®)
November 11 2026 02:02:11
Vancouver Island Real Estate Board
Royal LePage-Comox Valley (Cv)