
665 Fox Rd Quadra Island, British Columbia V0P 1N0

$799,000
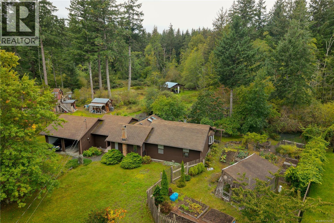
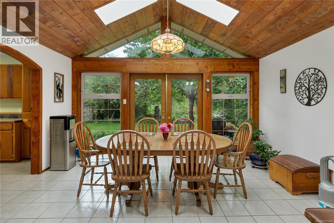
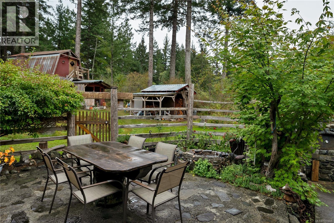
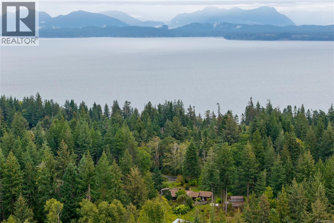
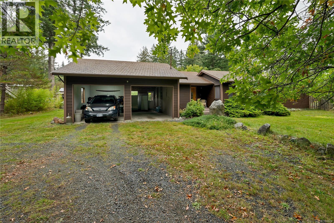
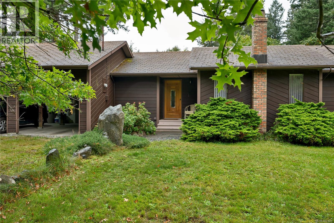
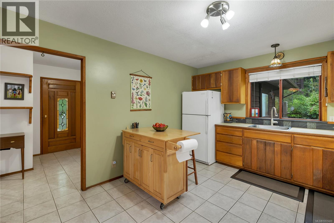
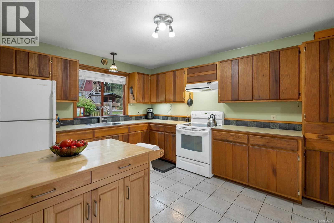
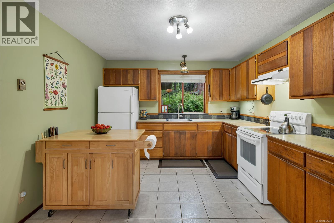
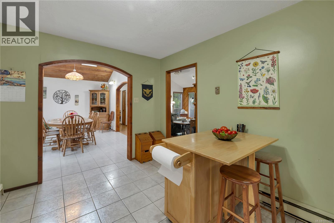
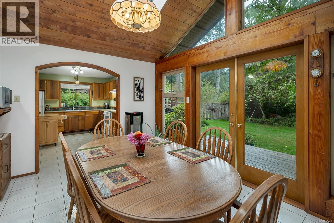
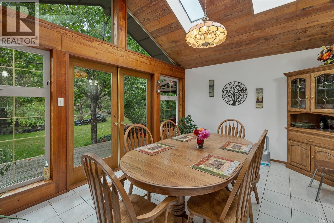
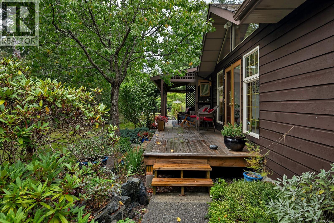
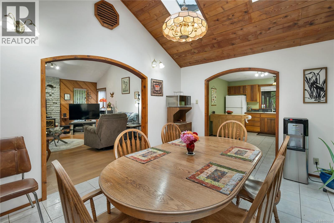
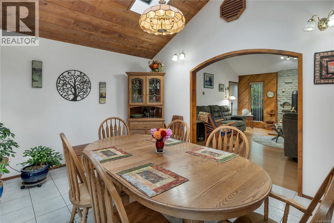
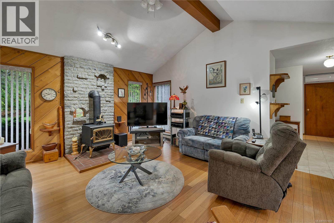
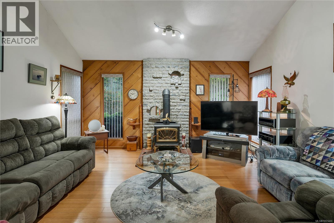
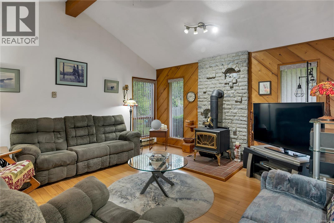
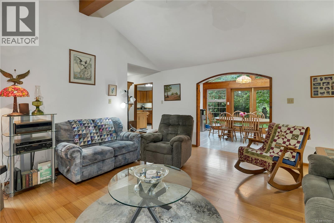
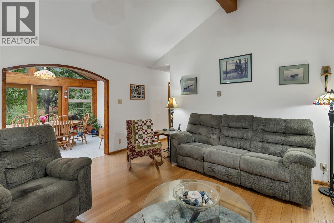
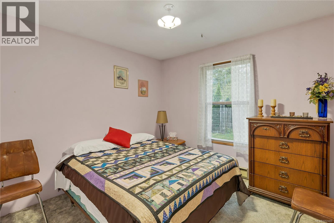
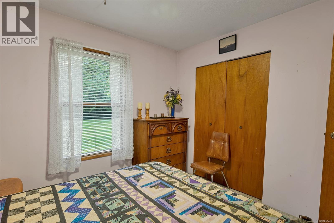
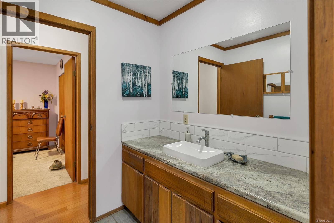
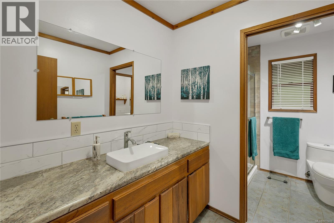
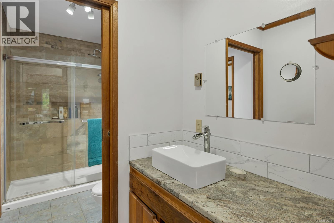
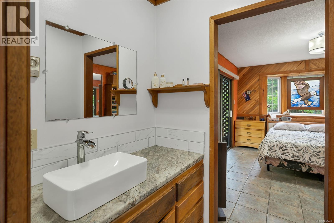
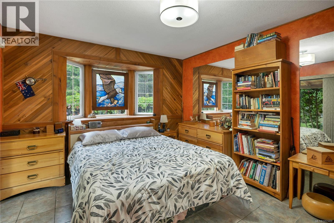
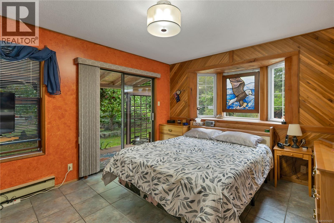
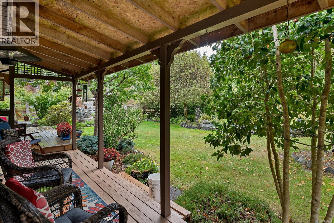
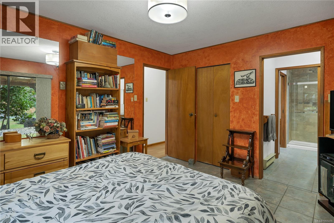
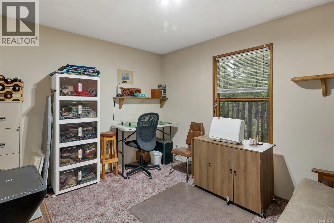
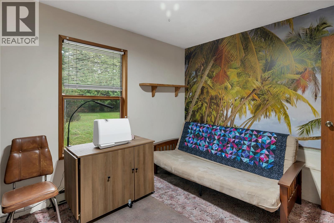
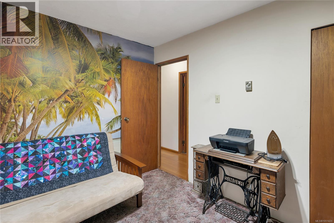
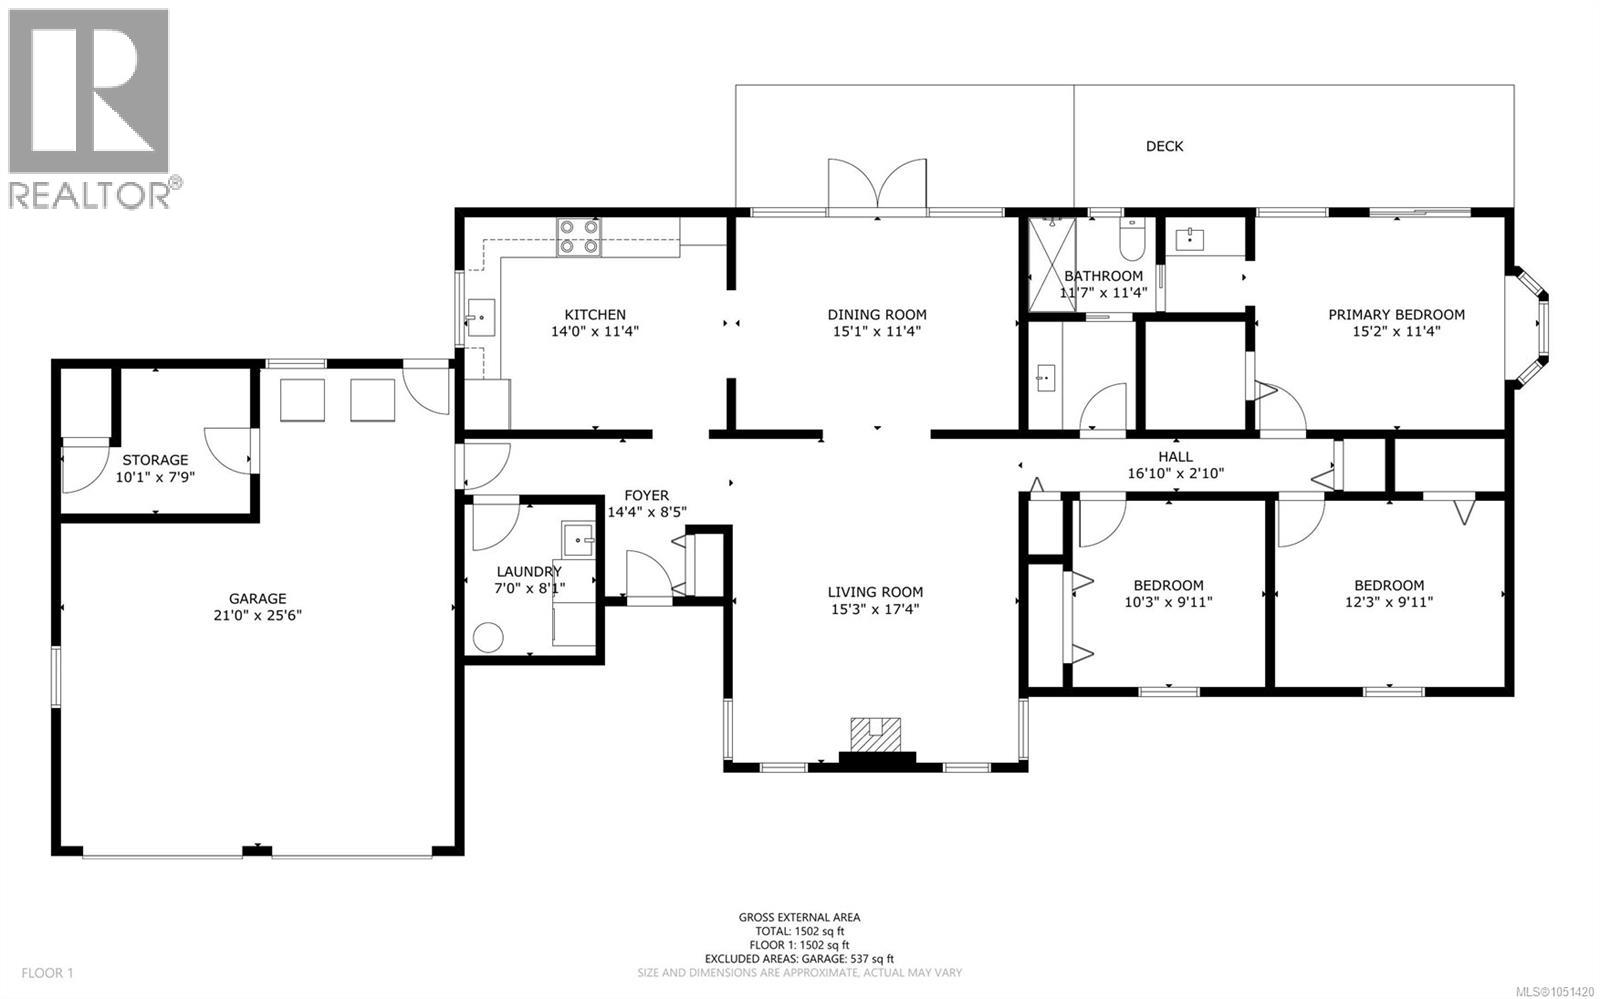
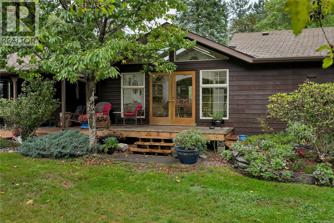
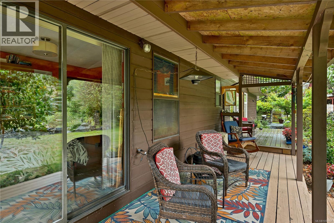
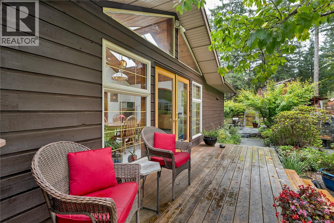
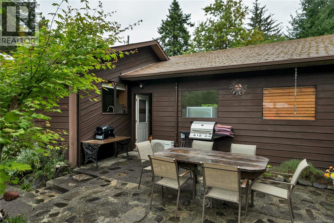
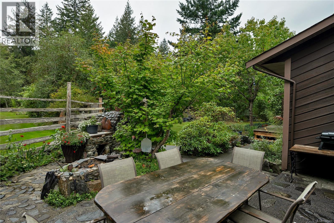
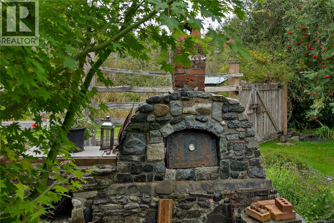
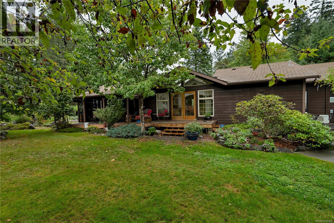
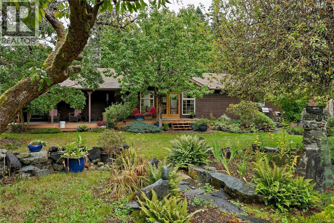
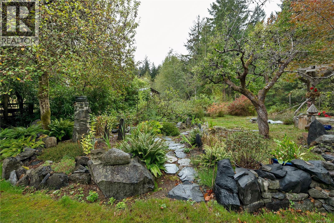
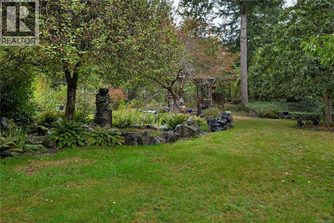
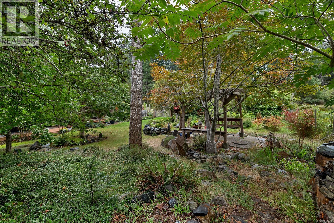
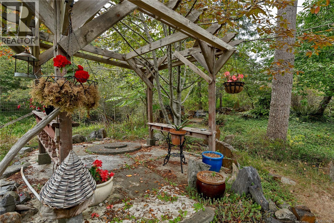
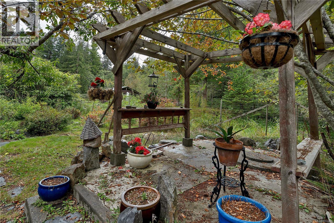
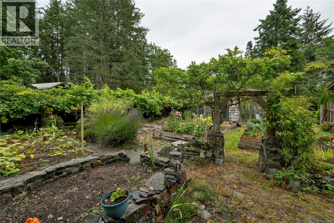
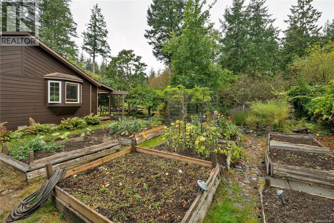
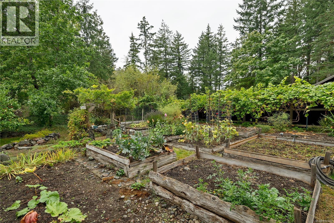
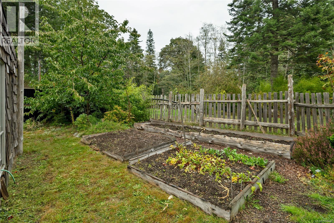
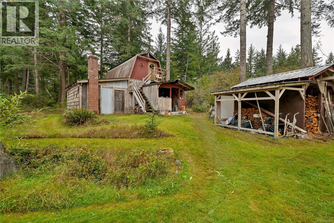
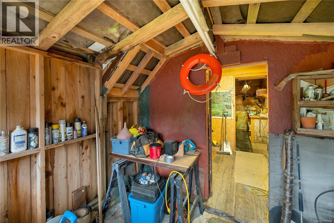
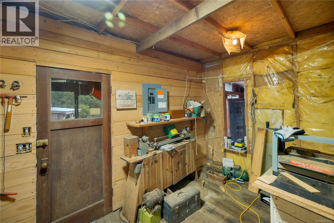
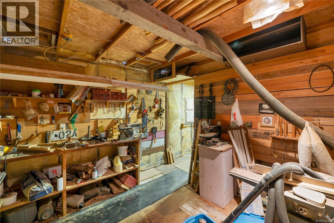
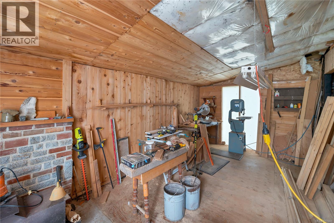
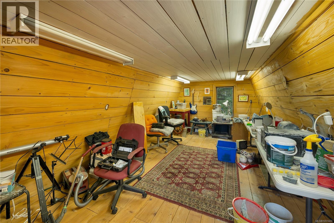
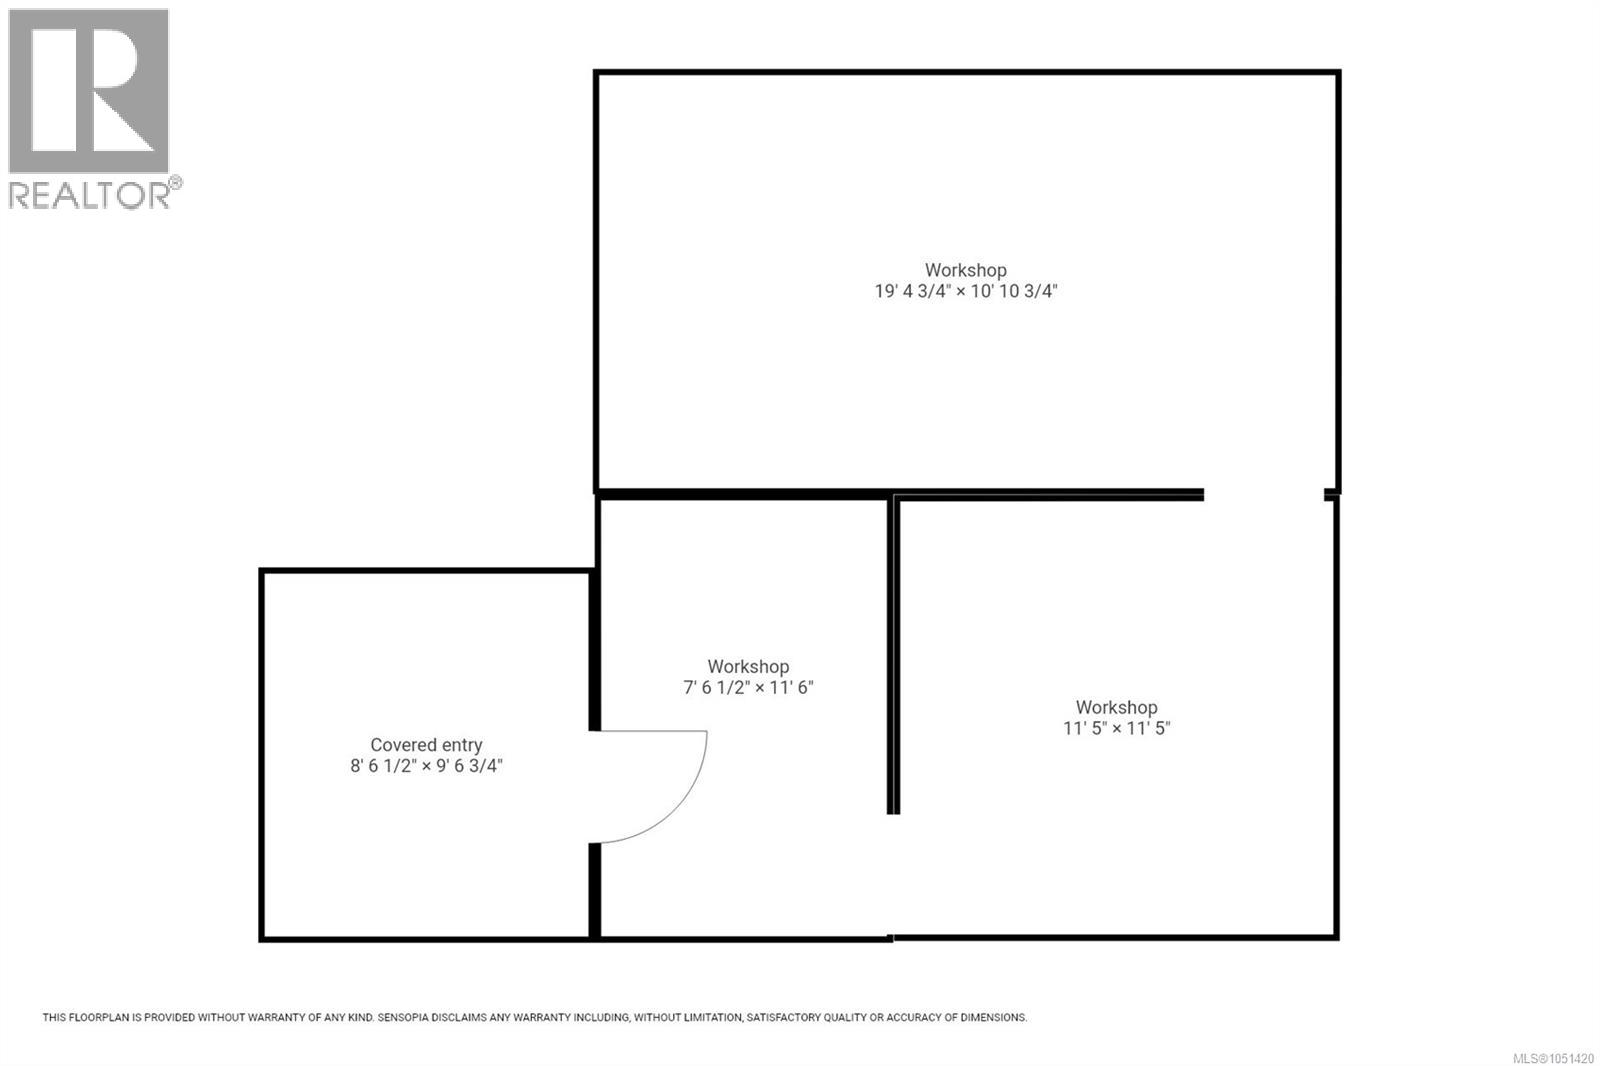
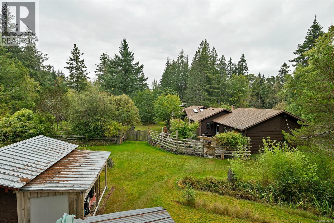
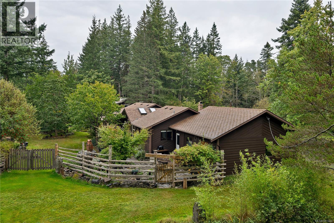
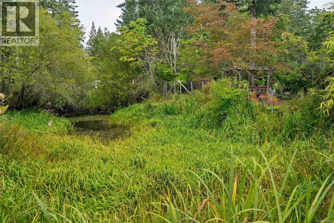
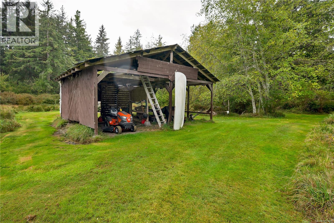
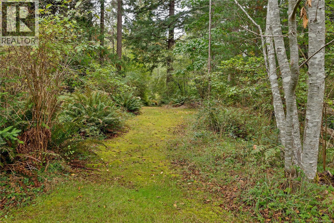
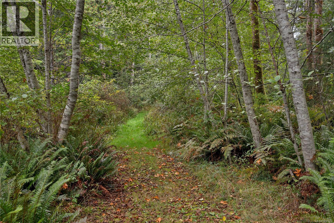
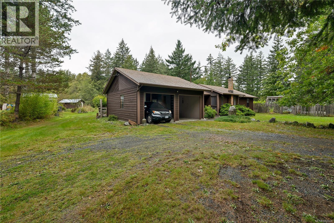
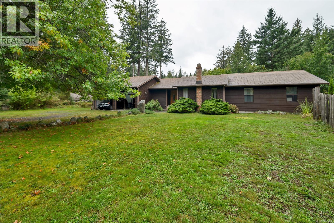
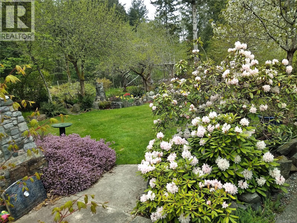
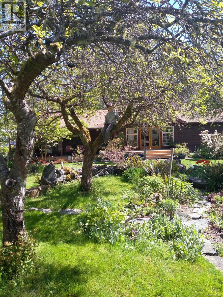
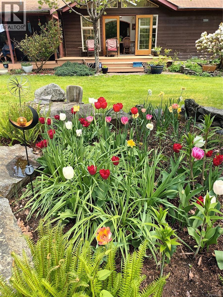
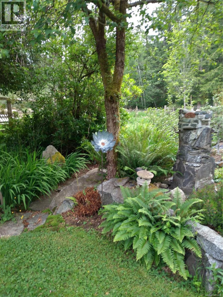
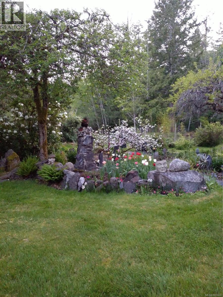
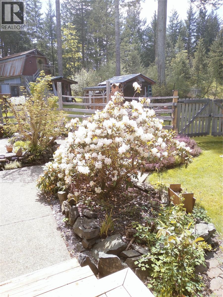
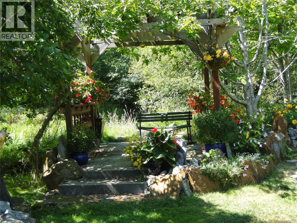
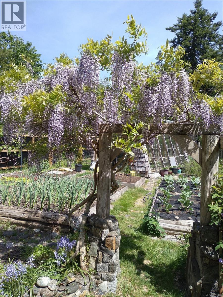
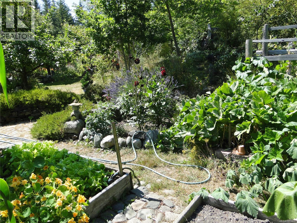
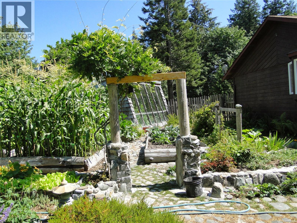
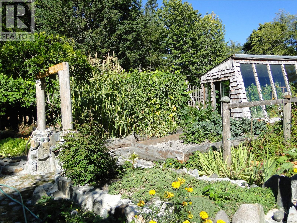
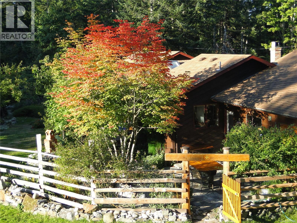
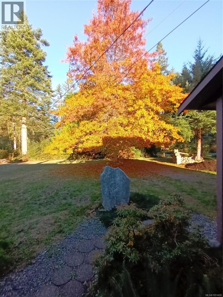
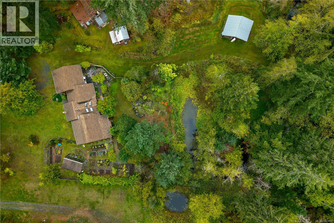
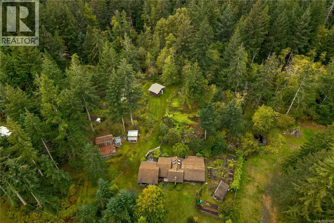
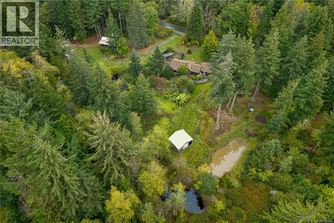
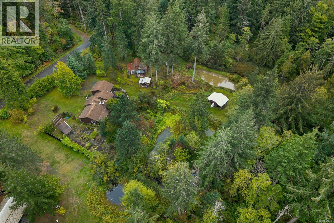
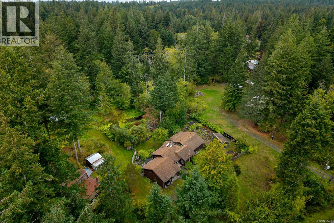
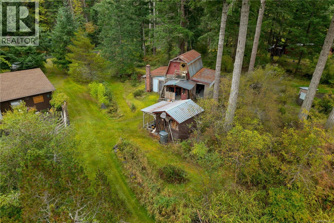
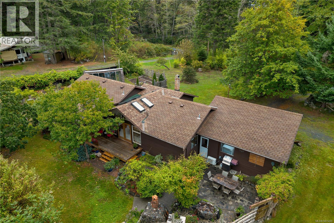
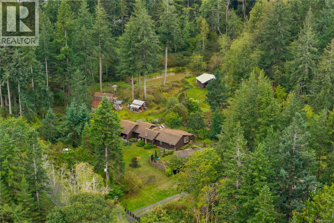
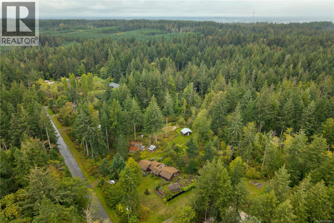
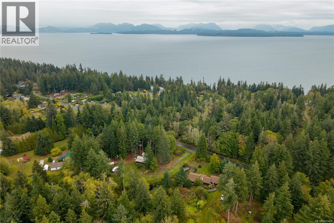
Rancher and shop on peaceful 5 acre property on the east side of Quadra Island! Nestled near the end of a no thru road, in an area of larger acreages, you’ll find this private acreage. The original owner home was originally built in 1985 and features vaulted ceilings and skylights and six year old mini split heat pump system. The entry of the home opens to the living room with vaulted ceilings, wood beams and woodstove on brick hearth. Adjacent to the living room is the dining room with vaulted wood ceilings and skylights and French doors to deck and a few steps to the yard. The kitchen is next to the dining room and offers butcher block island, laminate counters and custom built wood cabinets. There are 3 bedrooms and 1 bathroom, including the primary bedroom with door to the bathroom and sliding door to the covered portion of the deck. At the other end of the home there is a laundry room and the attached double garage with storage/utility room. There is a large fenced back yard with nice rock work patios, garden beds and paths that wind through established gardens. The veggie garden is next to the home with an insulated 12’x20’ greenhouse. Beyond the back yard you’ll find the 20’x30’ workshop with 2 bays and upper floor hobby room with an attached lean-to storage bay. There is also a fully stocked wood shed and a separate 22’x24’ carport style storage building at the back of the property. Trails wind through the acreage past 3 ponds and to the back of the lot where you’ll find mature forest. A quiet oasis, conveniently located less than a 10 minute drive from services and the ferry in Quathiaski Cove. Come see all this property has to offer! Quadra Island – it’s not just a location, it’s a lifestyle…are you ready for Island Time? (id:50419)
Property Details
| MLS® Number | 1051420 |
| Property Type | Single Family |
| Neigbourhood | Quadra Island |
| Features | Acreage, Central Location, Park Setting, Private Setting, Wooded Area, Other |
| Parking Space Total | 4 |
| Plan | 39886 |
| Structure | Greenhouse, Shed, Workshop |
Building
| Bathroom Total | 1 |
| Bedrooms Total | 3 |
| Appliances | Dryer, Range - Electric, Refrigerator, Washer |
| Constructed Date | 1985 |
| Cooling Type | Fully Air Conditioned |
| Fireplace Present | Yes |
| Fireplace Total | 1 |
| Heating Fuel | Electric |
| Heating Type | Baseboard Heaters, Heat Pump |
| Size Interior | 1,474 Ft2 |
| Type | House |
Parking
| Garage | |
| Open |
Land
| Access Type | Road Access |
| Acreage | Yes |
| Size Irregular | 5 |
| Size Total | 5 Ac |
| Size Total Text | 5 Ac |
| Zoning Description | Ru-2 |
| Zoning Type | Residential |
Rooms
| Level | Type | Length | Width | Dimensions |
|---|---|---|---|---|
| Main Level | Storage | 7'9 x 10'1 | ||
| Main Level | Bedroom | 9'11 x 12'3 | ||
| Main Level | Bedroom | 9'11 x 10'3 | ||
| Main Level | Primary Bedroom | 11'4 x 15'2 | ||
| Main Level | Bathroom | 4-Piece | ||
| Main Level | Living Room | 15'3 x 17'4 | ||
| Main Level | Dining Room | 11'4 x 15'1 | ||
| Main Level | Kitchen | 11'4 x 14'0 | ||
| Main Level | Laundry Room | 7'0 x 8'1 | ||
| Main Level | Entrance | 7'0 x 8'5 | ||
| Other | Storage | 22' x 24' | ||
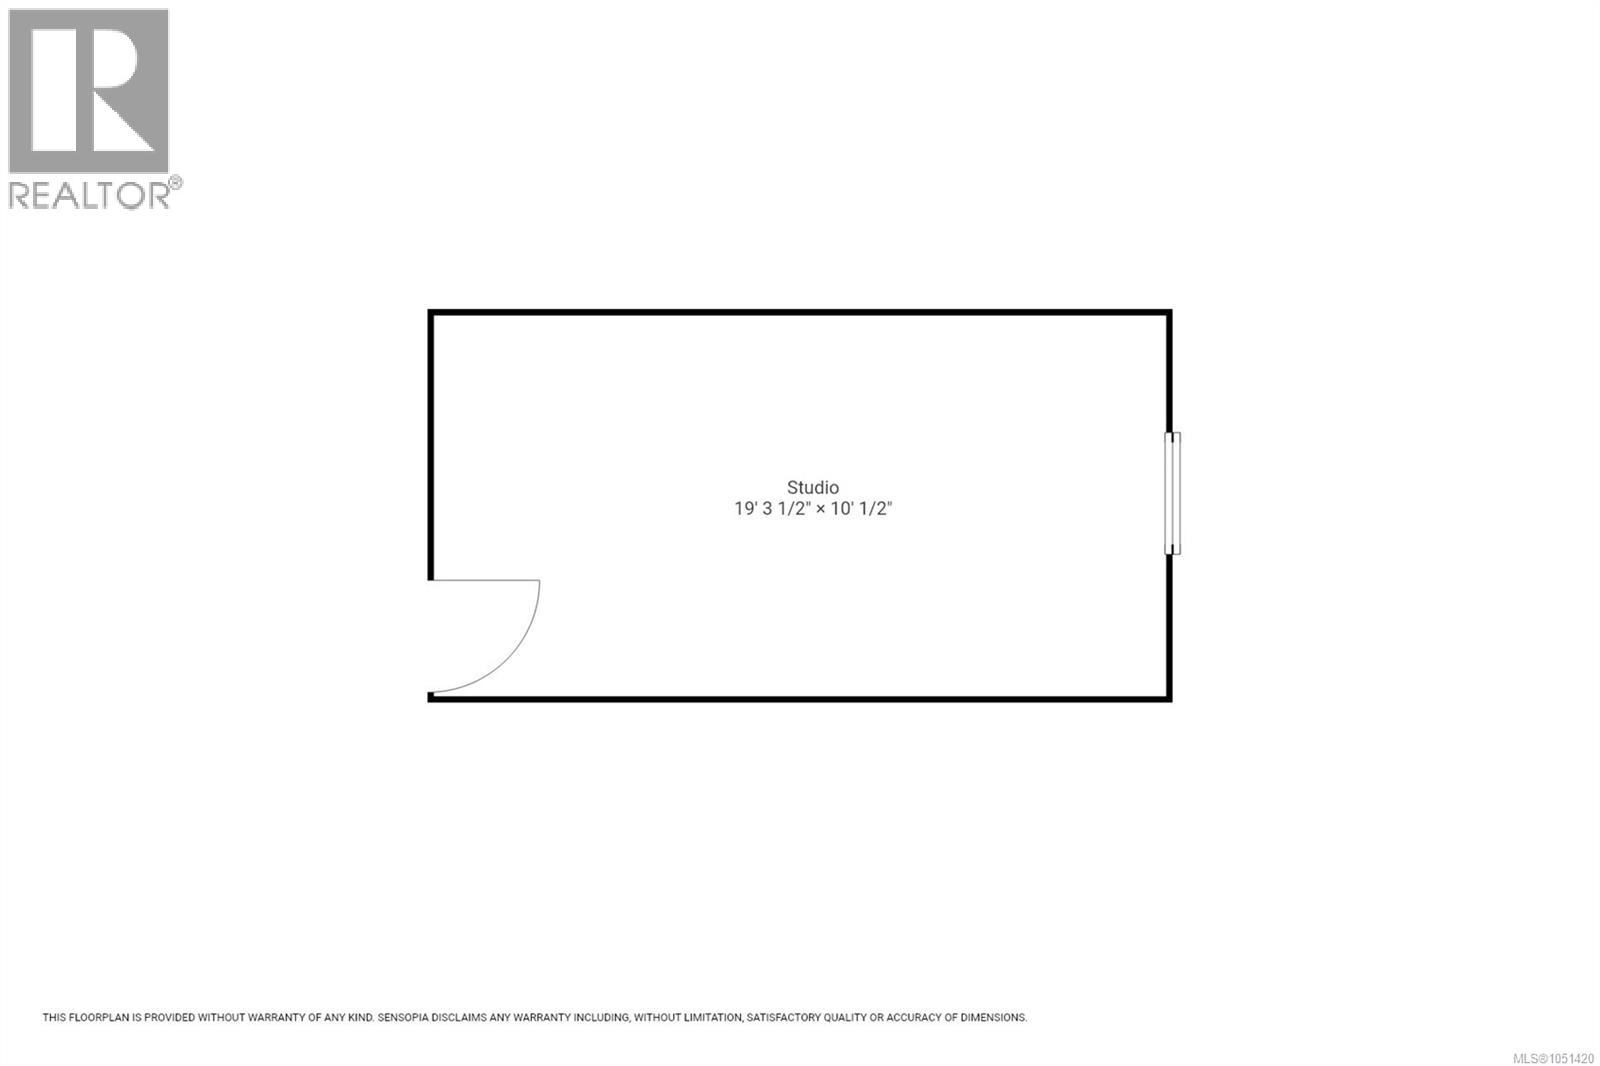
| Other | Studio | 10'0 x 19'3 | ||
| Other | Workshop | 20' x 30' |
https://www.realtor.ca/real-estate/30358196/665-fox-rd-quadra-island-quadra-island
Contact Us
Contact us for more information

Bill Bradshaw
Personal Real Estate Corporation
www.quadrarealestate.ca/
www.facebook.com/billbradshawroyallepage
ca.linkedin.com/in/bill-bradshaw-4798a130
972 Shoppers Row
Campbell River, British Columbia V9W 2C5
(250) 286-3293
(888) 286-1932
(250) 286-1932
www.campbellriverrealestate.com/

Sarah Bradshaw
Personal Real Estate Corporation
www.quadrarealestate.ca/
www.facebook.com/billbradshawroyallepage
ca.linkedin.com/pub/sarah-bradshaw/ba/110/a21
www.instagram.com/quadraislandrealestateteam/
972 Shoppers Row
Campbell River, British Columbia V9W 2C5
(250) 286-3293
(888) 286-1932
(250) 286-1932
www.campbellriverrealestate.com/

The trademarks REALTOR®, REALTORS®, and the REALTOR® logo are controlled by The Canadian Real Estate Association (CREA) and identify real estate professionals who are members of CREA. The trademarks MLS®, Multiple Listing Service® and the associated logos are owned by The Canadian Real Estate Association (CREA) and identify the quality of services provided by real estate professionals who are members of CREA. The trademark DDF® is owned by The Canadian Real Estate Association (CREA) and identifies CREA's Data Distribution Facility (DDF®)
October 22 2026 07:41:51
Vancouver Island Real Estate Board
Royal LePage Advance Realty