
675 Evergreen Ave Courtenay, British Columbia V9N 6Y1

$859,000
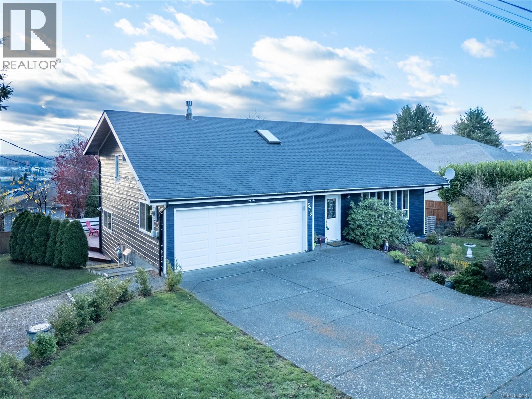
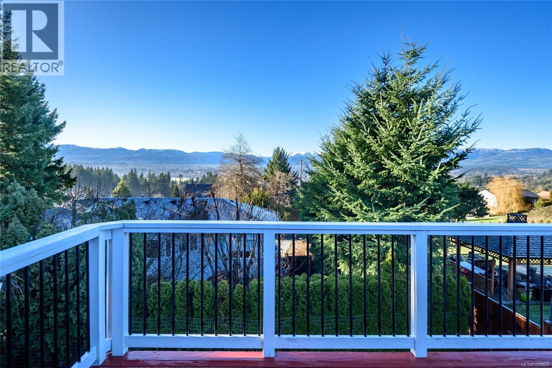
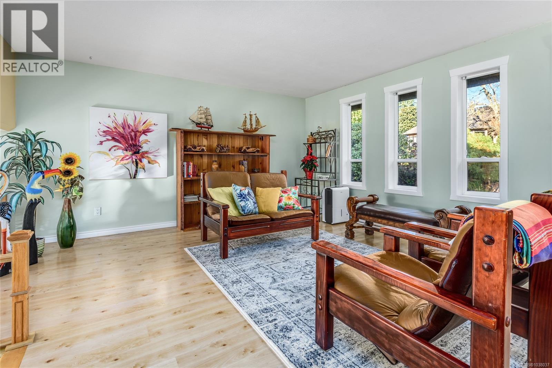
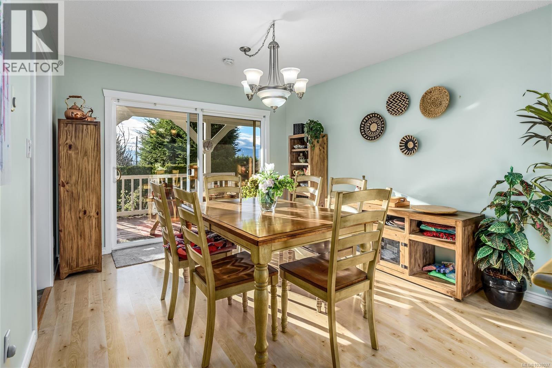
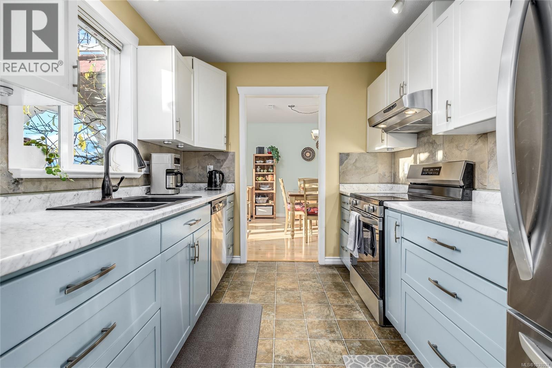
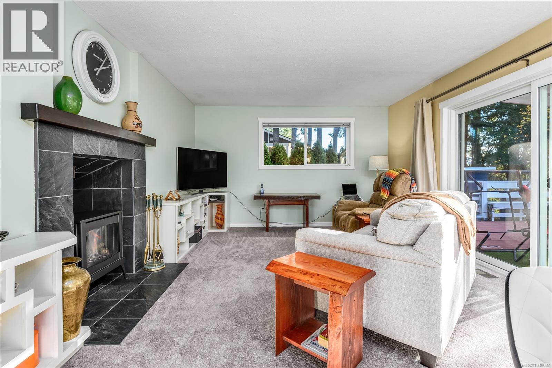
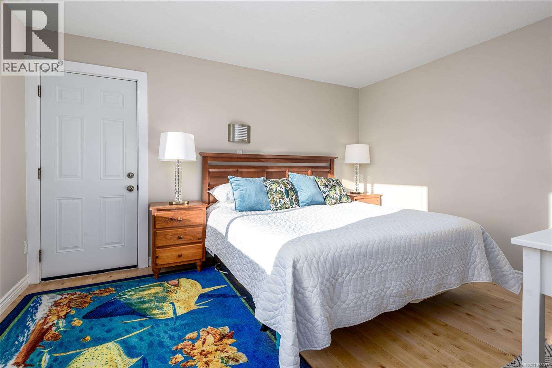
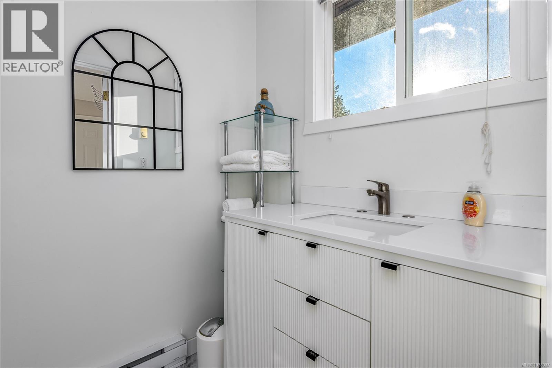
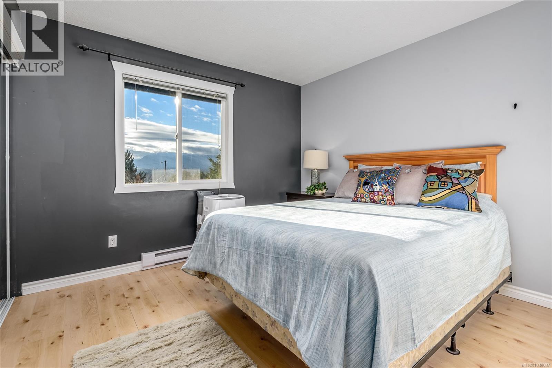
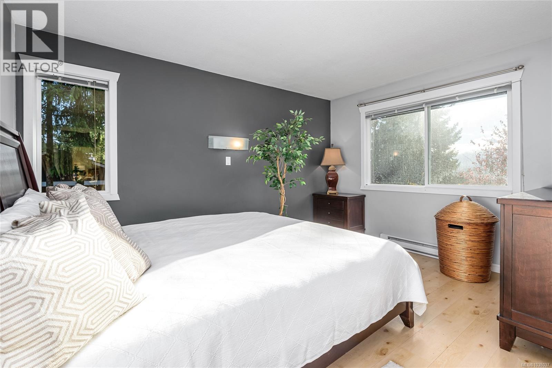
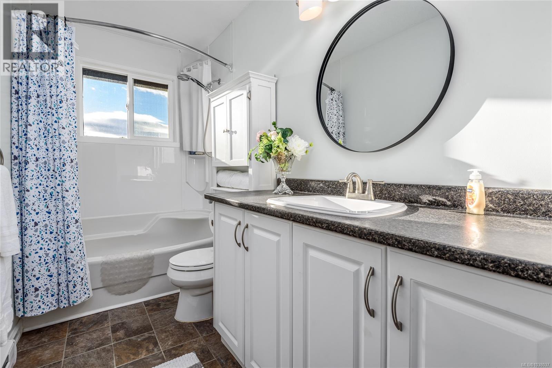
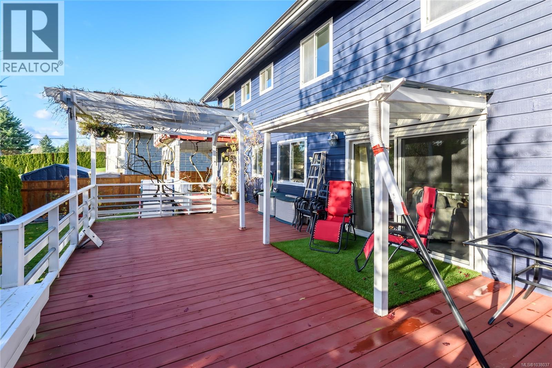
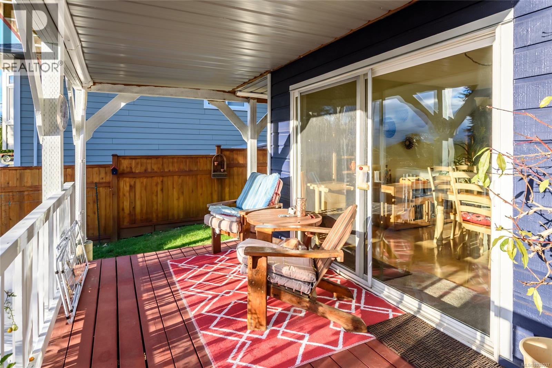
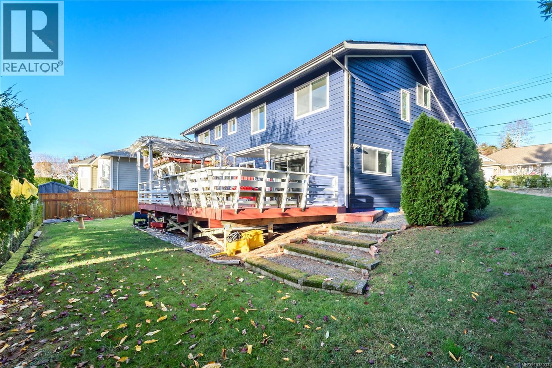
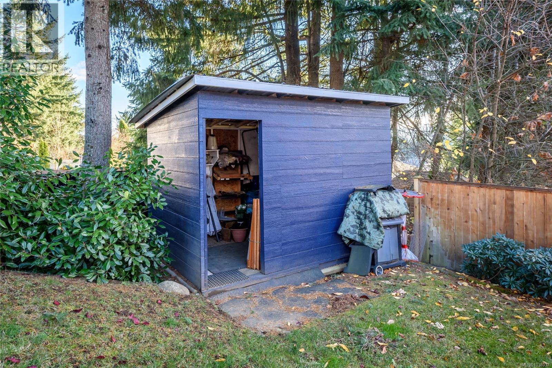
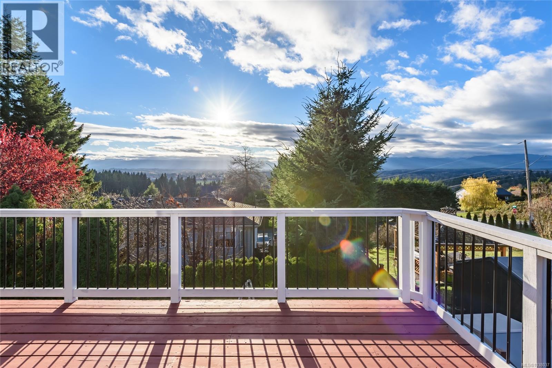
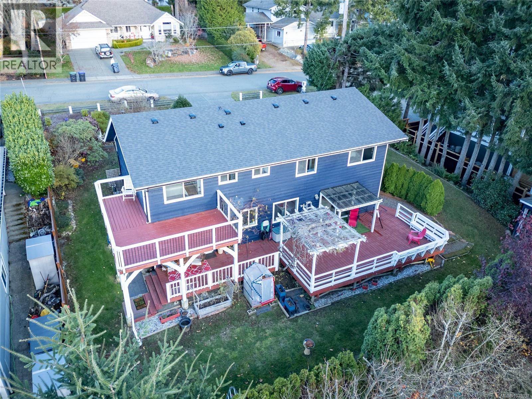
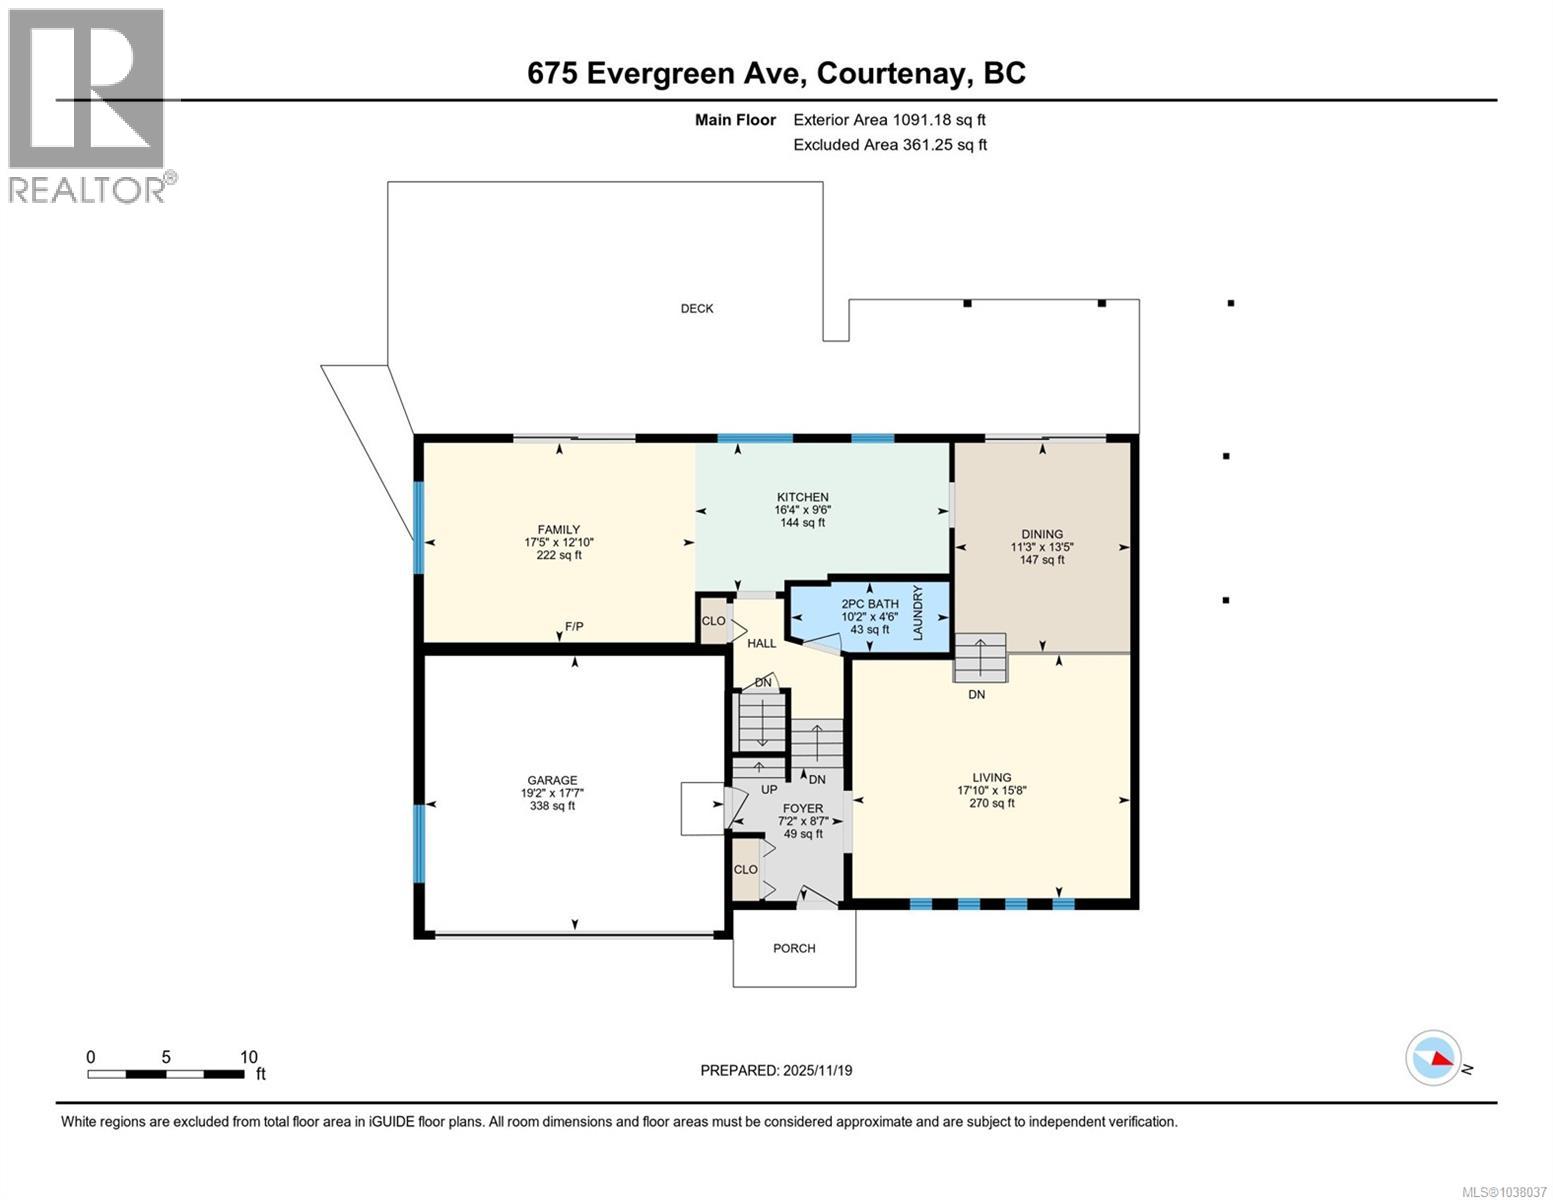
5 level home, Westcoast Contemporary style, with mountain views. Solid family home that's had lots of updates over the years...most recently, the roof was replaced last year, and the ensuite bathroom is 100% redone, otherwise kitchen counters, appliances, flooring, vinyl windows, plus interior and exterior paint job. Sundeck off the family and dining room reaches from one side of the house to the other, with part of it covered if you want shade on a hot day, or be dry on a rainy day. Lots of mature perennial flowering shrubs in an easy care front garden. Double garage for the two car family. This one's a keeper. (id:50419)
Property Details
| MLS® Number | 1038037 |
| Property Type | Single Family |
| Neigbourhood | Courtenay East |
| Features | Central Location, Hillside, Southern Exposure, Other |
| Parking Space Total | 6 |
| Structure | Shed |
| View Type | Mountain View |
Building
| Bathroom Total | 3 |
| Bedrooms Total | 5 |
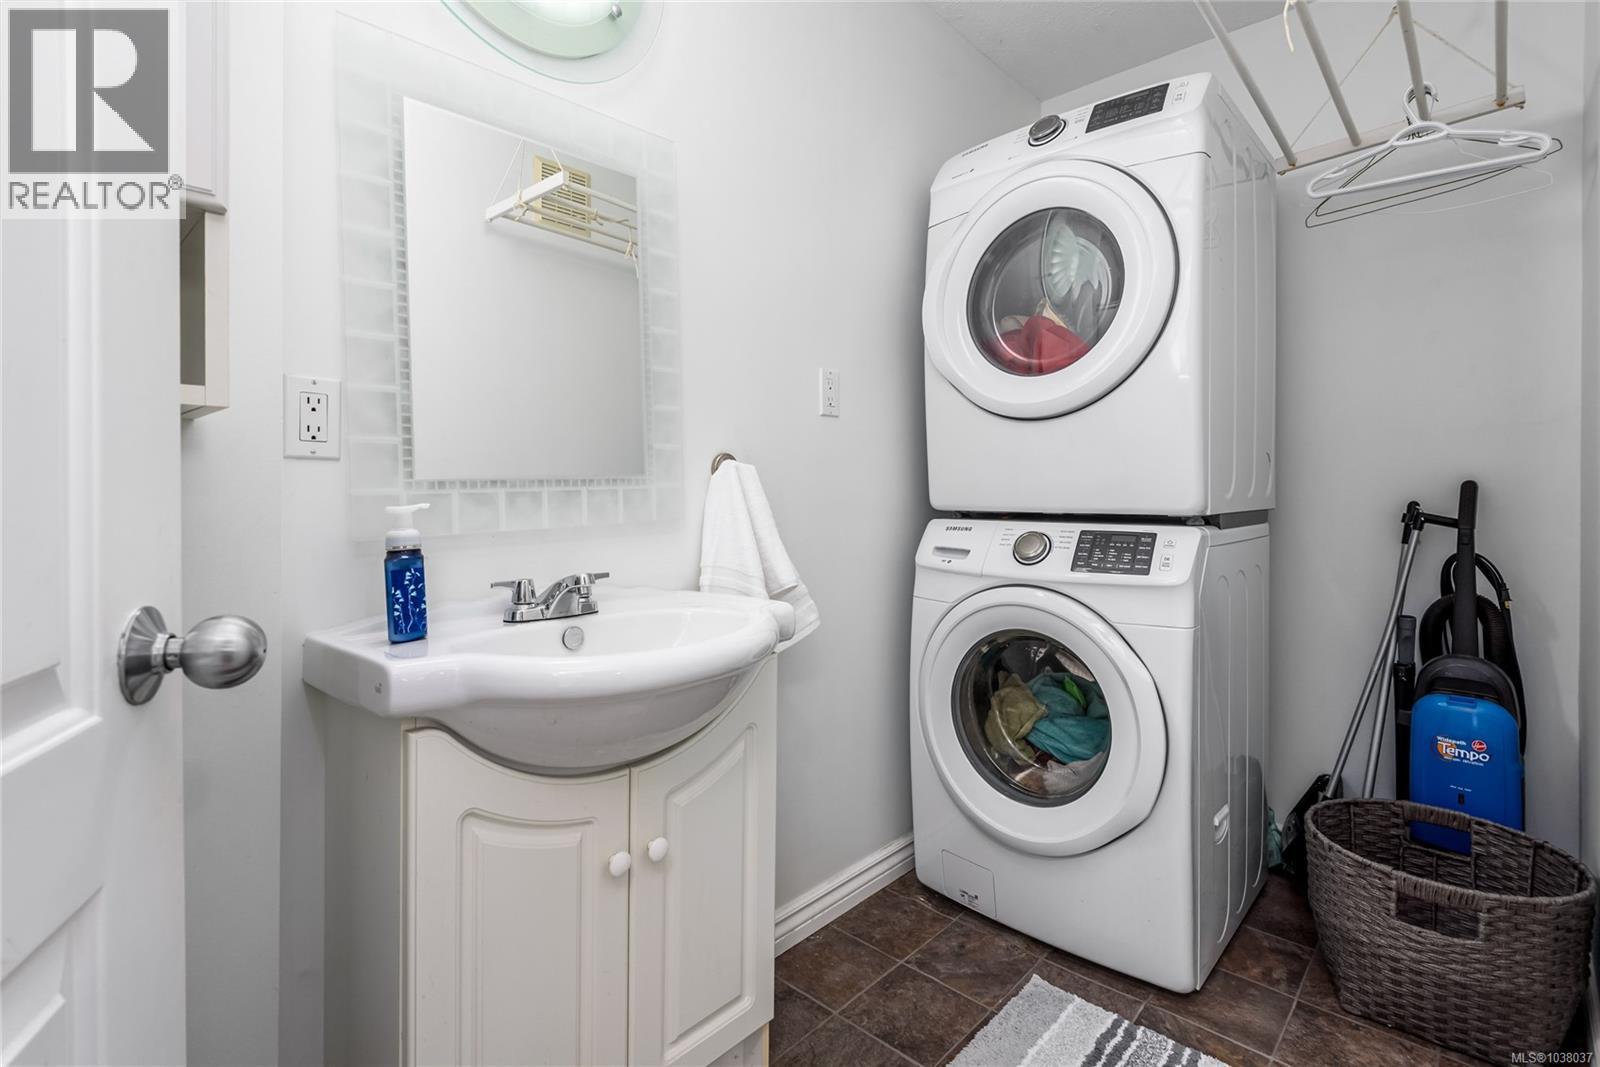
| Appliances | Dishwasher, Dryer, Refrigerator, Washer |
| Architectural Style | Westcoast |
| Constructed Date | 1982 |
| Cooling Type | None |
| Fireplace Present | Yes |
| Fireplace Total | 1 |
| Heating Fuel | Electric |
| Heating Type | Baseboard Heaters |
| Size Interior | 2,156 Ft2 |
| Type | House |
Land
| Access Type | Road Access |
| Acreage | No |
| Size Irregular | 8276 |
| Size Total | 8276 Sqft |
| Size Total Text | 8276 Sqft |
| Zoning Description | R-ssmuh |
| Zoning Type | Residential |
Rooms
| Level | Type | Length | Width | Dimensions |
|---|---|---|---|---|
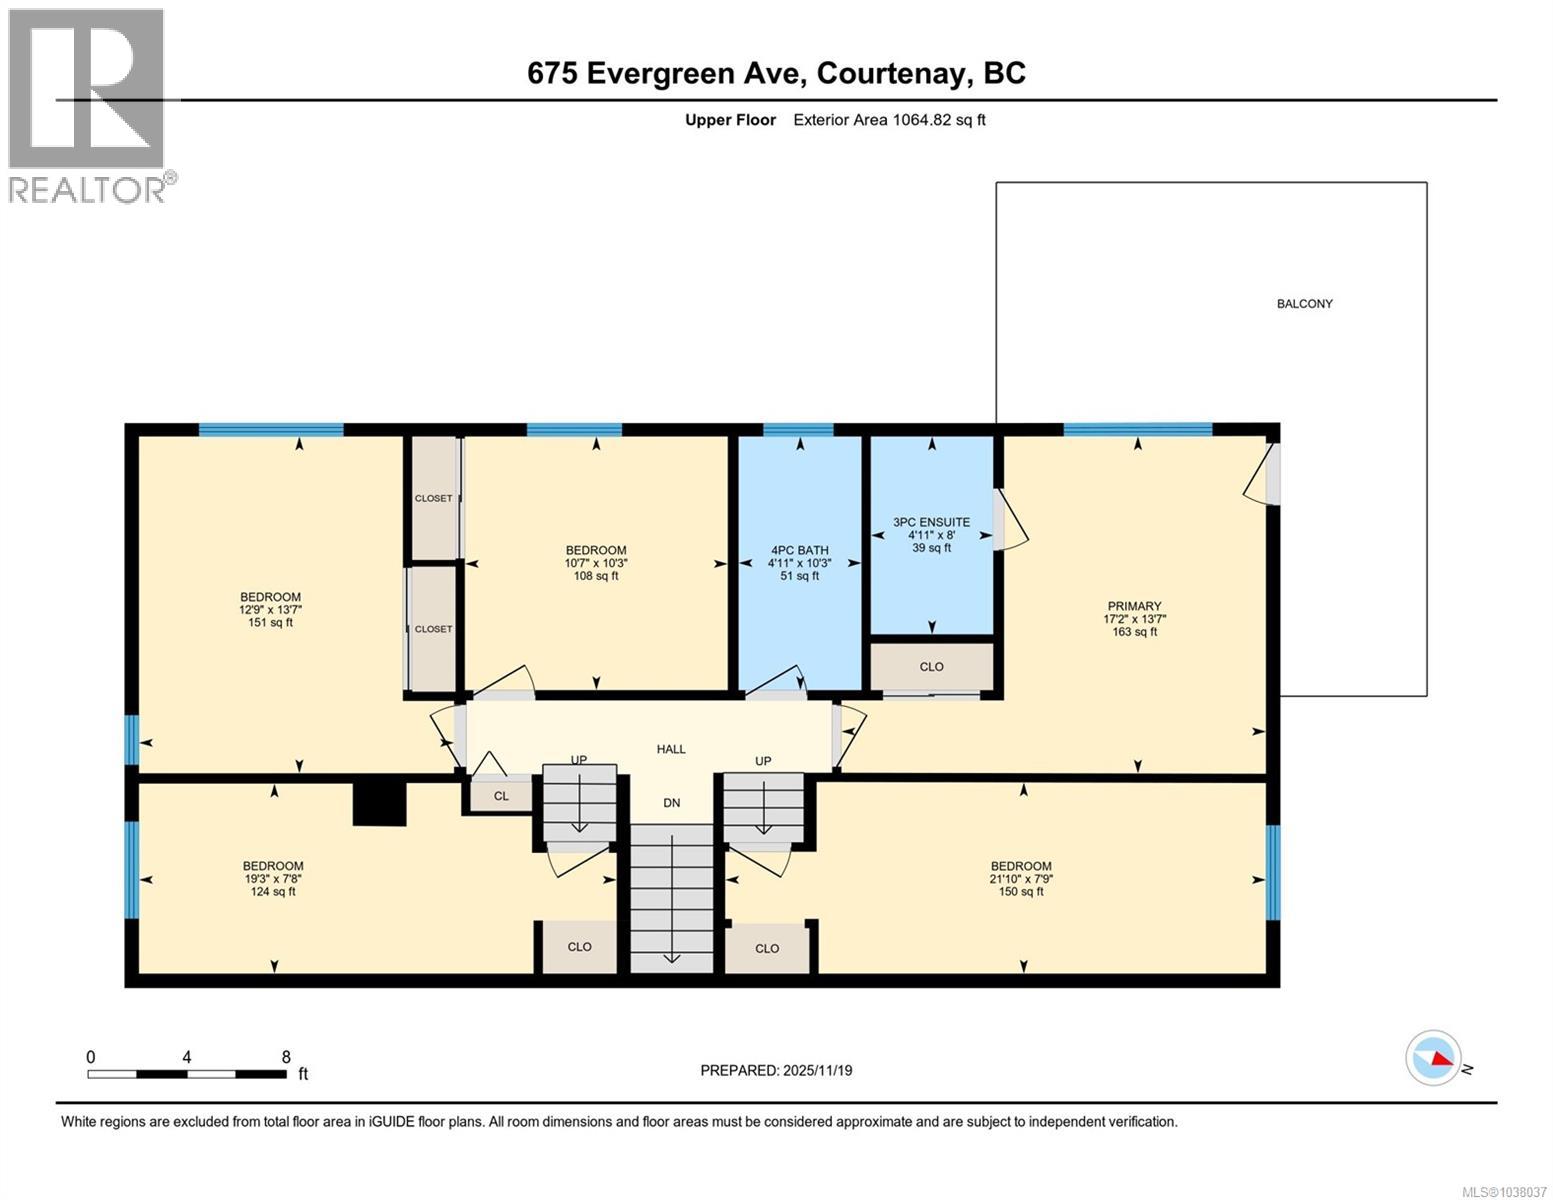
| Second Level | Bathroom | 10'3 x 4'11 | ||
| Second Level | Bedroom | 10'7 x 10'3 | ||
| Second Level | Bedroom | 13'7 x 12'10 | ||
| Second Level | Ensuite | 8 ft | 5 ft | 8 ft x 5 ft |
| Second Level | Primary Bedroom | 13'8 x 10'7 | ||
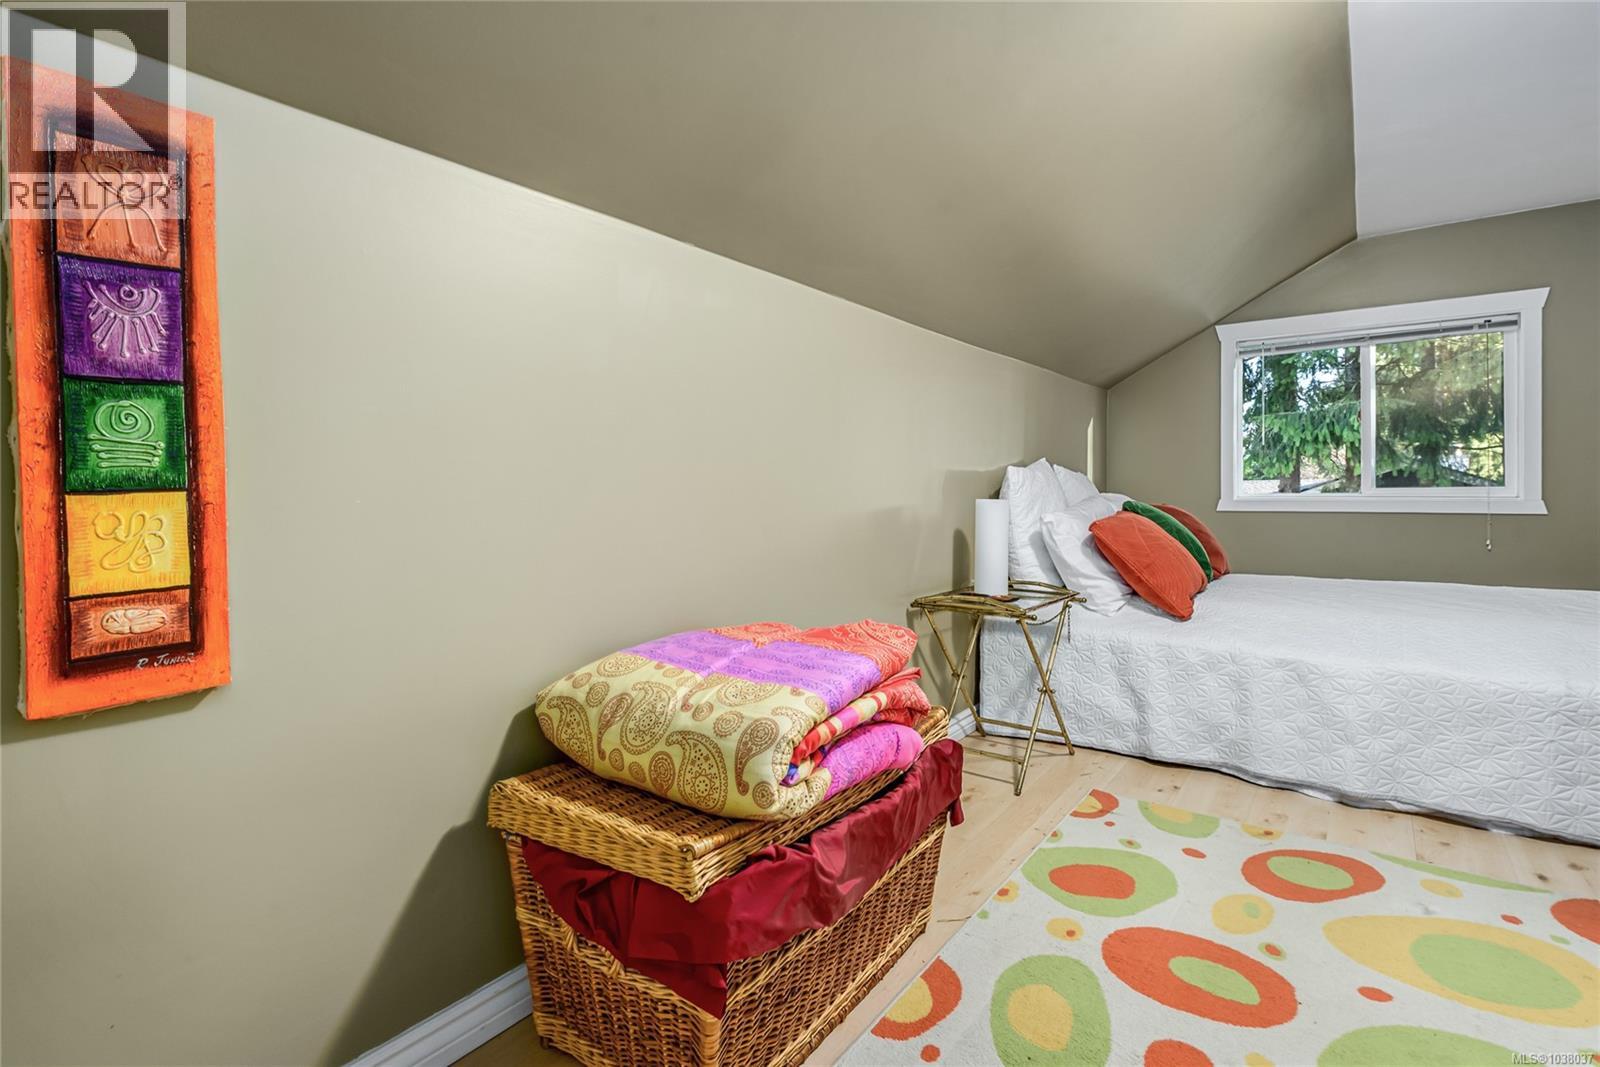
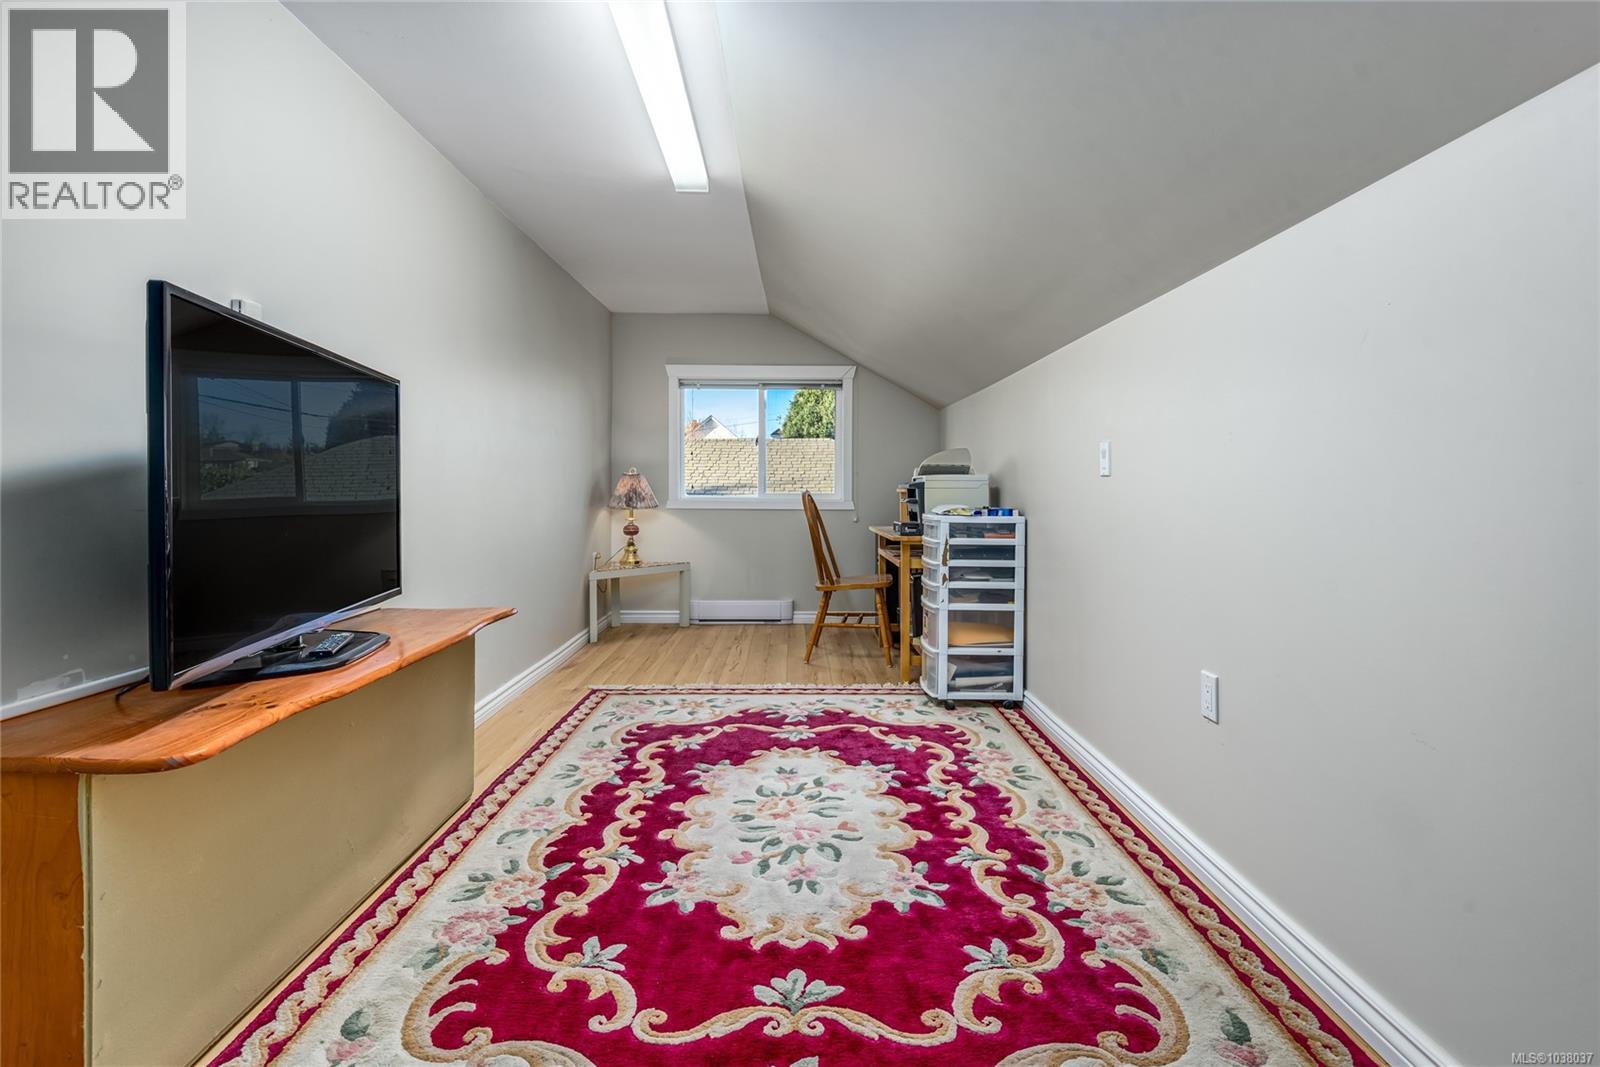
| Third Level | Bedroom | 21'10 x 7'8 | ||
| Third Level | Bedroom | 19'3 x 7'7 | ||
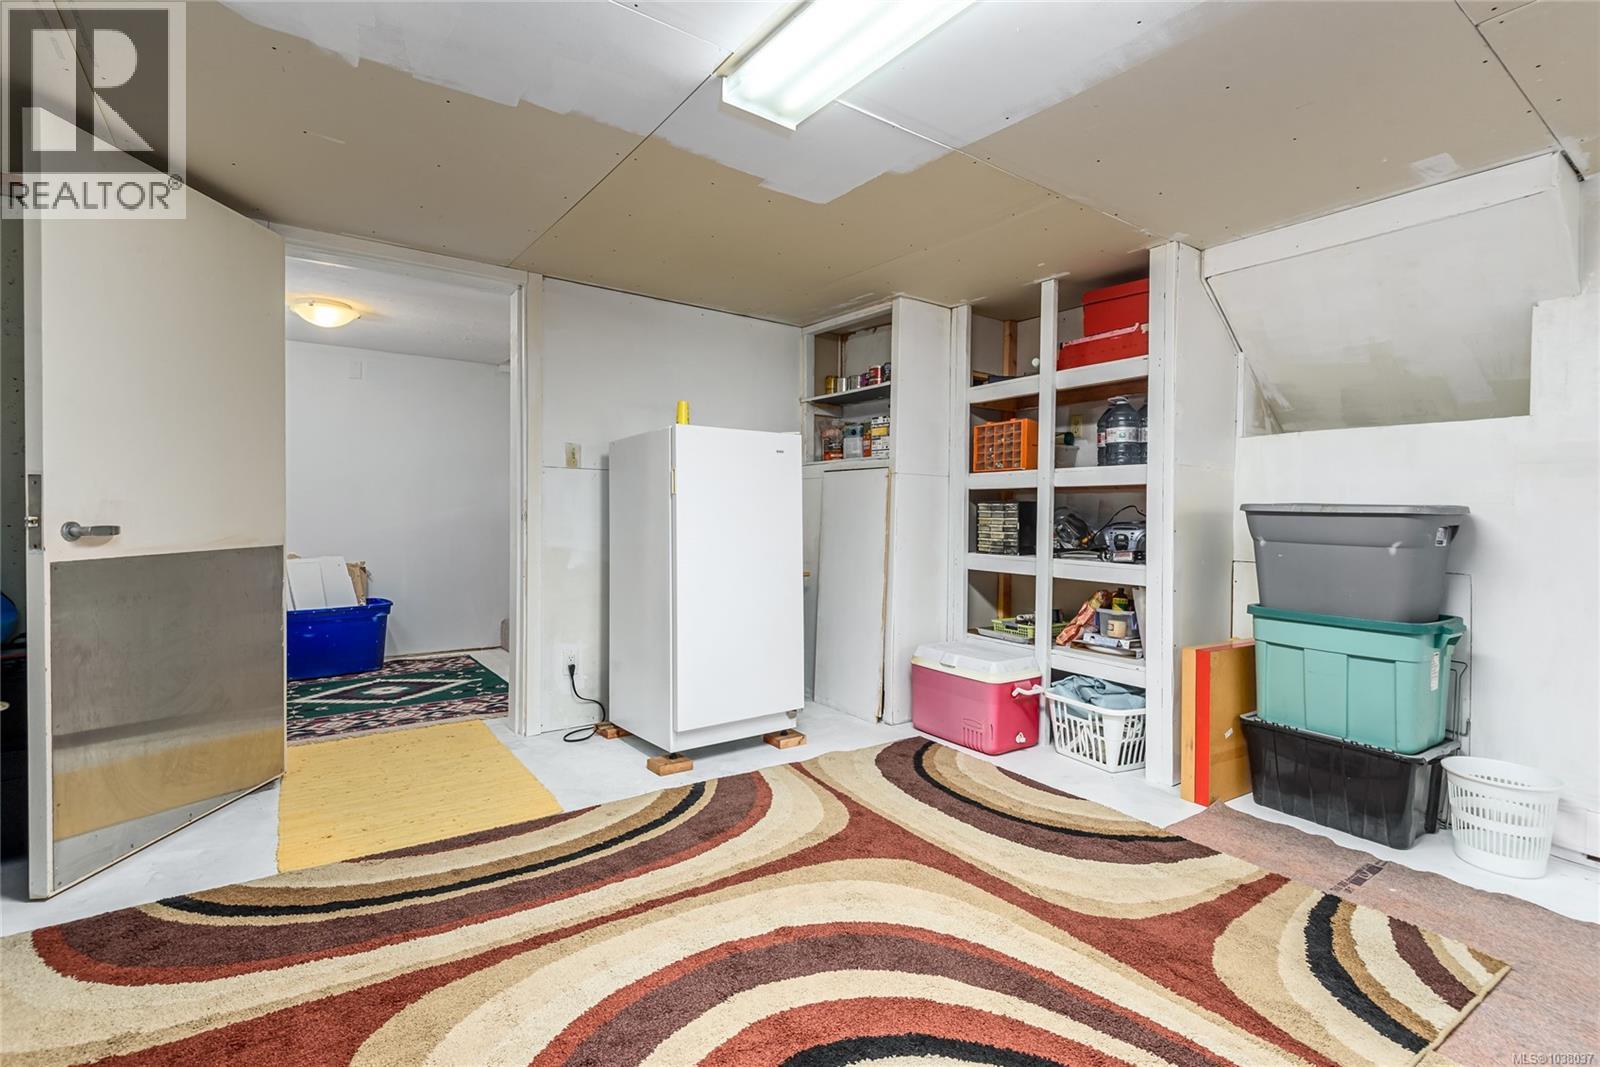
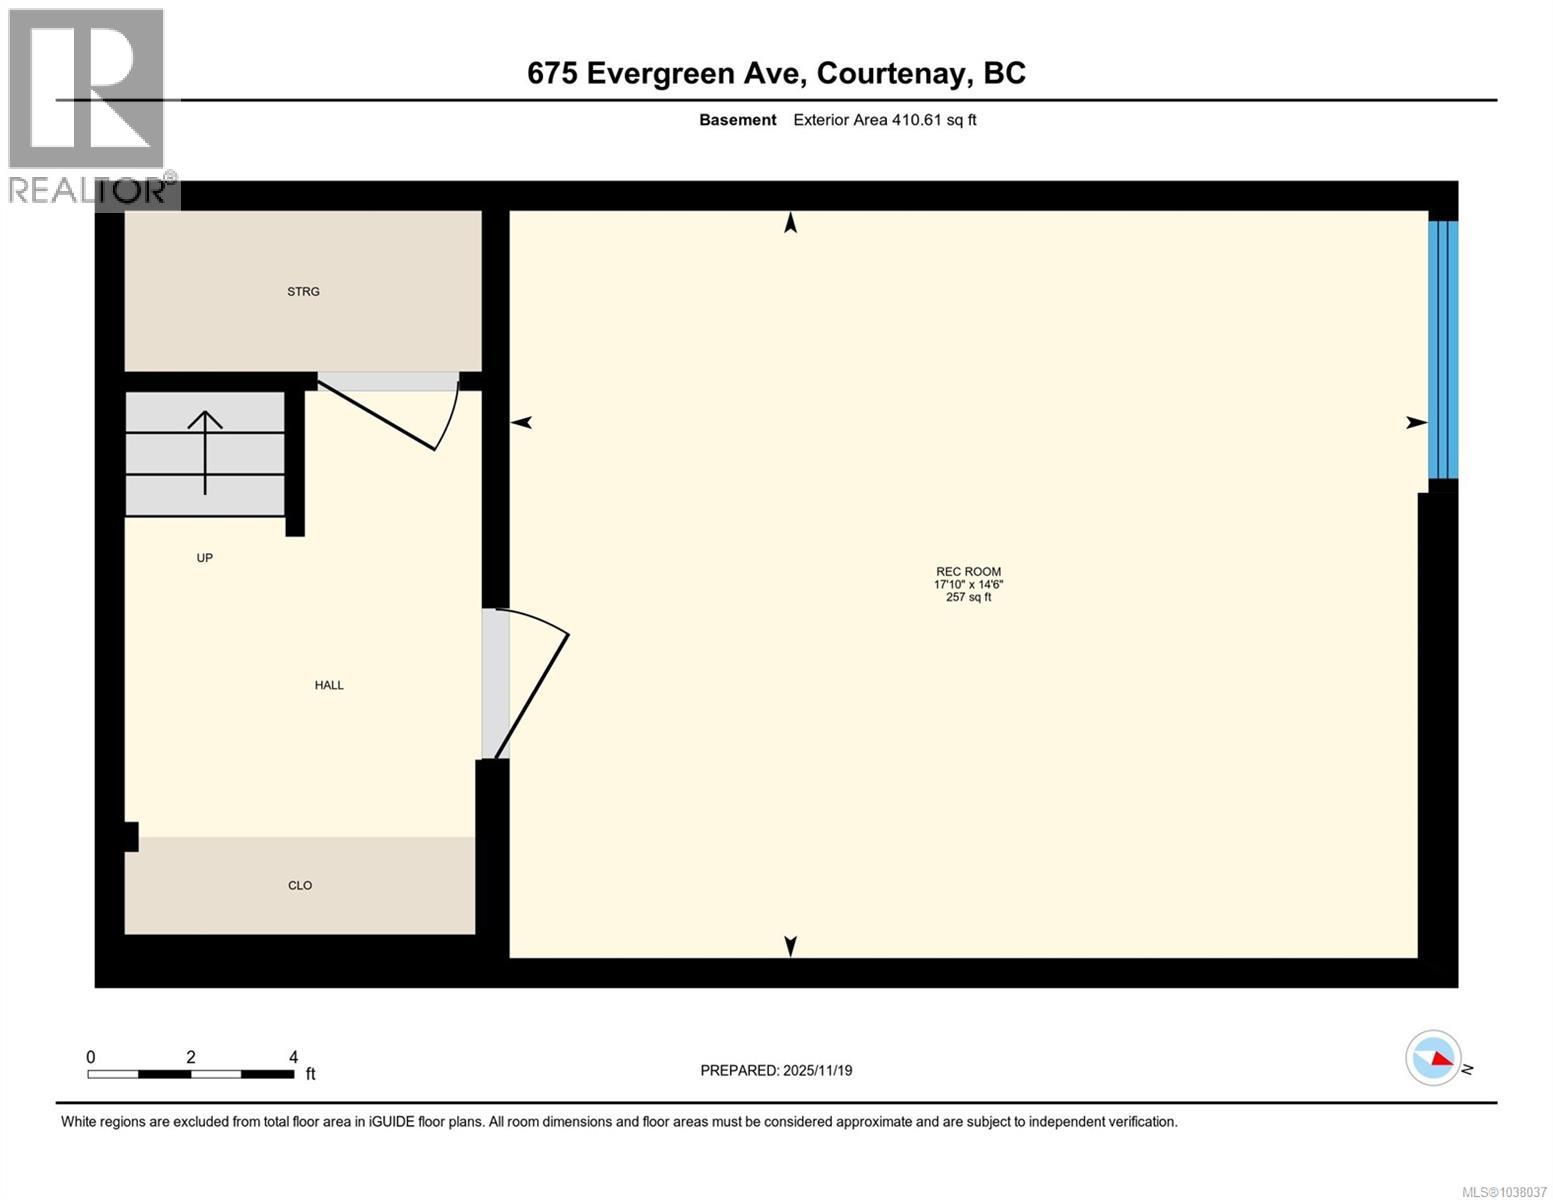
| Lower Level | Recreation Room | 17'7 x 14'5 | ||
| Main Level | Bathroom | 10'2 x 4'5 | ||
| Main Level | Family Room | 17'4 x 13'1 | ||
| Main Level | Kitchen | 18'8 x 9'7 | ||
| Main Level | Dining Room | 13'0 x 11'2 | ||
| Main Level | Living Room | 17'10 x 16'3 |
https://www.realtor.ca/real-estate/29810370/675-evergreen-ave-courtenay-courtenay-east
Contact Us
Contact us for more information

Rob Phillips
www.robphillips.ca/
#121 - 750 Comox Road
Courtenay, British Columbia V9N 3P6
(250) 334-3124
(800) 638-4226
(250) 334-1901

The trademarks REALTOR®, REALTORS®, and the REALTOR® logo are controlled by The Canadian Real Estate Association (CREA) and identify real estate professionals who are members of CREA. The trademarks MLS®, Multiple Listing Service® and the associated logos are owned by The Canadian Real Estate Association (CREA) and identify the quality of services provided by real estate professionals who are members of CREA. The trademark DDF® is owned by The Canadian Real Estate Association (CREA) and identifies CREA's Data Distribution Facility (DDF®)
May 27 2026 02:23:04
Vancouver Island Real Estate Board
Royal LePage-Comox Valley (Cv)