
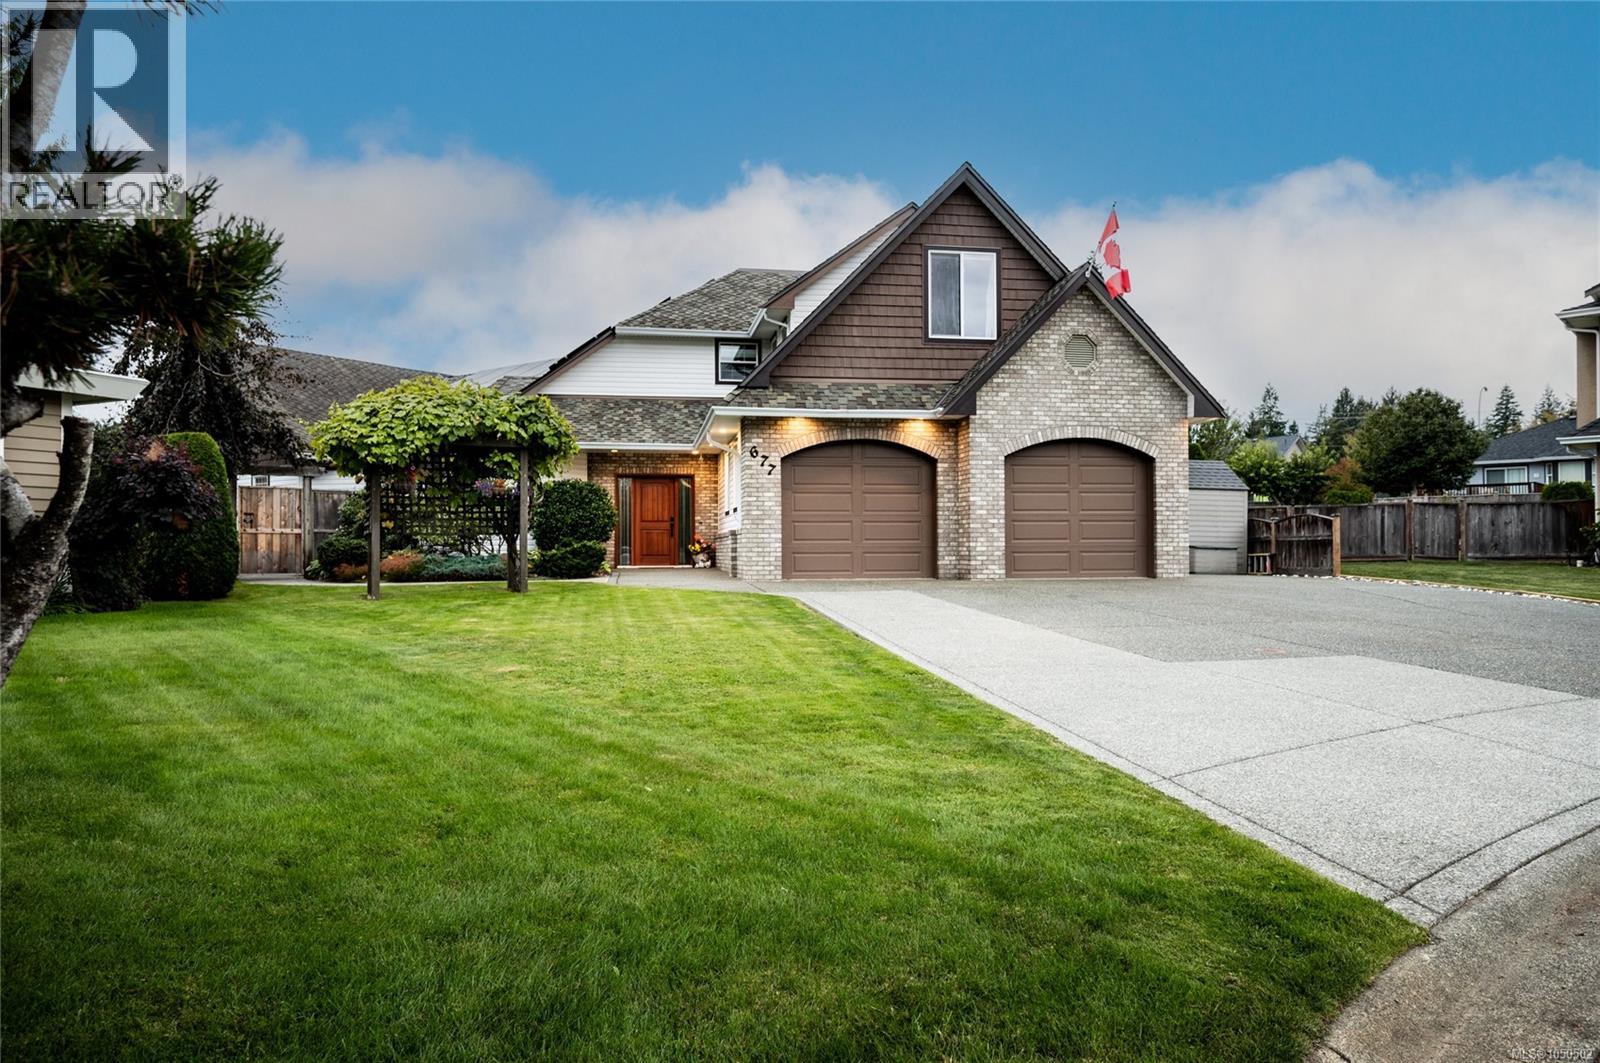
677 Windsor Pl Campbell River, British Columbia V9W 7Y6

$1,475,000
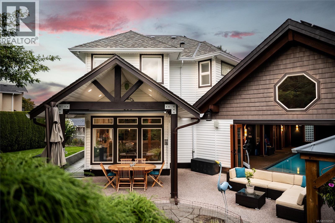
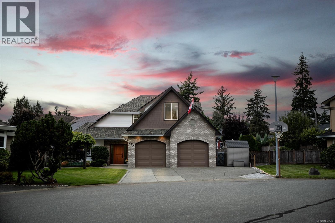
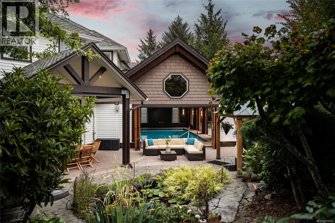
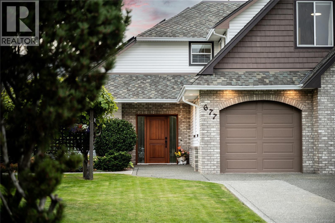
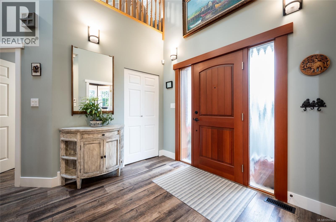
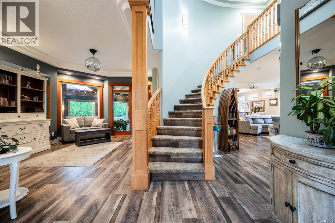
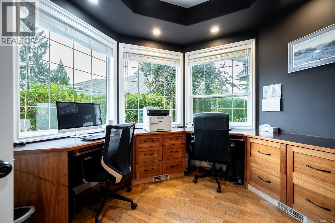
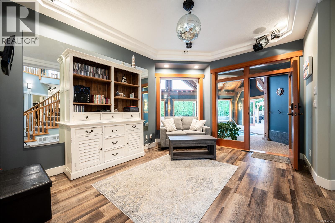
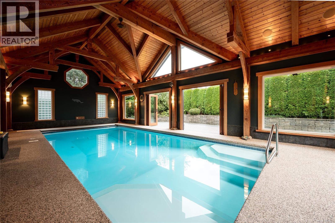
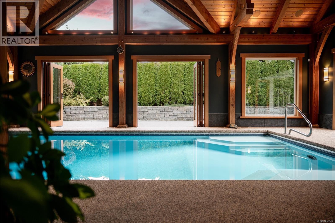
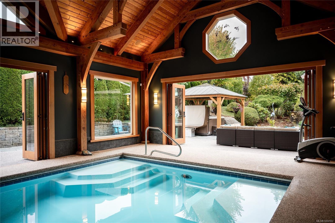
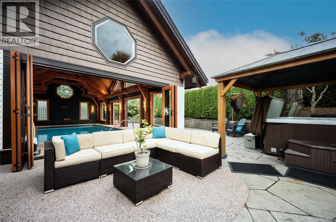
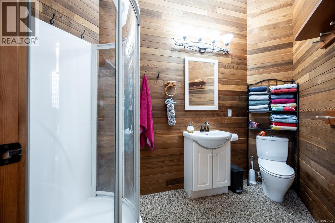
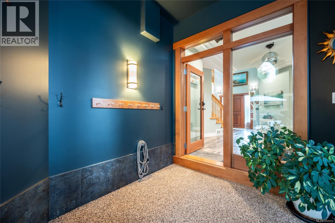
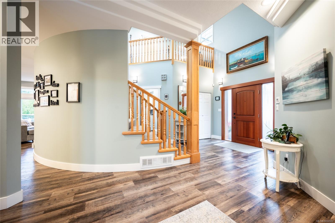
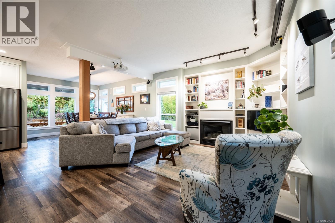
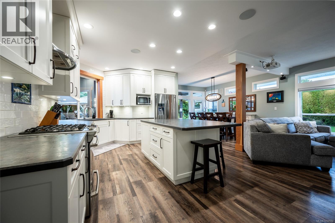
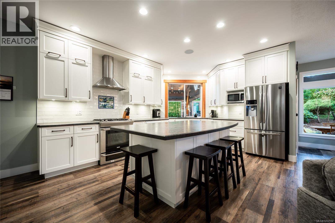
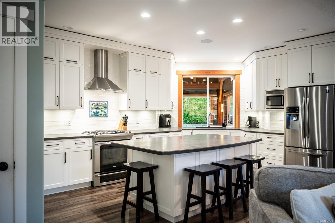
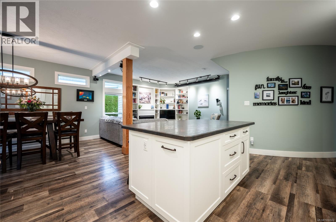
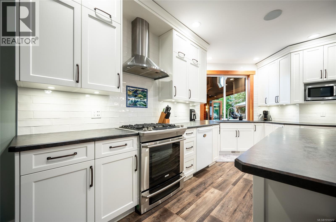
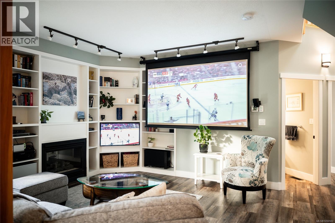
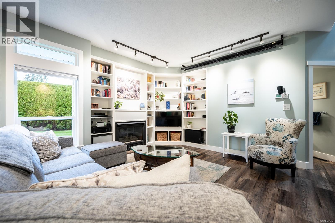
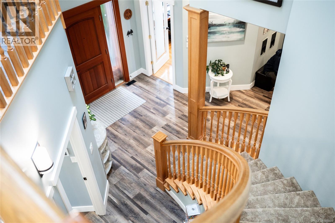
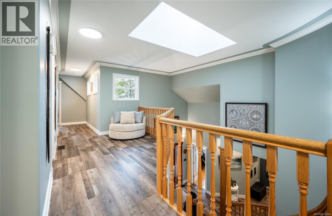
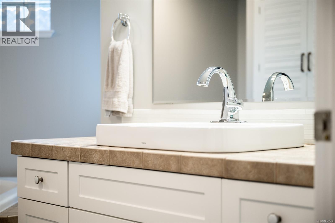
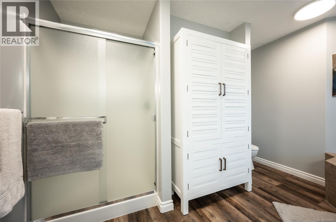
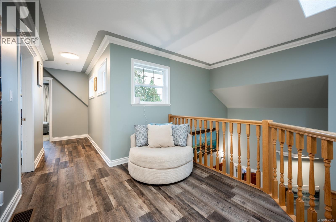
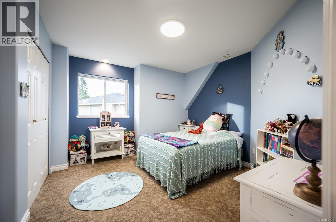
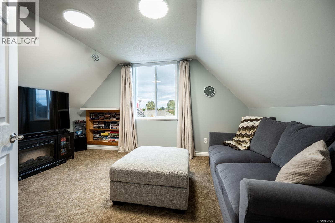
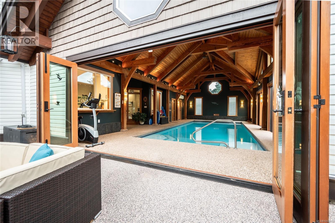
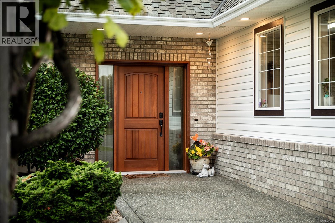
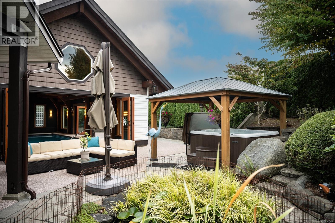
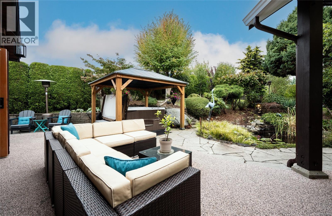
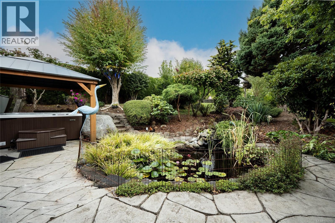
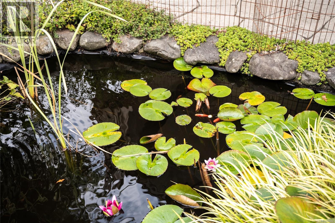
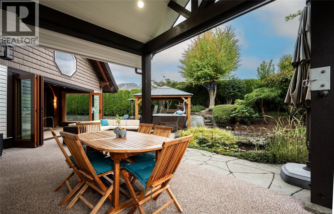
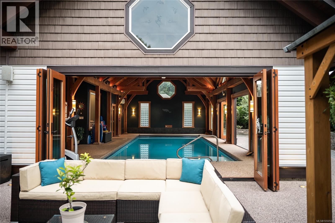
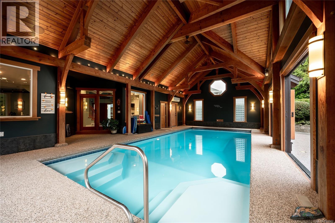
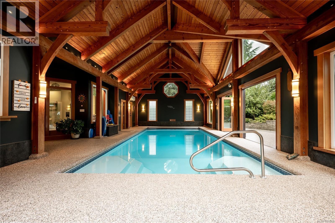
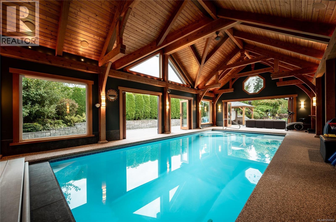
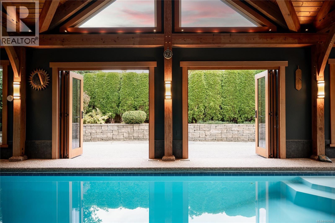
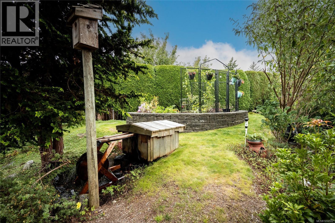
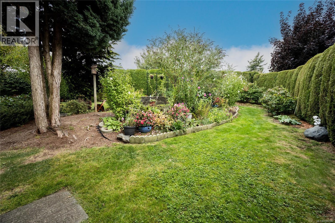
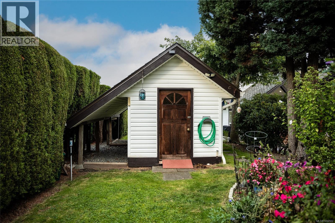
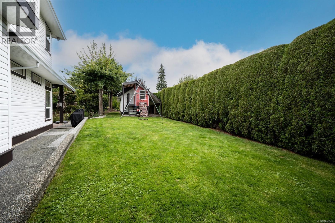
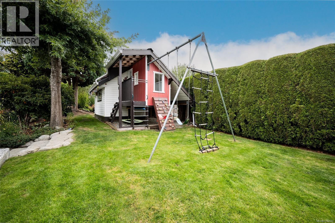
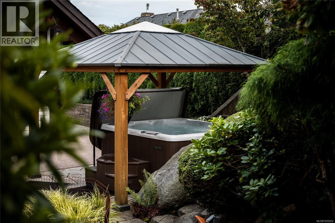
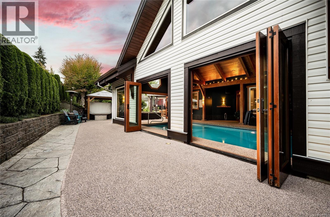
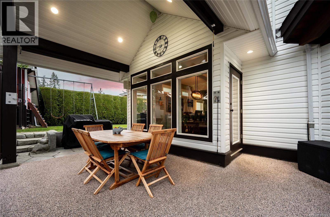
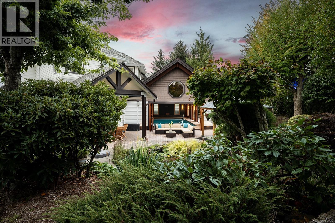
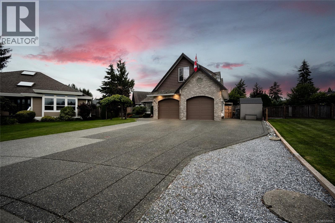
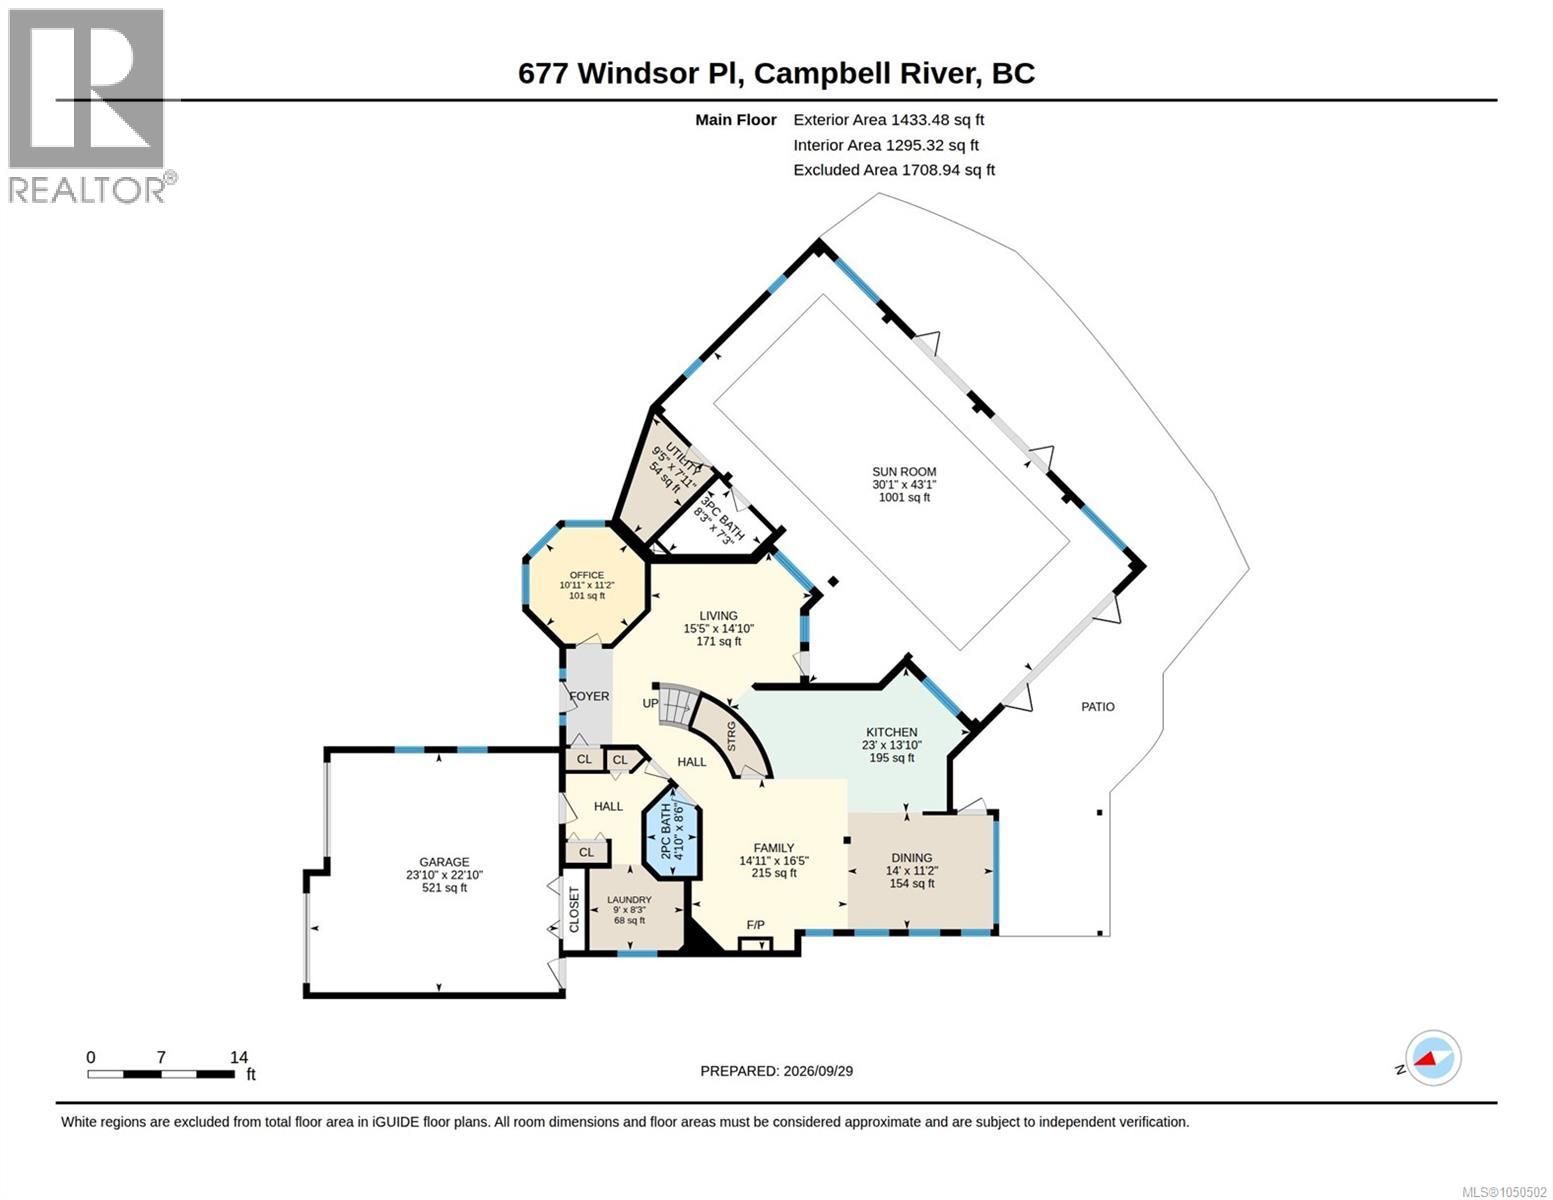
Imagine not having to pack up and go away to feel like you are on vacation. With your own indoor pool, private backyard oasis, ''home'' becomes the getaway. Tucked at the end of a quiet cul-de-sac, this one-of-a-kind home was made for gathering, relaxing, and having fun. Beautiful timber-frame details bring warmth and character, while a large projection screen, karaoke/dance room, and wireless sound throughout the home and outdoor spaces set the stage for memorable nights. At the heart of the home is an impressive indoor pool retreat, complete with new non-slip resurfacing, a walk-on pool cover and swim jets. Large folding fir doors open to a backyard oasis with a pond, BBQ hookup, custom playhouse, fruit trees, gardens, and vegetable beds. A new 40-year roof & solar panels helps keep hydro costs approx $256/month on equal payments. An oversized garage, heated crawlspace, RV parking and hookup, this is a home where staying in might become your new favourite getaway. Book a showing today! (id:50419)
Property Details
| MLS® Number | 1050502 |
| Property Type | Single Family |
| Neigbourhood | Willow Point |
| Features | Central Location, Cul-de-sac, Curb & Gutter, Level Lot, Private Setting, Southern Exposure, Other, Marine Oriented |
| Parking Space Total | 4 |
Building
| Bathroom Total | 4 |
| Bedrooms Total | 4 |
| Constructed Date | 1998 |
| Cooling Type | Air Conditioned |
| Fireplace Present | Yes |
| Fireplace Total | 1 |
| Heating Fuel | Electric |
| Heating Type | Heat Pump |
| Size Interior | 2,959 Ft2 |
| Type | House |
Parking
| Additional Parking | |
| Garage | |
| R V |
Land
| Access Type | Road Access |
| Acreage | No |
| Size Irregular | 12197 |
| Size Total | 12197 Sqft |
| Size Total Text | 12197 Sqft |
| Zoning Description | R1 |
| Zoning Type | Residential |
Rooms
| Level | Type | Length | Width | Dimensions |
|---|---|---|---|---|
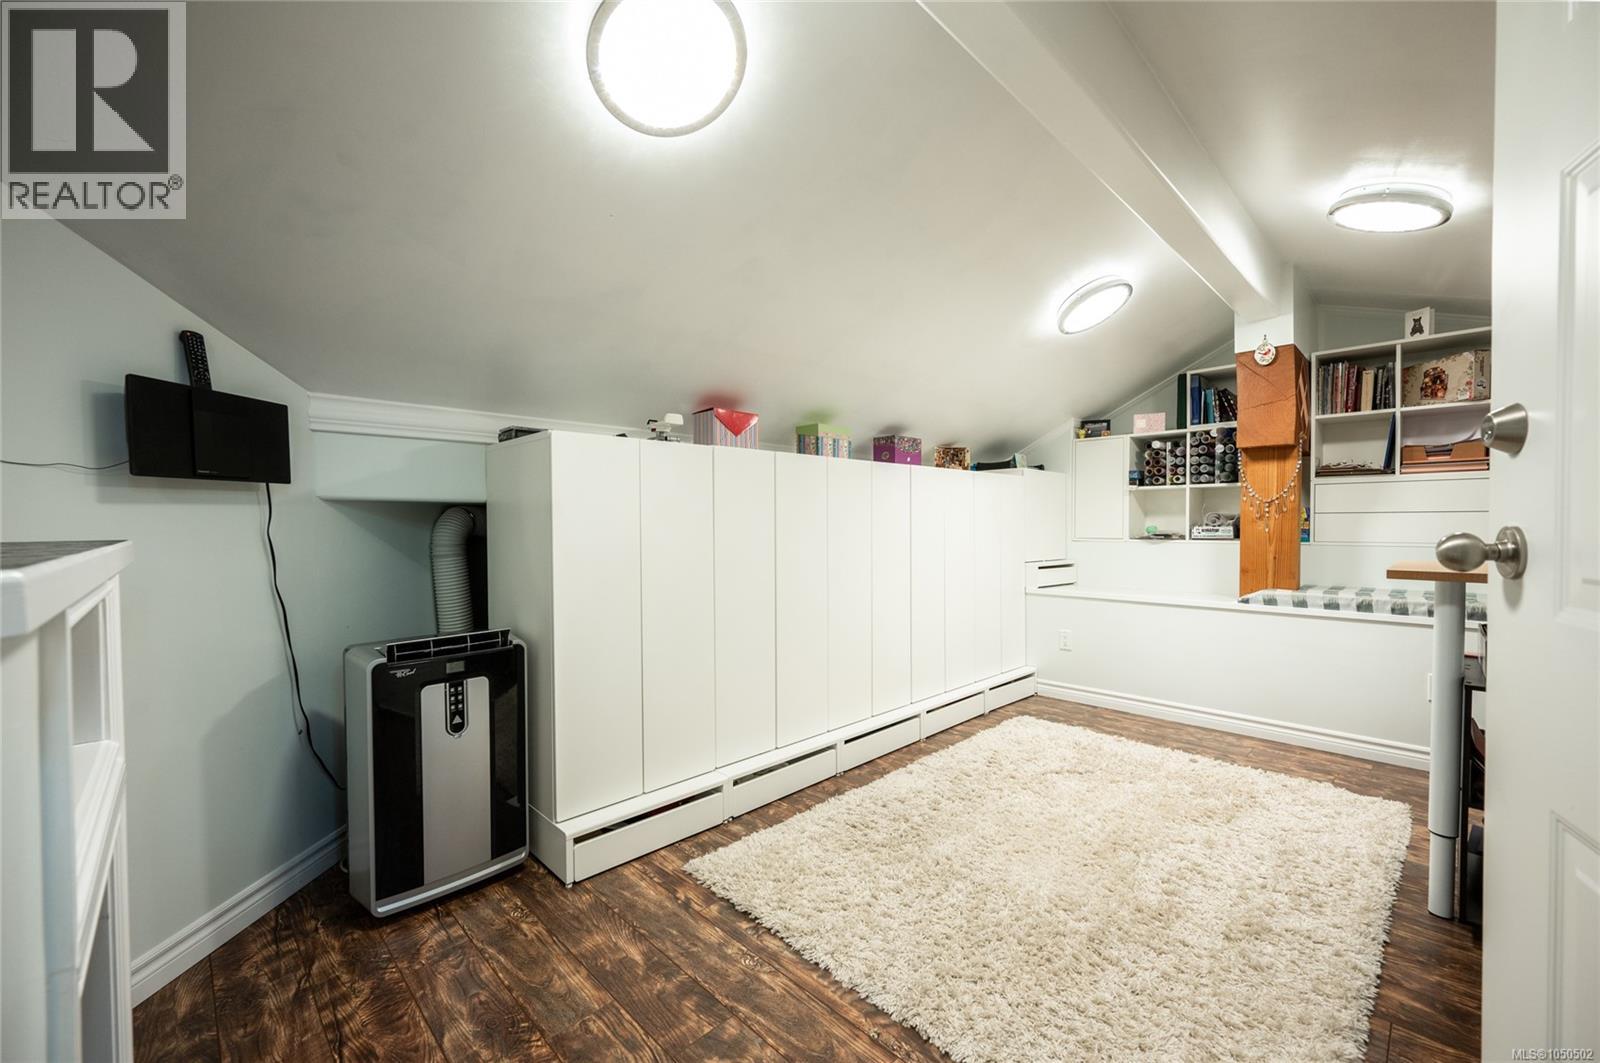
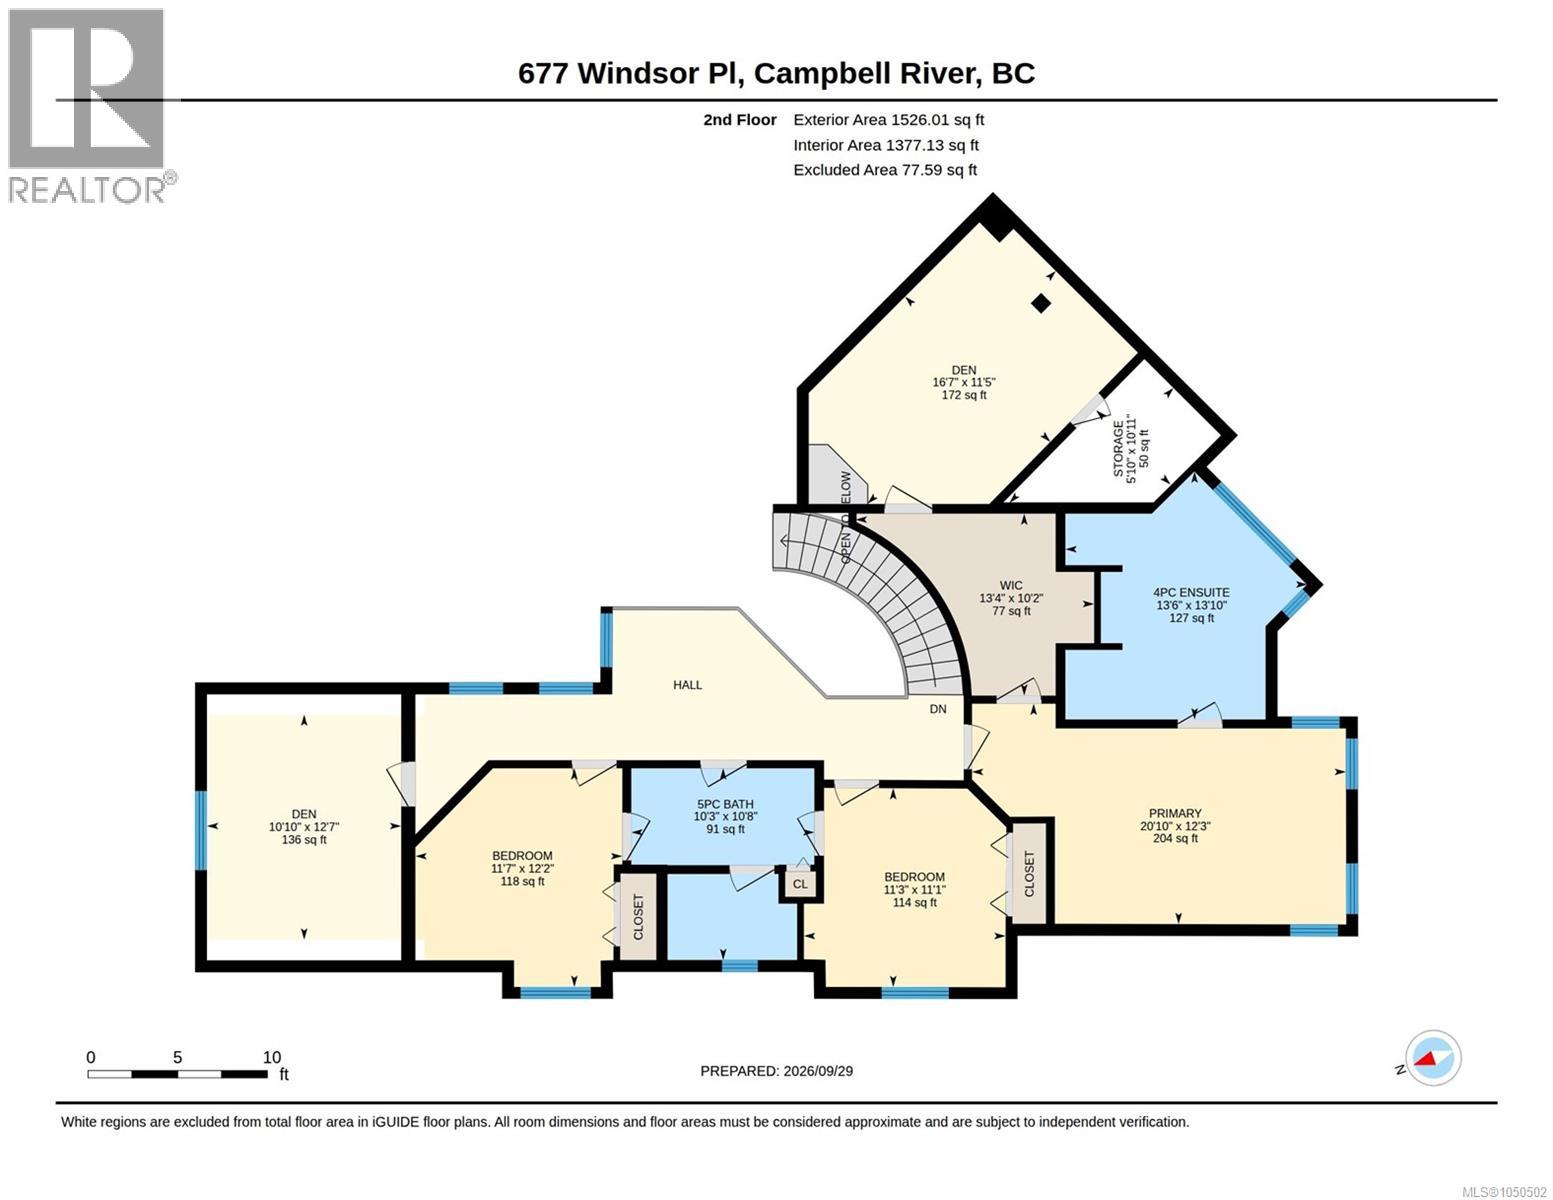
| Second Level | Hobby Room | 16'7 x 11'5 | ||
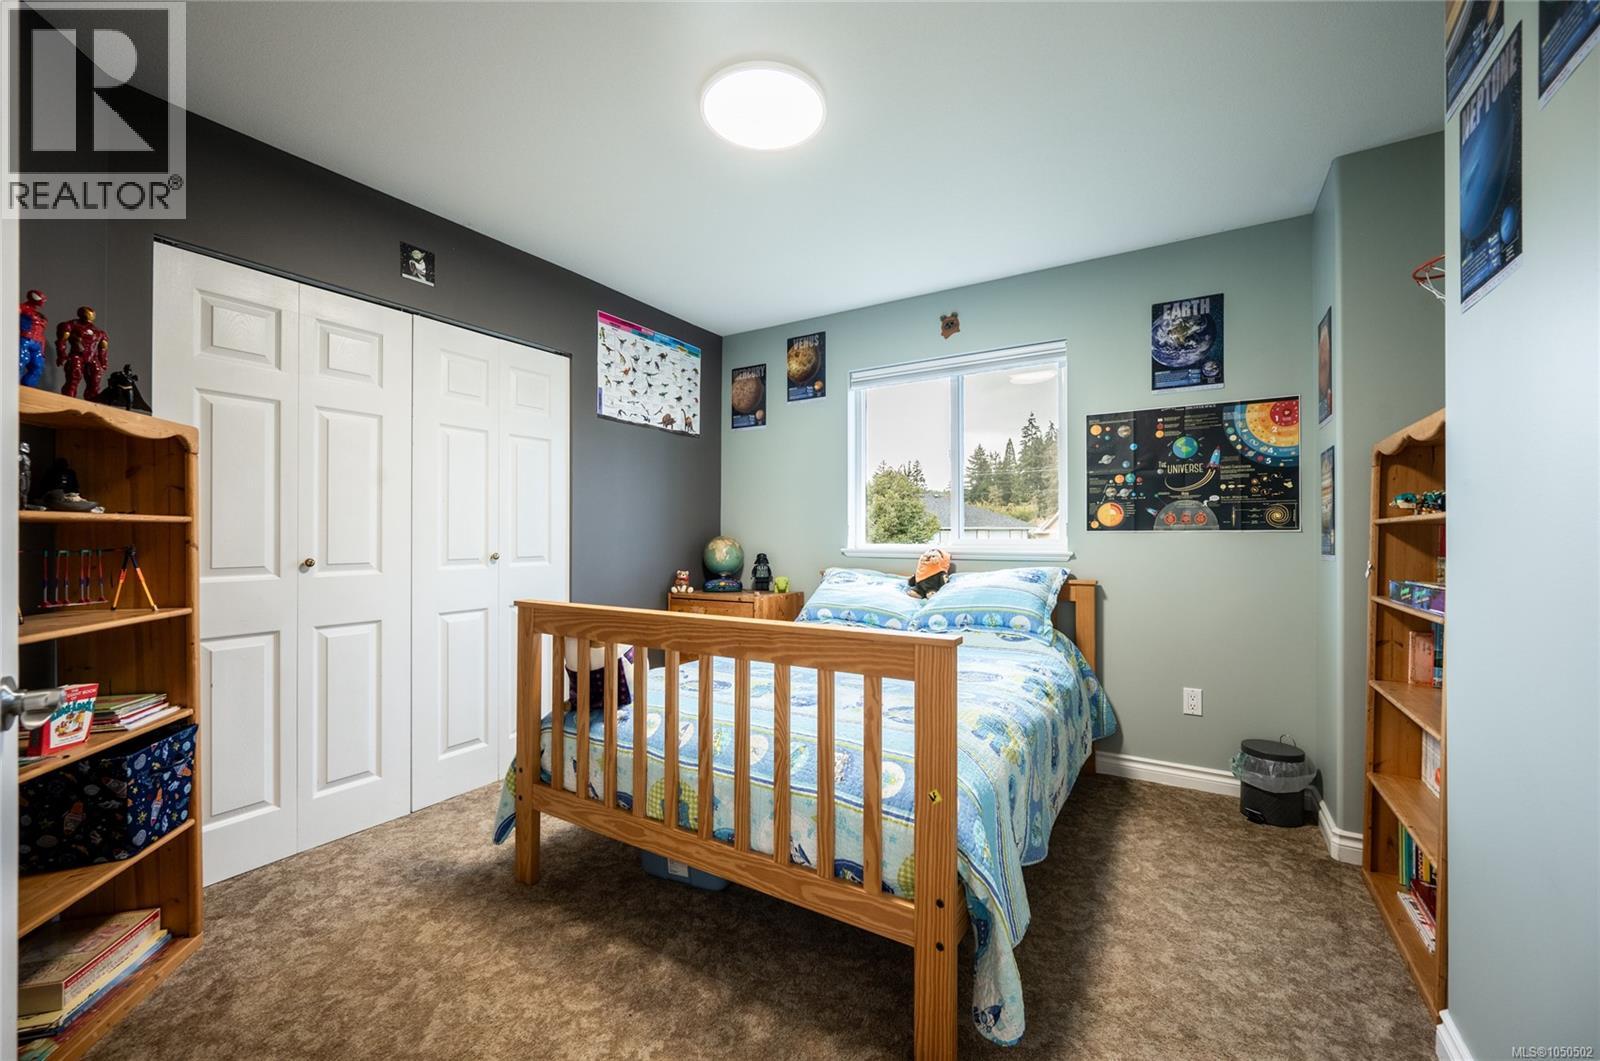
| Second Level | Bedroom | 11'7 x 12'2 | ||
| Second Level | Bedroom | 10'10 x 12'7 | ||
| Second Level | Storage | 5'10 x 10'11 | ||
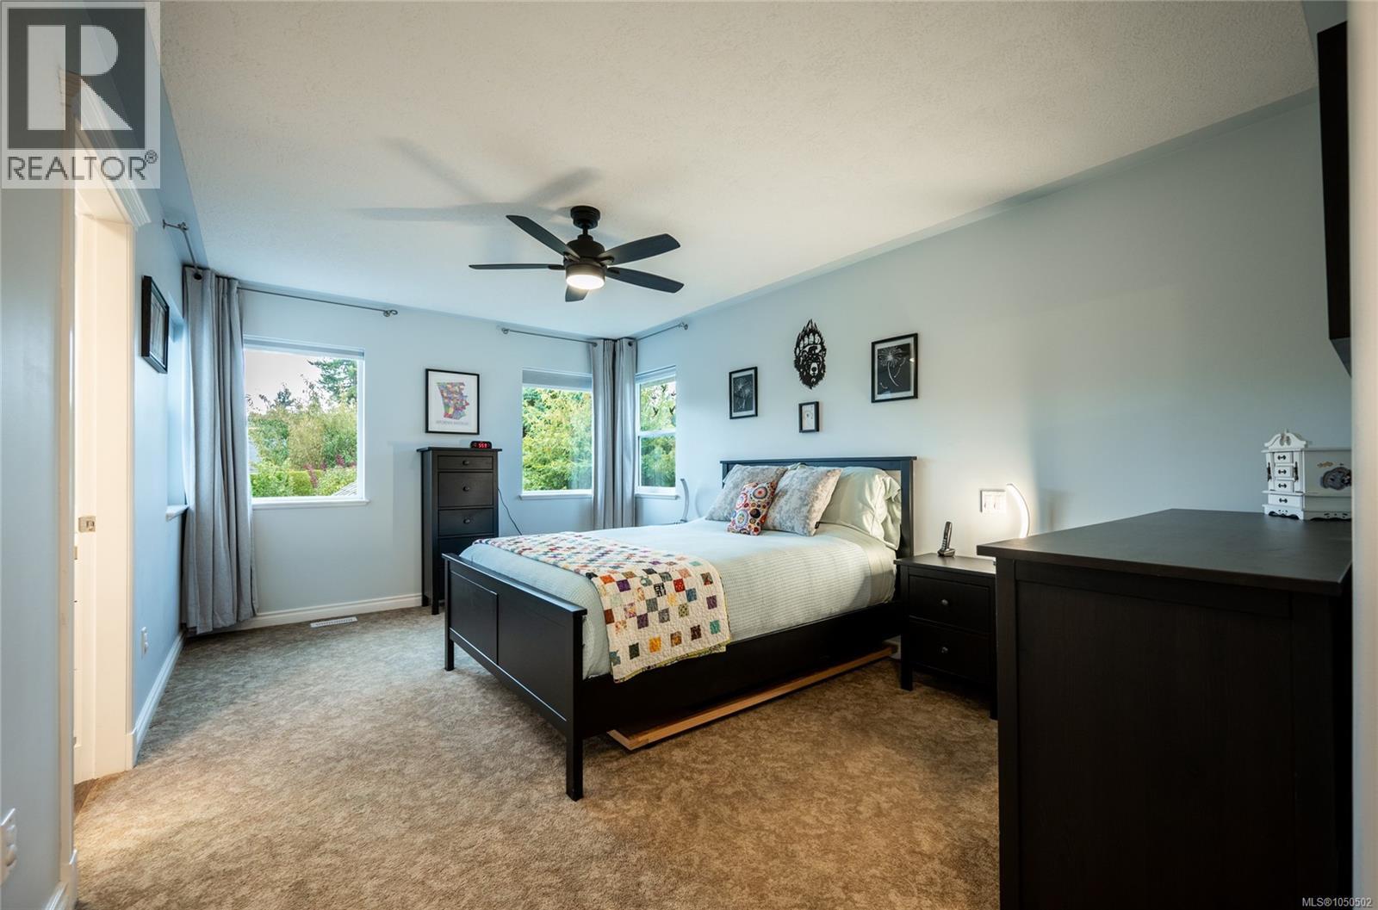
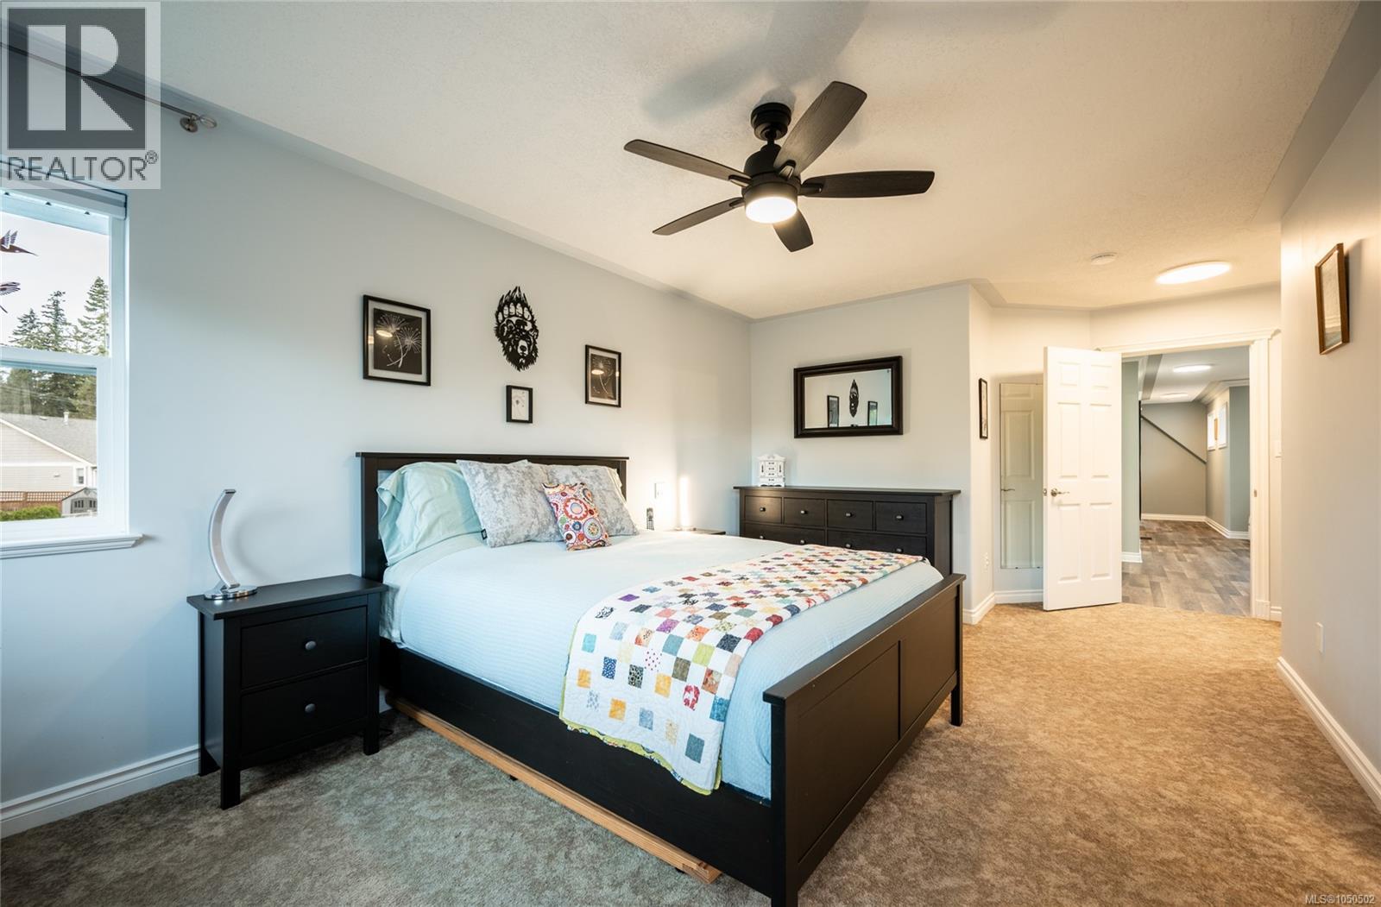
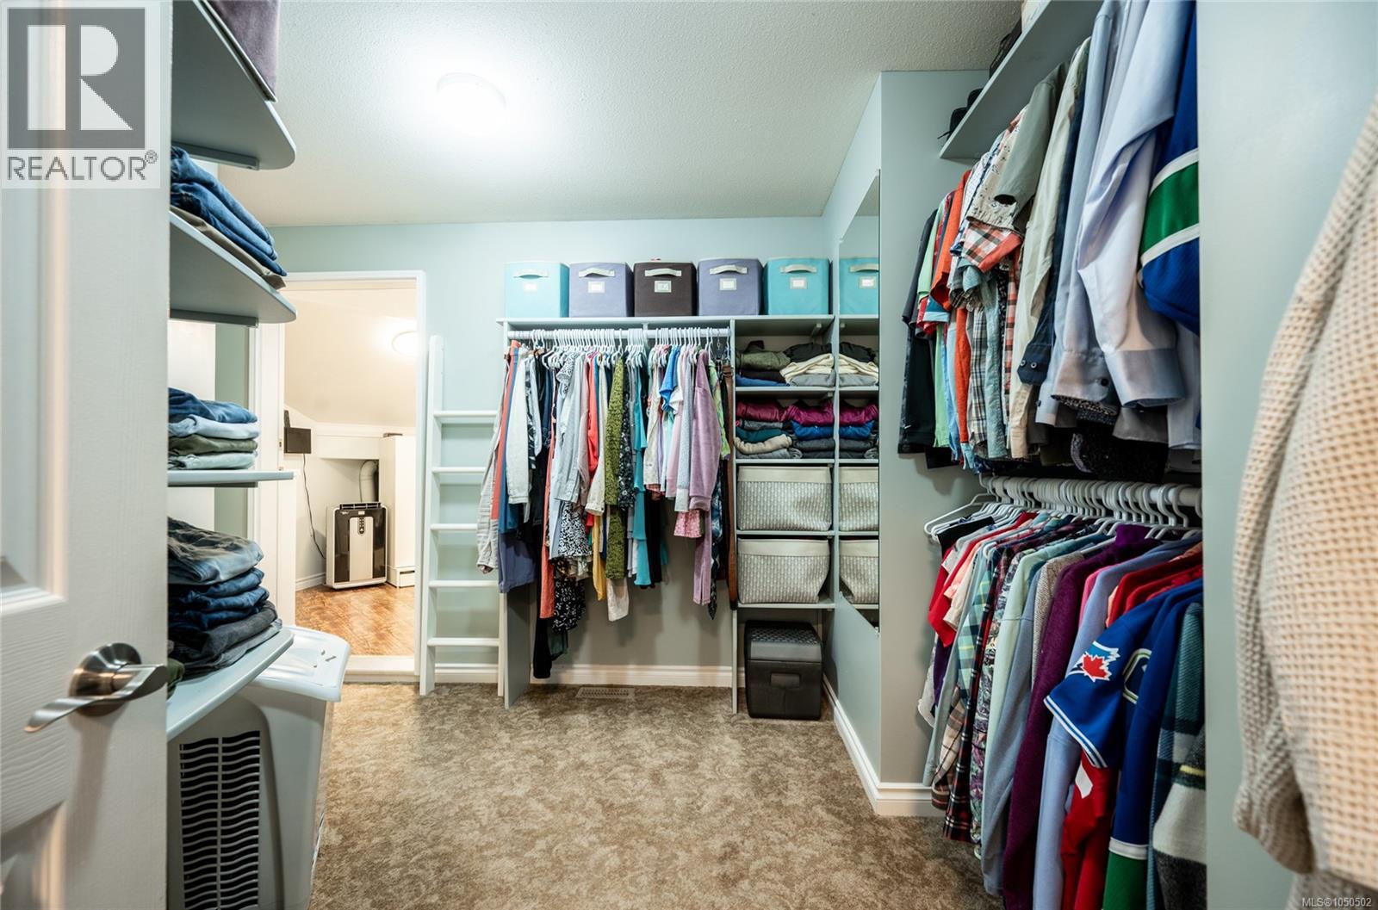
| Second Level | Primary Bedroom | 20'10 x 12'3 | ||
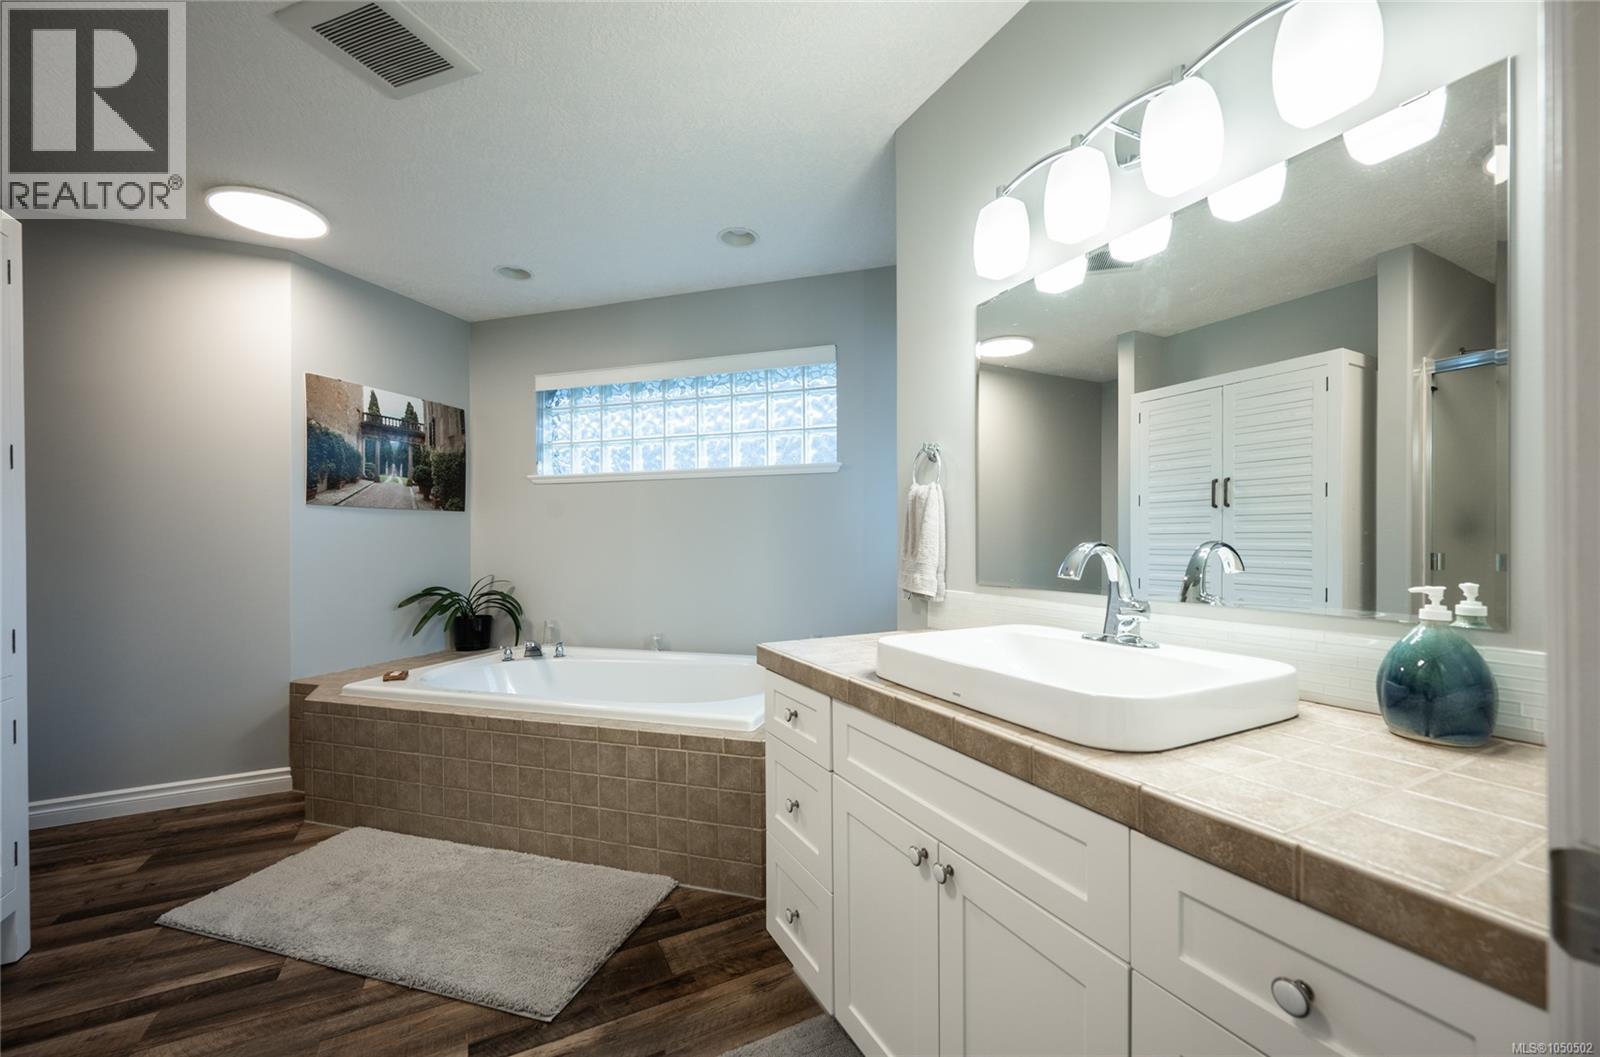
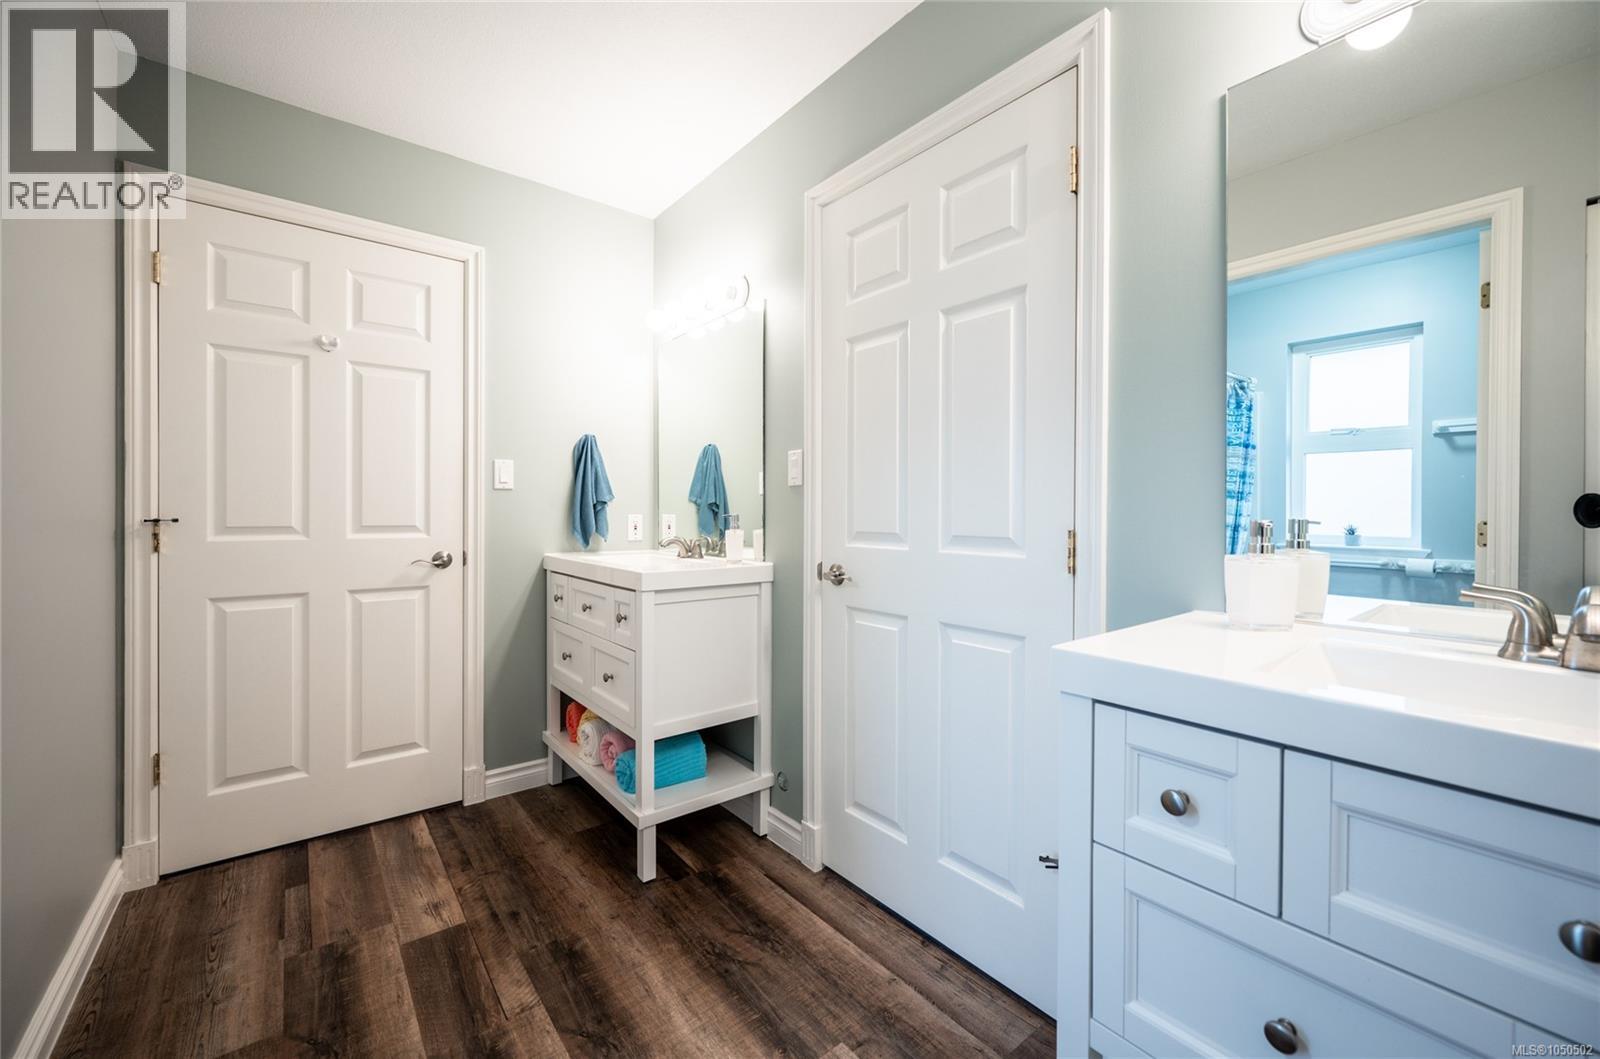
| Second Level | Ensuite | 13'6 x 13'10 | ||
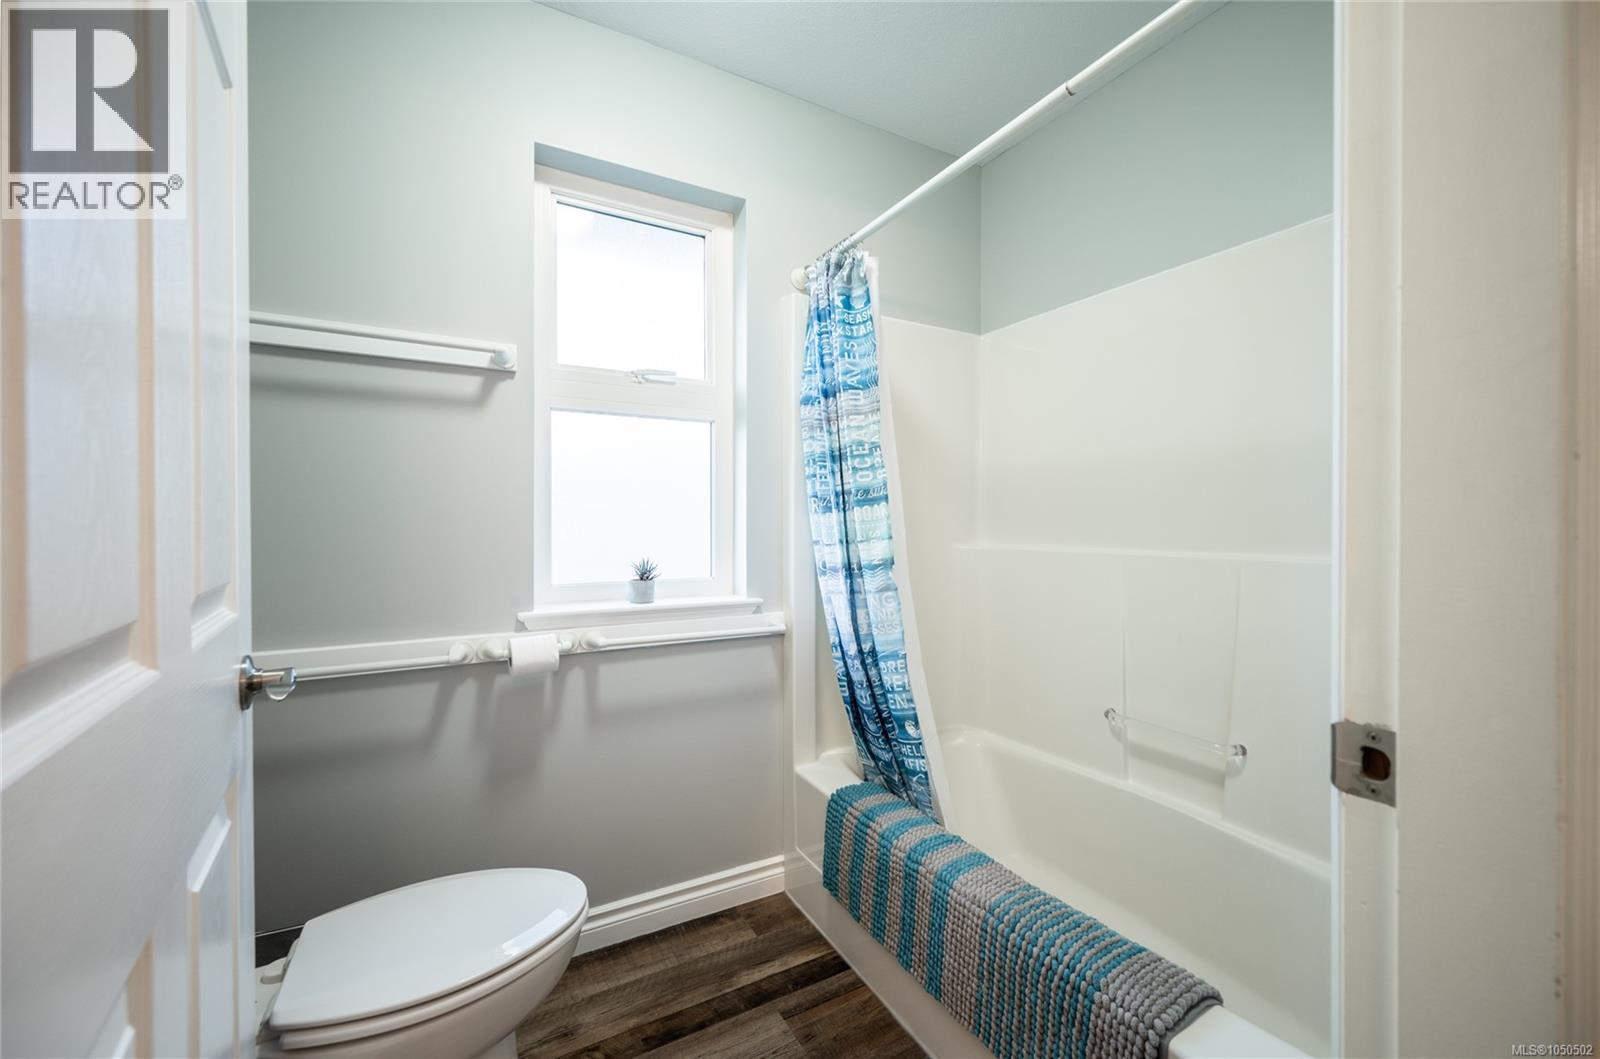
| Second Level | Bathroom | 10'3 x 10'8 | ||
| Second Level | Bedroom | 11'3 x 11'1 | ||
| Main Level | Office | 10'11 x 11'2 | ||
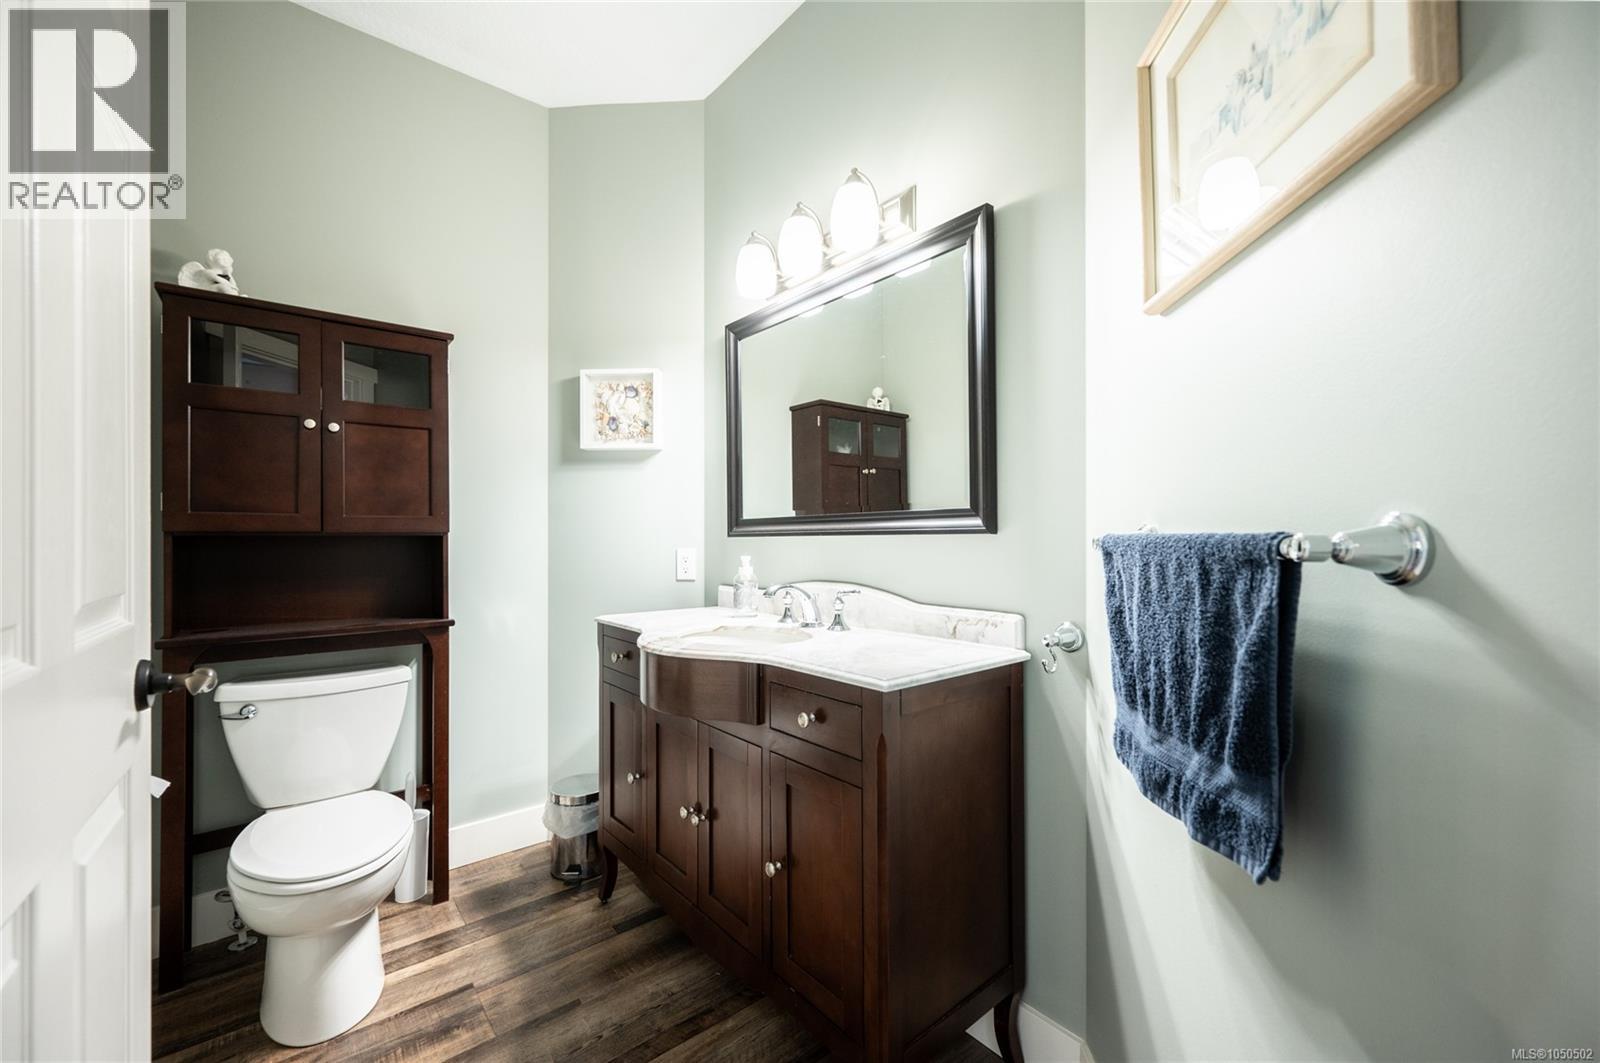
| Main Level | Bathroom | 4'10 x 8'6 | ||
| Main Level | Bathroom | 8'3 x 7'3 | ||
| Main Level | Dining Room | 14 ft | 14 ft x Measurements not available | |
| Main Level | Family Room | 14'11 x 16'5 | ||
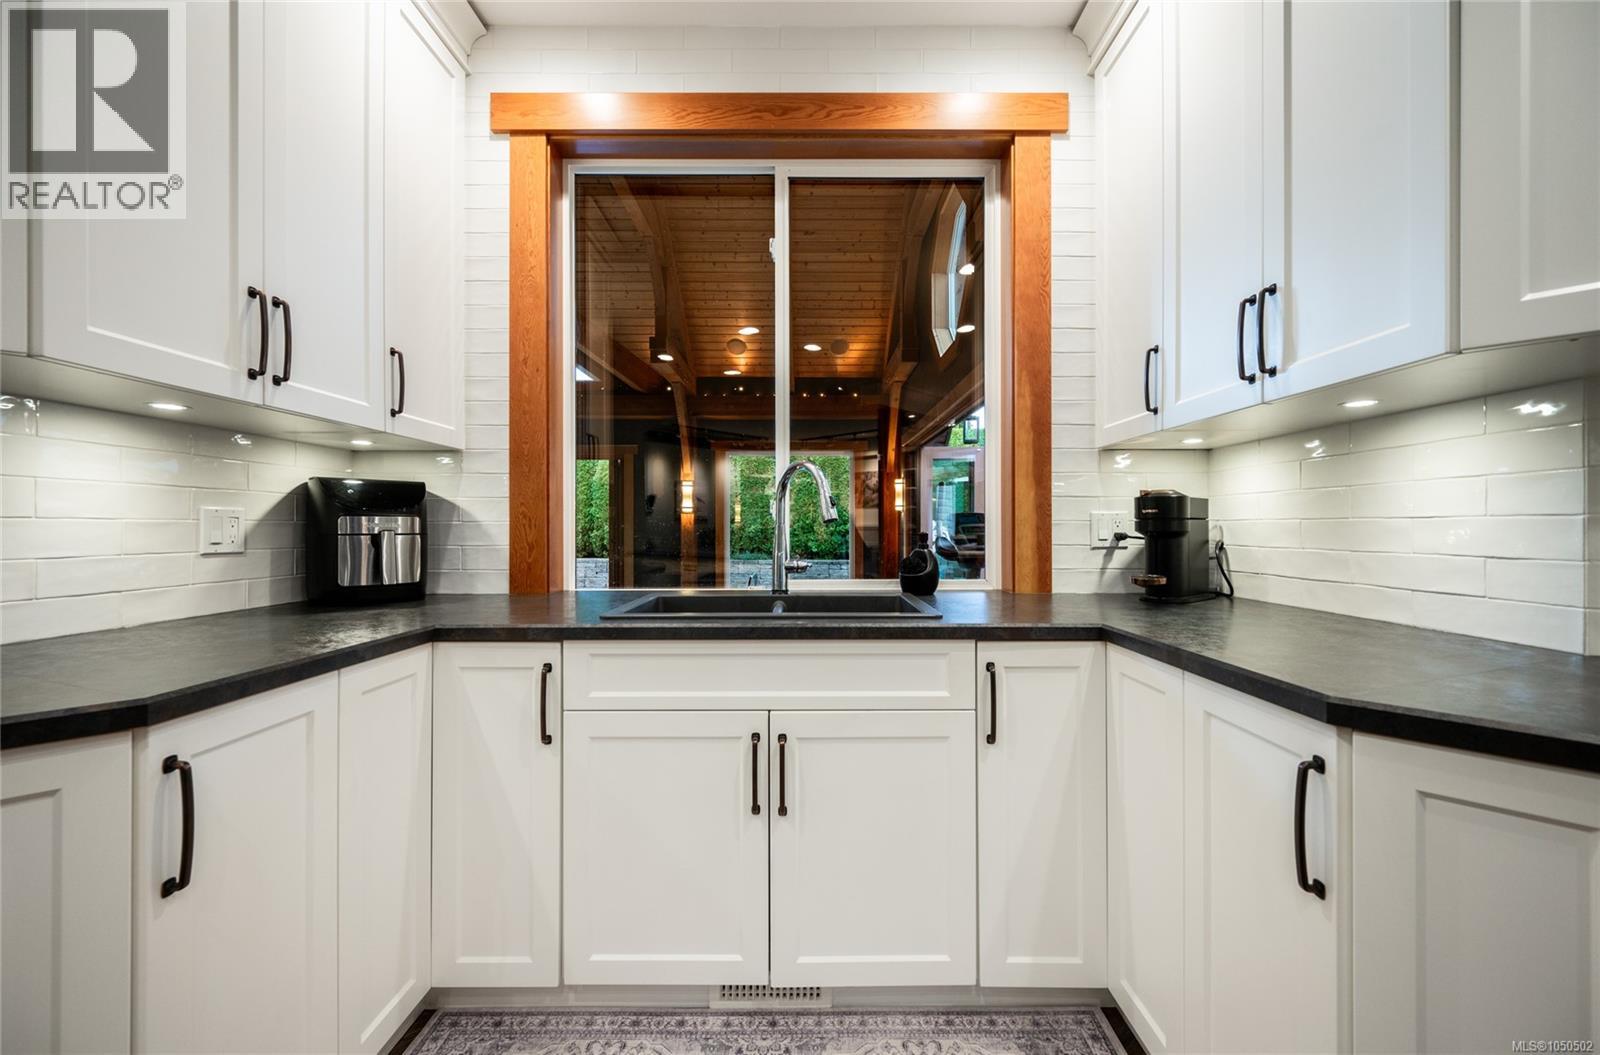
| Main Level | Kitchen | 23 ft | 23 ft x Measurements not available | |
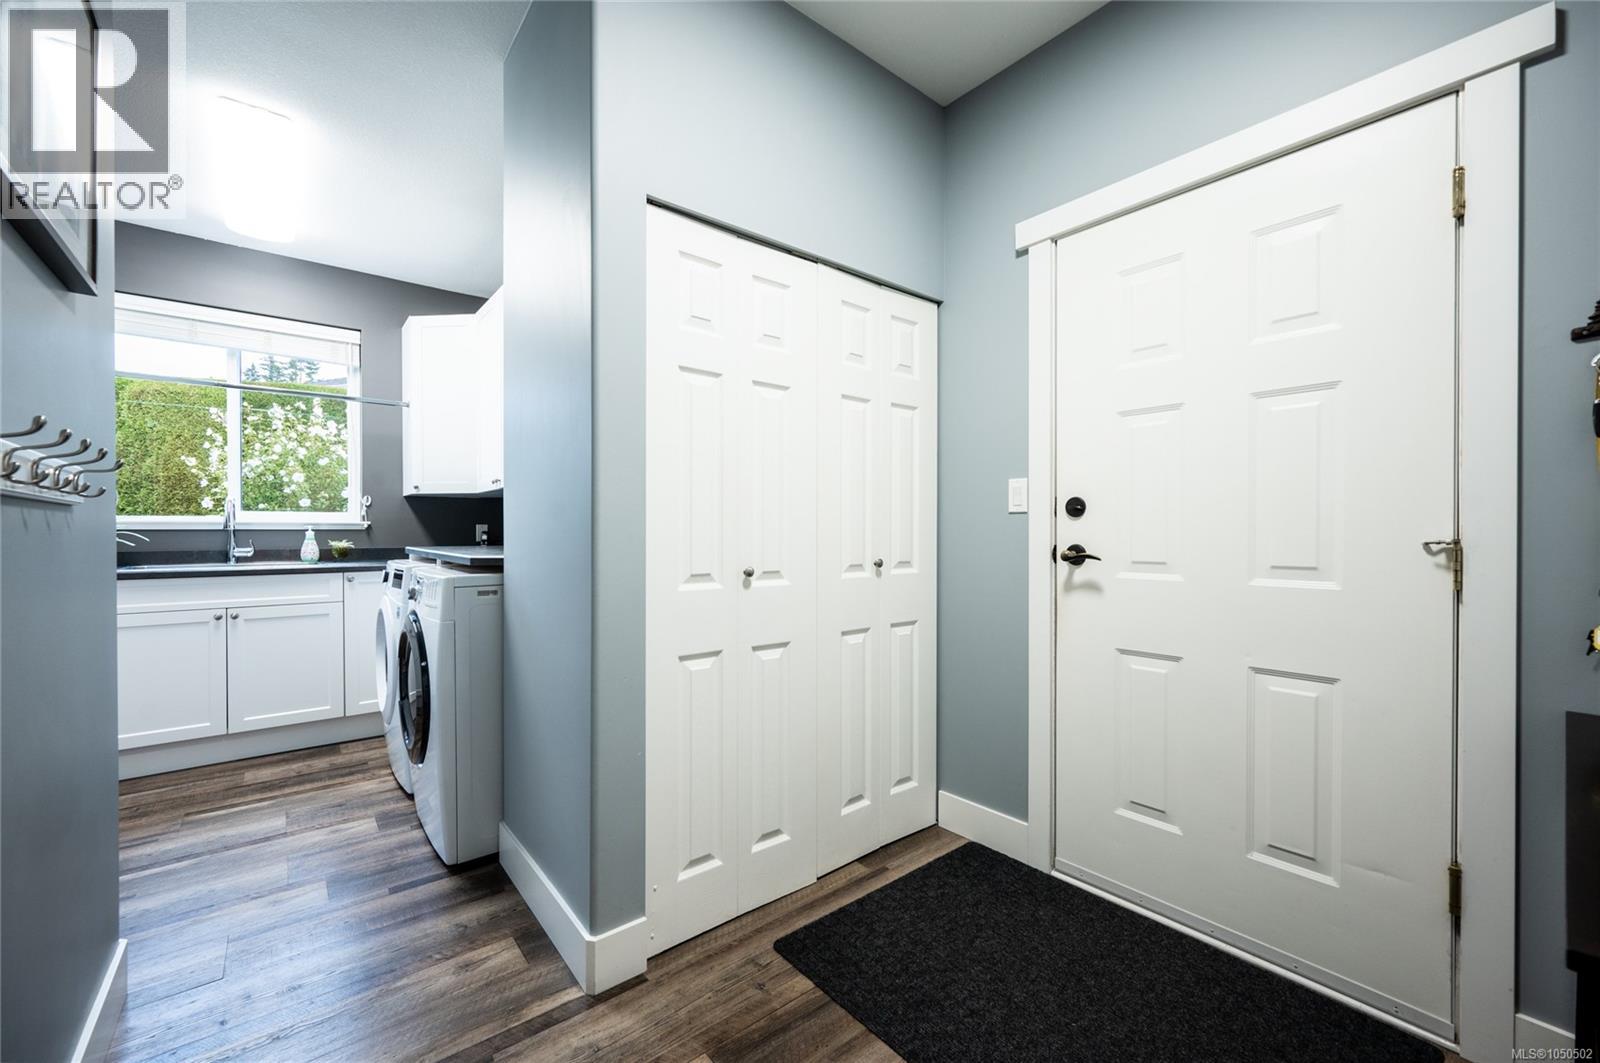
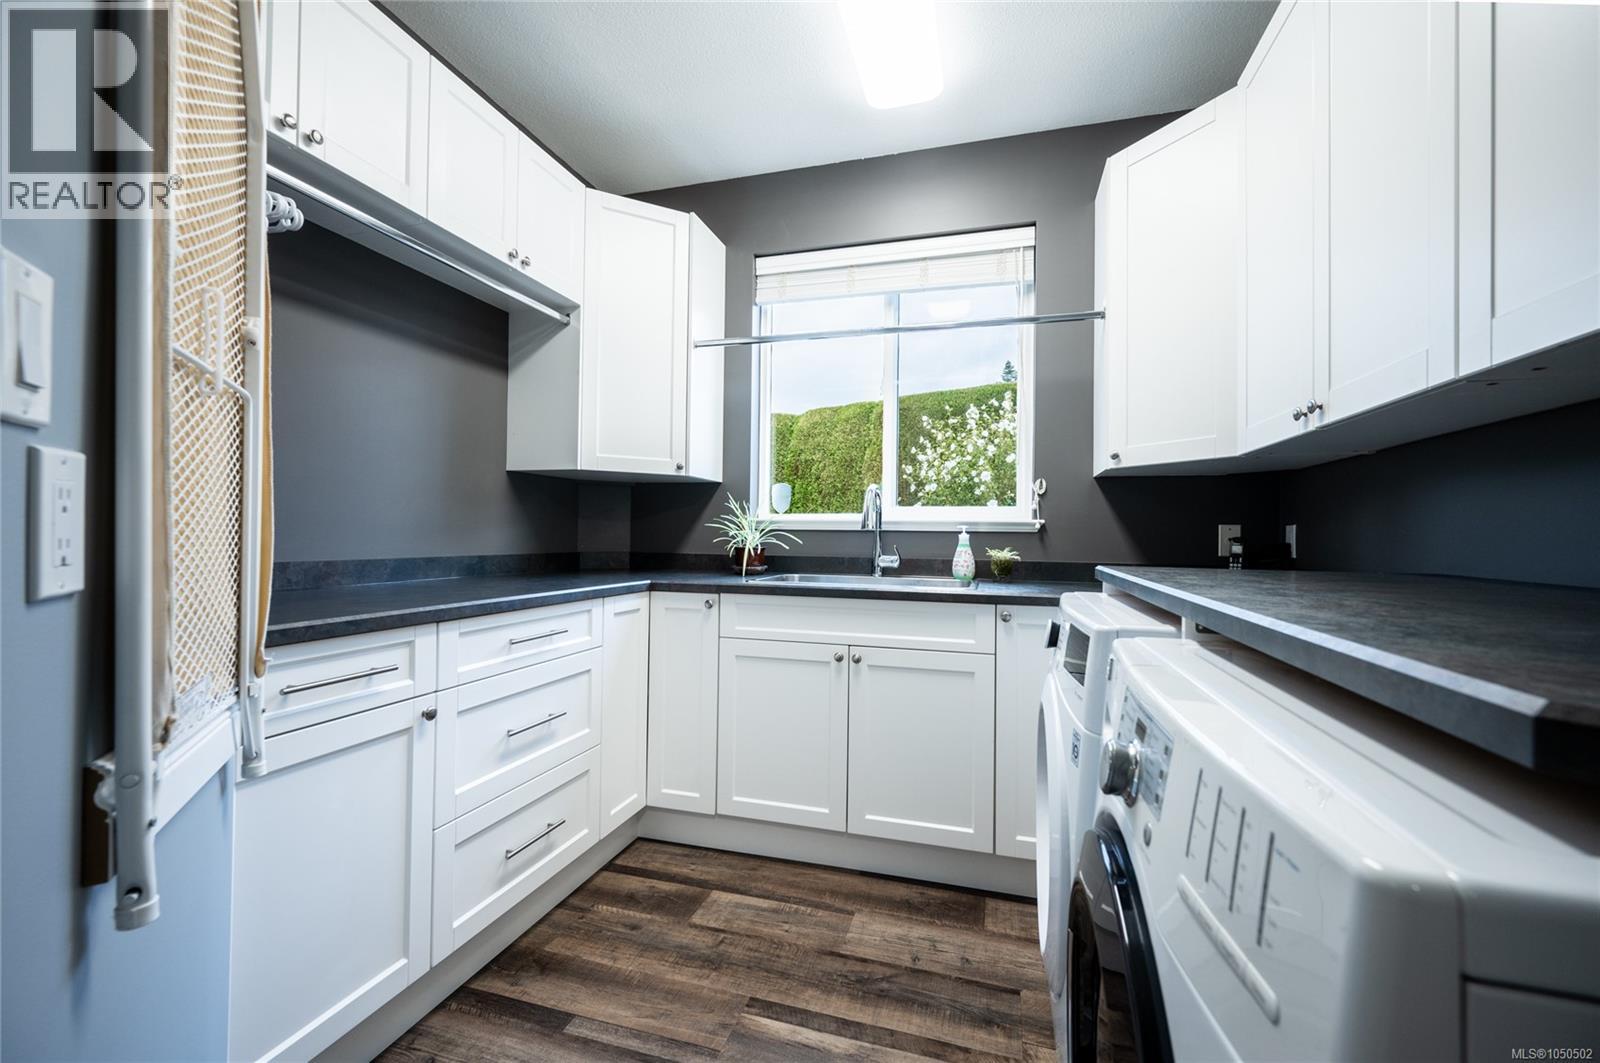
| Main Level | Laundry Room | 9 ft | 9 ft x Measurements not available | |
| Main Level | Living Room | 15'5 x 14'10 | ||
| Main Level | Indoor Pool Room | 30'1 x 43'1 | ||
| Main Level | Utility Room | 9'5 x 7'11 |
https://www.realtor.ca/real-estate/30341770/677-windsor-pl-campbell-river-willow-point
Contact Us
Contact us for more information

Neil Cameron
Personal Real Estate Corporation
neiljamescameron.com/
972 Shoppers Row
Campbell River, British Columbia V9W 2C5
(250) 286-3293
(888) 286-1932
(250) 286-1932
www.campbellriverrealestate.com/

Deanna Collins
Personal Real Estate Corporation
www.crshoreline.com/
www.facebook.com/crshore
www.linkedin.com/in/deanna-collins-3543aa9/
972 Shoppers Row
Campbell River, British Columbia V9W 2C5
(250) 286-3293
(888) 286-1932
(250) 286-1932
www.campbellriverrealestate.com/

Mark Ranniger
Personal Real Estate Corporation
www.markranniger.com/
972 Shoppers Row
Campbell River, British Columbia V9W 2C5
(250) 286-3293
(888) 286-1932
(250) 286-1932
www.campbellriverrealestate.com/

The trademarks REALTOR®, REALTORS®, and the REALTOR® logo are controlled by The Canadian Real Estate Association (CREA) and identify real estate professionals who are members of CREA. The trademarks MLS®, Multiple Listing Service® and the associated logos are owned by The Canadian Real Estate Association (CREA) and identify the quality of services provided by real estate professionals who are members of CREA. The trademark DDF® is owned by The Canadian Real Estate Association (CREA) and identifies CREA's Data Distribution Facility (DDF®)
September 29 2026 09:11:54
Vancouver Island Real Estate Board
Royal LePage Advance Realty