
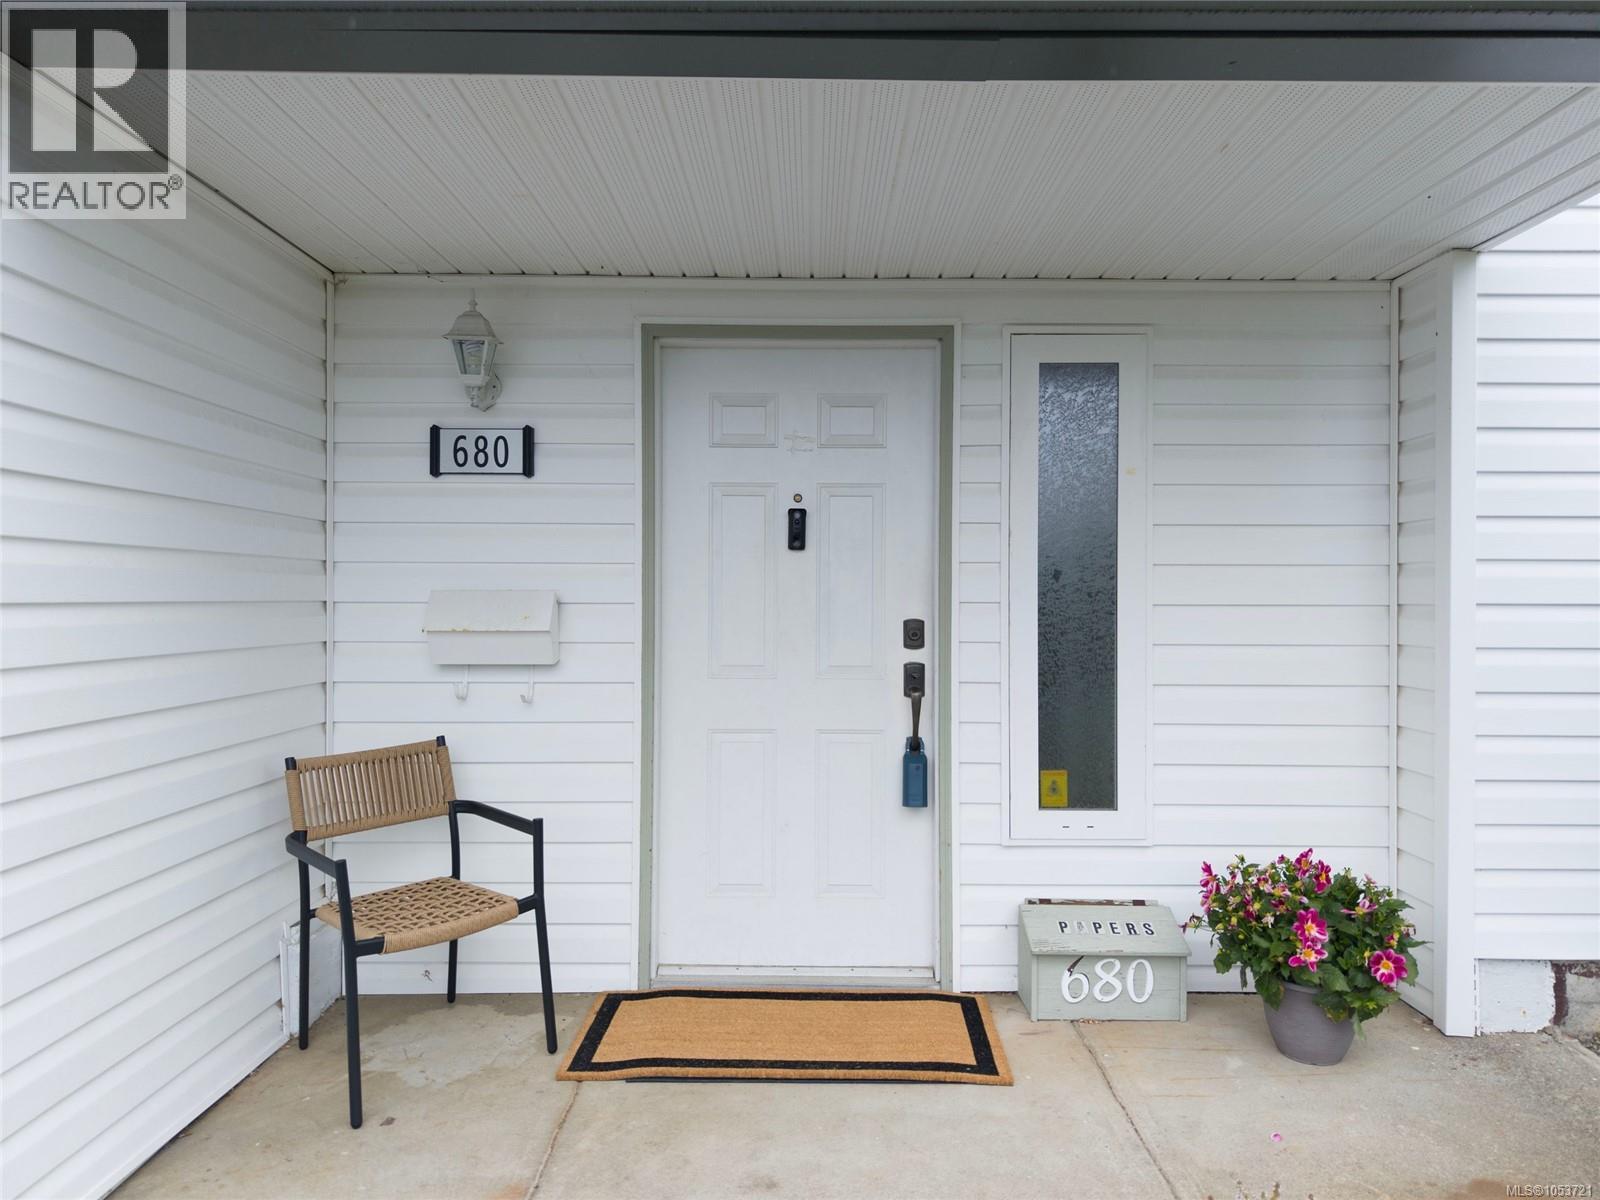
680 View Ave Courtenay, British Columbia V9N 5R2

$824,900
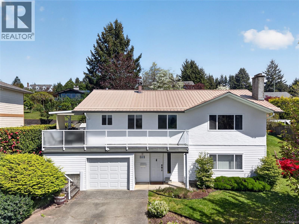
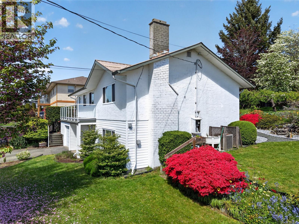
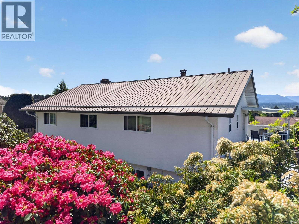
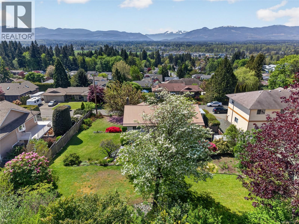
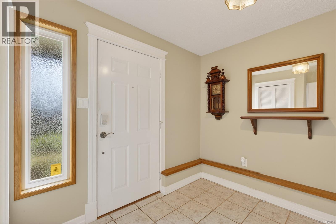
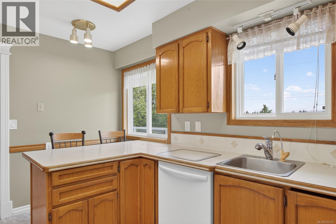
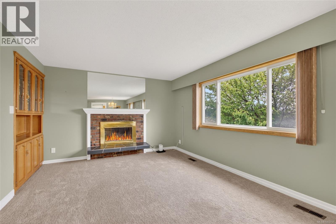
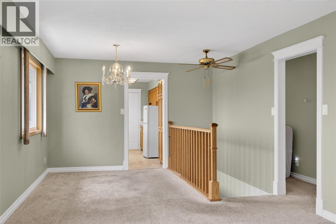
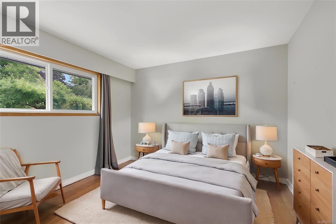
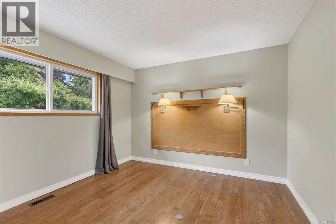
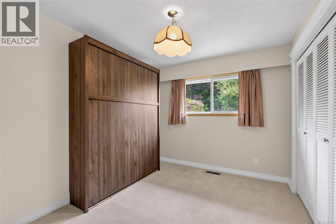
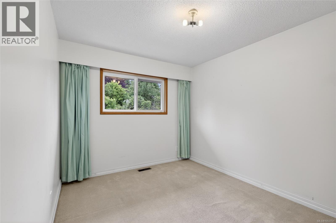
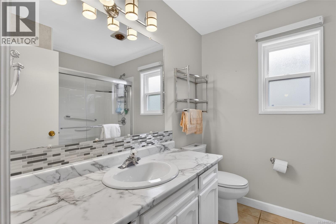
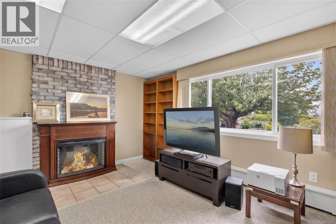
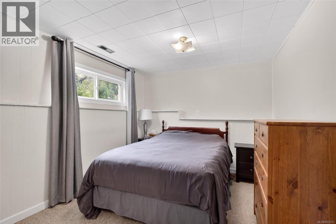
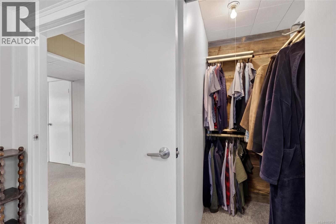
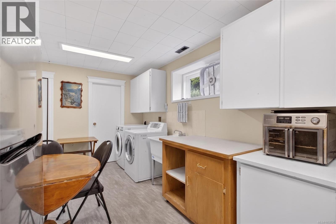
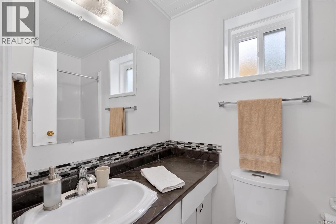
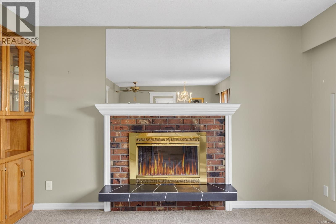
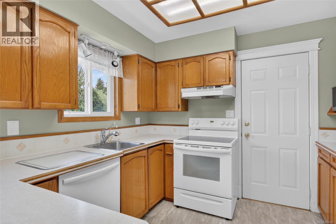
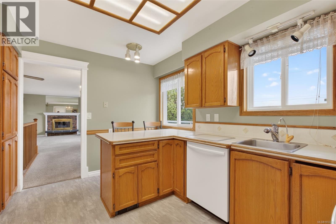
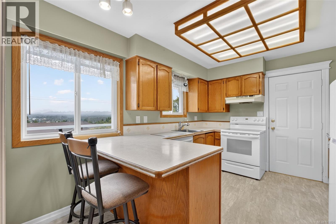
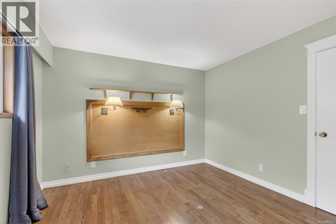
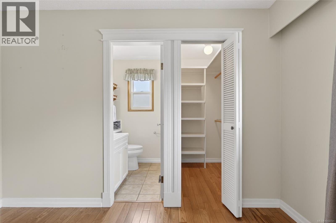
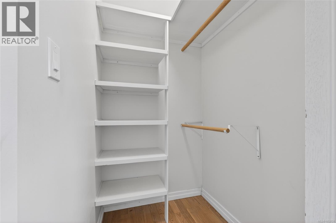
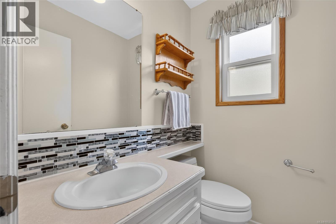
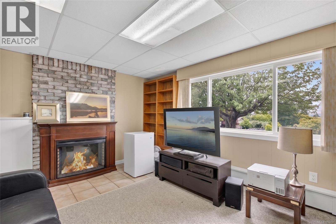
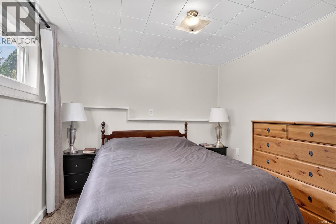
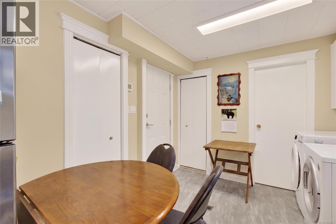
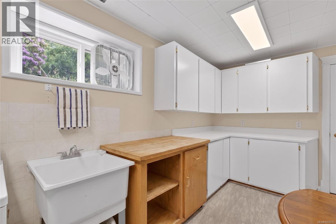
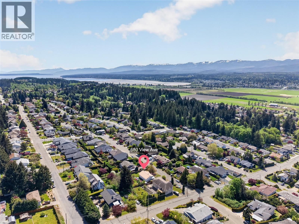
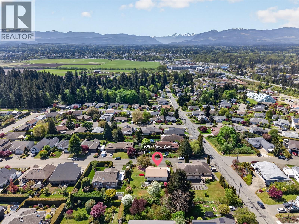
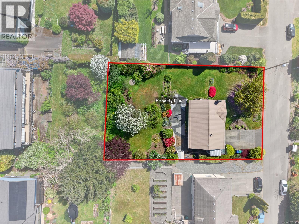
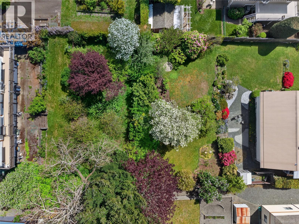
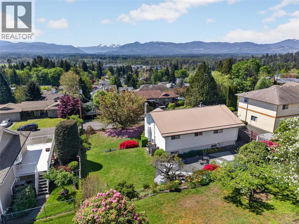
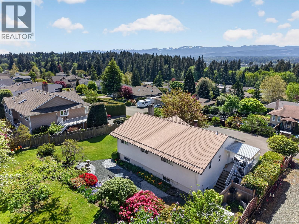
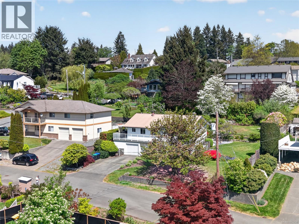
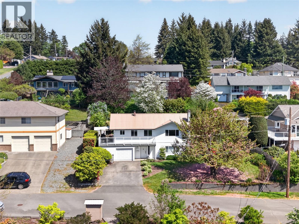
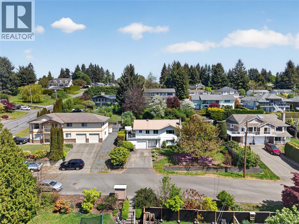
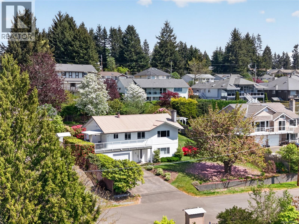
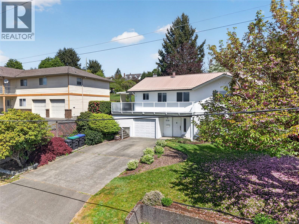
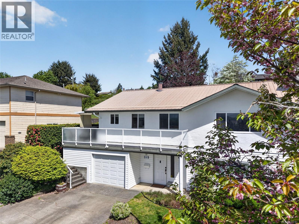
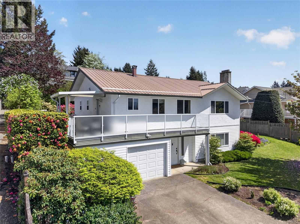
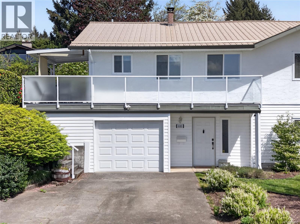
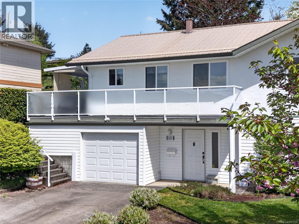
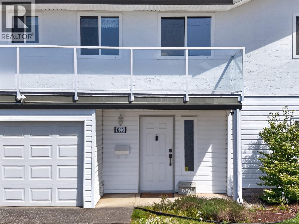
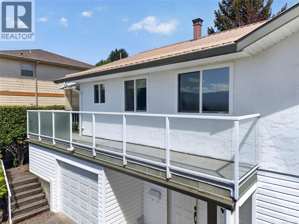
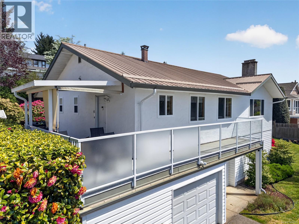
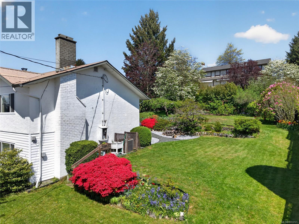
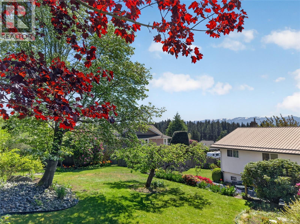
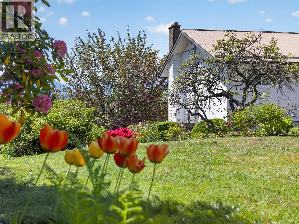
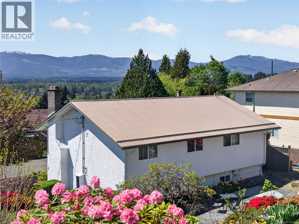
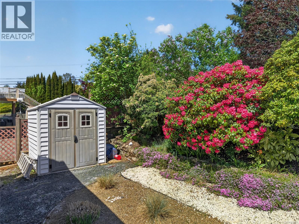
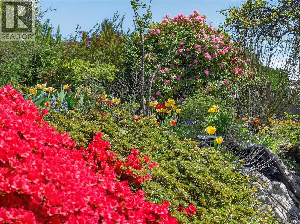
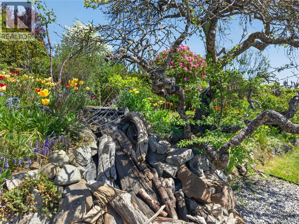
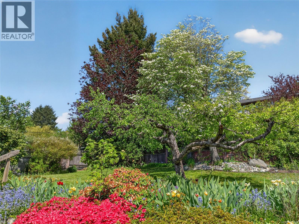
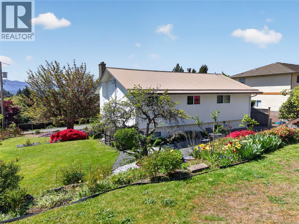
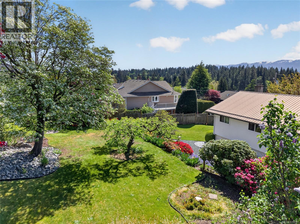
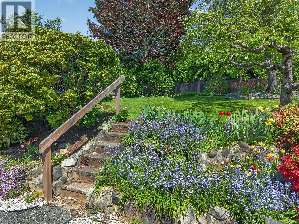
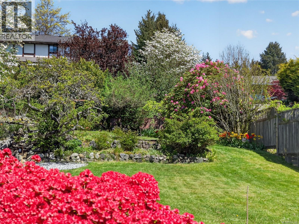
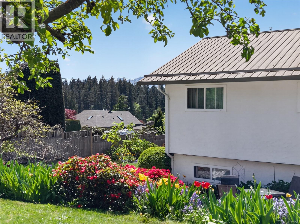
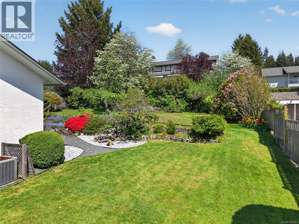
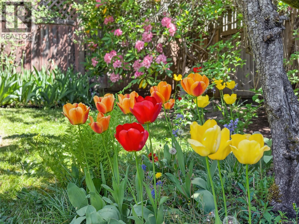
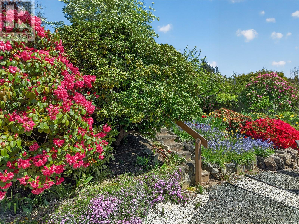
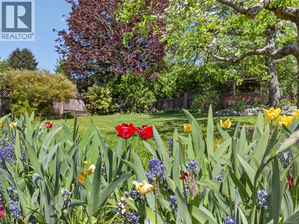
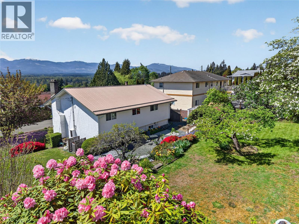
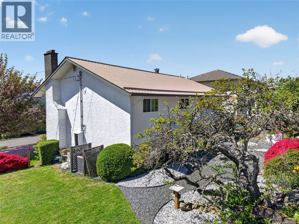
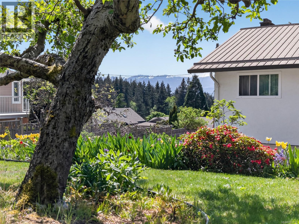
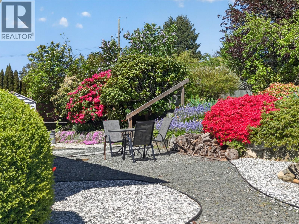
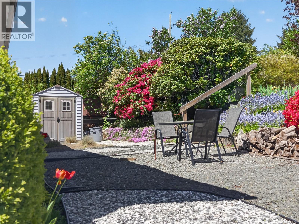
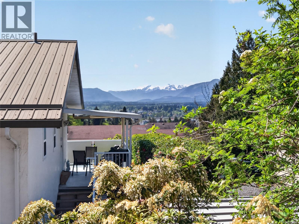
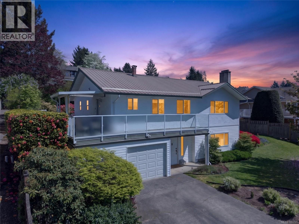
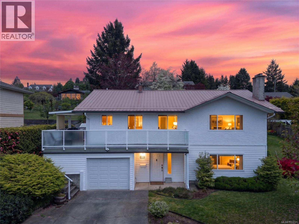
Perched on a beautifully landscaped 0.29-acre lot, this well-loved family home enjoys panoramic views of the Beaufort Mountains, Comox Glacier and the lights of the city below. Offered as an estate sale, the property has been carefully maintained over the years and is ready for a new family to create memories of their own. With just under 2,000 sq. ft. of living space, the home offers 4 bedrooms and 3 bathrooms, including a primary bedroom with ensuite and walk-in closet. The main living area is positioned upstairs to take full advantage of the views from the living room, dining room and kitchen. Outside, mature gardens, a fully fenced yard and a variety of fruit trees create a private setting. The lower level offers in-law suite potential, while the large lot may provide future secondary suite opportunities. Updates over the years include a metal roof, heat pump, furnace, insulation and windows. Conveniently located close to schools, shopping, recreation, Costco and the Hospital. (id:50419)
Property Details
| MLS® Number | 1053721 |
| Property Type | Single Family |
| Neigbourhood | Courtenay East |
| Features | Central Location, Southern Exposure, Other |
| Parking Space Total | 6 |
| Plan | Vip22231 |
| Structure | Shed |
| View Type | Mountain View |
Building
| Bathroom Total | 3 |
| Bedrooms Total | 4 |
| Constructed Date | 1972 |
| Cooling Type | Air Conditioned |
| Fireplace Present | Yes |
| Fireplace Total | 2 |
| Heating Fuel | Electric |
| Heating Type | Forced Air |
| Size Interior | 1,948 Ft2 |
| Type | House |
Parking
| Garage |
Land
| Access Type | Road Access |
| Acreage | No |
| Size Irregular | 12632 |
| Size Total | 12632 Sqft |
| Size Total Text | 12632 Sqft |
| Zoning Description | R-ssmuh |
| Zoning Type | Residential |
Rooms
| Level | Type | Length | Width | Dimensions |
|---|---|---|---|---|
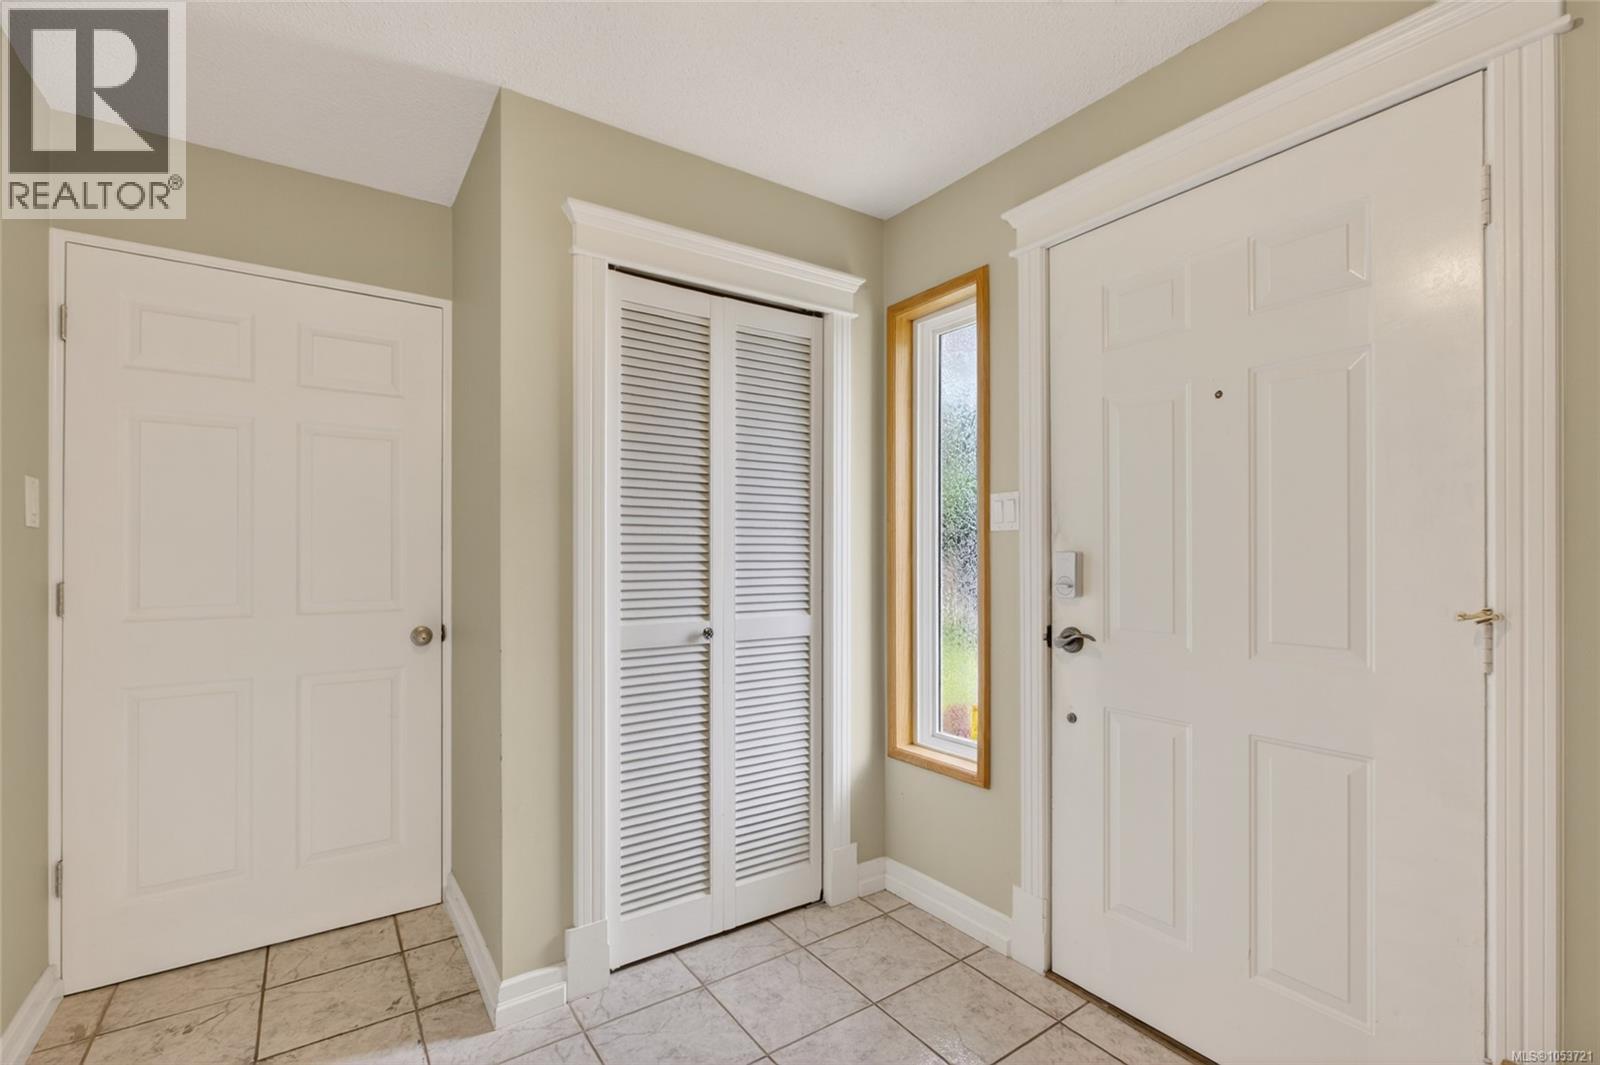
| Lower Level | Entrance | 11 ft | 8 ft | 11 ft x 8 ft |
| Lower Level | Bathroom | 7 ft | 5 ft | 7 ft x 5 ft |
| Lower Level | Laundry Room | 16 ft | 10 ft | 16 ft x 10 ft |
| Lower Level | Bedroom | 12 ft | 10 ft | 12 ft x 10 ft |
| Lower Level | Recreation Room | 17 ft | 16 ft | 17 ft x 16 ft |
| Main Level | Bedroom | 12 ft | 11 ft | 12 ft x 11 ft |
| Main Level | Bedroom | 11 ft | 9 ft | 11 ft x 9 ft |
| Main Level | Bathroom | 8 ft | 7 ft | 8 ft x 7 ft |
| Main Level | Ensuite | 5 ft | 4 ft | 5 ft x 4 ft |
| Main Level | Primary Bedroom | 12 ft | 11 ft | 12 ft x 11 ft |
| Main Level | Living Room | 12 ft | 18 ft | 12 ft x 18 ft |
| Main Level | Dining Room | 8 ft | 8 ft | 8 ft x 8 ft |
| Main Level | Kitchen | 11 ft | 13 ft | 11 ft x 13 ft |
https://www.realtor.ca/real-estate/30479084/680-view-ave-courtenay-courtenay-east
Contact Us
Contact us for more information

Carla Arnold
cvregroup.com/
www.facebook.com/Comoxvalleyrealtors
#121 - 750 Comox Road
Courtenay, British Columbia V9N 3P6
(250) 334-3124
(800) 638-4226
(250) 334-1901

Henry Salmon
www.cvregroup.com/
#121 - 750 Comox Road
Courtenay, British Columbia V9N 3P6
(250) 334-3124
(800) 638-4226
(250) 334-1901

Andrena Koch-Schulte
Personal Real Estate Corporation
https//cvregroup.com/
www.facebook.com/Comoxvalleyrealtors
ca.linkedin.com/in/andrena-koch-schulte
#121 - 750 Comox Road
Courtenay, British Columbia V9N 3P6
(250) 334-3124
(800) 638-4226
(250) 334-1901

The trademarks REALTOR®, REALTORS®, and the REALTOR® logo are controlled by The Canadian Real Estate Association (CREA) and identify real estate professionals who are members of CREA. The trademarks MLS®, Multiple Listing Service® and the associated logos are owned by The Canadian Real Estate Association (CREA) and identify the quality of services provided by real estate professionals who are members of CREA. The trademark DDF® is owned by The Canadian Real Estate Association (CREA) and identifies CREA's Data Distribution Facility (DDF®)
November 04 2026 09:02:00
Vancouver Island Real Estate Board
Royal LePage-Comox Valley (Cv)