
7013 Railway Ave Courtenay, British Columbia V9J 1N4


$1,299,000
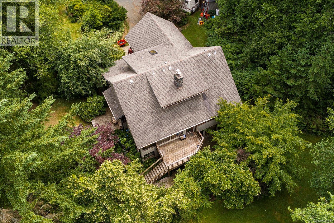
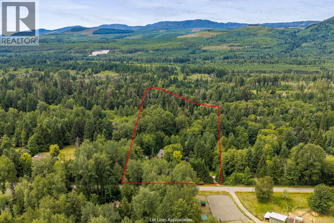
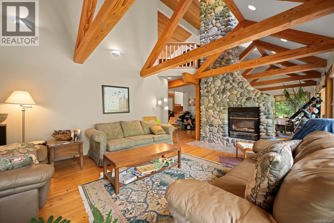
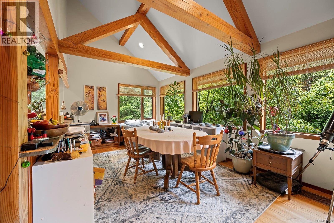
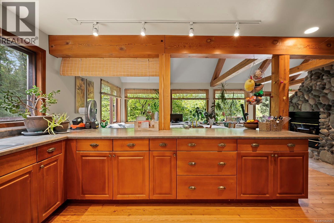
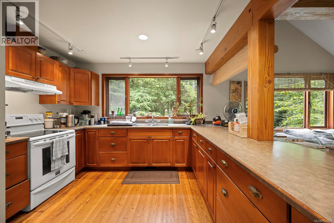
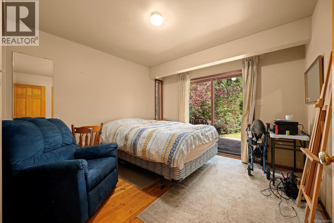
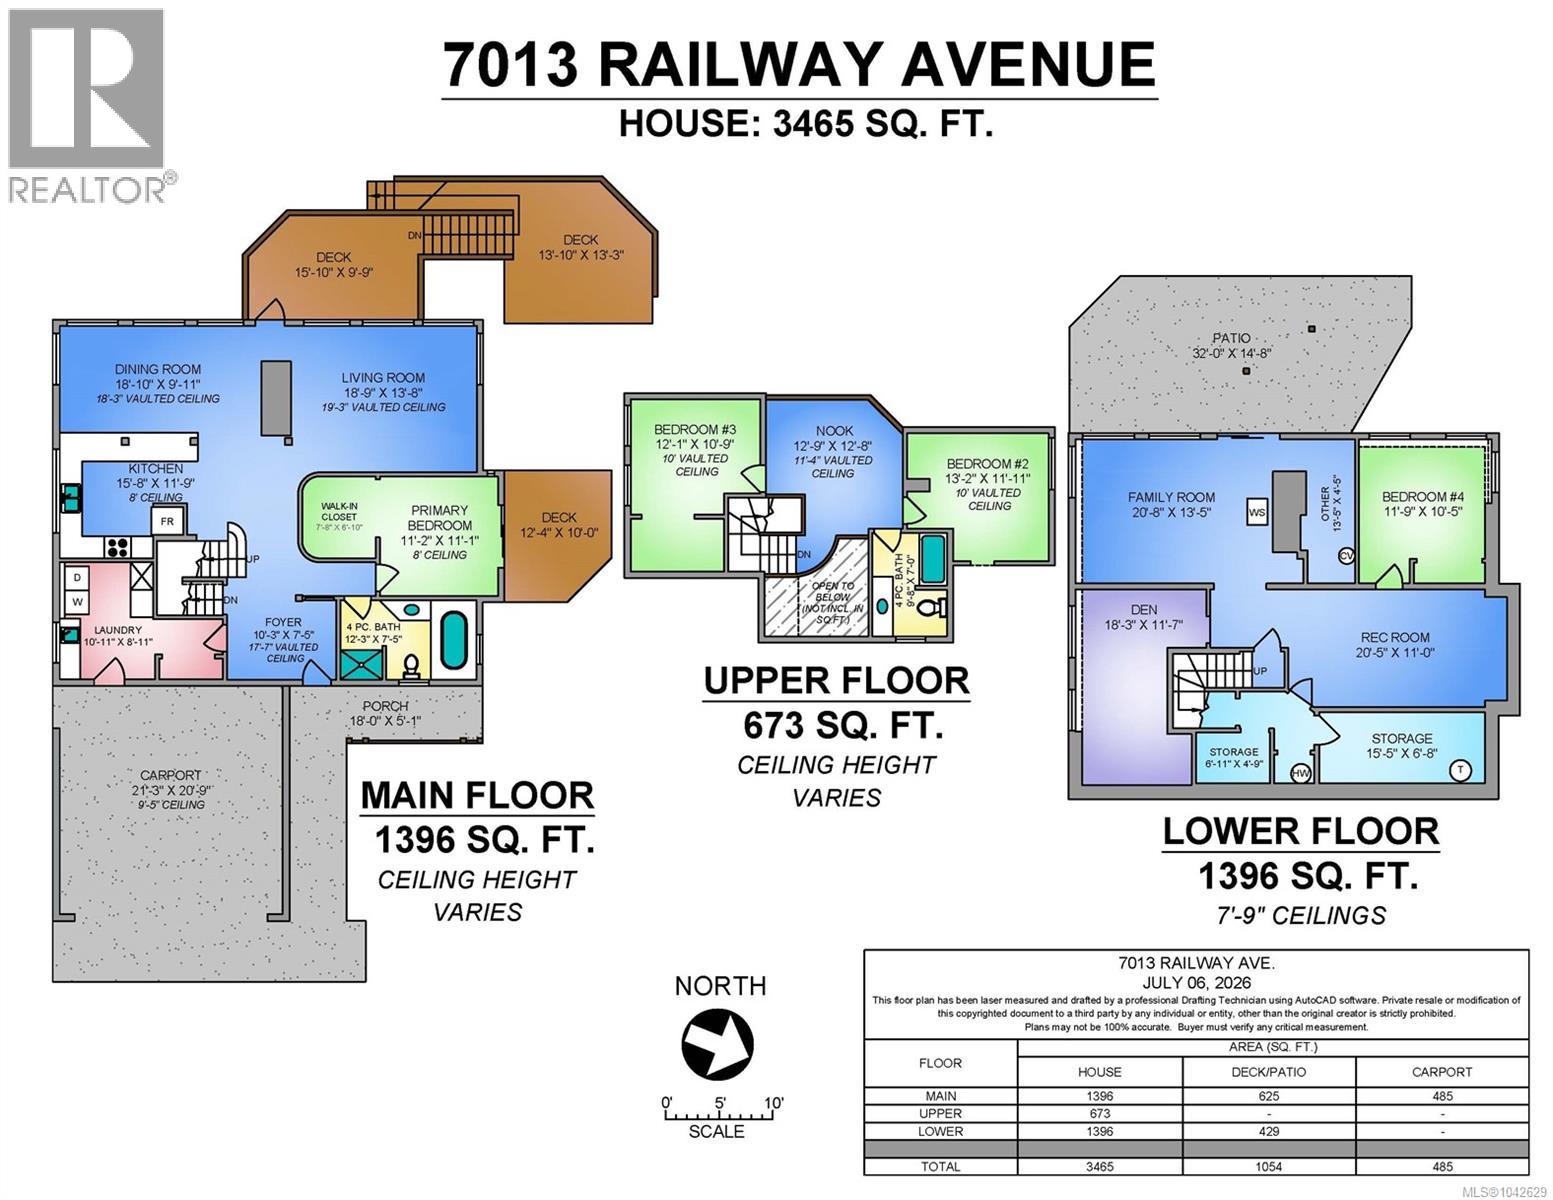
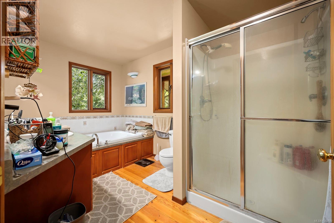
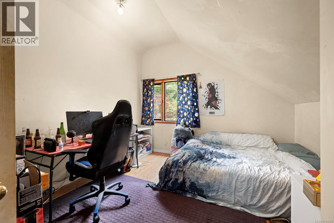
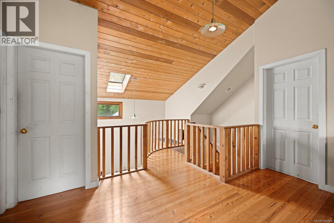
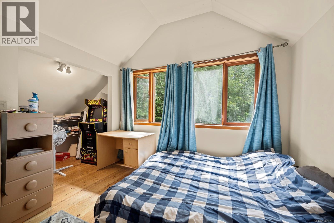
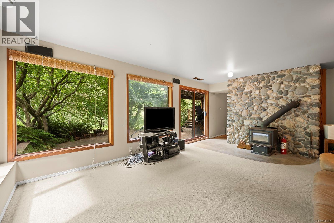
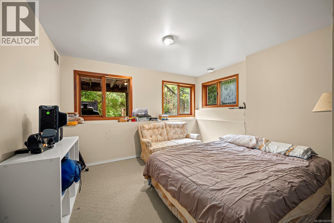
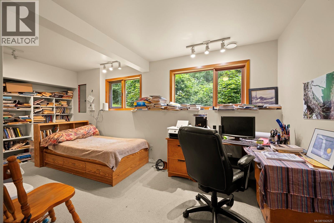
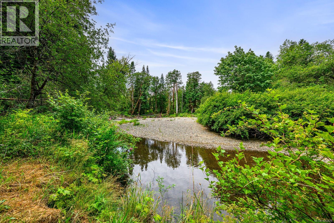
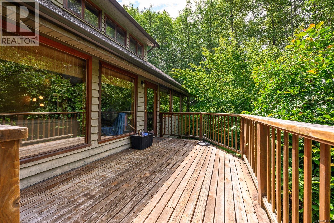
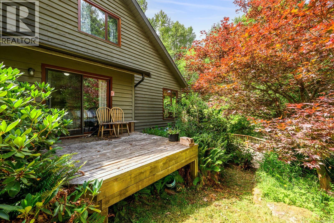
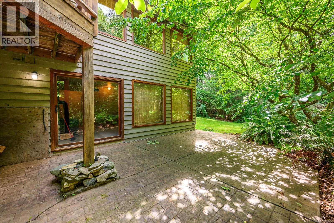
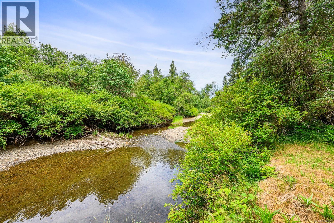
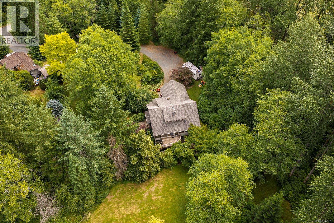
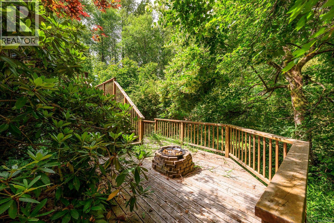
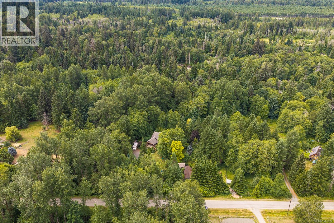
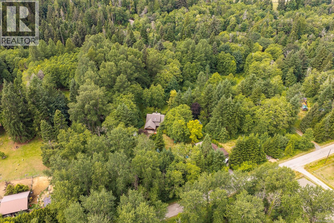
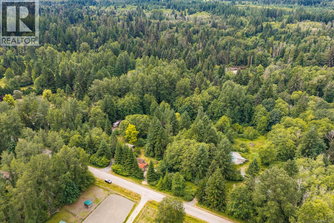
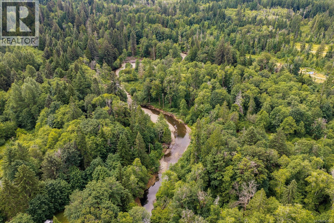
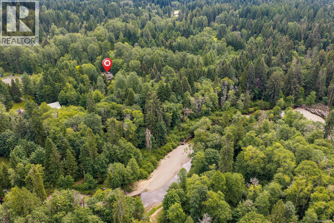
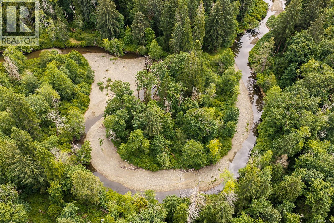
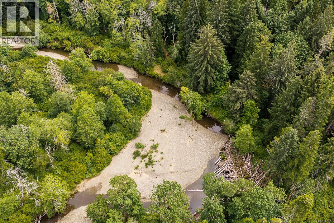
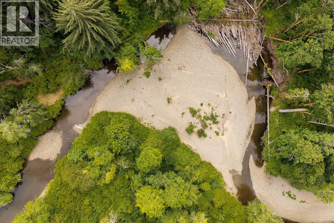
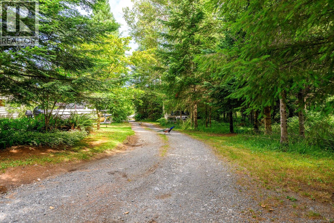
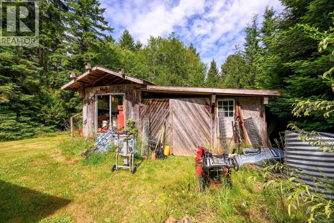
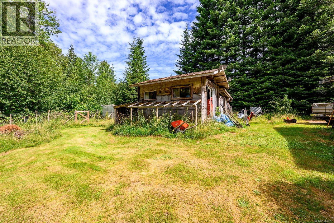
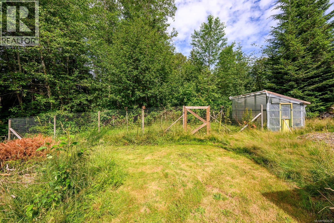
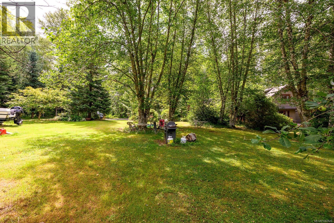
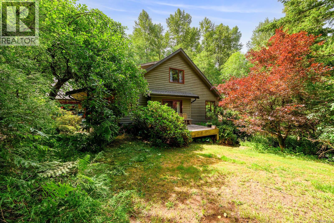
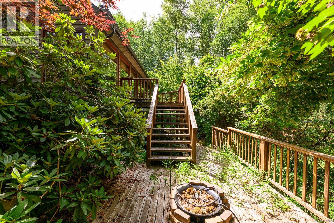
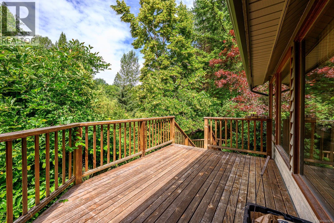
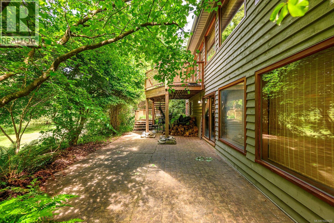
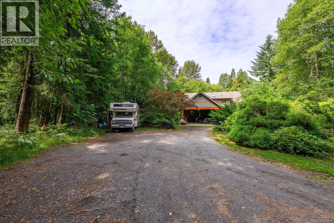
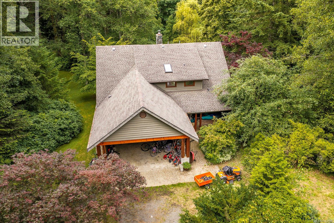
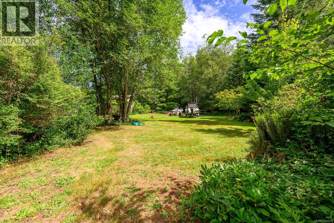
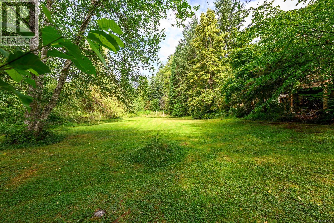
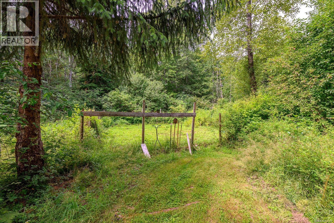
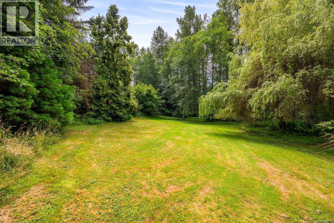
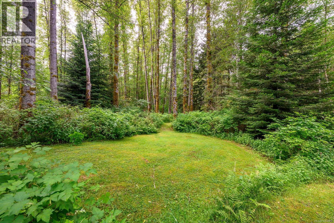
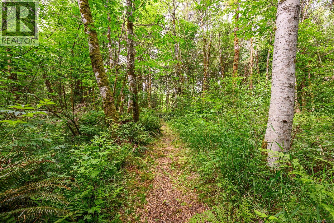
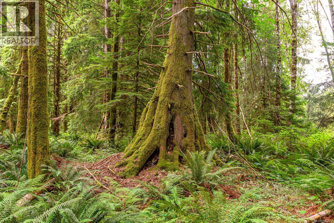
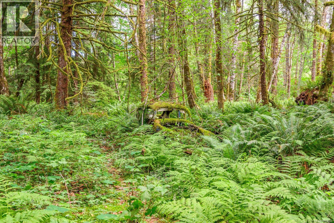
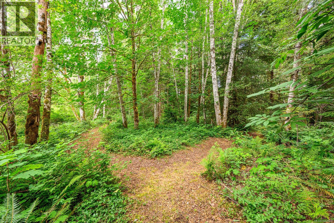
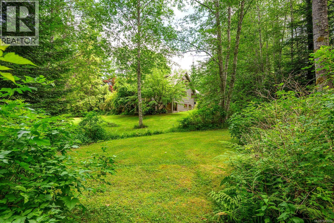
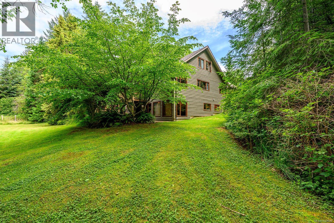
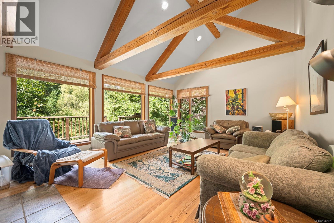
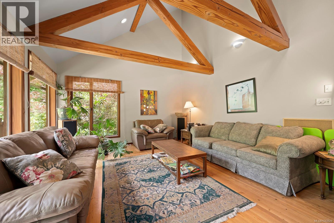
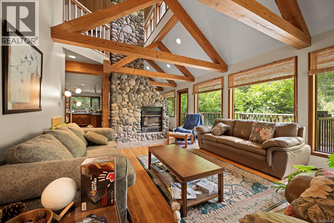
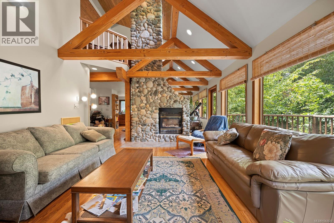
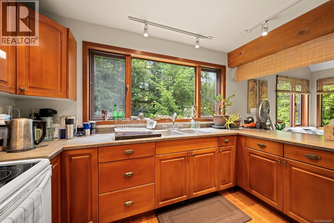
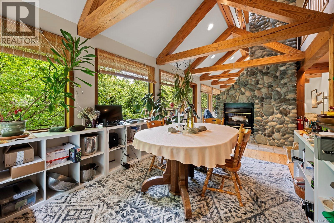
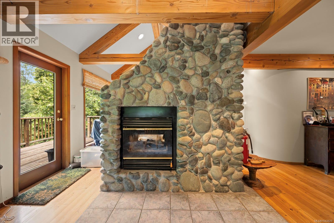
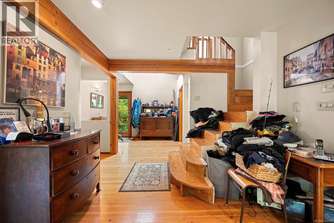
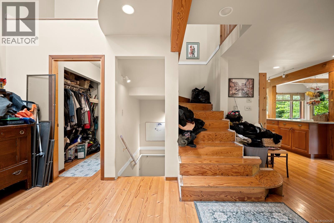
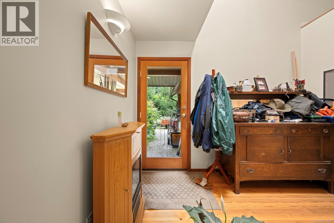
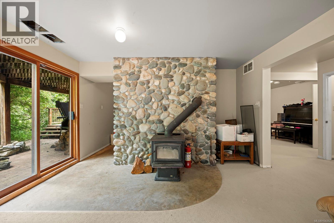
Situated on the banks of the Tsolum River this amazing 7.65 acre property is ready for your new rural life. The home is over 3400sq/ft with three levels. On the main floor the post and beam construction creates great spaces for family living. The living room, dining room and kitchen have an open plan layout with amazing light through the expansive windows. The primary bedroom with walk in closet is also located on this level as well. Upstairs you'll find two large bedrooms and a large nook with space for the kids to play or study and a full 4pc bath. On the lower level there is a massive family room with wood stove, an additional bedroom, rec room and den. The majority of the property is forested with winding trails to the Tsolum River and your own private river access that extends across the river to a open river bed area perfect for cooling off in your swimming hole. If you a looking for a rural retreat with privacy and the space to spread out this property is what you are seeking. (id:50419)
Property Details
| MLS® Number | 1042629 |
| Property Type | Single Family |
| Neigbourhood | Courtenay North |
| Features | Acreage, Irregular Lot Size, Other |
| Parking Space Total | 6 |
| Structure | Patio(s) |
| Water Front Type | Waterfront On River |
Building
| Bathroom Total | 2 |
| Bedrooms Total | 4 |
| Constructed Date | 1997 |
| Cooling Type | None |
| Fireplace Present | Yes |
| Fireplace Total | 2 |
| Heating Fuel | Electric, Wood |
| Heating Type | Baseboard Heaters |
| Size Interior | 3,465 Ft2 |
| Type | House |
Parking
| Carport |
Land
| Access Type | Road Access |
| Acreage | Yes |
| Size Irregular | 7.65 |
| Size Total | 7.65 Ac |
| Size Total Text | 7.65 Ac |
| Zoning Description | Ru-alr |
| Zoning Type | Agricultural |
Rooms
| Level | Type | Length | Width | Dimensions |
|---|---|---|---|---|
| Second Level | Bathroom | 9'8 x 7'0 | ||
| Second Level | Bedroom | 13'2 x 11'11 | ||
| Second Level | Bedroom | 12'1 x 10'9 | ||
| Lower Level | Patio | 32'0 x 14'8 | ||
| Lower Level | Storage | 13'5 x 4'5 | ||
| Lower Level | Storage | 15'5 x 6'8 | ||
| Lower Level | Storage | 6'11 x 4'9 | ||
| Lower Level | Bedroom | 11'9 x 10'5 | ||
| Lower Level | Family Room | 20'8 x 13'5 | ||
| Lower Level | Recreation Room | 20'5 x 11'0 | ||
| Lower Level | Den | 18'3 x 11'7 | ||
| Main Level | Porch | 18'0 x 5'1 | ||
| Main Level | Loft | 12'9 x 12'8 | ||
| Main Level | Kitchen | 15'8 x 11'9 | ||
| Main Level | Dining Room | 18'10 x 9'11 | ||
| Main Level | Living Room | 18'9 x 13'8 | ||
| Main Level | Bathroom | 12'3 x 7'5 | ||
| Main Level | Primary Bedroom | 11'2 x 11'1 | ||
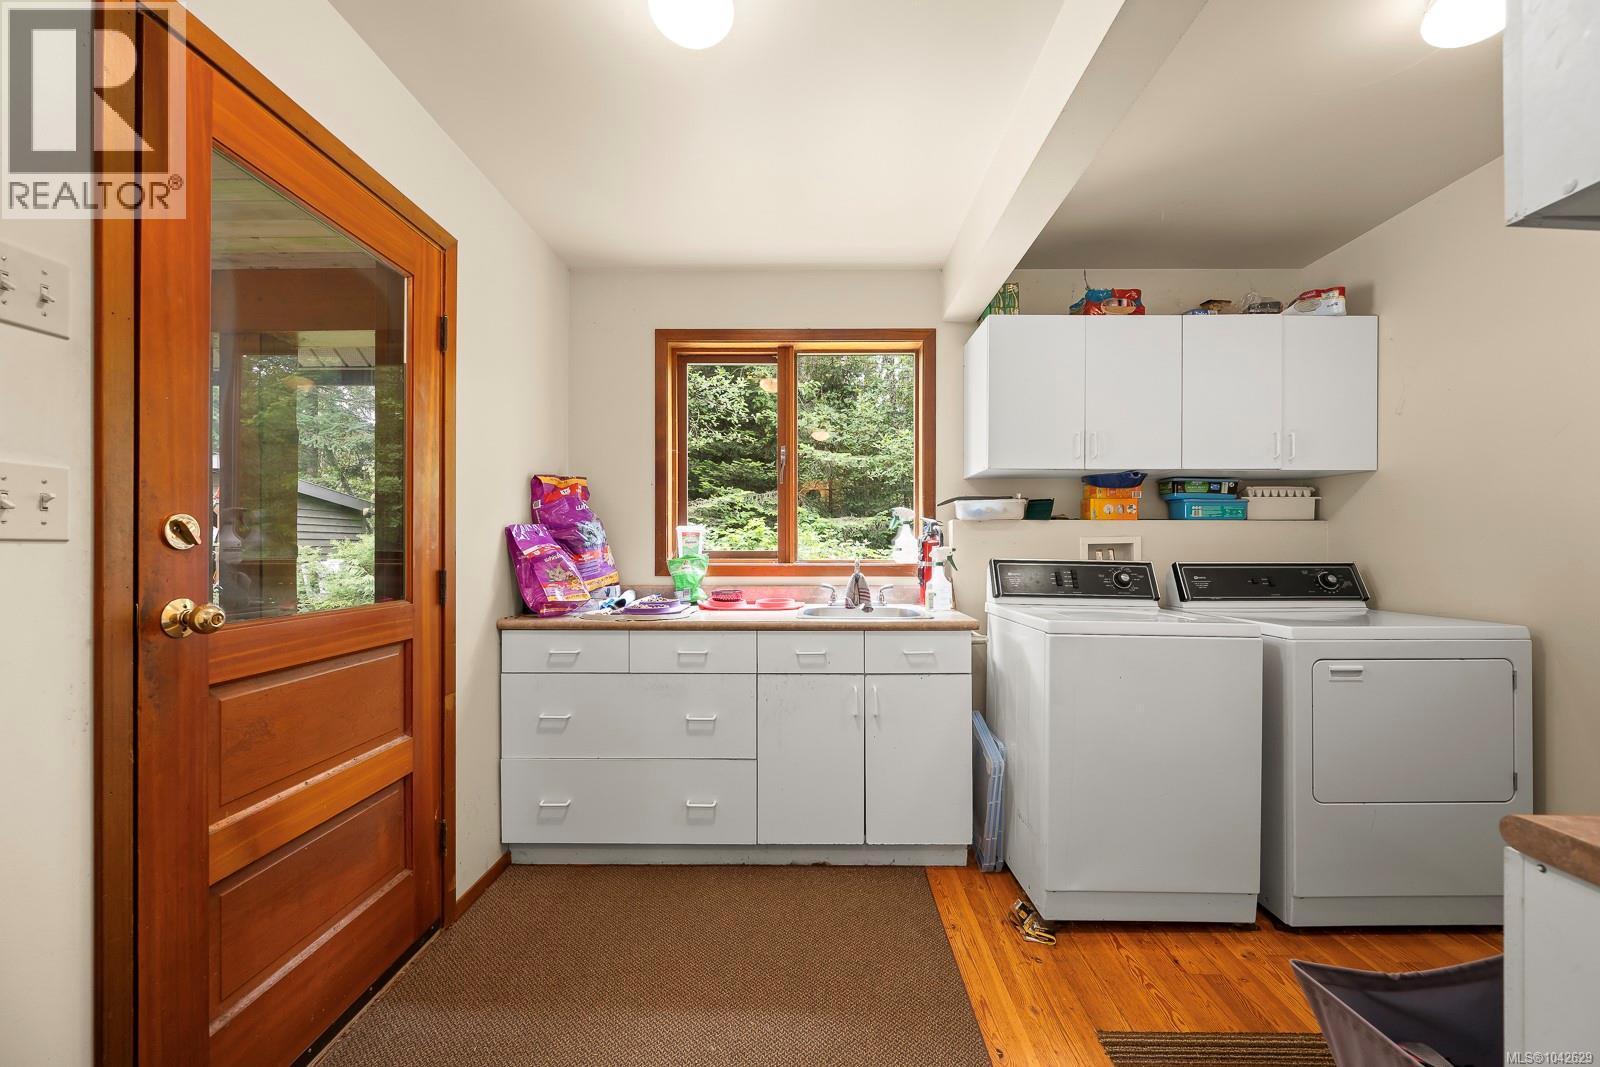
| Main Level | Laundry Room | 10'11 x 8'11 | ||
| Main Level | Entrance | 10'3 x 7'5 |
https://www.realtor.ca/real-estate/30013194/7013-railway-ave-courtenay-courtenay-north
Contact Us
Contact us for more information

Bill Anglin
Personal Real Estate Corporation
www.youtube.com/embed/2HhOdPM5gHc
courtneyanglin.com/
www.facebook.com/CourtneyandAnglin/
2230a Cliffe Ave.
Courtenay, British Columbia V9N 2L4
(250) 334-9900
(877) 216-5171
(250) 334-9955
www.oceanpacificrealty.com/

Michele Courtney
www.youtube.com/embed/2HhOdPM5gHc
www.courtneyanglin.com/
2230a Cliffe Ave.
Courtenay, British Columbia V9N 2L4
(250) 334-9900
(877) 216-5171
(250) 334-9955
www.oceanpacificrealty.com/

The trademarks REALTOR®, REALTORS®, and the REALTOR® logo are controlled by The Canadian Real Estate Association (CREA) and identify real estate professionals who are members of CREA. The trademarks MLS®, Multiple Listing Service® and the associated logos are owned by The Canadian Real Estate Association (CREA) and identify the quality of services provided by real estate professionals who are members of CREA. The trademark DDF® is owned by The Canadian Real Estate Association (CREA) and identifies CREA's Data Distribution Facility (DDF®)
July 09 2026 07:21:46
Vancouver Island Real Estate Board
RE/MAX Ocean Pacific (Crtny)