
712 Bowen Dr Campbell River, British Columbia V9H 1S1

$775,000
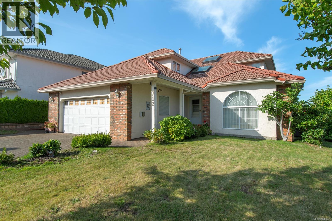
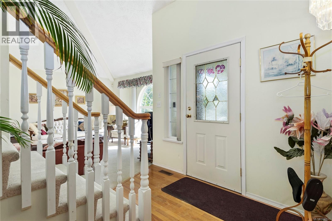
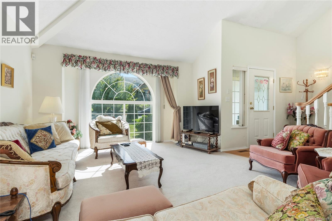
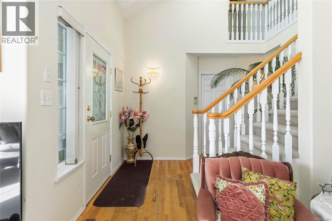
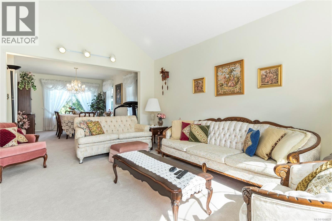
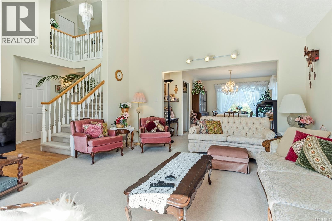
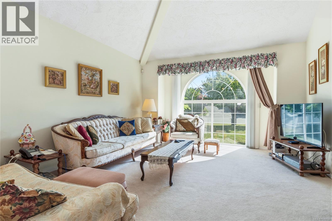
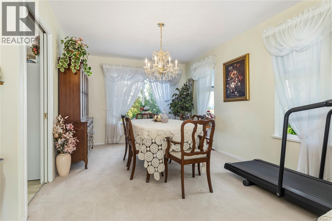
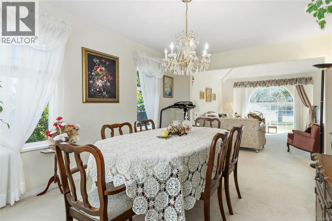
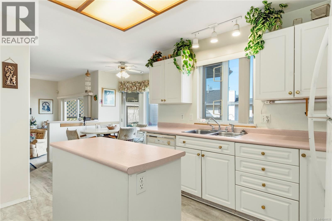
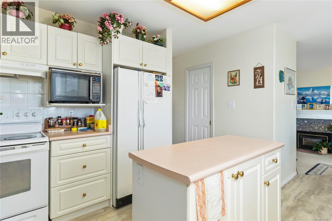
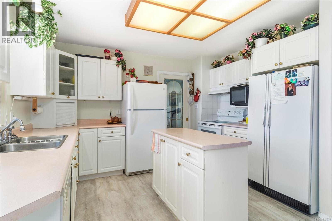
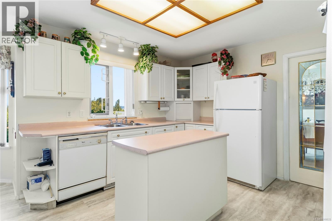
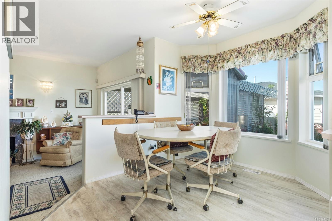
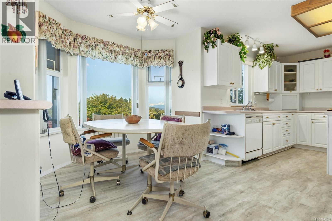
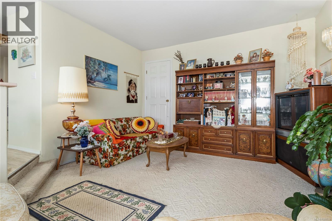
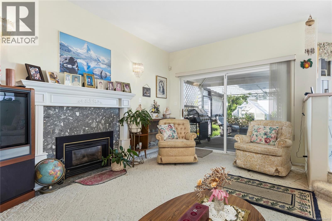
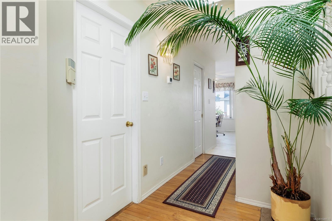
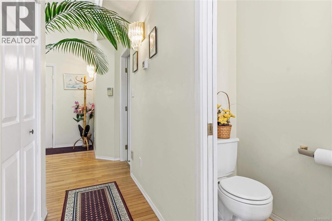
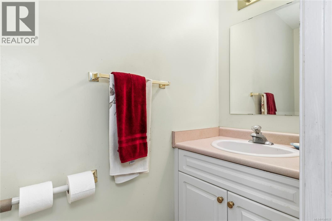
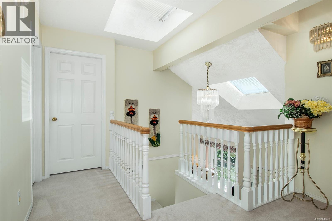
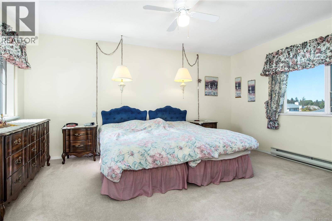
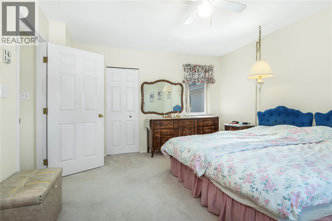
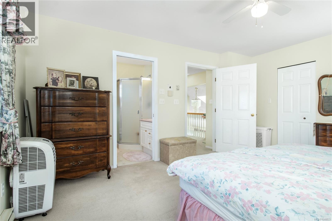
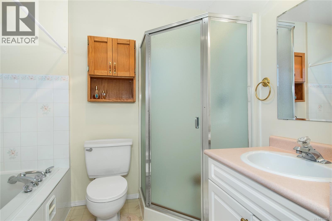
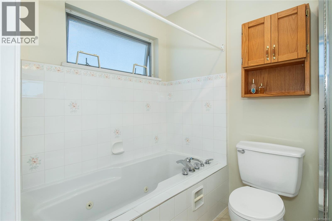
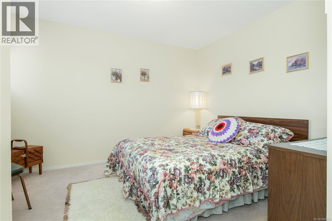
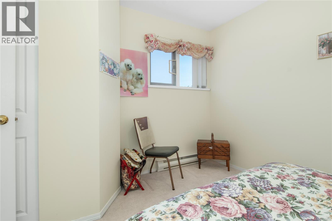
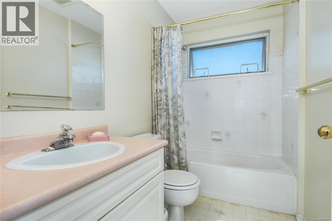
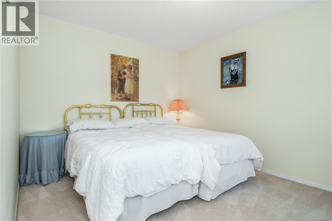
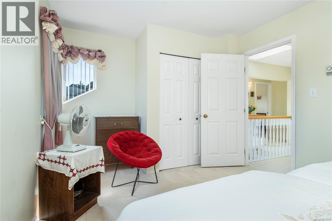
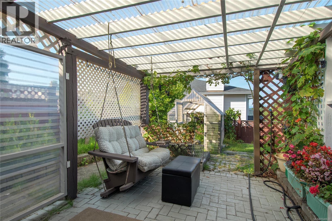
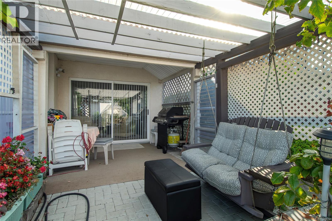
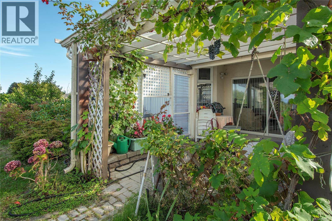
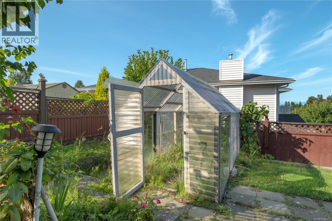
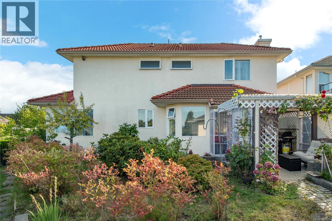
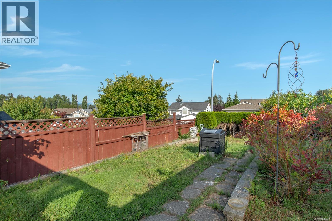
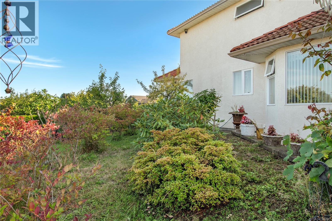
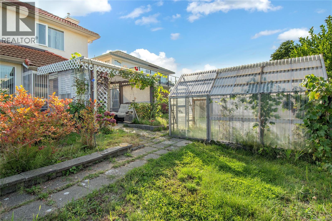
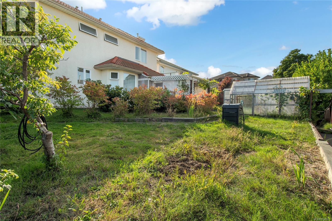
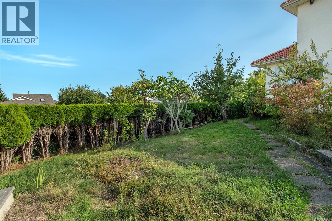
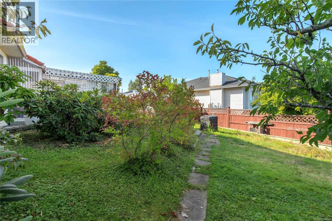
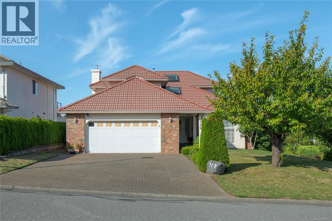
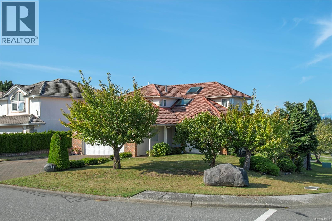
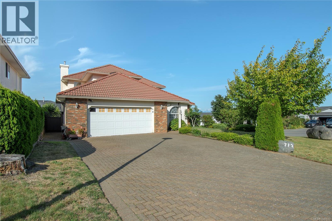
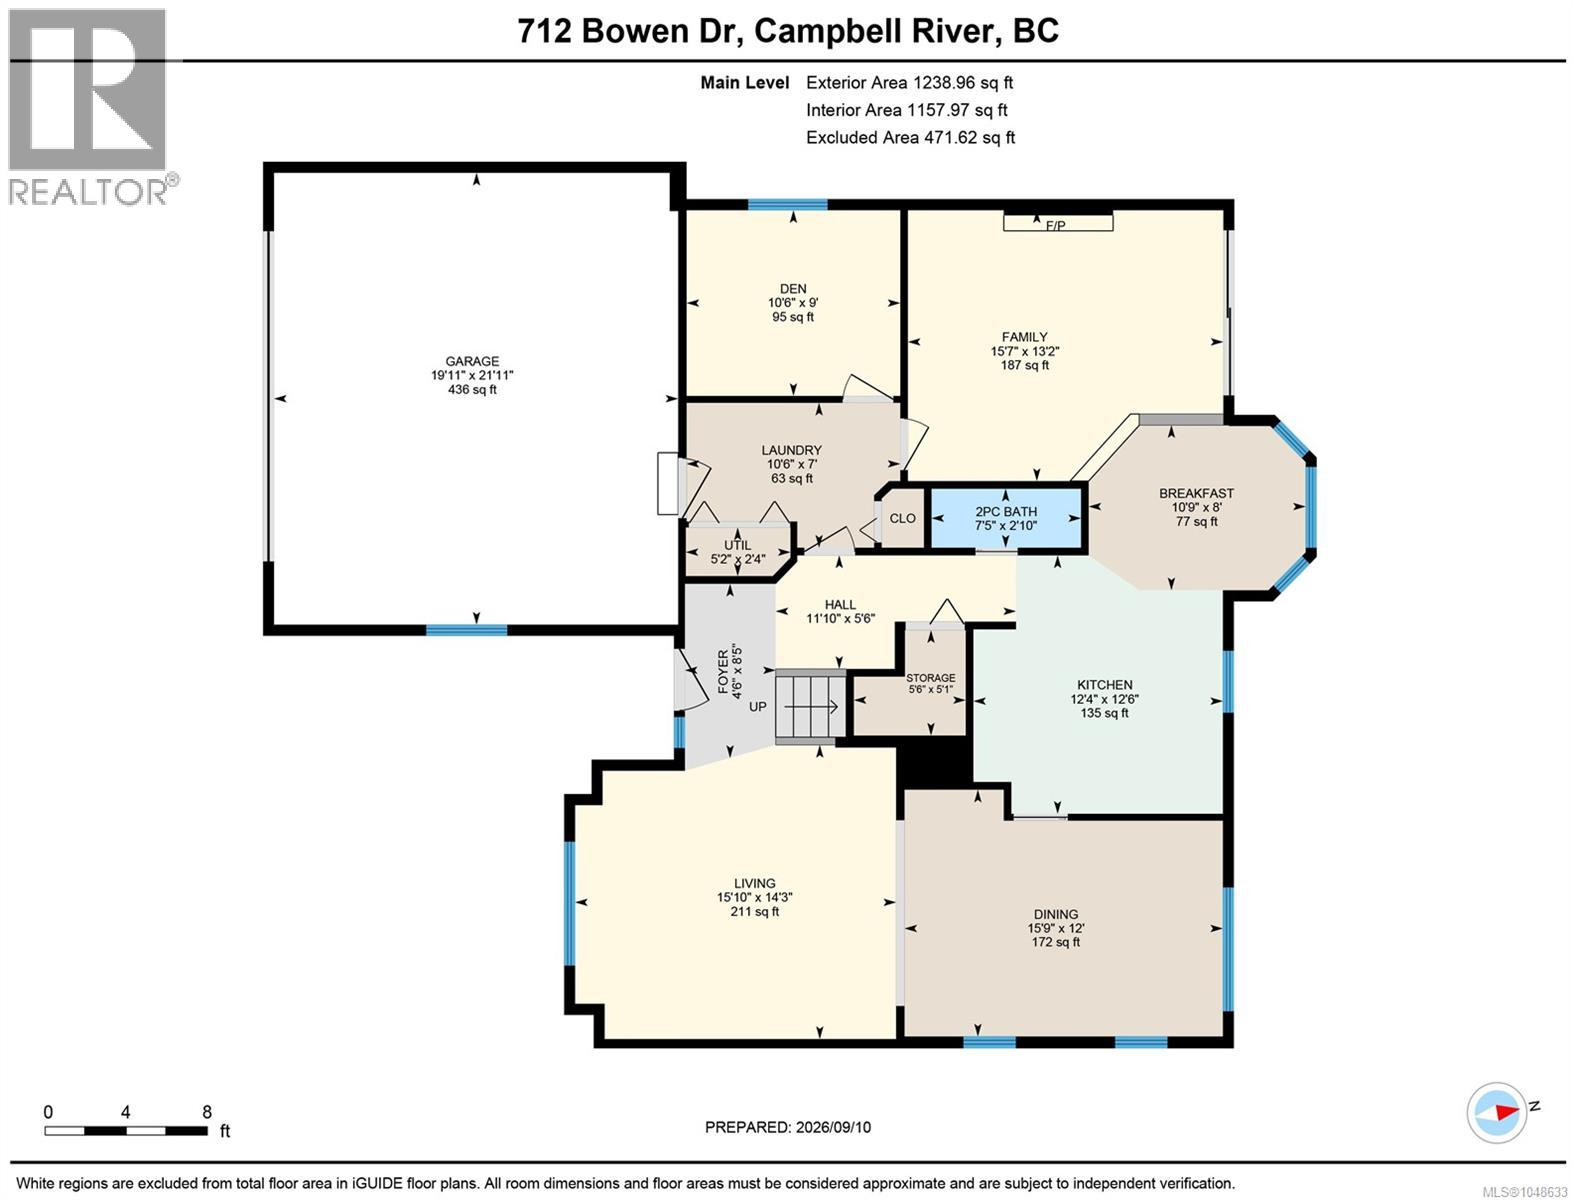
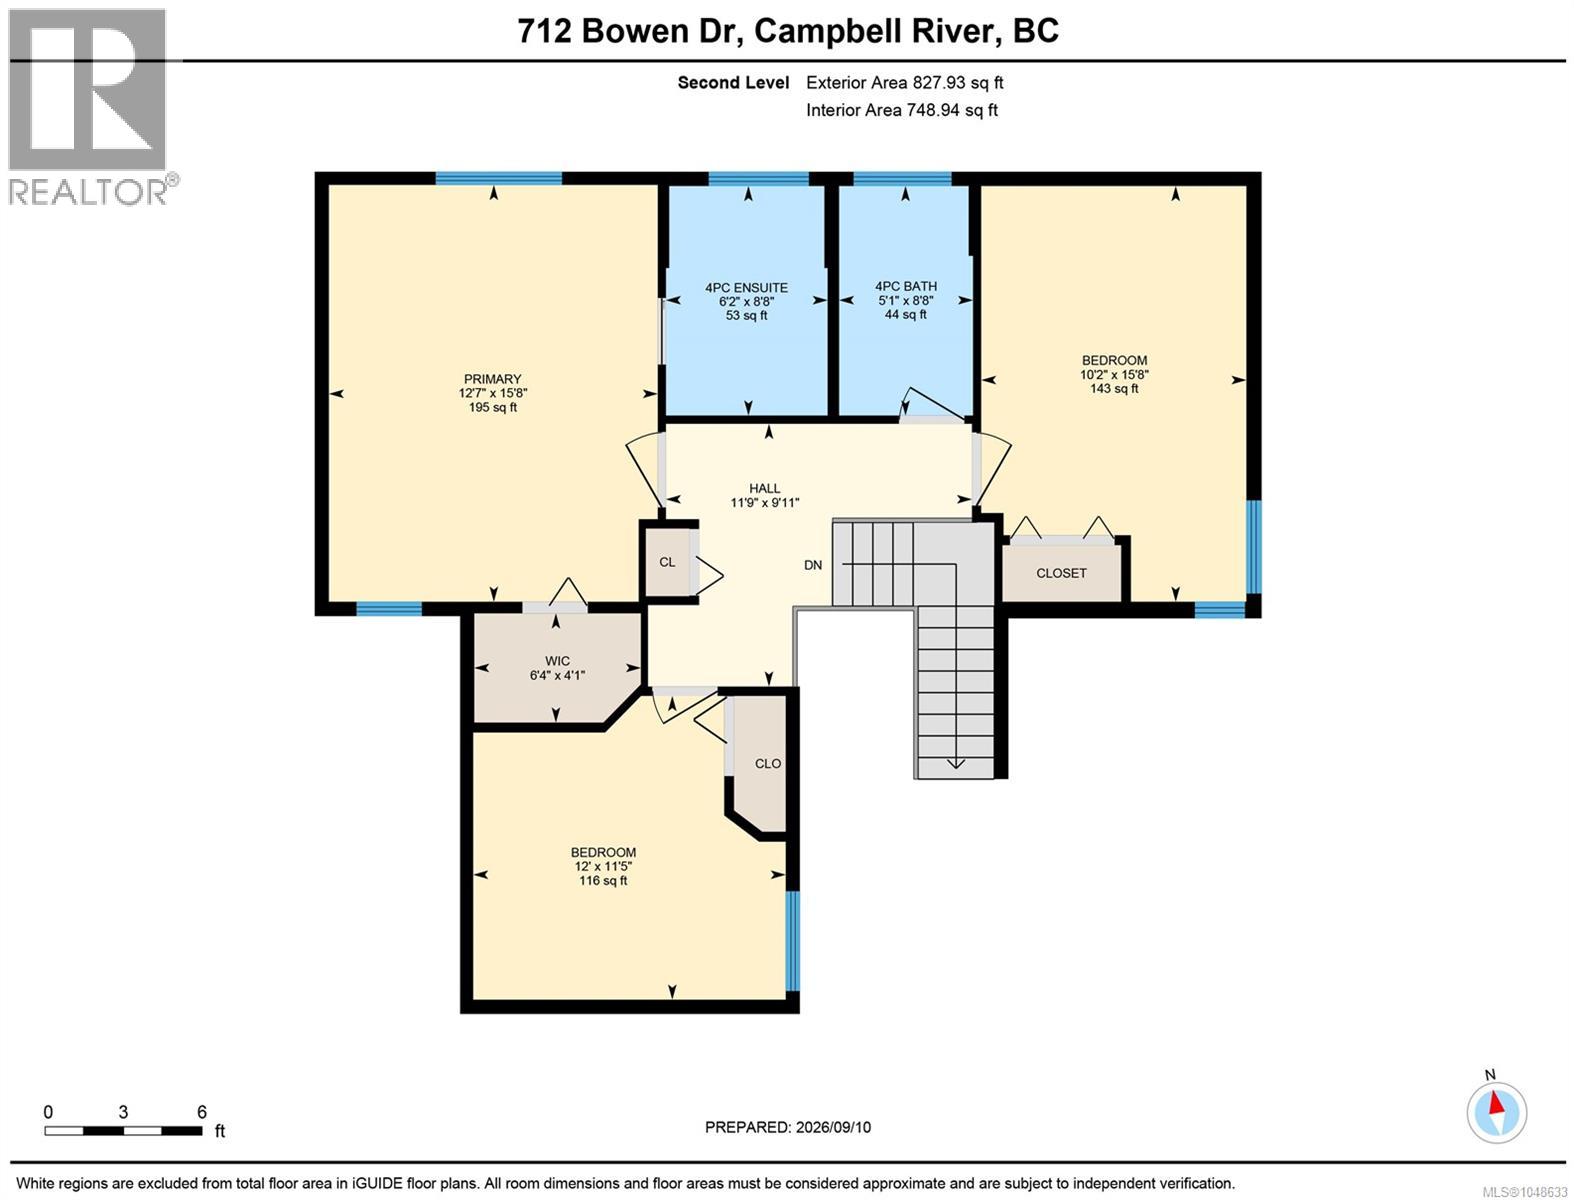
Offered for the first time on the market, this well-loved Willow Point home offers a fantastic layout, generous living spaces and plenty of room for the whole family. Step inside to a grand entryway and living room with an impressive vaulted ceiling, creating a wonderful sense of space and openness from the moment you arrive. The main level is designed for both everyday living and entertaining, with a spacious living and dining area, kitchen with adjoining breakfast nook, cozy sunken family room, separate den and convenient powder room. Upstairs, you’ll find three bedrooms and three bathrooms, offering a comfortable and functional separation between the main living areas and private spaces. Outside, enjoy a fully fenced backyard and covered patio, perfect for relaxing, entertaining or enjoying the outdoors year-round. Set on a corner lot in desirable Willow Point, this is a wonderful opportunity to make a long-held home your own. First time offered. Fantastic layout. A sought-after Willow Point location. (id:50419)
Property Details
| MLS® Number | 1048633 |
| Property Type | Single Family |
| Neigbourhood | Willow Point |
| Features | Corner Site |
| Parking Space Total | 4 |
Building
| Bathroom Total | 3 |
| Bedrooms Total | 3 |
| Appliances | Dishwasher, Dryer, Refrigerator, Washer |
| Constructed Date | 1992 |
| Cooling Type | None |
| Fireplace Present | Yes |
| Fireplace Total | 1 |
| Heating Fuel | Natural Gas, Other |
| Heating Type | Baseboard Heaters, Forced Air |
| Size Interior | 1,906 Ft2 |
| Type | House |
Parking
| Garage |
Land
| Access Type | Road Access |
| Acreage | No |
| Size Irregular | 6970 |
| Size Total | 6970 Sqft |
| Size Total Text | 6970 Sqft |
| Zoning Type | Residential |
Rooms
| Level | Type | Length | Width | Dimensions |
|---|---|---|---|---|
| Second Level | Primary Bedroom | 12'7 x 15'8 | ||
| Second Level | Bedroom | 10'2 x 15'8 | ||
| Second Level | Bedroom | 12'0 x 11'5 | ||
| Second Level | Bathroom | 4-Piece | ||
| Second Level | Bathroom | 4-Piece | ||
| Main Level | Storage | 5'1 x 5'6 | ||
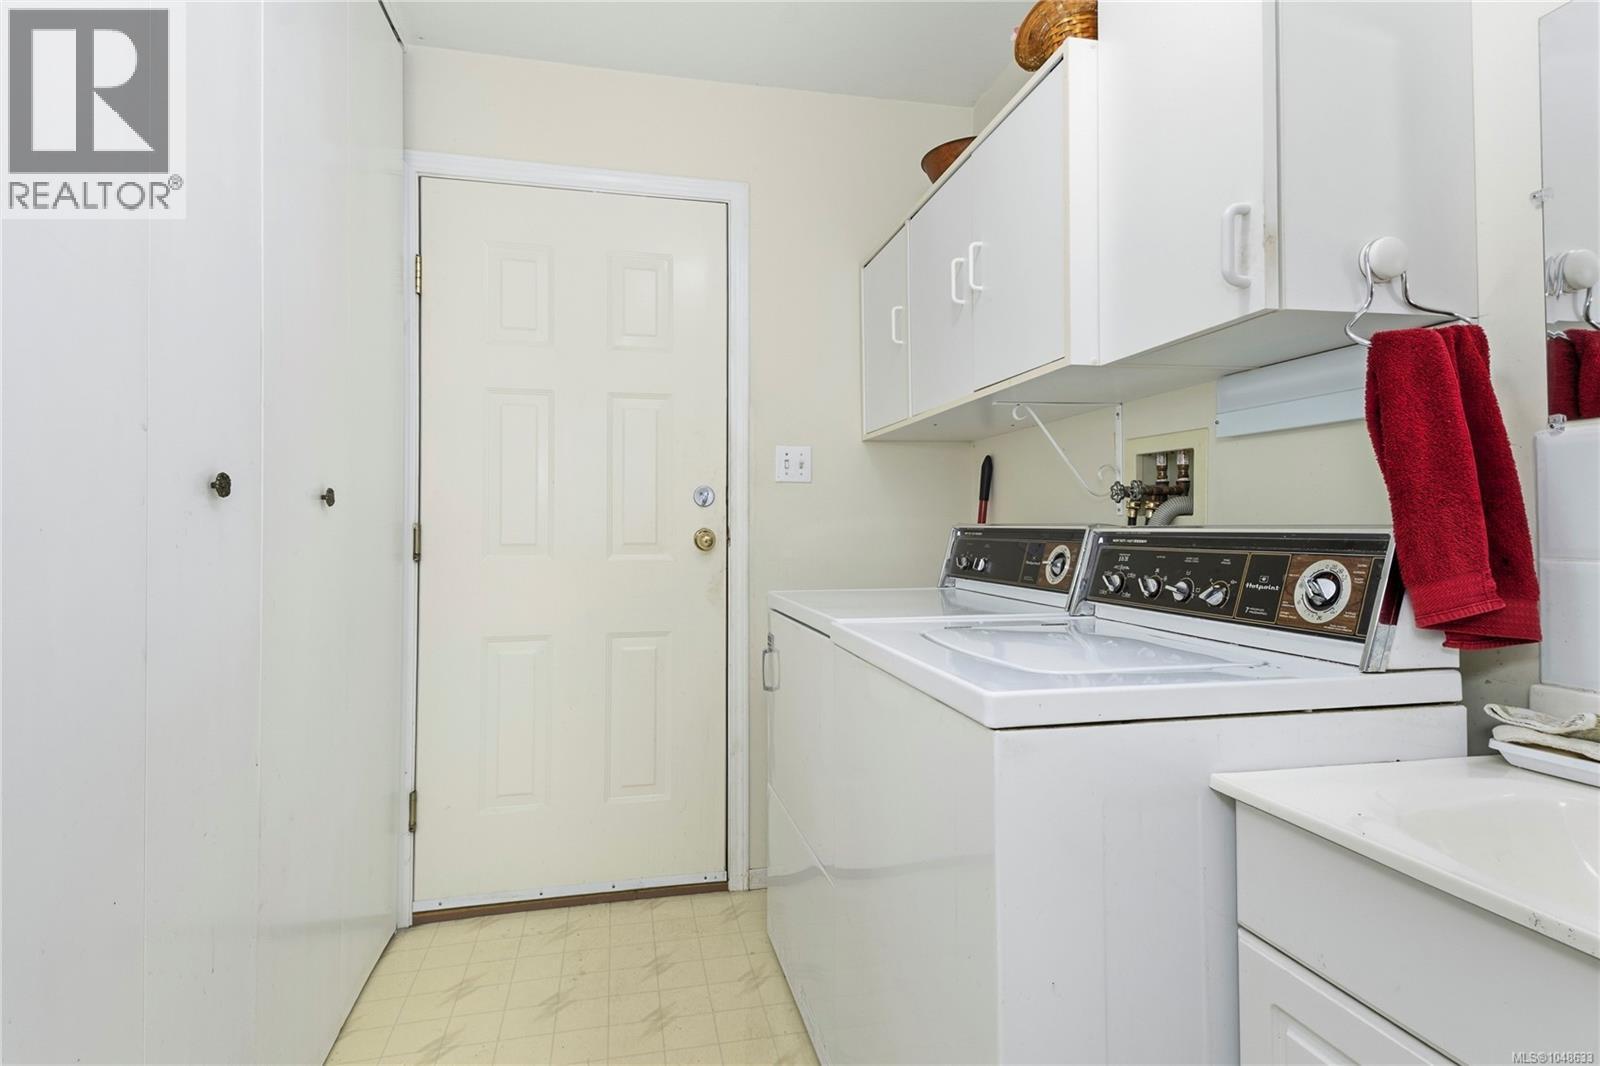
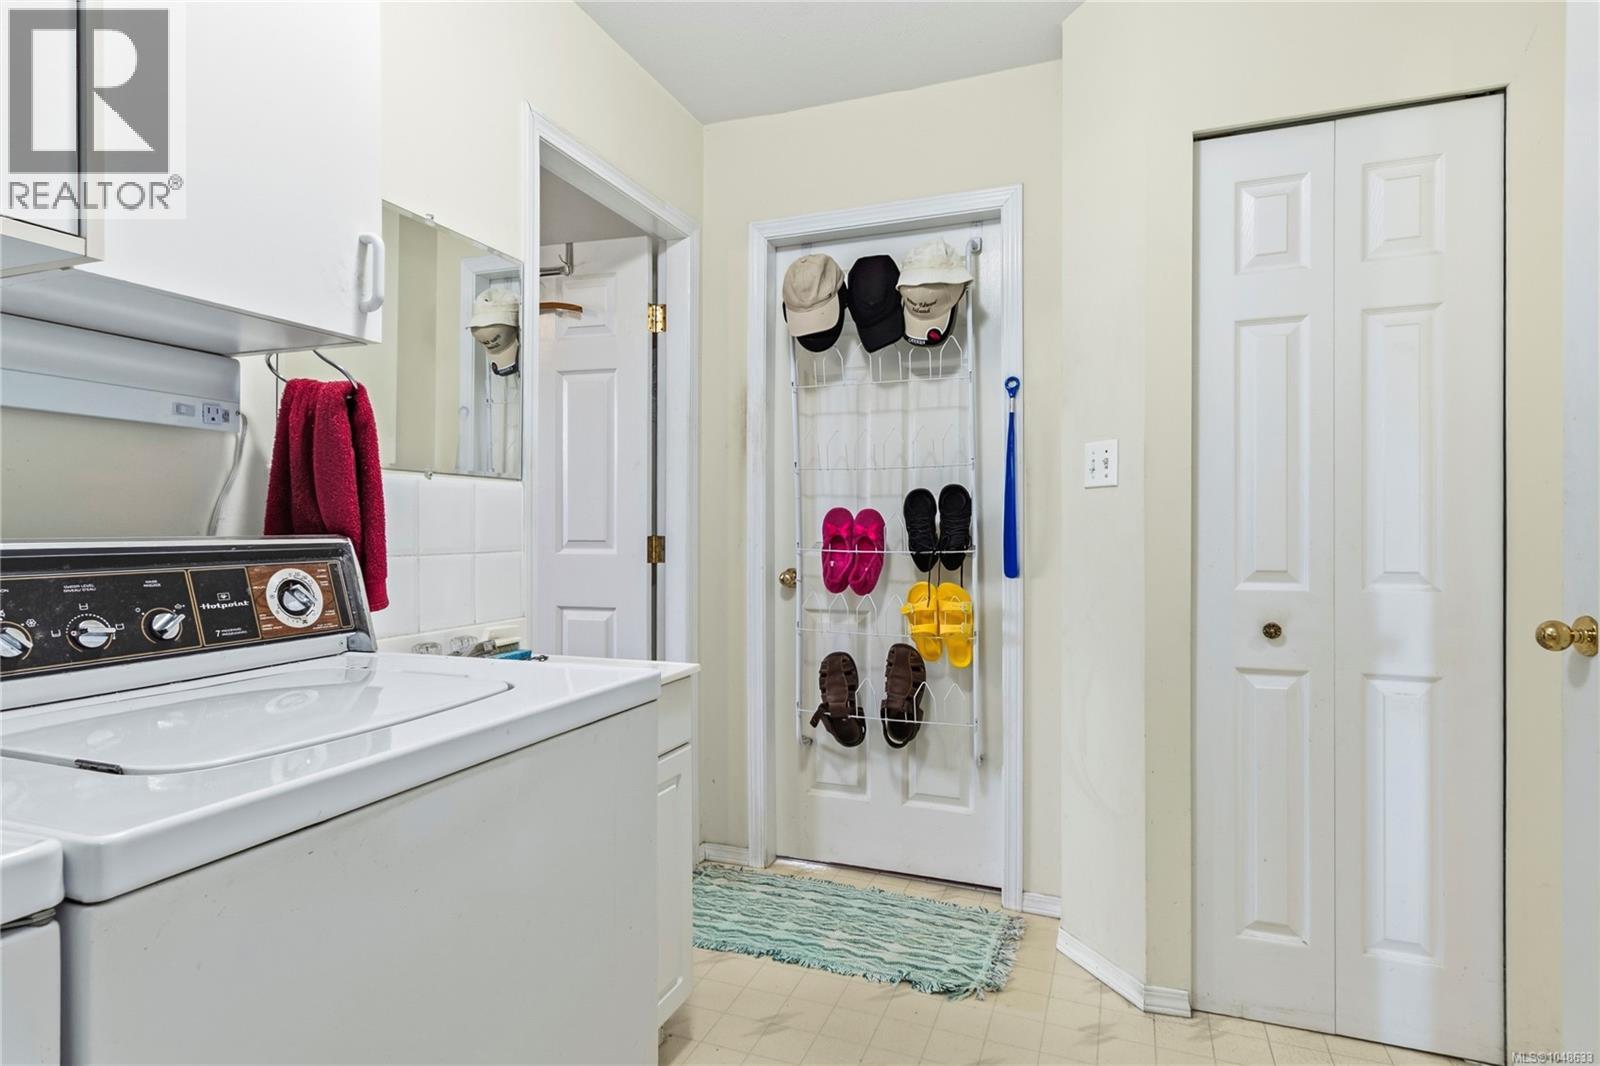
| Main Level | Laundry Room | 7'0 x 15'10 | ||
| Main Level | Kitchen | 12'6 x 12'4 | ||
| Main Level | Entrance | 8'5 x 4'6 | ||
| Main Level | Family Room | 13'2 x 15'7 | ||
| Main Level | Dining Room | 12'0 x 15'9 | ||
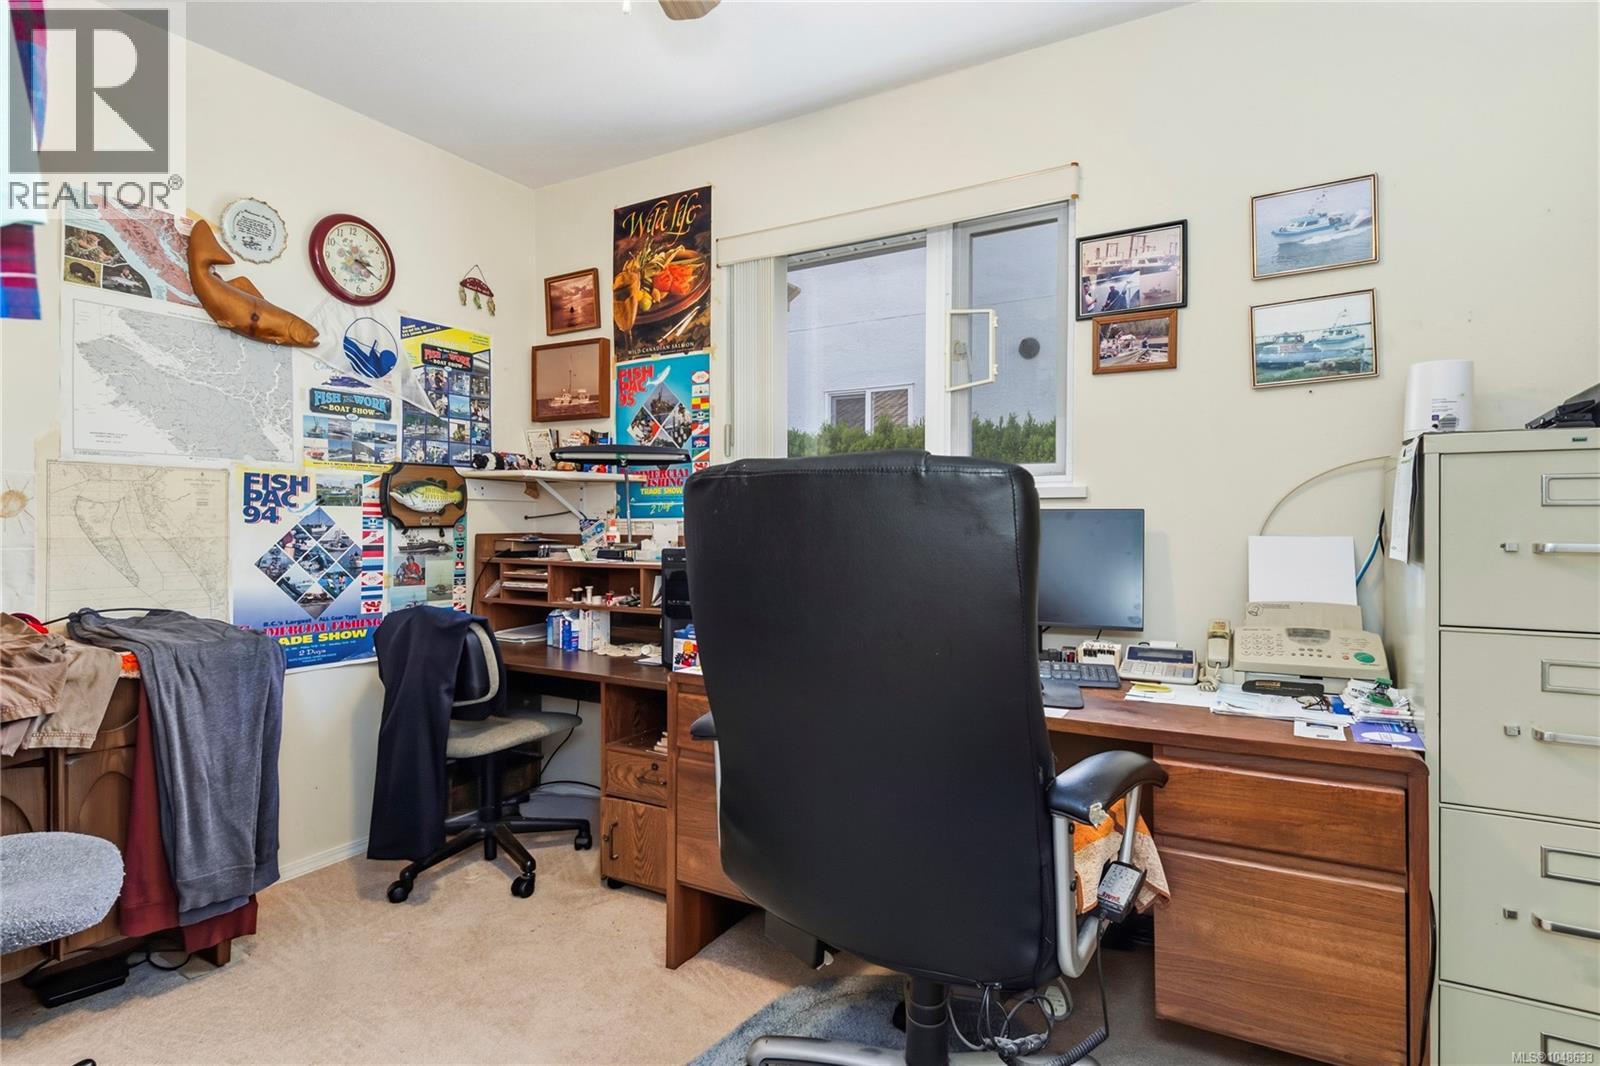
| Main Level | Den | 9'0 x 10'6 | ||
| Main Level | Dining Nook | 8'0 x 10'9 | ||
| Main Level | Bathroom | 2-Piece |
https://www.realtor.ca/real-estate/30264961/712-bowen-dr-campbell-river-willow-point
Contact Us
Contact us for more information

Lisa Jarvie
Personal Real Estate Corporation
lisajarvierealty.com/
www.facebook.comlisajarvieremax/
www.linkedin.cominlisa-jarvie-b7859b222/
www.instagram.comlisasellscampbellriver/
950 Island Hwy
Campbell River, British Columbia V9W 2C3
(250) 286-1187
oceanpacificrealty.com/

The trademarks REALTOR®, REALTORS®, and the REALTOR® logo are controlled by The Canadian Real Estate Association (CREA) and identify real estate professionals who are members of CREA. The trademarks MLS®, Multiple Listing Service® and the associated logos are owned by The Canadian Real Estate Association (CREA) and identify the quality of services provided by real estate professionals who are members of CREA. The trademark DDF® is owned by The Canadian Real Estate Association (CREA) and identifies CREA's Data Distribution Facility (DDF®)
September 11 2026 02:42:08
Vancouver Island Real Estate Board
RE/MAX Ocean Pacific (Cr)