
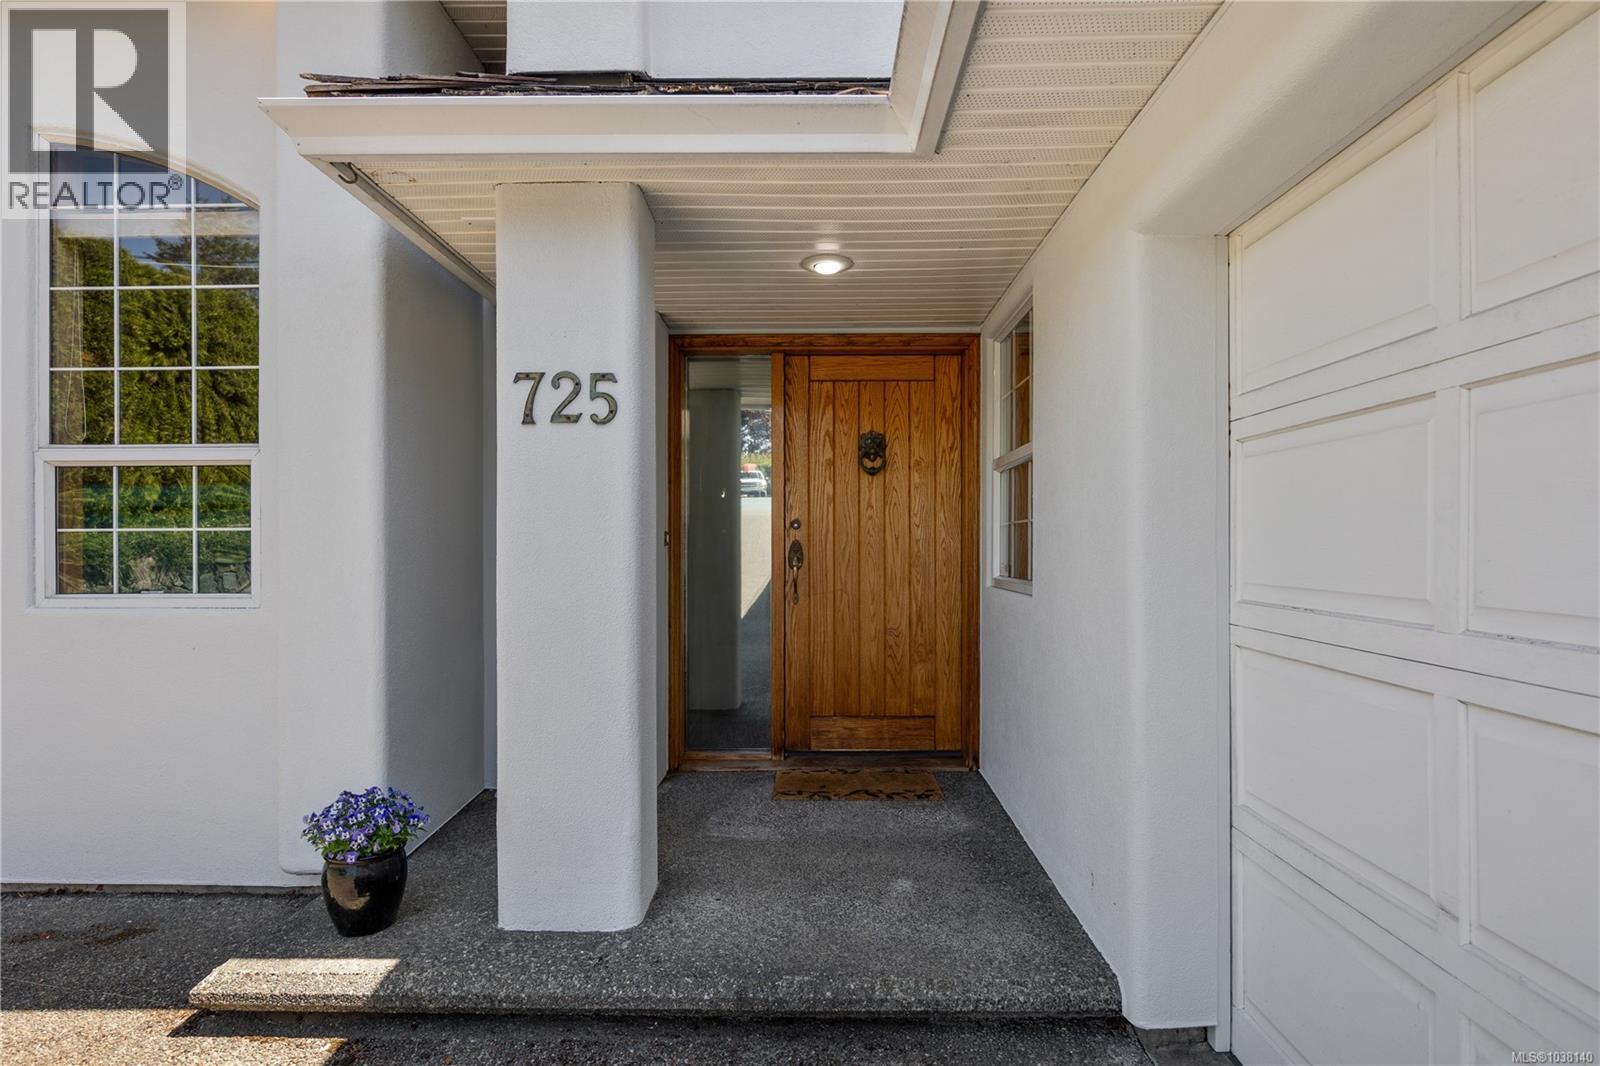
725 Thulin St Campbell River, British Columbia V9W 2L4

$1,550,000
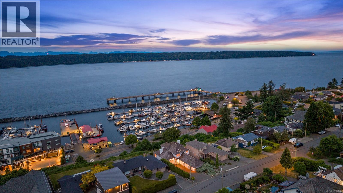
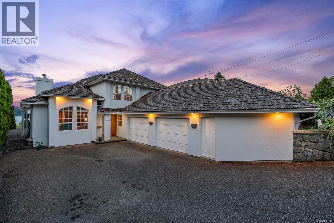
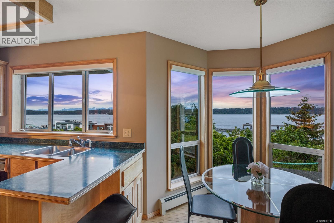
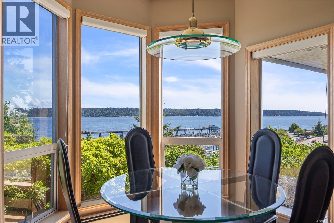
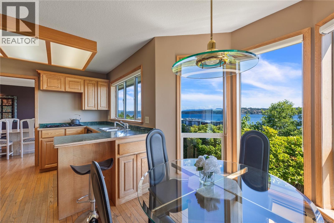
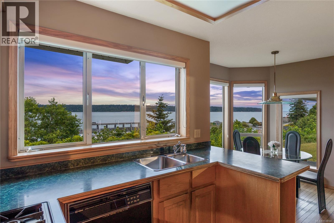
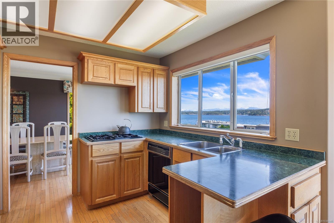
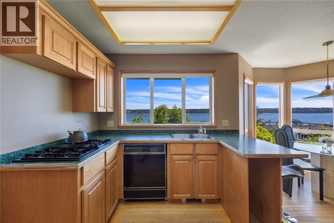
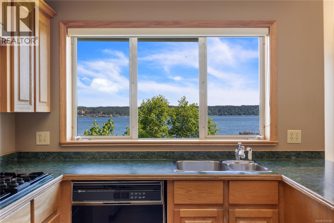
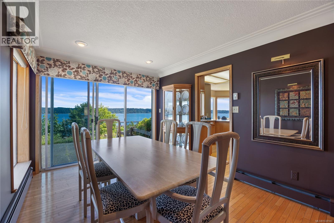
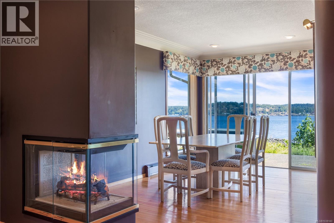
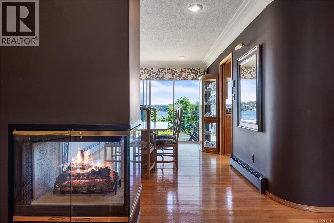
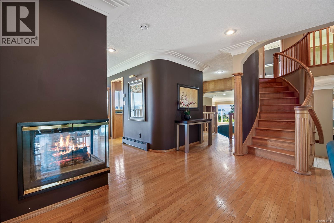
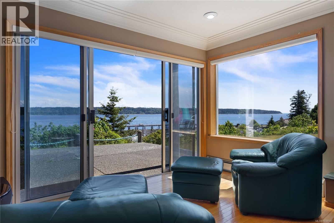
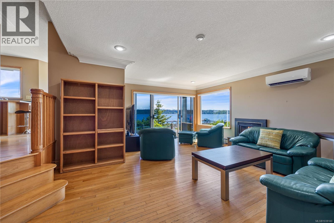
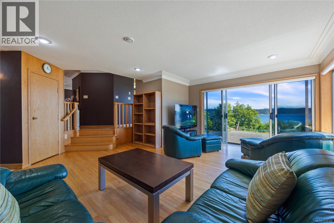
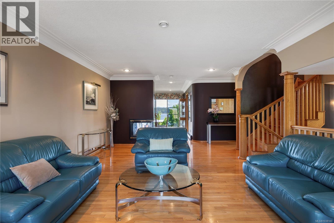
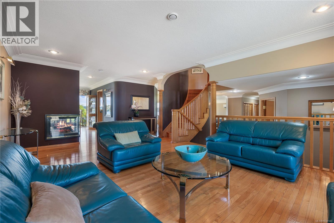
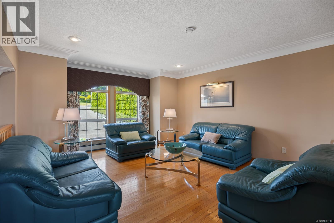
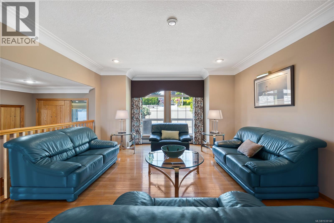
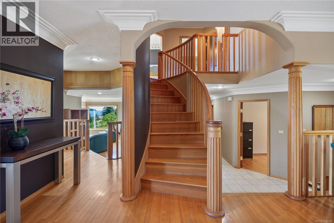
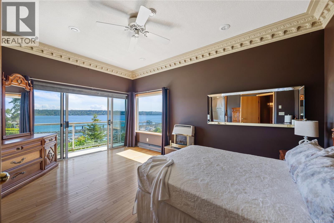
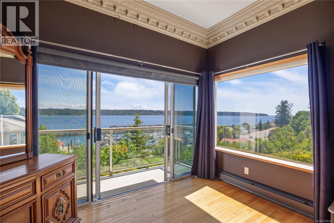
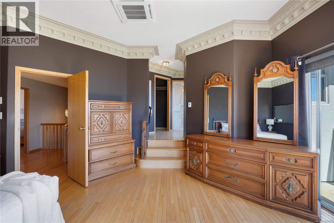
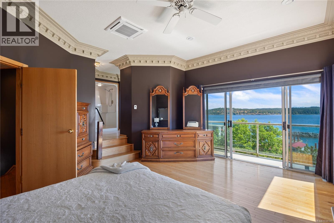
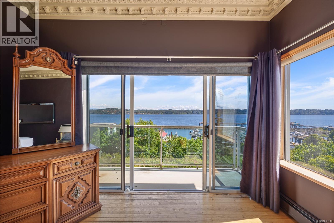
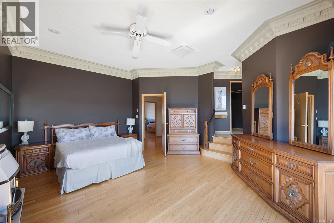
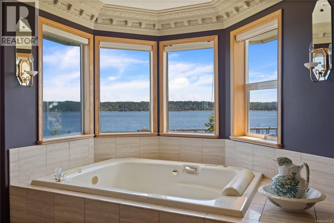
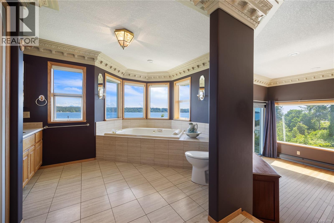
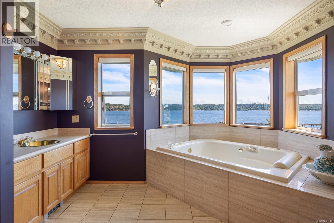
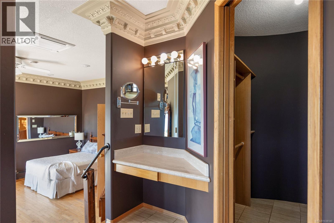
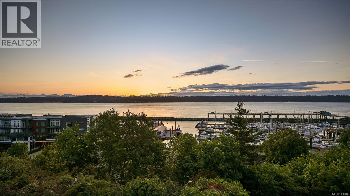
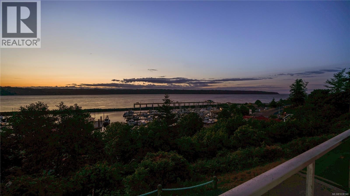
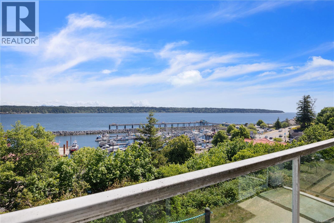
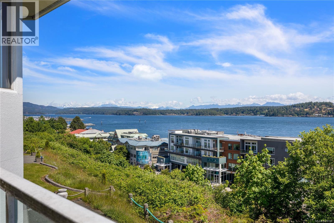
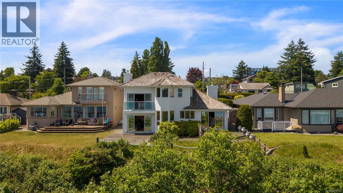
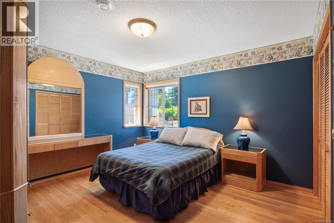
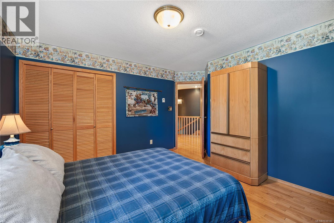
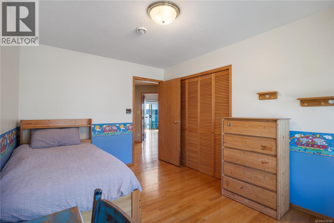
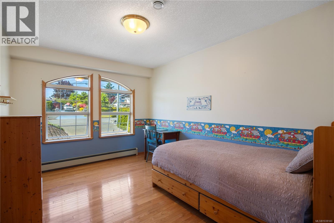
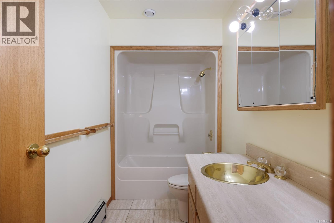
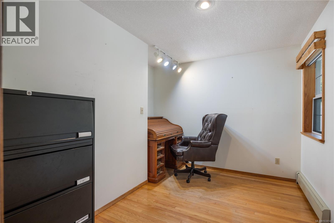
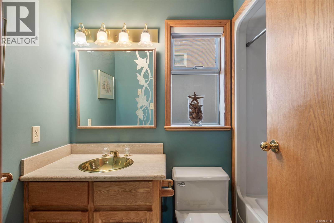
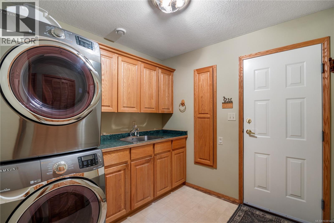
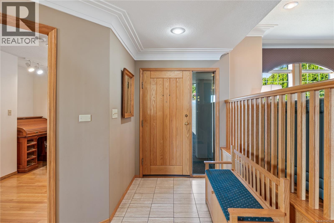
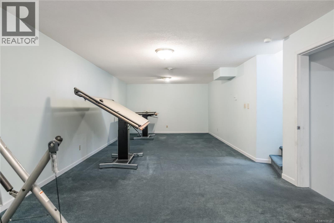
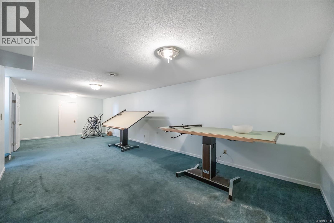
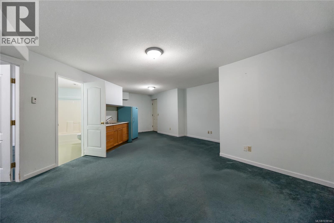
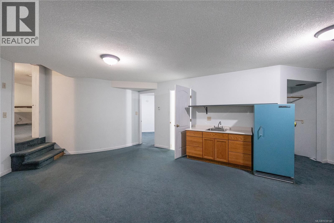
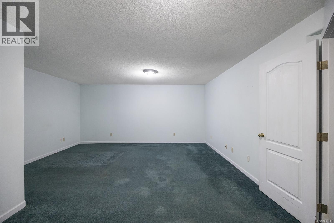
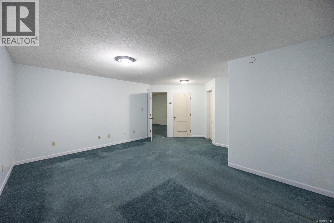
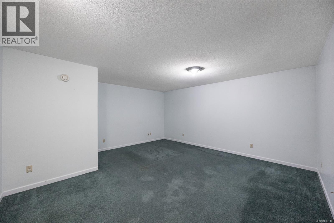
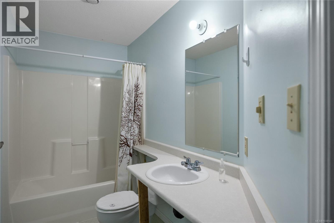
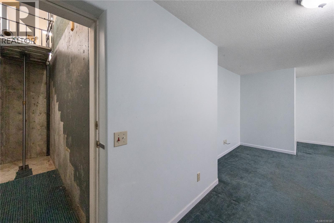
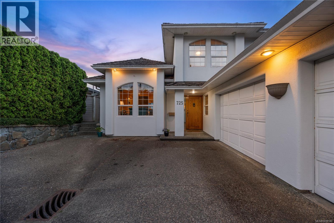
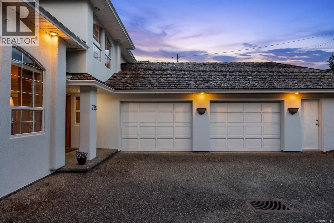
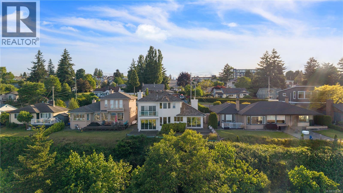
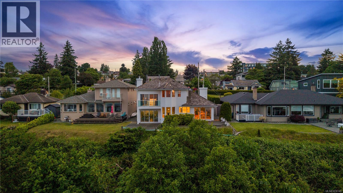
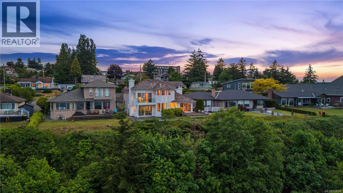
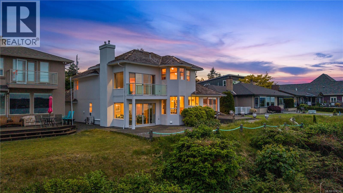
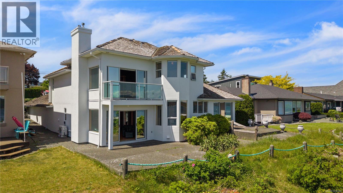
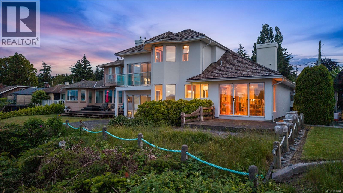
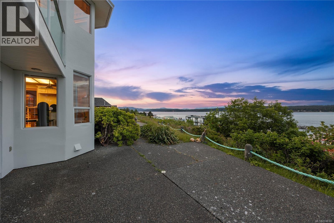
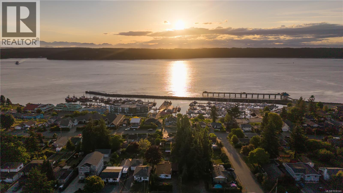
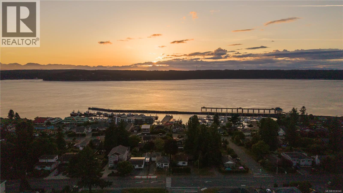
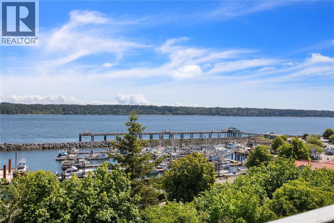
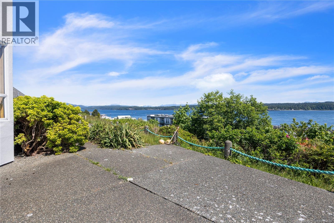
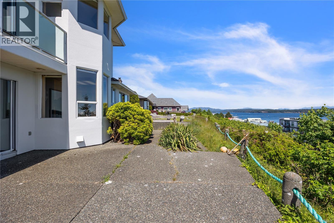
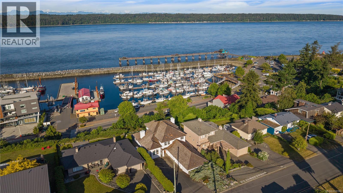
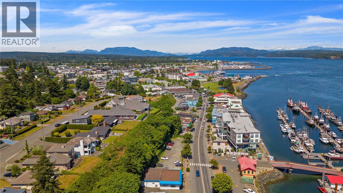
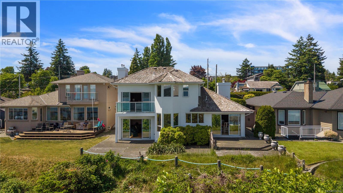
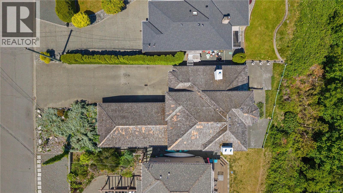
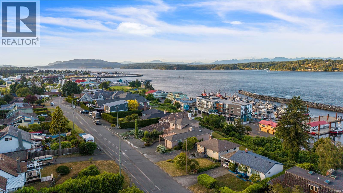
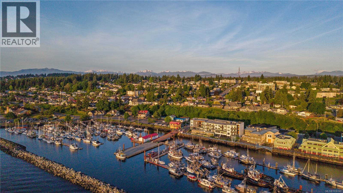
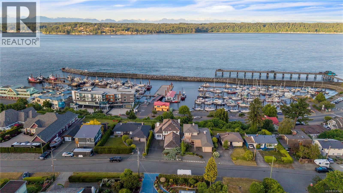
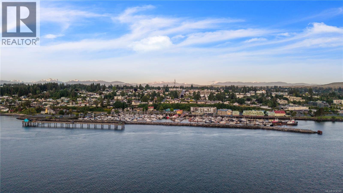
Perched on a premier ridge property with sweeping ocean, mountain, harbour and city views, this custom-built (by Hargrave) residence offers over 3,800 sq. ft. of timeless West Coast luxury. Overlooking the pier and fishing fleets, enjoy an ever-changing backdrop of marine activity, wildlife and spectacular coastal scenery from nearly every room. Designed to impress, the main level features expansive living and dining spaces anchored by a striking three-way gas fireplace, rich oak flooring, crown mouldings, a spacious family room, den or guest space, full bathroom and convenient laundry. Large windows frame the panoramic views and fill the home with natural light. A grand circular oak staircase leads to the impressive primary retreat, complete with soaring 10-foot ceilings, private fireplace, walk-in closet and a view balcony perfectly positioned for sunrise coffee overlooking the water. The spa-inspired ensuite offers a jacuzzi tub, separate shower and elegant marble, oak and brass finishes. The lower level opens endless possibilities with oversized flexible spaces ideal for a home theatre, games room, recreation area, gym or entertaining lounge, along with a full bathroom. A rare freight elevator connects the triple garage to the home, offering exceptional convenience. Additional highlights include a state-of-the-art heating and ventilation system, freshly painted exterior and a brand-new roof scheduled for installation. Proudly offered for the first time ever, this is a rare opportunity to own one of the area’s truly exceptional view properties. (id:50419)
Property Details
| MLS® Number | 1038140 |
| Property Type | Single Family |
| Neigbourhood | Campbell River Central |
| Features | Central Location |
| Parking Space Total | 5 |
| Structure | Shed, Workshop |
| View Type | City View, Mountain View, Ocean View |
Building
| Bathroom Total | 4 |
| Bedrooms Total | 3 |
| Appliances | Dishwasher, Dryer |
| Constructed Date | 1992 |
| Cooling Type | Air Conditioned |
| Fireplace Present | Yes |
| Fireplace Total | 3 |
| Heating Fuel | Natural Gas |
| Heating Type | Other |
| Size Interior | 3,805 Ft2 |
| Type | House |
Land
| Access Type | Road Access |
| Acreage | No |
| Size Irregular | 7405 |
| Size Total | 7405 Sqft |
| Size Total Text | 7405 Sqft |
| Zoning Description | R-i |
| Zoning Type | Residential |
Rooms
| Level | Type | Length | Width | Dimensions |
|---|---|---|---|---|
| Second Level | Bathroom | 4'11 x 10'6 | ||
| Second Level | Bedroom | 13'3 x 9'7 | ||
| Second Level | Bedroom | 13'7 x 12'10 | ||
| Second Level | Bathroom | 16'5 x 13'2 | ||
| Second Level | Primary Bedroom | 17 ft | 17 ft x Measurements not available | |
| Lower Level | Storage | 10'8 x 3'7 | ||
| Lower Level | Utility Room | 18'9 x 12'4 | ||
| Lower Level | Bathroom | 4'11 x 11'8 | ||
| Lower Level | Bonus Room | 19'9 x 24'6 | ||
| Lower Level | Recreation Room | 18'8 x 16'7 | ||
| Lower Level | Games Room | 33'4 x 13'10 | ||
| Main Level | Laundry Room | 10'6 x 8'8 | ||
| Main Level | Bathroom | 10 ft | 5 ft | 10 ft x 5 ft |
| Main Level | Den | 12 ft | 12 ft x Measurements not available | |
| Main Level | Kitchen | 16'3 x 15'10 | ||
| Main Level | Family Room | 19 ft | 19 ft x Measurements not available | |
| Main Level | Dining Room | 12'3 x 9'10 | ||
| Main Level | Living Room | 14 ft | Measurements not available x 14 ft |
https://www.realtor.ca/real-estate/29813964/725-thulin-st-campbell-river-campbell-river-central
Contact Us
Contact us for more information
Jodi Check
Personal Real Estate Corporation
www.youtube.com/embed/OlfmSDH7zdo
www.checkrealestate.ca/
www.facebook.com/checkrealestategroup
www.instagram.com/checkrealestate/
661 11th Avenue
Campbell River, British Columbia V9W 4G5
(250) 871-1377

The trademarks REALTOR®, REALTORS®, and the REALTOR® logo are controlled by The Canadian Real Estate Association (CREA) and identify real estate professionals who are members of CREA. The trademarks MLS®, Multiple Listing Service® and the associated logos are owned by The Canadian Real Estate Association (CREA) and identify the quality of services provided by real estate professionals who are members of CREA. The trademark DDF® is owned by The Canadian Real Estate Association (CREA) and identifies CREA's Data Distribution Facility (DDF®)
August 15 2026 05:11:49
Vancouver Island Real Estate Board
Engel & Volkers Vancouver Island North (Cr)