
749 Timberline Dr Campbell River, British Columbia V9H 0A3

$949,900
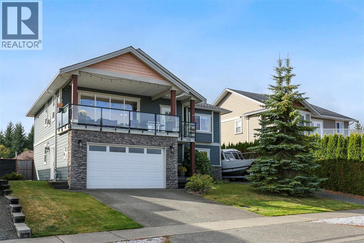
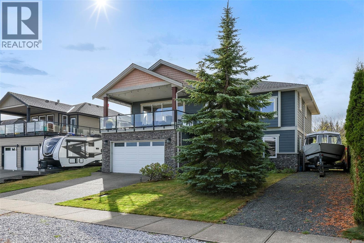
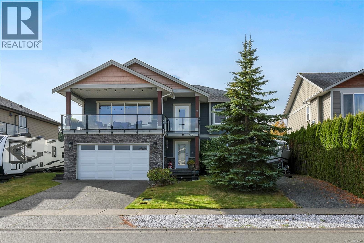
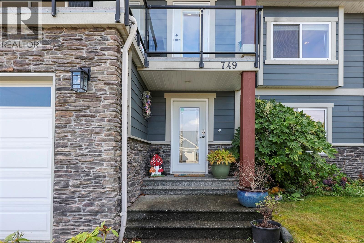
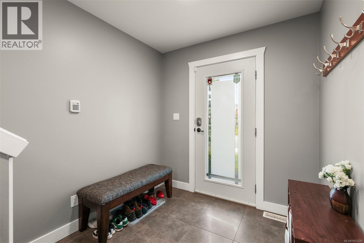
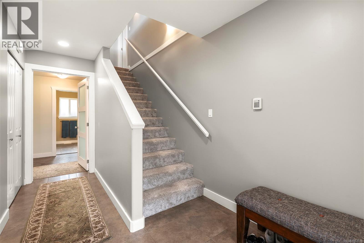
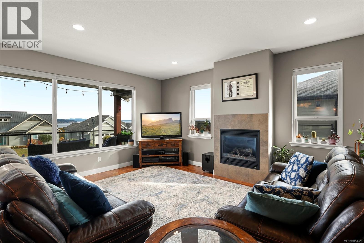
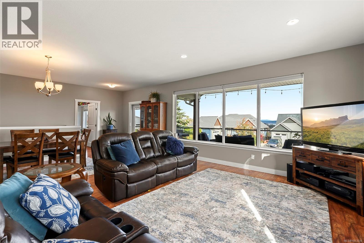
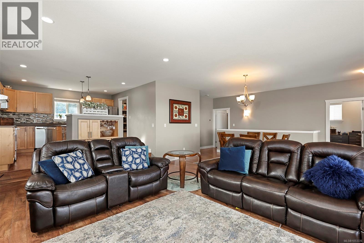
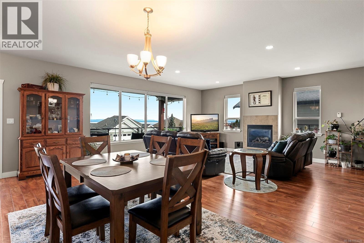
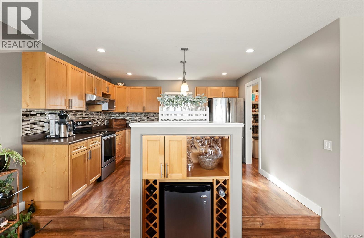
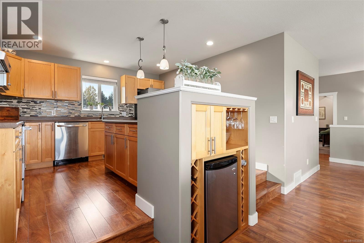
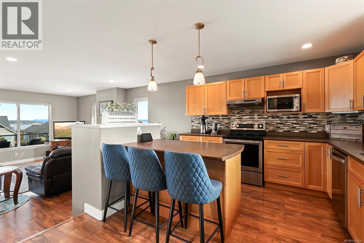
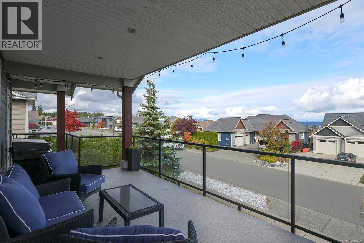
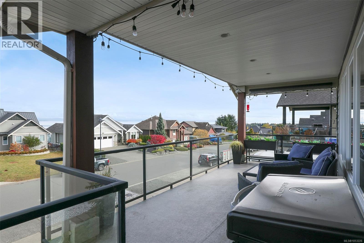
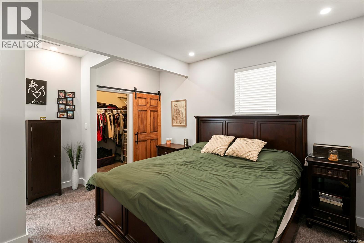
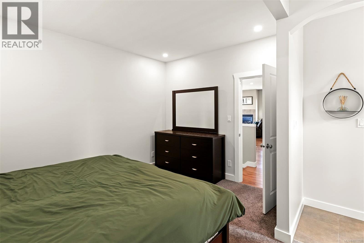
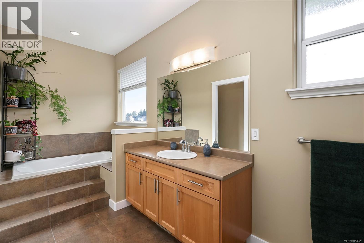
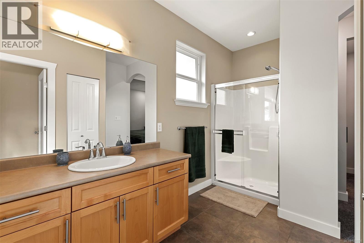
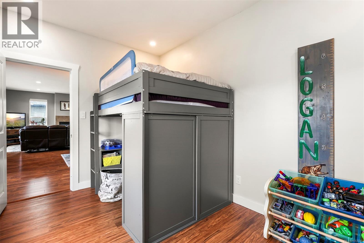
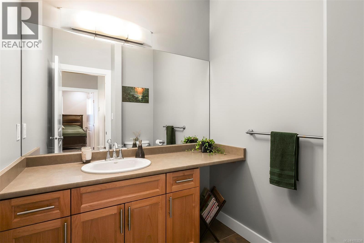
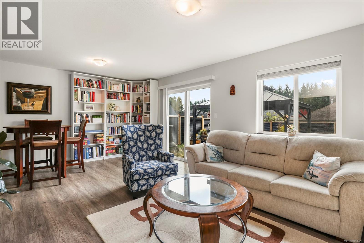
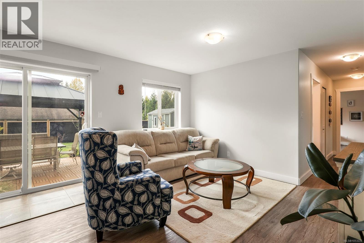
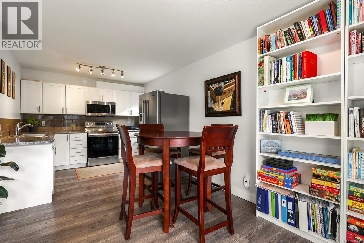
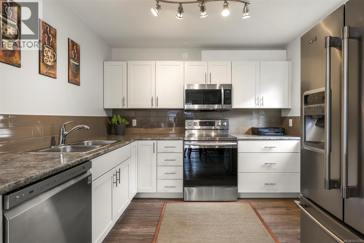
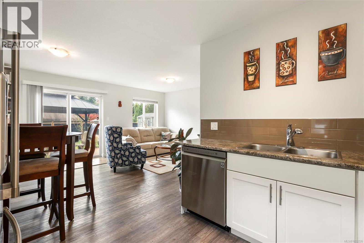
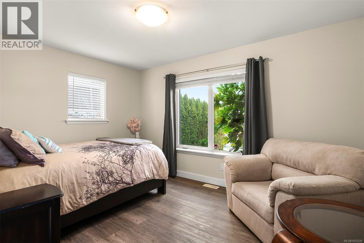
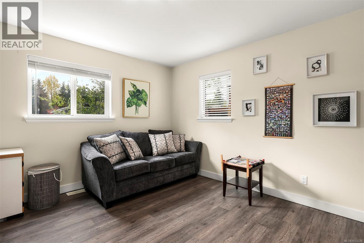
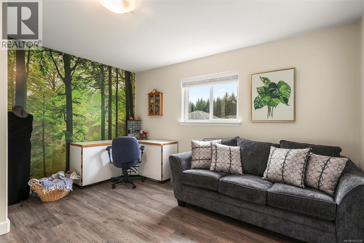
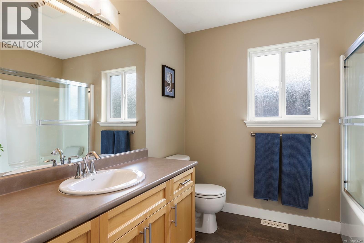
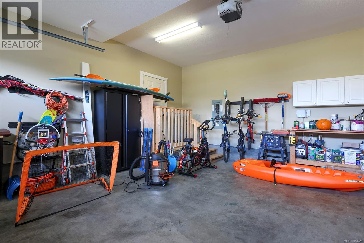
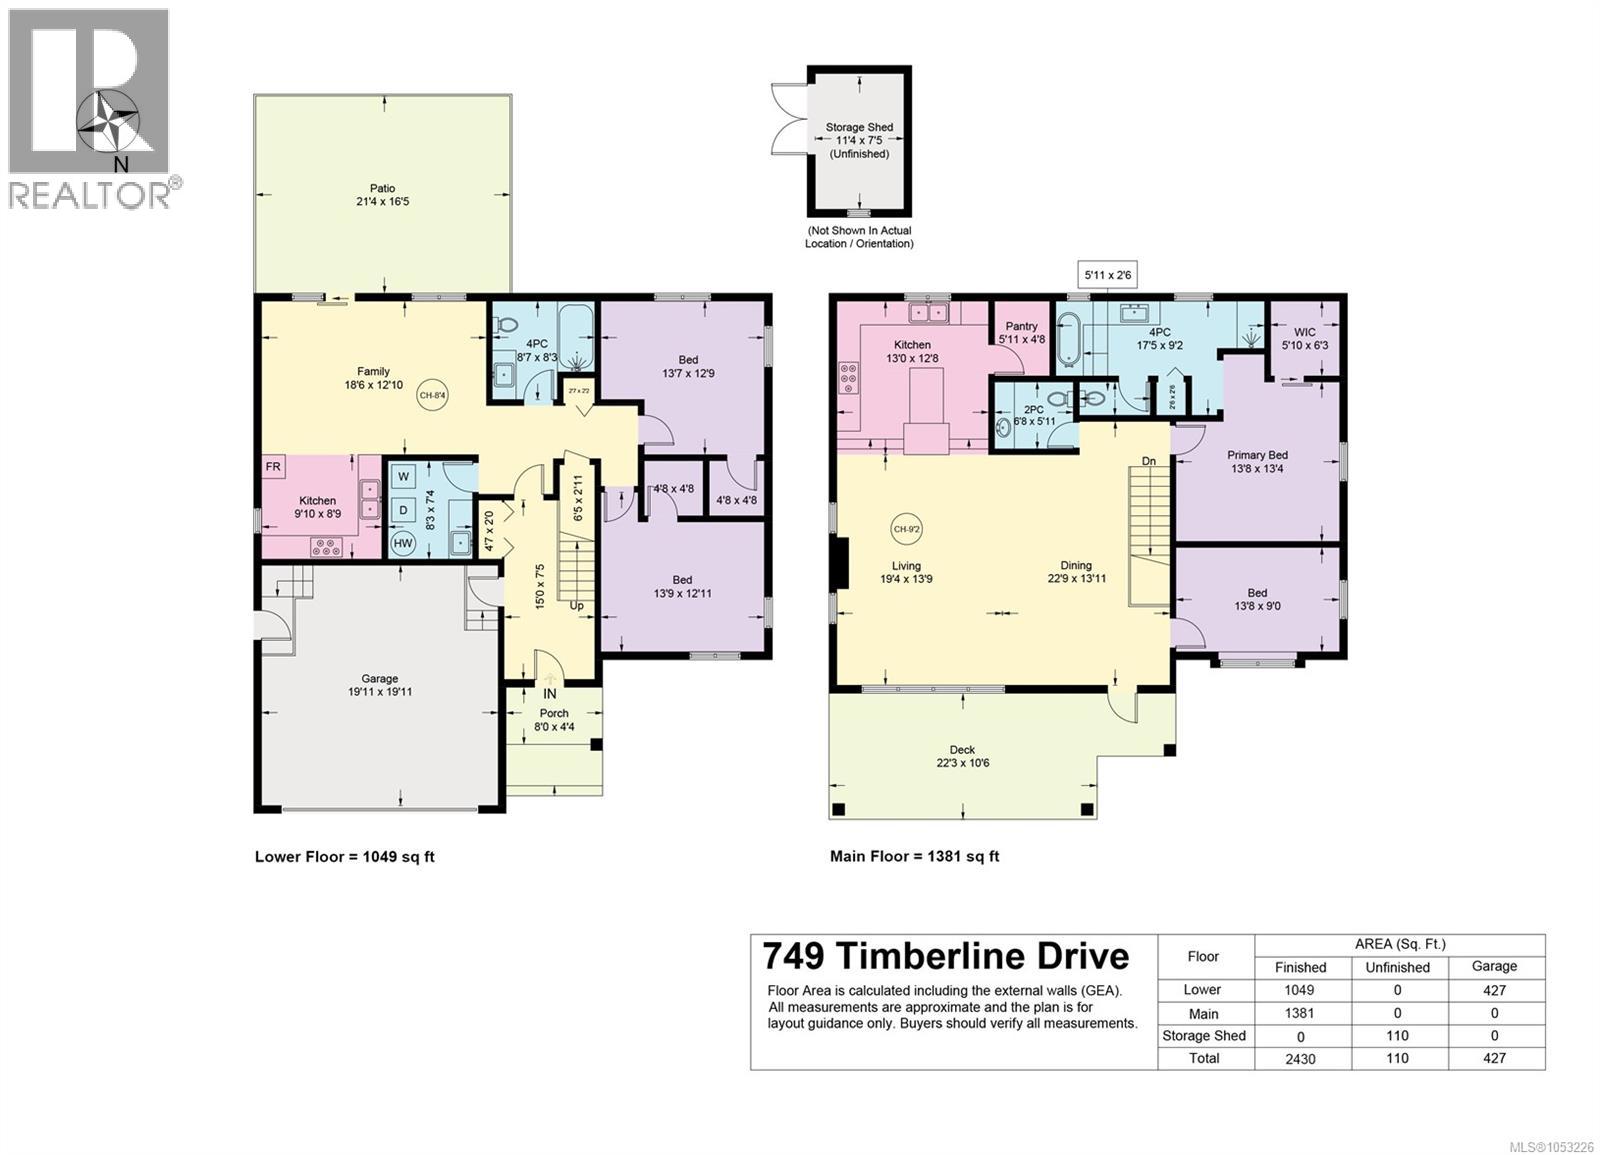
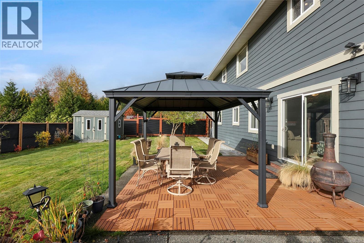
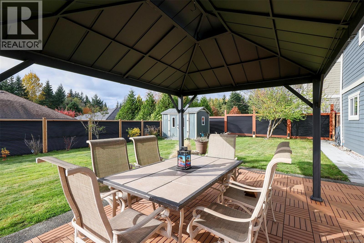
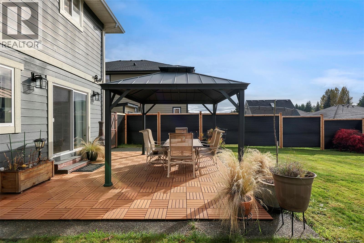
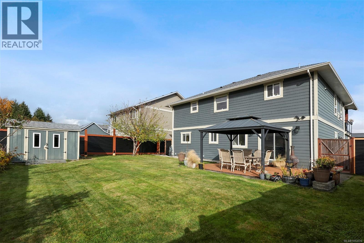
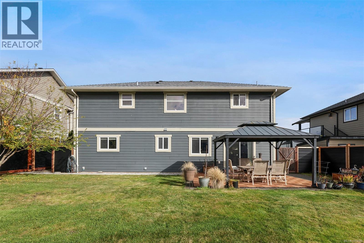
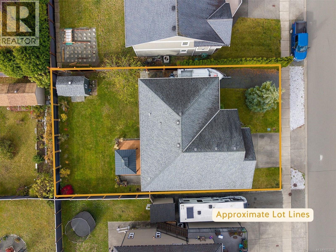
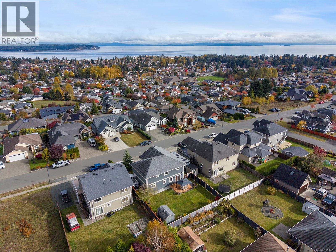
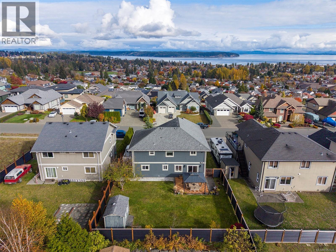
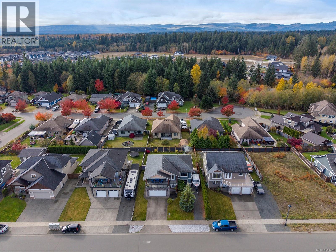
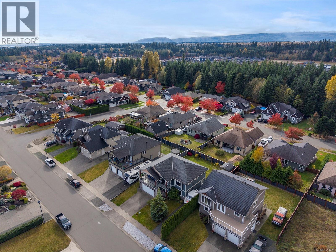
A wonderful family home in sought-after Willow Point, offering beautiful ocean views, a level fenced yard and a layout that makes everyday living feel easy. Upstairs, the bright open great room brings everyone together around the gas fireplace, with gorgeous ocean views and a kitchen featuring a cozy breakfast nook and walk-in pantry. Step out onto the covered deck to enjoy the salty air and views. The ground floor offers a second kitchen, adding flexibility for extended family (or a roomate) plus extra living space. With four bedrooms, a spacious ensuite, generous garage and ample boat parking, there is room for the whole family and all the extras. The walkable location is the icing on the cake with North Island College, all levels of schools, Beaver Lodge Lands and the upcoming Jubilee Heights grocery store all within walking distance. A lovely place to put down roots and enjoy all that Campbell River living has to offer. (id:50419)
Open House
This property has open houses!
10:30 am
Ends at:11:30 am
Property Details
| MLS® Number | 1053226 |
| Property Type | Single Family |
| Neigbourhood | Willow Point |
| Parking Space Total | 3 |
| Plan | Vip83395 |
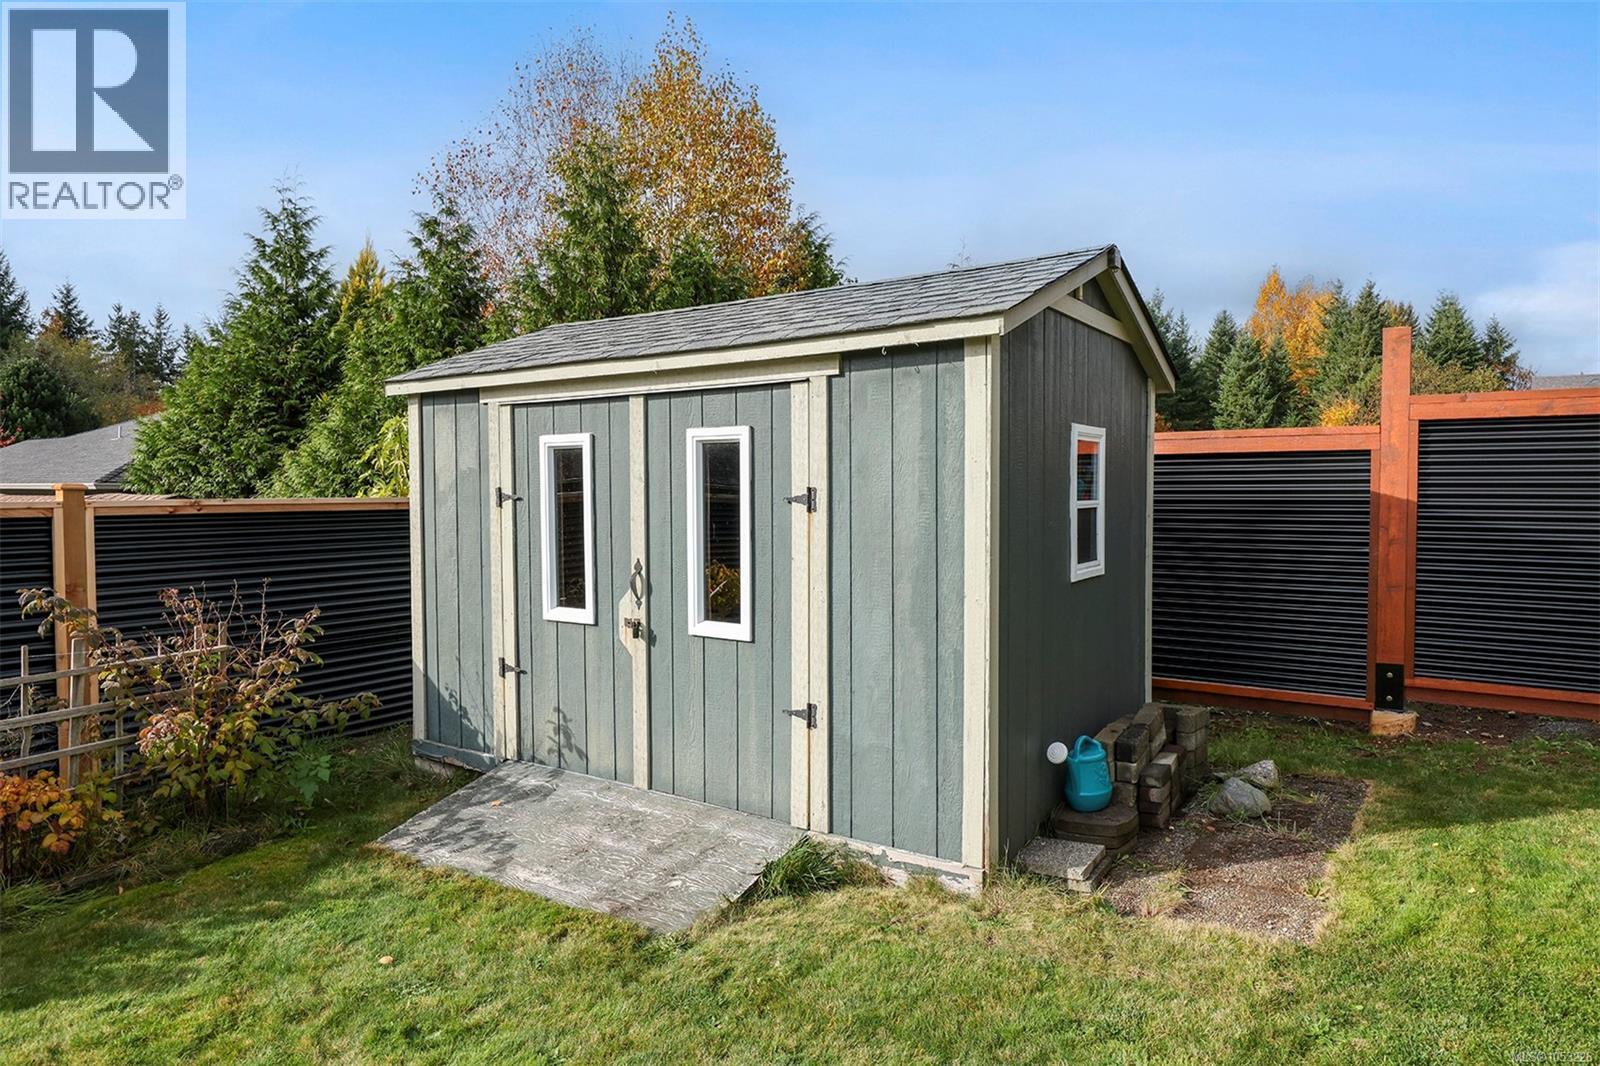
| Structure | Shed |
Building
| Bathroom Total | 3 |
| Bedrooms Total | 4 |
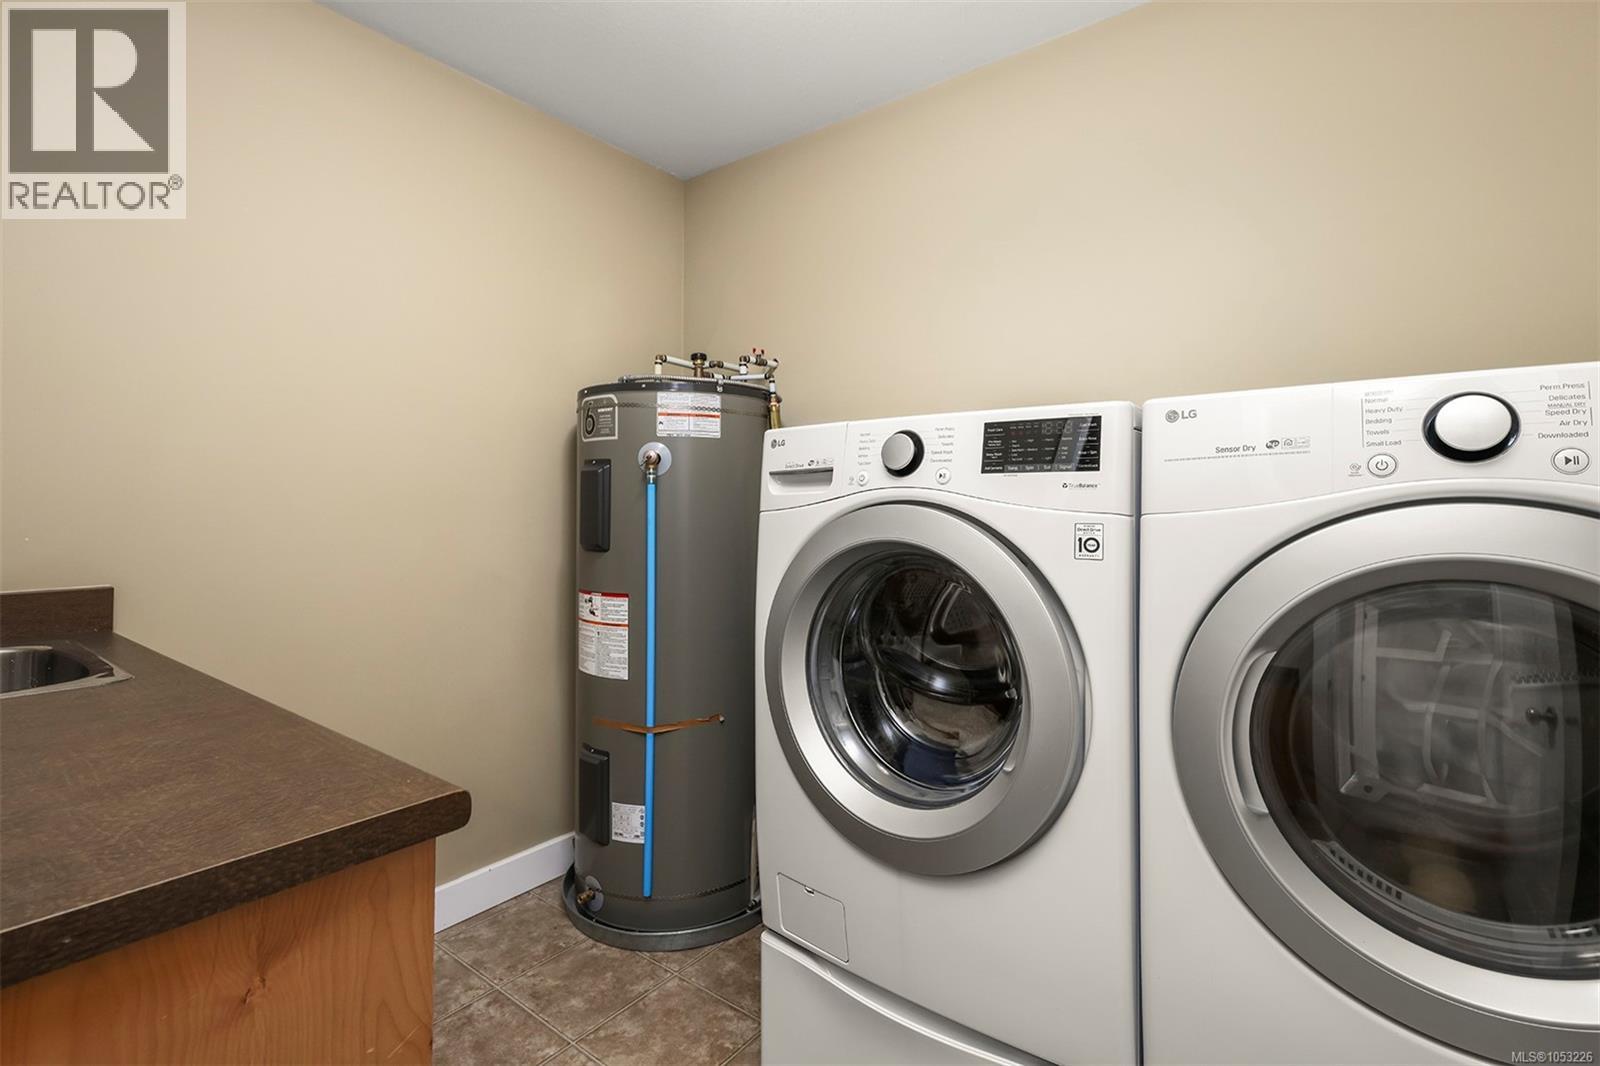
| Appliances | Dishwasher, Dryer, Range - Electric, Refrigerator, Washer |
| Constructed Date | 2008 |
| Cooling Type | Central Air Conditioning |
| Fireplace Present | Yes |
| Fireplace Total | 1 |
| Heating Fuel | Electric |
| Heating Type | Forced Air |
| Size Interior | 2,430 Ft2 |
| Type | House |
Parking
| Attached Garage | |
| Garage |
Land
| Acreage | No |
| Zoning Type | Residential |
Rooms
| Level | Type | Length | Width | Dimensions |
|---|---|---|---|---|
| Lower Level | Bathroom | 8'7 x 8'3 | ||
| Lower Level | Entrance | 15'0 x 7'5 | ||
| Lower Level | Bedroom | 13'9 x 12'11 | ||
| Lower Level | Bedroom | 13'7 x 12'9 | ||
| Lower Level | Family Room | 18'6 x 12'10 | ||
| Main Level | Bedroom | 13'8 x 9'0 | ||
| Main Level | Ensuite | 17'5 x 9'2 | ||
| Main Level | Primary Bedroom | 13'8 x 13'4 | ||
| Main Level | Bathroom | 6'8 x 5'11 | ||
| Main Level | Kitchen | 13'0 x 12'8 | ||
| Main Level | Living Room | 19'4 x 13'9 | ||
| Main Level | Dining Room | 22'9 x 13'11 | ||
| Additional Accommodation | Kitchen | 9'10 x 8'9 |
https://www.realtor.ca/real-estate/30457833/749-timberline-dr-campbell-river-willow-point
Contact Us
Contact us for more information

Jenna Begin
Personal Real Estate Corporation
jennabegin.exprealty.com/
www.facebook.com/soldincampbellriver
www.instagram.com/jenna_begin
1-2204 Island Hwy S
Campbell River, British Columbia V9W 1C3
(833) 817-6506
(833) 817-6506
exprealty.ca/

The trademarks REALTOR®, REALTORS®, and the REALTOR® logo are controlled by The Canadian Real Estate Association (CREA) and identify real estate professionals who are members of CREA. The trademarks MLS®, Multiple Listing Service® and the associated logos are owned by The Canadian Real Estate Association (CREA) and identify the quality of services provided by real estate professionals who are members of CREA. The trademark DDF® is owned by The Canadian Real Estate Association (CREA) and identifies CREA's Data Distribution Facility (DDF®)
October 29 2026 08:01:08
Vancouver Island Real Estate Board
Exp Realty (Cr)