
757 Bowen Dr Campbell River, British Columbia V9H 1S2

$954,900
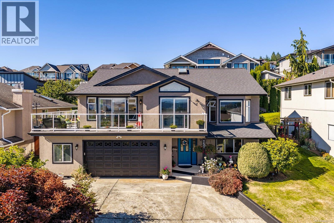
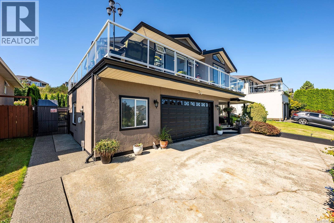
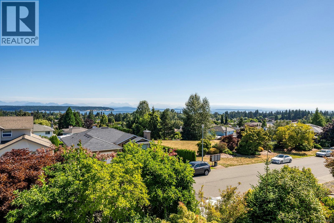
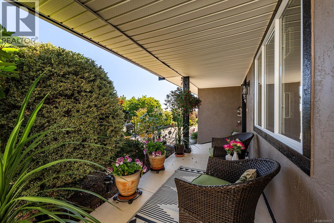
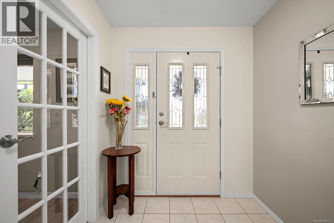
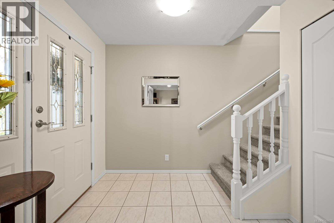
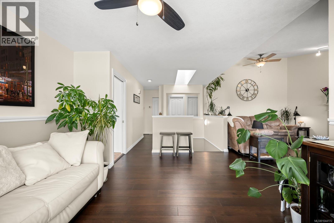
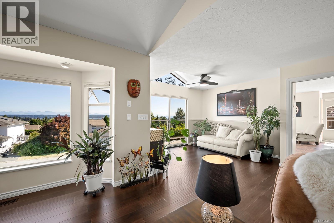
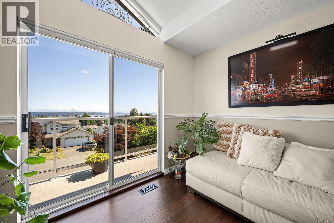
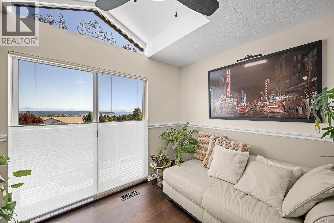
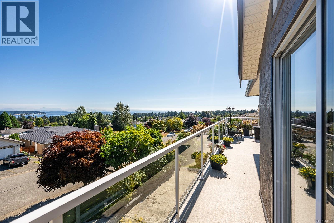
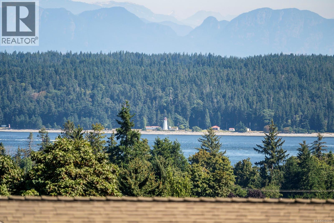
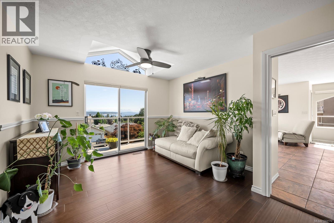
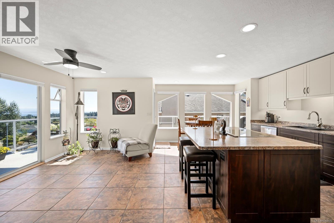
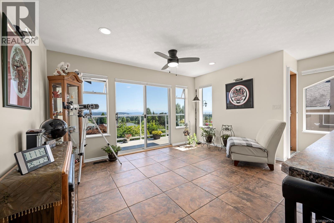
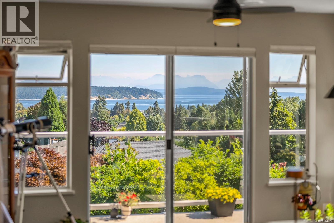
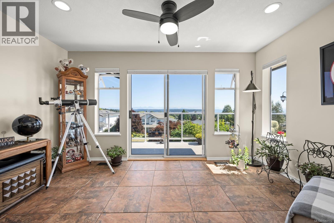
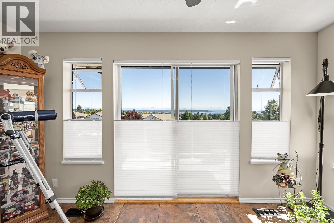
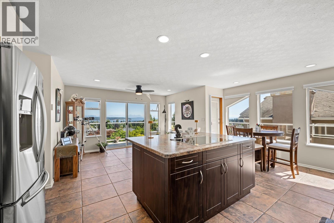
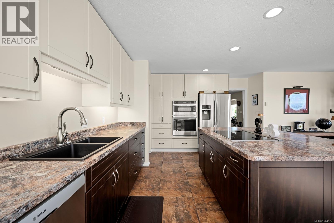
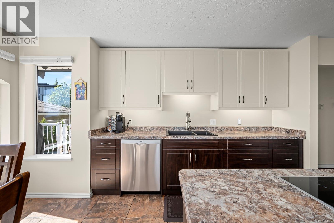
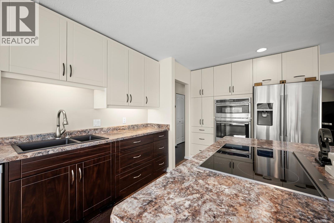
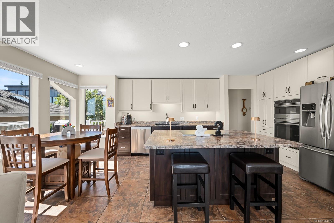
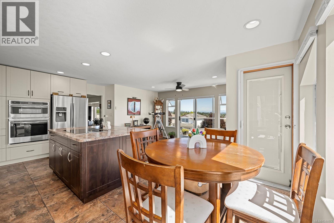
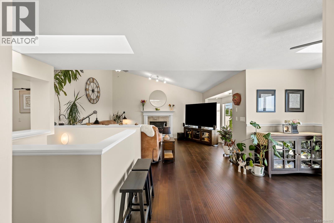
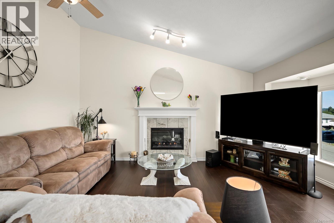
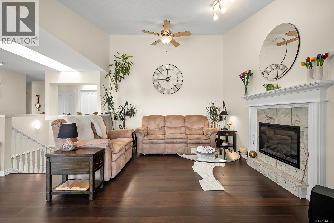
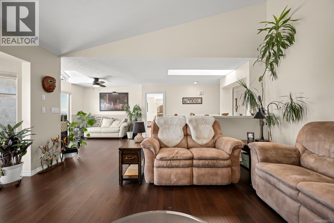
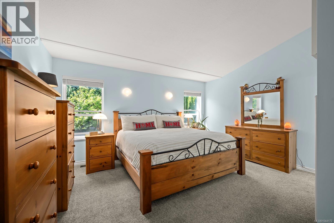
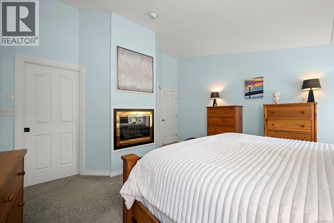
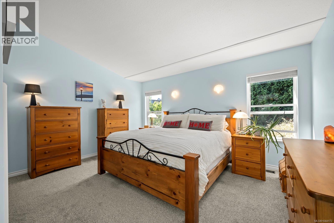
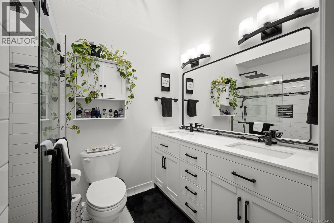
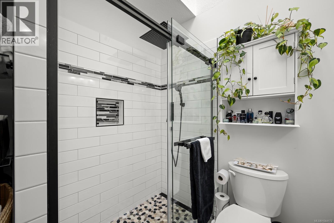
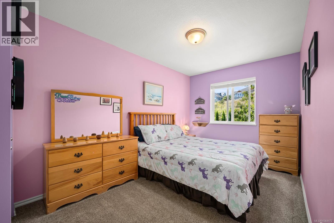
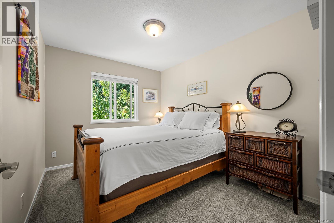
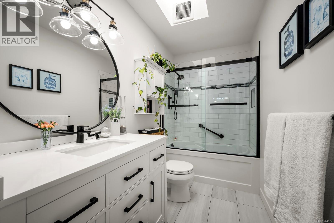
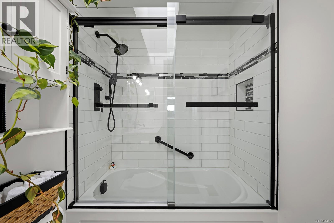
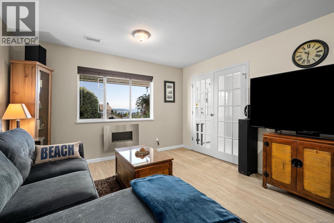
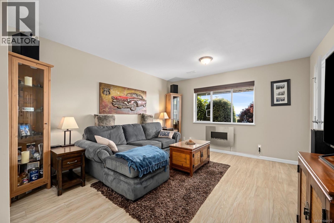
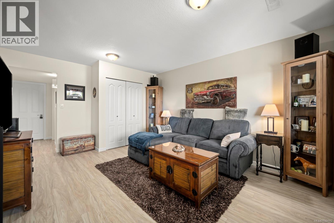
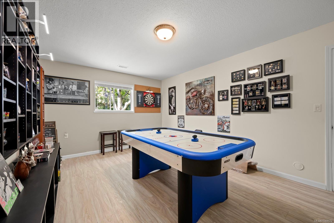
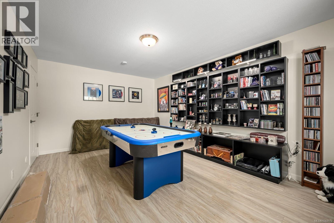
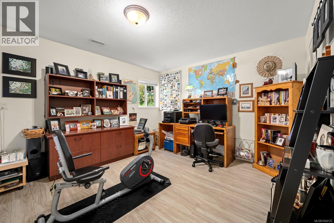
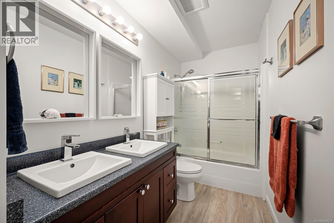
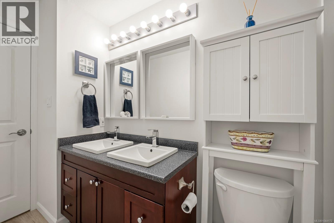
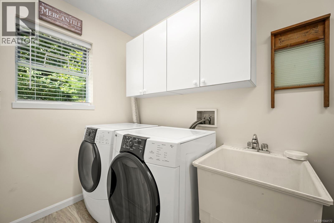
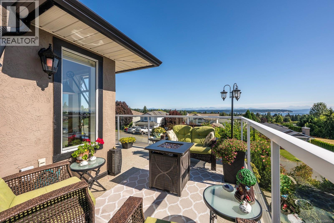
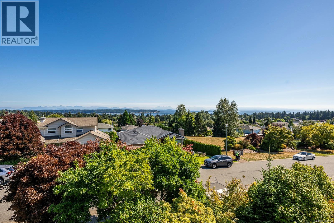
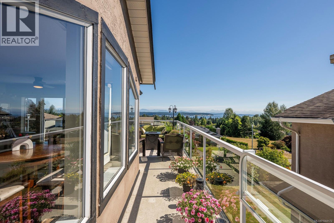
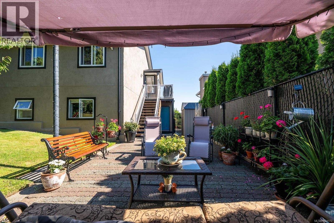
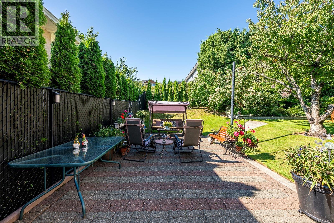
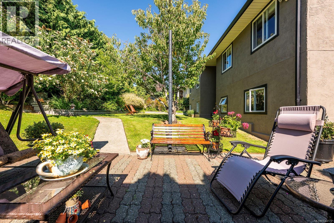
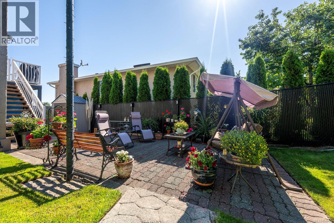
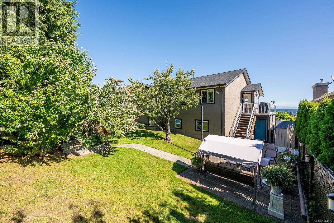
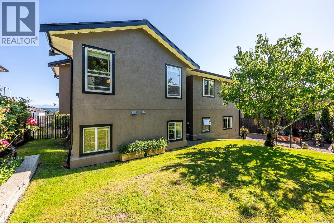
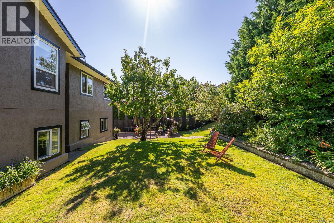
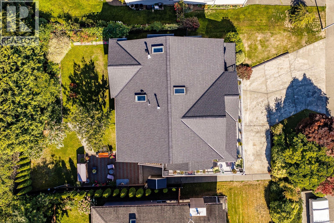
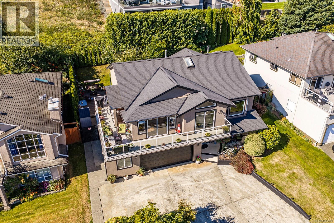
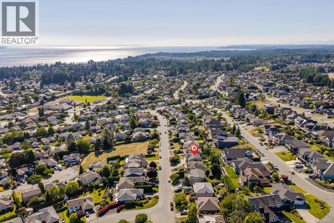
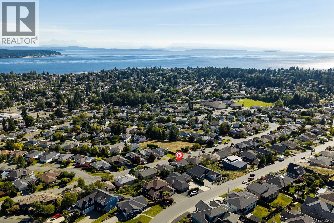
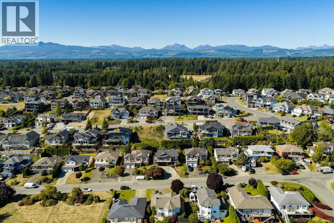
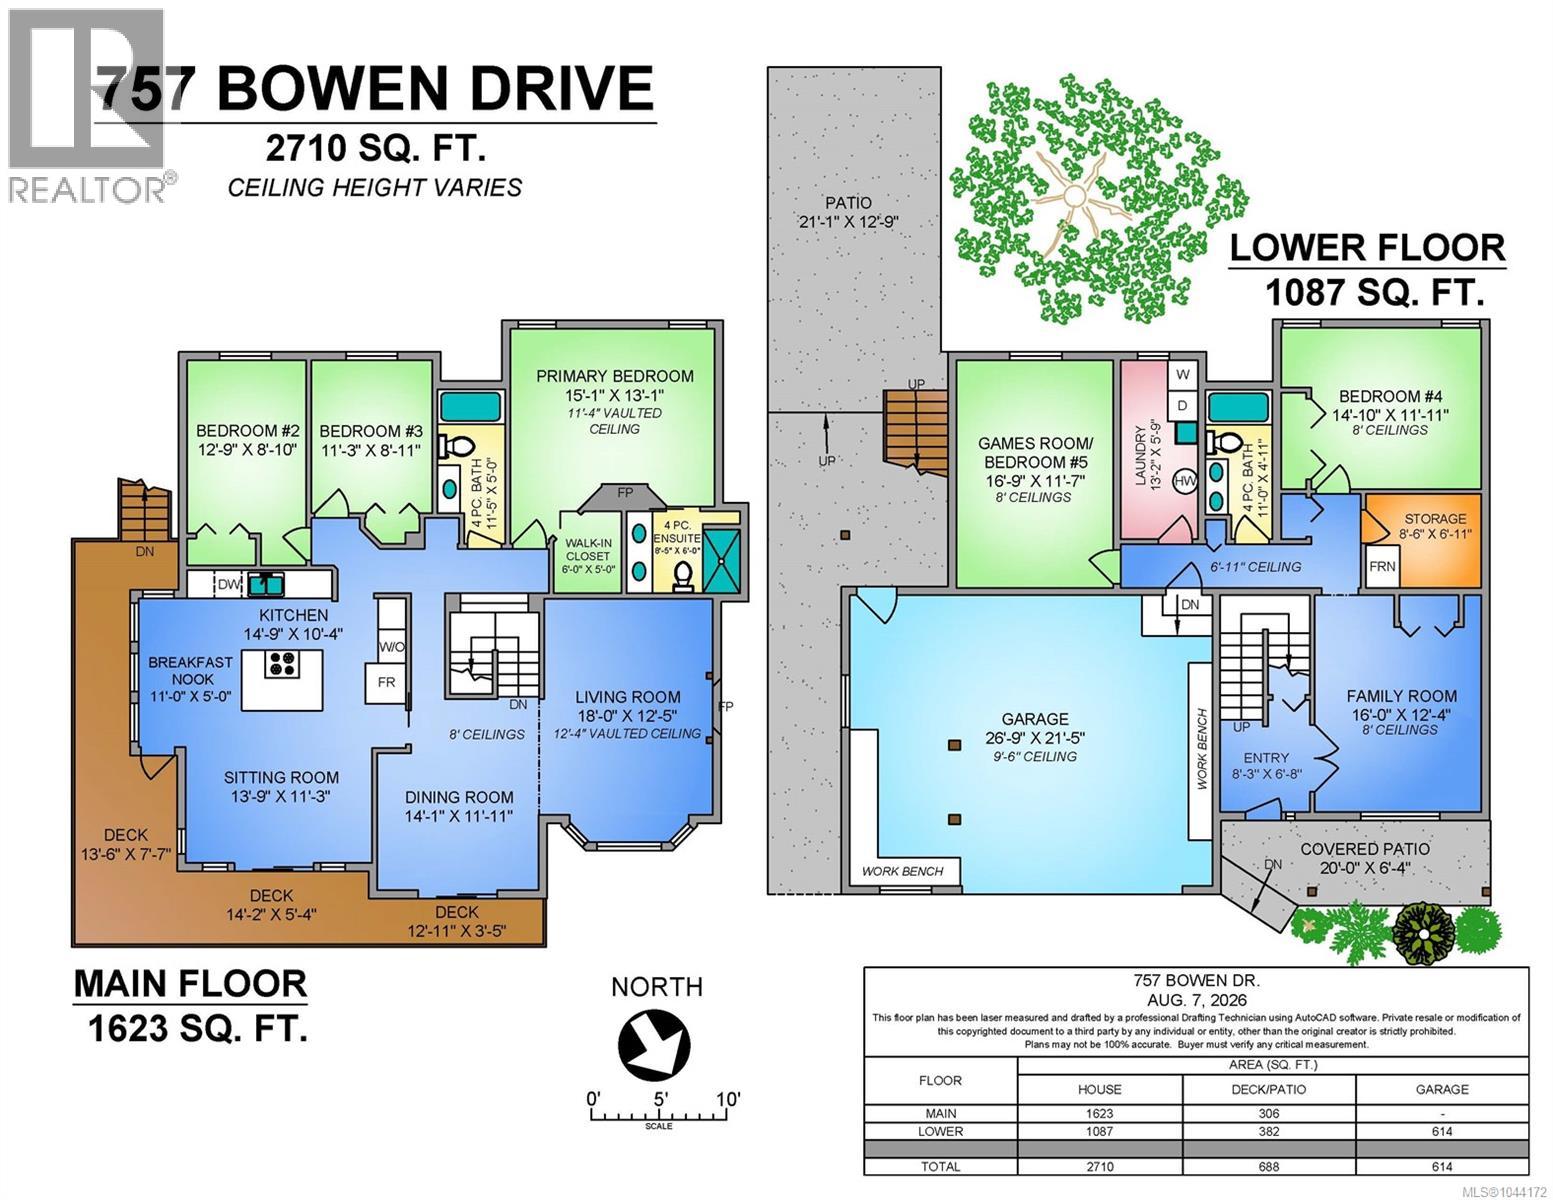
Welcome to 757 Bowen Drive, a fully renovated home where a fantastic 180-degree ocean and mountain view greets you from nearly every room. The large, bright kitchen impresses with stainless steel appliances and an oversized island, perfect for hosting, while the dining and living areas share in the same stunning outlook. The vaulted-ceiling living room—warmed by a fireplace—makes the perfect spot to watch cruise ships glide down the Strait, and the front deck offers the same show, ideal for entertaining or quiet mornings with coffee. Upstairs offers three well-sized bedrooms, including a bright primary with a skylit ensuite featuring double sinks and a walk-in tiled shower. All three bathrooms in the home have been fully renovated. The lower level adds a family room, an office/bedroom, a bonus/games room with 5th-bedroom potential, and a large laundry/storage area with garage access. Outside, a private backyard with brick patio completes this renovated Willow Point showpiece. (id:50419)
Property Details
| MLS® Number | 1044172 |
| Property Type | Single Family |
| Neigbourhood | Willow Point |
| Features | Central Location, Park Setting, Other |
| Parking Space Total | 6 |
| Structure | Patio(s) |
| View Type | Mountain View, Ocean View |
Building
| Bathroom Total | 3 |
| Bedrooms Total | 5 |
| Appliances | Dishwasher, Dryer, Range - Induction, Refrigerator, Washer |
| Constructed Date | 1992 |
| Cooling Type | Air Conditioned |
| Fireplace Present | Yes |
| Fireplace Total | 2 |
| Heating Type | Forced Air, Heat Pump |
| Size Interior | 2,710 Ft2 |
| Type | House |
Land
| Acreage | No |
| Size Irregular | 6970 |
| Size Total | 6970 Sqft |
| Size Total Text | 6970 Sqft |
| Zoning Description | R1 |
| Zoning Type | Residential |
Rooms
| Level | Type | Length | Width | Dimensions |
|---|---|---|---|---|
| Lower Level | Patio | 20'0 x 6'4 | ||
| Lower Level | Family Room | 16'0 x 12'4 | ||
| Lower Level | Entrance | 8'3 x 6'8 | ||
| Lower Level | Storage | 8'6 x 6'11 | ||
| Lower Level | Bedroom | 14'10 x 11'11 | ||
| Lower Level | Bathroom | 11'0 x 4'11 | ||
| Lower Level | Laundry Room | 13'2 x 5'9 | ||
| Lower Level | Bedroom | 16'9 x 11'7 | ||
| Lower Level | Patio | 21'1 x 12'9 | ||
| Main Level | Living Room | 18'0 x 12'5 | ||
| Main Level | Dining Room | 14'1 x 11'11 | ||
| Main Level | Sitting Room | 13'9 x 11'3 | ||
| Main Level | Dining Nook | 11'0 x 5'0 | ||
| Main Level | Kitchen | 14'9 x 10'4 | ||
| Main Level | Ensuite | 8'5 x 6'0 | ||
| Main Level | Primary Bedroom | 15'1 x 13'1 | ||
| Main Level | Bathroom | 11'5 x 5'0 | ||
| Main Level | Bedroom | 11'3 x 8'11 | ||
| Main Level | Bedroom | 12'9 x 8'10 |
https://www.realtor.ca/real-estate/30149231/757-bowen-dr-campbell-river-willow-point
Contact Us
Contact us for more information

Brittany Berkenstock
Personal Real Estate Corporation
brittanyberkenstock.ca/
1-2204 Island Hwy S
Campbell River, British Columbia V9W 1C3
(833) 817-6506
(833) 817-6506
exprealty.ca/

Sean Batty
berkenstockbatty.com/
www.facebook.com/SeanBattyRealEstate
www.instagram.com/keepingitrealestate
1-2204 Island Hwy S
Campbell River, British Columbia V9W 1C3
(833) 817-6506
(833) 817-6506
exprealty.ca/

The trademarks REALTOR®, REALTORS®, and the REALTOR® logo are controlled by The Canadian Real Estate Association (CREA) and identify real estate professionals who are members of CREA. The trademarks MLS®, Multiple Listing Service® and the associated logos are owned by The Canadian Real Estate Association (CREA) and identify the quality of services provided by real estate professionals who are members of CREA. The trademark DDF® is owned by The Canadian Real Estate Association (CREA) and identifies CREA's Data Distribution Facility (DDF®)
August 13 2026 02:01:41
Vancouver Island Real Estate Board
Exp Realty (Cr)