
783 Galerno Rd Campbell River, British Columbia V9W 1H9

$874,800
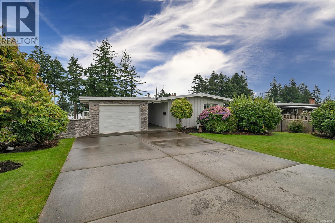
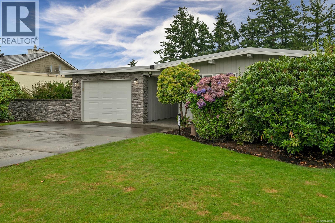
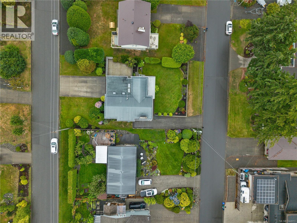
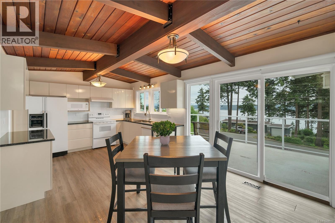
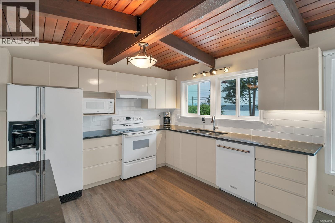
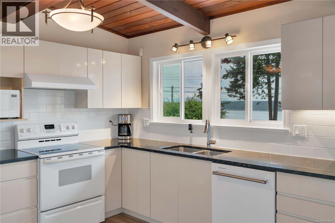
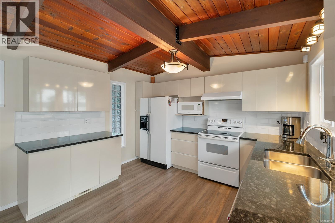
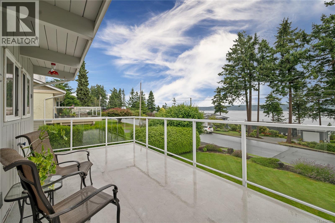
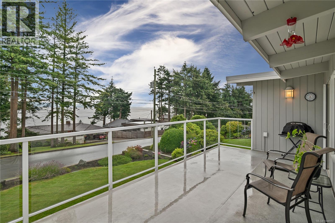
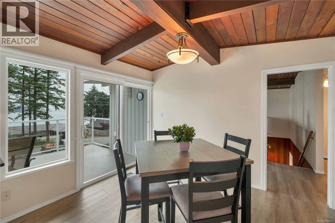
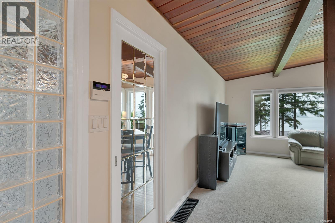
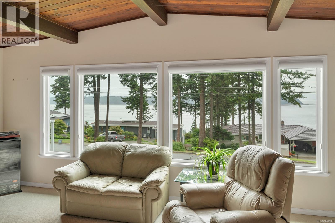
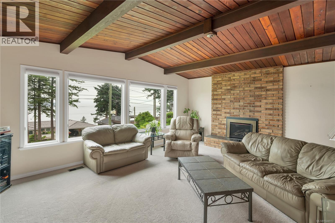
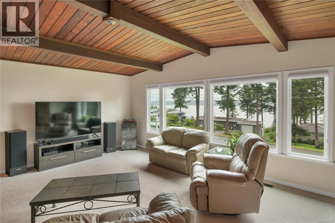
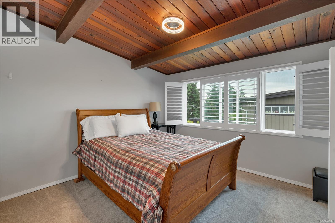
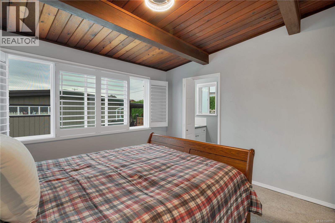
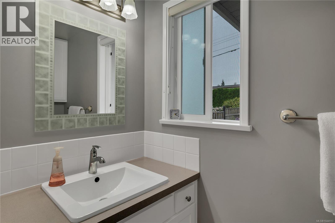
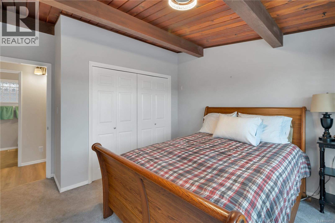
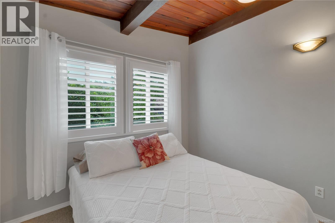
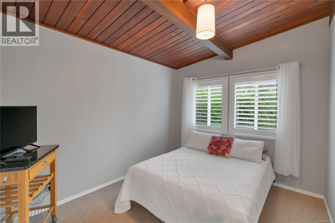
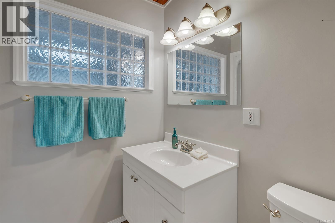
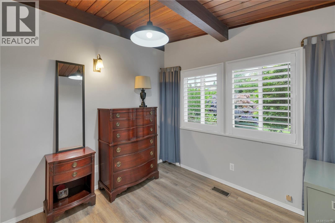
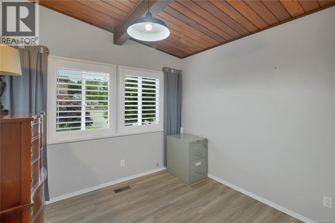
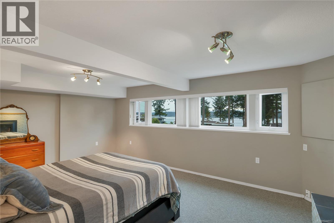
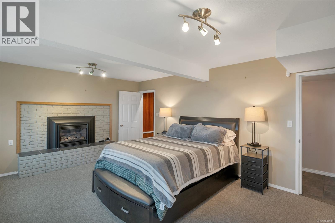
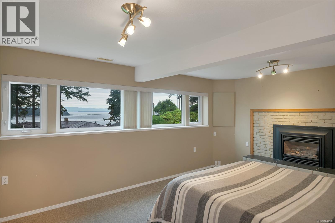
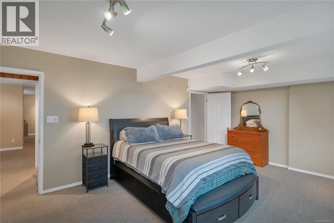
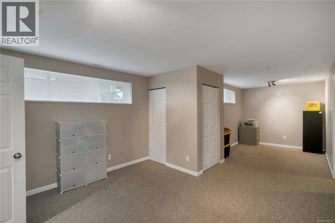
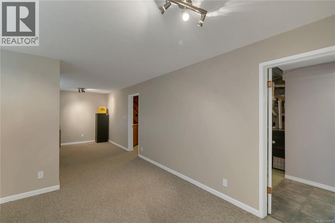
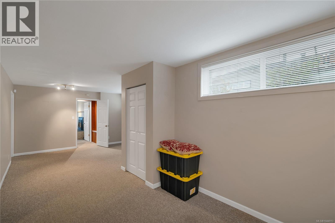
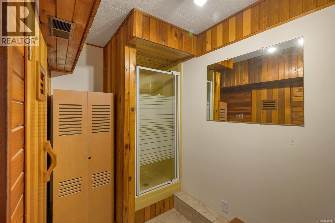
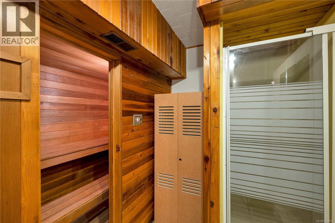
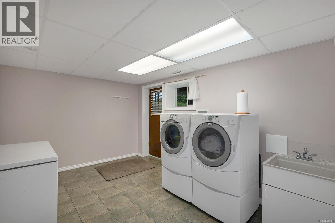
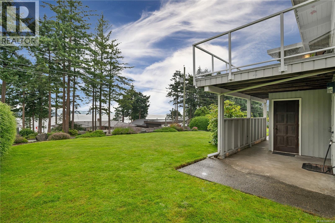
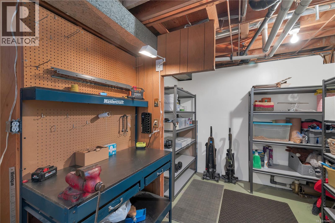
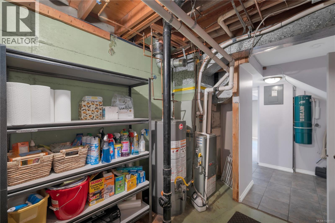
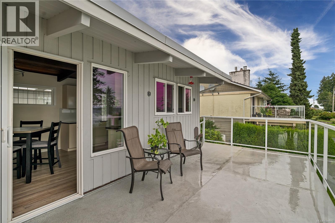
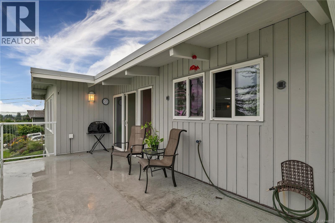
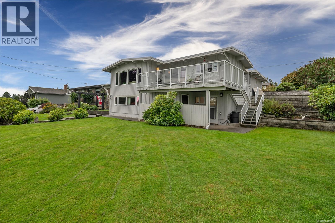
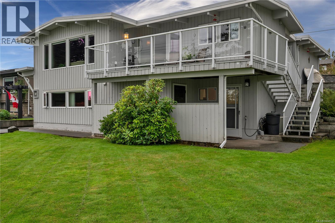
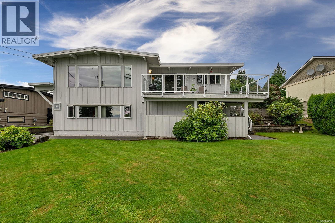
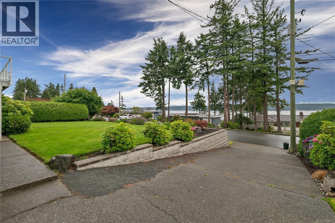
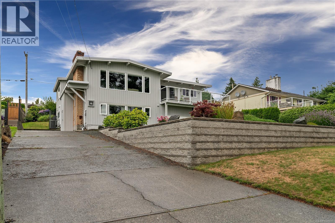
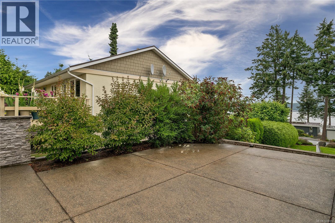
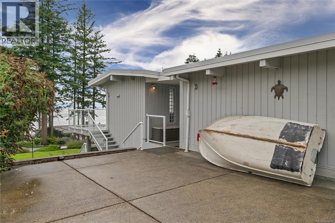
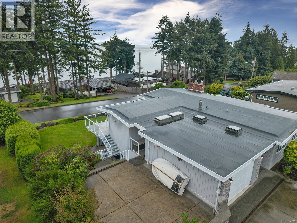
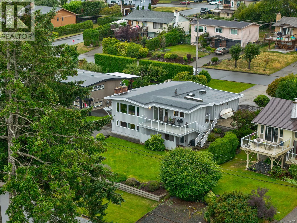
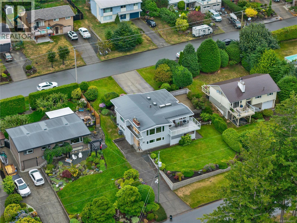
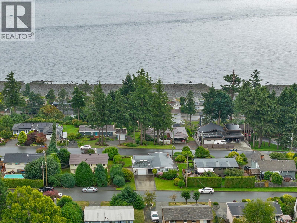
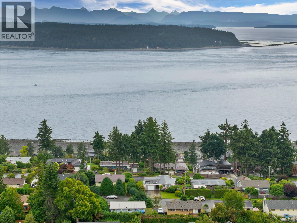
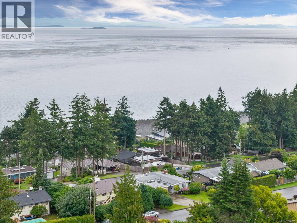
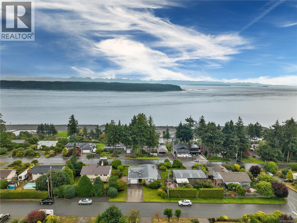
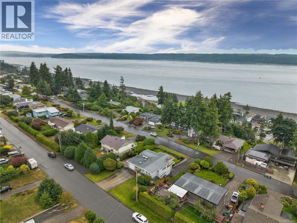
Ocean View, Main-level entry home lives like a rancher, offering convenient everyday living on the main floor, while the lower level provides excellent suite potential and a spacious family room where the breathtaking views continue. Wake up to stunning ocean views, overlooking Quadra Island, Discovery Passage and changing marine activity. The bright kitchen features sleek black quartz countertops and a generous breakfast area with sliding doors to a gorgeous sundeck. Vaulted ceilings create an airy, open feel throughout the main living space, with four bedrooms, three bathrooms, all new windows, and elegant shutter blinds in the upstairs bedrooms, this home blends comfort with timeless style. Outside, enjoy beautifully curated lawns, a single garage on the main level, and a covered breezeway with skylights, making it easy to stay dry while carrying in groceries. A wonderful home offering exceptional views, flexible living space, and everyday convenience, on TWO of the best streets, with driveway access from Galerno and Ash Street. (id:50419)
Open House
This property has open houses!
11:30 am
Ends at:1:00 pm
Property Details
| MLS® Number | 1044913 |
| Property Type | Single Family |
| Neigbourhood | Campbell River Central |
| Features | Central Location, Park Setting, Private Setting, Other, Marine Oriented |
| Parking Space Total | 6 |
| View Type | Ocean View |
Building
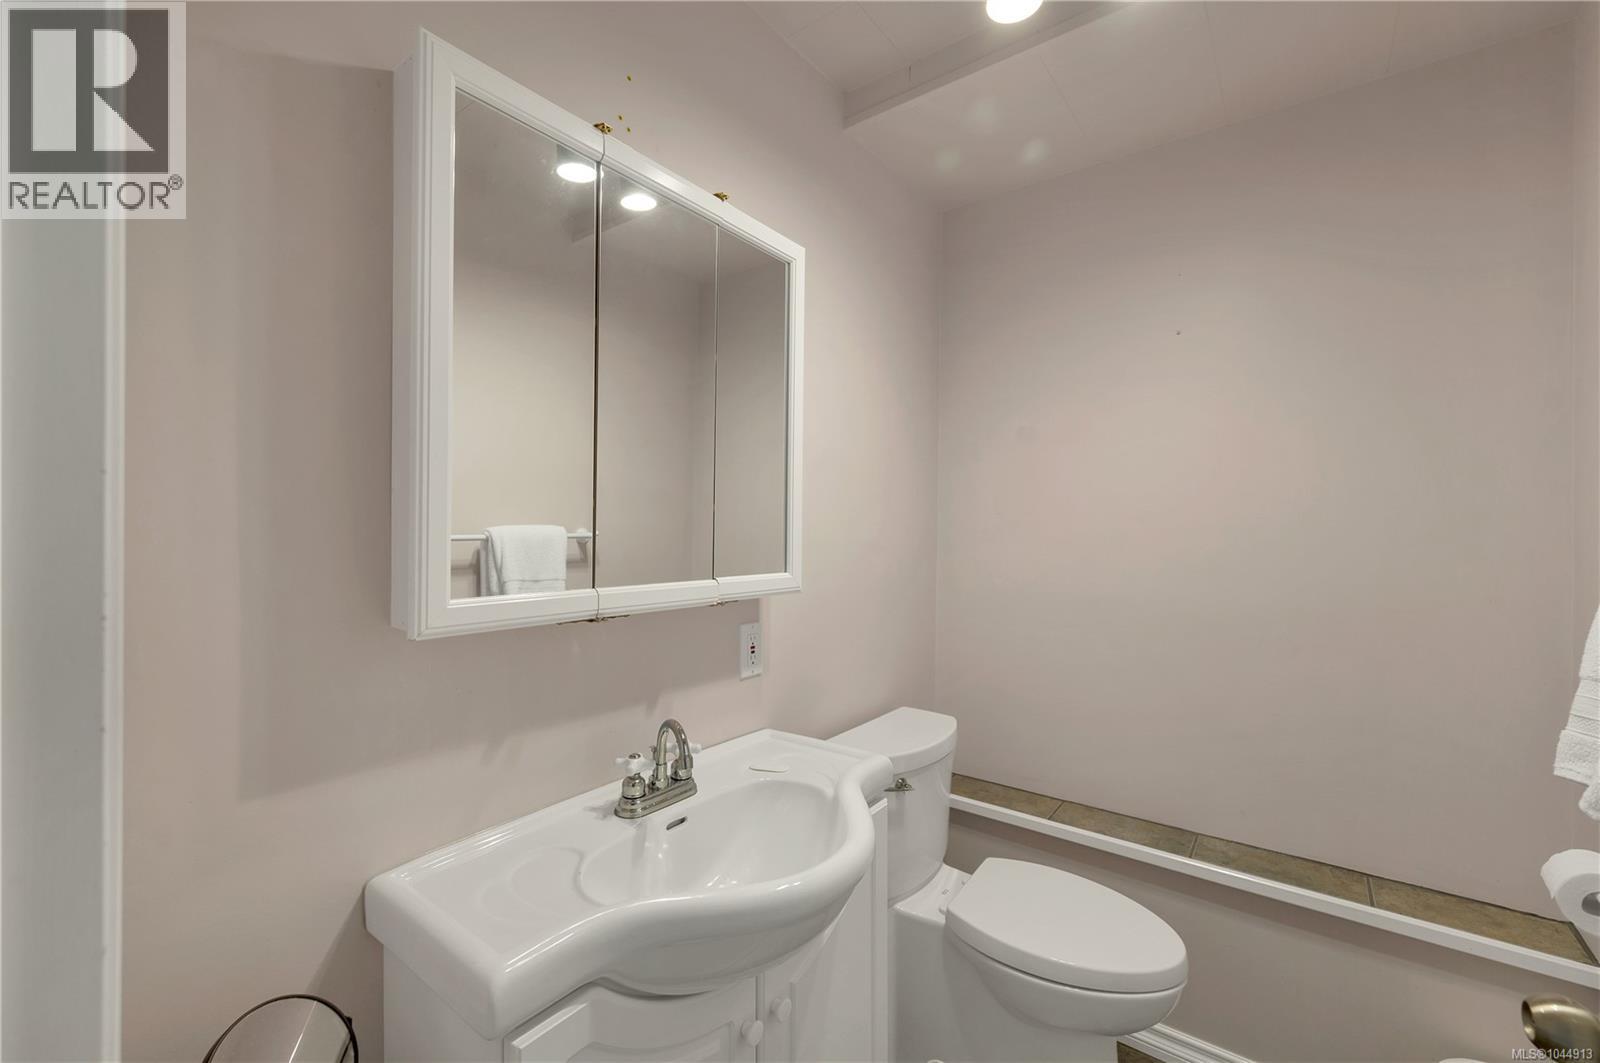
| Bathroom Total | 4 |
| Bedrooms Total | 4 |
| Appliances | Dishwasher, Range - Electric, Refrigerator |
| Constructed Date | 1969 |
| Cooling Type | None |
| Fireplace Present | Yes |
| Fireplace Total | 2 |
| Heating Fuel | Natural Gas |
| Heating Type | Forced Air |
| Size Interior | 2,500 Ft2 |
| Type | House |
Land
| Access Type | Road Access |
| Acreage | No |
| Size Irregular | 9583 |
| Size Total | 9583 Sqft |
| Size Total Text | 9583 Sqft |
| Zoning Description | R-i |
| Zoning Type | Residential |
Rooms
| Level | Type | Length | Width | Dimensions |
|---|---|---|---|---|
| Lower Level | Storage | 10'11 x 5'9 | ||
| Lower Level | Utility Room | 9'4 x 13'2 | ||
| Lower Level | Bathroom | 9 ft | 13 ft | 9 ft x 13 ft |
| Lower Level | Bathroom | 4 ft | 6 ft | 4 ft x 6 ft |
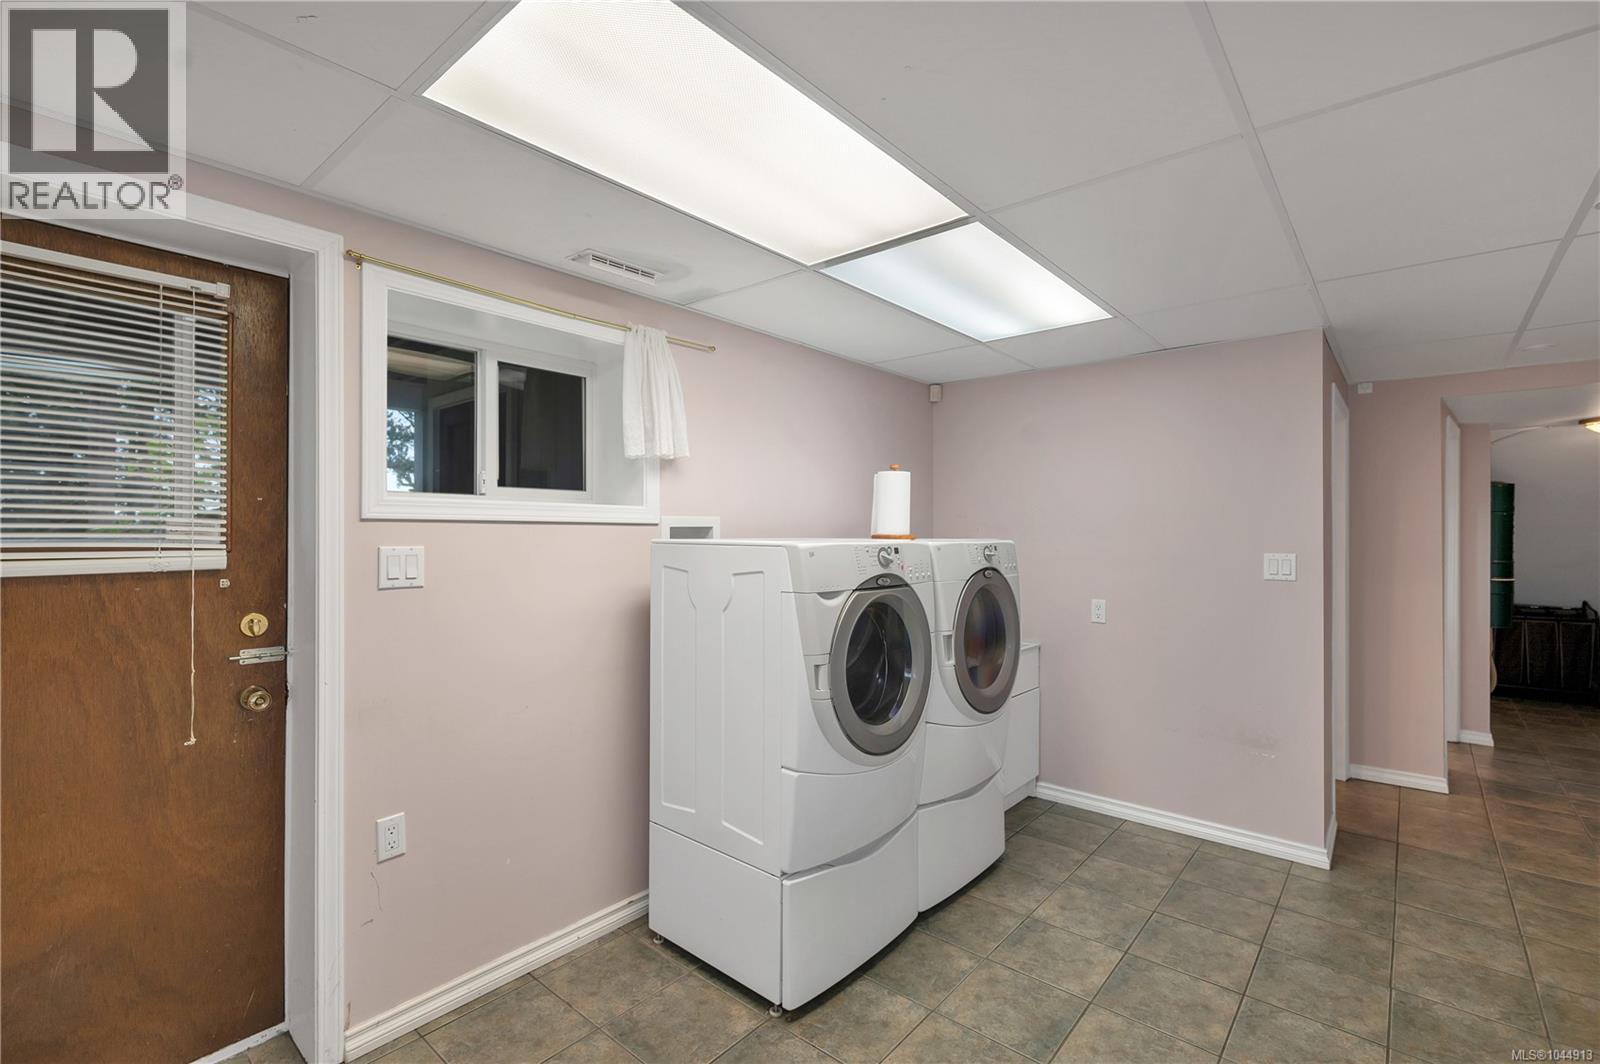
| Lower Level | Laundry Room | 14 ft | 14 ft x Measurements not available | |
| Lower Level | Bedroom | 12'7 x 26'34 | ||
| Lower Level | Family Room | 19 ft | 19 ft x Measurements not available | |
| Main Level | Entrance | 10 ft | 10 ft x Measurements not available | |
| Main Level | Bathroom | 6 ft | 8 ft | 6 ft x 8 ft |
| Main Level | Bedroom | 9'9 x 11'11 | ||
| Main Level | Bedroom | 9'5 x 15'5 | ||
| Main Level | Ensuite | 3 ft | 5 ft | 3 ft x 5 ft |
| Main Level | Primary Bedroom | 13'6 x 11'9 | ||
| Main Level | Kitchen | 19'7 x 11'6 | ||
| Main Level | Living Room | 19'6 x 17'8 |
https://www.realtor.ca/real-estate/30111192/783-galerno-rd-campbell-river-campbell-river-central
Contact Us
Contact us for more information

Jodi Check
Personal Real Estate Corporation
www.youtube.com/embed/OlfmSDH7zdo
www.checkrealestate.ca/
www.facebook.com/checkrealestategroup
www.instagram.com/checkrealestate/
661 11th Avenue
Campbell River, British Columbia V9W 4G5
(250) 871-1377

The trademarks REALTOR®, REALTORS®, and the REALTOR® logo are controlled by The Canadian Real Estate Association (CREA) and identify real estate professionals who are members of CREA. The trademarks MLS®, Multiple Listing Service® and the associated logos are owned by The Canadian Real Estate Association (CREA) and identify the quality of services provided by real estate professionals who are members of CREA. The trademark DDF® is owned by The Canadian Real Estate Association (CREA) and identifies CREA's Data Distribution Facility (DDF®)
August 04 2026 05:41:35
Vancouver Island Real Estate Board
Engel & Volkers Vancouver Island North (Cr)