
809 Willowcrest Rd Campbell River, British Columbia V9W 5L1

$849,900
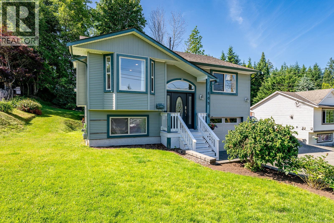
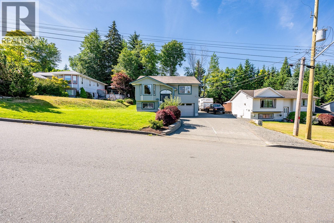
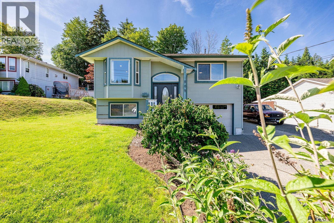
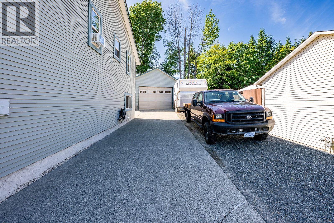
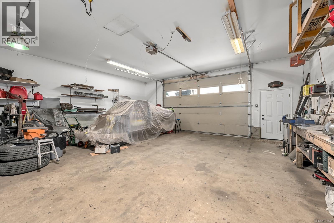
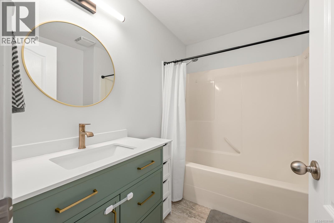
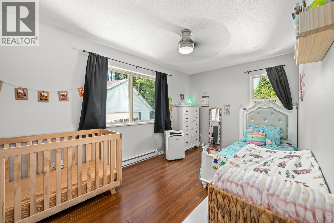
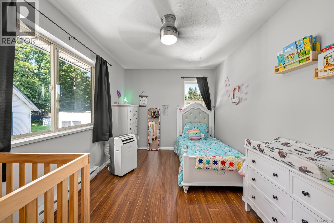
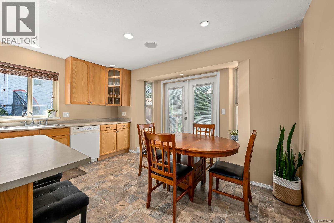
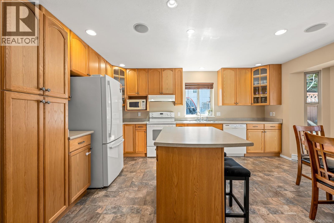
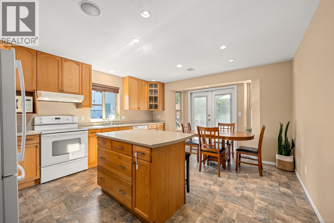
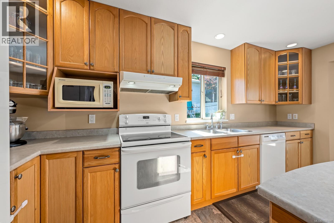
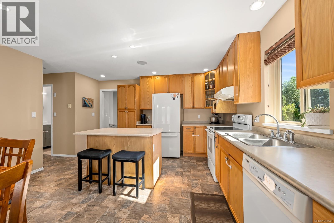
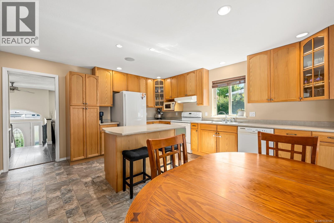
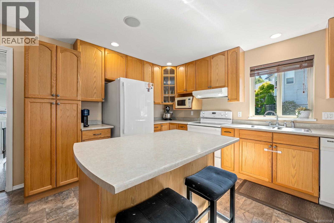
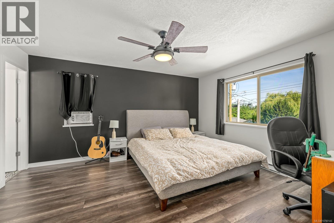
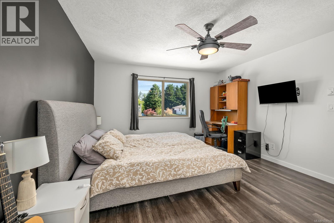
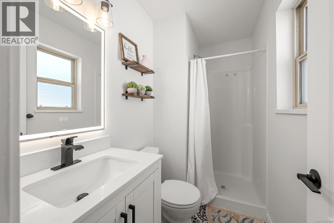
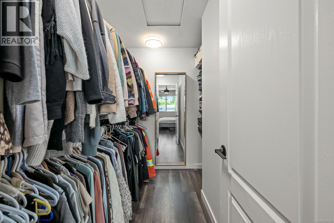
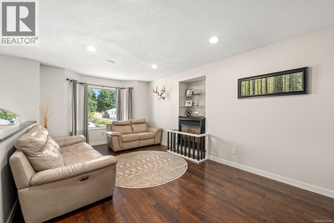
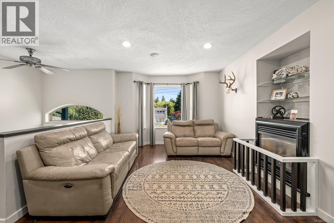
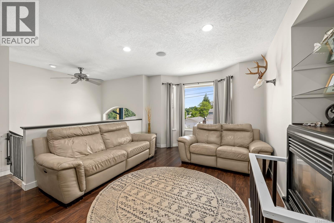
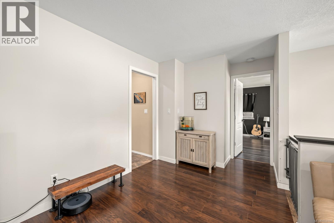
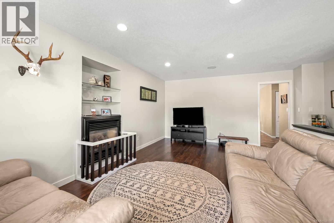
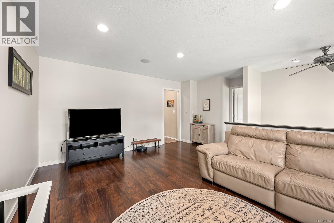
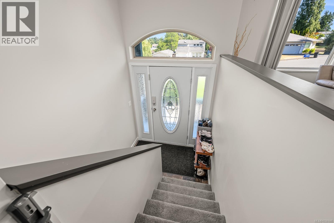
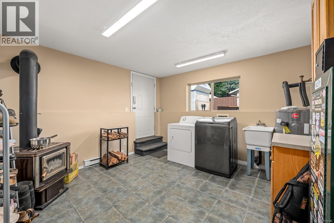
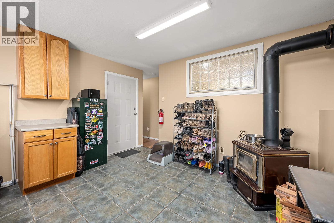
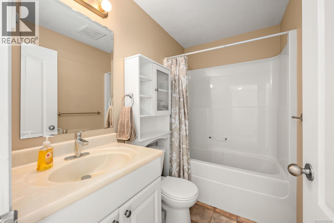
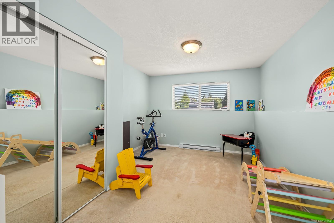
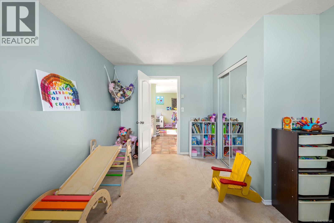
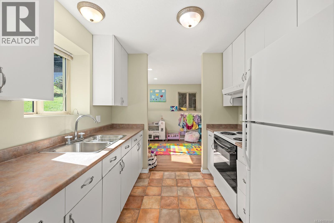
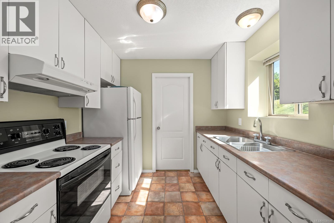
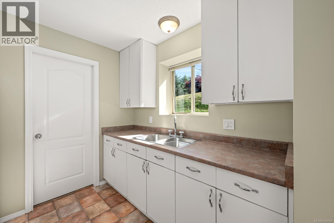
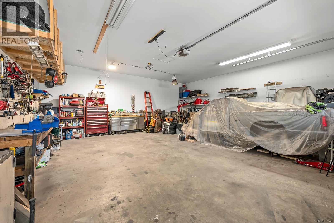
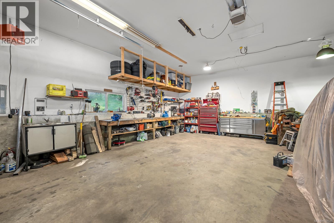
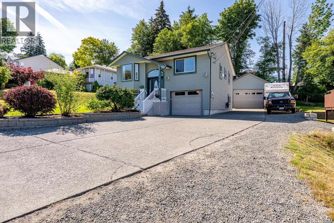
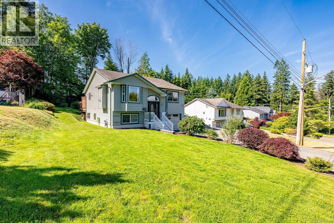
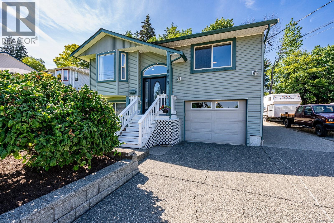
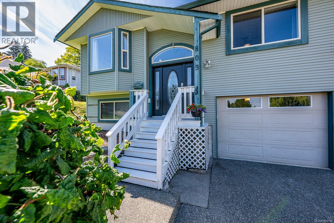
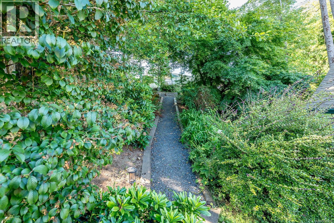
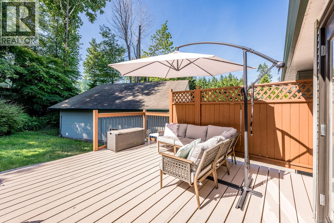
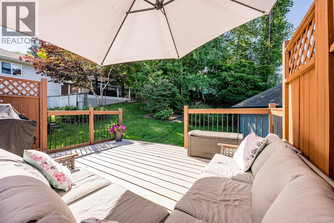
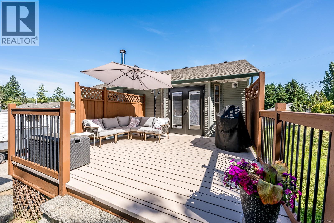
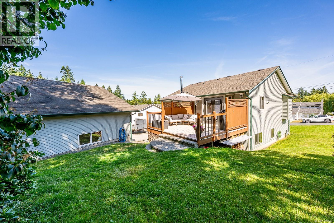
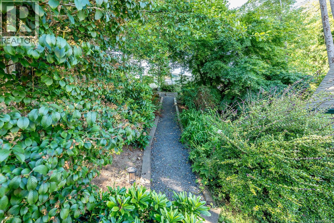
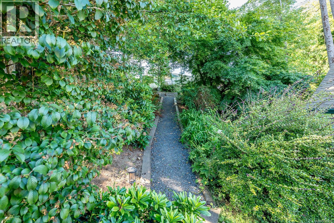
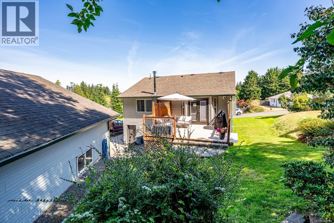
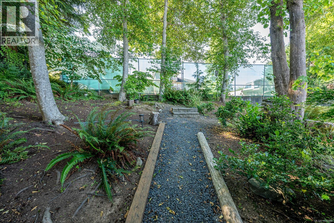
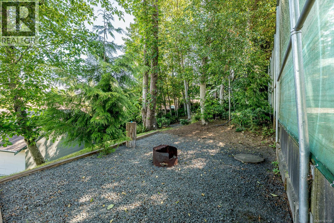
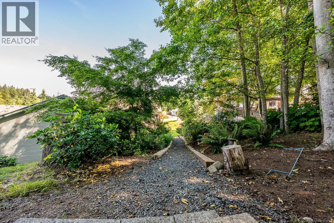
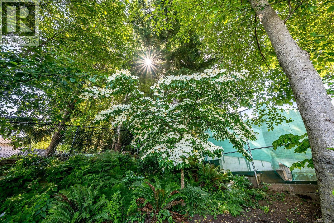
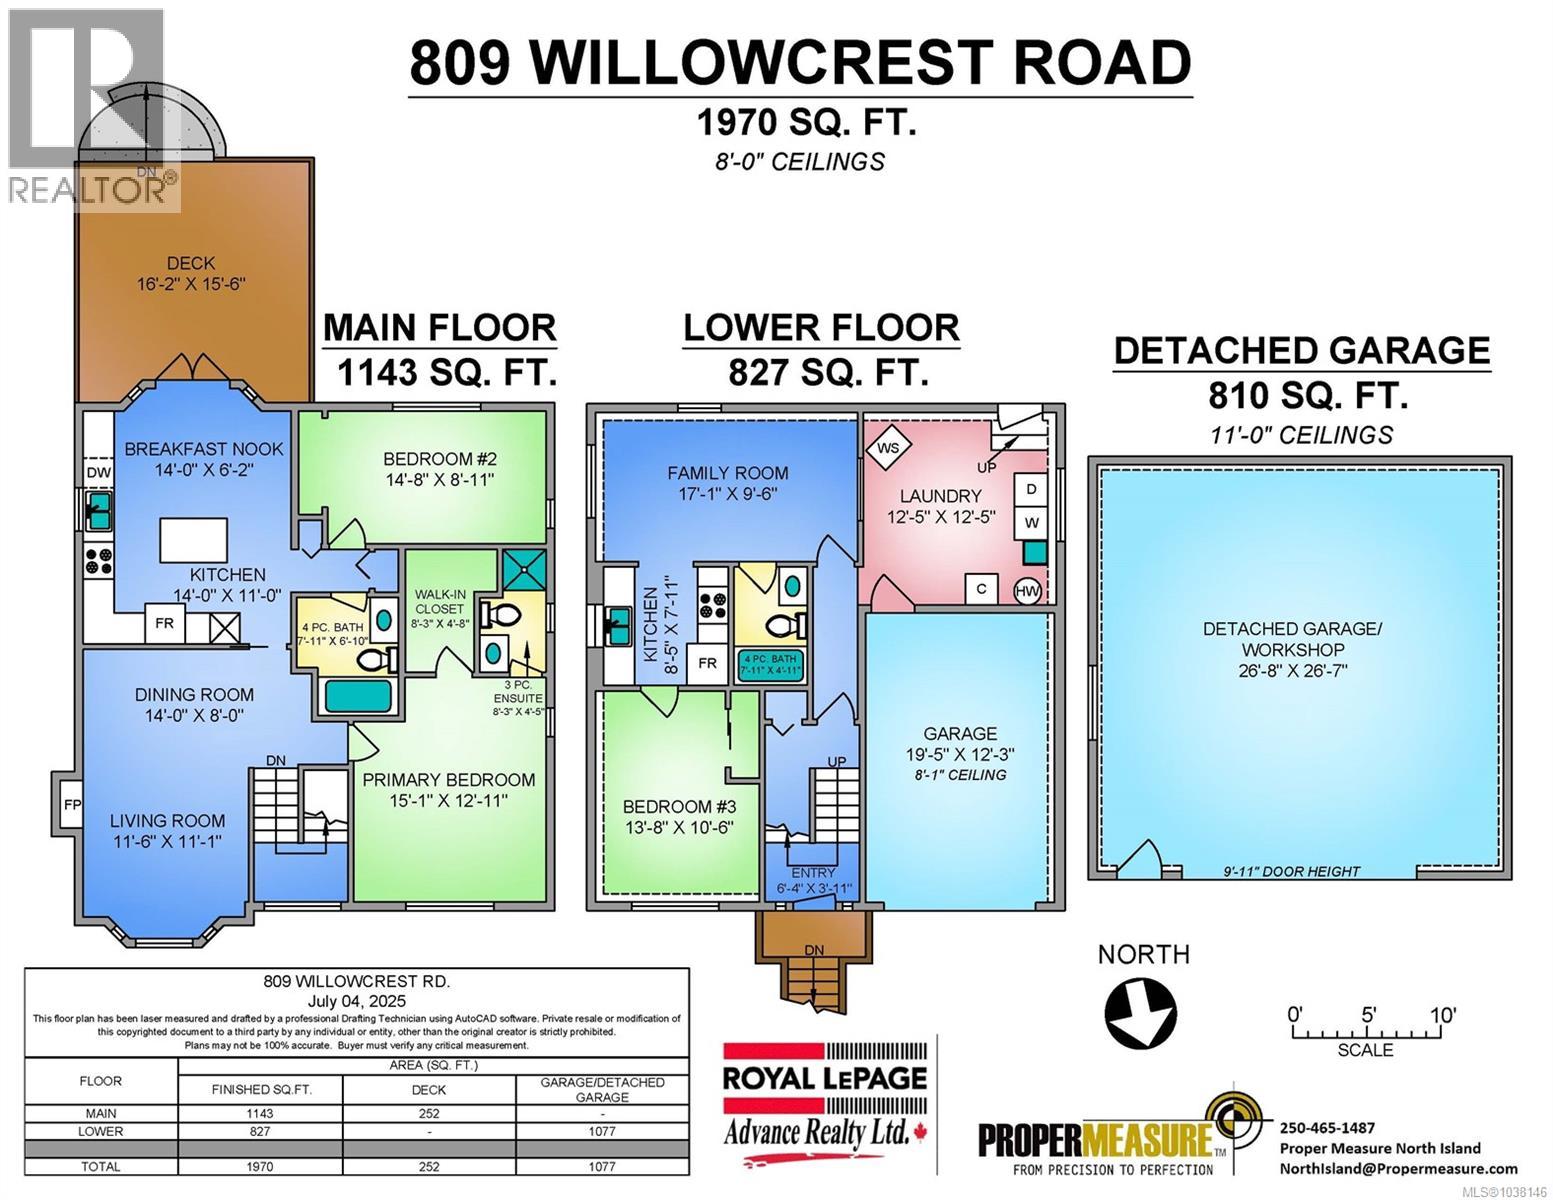
Split entry basement home an 0.27 Acre, with 28 x 28 ft Detached Shop, Extraordinary RV Concrete Parking, plus p 1 Bedroom Suite. All this within close walking distance to all major amenities! Quality features include large full height Oak Kitchen cabinets finished inside with pull outs. Kitchen is plumbed for a gas range. There are 2 bedrooms & 2 Full Baths on main level plus beautiful walk off sundeck the main level plus a beautiful walk off Sundeck to a very Private South facing yard. A large shared laundry room with woodstove down provides a separate entrance to the 1 Bedroom suite. This shop is outfitted for the serious handyman with 11 ft ceilings, 220V power, hot & cold water& & more! Low maintenance yard makes life easy! (id:50419)
Property Details
| MLS® Number | 1038146 |
| Property Type | Single Family |
| Neigbourhood | Campbell River Central |
| Features | Central Location, Sloping, Other, Rectangular |
| Parking Space Total | 8 |
| Plan | Vip57013 |
| Structure | Shed, Workshop |
Building
| Bathroom Total | 3 |
| Bedrooms Total | 3 |
| Appliances | Dishwasher, Dryer, Refrigerator, Washer |
| Constructed Date | 2004 |
| Cooling Type | None |
| Fireplace Present | Yes |
| Fireplace Total | 2 |
| Heating Fuel | Natural Gas, Wood |
| Heating Type | Baseboard Heaters |
| Size Interior | 1,970 Ft2 |
| Type | House |
Land
| Access Type | Road Access |
| Acreage | No |
| Size Irregular | 11761 |
| Size Total | 11761 Sqft |
| Size Total Text | 11761 Sqft |
| Zoning Type | Residential |
Rooms
| Level | Type | Length | Width | Dimensions |
|---|---|---|---|---|
| Lower Level | Bathroom | 7'11 x 4'3 | ||
| Lower Level | Laundry Room | 12'5 x 12'5 | ||
| Lower Level | Bedroom | 13'8 x 10'6 | ||
| Lower Level | Kitchen | 8'5 x 7'1 | ||
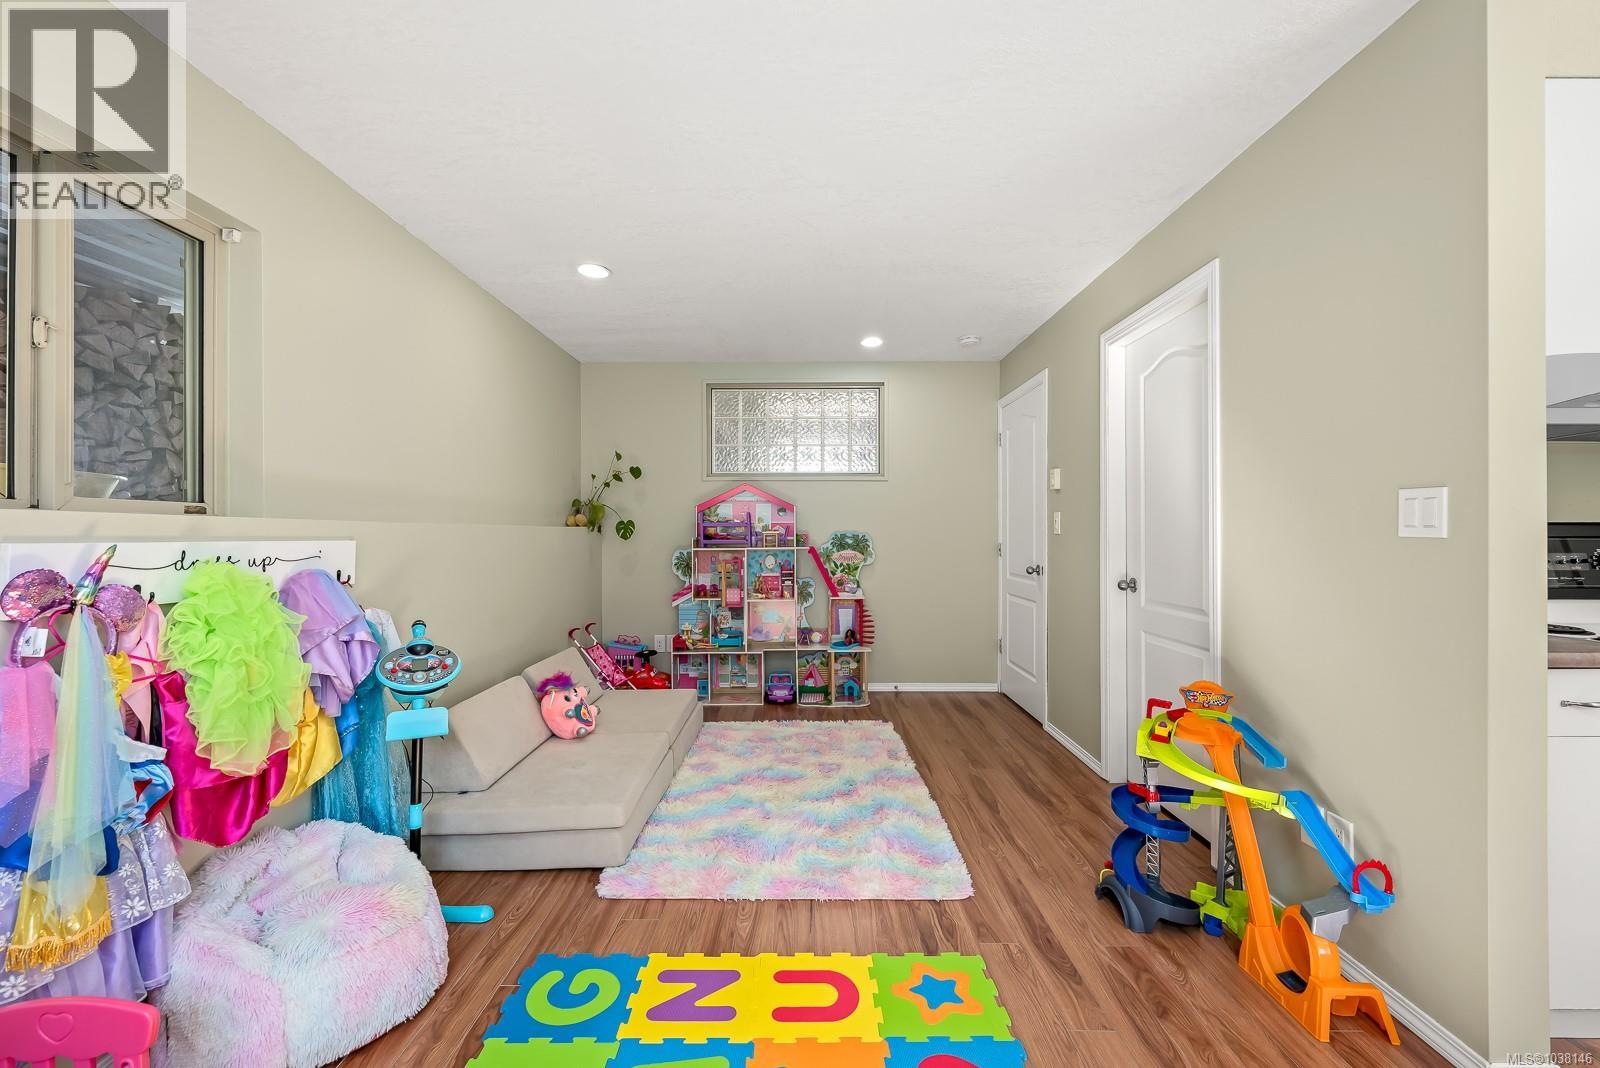
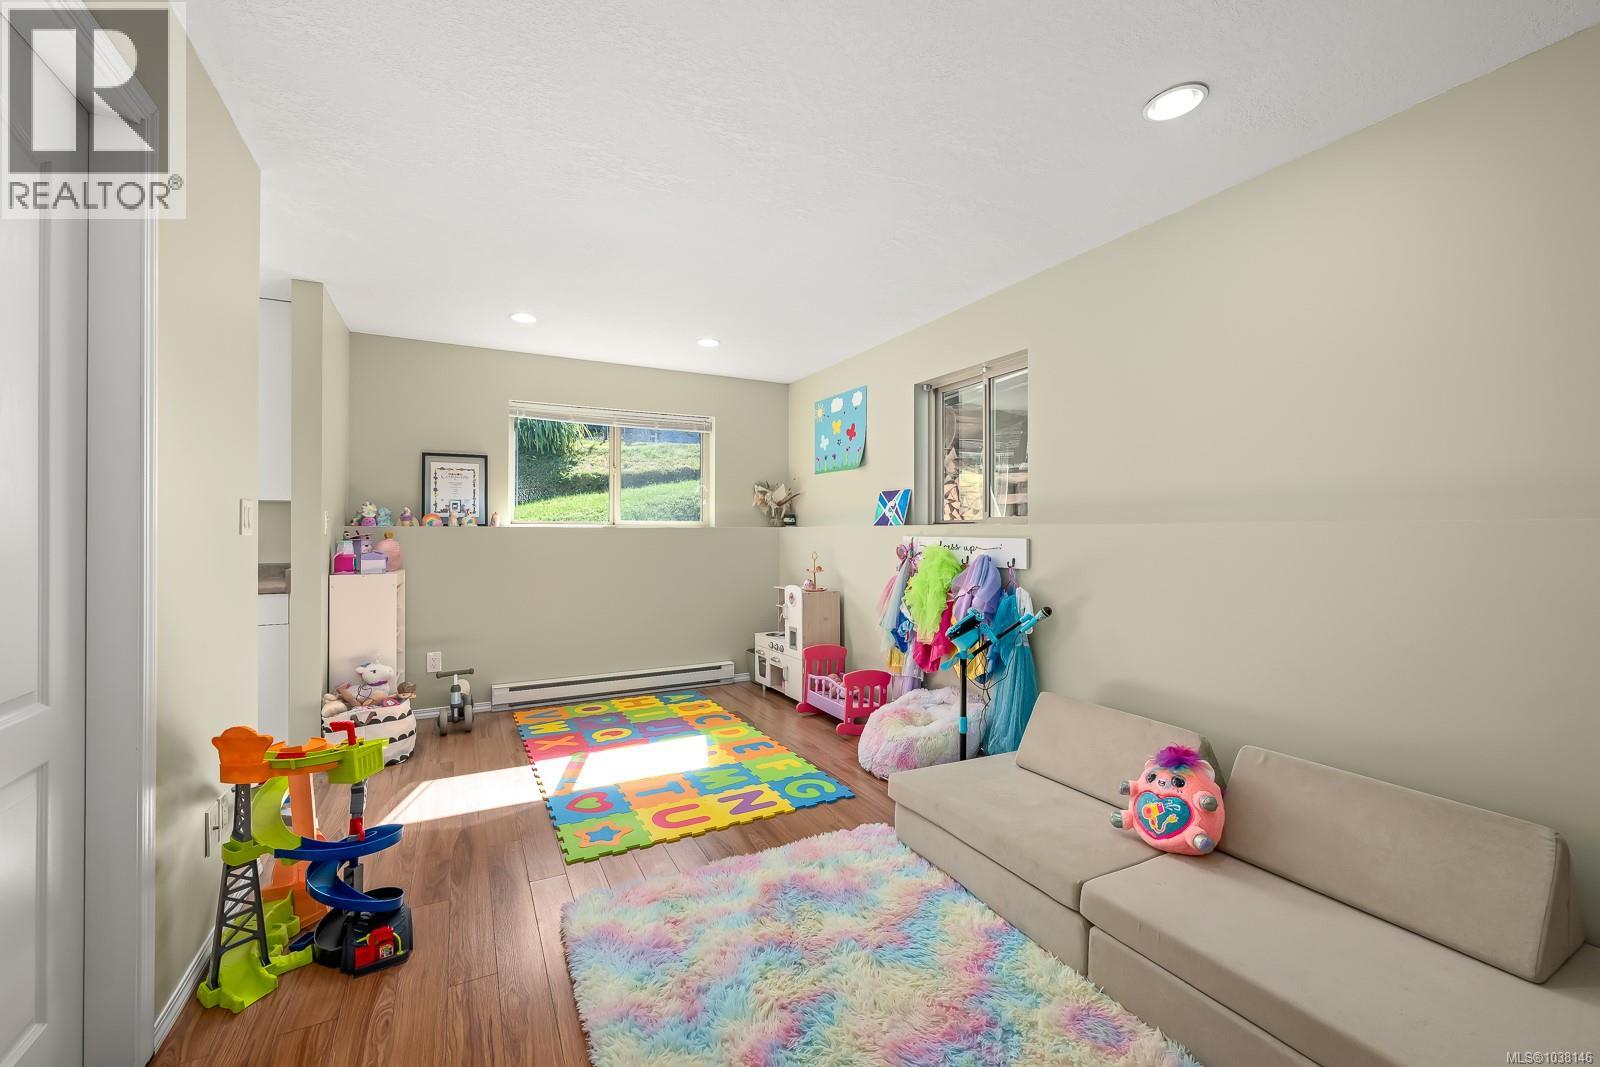
| Lower Level | Family Room | 17'1 x 9'6 | ||
| Main Level | Kitchen | 14 ft | 11 ft | 14 ft x 11 ft |
| Main Level | Ensuite | 8'3 x 4'5 | ||
| Main Level | Bathroom | 7'11 x 6'10 | ||
| Main Level | Living Room | 11'6 x 11'1 | ||
| Main Level | Dining Room | 14' x 8' | ||
| Main Level | Primary Bedroom | 15'1 x 12'11 | ||
| Main Level | Bedroom | 14'8 x 8'11 | ||
| Main Level | Dining Nook | 14 ft | 14 ft x Measurements not available |
https://www.realtor.ca/real-estate/29806214/809-willowcrest-rd-campbell-river-campbell-river-central
Contact Us
Contact us for more information

Evan Hughes
www.realestateincampbellriver.com/
972 Shoppers Row
Campbell River, British Columbia V9W 2C5
(250) 286-3293
(888) 286-1932
(250) 286-1932
www.campbellriverrealestate.com/

The trademarks REALTOR®, REALTORS®, and the REALTOR® logo are controlled by The Canadian Real Estate Association (CREA) and identify real estate professionals who are members of CREA. The trademarks MLS®, Multiple Listing Service® and the associated logos are owned by The Canadian Real Estate Association (CREA) and identify the quality of services provided by real estate professionals who are members of CREA. The trademark DDF® is owned by The Canadian Real Estate Association (CREA) and identifies CREA's Data Distribution Facility (DDF®)
May 26 2026 08:03:04
Vancouver Island Real Estate Board
Royal LePage Advance Realty