
827 Aspen Rd Comox, British Columbia V9M 4H9

$849,000
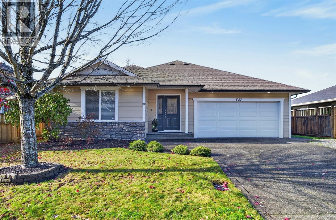
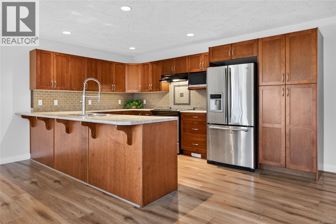
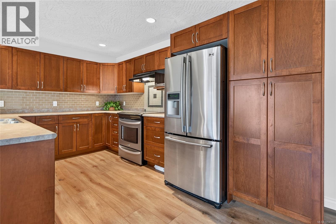
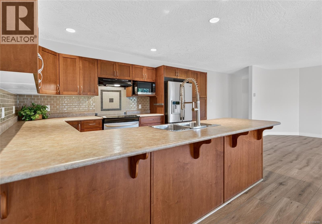
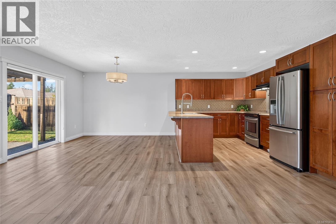
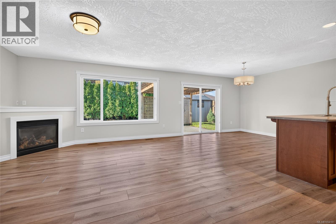
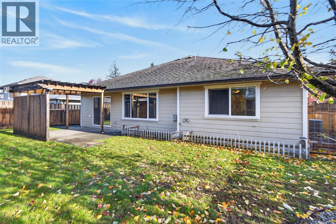
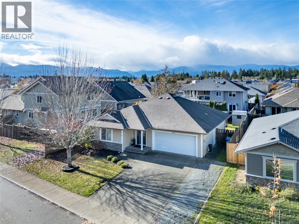
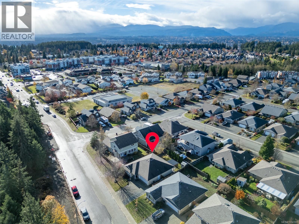
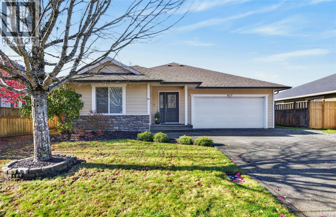
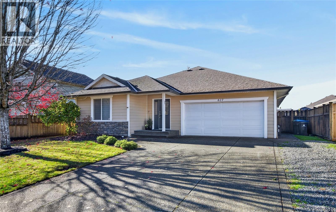
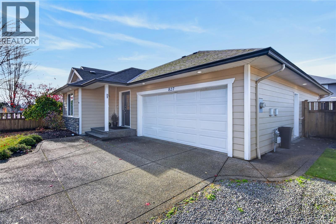
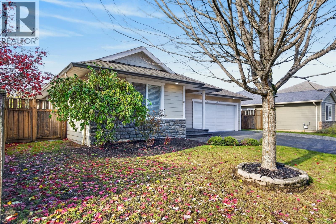
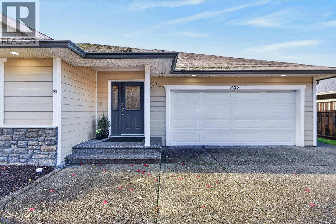
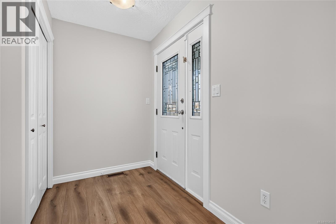
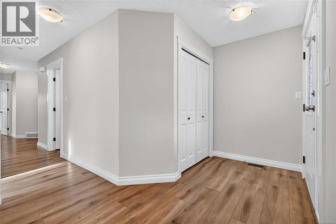
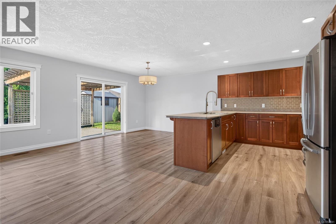
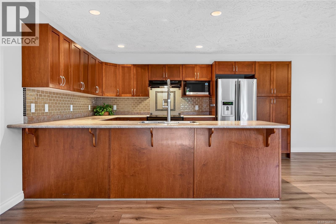
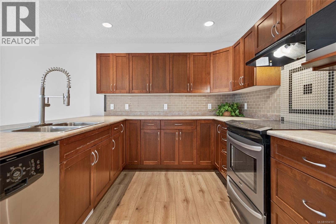
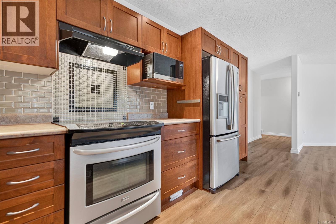
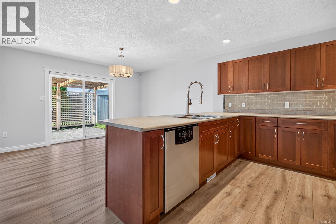
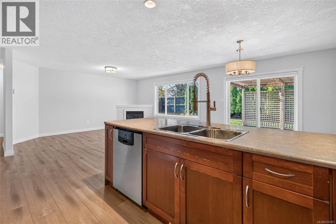
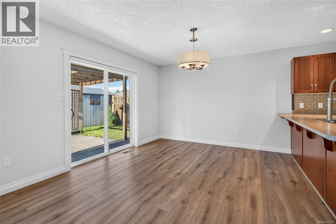
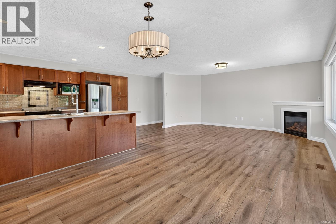
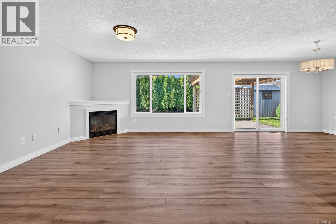
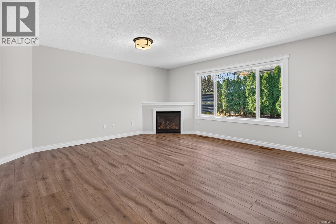
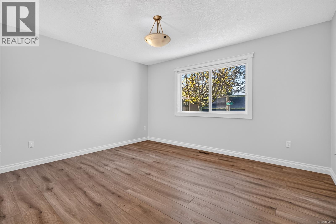
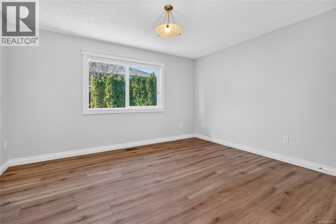
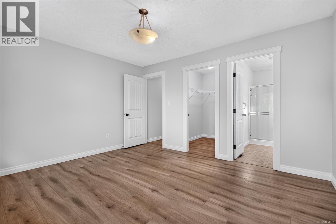
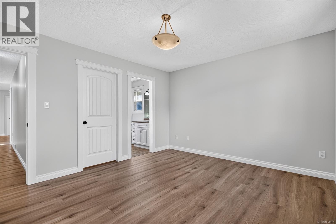
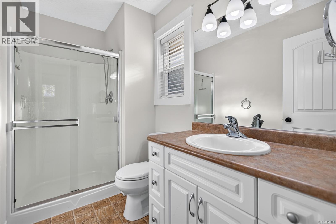
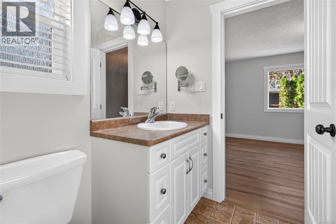
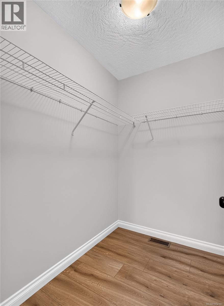
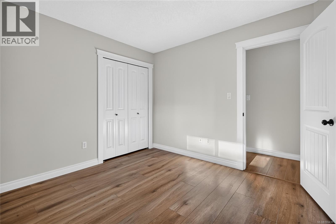
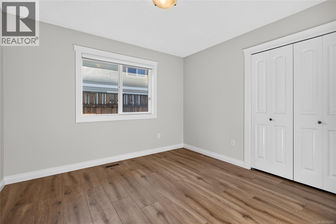
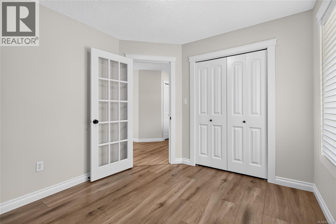
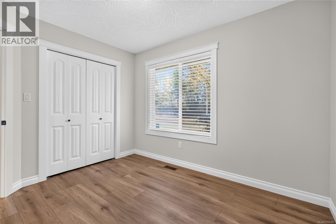
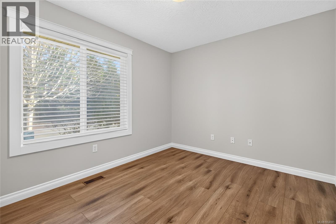
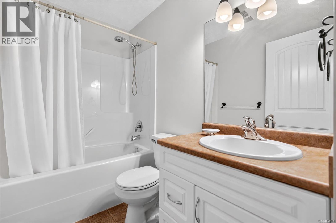
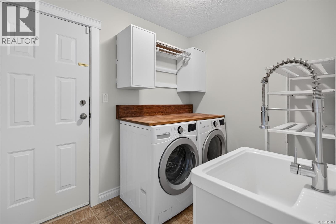
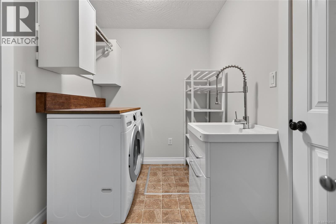
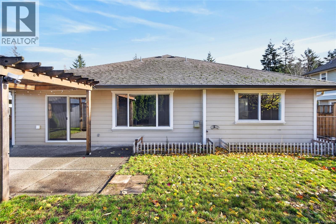
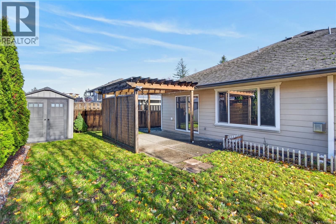
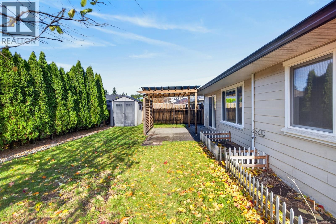
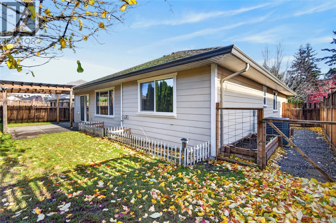
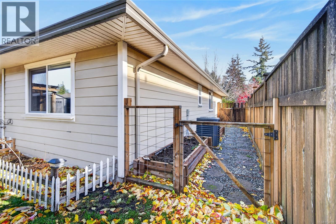
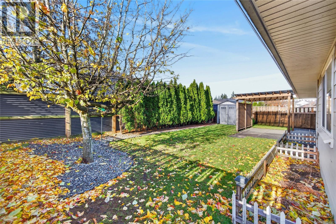
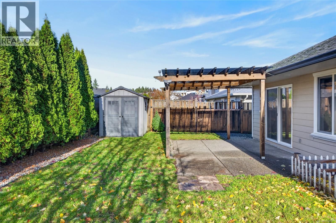
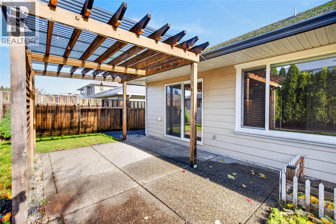
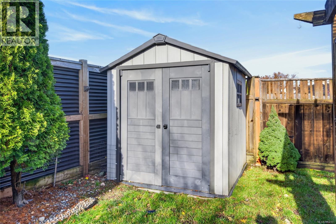
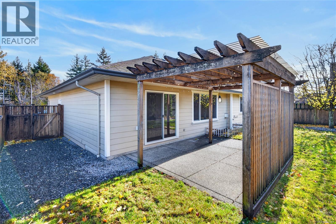
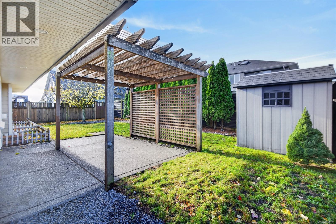
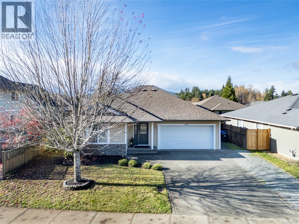
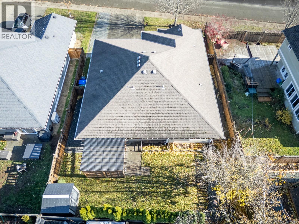
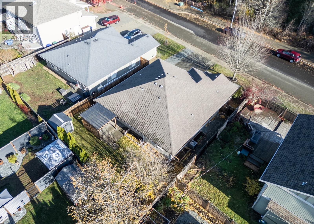
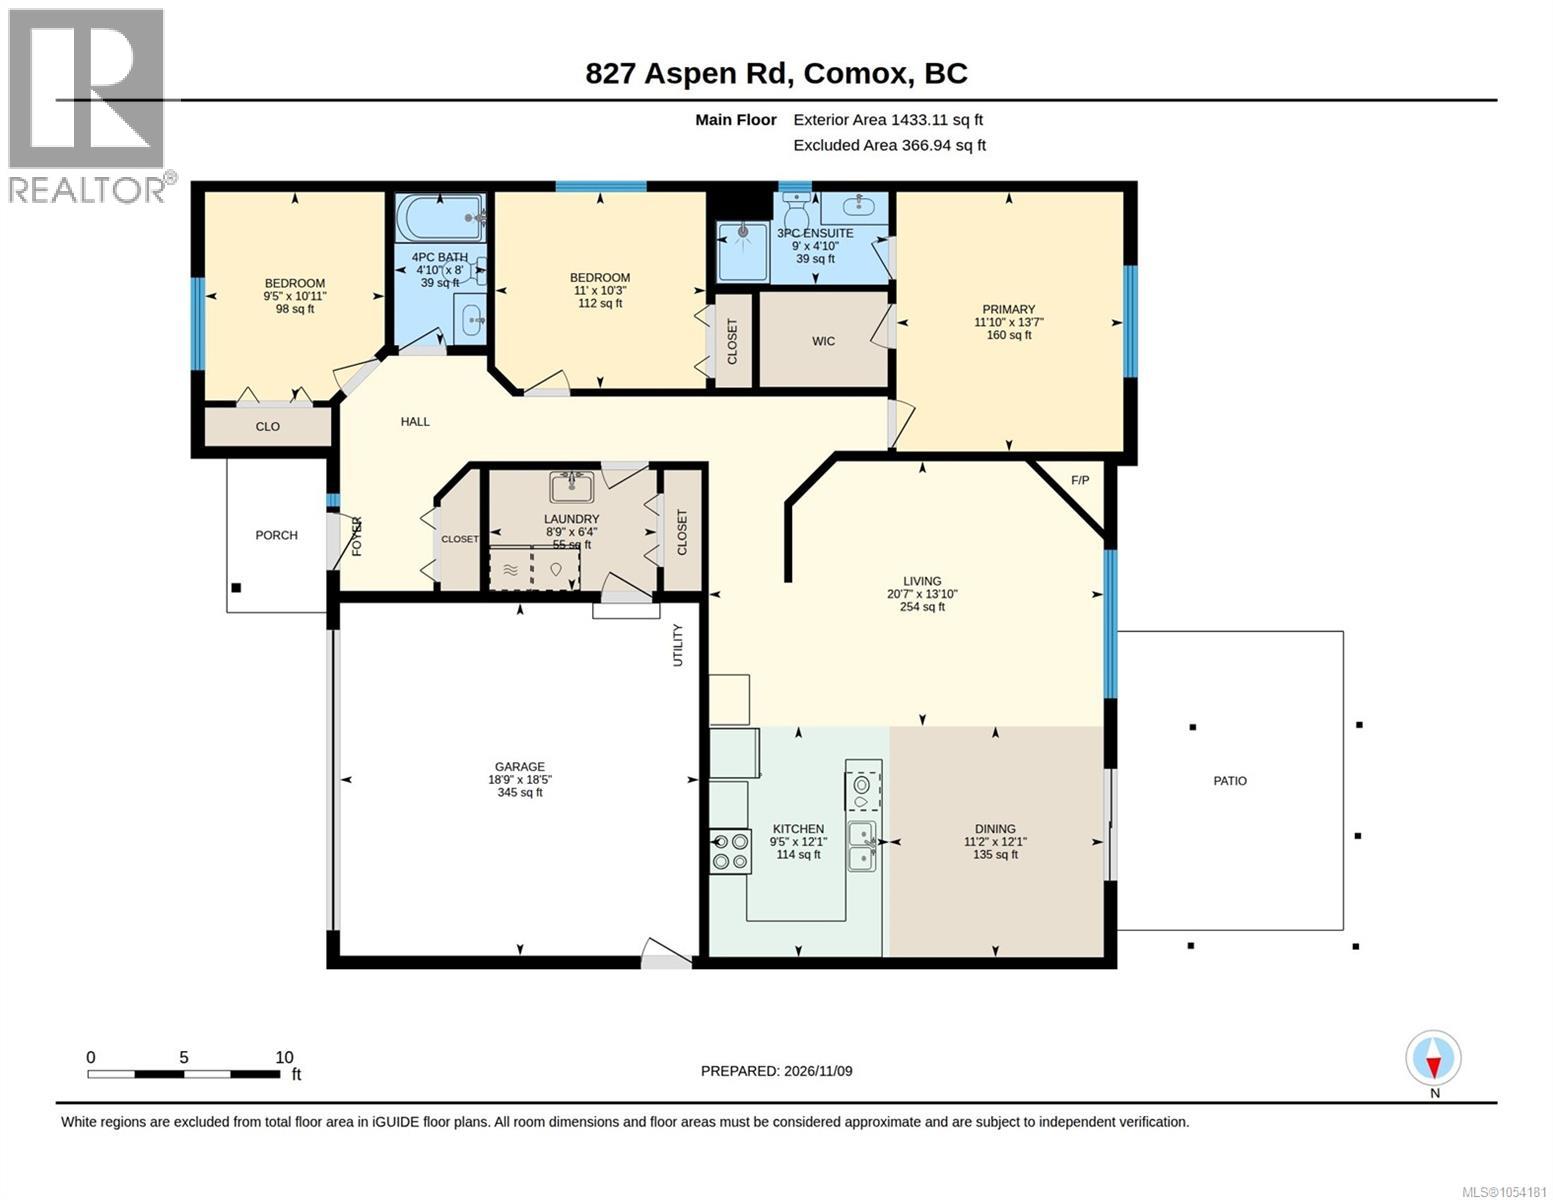
A perfect Comox rancher! Move-in ready & quick possession possible, this stunning 3 bdrm/2 bath home of 1433 sf offers a fantastic layout & desirable open plan. Freshly painted interior, heat pump & newer vinyl plank flooring throughout make this home a great choice! The kitchen is gorgeous with ample wood cabinetry, attractive backsplash, stainless appliances and eat-up bar. Look out over the dining area with access to back patio, the adjoining living room is spacious with gas fireplace. All 3 bdrms are a good size, the primary bdrm offers walk in closet and full ensuite. Large laundry room with sink & shelving. The private backyard is fully fenced with garden shed, a lovely patio area with pergola and sunny exposure provides a space to relax & enjoy summer BBQ’s. Double garage & ample driveway parking. This is a great location, walking distance to Quality Foods and other amenities. Book your appointment today & move in for Christmas! (id:50419)
Open House
This property has open houses!
12:30 pm
Ends at:2:00 pm
Come & view this beautiful rancher on Saturday afternoon in Comox! Hosted by Emma Whittington!
Property Details
| MLS® Number | 1054181 |
| Property Type | Single Family |
| Neigbourhood | Comox (Town of) |
| Features | Central Location, Other, Marine Oriented |
| Parking Space Total | 2 |
| Plan | Vip81716 |
Building
| Bathroom Total | 2 |
| Bedrooms Total | 3 |
| Appliances | Dishwasher, Dryer, Range - Electric, Refrigerator, Washer |
| Constructed Date | 2007 |
| Cooling Type | Central Air Conditioning |
| Fireplace Present | Yes |
| Fireplace Total | 1 |
| Heating Fuel | Electric |
| Heating Type | Heat Pump |
| Size Interior | 1,433 Ft2 |
| Type | House |
Parking
| Garage |
Land
| Acreage | No |
| Size Irregular | 5227 |
| Size Total | 5227 Sqft |
| Size Total Text | 5227 Sqft |
| Zoning Description | R-ssmu |
| Zoning Type | Residential |
Rooms
| Level | Type | Length | Width | Dimensions |
|---|---|---|---|---|
| Main Level | Bathroom | 4-Piece | ||
| Main Level | Ensuite | 3-Piece | ||
| Main Level | Laundry Room | 8'9 x 6'4 | ||
| Main Level | Bedroom | 9'5 x 10'11 | ||
| Main Level | Bedroom | 11'0 x 10'3 | ||
| Main Level | Primary Bedroom | 11'10 x 13'7 | ||
| Main Level | Kitchen | 9'5 x 12'1 | ||
| Main Level | Dining Room | 11'2 x 12'1 | ||
| Main Level | Living Room | 20'7 x 13'10 |
https://www.realtor.ca/real-estate/30502982/827-aspen-rd-comox-comox-town-of
Contact Us
Contact us for more information

Leah Reichelt
leahreichelt.com/
www.facebook.com/LeahReicheltComoxValleyRealtor
ca.linkedin.com/pub/leah-reichelt/41/494/213
www.instagram.com/leahreicheltrealtor/
282 Anderton Road
Comox, British Columbia V9M 1Y2
(250) 339-2021
(888) 829-7205
(250) 339-5529
www.oceanpacificrealty.com/

The trademarks REALTOR®, REALTORS®, and the REALTOR® logo are controlled by The Canadian Real Estate Association (CREA) and identify real estate professionals who are members of CREA. The trademarks MLS®, Multiple Listing Service® and the associated logos are owned by The Canadian Real Estate Association (CREA) and identify the quality of services provided by real estate professionals who are members of CREA. The trademark DDF® is owned by The Canadian Real Estate Association (CREA) and identifies CREA's Data Distribution Facility (DDF®)
November 12 2026 11:41:40
Vancouver Island Real Estate Board
RE/MAX Ocean Pacific (Cx)