
830 Pinecrest Rd Campbell River, British Columbia V9W 3P3

$1,129,000
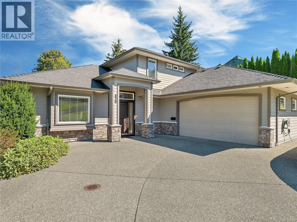
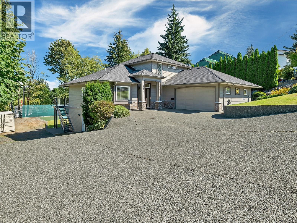
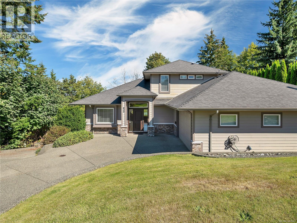
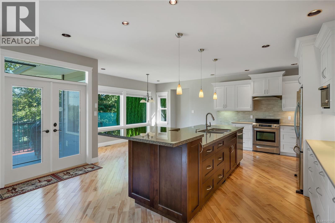
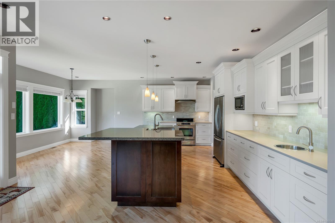
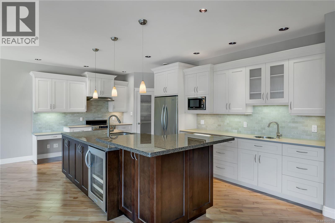
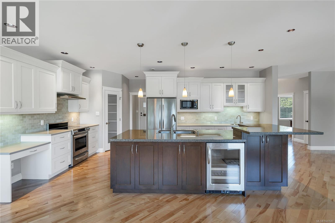
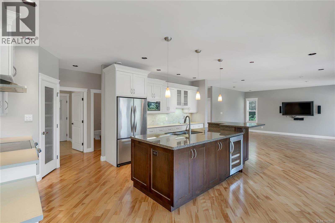
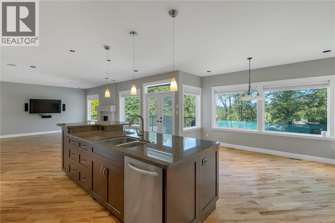
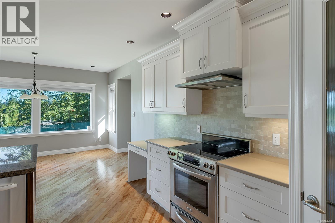
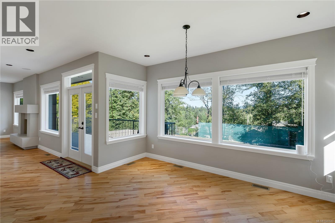
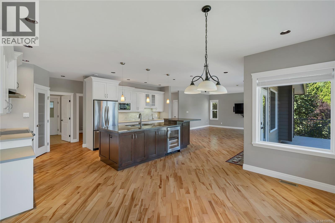
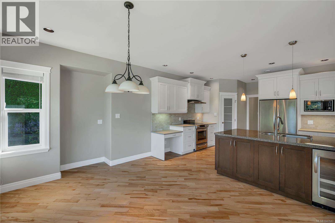
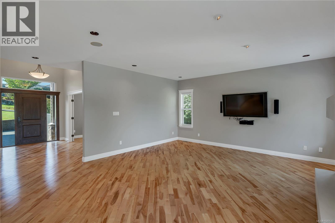
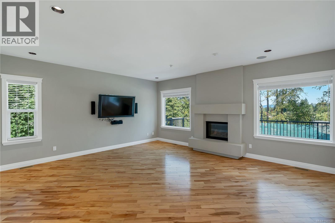
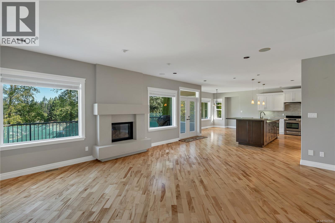
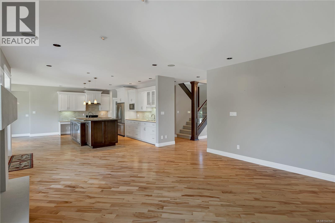
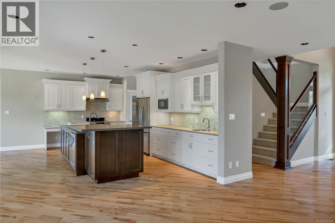
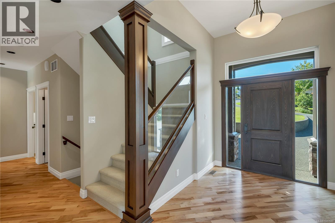
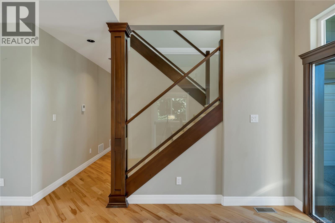
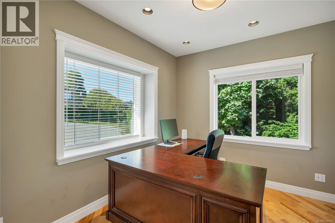
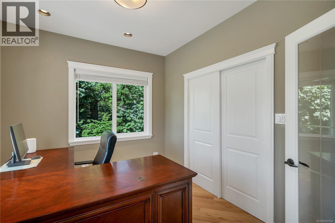
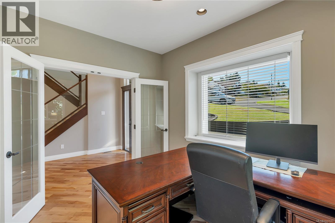
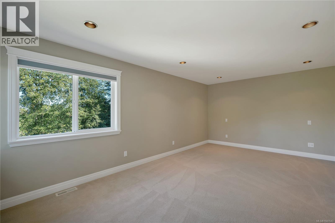
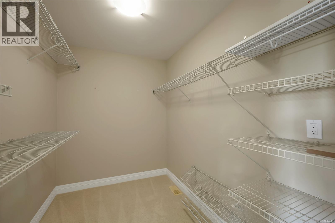
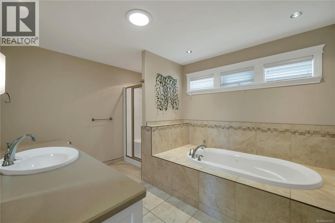
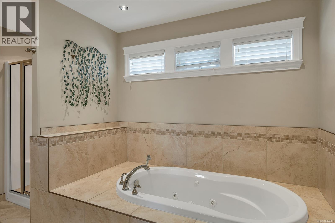
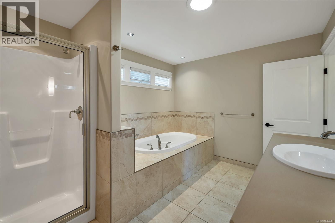
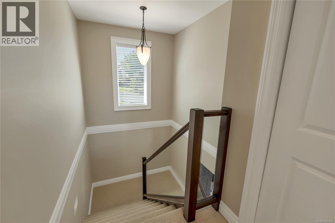
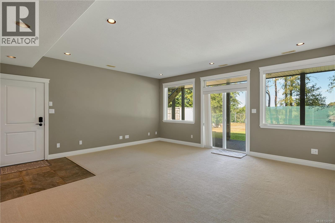
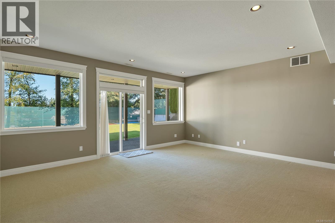
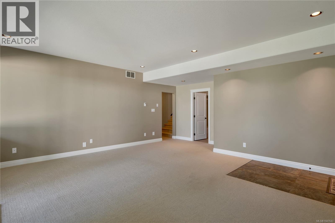
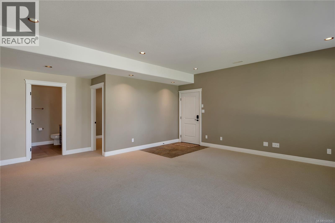
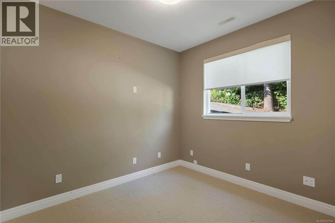
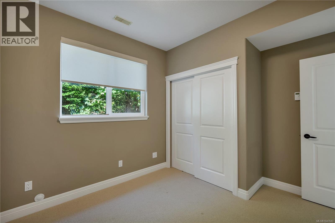
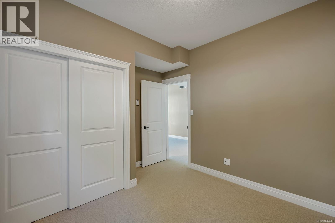
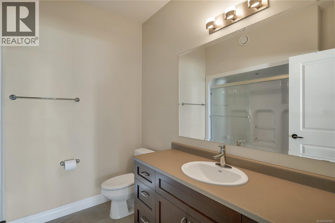
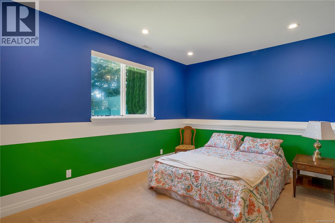
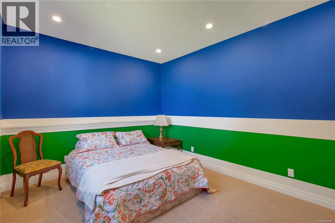
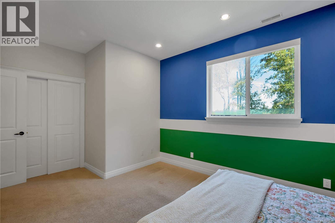
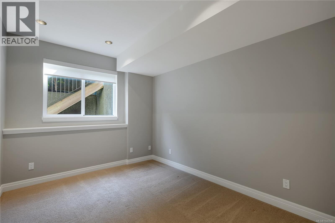
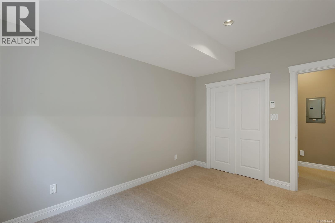
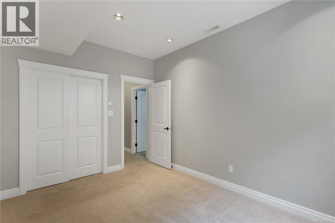
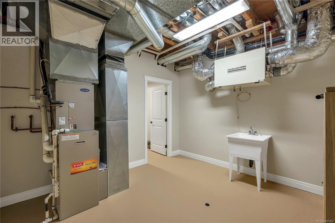
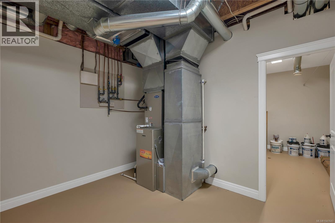
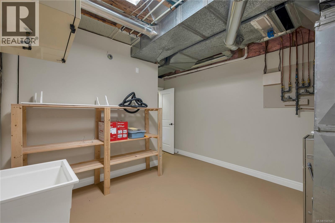
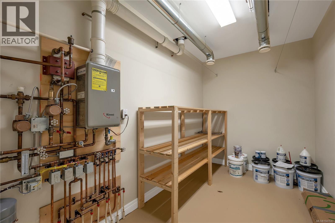
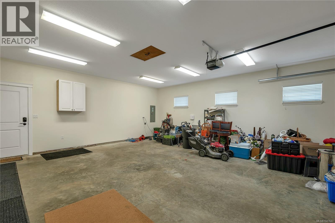
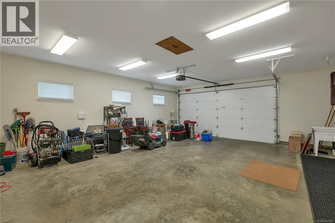
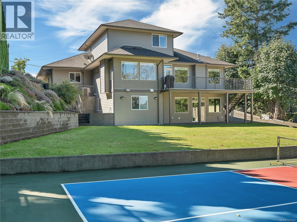
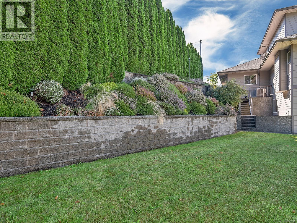
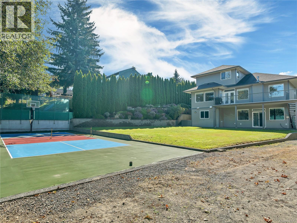
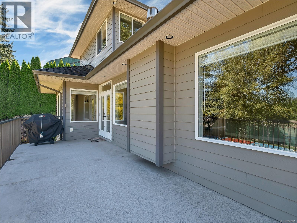
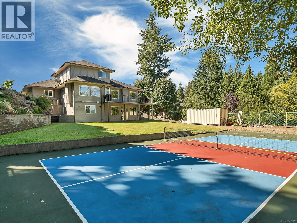
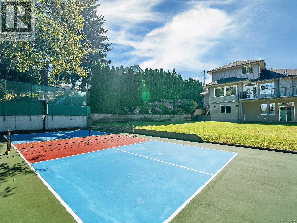
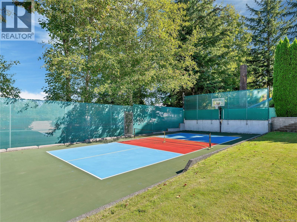
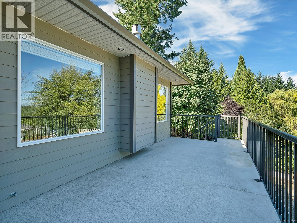
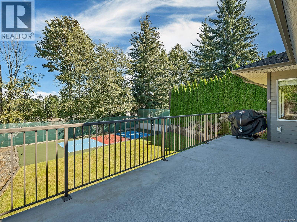
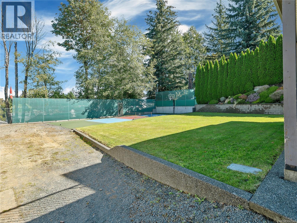
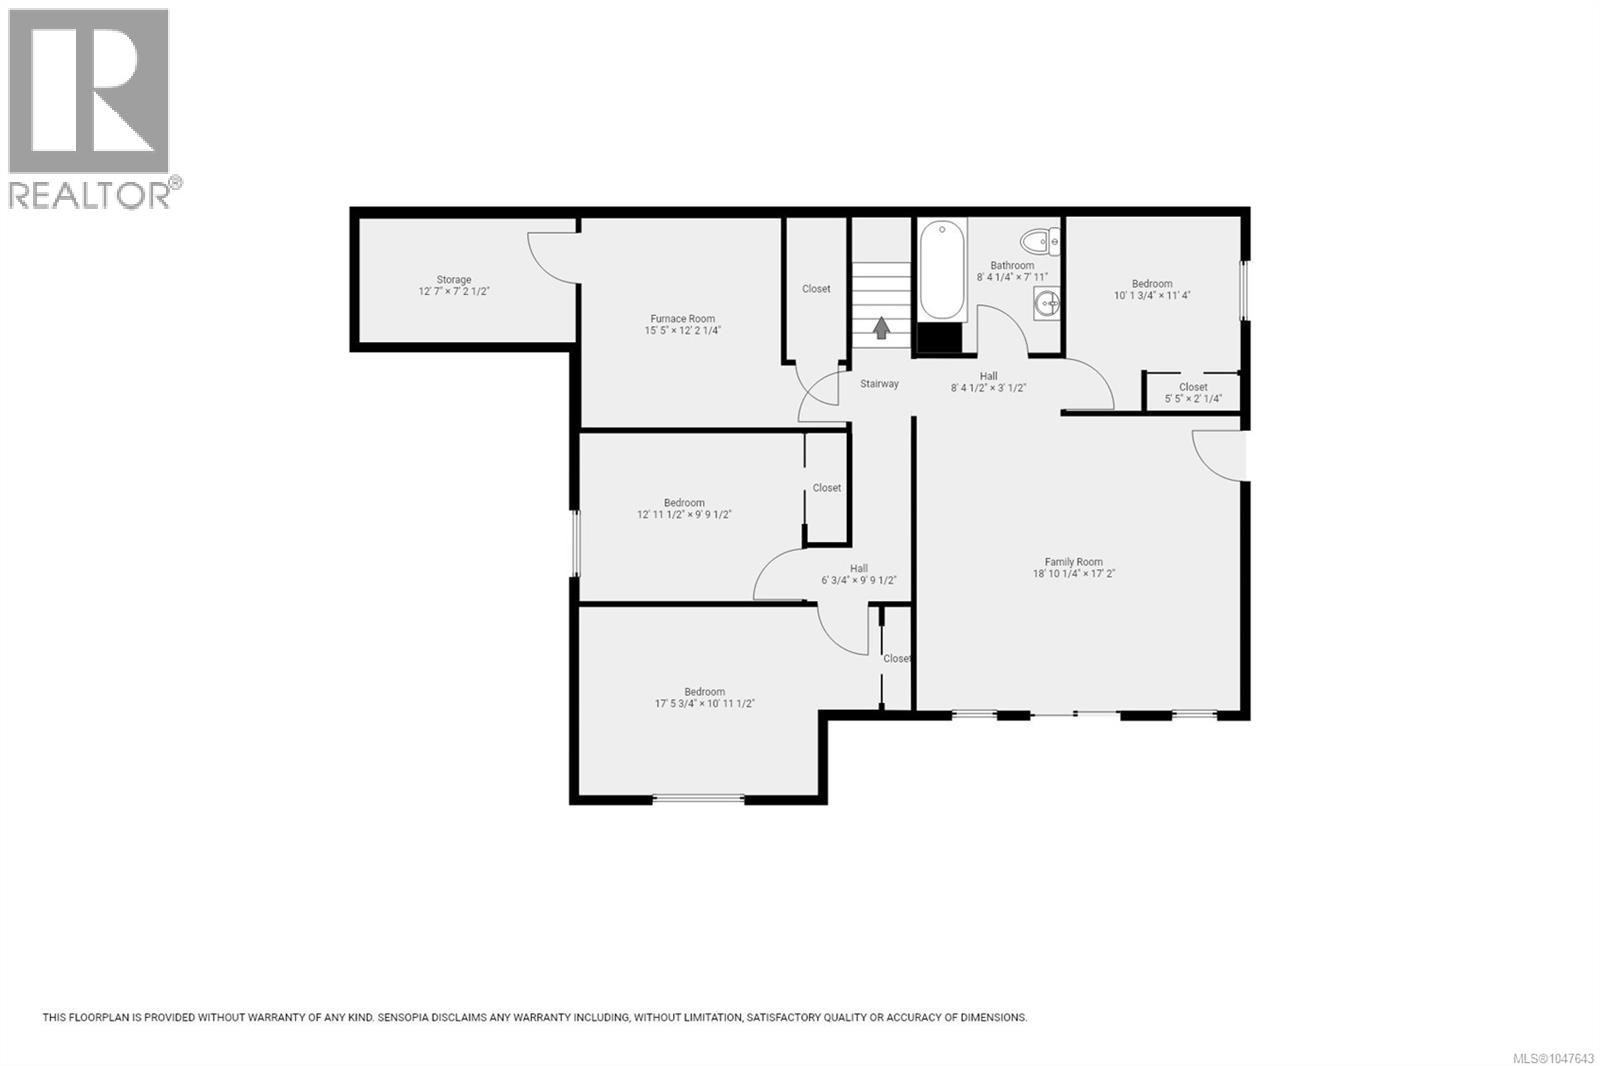
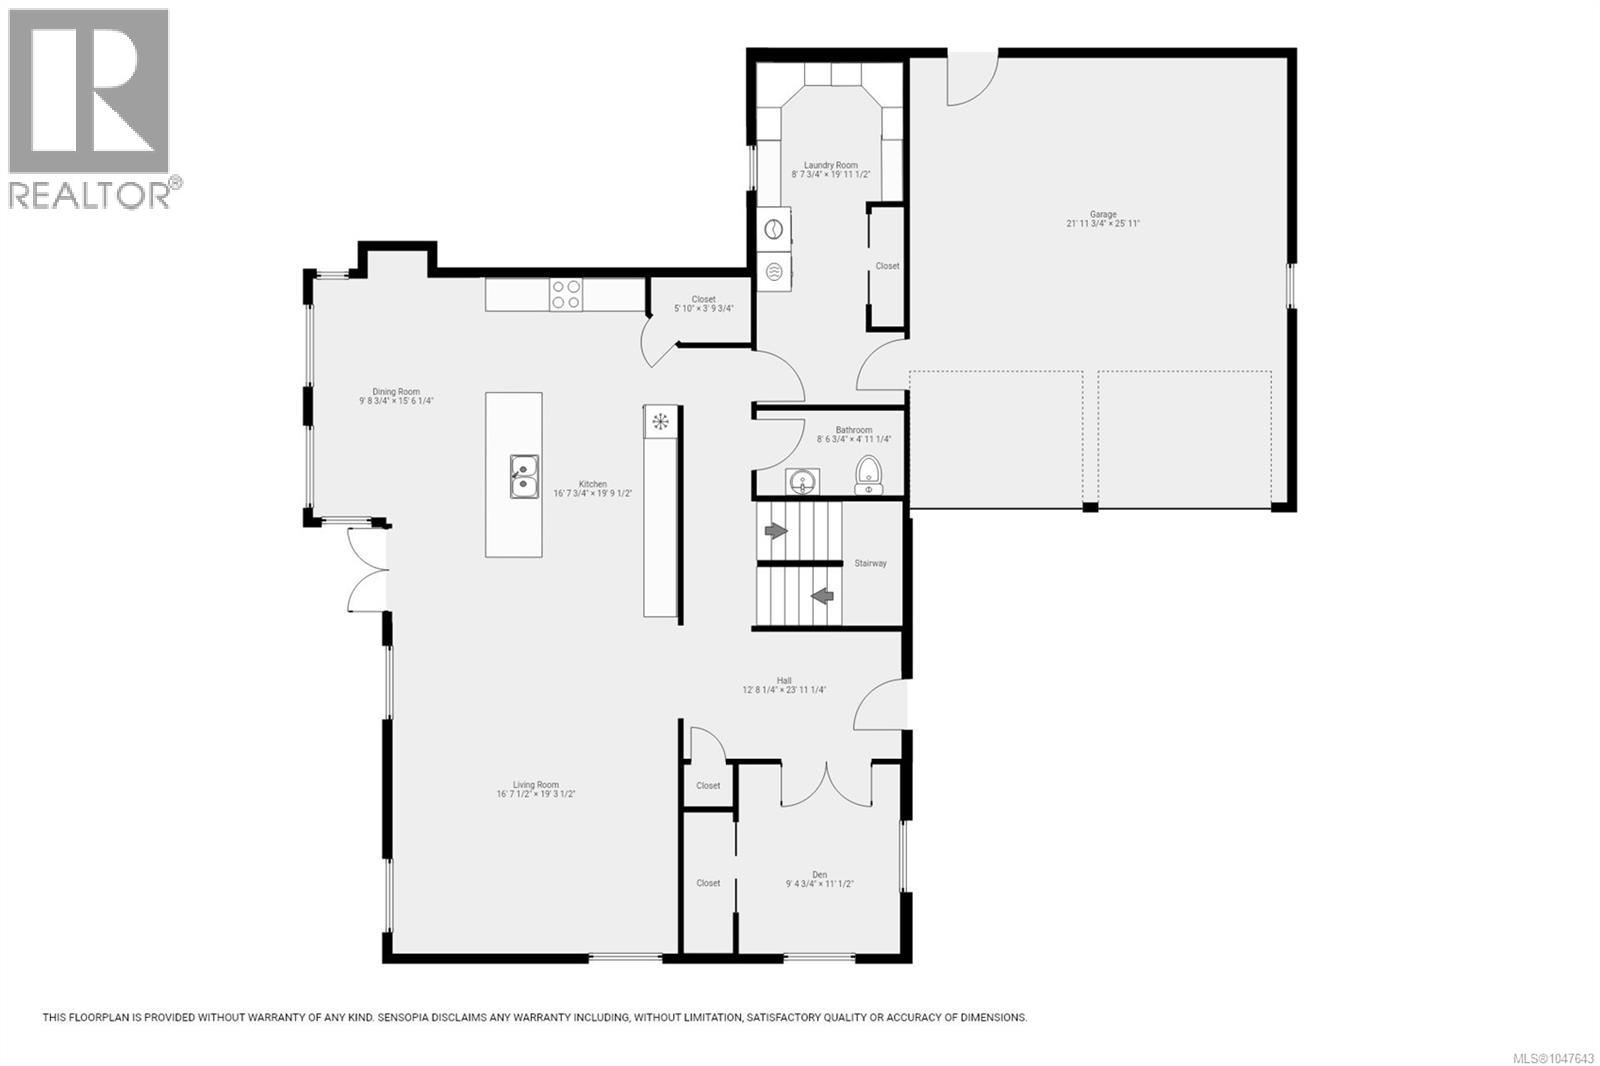
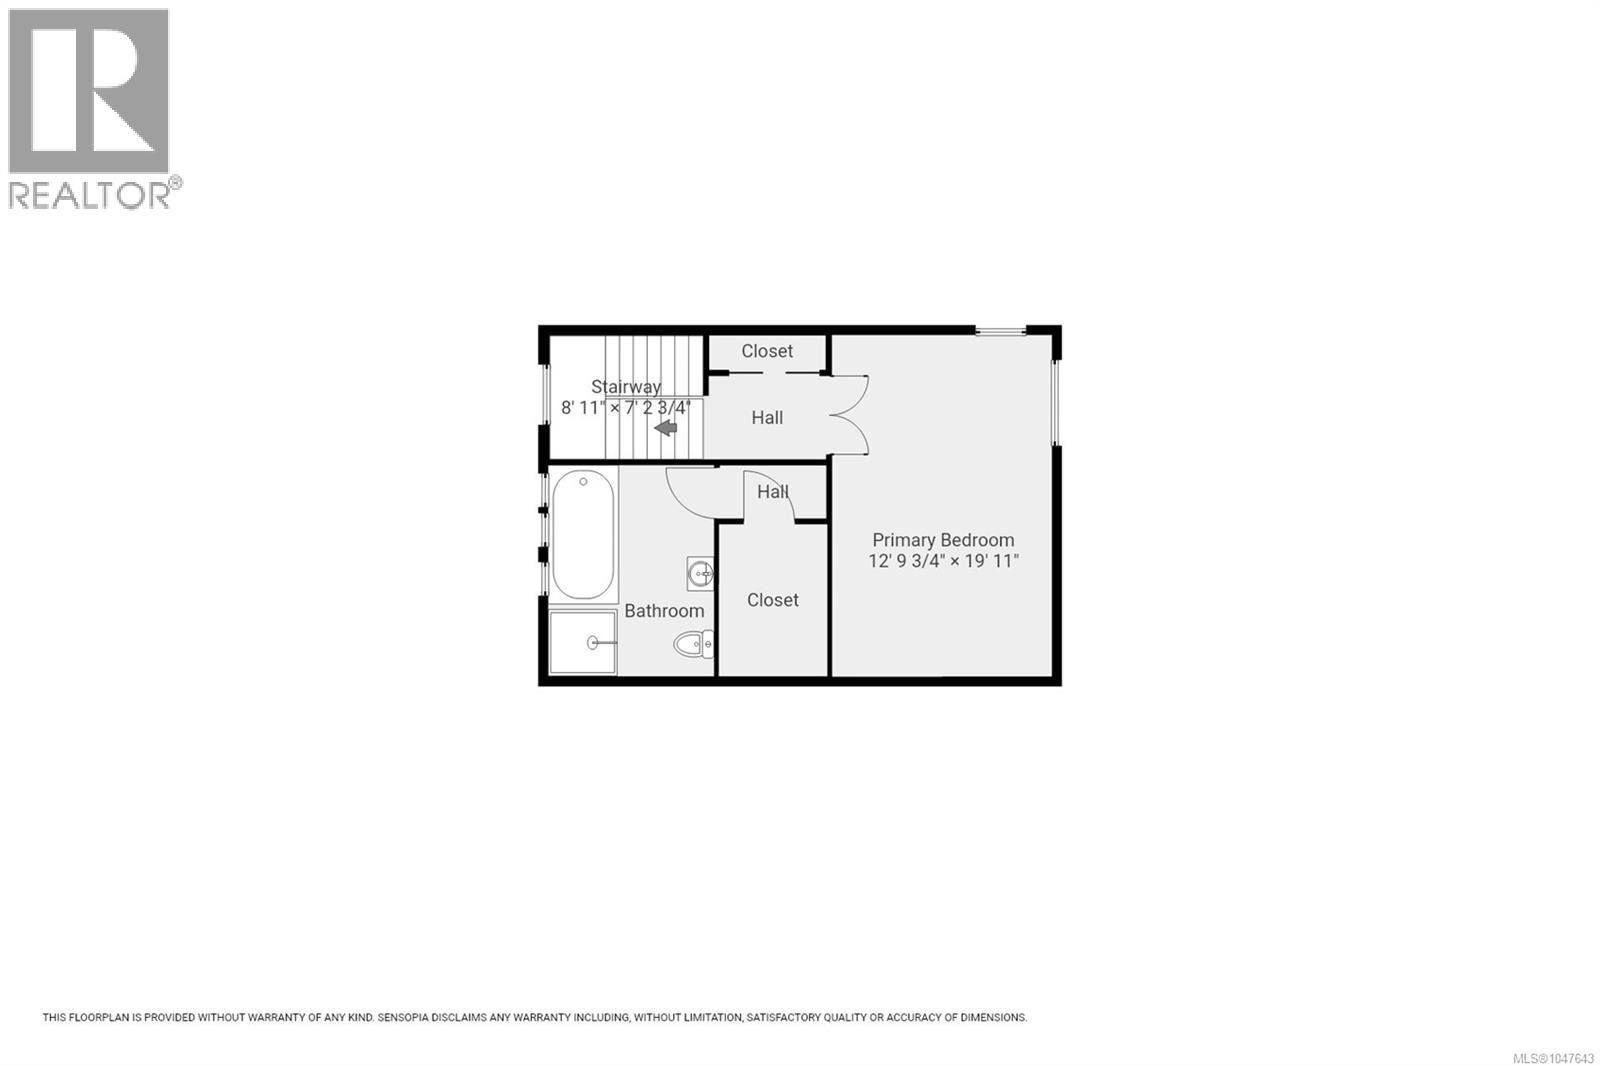
Welcome to this impressive 3,450 sq. ft. executive home offering exceptional space, thoughtful design, and room for the whole family. With 4 bedrooms, 3 bathrooms, and a flexible layout, this property is ideal for everyday living and entertaining. The main level features a gorgeous dream kitchen with high-end finishes, abundant cabinetry, a corner pantry, hardwood floors, and a wine fridge. The front den could easily serve as a 5th bedroom, home office, or playroom. Upstairs, the spacious primary suite offers a large walk-in closet and beautiful 4-piece ensuite. The lower walk-out level features heated floors, a huge family room, 3 generous bedrooms, ample storage, and suite potential. Outside, the beautifully landscaped 0.35-acre lot offers abundant RV parking, room for a shop, or just enjoy your very own pickleball court. Additional features include a sprinkler system, built-in vacuum, and HRV system. A wonderful home with the space and flexibility to grow with your family. (id:50419)
Property Details
| MLS® Number | 1047643 |
| Property Type | Single Family |
| Neigbourhood | Campbell River Central |
| Features | Central Location, Other |
| Parking Space Total | 8 |
| Plan | Vip15407 |
Building
| Bathroom Total | 3 |
| Bedrooms Total | 4 |
| Constructed Date | 2006 |
| Cooling Type | Central Air Conditioning, Fully Air Conditioned |
| Fireplace Present | Yes |
| Fireplace Total | 1 |
| Heating Fuel | Natural Gas |
| Heating Type | Forced Air |
| Size Interior | 3,454 Ft2 |
| Type | House |
Parking
| Additional Parking | |
| Garage | |
| R V |
Land
| Acreage | No |
| Size Irregular | 15246 |
| Size Total | 15246 Sqft |
| Size Total Text | 15246 Sqft |
| Zoning Description | R1 |
| Zoning Type | Residential |
Rooms
| Level | Type | Length | Width | Dimensions |
|---|---|---|---|---|
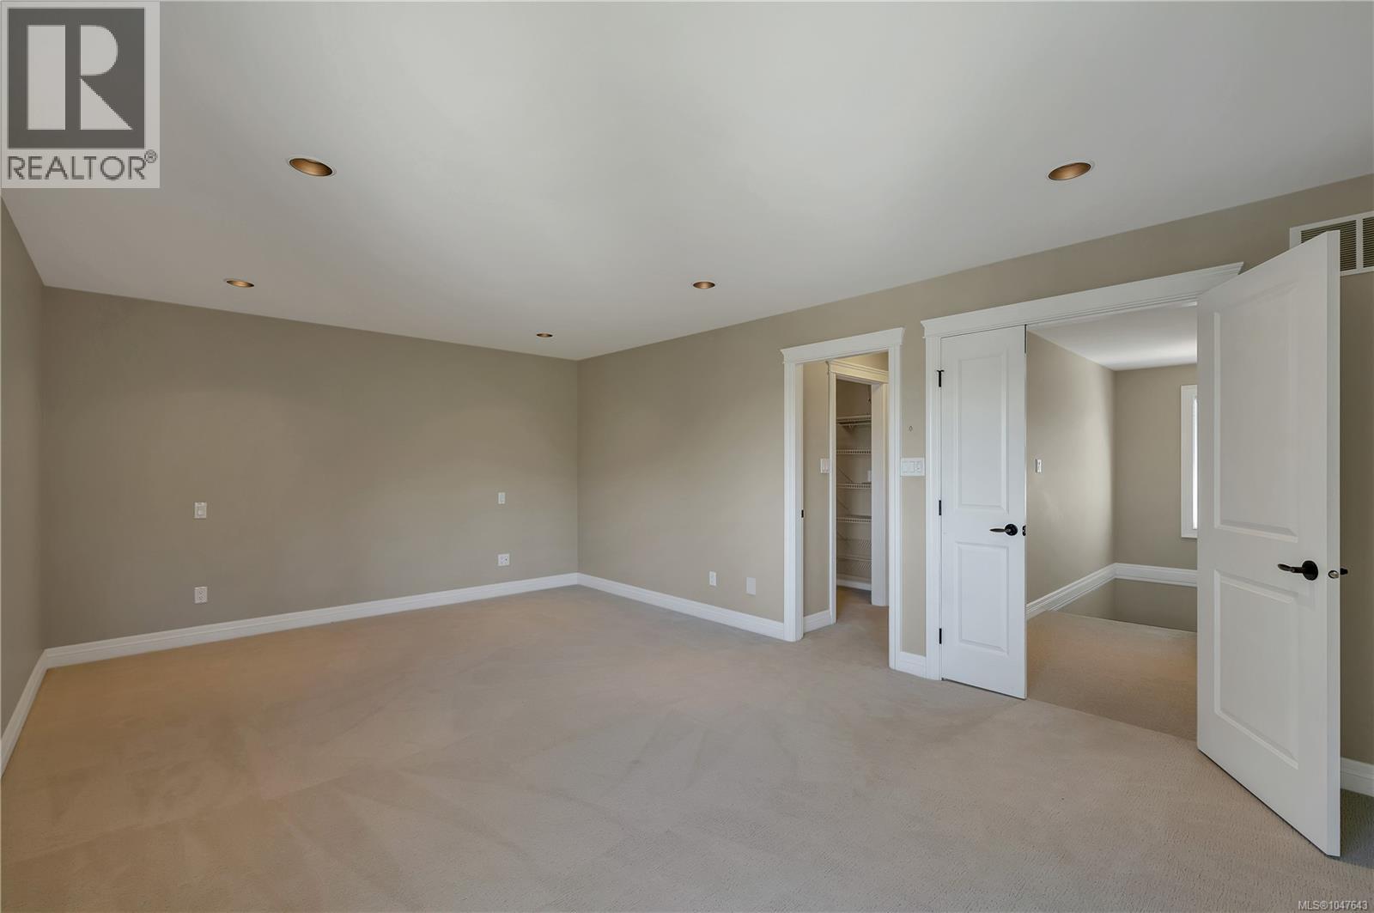
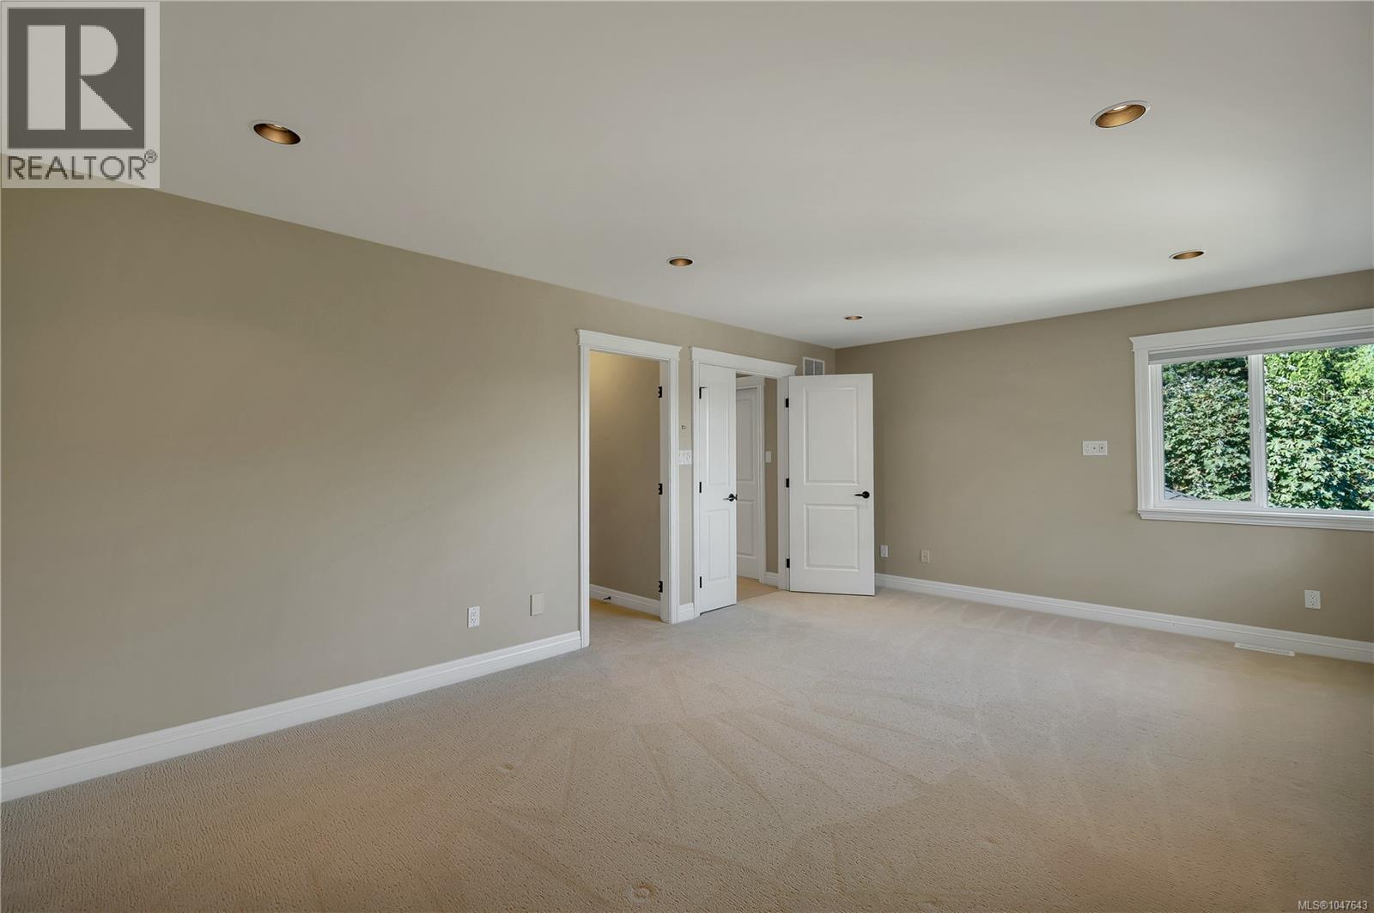
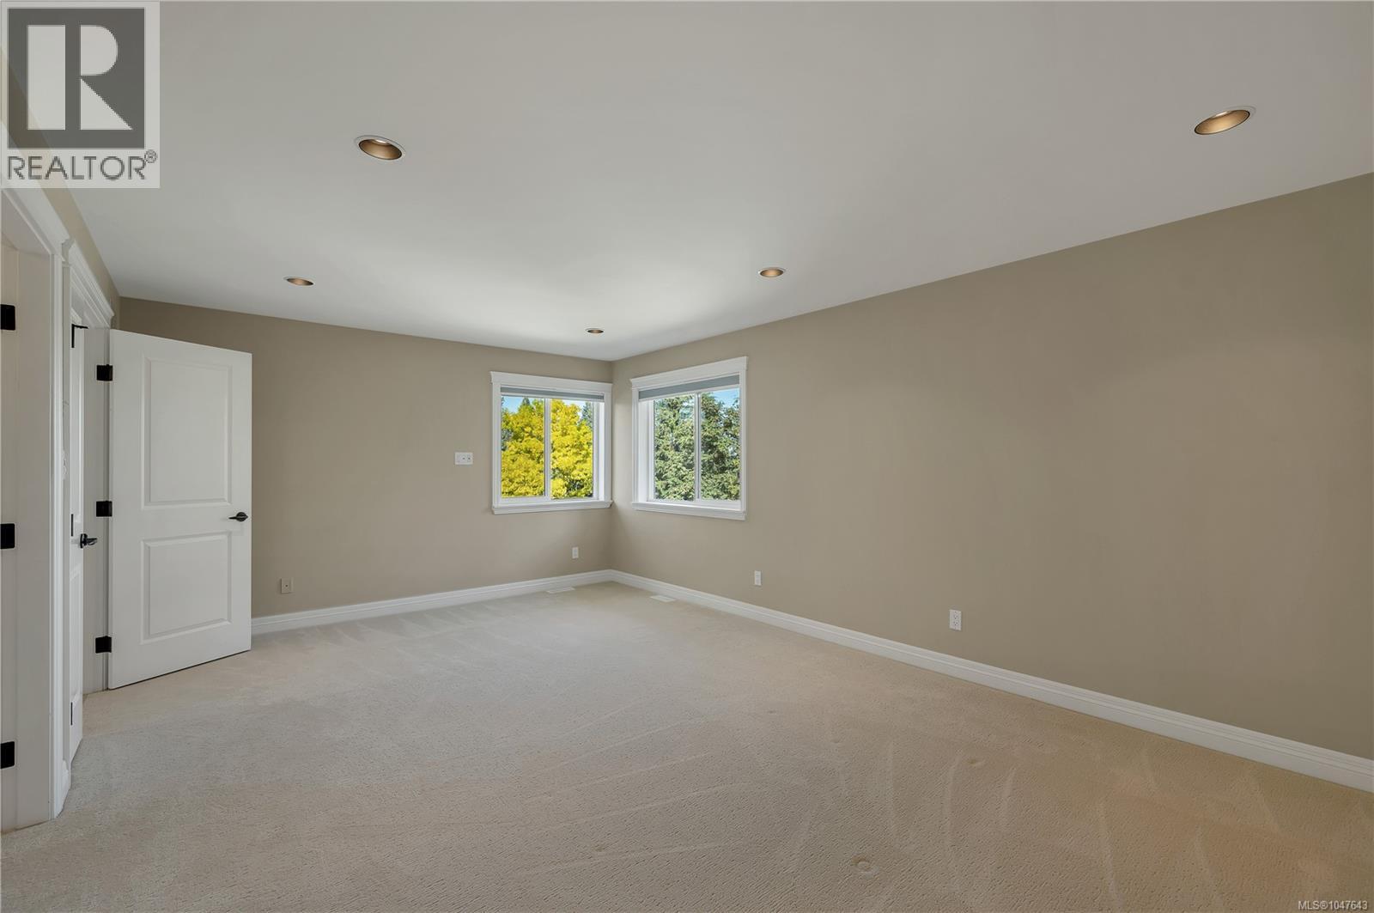
| Second Level | Primary Bedroom | 19'11 x 12'9 | ||
| Lower Level | Ensuite | 4-Piece | ||
| Lower Level | Storage | 15'5 x 12'2 | ||
| Lower Level | Storage | 12'7 x 7'2 | ||
| Lower Level | Bedroom | 11'4 x 10'1 | ||
| Lower Level | Bedroom | 12'11 x 9'9 | ||
| Lower Level | Family Room | 18'10 x 17'2 | ||
| Lower Level | Bedroom | 18'10 x 17'2 | ||
| Lower Level | Bathroom | 4-Piece | ||
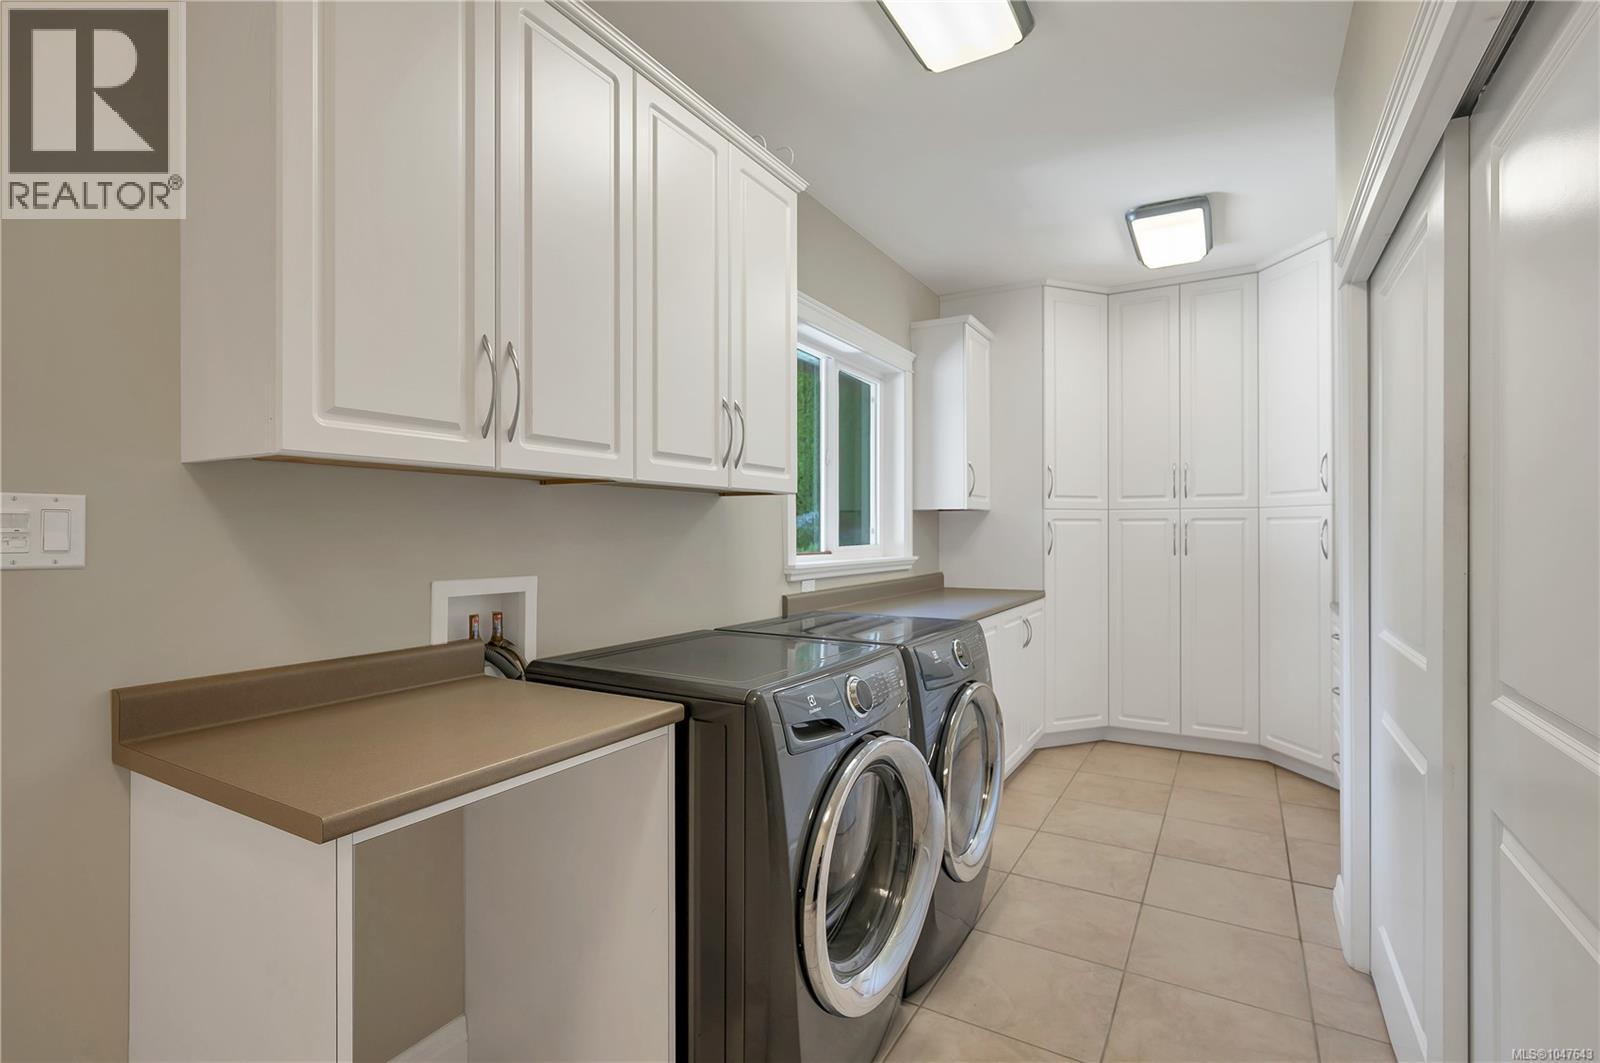
| Main Level | Laundry Room | 19'11 x 8'7 | ||
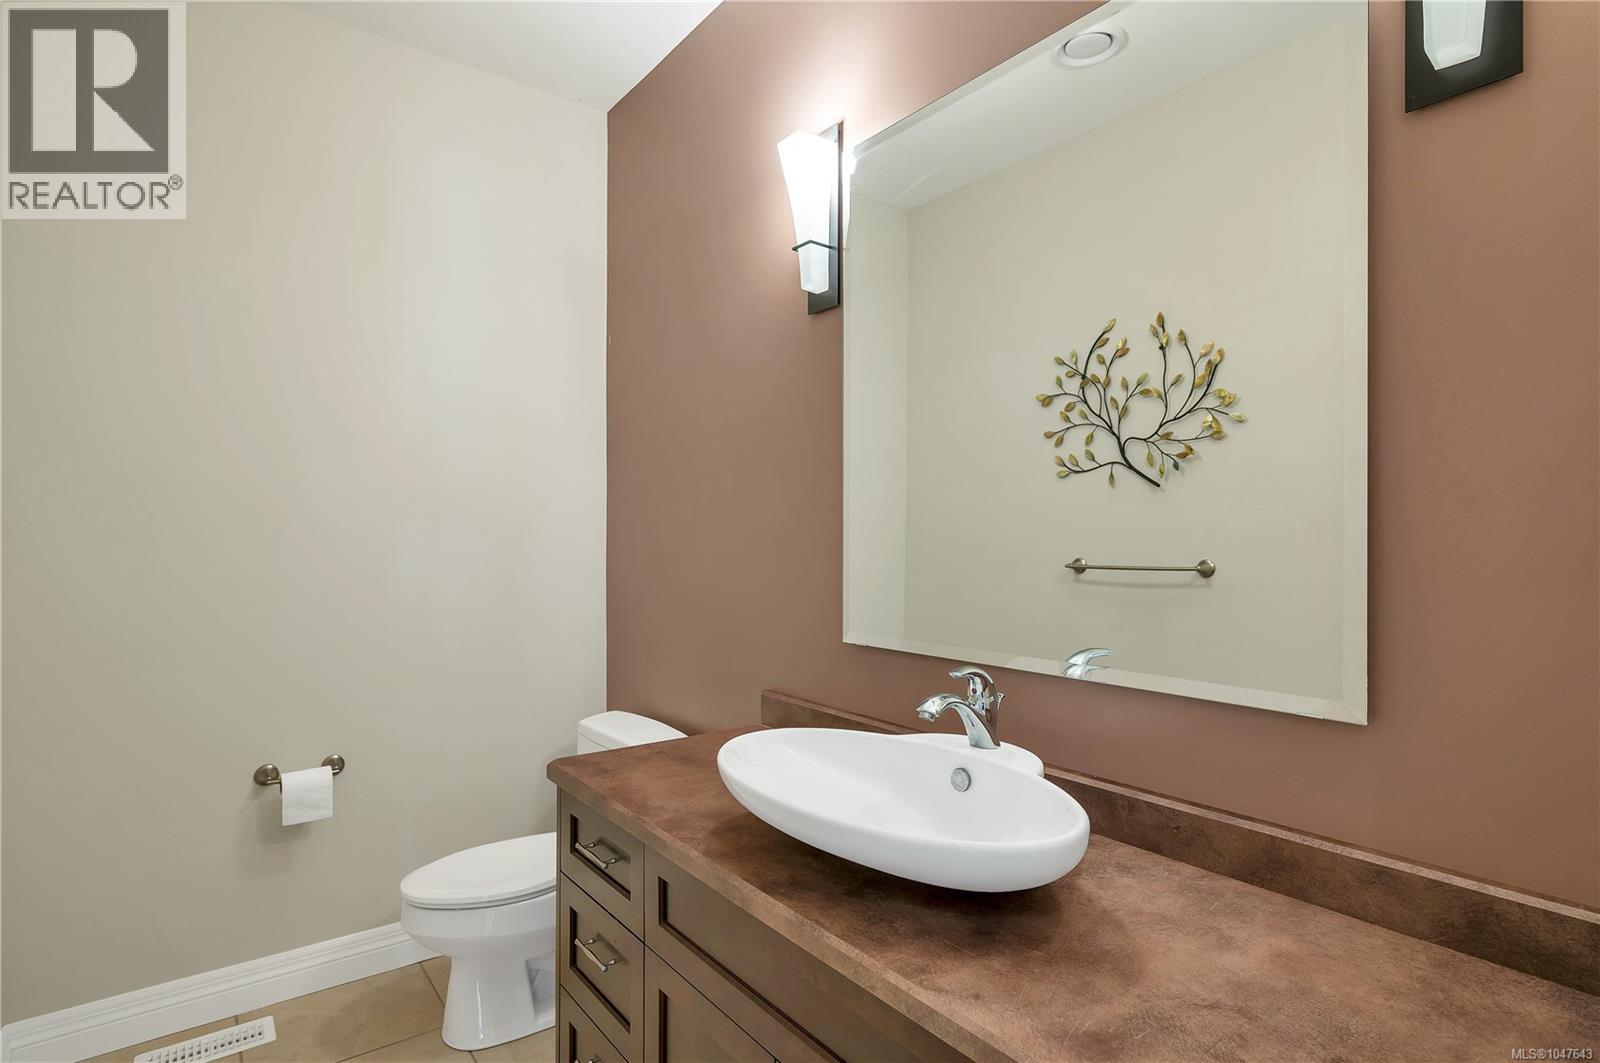
| Main Level | Bathroom | 2-Piece | ||
| Main Level | Dining Room | 15'6 x 9'8 | ||
| Main Level | Kitchen | 19'9 x 16'7 | ||
| Main Level | Living Room | 19'3 x 16'7 | ||
| Main Level | Den | 11 ft | 11 ft x Measurements not available |
https://www.realtor.ca/real-estate/30200088/830-pinecrest-rd-campbell-river-campbell-river-central
Contact Us
Contact us for more information

Mark Warren
www.vancouverislandproperty.com/
www.facebook.com/MarkWarrenRealEstate
www.linkedin.com/pub/mark-warren/45/76a/b
twitter.com/#!/CRreal_estate
972 Shoppers Row
Campbell River, British Columbia V9W 2C5
(250) 286-3293
(888) 286-1932
(250) 286-1932
www.campbellriverrealestate.com/

The trademarks REALTOR®, REALTORS®, and the REALTOR® logo are controlled by The Canadian Real Estate Association (CREA) and identify real estate professionals who are members of CREA. The trademarks MLS®, Multiple Listing Service® and the associated logos are owned by The Canadian Real Estate Association (CREA) and identify the quality of services provided by real estate professionals who are members of CREA. The trademark DDF® is owned by The Canadian Real Estate Association (CREA) and identifies CREA's Data Distribution Facility (DDF®)
September 29 2026 09:13:45
Vancouver Island Real Estate Board
Royal LePage Advance Realty