
836 Tracker Pl Comox, British Columbia V9M 4E8

$879,000
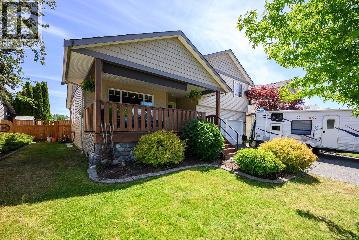
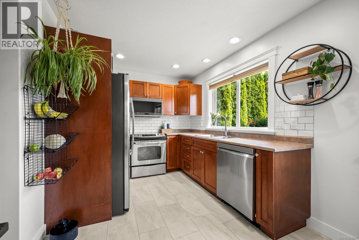
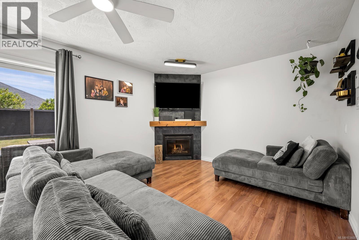
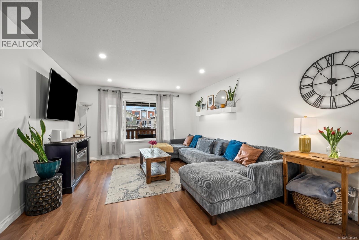
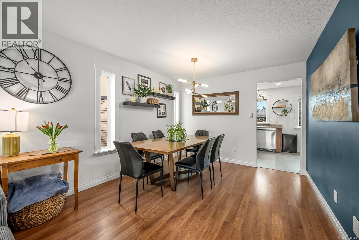
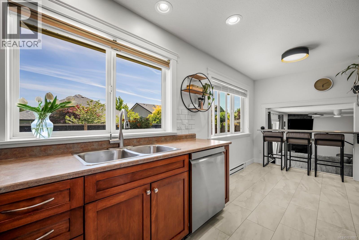
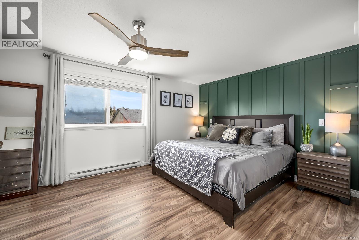
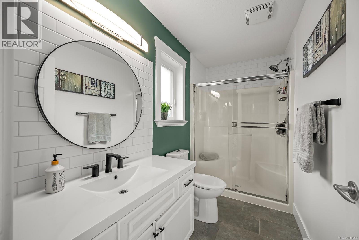
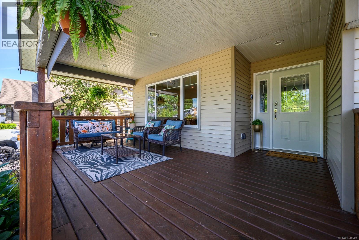
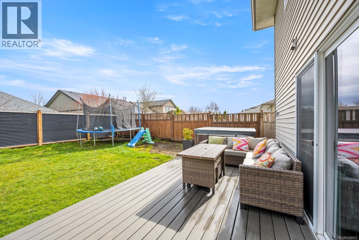
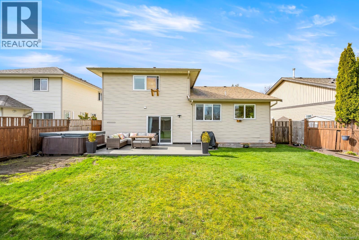
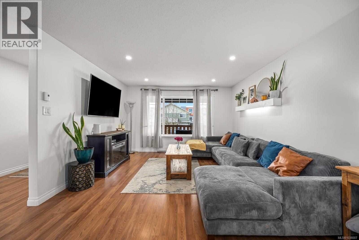
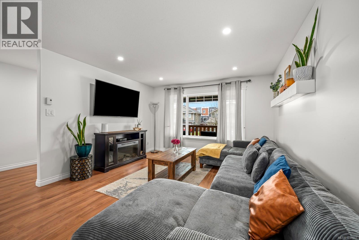
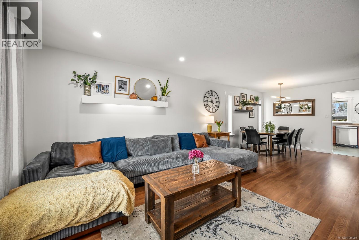
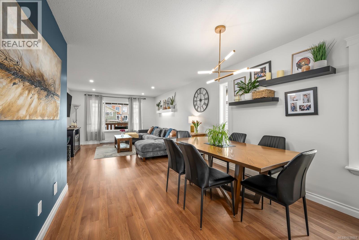
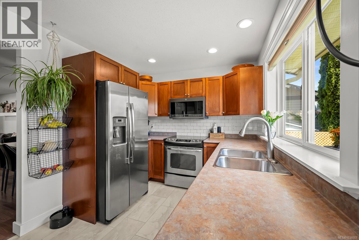
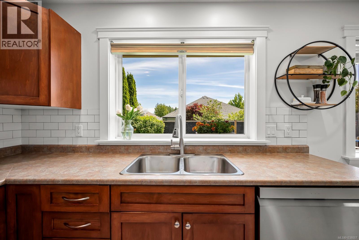
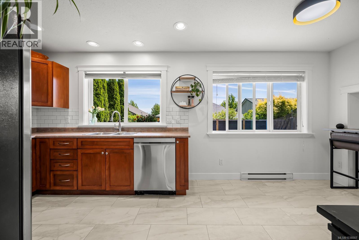
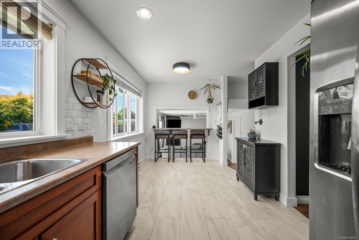
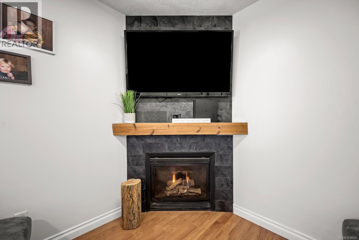
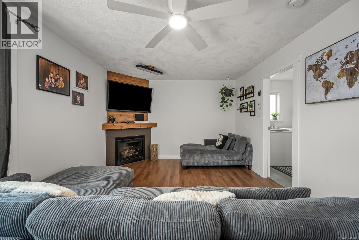
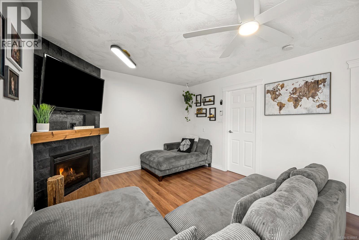
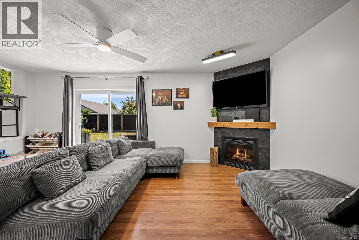
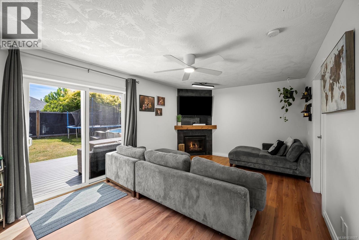
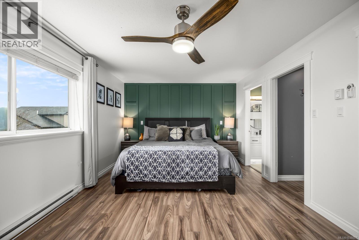
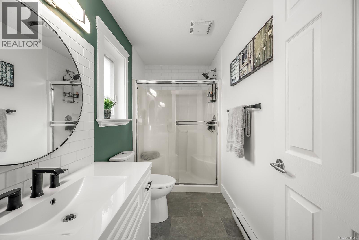
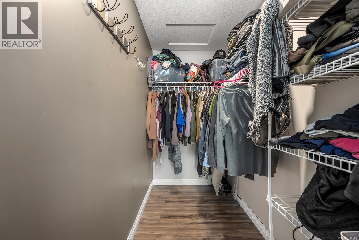
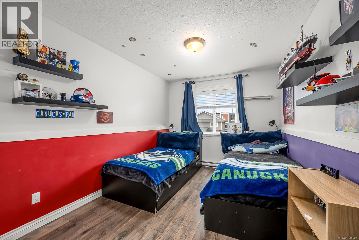
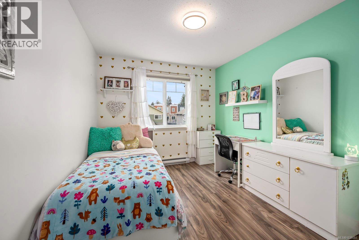
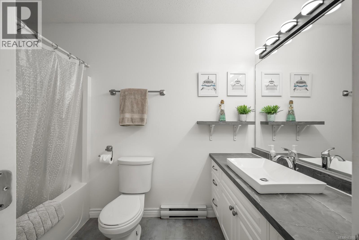
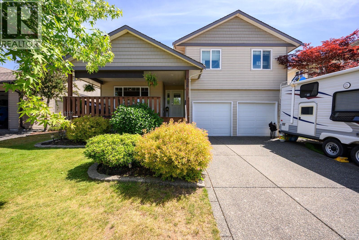
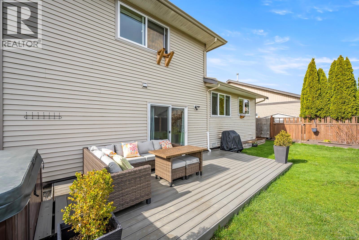
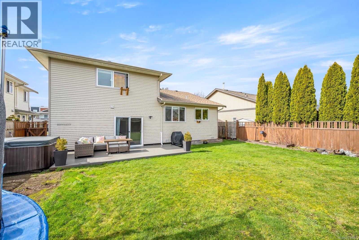
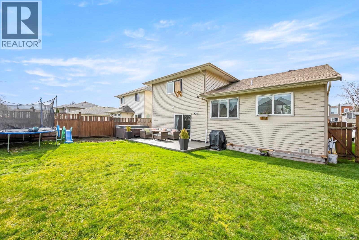
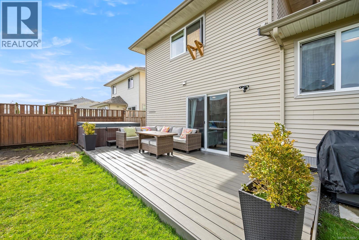
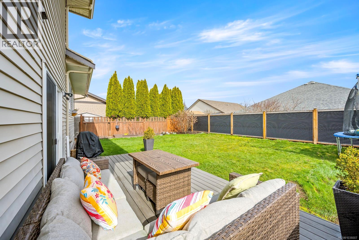
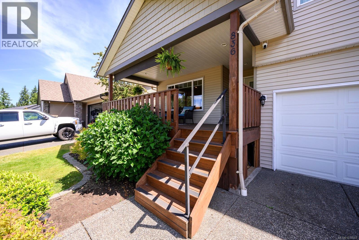
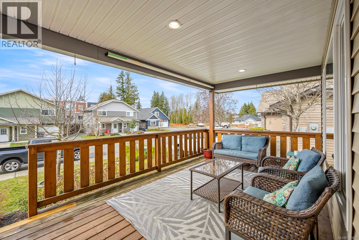
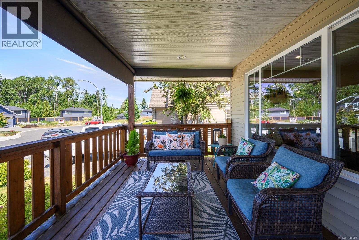
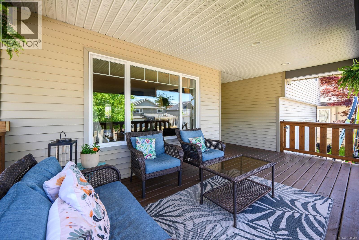
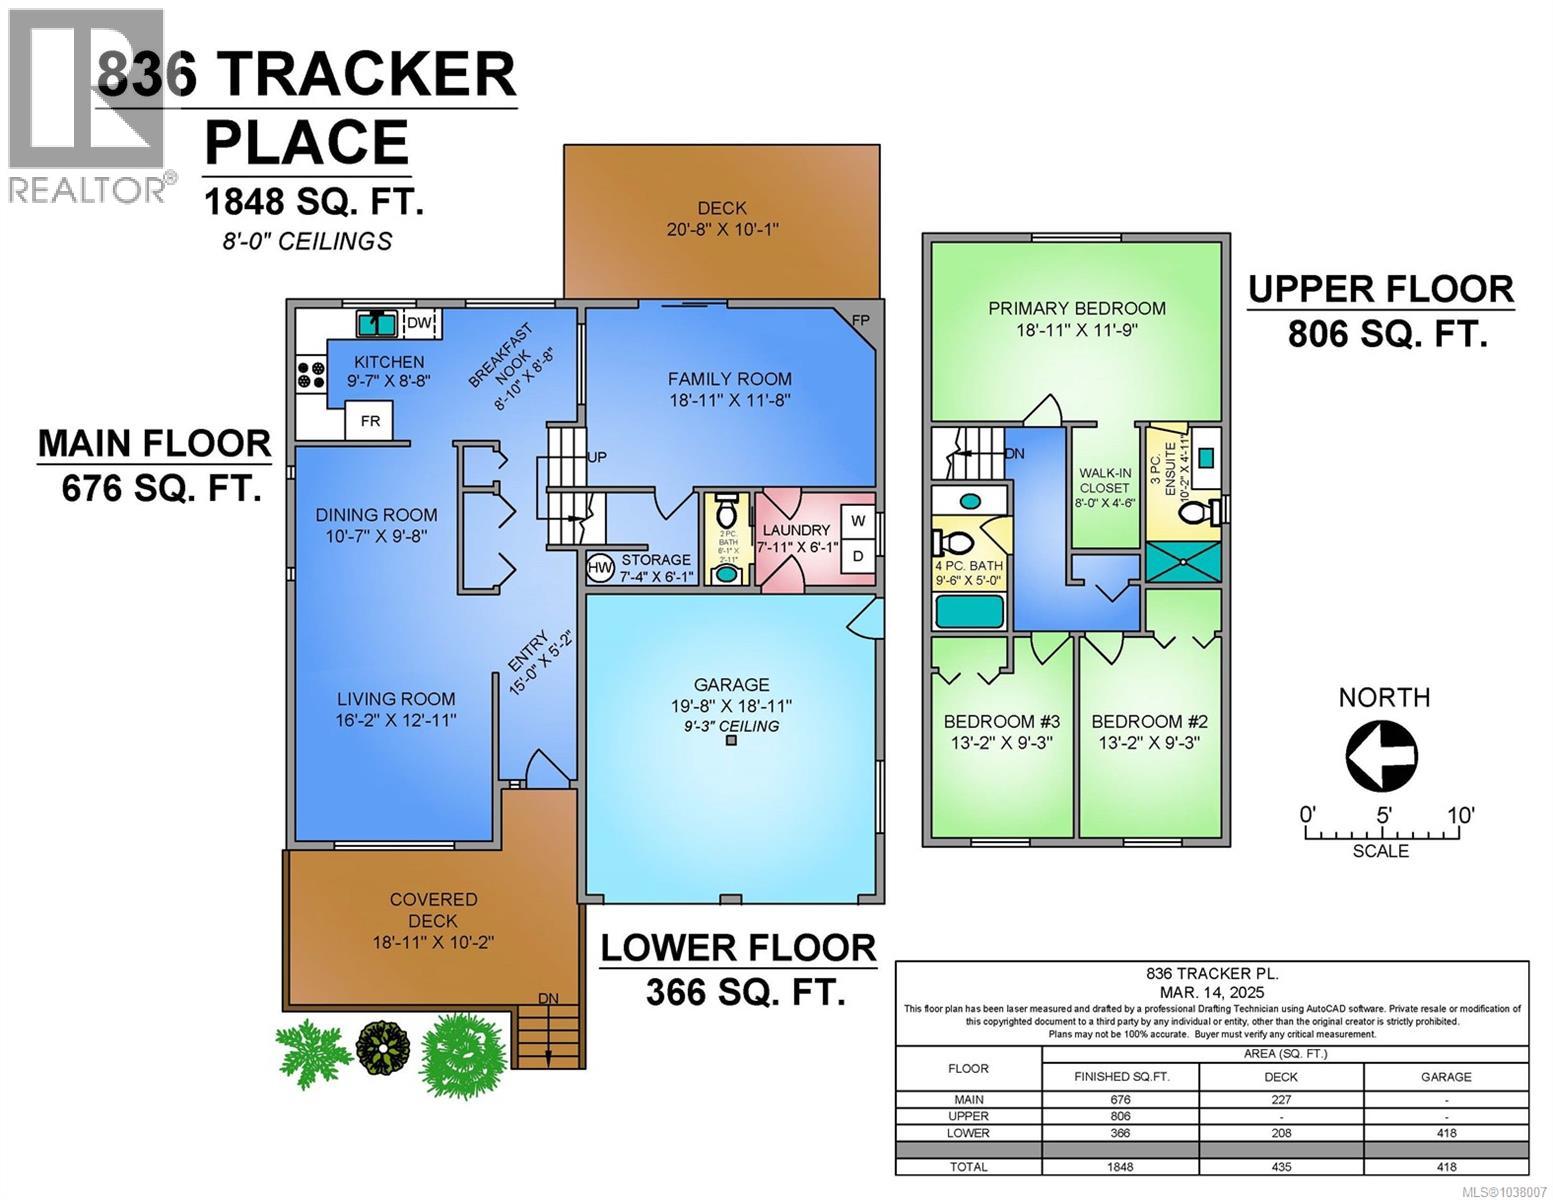
This home is bright, inviting, and functional. Two spacious living areas provide flexibility for busy families. The kitchen acts as the heart of the home, overlooking the breakfast nook and living spaces to keep everyone connected. Upstairs, the beautifully updated primary suite offers a peaceful escape, complete with a stunning ensuite, while two additional bedrooms and a full bathroom create the ideal layout for growing families. Outside, the oversized driveway and double garage offer room for multiple vehicles and all the toys associated with Island living! The backyard is fully fenced and built for memory-making on the composite deck. Warm, welcoming, and designed for family living, this home offers space, comfort, and community. Tucked away on a quiet cul-de-sac in one of Comox’s growing and family-oriented neighbourhoods where the neighbors all still wave hello, you’ll love the close proximity to schools, shopping, parks, and endless outdoor recreation. (id:50419)
Property Details
| MLS® Number | 1038007 |
| Property Type | Single Family |
| Neigbourhood | Comox (Town of) |
| Features | Central Location, Cul-de-sac, Level Lot, Southern Exposure, Other, Rectangular |
| Parking Space Total | 6 |
| Plan | Vip81716 |
Building
| Bathroom Total | 3 |
| Bedrooms Total | 3 |
| Appliances | Dishwasher, Dryer, Microwave, Range - Electric, Refrigerator, Washer |
| Constructed Date | 2007 |
| Cooling Type | None |
| Fireplace Present | Yes |
| Fireplace Total | 1 |
| Heating Fuel | Natural Gas |
| Heating Type | Baseboard Heaters |
| Size Interior | 1,848 Ft2 |
| Type | House |
Parking
| Attached Garage | |
| Garage | |
| R V |
Land
| Access Type | Road Access |
| Acreage | No |
| Size Irregular | 5037 |
| Size Total | 5037 Sqft |
| Size Total Text | 5037 Sqft |
| Zoning Description | R1.0 |
| Zoning Type | Residential |
Rooms
| Level | Type | Length | Width | Dimensions |
|---|---|---|---|---|
| Second Level | Bathroom | 9'6 x 5'0 | ||
| Second Level | Bedroom | 13'2 x 9'3 | ||
| Second Level | Bedroom | 13'2 x 9'3 | ||
| Second Level | Ensuite | 10'2 x 4'11 | ||
| Second Level | Primary Bedroom | 18'11 x 11'9 | ||
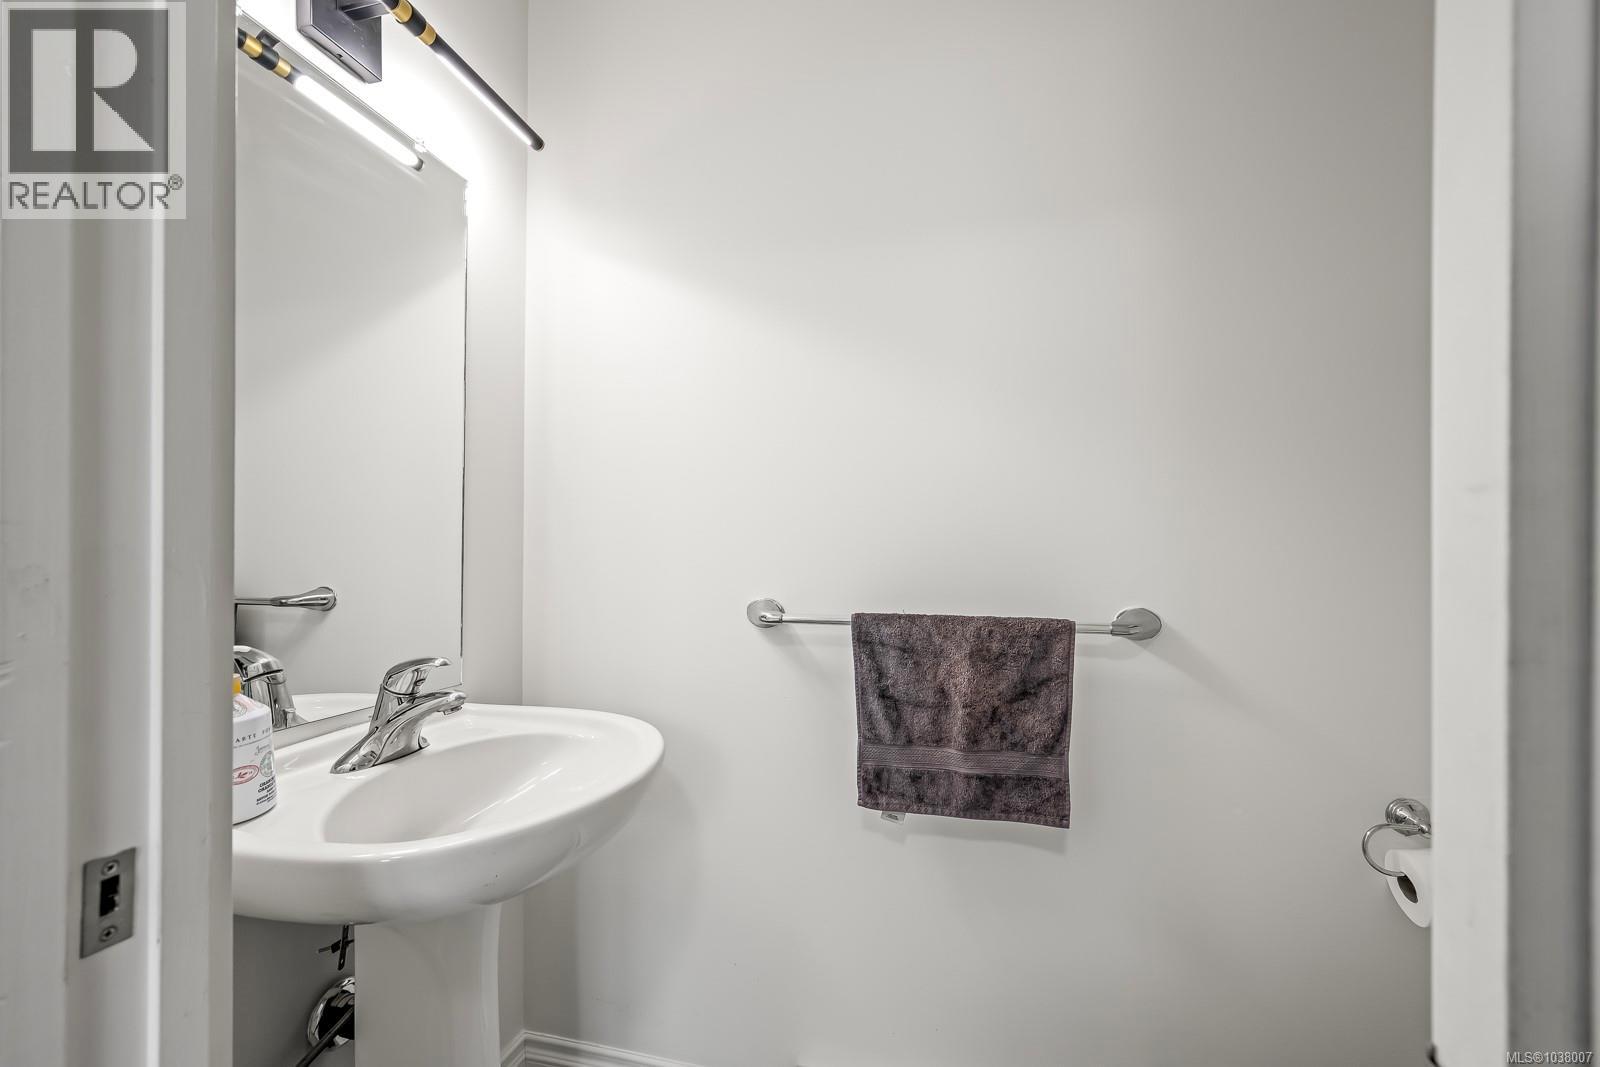
| Lower Level | Bathroom | 6'1 x 2'11 | ||
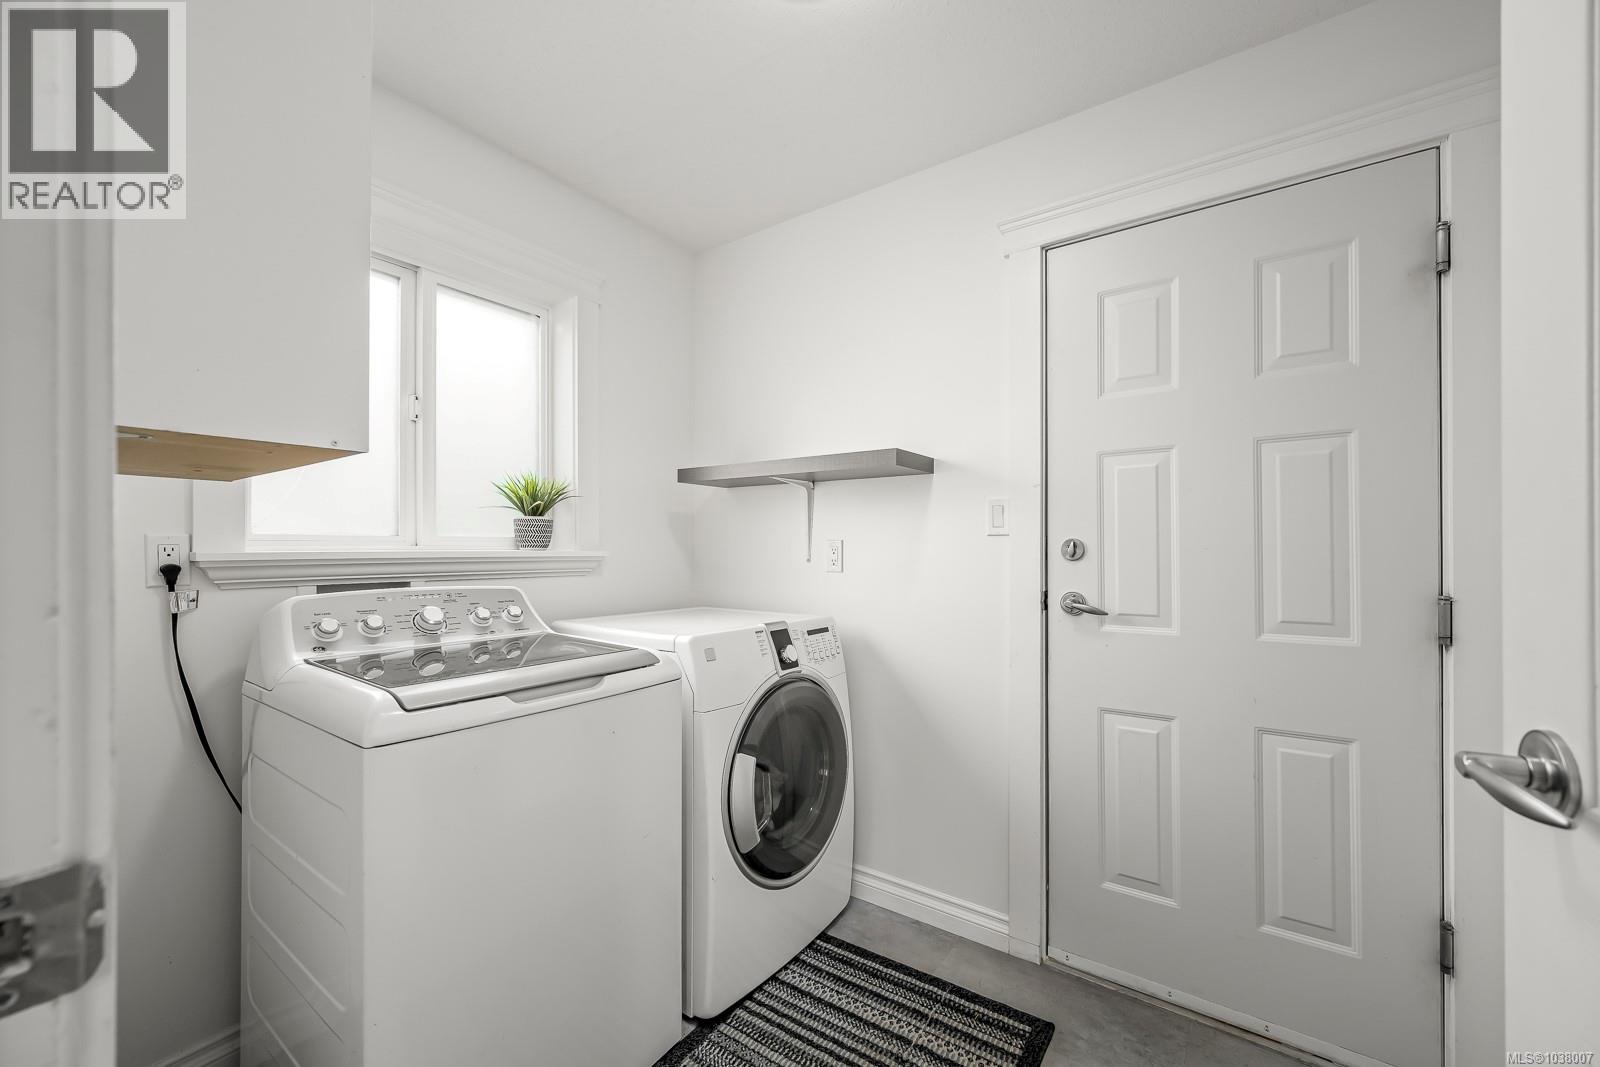
| Lower Level | Laundry Room | 7'11 x 6'1 | ||
| Lower Level | Storage | 7'4 x 6'1 | ||
| Lower Level | Family Room | 18'11 x 11'8 | ||
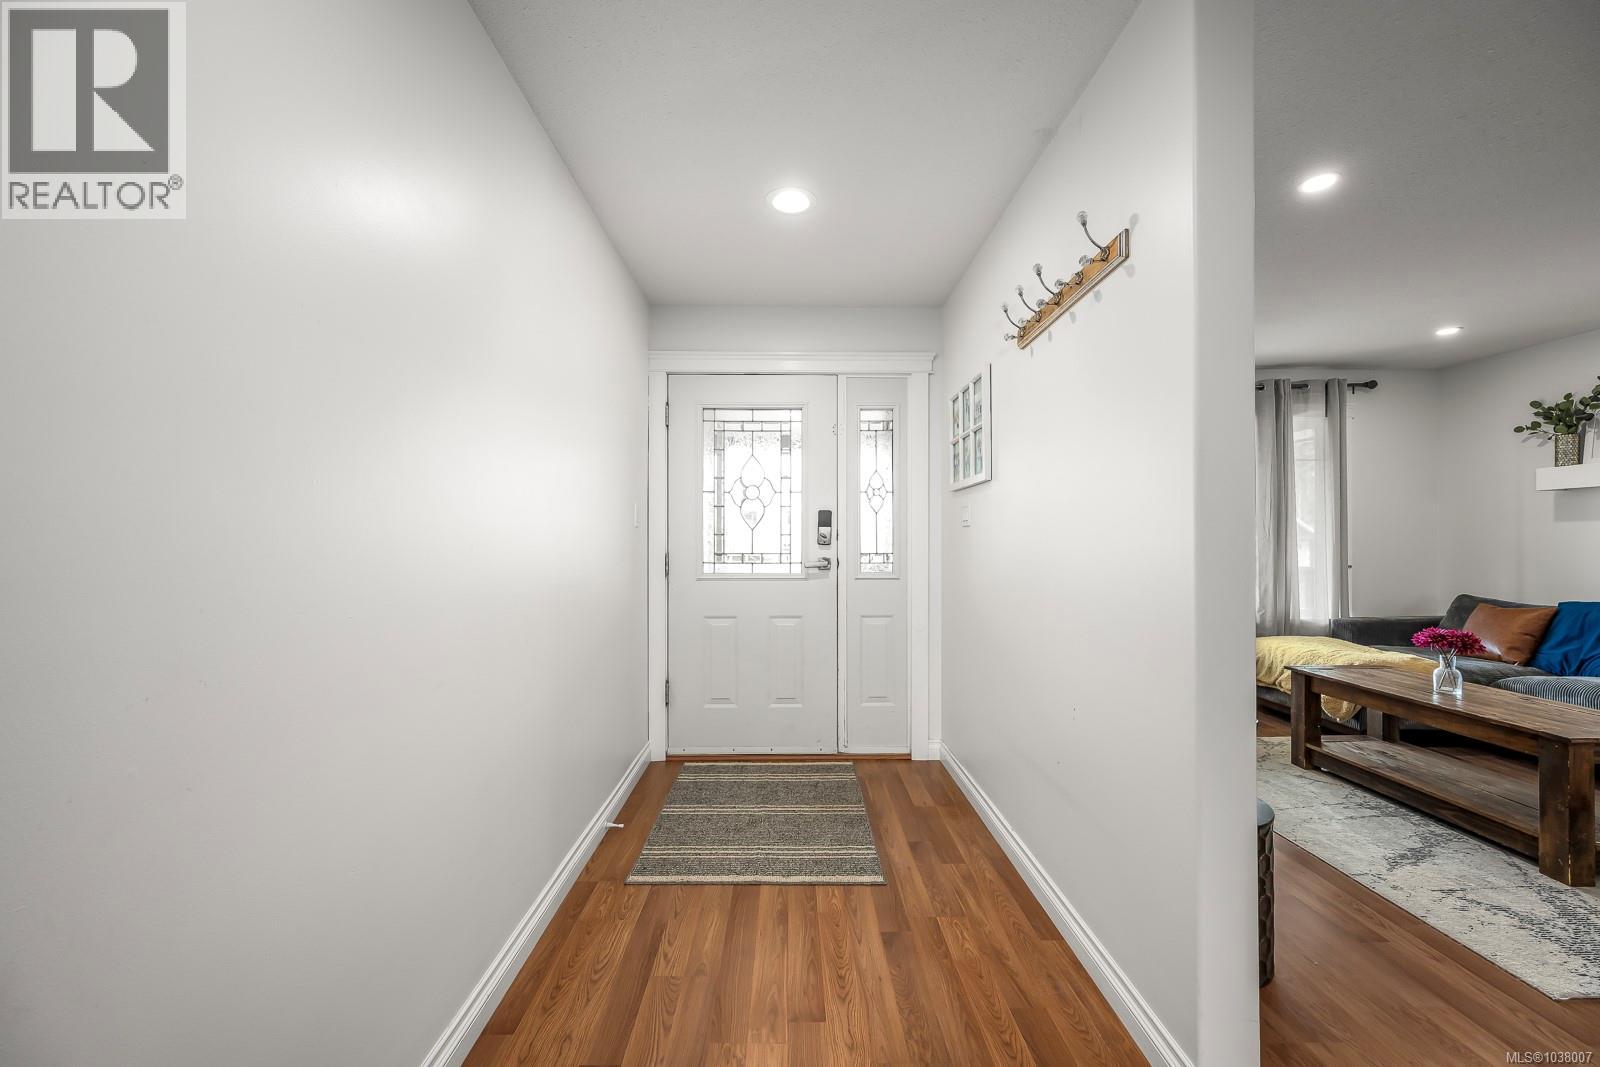
| Main Level | Entrance | 15'0 x 5'2 | ||
| Main Level | Living Room | 16'2 x 12'11 | ||
| Main Level | Dining Room | 10'7 x 9'8 | ||
| Main Level | Eating Area | 8'10 x 8'8 | ||
| Main Level | Kitchen | 9'7 x 8'8 |
https://www.realtor.ca/real-estate/29812247/836-tracker-pl-comox-comox-town-of
Contact Us
Contact us for more information

Amanda Longman
www.amandalongmanre.ca/
www.facebook.comamandalongmanre/
www.instagram.comamandalongmanre/
#121 - 750 Comox Road
Courtenay, British Columbia V9N 3P6
(250) 334-3124
(800) 638-4226
(250) 334-1901

The trademarks REALTOR®, REALTORS®, and the REALTOR® logo are controlled by The Canadian Real Estate Association (CREA) and identify real estate professionals who are members of CREA. The trademarks MLS®, Multiple Listing Service® and the associated logos are owned by The Canadian Real Estate Association (CREA) and identify the quality of services provided by real estate professionals who are members of CREA. The trademark DDF® is owned by The Canadian Real Estate Association (CREA) and identifies CREA's Data Distribution Facility (DDF®)
September 29 2026 09:16:29
Vancouver Island Real Estate Board
Royal LePage-Comox Valley (Cv)