
9310 Martin Park Dr Black Creek, British Columbia V9J 1C4

$1,100,000
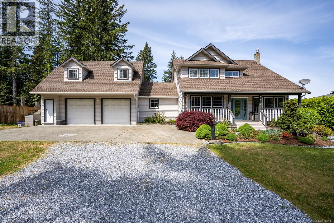
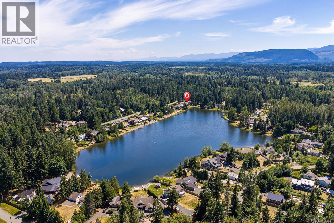
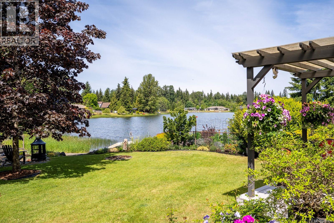
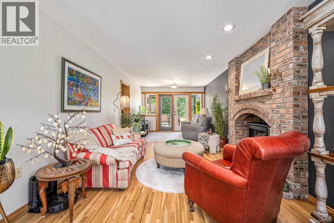
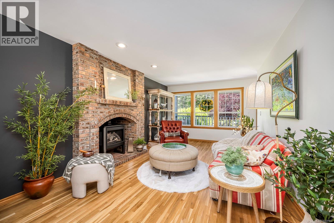
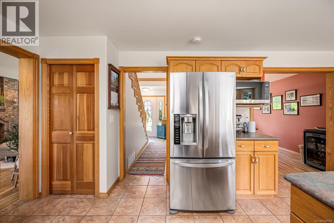
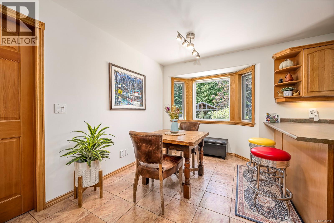
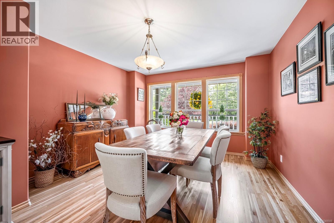
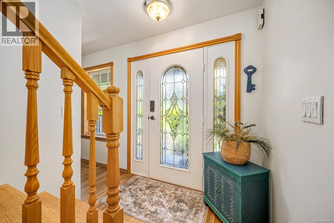
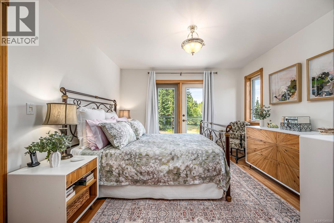
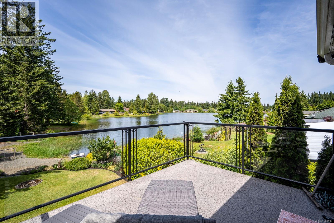
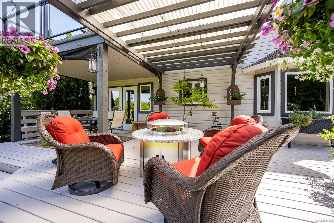
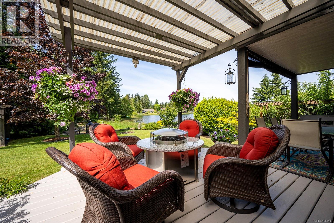
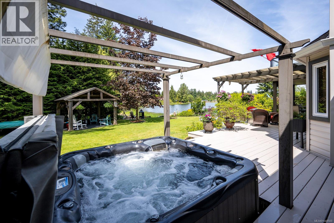
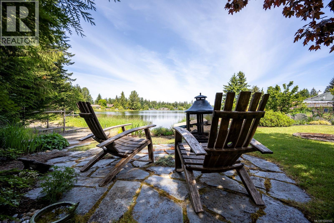
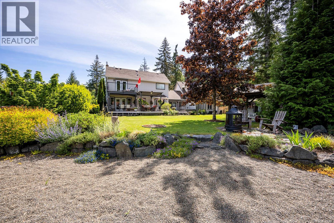
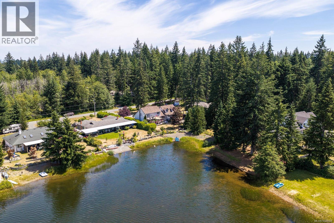
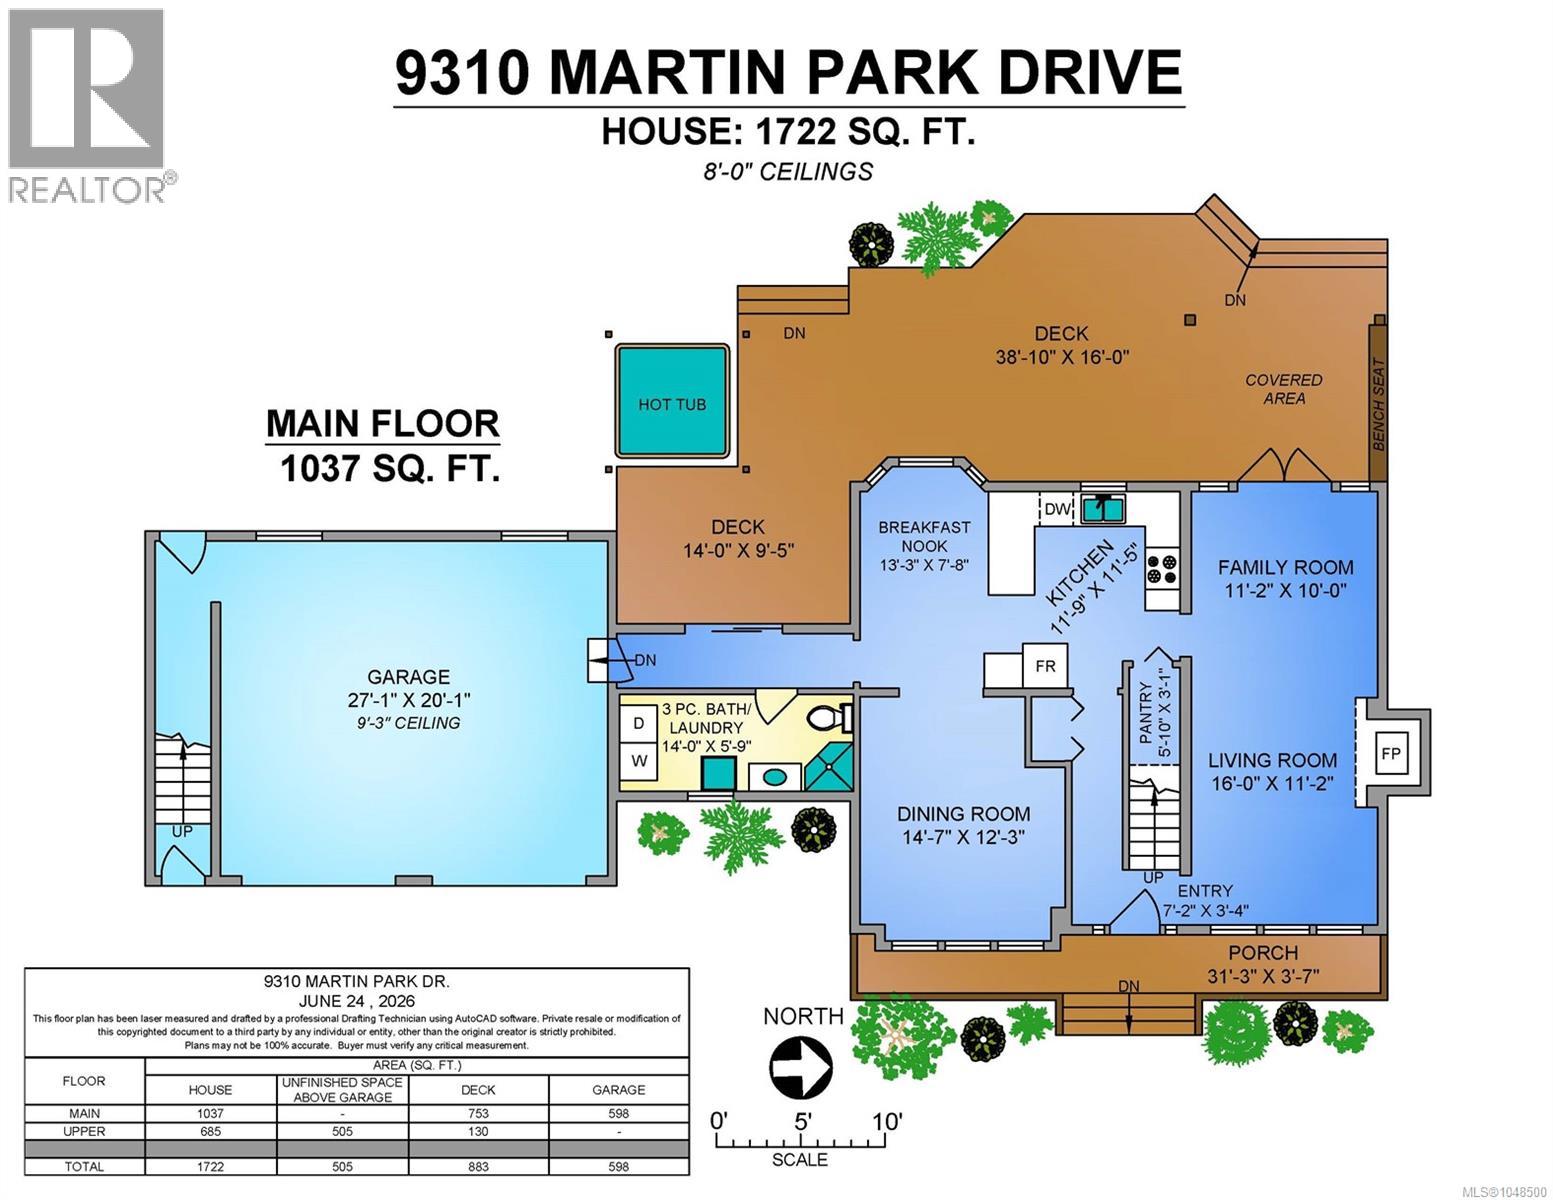
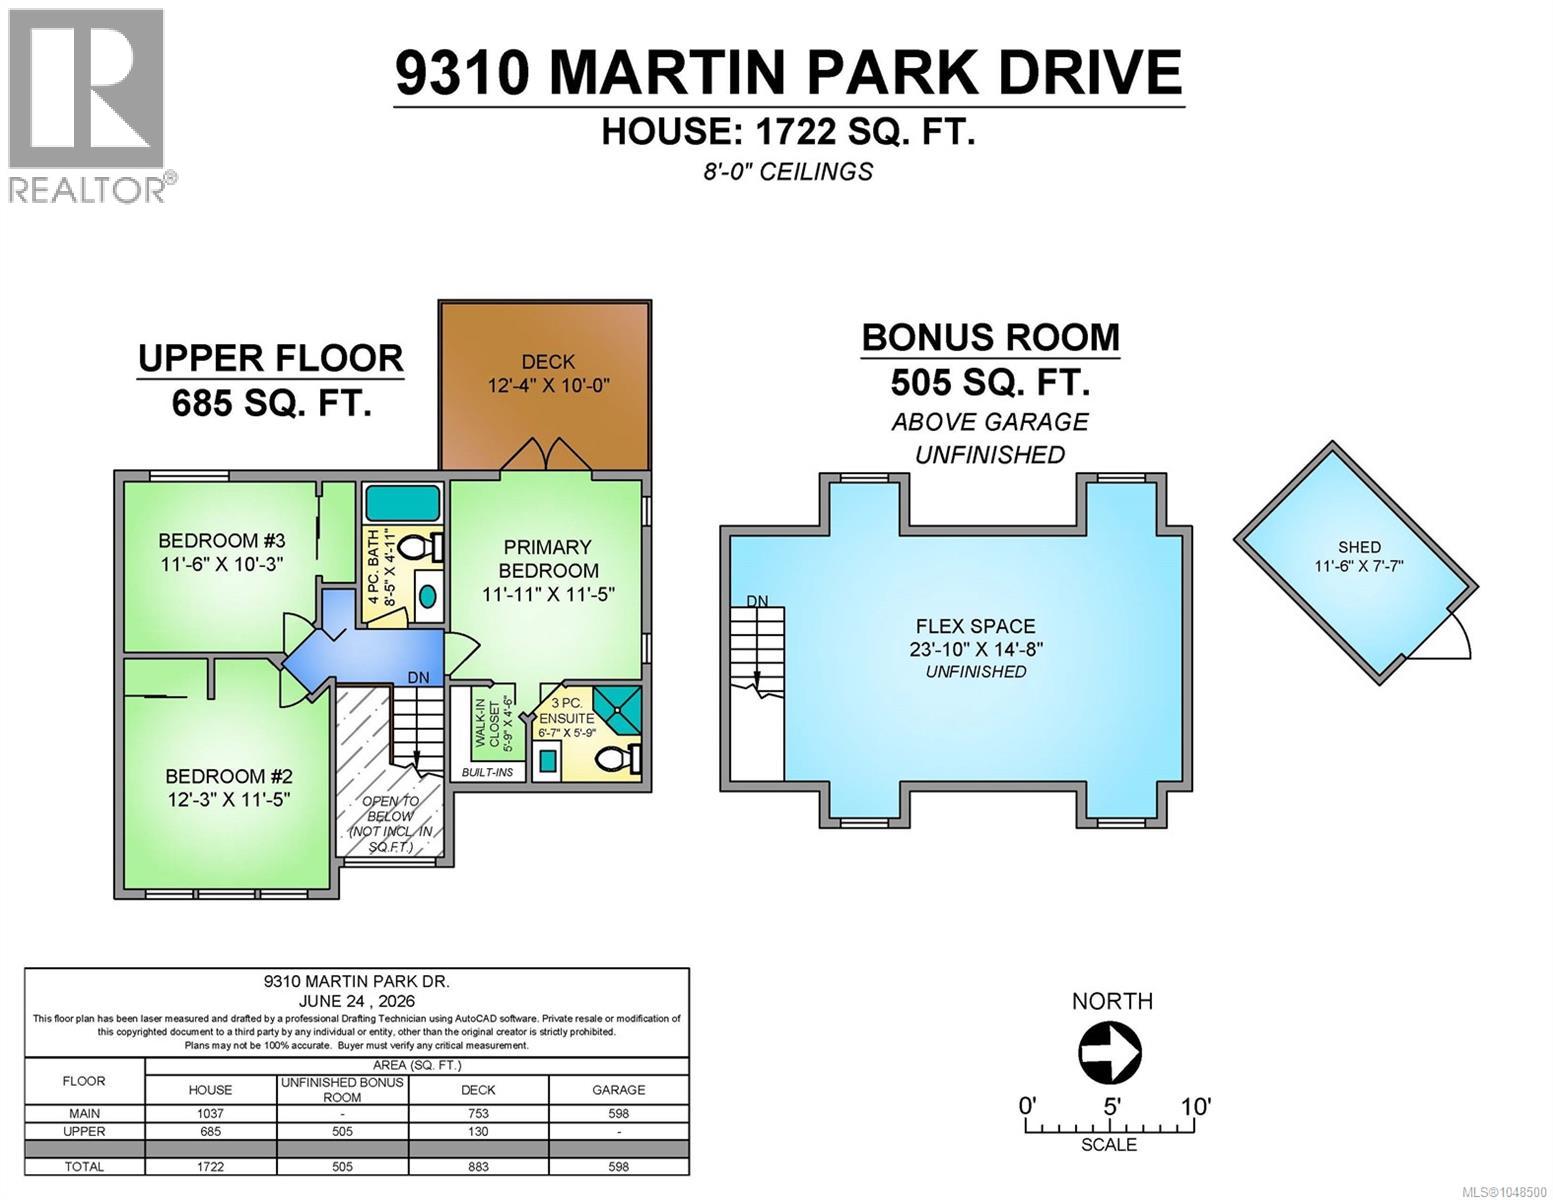
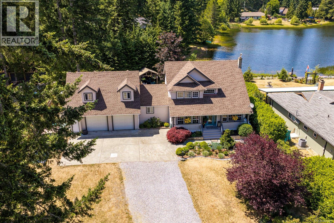
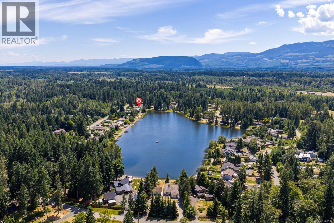
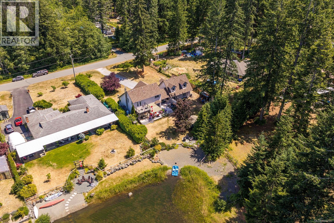
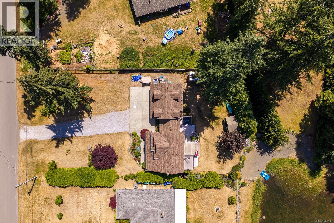
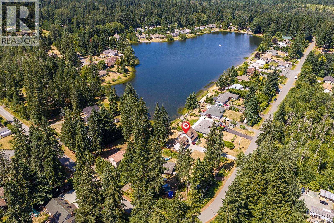
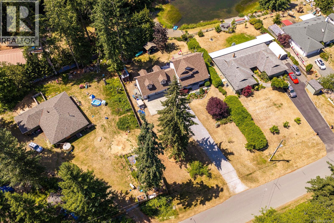
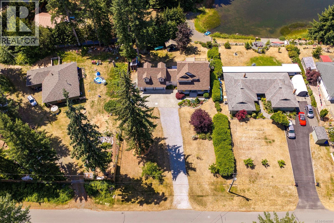
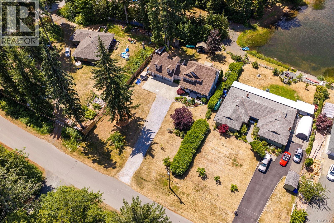
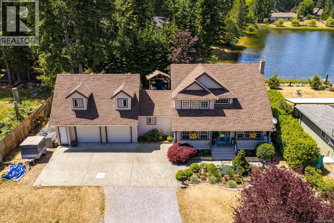
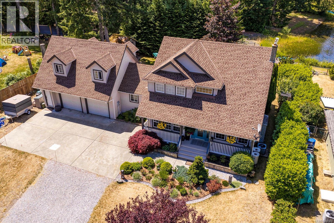
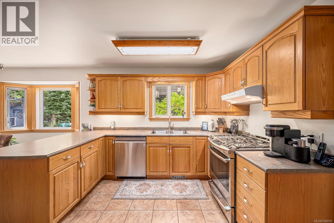
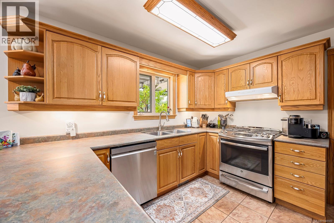
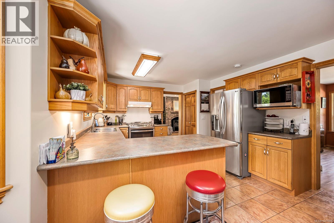
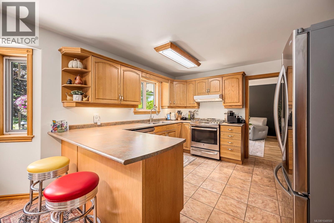
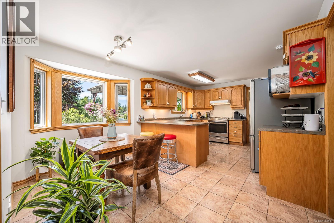
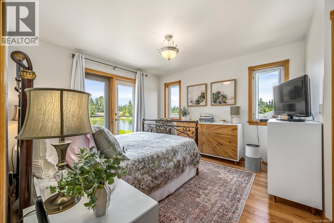
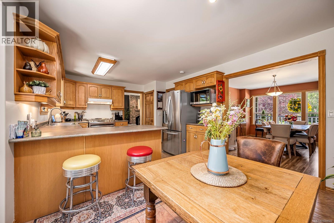
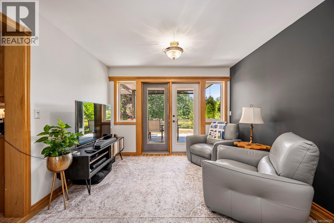
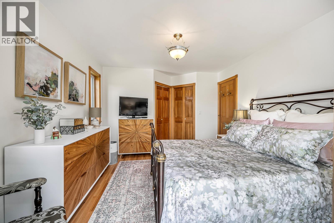
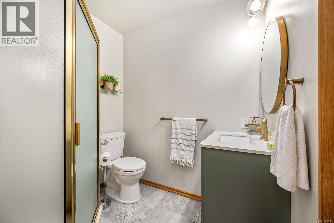
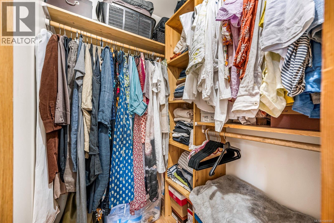
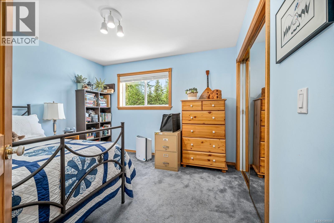
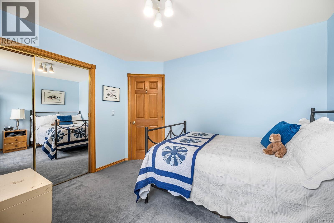
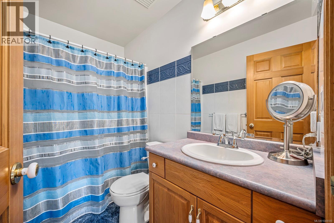
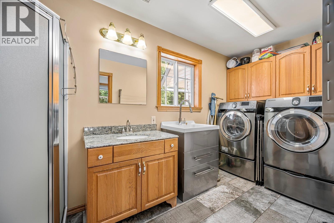
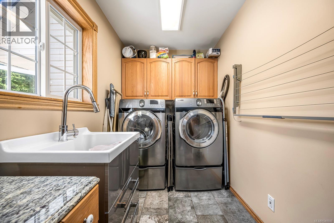
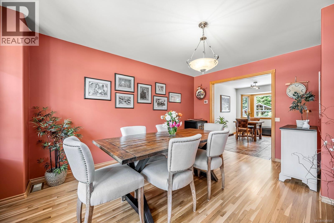
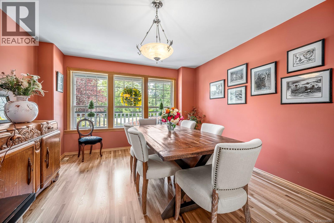
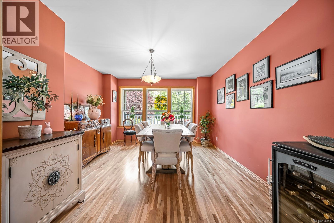
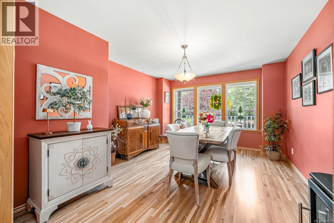
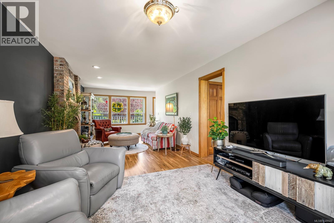
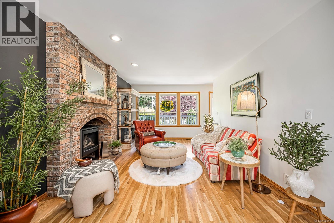
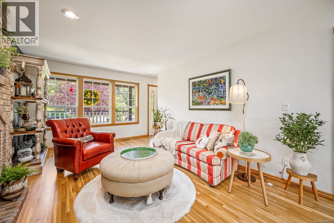
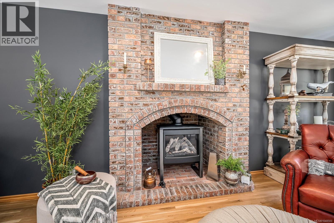
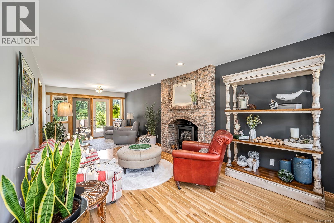
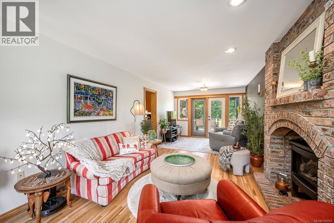
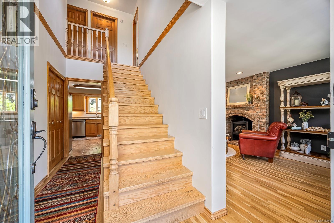
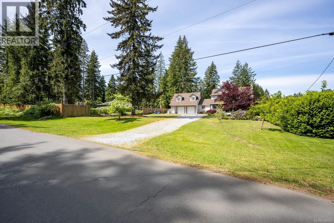
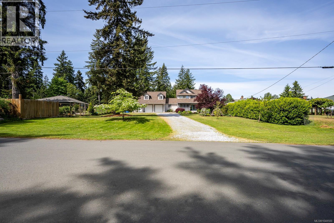
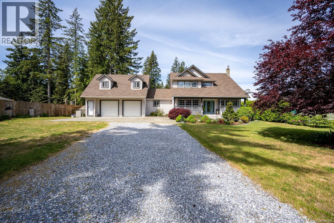
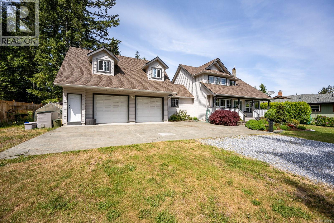
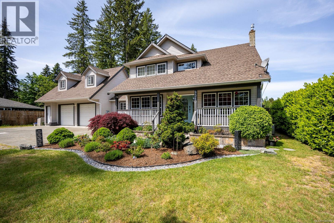
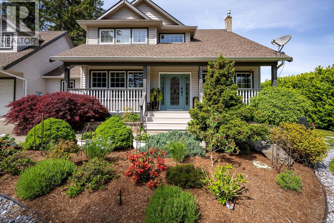
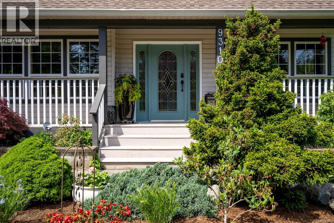
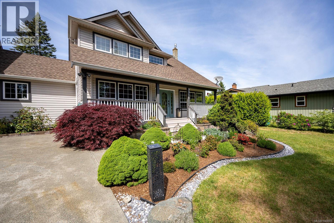
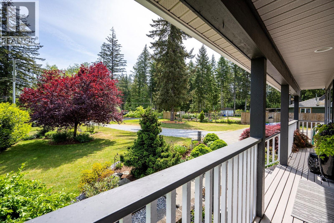
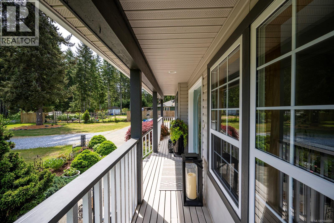
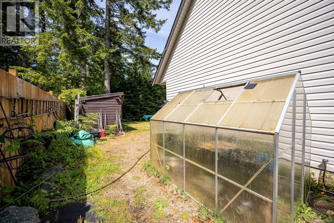
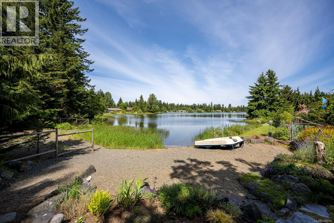
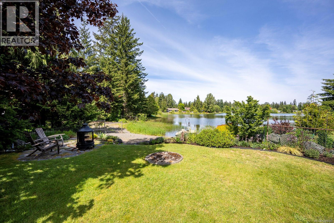
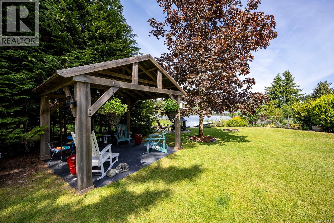
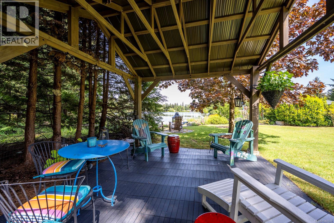
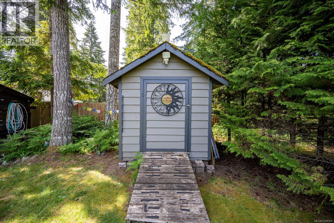
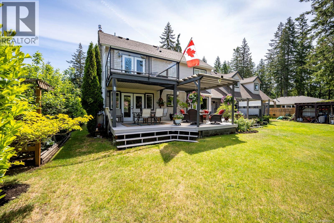
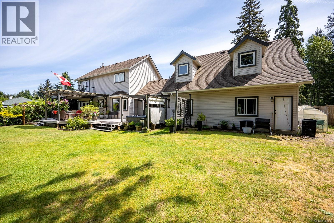
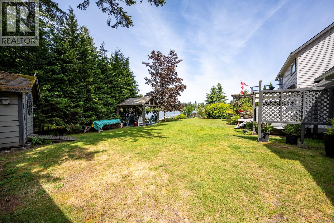
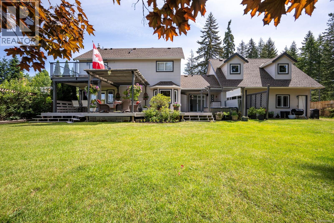
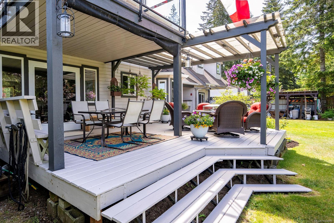
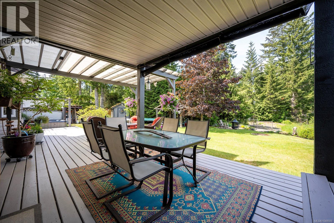
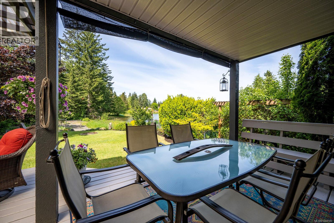
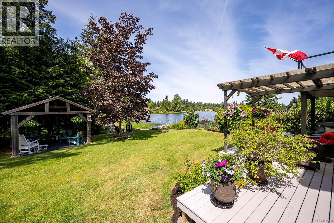
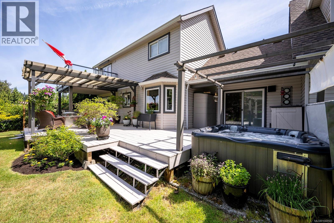
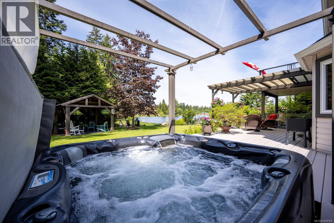
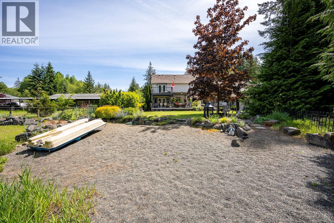
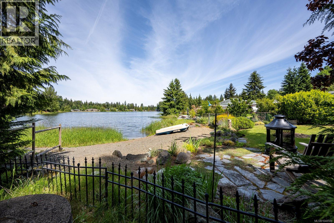
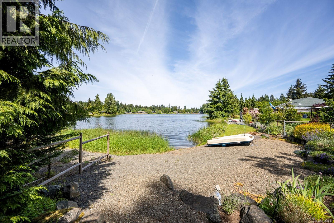
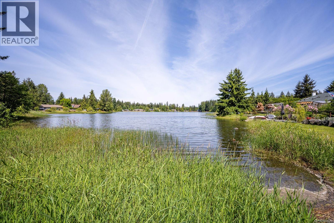
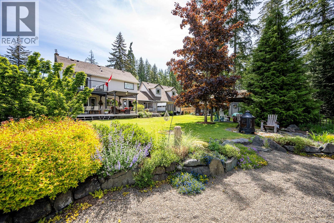
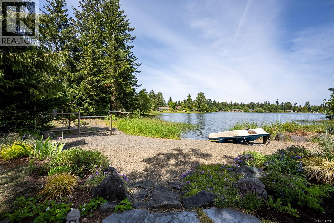
Coffee on the covered deck while the mist lifts off the water. A paddle across the lake before dinner. The hot tub after dark, stars over the water, nothing to hear but the ducks, crickets and frogs. Inside is 1,722 finished square feet, 3 bedrooms and 3 bathrooms, and a home that has been genuinely cared for. Beautifully refinished hardwood floors. A propane fireplace in the living room. A formal dining room built for family gatherings. Heat pump and air conditioning for the hot stretch of summer. Outside you get a gazebo, storage shed, RV parking, and a private 0.44 acre corner lot with room to breathe. Miracle Beach and Saratoga Beach are 10 minutes away. Courtenay and Campbell River are both about 20 minutes away. Mount Washington is just a stones throw. Lake in the morning, ocean in the afternoon, mountain in the winter or fly fish in the Oyster river just down the street. Homes on this lake almost never come up. Check out our tour video!: https://youtu.be/Iuvj_grx-og?si=041fF_gXH1K2tiev (id:50419)
Property Details
| MLS® Number | 1048500 |
| Property Type | Single Family |
| Neigbourhood | Merville Black Creek |
| Features | Private Setting, Other, Marine Oriented |
| Parking Space Total | 4 |
| Plan | Vip26336 |
| Structure | Shed |
| View Type | Lake View |
| Water Front Type | Waterfront On Lake |
Building
| Bathroom Total | 3 |
| Bedrooms Total | 3 |
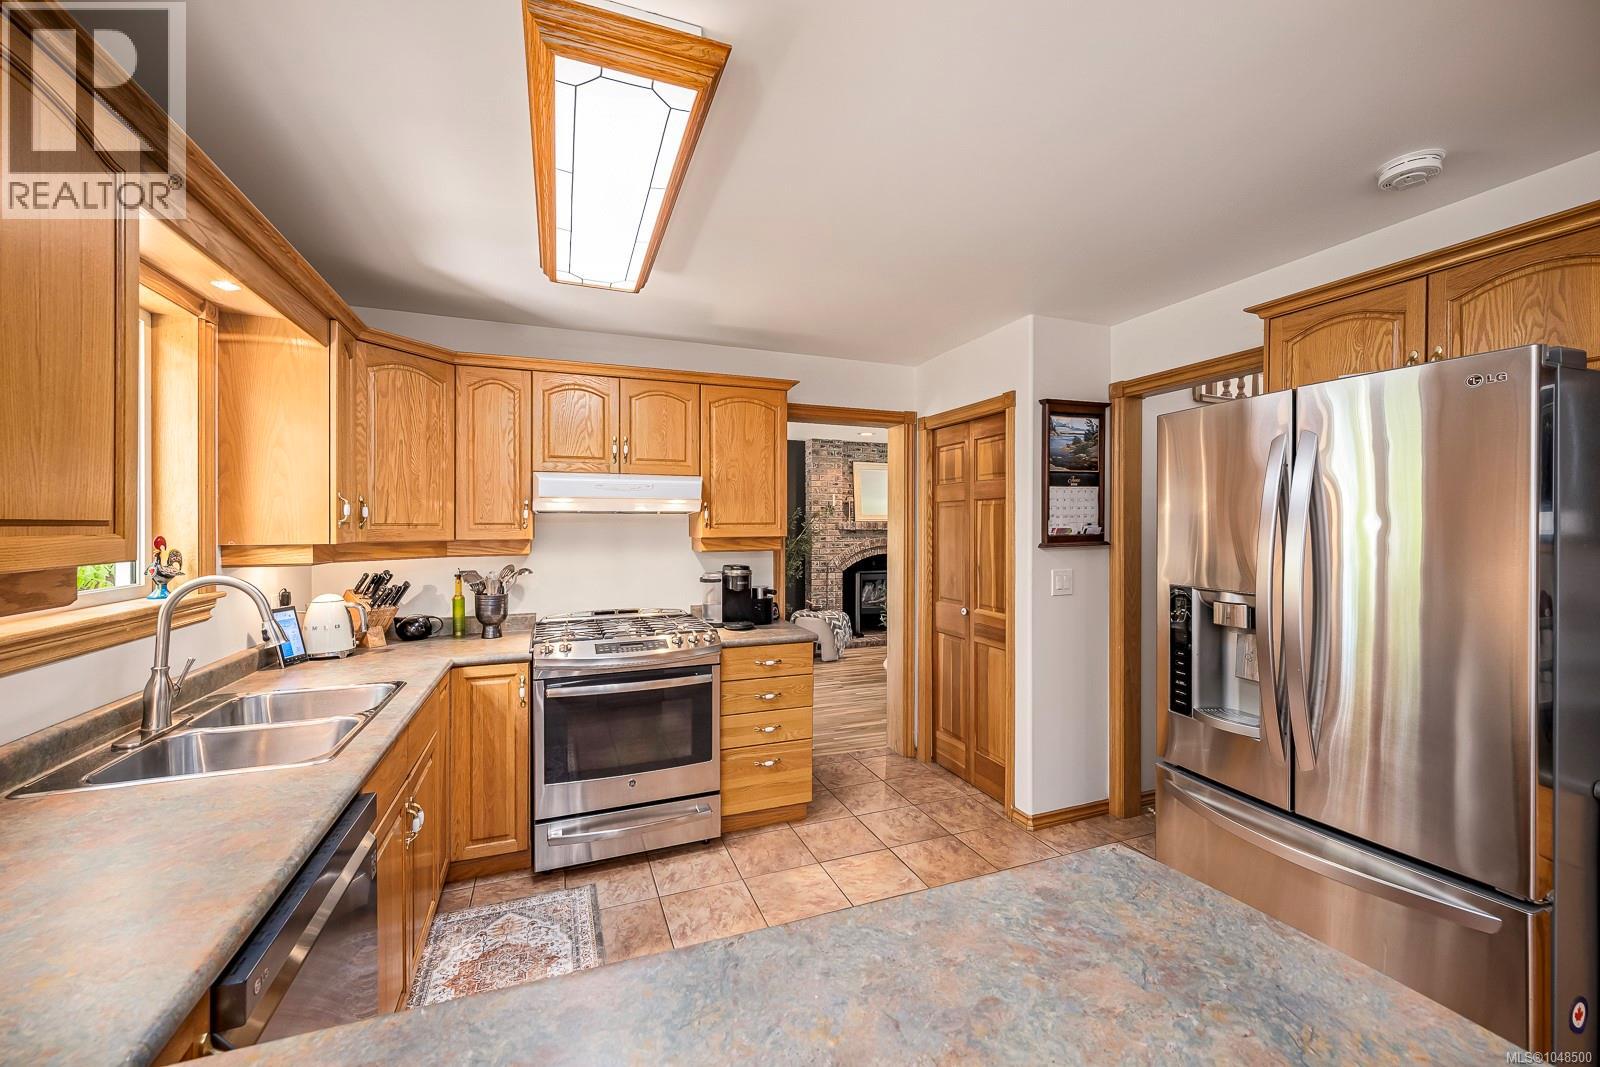
| Appliances | Hot Tub, Range - Gas |
| Constructed Date | 1996 |
| Cooling Type | Air Conditioned |
| Fireplace Present | Yes |
| Fireplace Total | 1 |
| Heating Fuel | Electric |
| Heating Type | Heat Pump |
| Size Interior | 1,722 Ft2 |
| Type | House |
Parking
| Additional Parking | |
| Garage | |
| R V |
Land
| Access Type | Road Access |
| Acreage | No |
| Size Irregular | 19166 |
| Size Total | 19166 Sqft |
| Size Total Text | 19166 Sqft |
| Zoning Type | Residential |
Rooms
| Level | Type | Length | Width | Dimensions |
|---|---|---|---|---|
| Second Level | Unfinished Room | 23'10 x 14'8 | ||
| Second Level | Bathroom | 4-Piece | ||
| Second Level | Ensuite | 3-Piece | ||
| Second Level | Primary Bedroom | 11'11 x 11'5 | ||
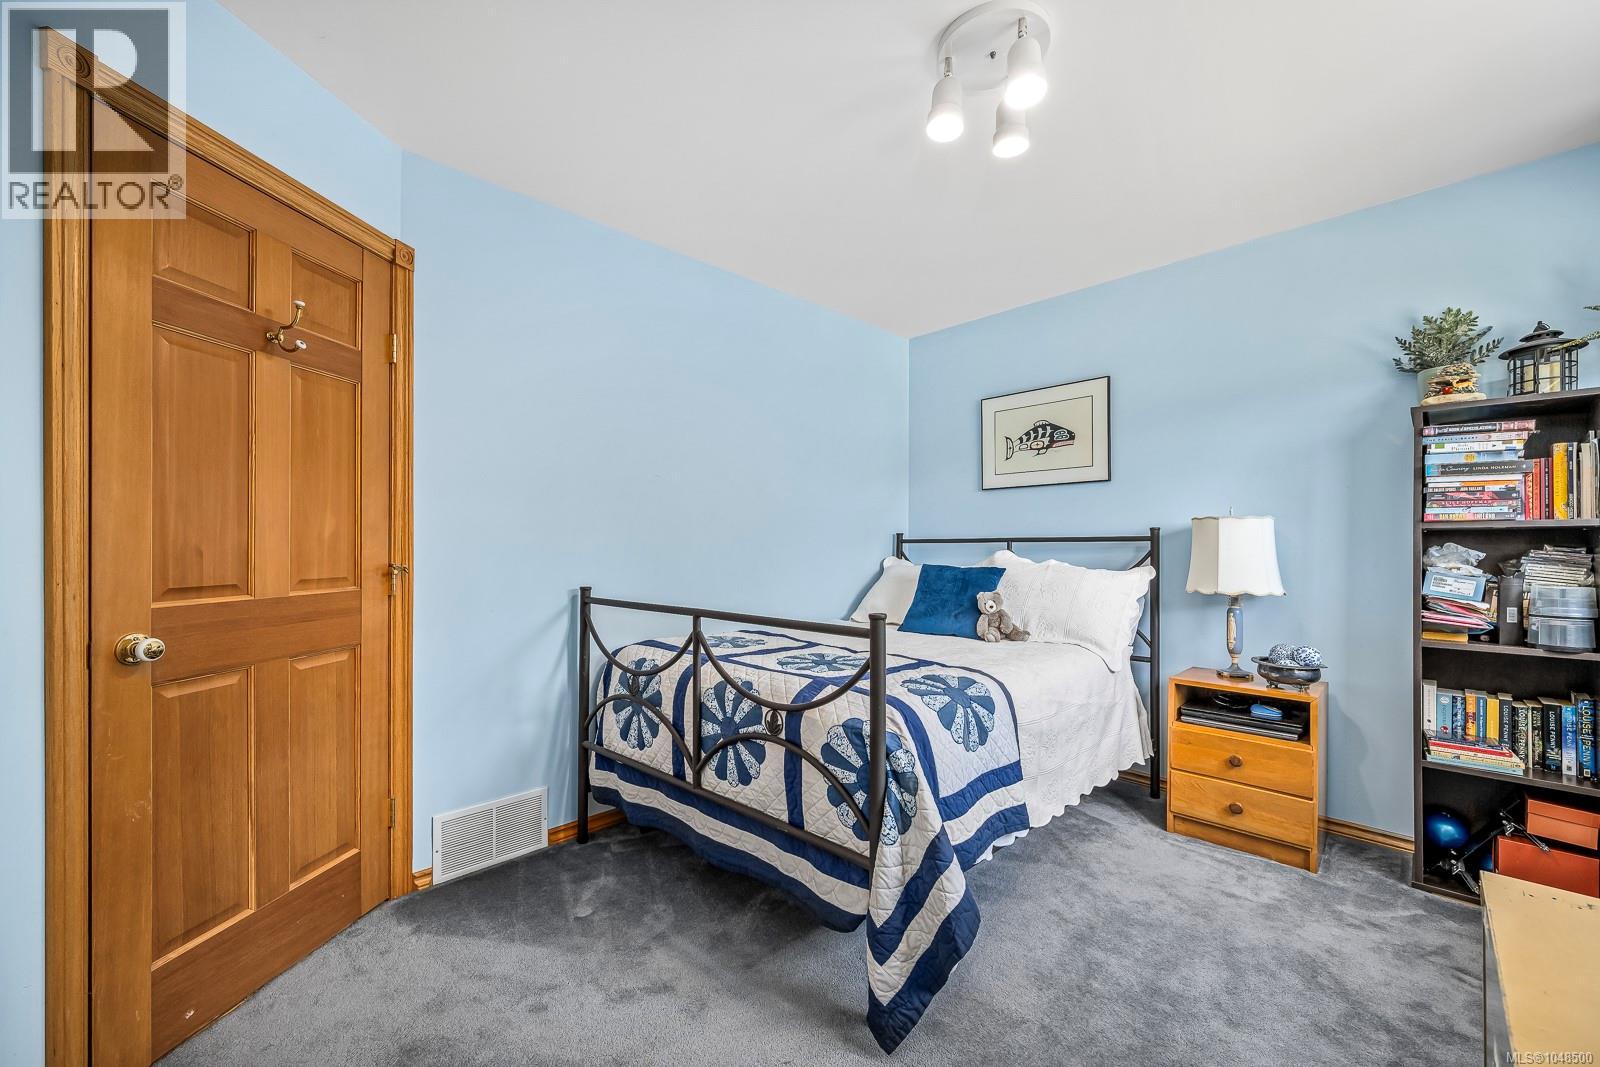
| Second Level | Bedroom | 11'6 x 10'3 | ||
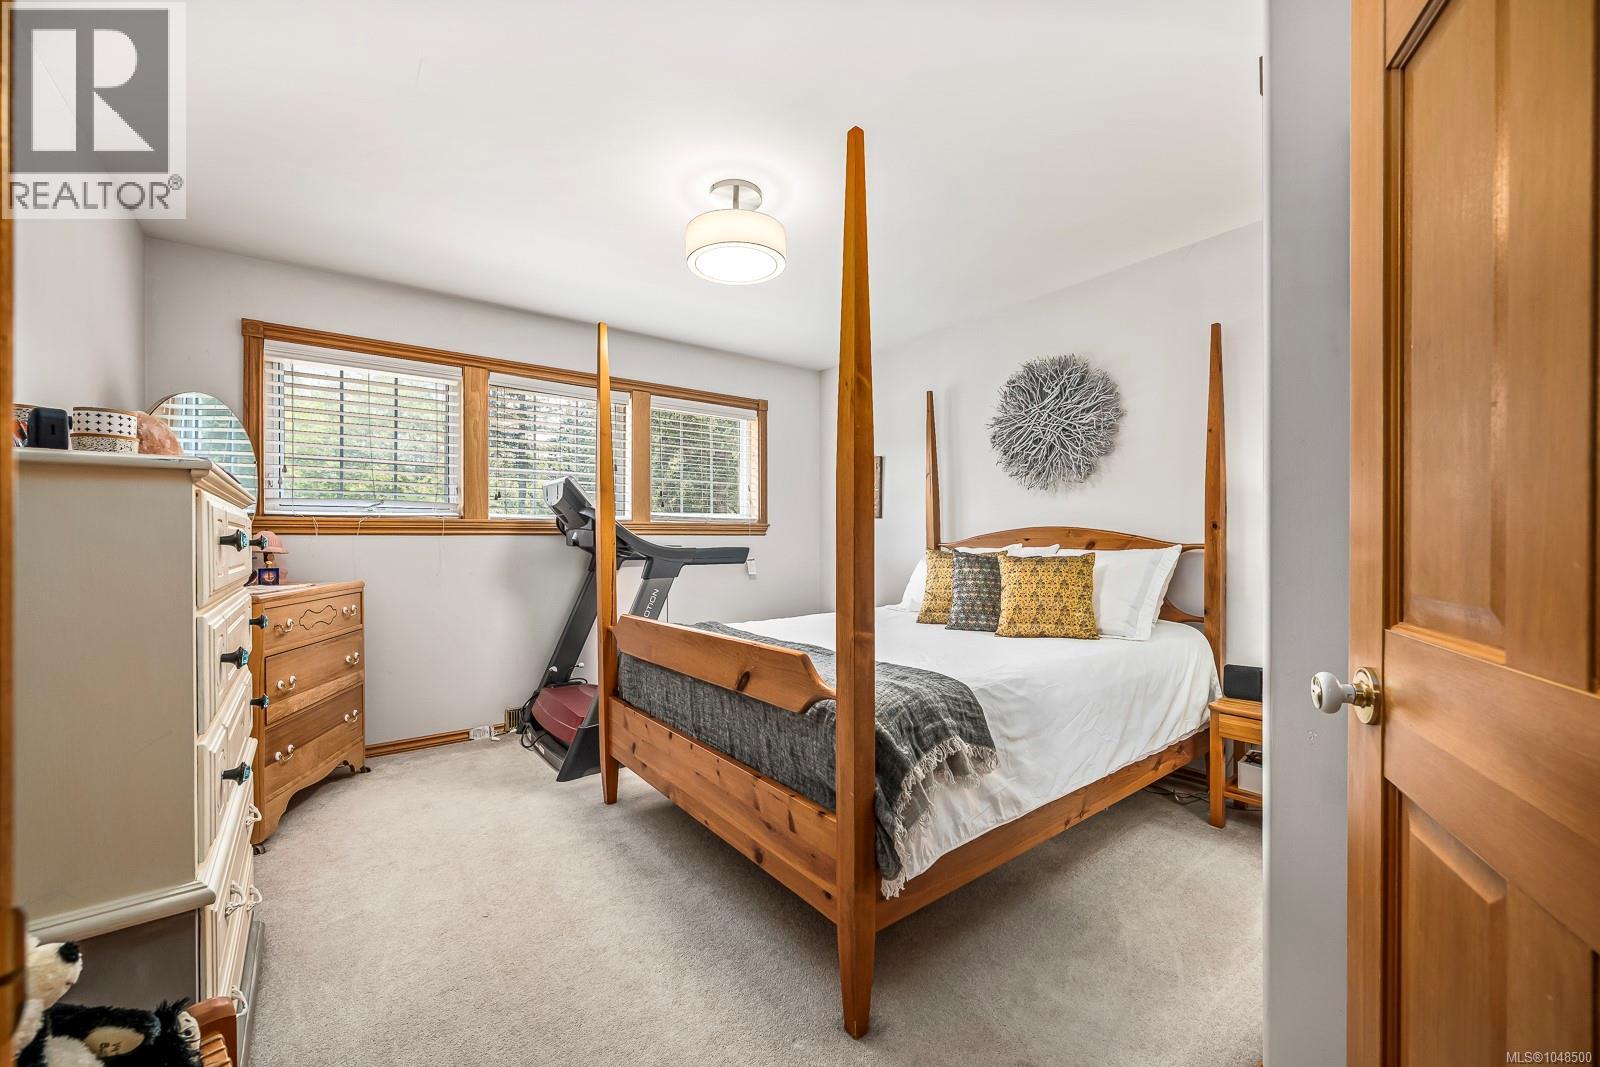
| Second Level | Bedroom | 12'3 x 11'5 | ||
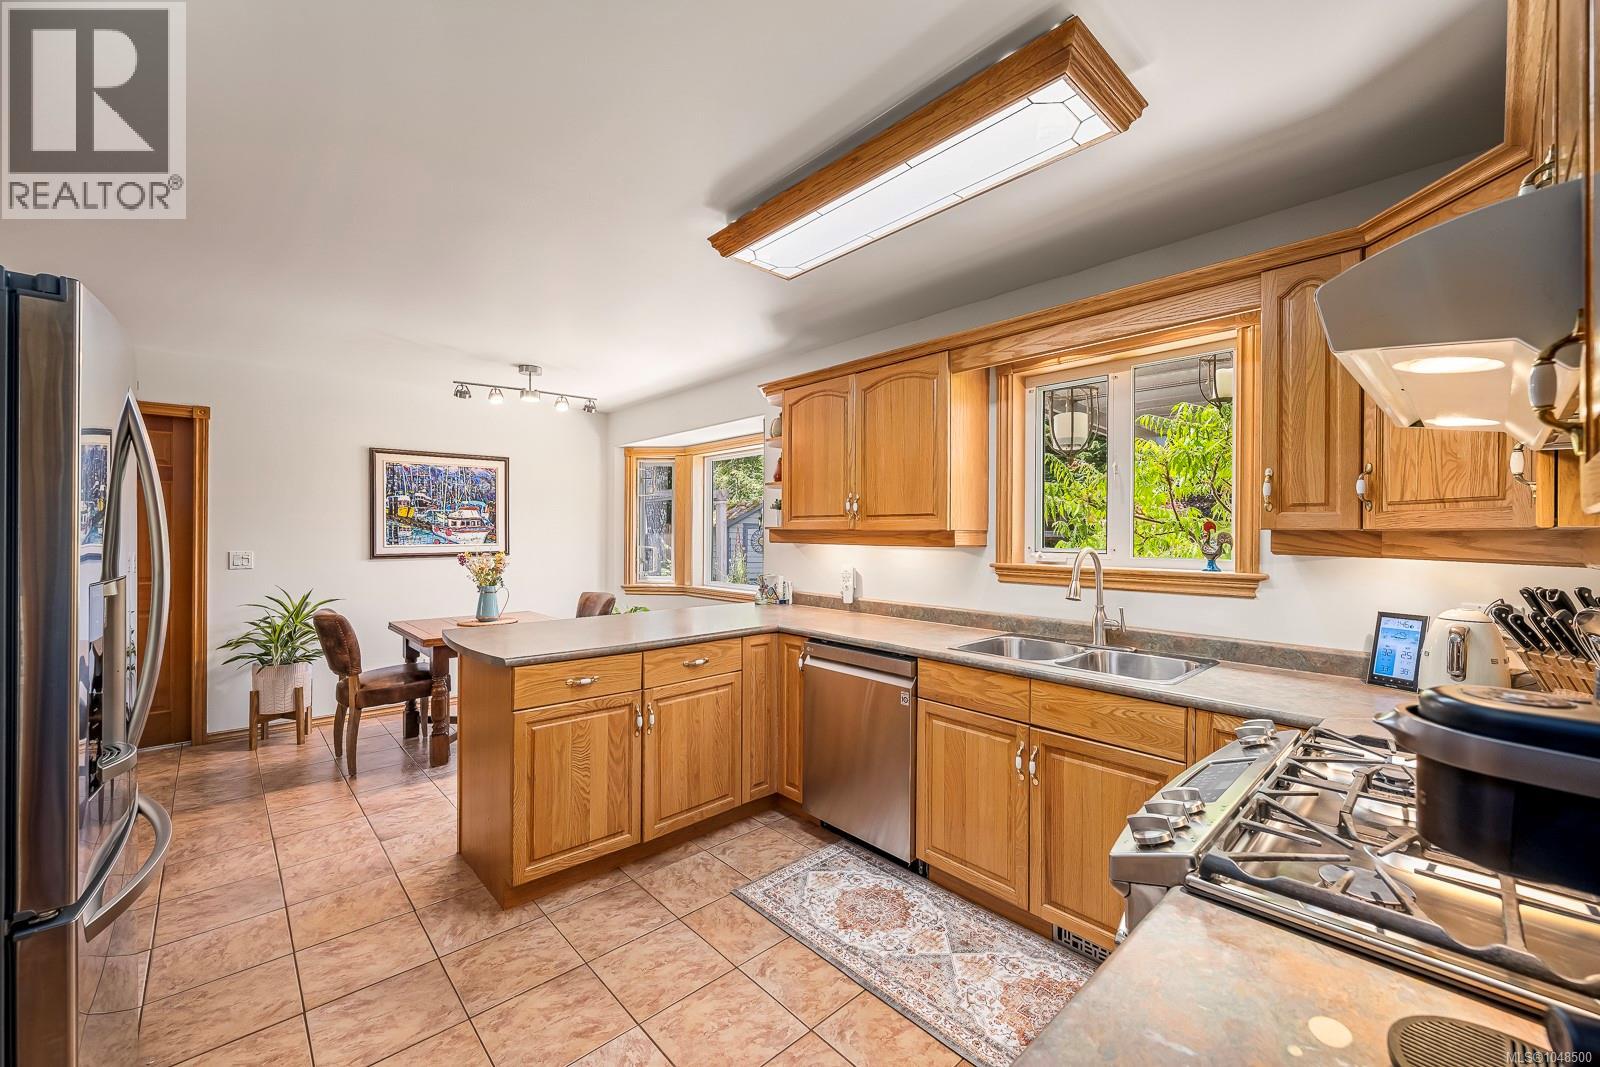
| Main Level | Eating Area | 13'3 x 7'8 | ||
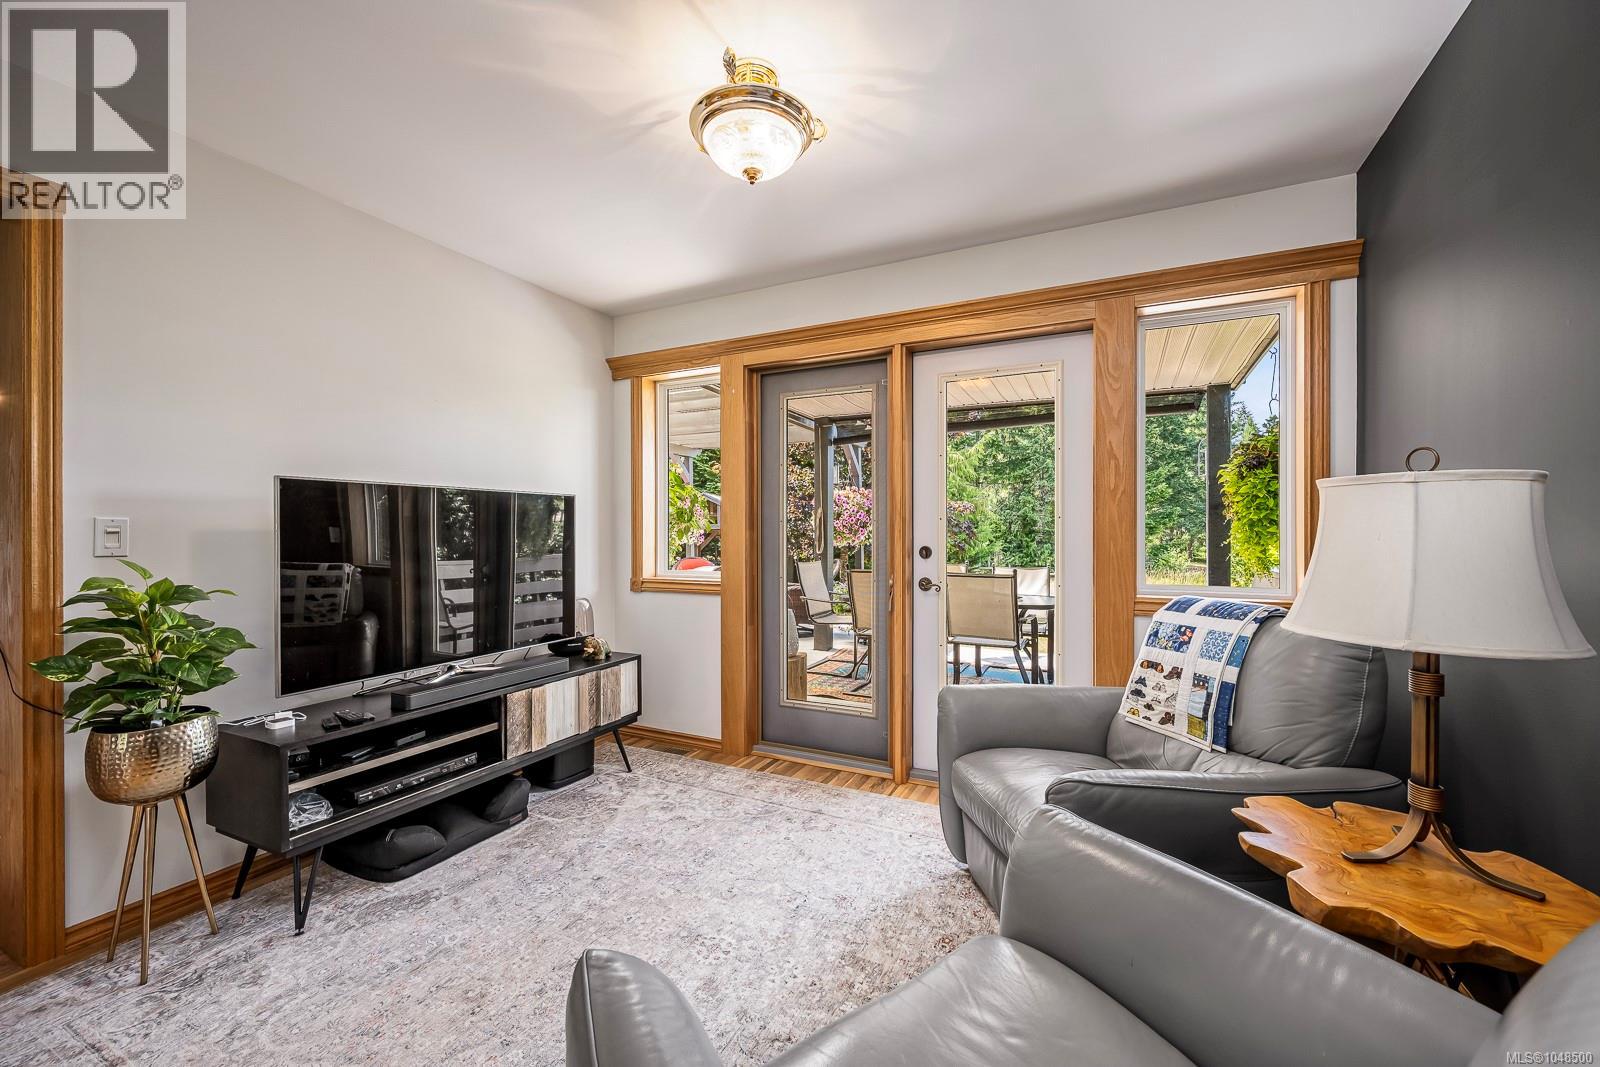
| Main Level | Family Room | 11'2 x 10'0 | ||
| Main Level | Living Room | 16'0 x 11'2 | ||
| Main Level | Kitchen | 11'9 x 11'5 | ||
| Main Level | Dining Room | 14'7 x 12'3 | ||
| Main Level | Bathroom | 3-Piece |
https://www.realtor.ca/real-estate/30233806/9310-martin-park-dr-black-creek-merville-black-creek
Contact Us
Contact us for more information

Samuel Ennis
Personal Real Estate Corporation
www.alpinetoocean.com/
www.facebook.com/alpinetooceanrealestate
ca.linkedin.com/pub/samuel-ennis/31/742/25b/
www.instagram.com/alpinetooceanrealestategroup/
4-1822 Comox Ave
Comox, British Columbia V9M 3M7
(833) 817-6506
www.exprealty.ca/

Justyna Wojtalik
www.alpinetoocean.com/
www.facebook.com/alpinetooceanrealestate
www.instagram.com/alpinetooceanrealestategroup/
4-1822 Comox Ave
Comox, British Columbia V9M 3M7
(833) 817-6506
www.exprealty.ca/

The trademarks REALTOR®, REALTORS®, and the REALTOR® logo are controlled by The Canadian Real Estate Association (CREA) and identify real estate professionals who are members of CREA. The trademarks MLS®, Multiple Listing Service® and the associated logos are owned by The Canadian Real Estate Association (CREA) and identify the quality of services provided by real estate professionals who are members of CREA. The trademark DDF® is owned by The Canadian Real Estate Association (CREA) and identifies CREA's Data Distribution Facility (DDF®)
September 29 2026 09:13:12
Vancouver Island Real Estate Board
Exp Realty (Cx)