
936 Arden Rd Courtenay, British Columbia V9N 9K3

$899,000
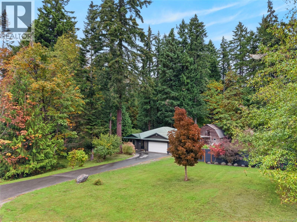
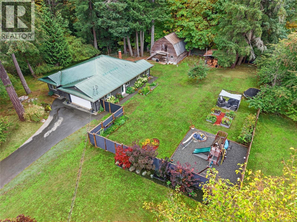
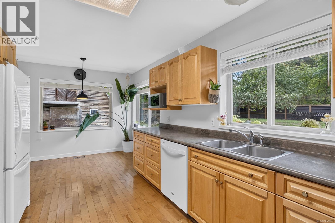
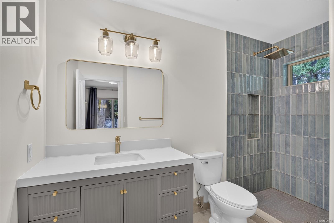
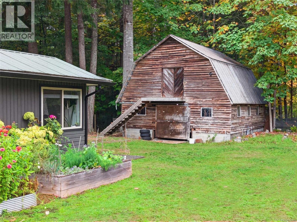
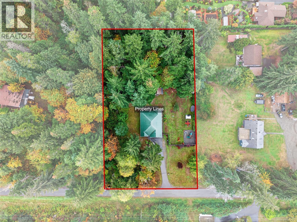
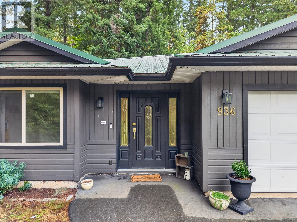
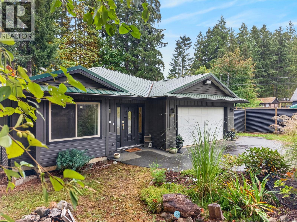
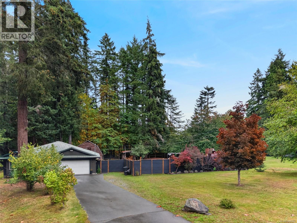
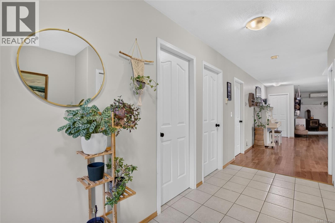
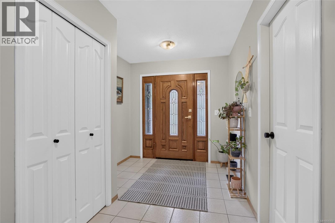
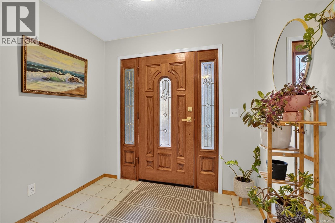
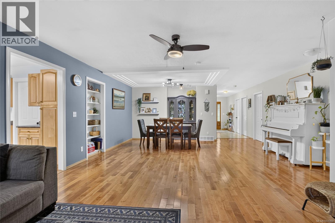
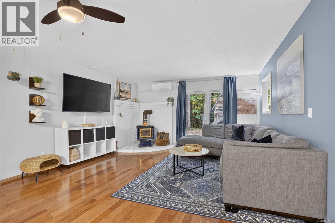
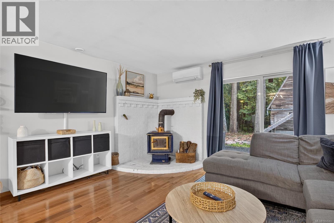
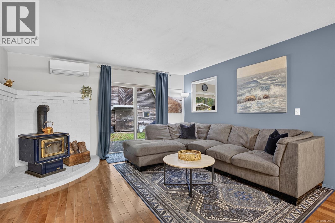
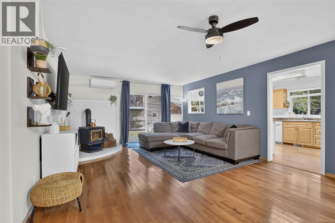
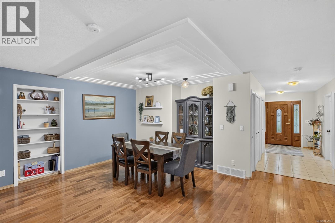
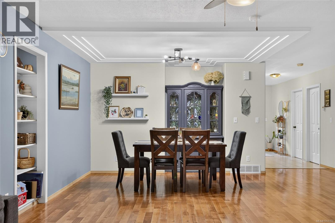
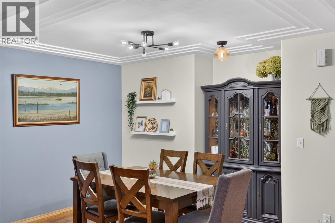
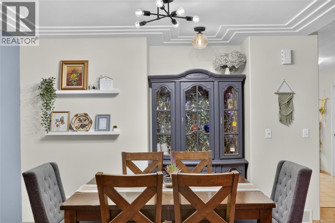
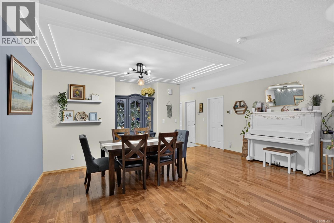
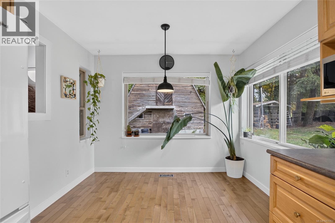
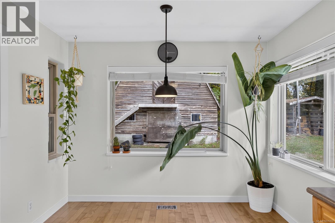
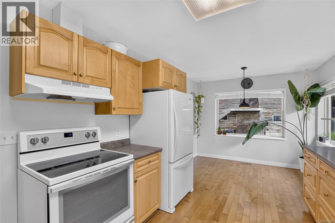
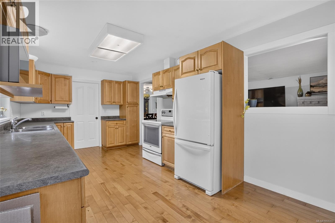
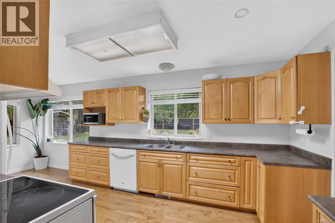
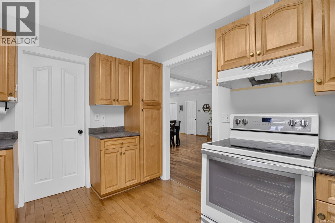
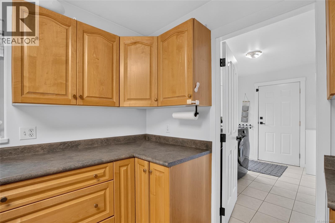
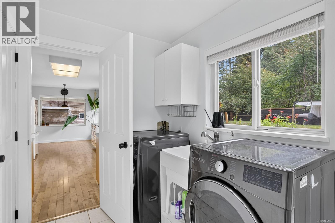
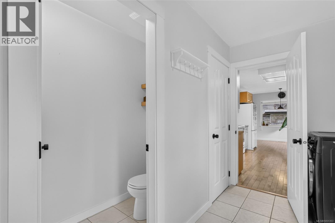
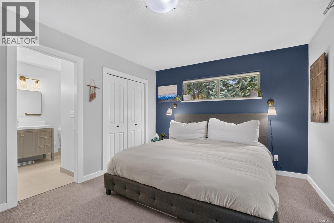
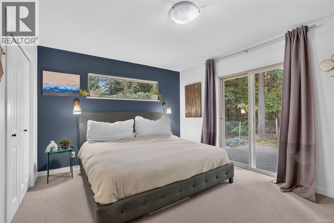
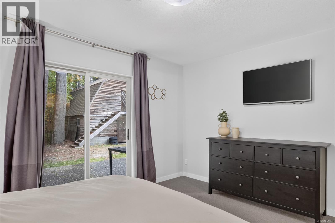
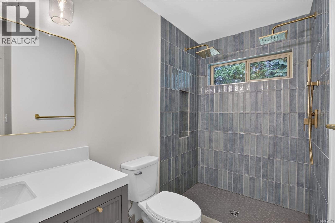
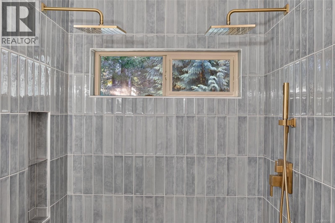
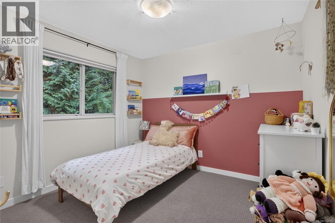
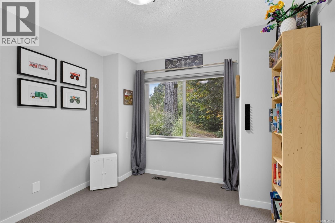
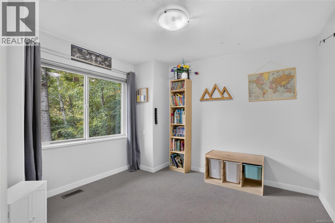
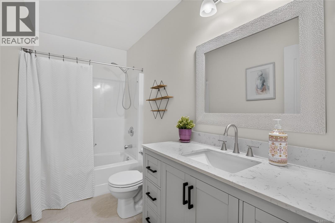
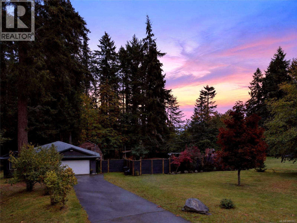
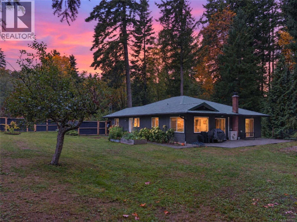
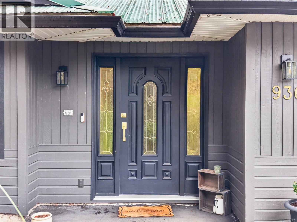
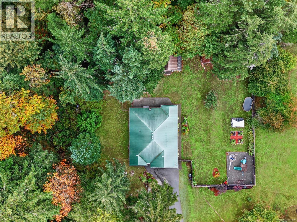
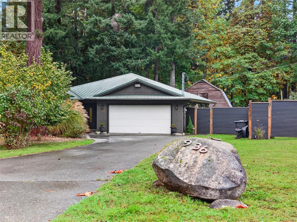
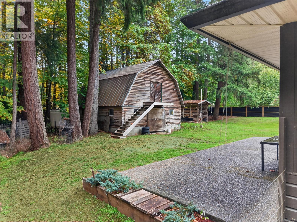
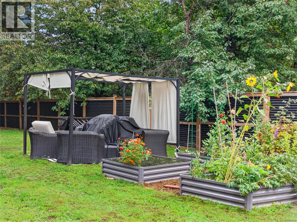
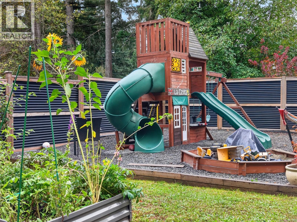
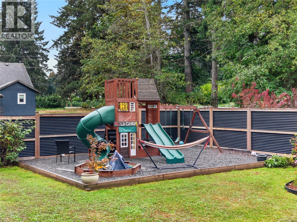
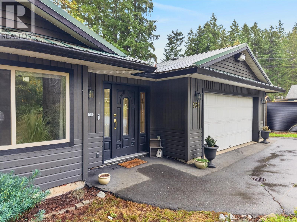
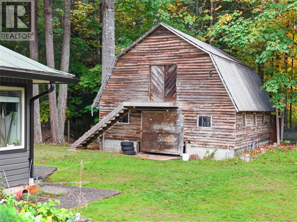
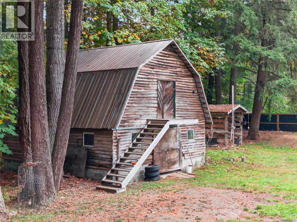
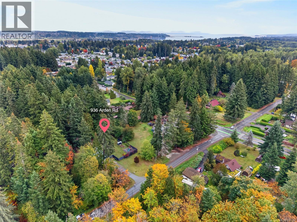
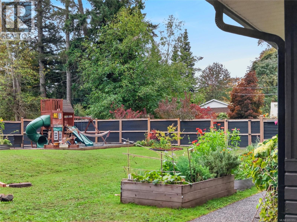
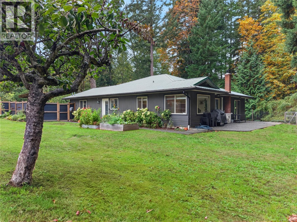
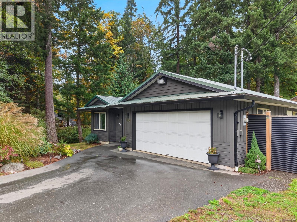
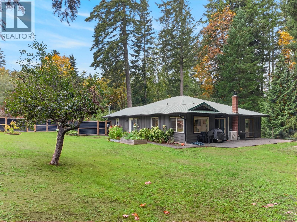
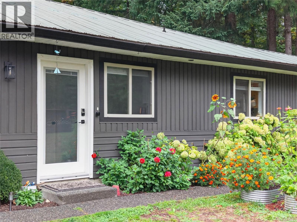
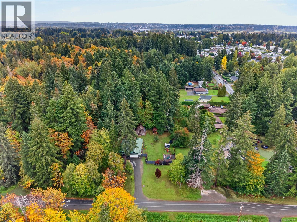
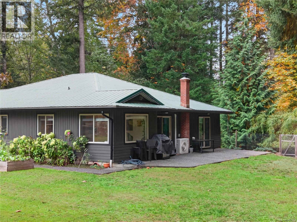
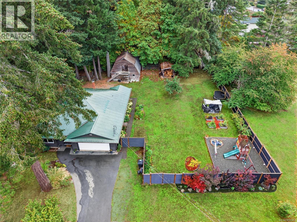
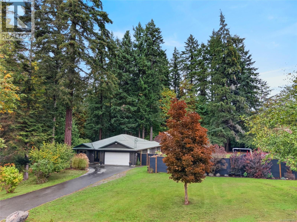
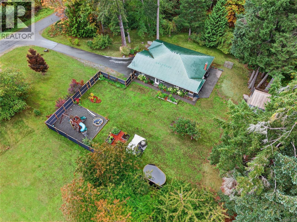
If you've been dreaming of a little more space and a lot more privacy, this Arden Road rancher delivers the best of both worlds. Surrounded by forest and fully fenced, the property offers a rural setting while keeping you just minutes from town for shopping, schools, dining, and everyday amenities. The home offers 3 bedrooms and 2 bathrooms, all on one level. Rancher living means no stairs to navigate, making it a great fit for families, downsizers, and anyone who appreciates easy everyday living. The layout is practical and comfortable, with room for the whole household to settle in. The ensuite bathroom has been tastefully upgraded, the kitchen appliances and washer and dryer are all less than five years old, and all gutters were replaced in 2021. Step outside and the property truly shines. The barn is ready for whatever your lifestyle calls for, whether that's housing animals, storing equipment and toys, setting up a workshop, or tackling hobby projects. There is a dedicated RV hookup with septic and water. The fully fenced yard gives pets and kids room to roam safely, while the surrounding forest creates a natural, private backdrop that changes beautifully with the seasons. Privacy, space, and quick access to town all in one place make this a property worth seeing in person. Book your showing today and see everything this Arden Road rancher has to offer. (id:50419)
Property Details
| MLS® Number | 1051353 |
| Property Type | Single Family |
| Neigbourhood | Courtenay City |
| Features | Central Location, Partially Cleared, Other |
| Parking Space Total | 4 |
| Structure | Barn, Shed |
Building
| Bathroom Total | 3 |
| Bedrooms Total | 3 |
| Appliances | Dishwasher, Dryer, Range - Electric, Refrigerator, Washer |
| Constructed Date | 1994 |
| Cooling Type | Wall Unit |
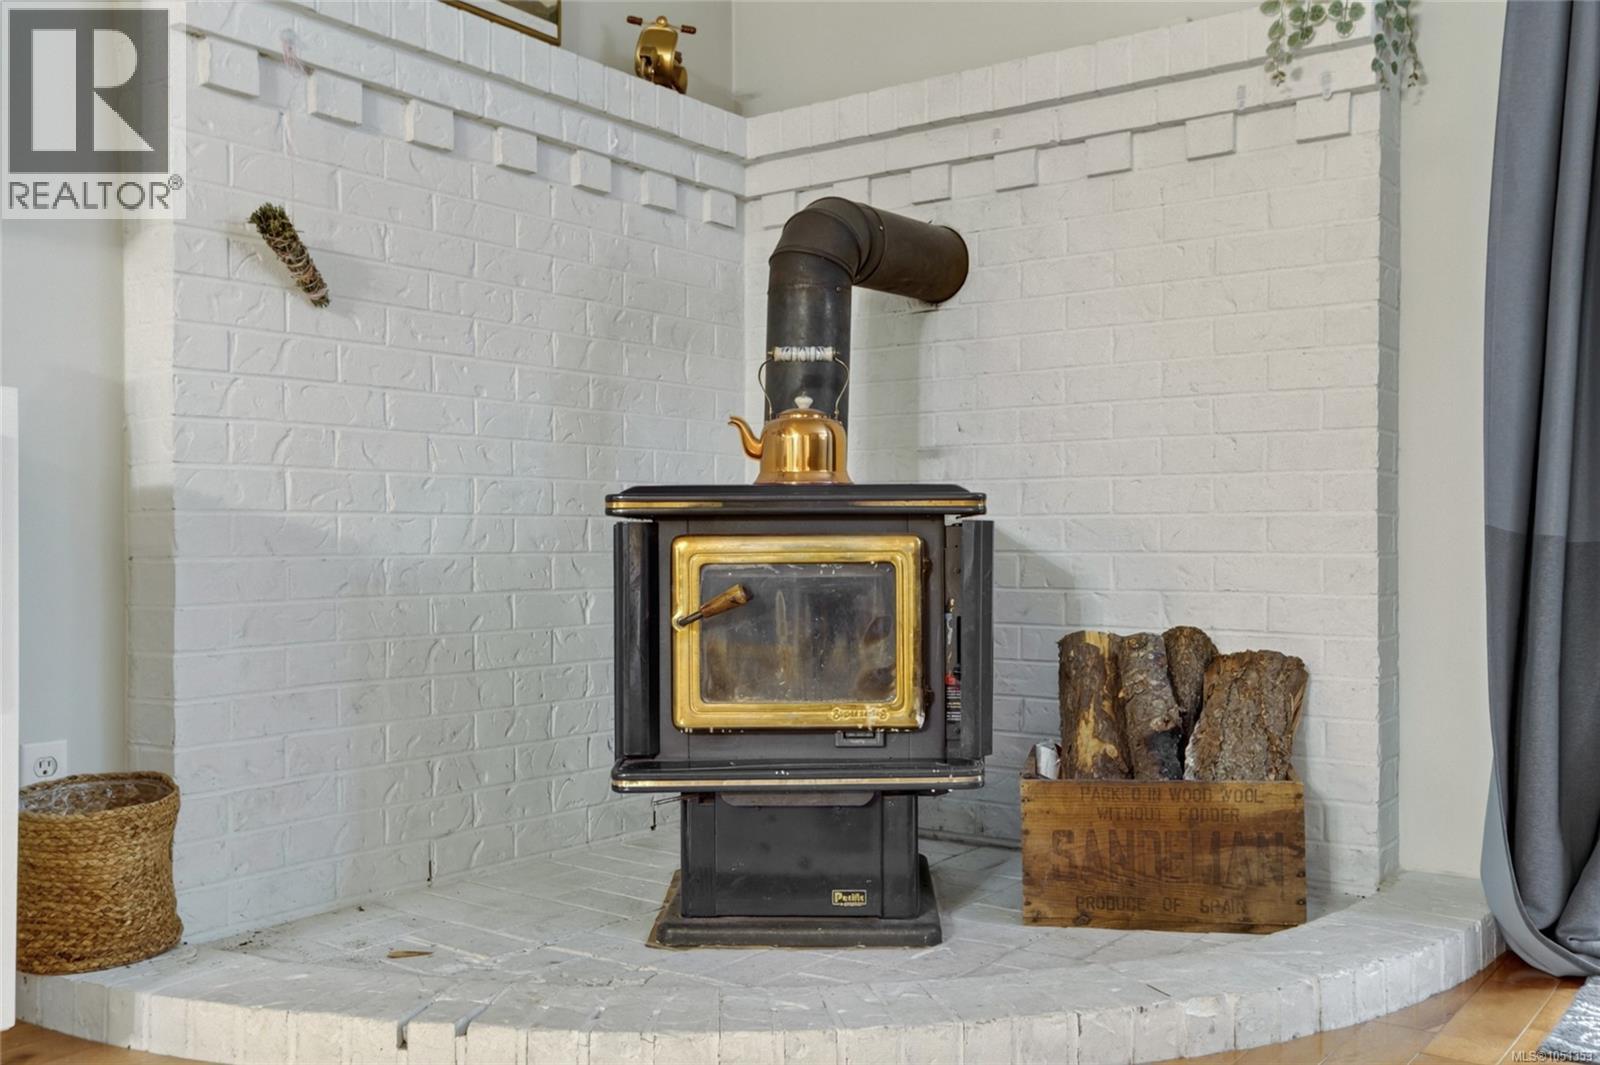
| Fireplace Present | Yes |
| Fireplace Total | 1 |
| Heating Fuel | Wood |
| Heating Type | Heat Pump |
| Size Interior | 1,595 Ft2 |
| Type | House |
Parking
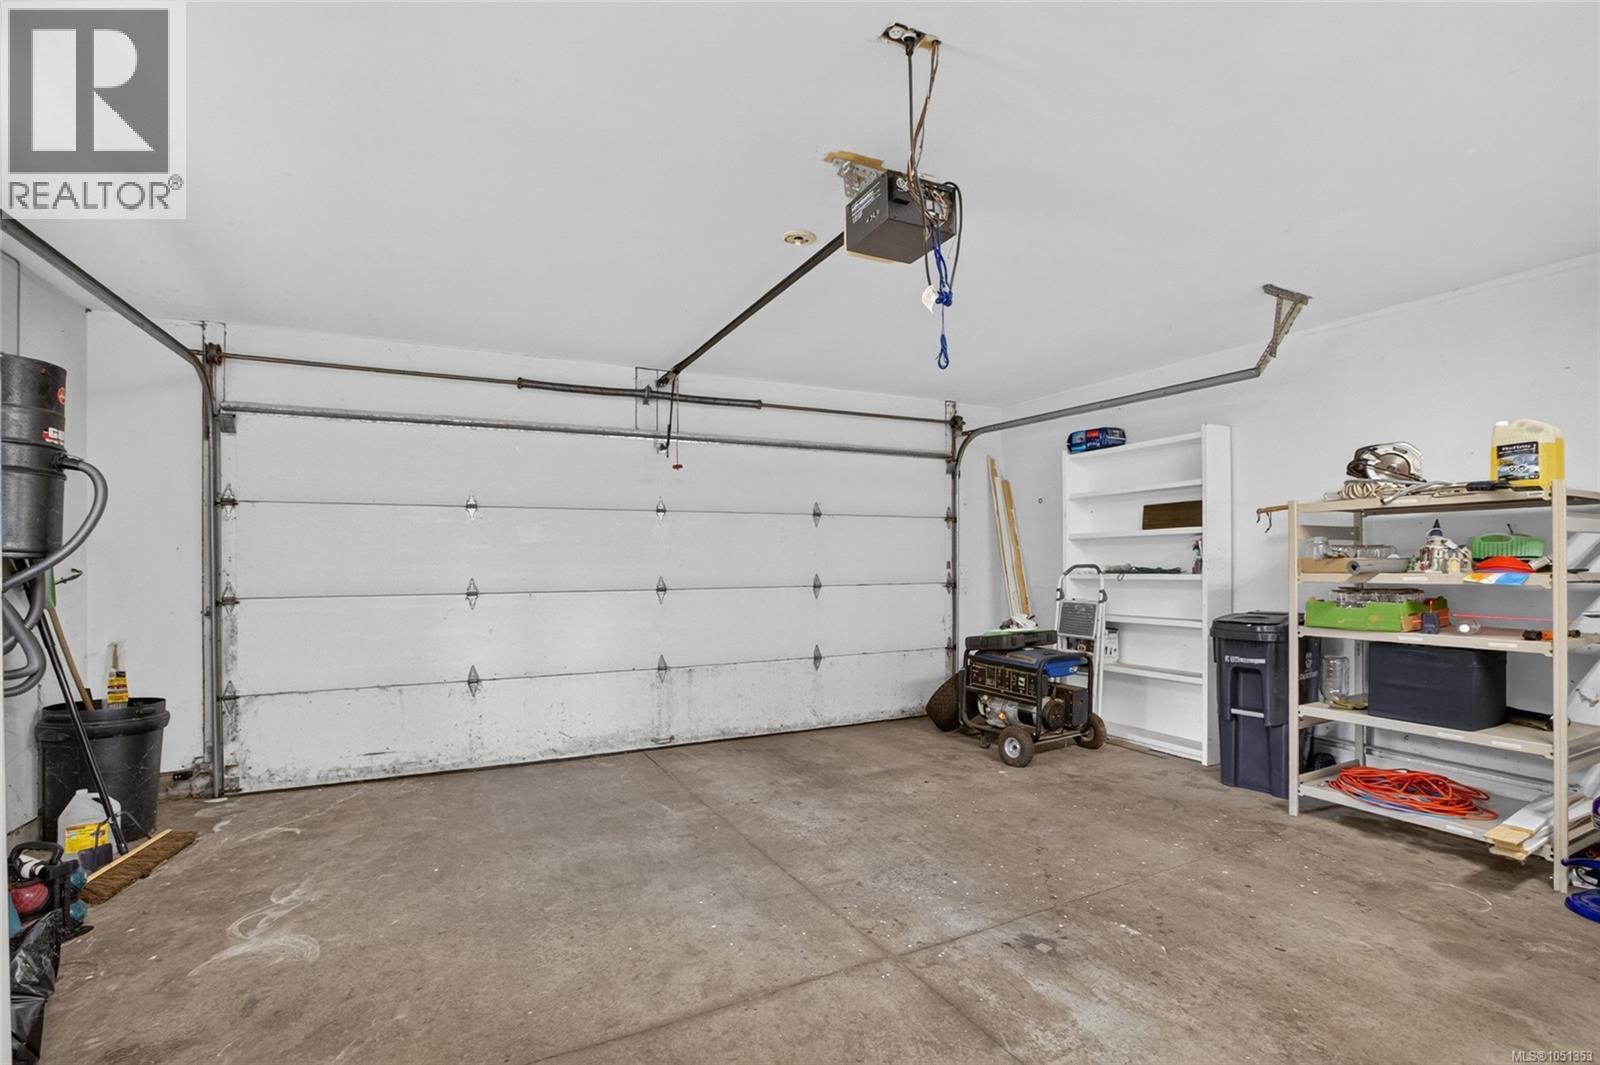
| Garage |
Land
| Access Type | Road Access |
| Acreage | No |
| Size Irregular | 0.95 |
| Size Total | 0.95 Ac |
| Size Total Text | 0.95 Ac |
| Zoning Description | R-ssmuh |
| Zoning Type | Residential |
Rooms
| Level | Type | Length | Width | Dimensions |
|---|---|---|---|---|
| Main Level | Bathroom | 7'6 x 3'0 | ||
| Main Level | Laundry Room | 10'10 x 6'5 | ||
| Main Level | Dining Nook | 6'0 x 9'10 | ||
| Main Level | Kitchen | 14'4 x 9'10 | ||
| Main Level | Living Room | 17'11 x 14'7 | ||
| Main Level | Dining Room | 12'11 x 12'6 | ||
| Main Level | Ensuite | 7'2 x 10'2 | ||
| Main Level | Primary Bedroom | 13'8 x 13'8 | ||
| Main Level | Bedroom | 11'6 x 10'2 | ||
| Main Level | Bathroom | 4'11 x 10'2 | ||
| Main Level | Bedroom | 11'2 x 10'2 | ||
| Main Level | Exercise Room | 5'9 x 7'11 |
https://www.realtor.ca/real-estate/30358950/936-arden-rd-courtenay-courtenay-city
Contact Us
Contact us for more information

Stephanie Allardice
Personal Real Estate Corporation
2230a Cliffe Ave.
Courtenay, British Columbia V9N 2L4
(250) 334-9900
(877) 216-5171
(250) 334-9955
www.oceanpacificrealty.com/

The trademarks REALTOR®, REALTORS®, and the REALTOR® logo are controlled by The Canadian Real Estate Association (CREA) and identify real estate professionals who are members of CREA. The trademarks MLS®, Multiple Listing Service® and the associated logos are owned by The Canadian Real Estate Association (CREA) and identify the quality of services provided by real estate professionals who are members of CREA. The trademark DDF® is owned by The Canadian Real Estate Association (CREA) and identifies CREA's Data Distribution Facility (DDF®)
October 02 2026 09:31:56
Vancouver Island Real Estate Board
RE/MAX Ocean Pacific (Crtny)