
948 Brooks Pl Courtenay, British Columbia V9N 9E3


$799,000
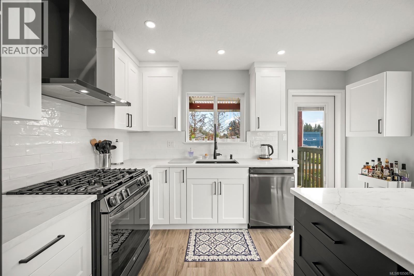
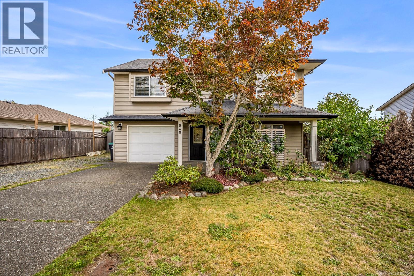
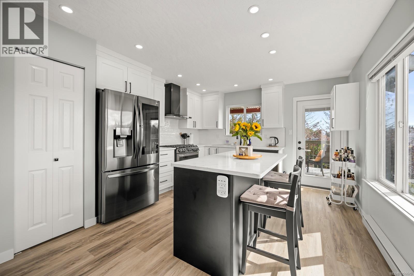
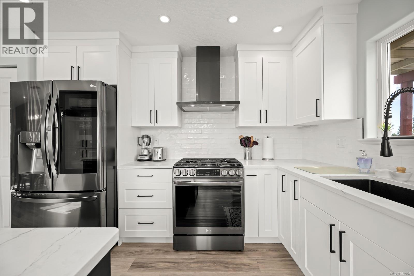
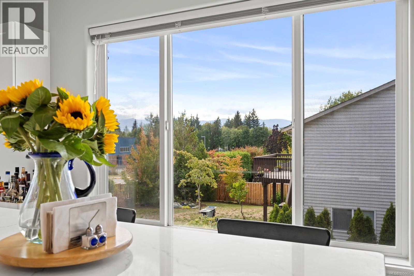
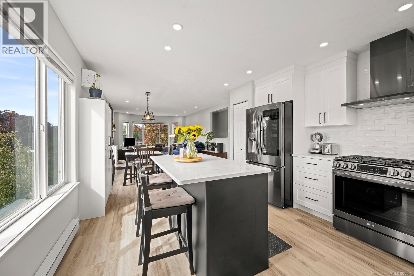
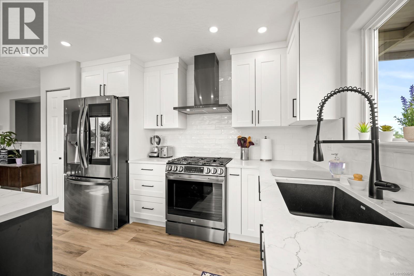
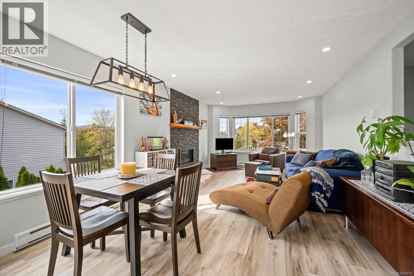
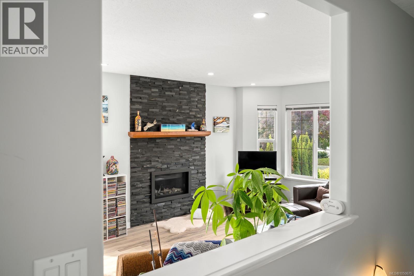
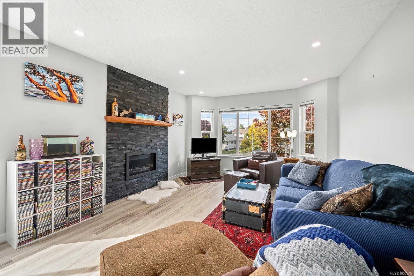
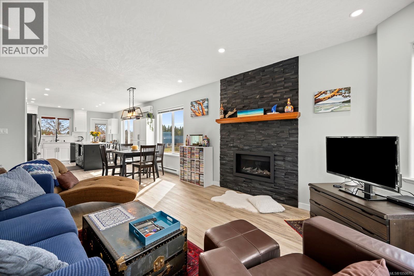
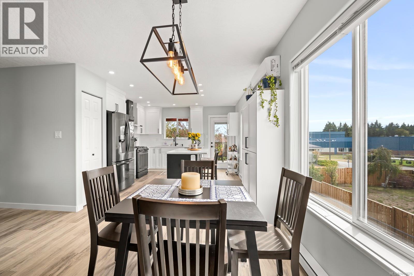
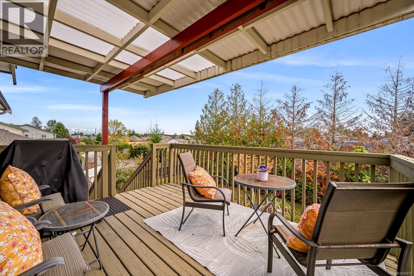
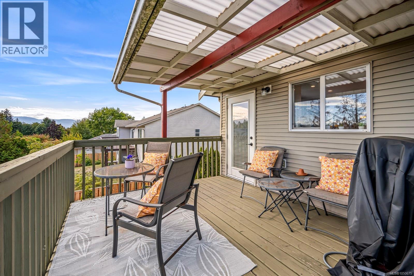
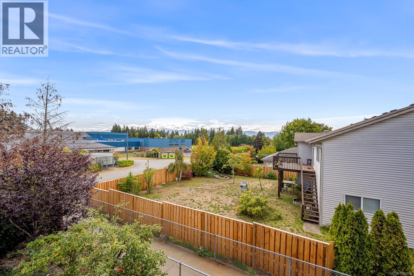
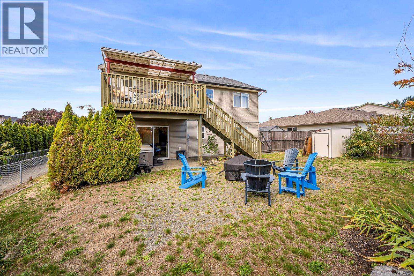
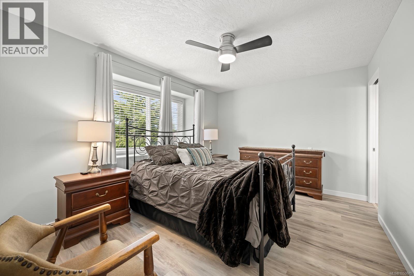
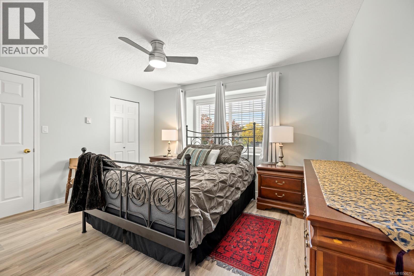
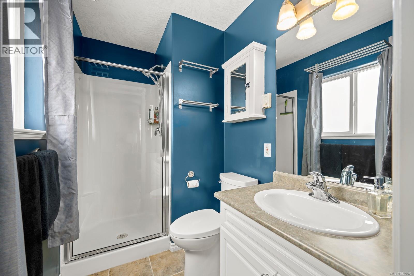
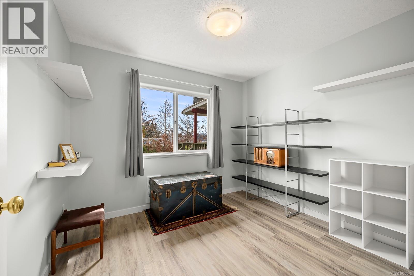
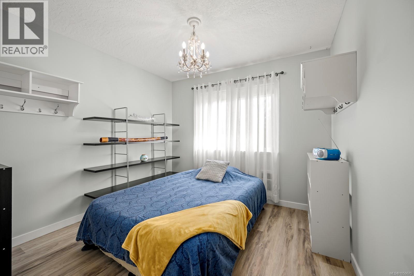
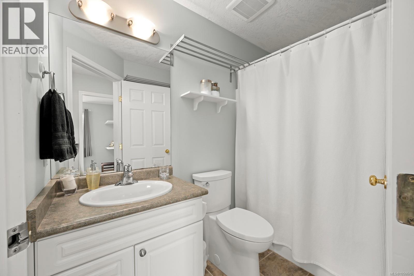
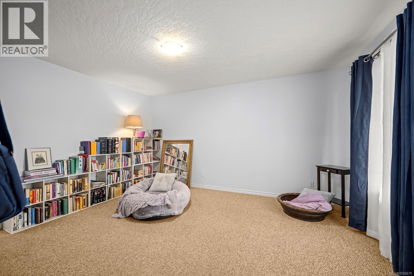
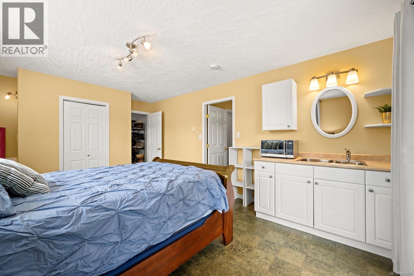
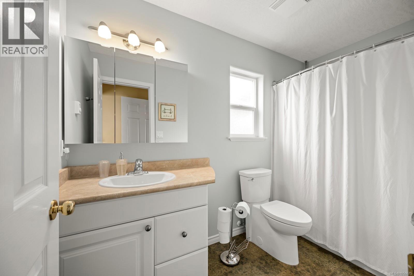
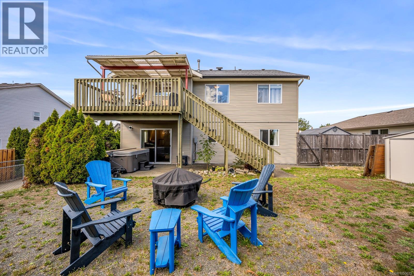
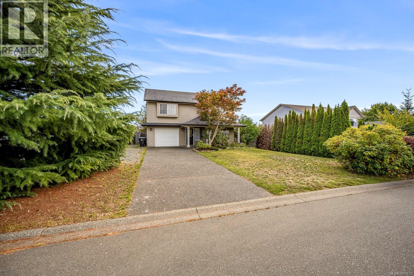
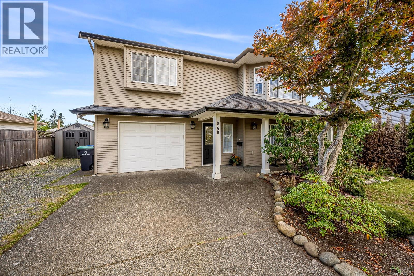
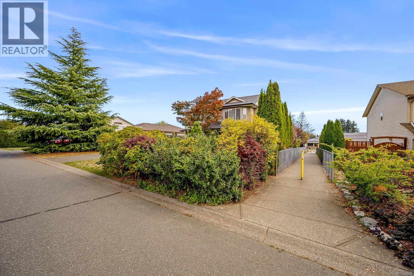
Welcome to this beautiful, move in ready, 1,910 sq ft, 4 bedroom, 3 bathroom home in a sought after East Courtenay location with suite potential! Perfectly suited for family living, this home offers RV parking, mountain views, and an updated white kitchen featuring high end appliances with built in WIFI, allowing you to control them right from your phone! The gas range, quartz countertops and stylish finishes create a kitchen that is both functional and impressive. Step from the kitchen onto the covered deck and enjoy beautiful views of the backyard and Beaufort Mountain Range, plus a natural gas hookup for your BBQ. Walk to Valley View Elementary, Mark Isfeld Secondary, and North Island College, with CFB Comox, the hospital, Costco, Home Depot, Thrifty foods and Crown Isle all just minutes away. A fantastic family home in a great neighbourhood! (id:50419)
Property Details
| MLS® Number | 1050675 |
| Property Type | Single Family |
| Neigbourhood | Courtenay East |
| Features | Central Location, Curb & Gutter, Southern Exposure, Other, Marine Oriented |
| Parking Space Total | 5 |
| Plan | Vip65231 |
| View Type | Mountain View |
Building
| Bathroom Total | 3 |
| Bedrooms Total | 4 |
| Appliances | Dishwasher, Dryer, Range - Gas, Refrigerator, Washer |
| Constructed Date | 2002 |
| Cooling Type | Air Conditioned |
| Fireplace Present | Yes |
| Fireplace Total | 1 |
| Heating Fuel | Electric |
| Heating Type | Baseboard Heaters, Heat Pump |
| Size Interior | 1,910 Ft2 |
| Type | House |
Land
| Access Type | Road Access |
| Acreage | No |
| Size Irregular | 7405 |
| Size Total | 7405 Sqft |
| Size Total Text | 7405 Sqft |
| Zoning Description | R-ssmuh |
| Zoning Type | Residential |
Rooms
| Level | Type | Length | Width | Dimensions |
|---|---|---|---|---|
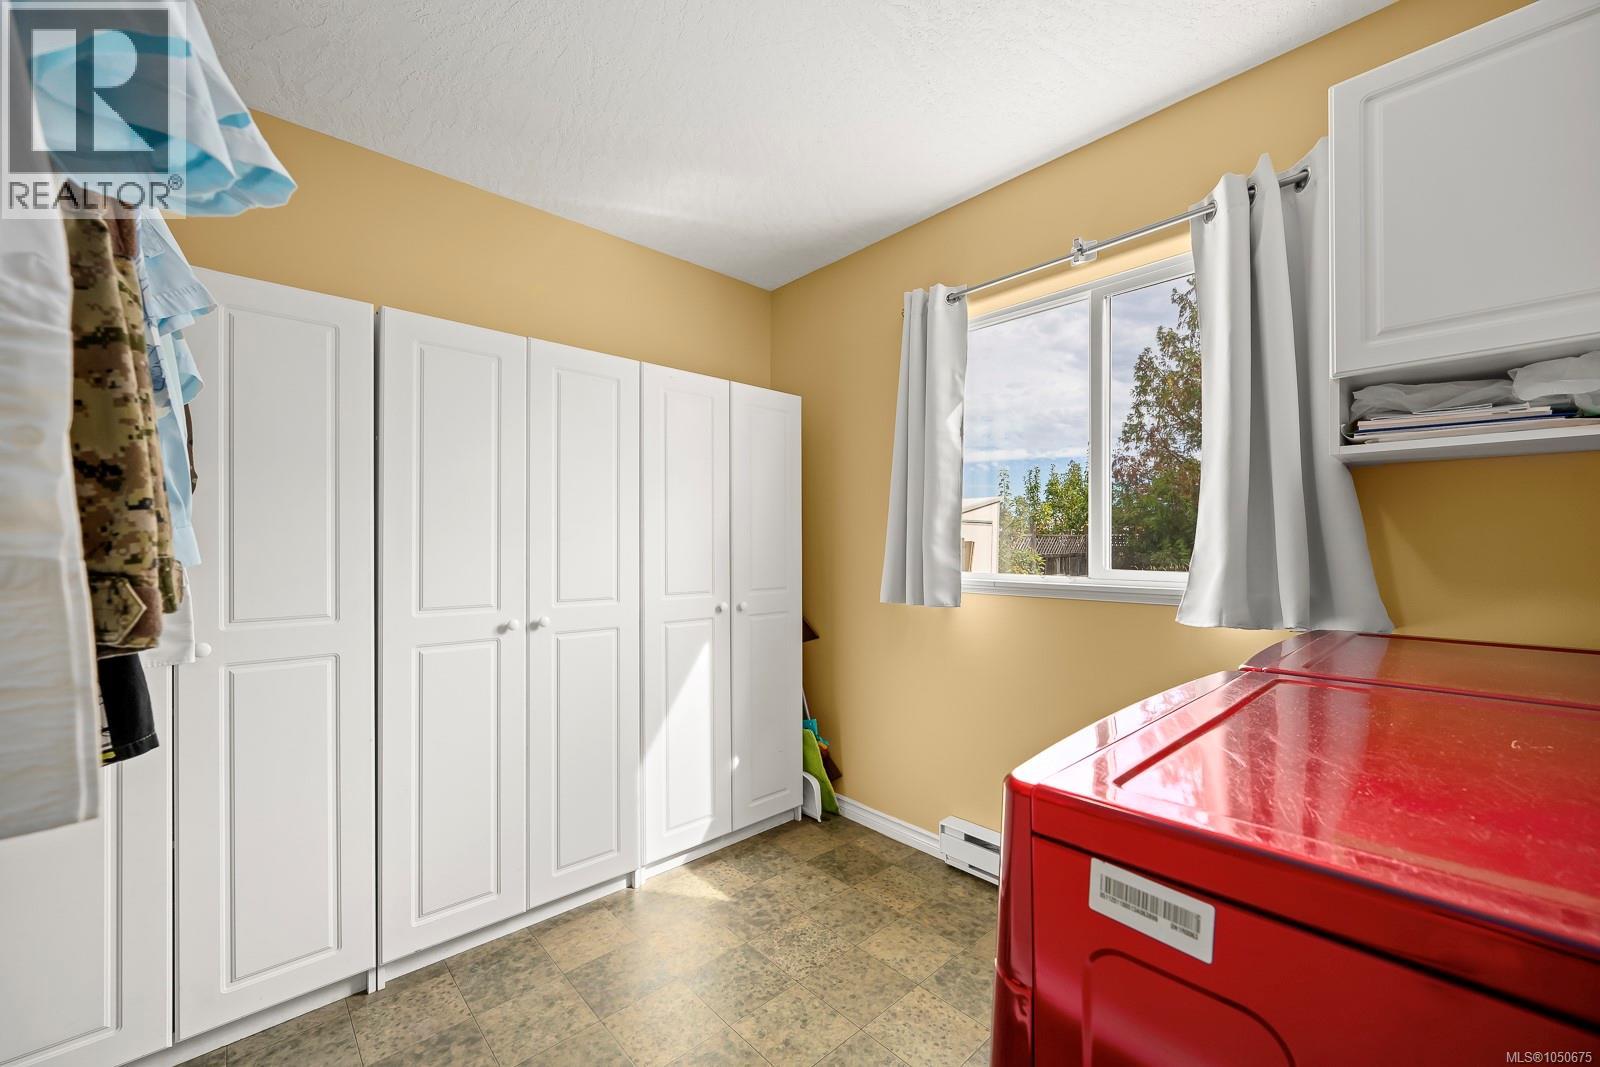
| Lower Level | Laundry Room | 9'9 x 8'6 | ||
| Lower Level | Bathroom | 10'0 x 5'0 | ||
| Lower Level | Bedroom | 15'7 x 12'4 | ||
| Lower Level | Family Room | 14'8 x 12'4 | ||
| Main Level | Bathroom | 8'2 x 4'11 | ||
| Main Level | Bedroom | 10'0 x 9'0 | ||
| Main Level | Bedroom | 9'7 x 10'0 | ||
| Main Level | Ensuite | 8'1 x 5'0 | ||
| Main Level | Primary Bedroom | 13'6 x 10'7 | ||
| Main Level | Living Room | 12'4 x 12'0 | ||
| Main Level | Dining Room | 12'4 x 9'1 | ||
| Main Level | Kitchen | 13'9 x 12'4 |
https://www.realtor.ca/real-estate/30319148/948-brooks-pl-courtenay-courtenay-east
Contact Us
Contact us for more information

Tina Vincent
Personal Real Estate Corporation
tinavincent.com/
#121 - 750 Comox Road
Courtenay, British Columbia V9N 3P6
(250) 334-3124
(800) 638-4226
(250) 334-1901

The trademarks REALTOR®, REALTORS®, and the REALTOR® logo are controlled by The Canadian Real Estate Association (CREA) and identify real estate professionals who are members of CREA. The trademarks MLS®, Multiple Listing Service® and the associated logos are owned by The Canadian Real Estate Association (CREA) and identify the quality of services provided by real estate professionals who are members of CREA. The trademark DDF® is owned by The Canadian Real Estate Association (CREA) and identifies CREA's Data Distribution Facility (DDF®)
September 23 2026 10:22:01
Vancouver Island Real Estate Board
Royal LePage-Comox Valley (Cv)