
A 115 Rod & Gun Rd Courtenay, British Columbia V9N 6X8

$599,900
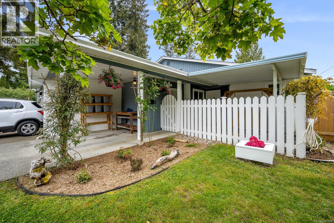
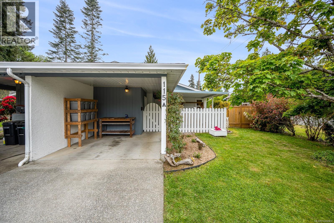
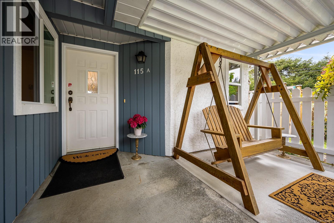
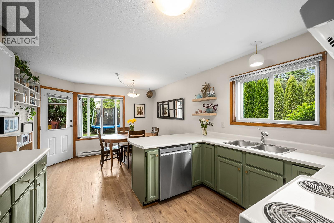
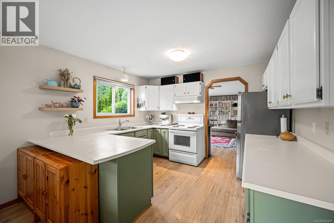
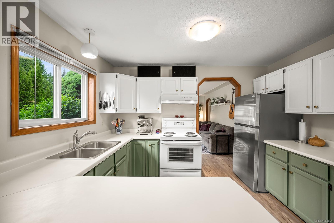
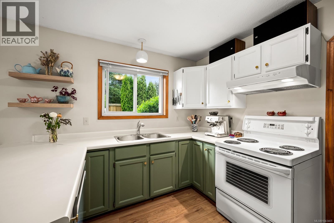
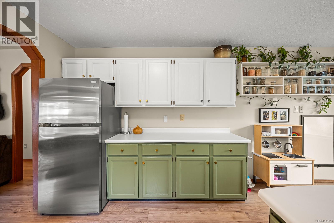
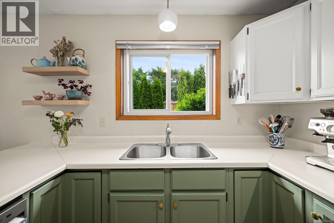
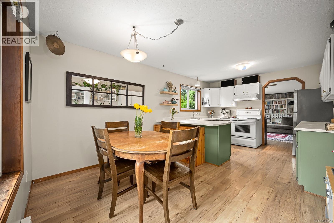
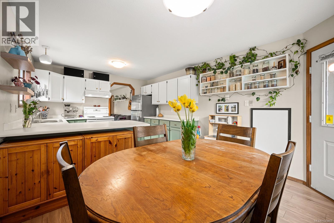
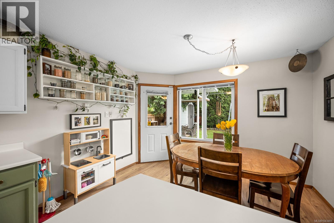
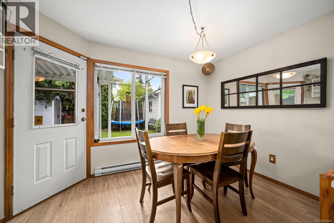
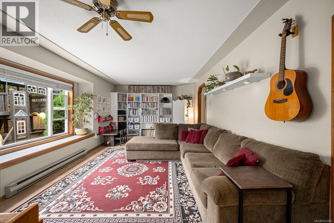
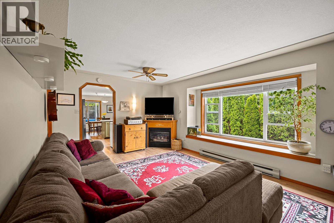
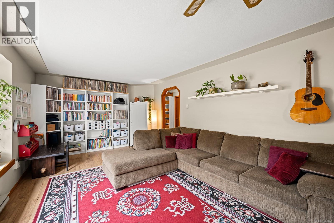
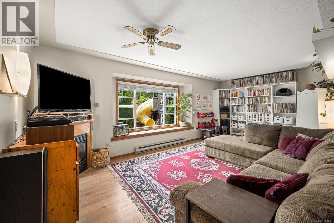
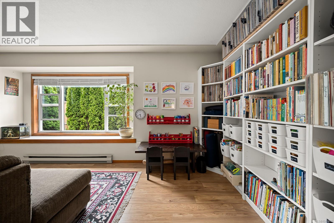
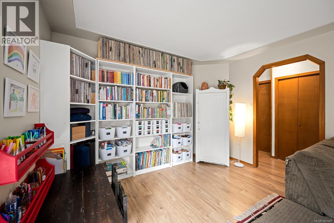
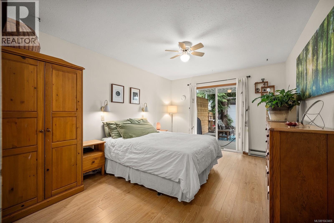
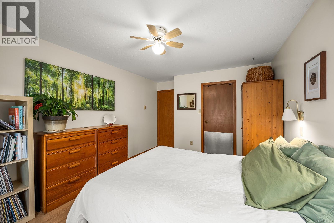
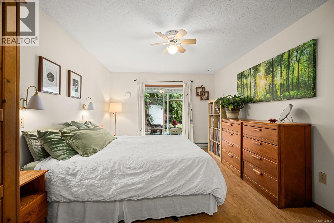
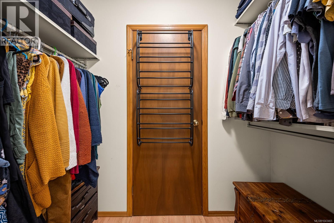
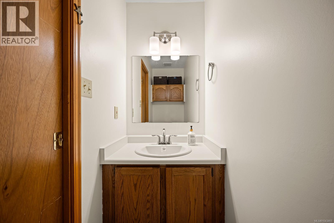
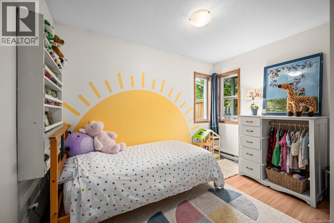
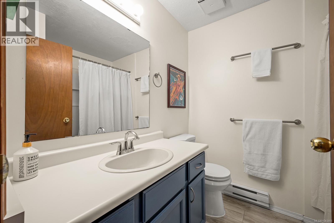
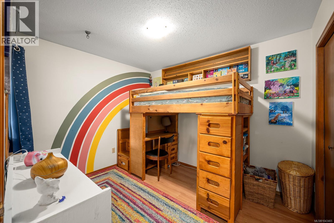
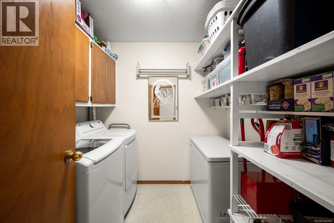
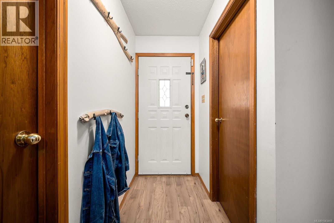
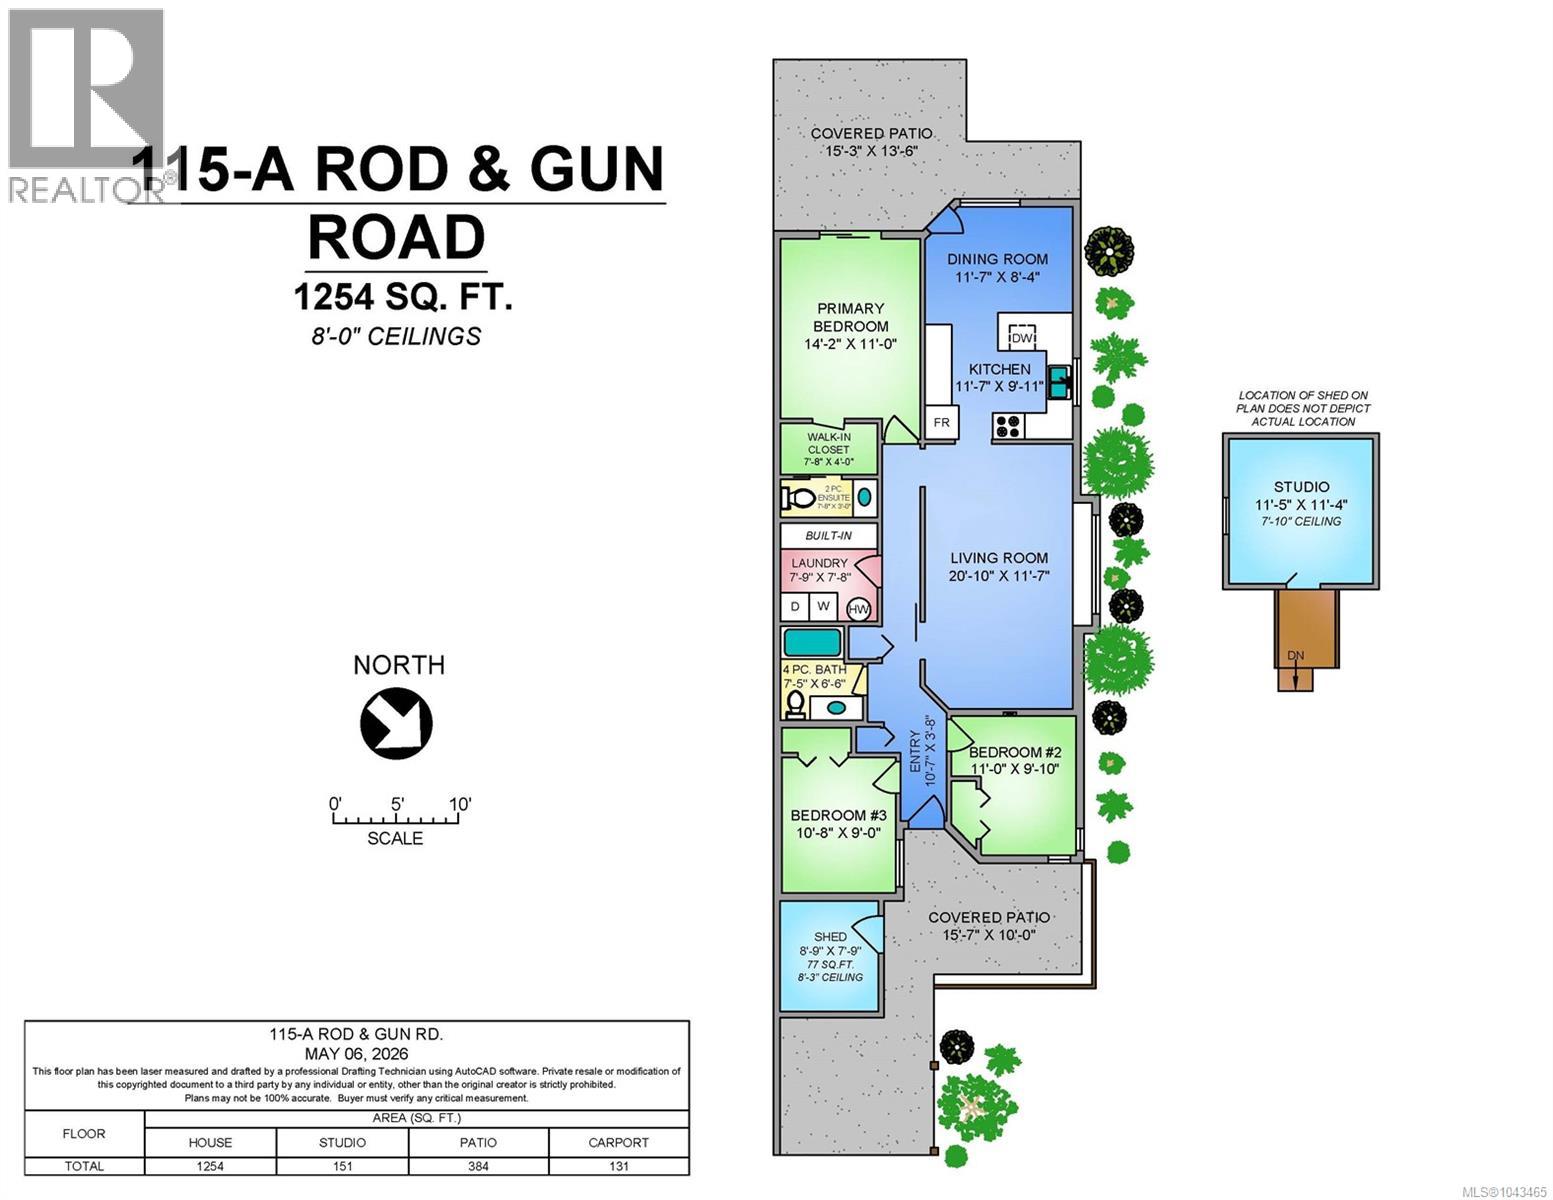
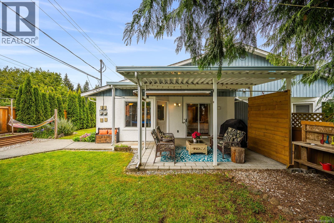
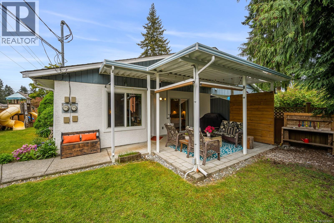
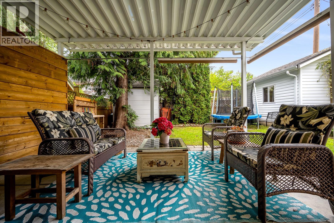
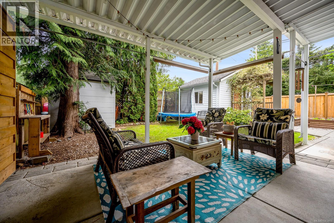
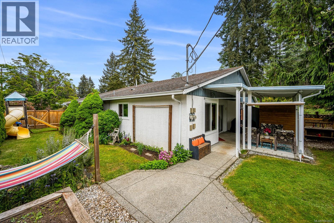
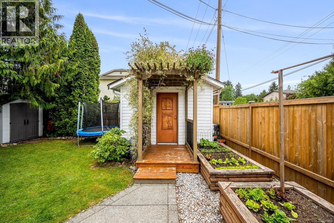
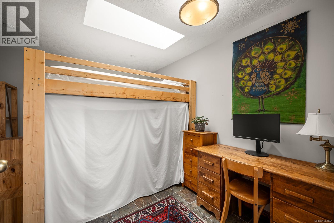
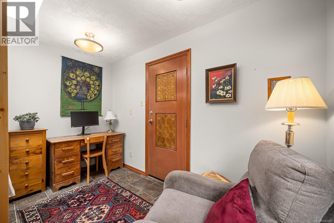
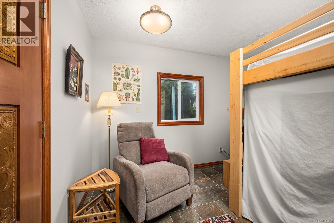
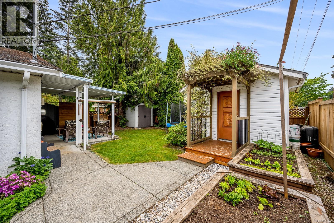
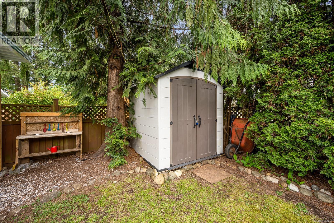
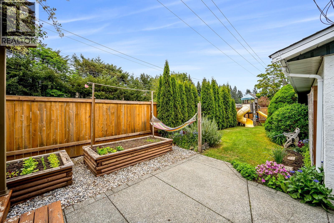
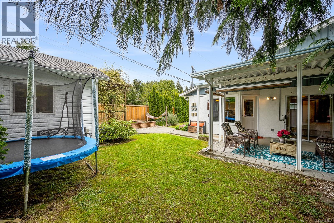
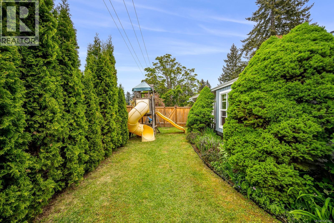
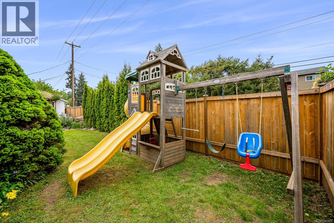
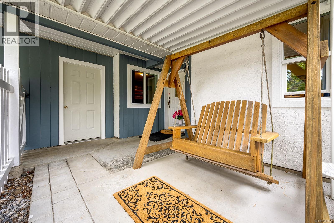
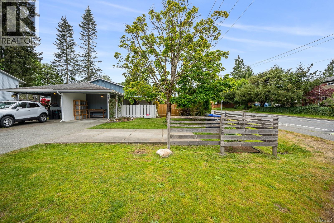
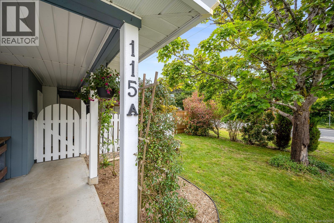
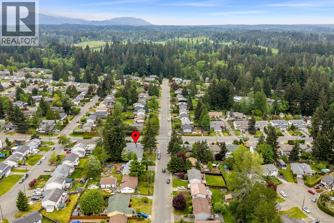
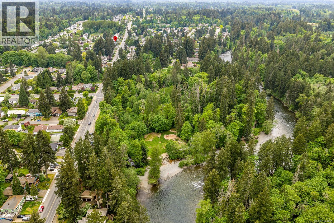
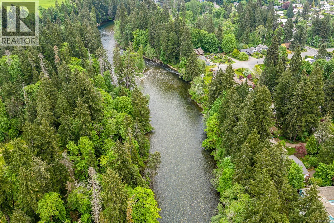
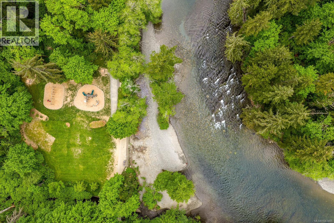
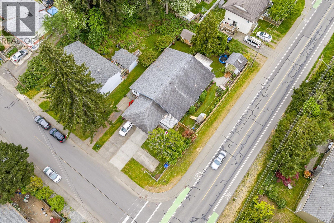
Welcome to this beautifully updated 3-bedroom, 1.5-bath rancher half duplex in Courtenay's highly sought-after Puntledge Park neighbourhood. Enjoy the convenience of one-level living just minutes from the Puntledge River's popular swimming holes and an easy walk to downtown Courtenay's vibrant cafés, restaurants, boutiques, and local amenities. Inside, the bright, functional layout features a spacious living room with a cozy gas fireplace, large picture window, generous primary bedroom with ensuite, and a detached studio perfect for a home office, gym, or guest space. Thoughtful updates include laminate flooring, fresh interior paint, refreshed kitchen and bathroom cabinetry, new bathtub, washer, dryer and dishwasher (2022), updated lighting, living room blinds, fencing (2023), and exterior front paint. The private, fully fenced backyard offers covered front and rear patios, raised garden beds, a storage shed, gas BBQ hookup, and plenty of room to relax. Two parking spaces, excellent storage, and an efficient, comfortable home complete this fantastic package in one of Courtenay's most walkable neighbourhoods. (id:50419)
Property Details
| MLS® Number | 1043465 |
| Property Type | Single Family |
| Neigbourhood | Courtenay City |
| Community Features | Pets Allowed, Family Oriented |
| Features | Central Location, Level Lot, Corner Site, Other |
| Parking Space Total | 3 |
| Structure | Shed, Workshop |
Building
| Bathroom Total | 2 |
| Bedrooms Total | 3 |
| Constructed Date | 1989 |
| Cooling Type | None |
| Fireplace Present | Yes |
| Fireplace Total | 1 |
| Heating Fuel | Natural Gas |
| Heating Type | Baseboard Heaters |
| Size Interior | 1,254 Ft2 |
| Type | Duplex |
Land
| Acreage | No |
| Size Irregular | 4356 |
| Size Total | 4356 Sqft |
| Size Total Text | 4356 Sqft |
| Zoning Description | R-ssmuh |
| Zoning Type | Residential |
Rooms
| Level | Type | Length | Width | Dimensions |
|---|---|---|---|---|
| Main Level | Laundry Room | 7'9 x 7'8 | ||
| Main Level | Bathroom | 7'5 x 6'7 | ||
| Main Level | Ensuite | 2-Piece | ||
| Main Level | Primary Bedroom | 14'2 x 11'0 | ||
| Main Level | Kitchen | 11'7 x 9'11 | ||
| Main Level | Living Room | 20'10 x 11'7 | ||
| Main Level | Bedroom | 11'0 x 9'10 | ||
| Main Level | Bedroom | 9 ft | Measurements not available x 9 ft | |
| Main Level | Entrance | 10'7 x 3'8 | ||
| Other | Studio | 11'5 x 11'4 |
https://www.realtor.ca/real-estate/30050093/a-115-rod-gun-rd-courtenay-courtenay-city
Contact Us
Contact us for more information

Tessa Procter
Personal Real Estate Corporation
tessaprocter.com/
www.facebook.com/tessaprocterrealty/?modal=admin_todo_tour
www.instagram.com/tessaprocter.realty/
2230a Cliffe Ave.
Courtenay, British Columbia V9N 2L4
(250) 334-9900
(877) 216-5171
(250) 334-9955
www.oceanpacificrealty.com/

The trademarks REALTOR®, REALTORS®, and the REALTOR® logo are controlled by The Canadian Real Estate Association (CREA) and identify real estate professionals who are members of CREA. The trademarks MLS®, Multiple Listing Service® and the associated logos are owned by The Canadian Real Estate Association (CREA) and identify the quality of services provided by real estate professionals who are members of CREA. The trademark DDF® is owned by The Canadian Real Estate Association (CREA) and identifies CREA's Data Distribution Facility (DDF®)
July 17 2026 10:41:40
Vancouver Island Real Estate Board
RE/MAX Ocean Pacific (Crtny)