
A 1820 1st St Courtenay, British Columbia V9N 6V5

$739,000
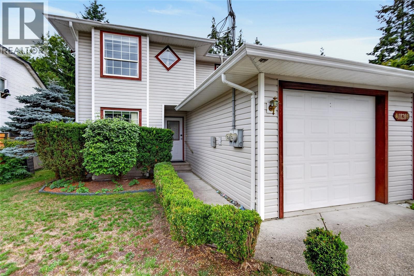
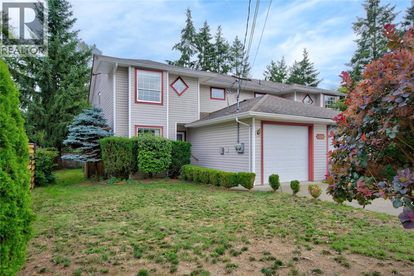
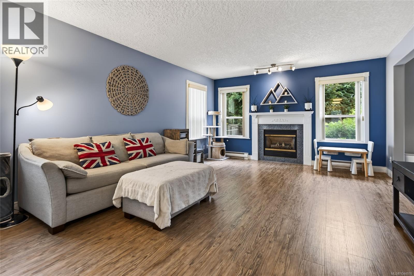
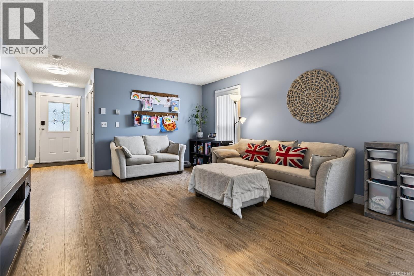
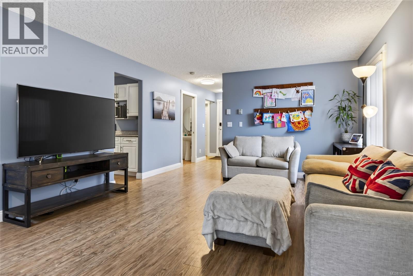
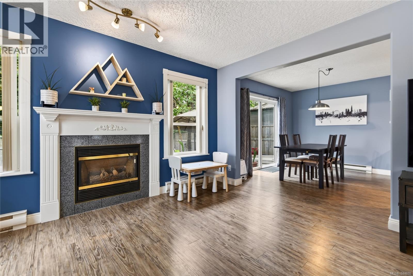
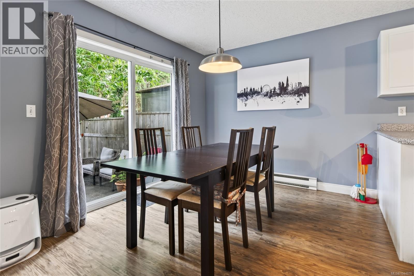
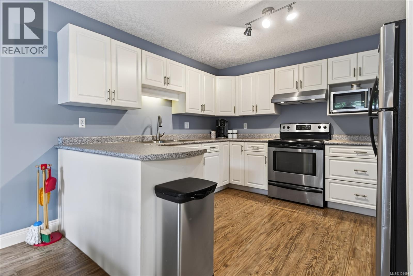
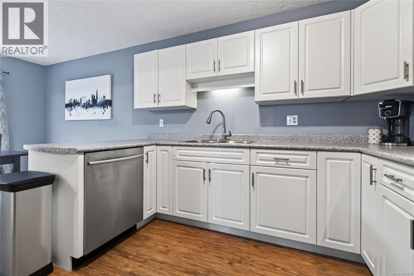
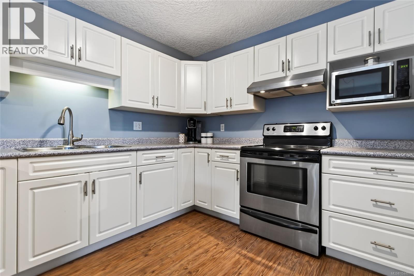
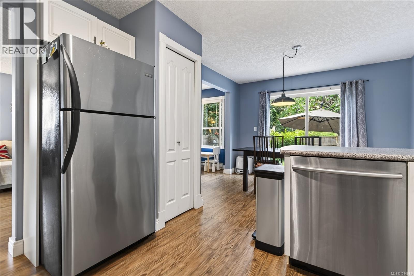
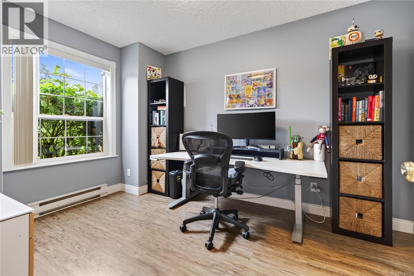
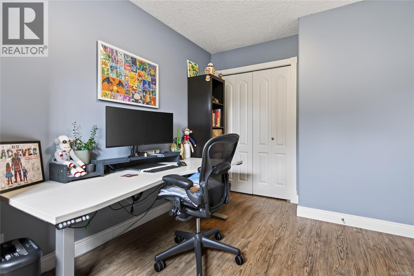
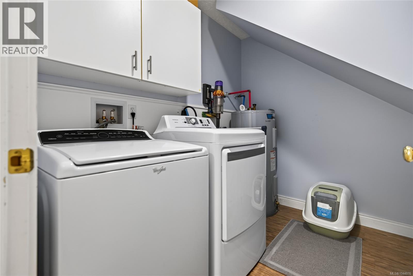
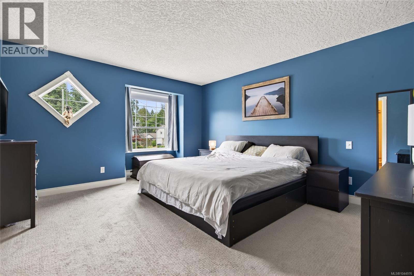
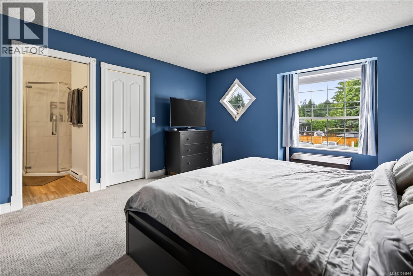
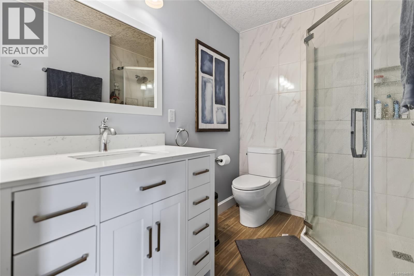
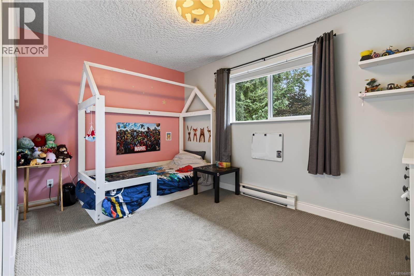
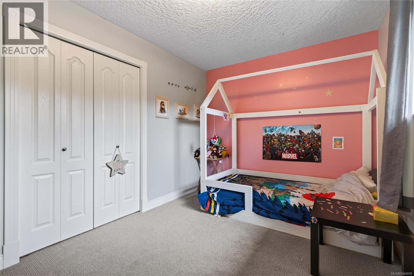
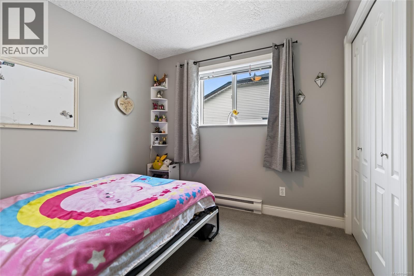
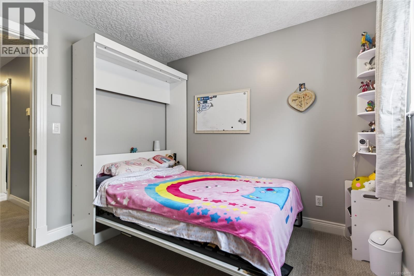
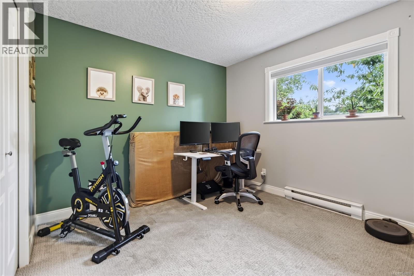
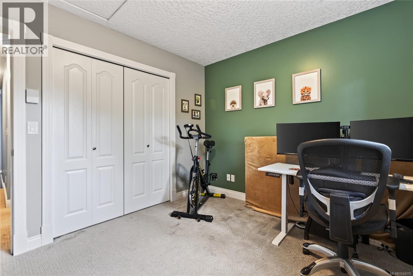
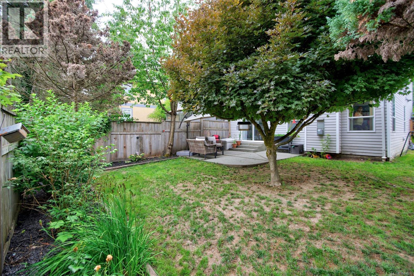
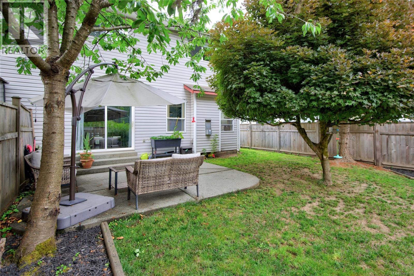
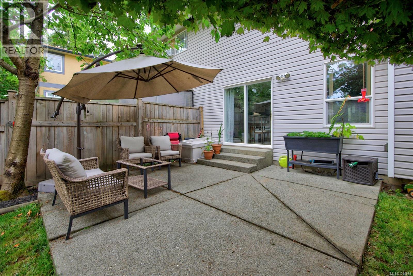
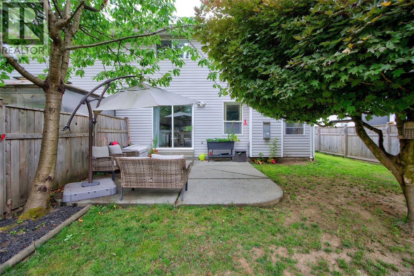
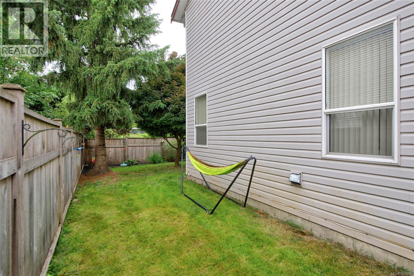
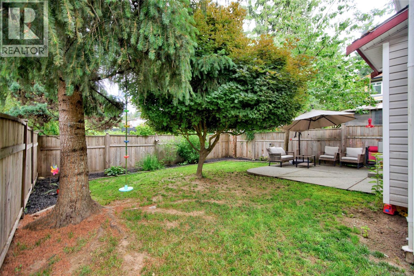
Welcome to A-1820 1st Street, a versatile and light-filled home offering over 1,800 sq. ft. of thoughtfully designed living space in beautiful Puntledge Park. Featuring a flexible 5-bedroom layout, dedicated dining and living areas, and outdoor entertaining space. Don't miss out this one won't last long! Contact Mike Fisher with Royal LePage in the Comox Valley to arrange your viewing. (id:50419)
Property Details
| MLS® Number | 1044976 |
| Property Type | Single Family |
| Neigbourhood | Courtenay City |
| Community Features | Pets Allowed, Family Oriented |
| Features | Central Location, Other |
| Parking Space Total | 2 |
| Plan | Vis4636 |
Building
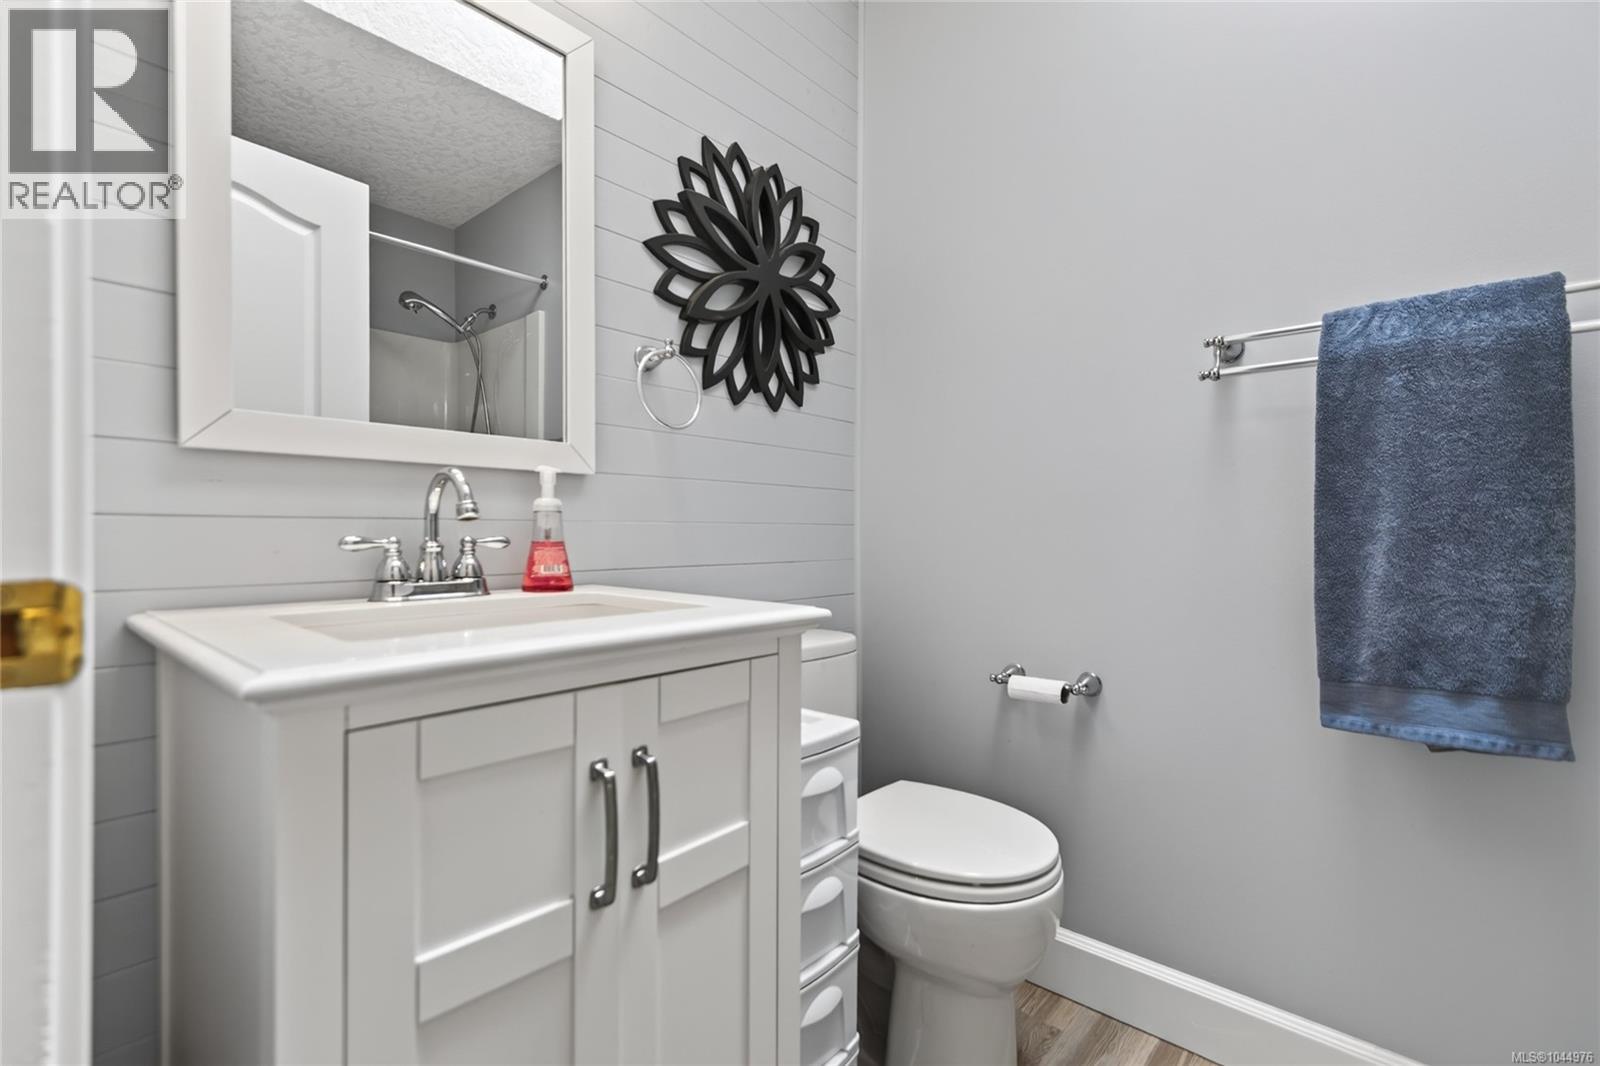
| Bathroom Total | 3 |
| Bedrooms Total | 5 |
| Appliances | Dishwasher, Dryer, Microwave, Range - Electric, Refrigerator, Washer |
| Constructed Date | 1998 |
| Cooling Type | None |
| Fireplace Present | Yes |
| Fireplace Total | 1 |
| Heating Type | Baseboard Heaters |
| Size Interior | 1,813 Ft2 |
| Type | Duplex |
Land
| Access Type | Road Access |
| Acreage | No |
| Size Irregular | 3762 |
| Size Total | 3762 Sqft |
| Size Total Text | 3762 Sqft |
| Zoning Type | Residential |
Rooms
| Level | Type | Length | Width | Dimensions |
|---|---|---|---|---|
| Second Level | Bedroom | 10'0 x 11'6 | ||
| Second Level | Bathroom | 4-Piece | ||
| Second Level | Ensuite | 3-Piece | ||
| Second Level | Bedroom | 8'11 x 13'4 | ||
| Second Level | Bedroom | 8'11 x 9'7 | ||
| Second Level | Primary Bedroom | 19'9 x 13'4 | ||
| Main Level | Bathroom | 2-Piece | ||
| Main Level | Laundry Room | 7'9 x 8'3 | ||
| Main Level | Kitchen | 10'6 x 11'2 | ||
| Main Level | Dining Room | 8'10 x 11'0 | ||
| Main Level | Living Room | 21'9 x 13'6 | ||
| Main Level | Bedroom | 12'2 x 8'11 |
https://www.realtor.ca/real-estate/30110824/a-1820-1st-st-courtenay-courtenay-city
Contact Us
Contact us for more information

Mike Fisher
Personal Real Estate Corporation
islandhousehunters.com/
#121 - 750 Comox Road
Courtenay, British Columbia V9N 3P6
(250) 334-3124
(800) 638-4226
(250) 334-1901

Anita Dyck
#121 - 750 Comox Road
Courtenay, British Columbia V9N 3P6
(250) 334-3124
(800) 638-4226
(250) 334-1901

Owen Smith
www.islandhousehunters.com/
#121 - 750 Comox Road
Courtenay, British Columbia V9N 3P6
(250) 334-3124
(800) 638-4226
(250) 334-1901

The trademarks REALTOR®, REALTORS®, and the REALTOR® logo are controlled by The Canadian Real Estate Association (CREA) and identify real estate professionals who are members of CREA. The trademarks MLS®, Multiple Listing Service® and the associated logos are owned by The Canadian Real Estate Association (CREA) and identify the quality of services provided by real estate professionals who are members of CREA. The trademark DDF® is owned by The Canadian Real Estate Association (CREA) and identifies CREA's Data Distribution Facility (DDF®)
August 04 2026 05:04:02
Vancouver Island Real Estate Board
Royal LePage-Comox Valley (Cv)