
A 2142 Nikola Pl Campbell River, British Columbia V9W 6H9

$659,500
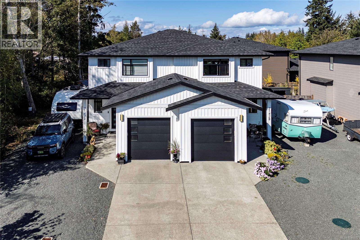
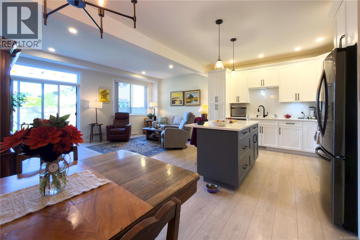
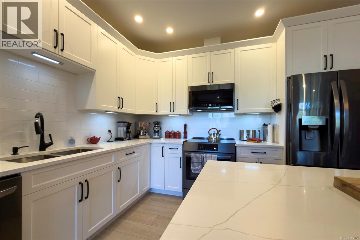
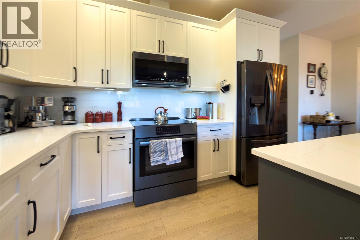
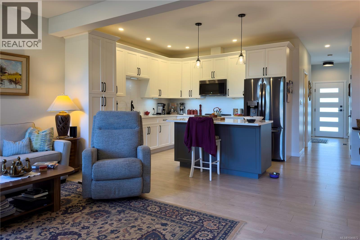
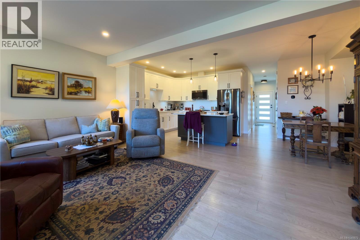
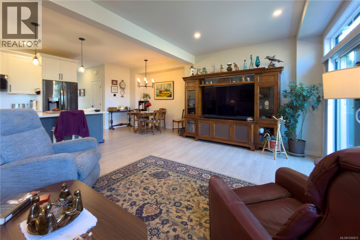
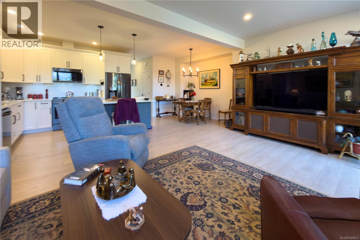
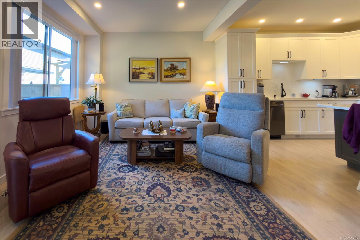
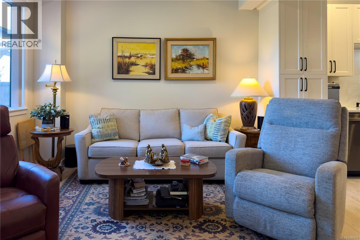
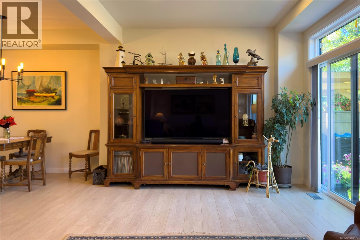
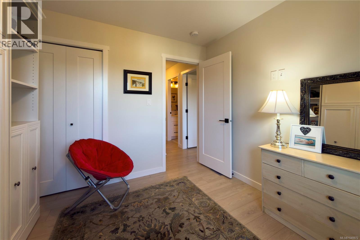
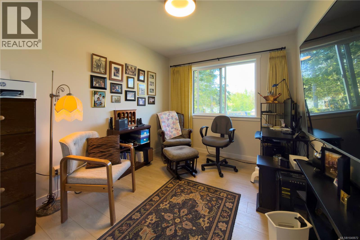
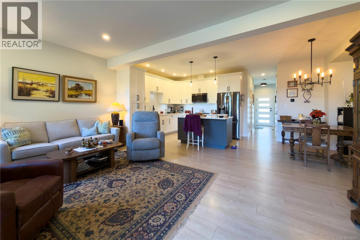
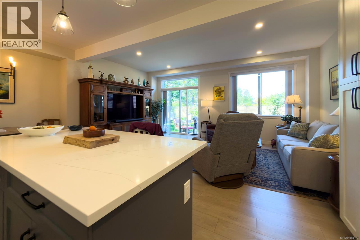
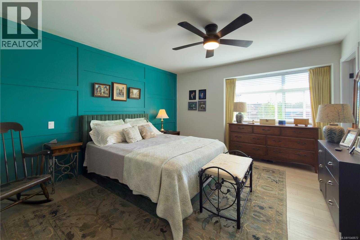
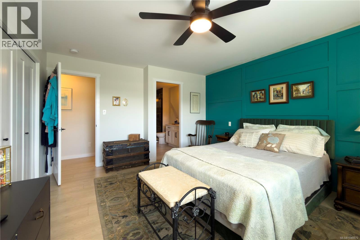
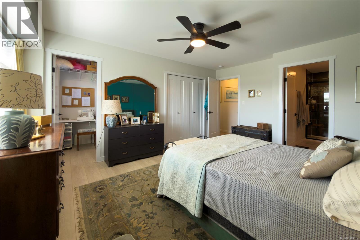
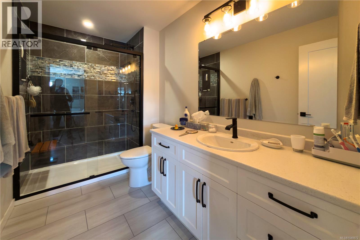
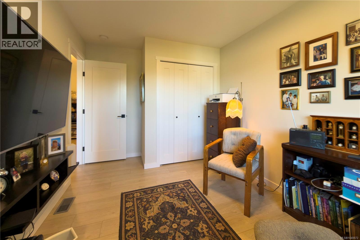
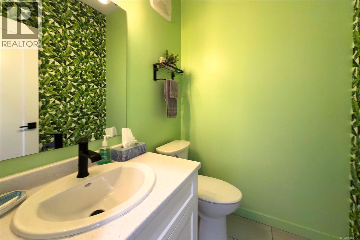
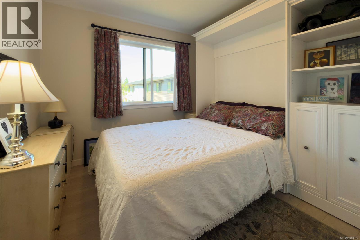
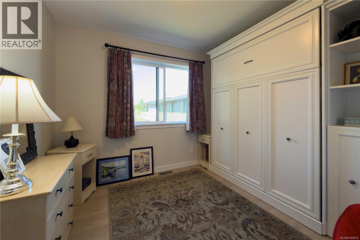
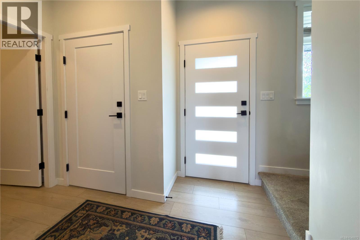
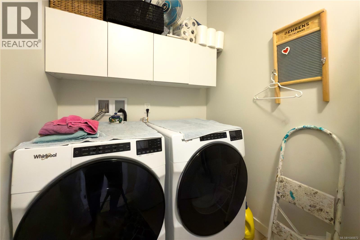
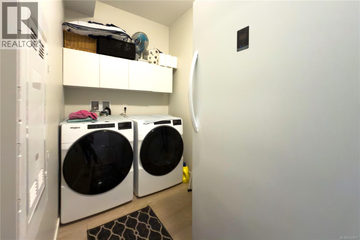
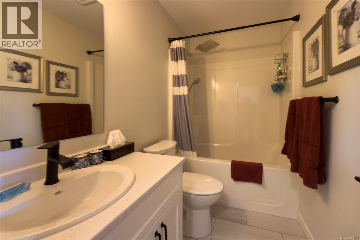
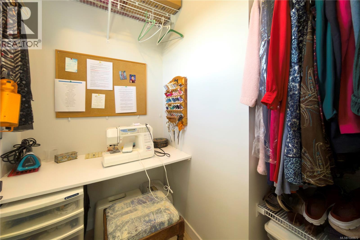
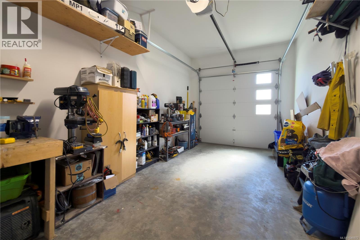
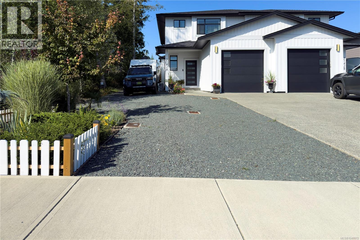
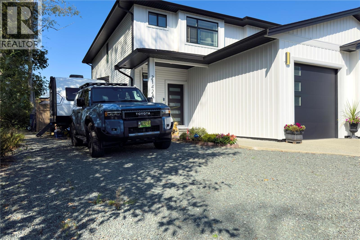
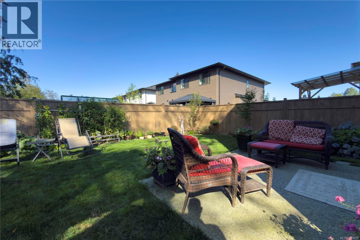
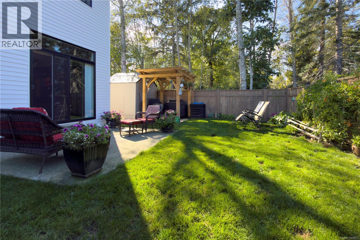
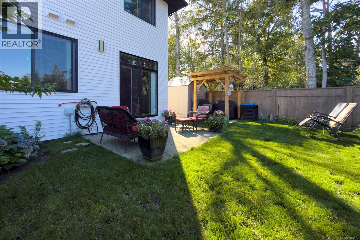
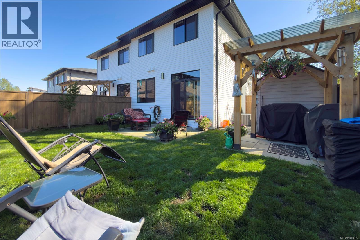
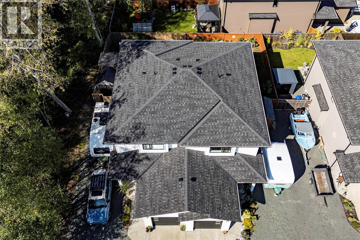
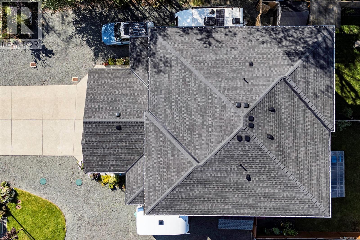
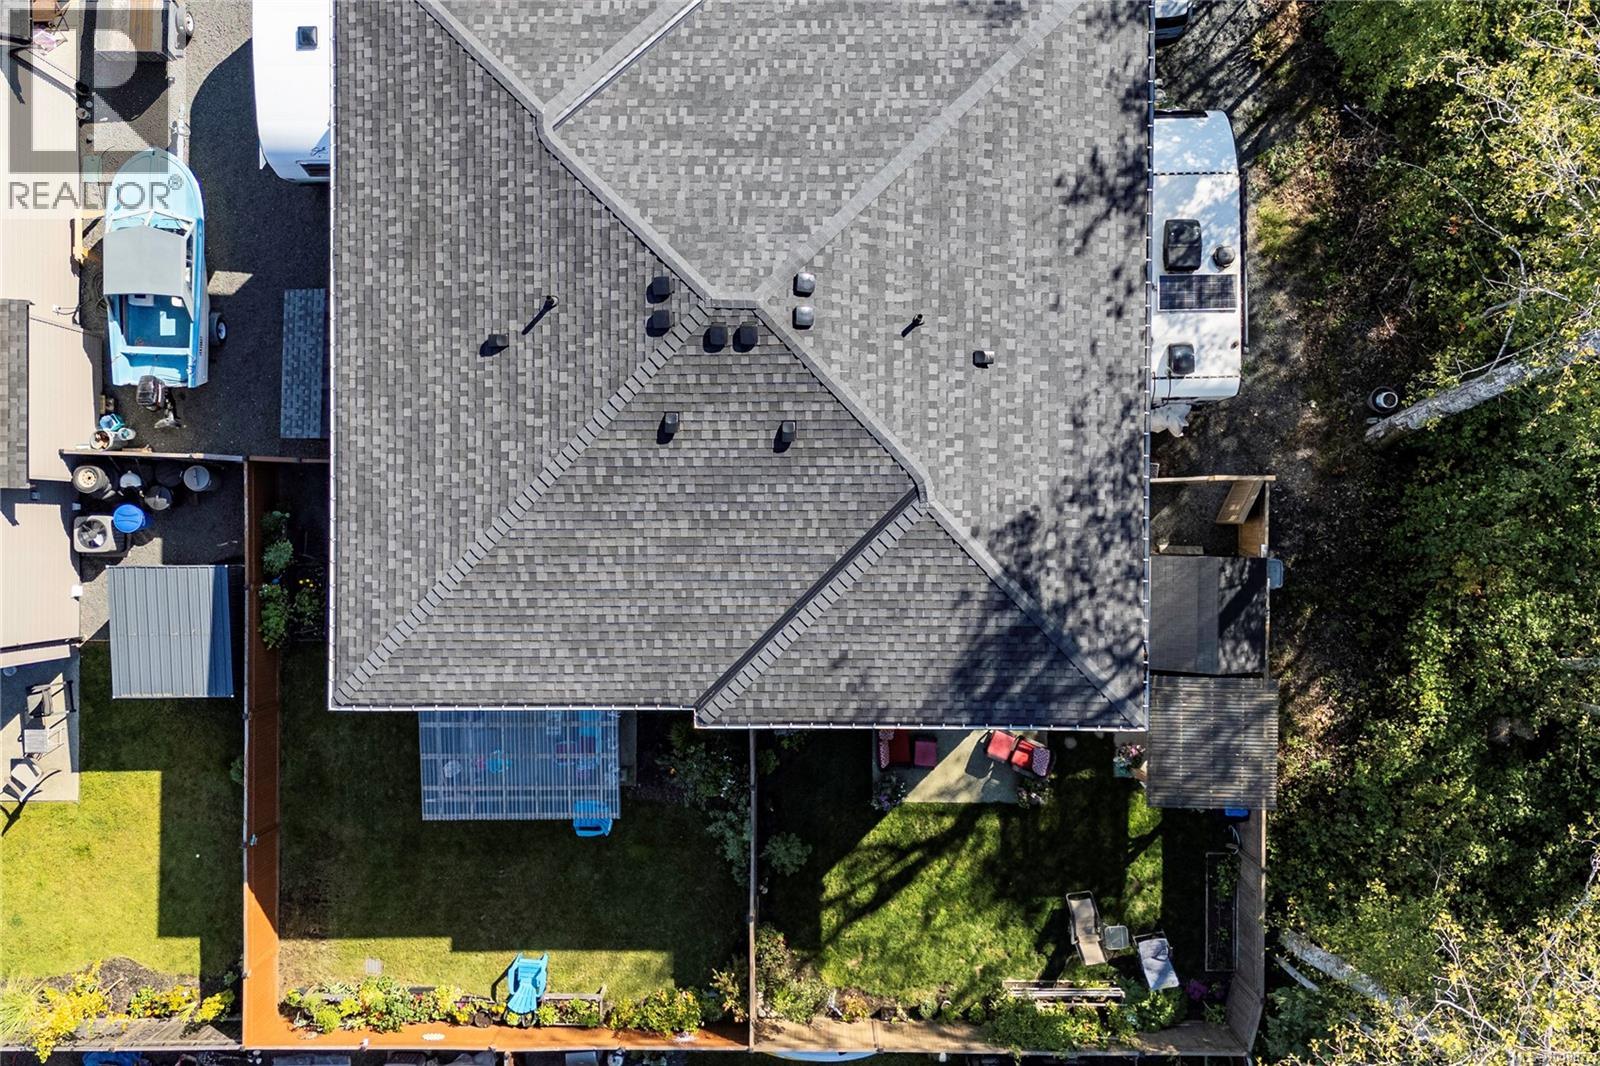
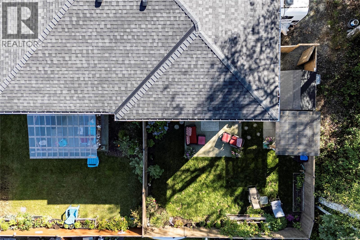
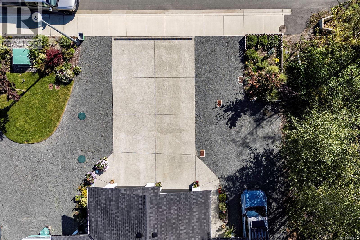
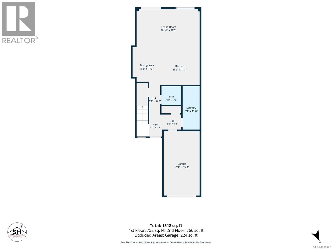
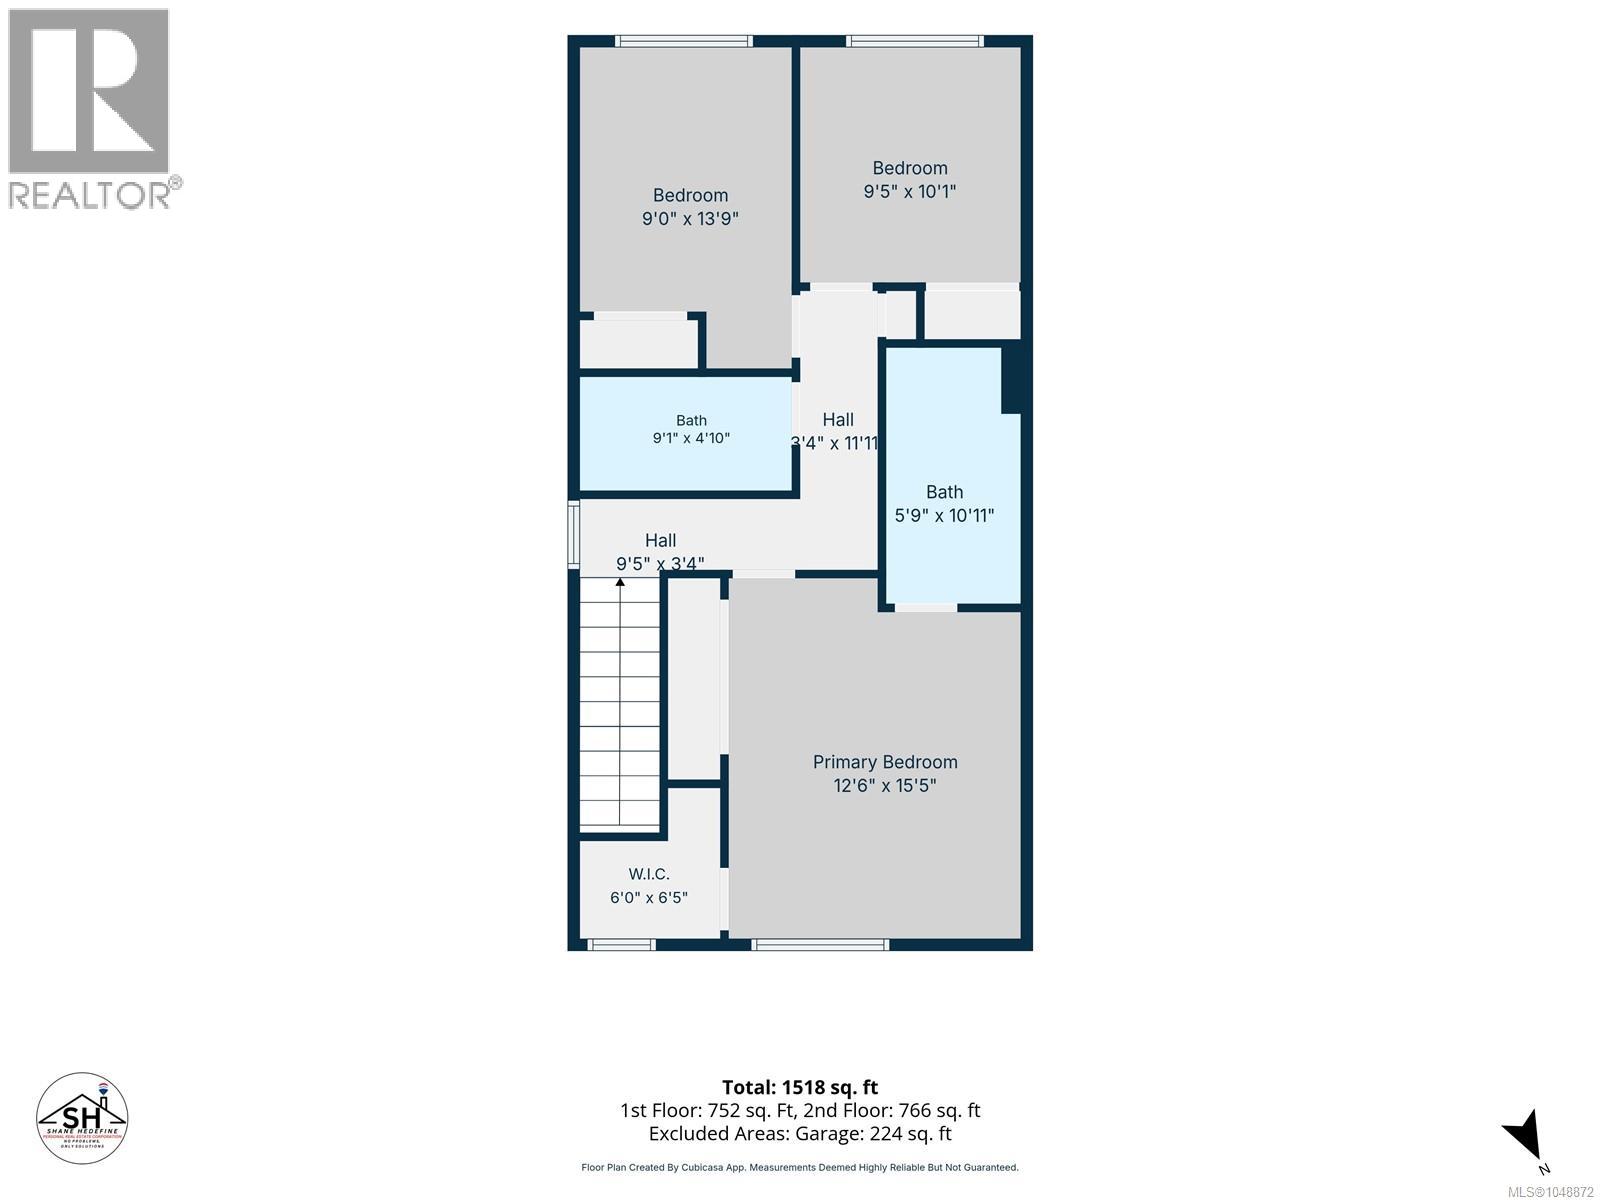
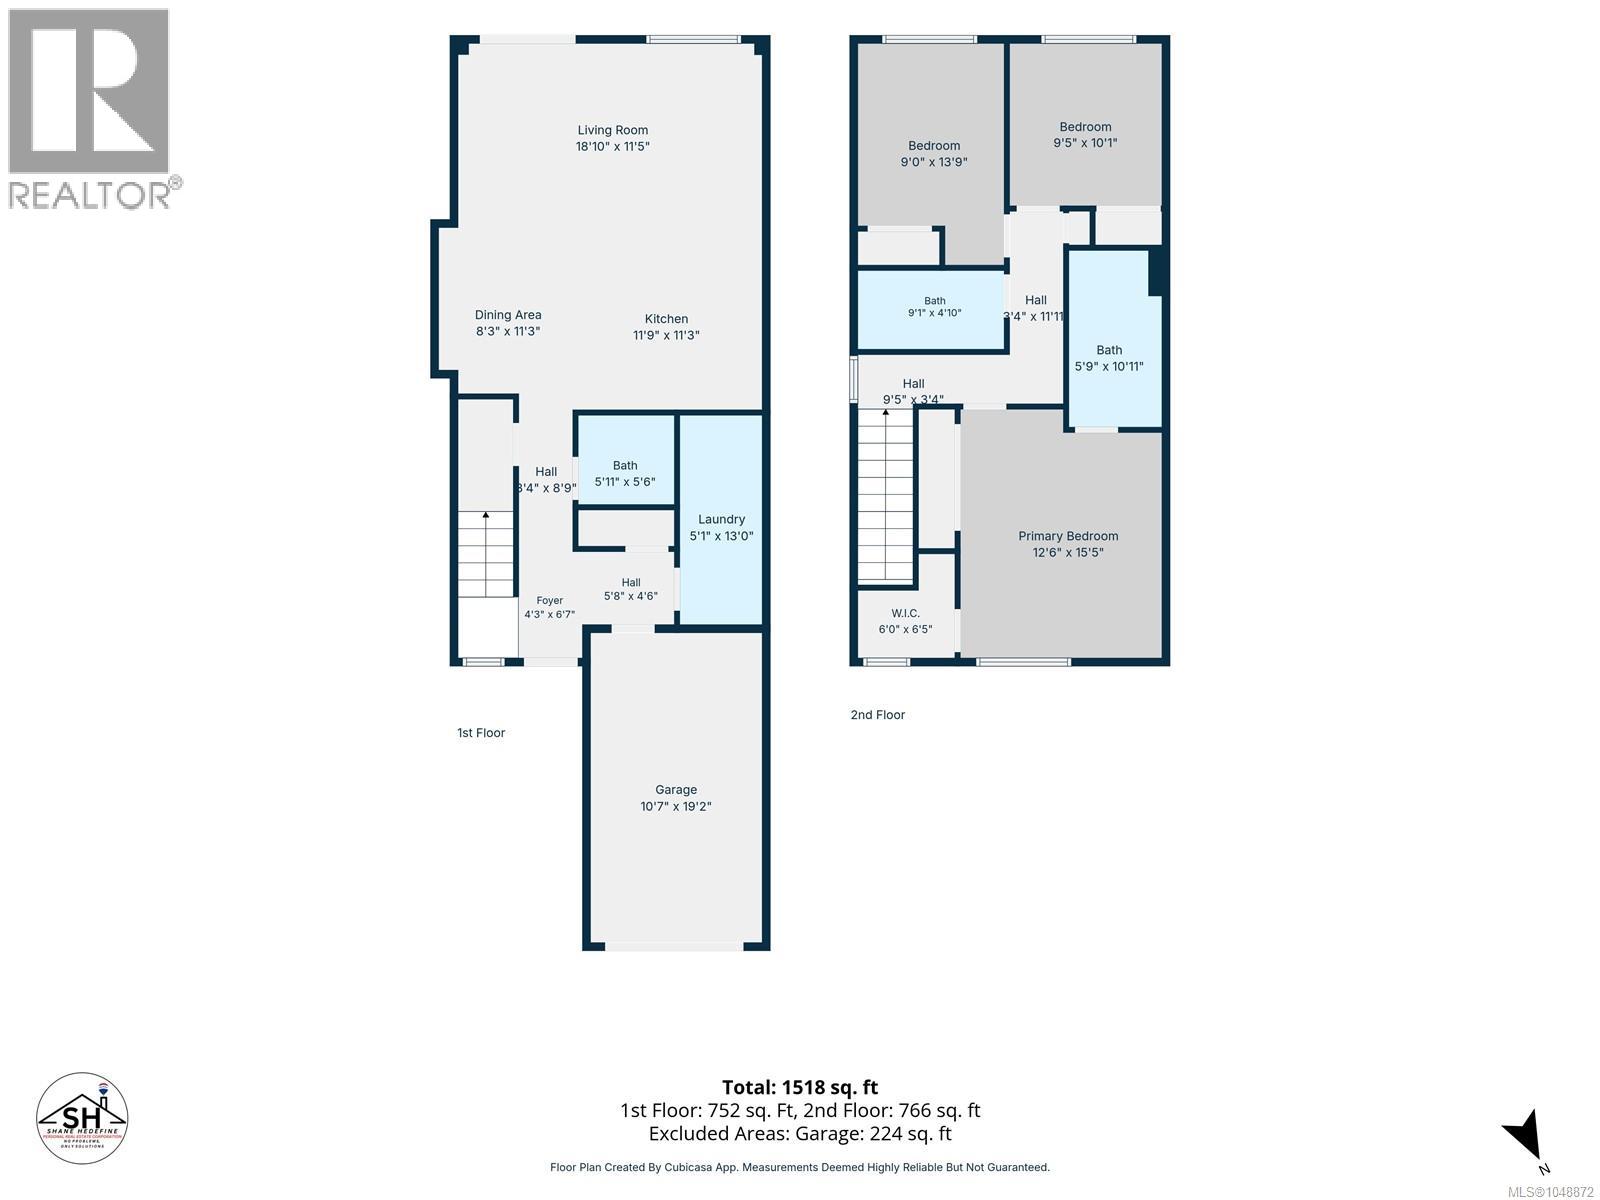
Built in 2023 and showing like new, this beautifully maintained 3-bedroom, 2.5-bath half duplex offers 1,553 sq. ft. of comfortable, modern living. Whether you're looking to get into the market, downsize, or simply enjoy a newer low-maintenance home, this one is well worth a look. The bright, functional main floor features 9-foot ceilings and an open-concept kitchen, dining and living area. The crisp white kitchen features quartz countertops and plenty of workspace, while a large laundry room provides excellent additional storage. Upstairs you'll find three bedrooms, including a spacious primary with a walk-in closet and 4-piece ensuite. Enjoy year-round comfort with an efficient heat pump and air conditioning. Outside, the fully fenced, landscaped yard is ready to enjoy, with a single garage, driveway parking, and room for the RV. This two-unit strata has no monthly strata fees, making ownership simple and affordable. Still covered by the balance of the New Home Warranty and, unlike buying brand new, there is NO GST on the purchase price. Located in a quiet, family-oriented neighbourhood close to the golf course, shopping and downtown Campbell River. Move-in ready and shows beautifully! (id:50419)
Property Details
| MLS® Number | 1048872 |
| Property Type | Single Family |
| Neigbourhood | Campbell River West |
| Community Features | Pets Allowed, Family Oriented |
| Features | Other |
| Parking Space Total | 3 |
Building
| Bathroom Total | 3 |
| Bedrooms Total | 3 |
| Constructed Date | 2023 |
| Cooling Type | Air Conditioned |
| Heating Fuel | Electric |
| Heating Type | Forced Air, Heat Pump |
| Size Interior | 1,553 Ft2 |
| Type | Duplex |
Parking
| Garage |
Land
| Access Type | Road Access |
| Acreage | No |
| Size Irregular | 3485 |
| Size Total | 3485 Sqft |
| Size Total Text | 3485 Sqft |
| Zoning Description | R-i |
| Zoning Type | Residential |
Rooms
| Level | Type | Length | Width | Dimensions |
|---|---|---|---|---|
| Second Level | Ensuite | 4-Piece | ||
| Second Level | Bathroom | 4-Piece | ||
| Second Level | Primary Bedroom | 13 ft | 14 ft | 13 ft x 14 ft |
| Second Level | Bedroom | 9 ft | 9 ft x Measurements not available | |
| Second Level | Bedroom | 10 ft | Measurements not available x 10 ft | |
| Main Level | Bathroom | 2-Piece | ||
| Main Level | Laundry Room | 6 ft | 6 ft x Measurements not available | |
| Main Level | Dining Room | 9 ft | Measurements not available x 9 ft | |
| Main Level | Kitchen | 12 ft | 12 ft x Measurements not available | |
| Main Level | Living Room | 19 ft | 19 ft x Measurements not available |
https://www.realtor.ca/real-estate/30251454/a-2142-nikola-pl-campbell-river-campbell-river-west
Contact Us
Contact us for more information
Shane Hedefine
Personal Real Estate Corporation
shanehedefine.com/
www.facebook.com/profile.php?id=100089530530539
950 Island Hwy
Campbell River, British Columbia V9W 2C3
(250) 286-1187
oceanpacificrealty.com/

The trademarks REALTOR®, REALTORS®, and the REALTOR® logo are controlled by The Canadian Real Estate Association (CREA) and identify real estate professionals who are members of CREA. The trademarks MLS®, Multiple Listing Service® and the associated logos are owned by The Canadian Real Estate Association (CREA) and identify the quality of services provided by real estate professionals who are members of CREA. The trademark DDF® is owned by The Canadian Real Estate Association (CREA) and identifies CREA's Data Distribution Facility (DDF®)
September 29 2026 11:31:49
Vancouver Island Real Estate Board
RE/MAX Ocean Pacific (Cr)