
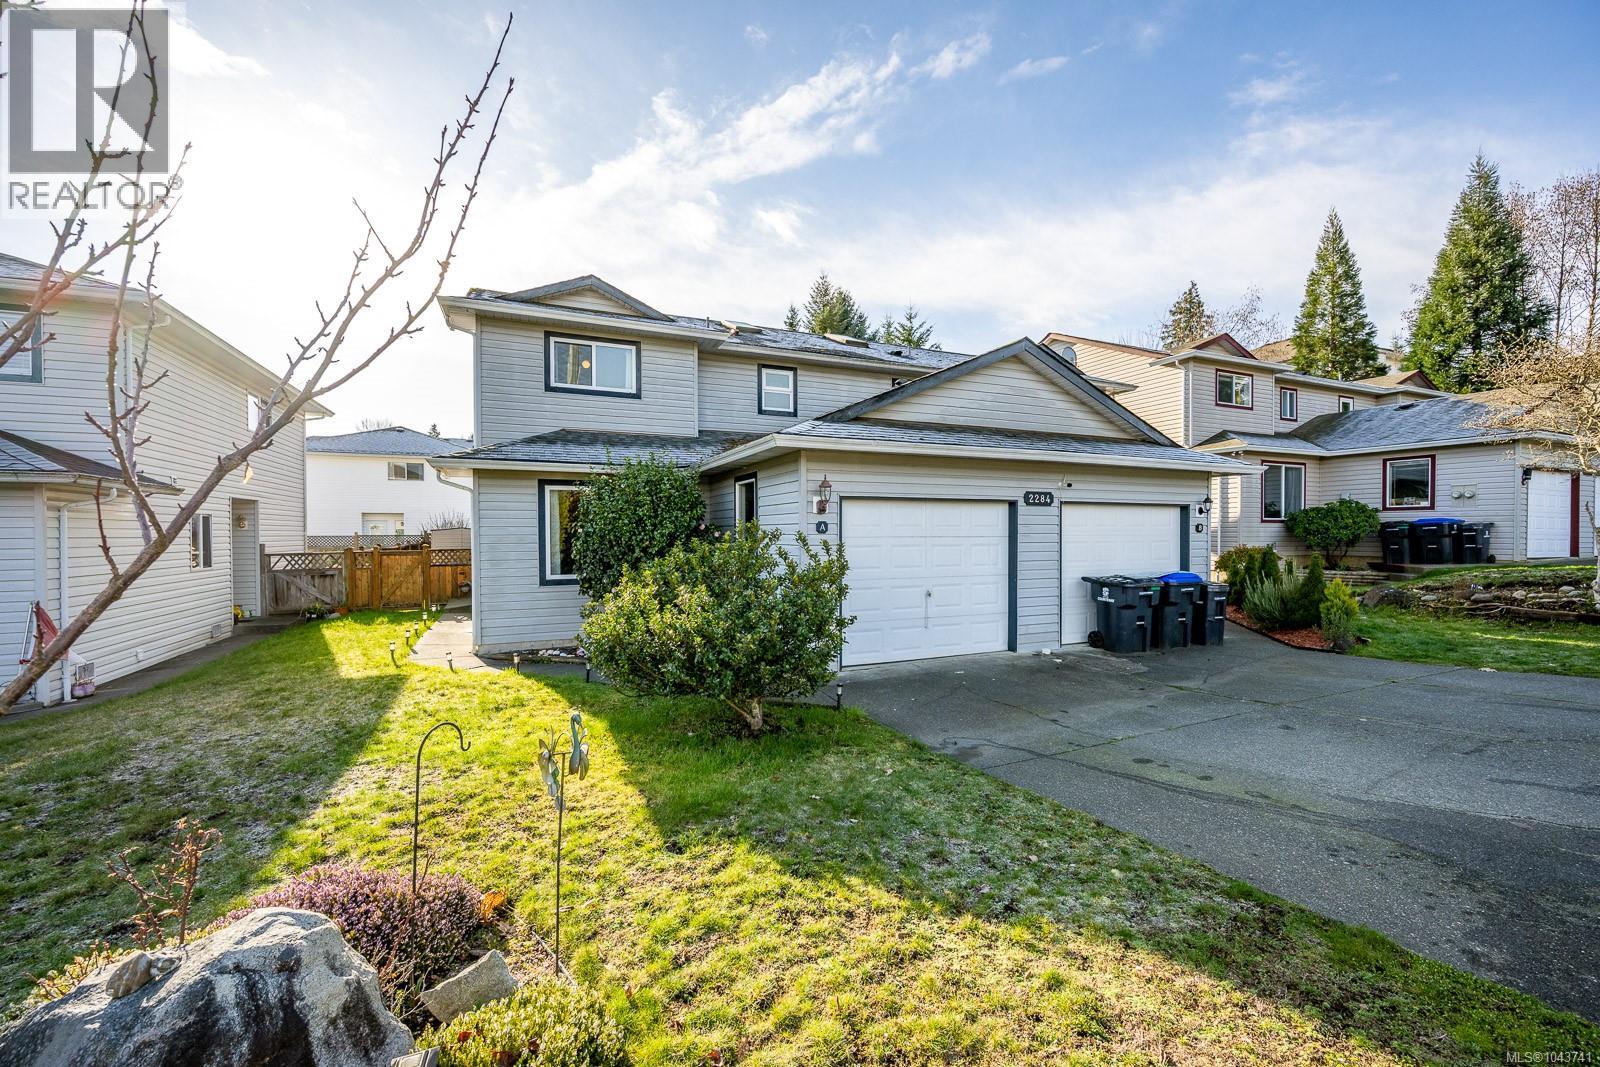
A 2284 1st St Courtenay, British Columbia V9N 8X8

$629,900
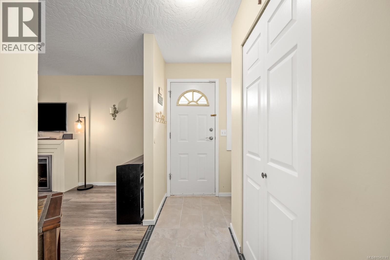
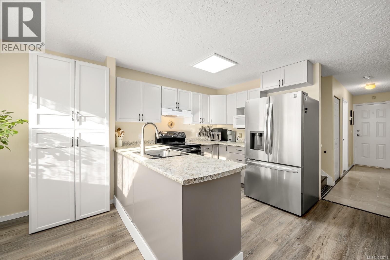
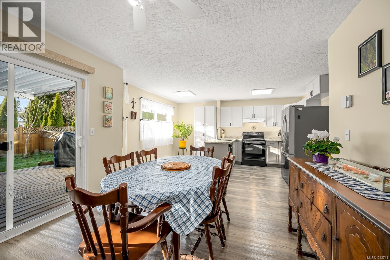
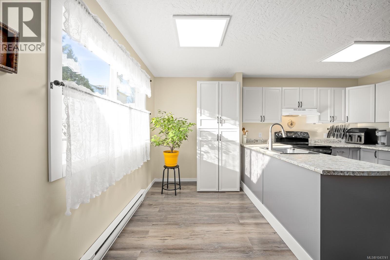
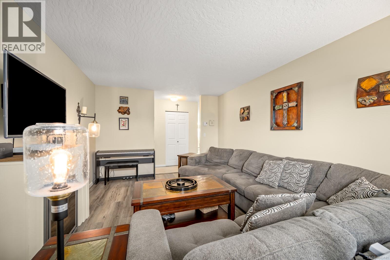
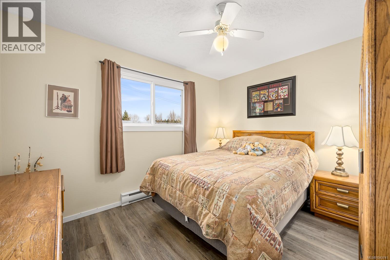
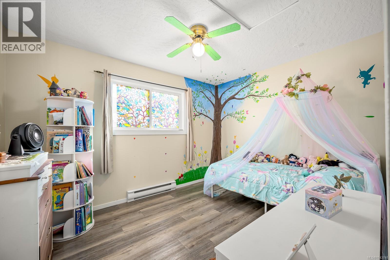
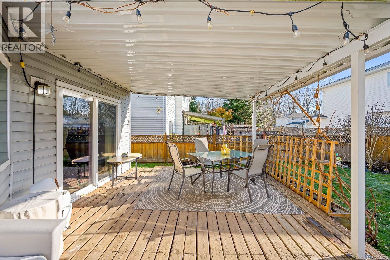
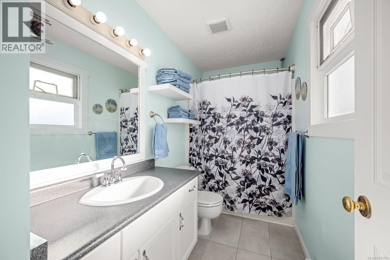
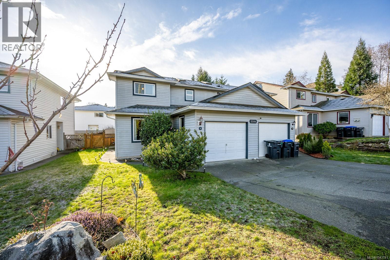
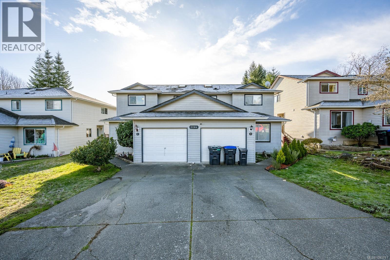
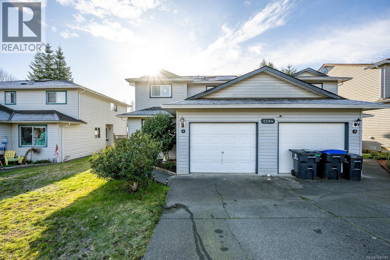
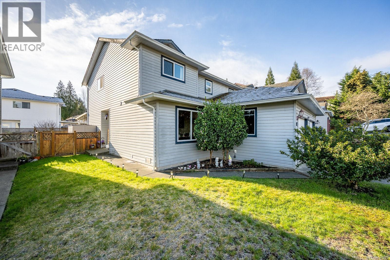
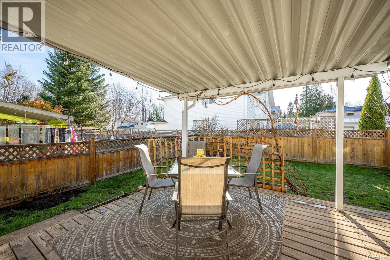
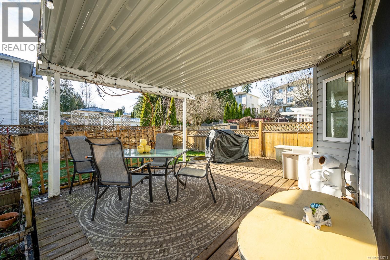
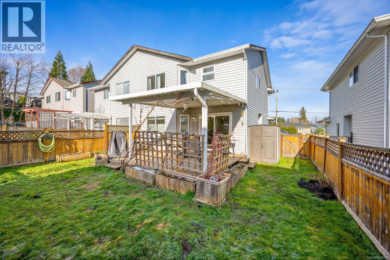
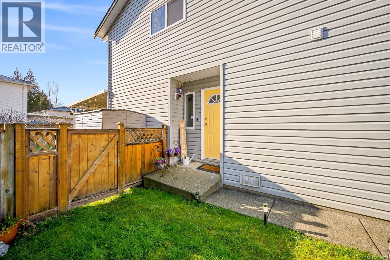
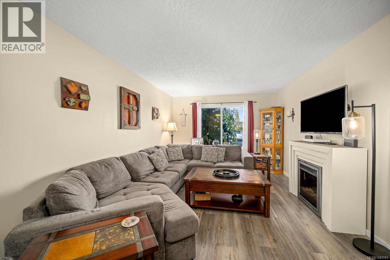
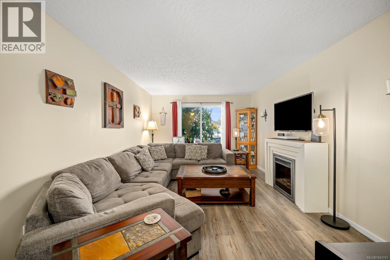
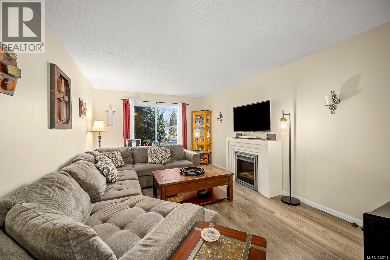
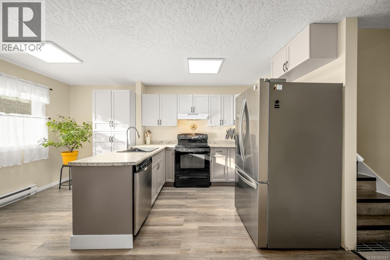
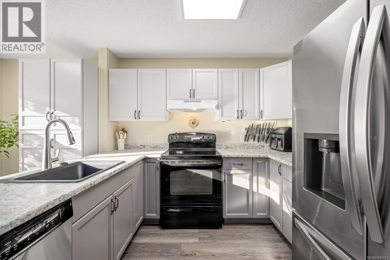
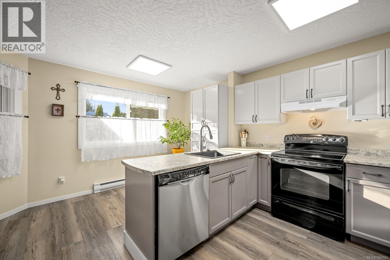
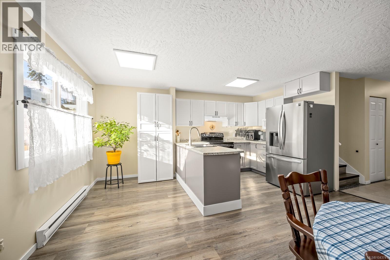
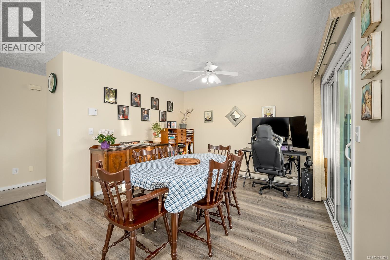
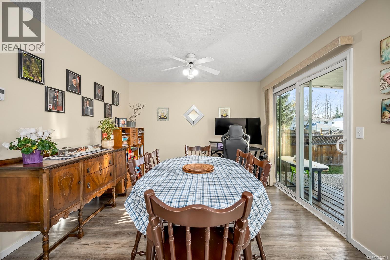
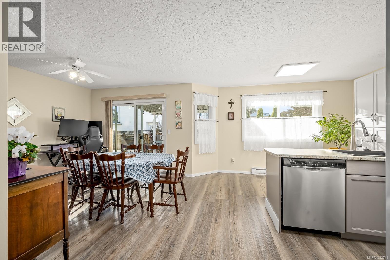
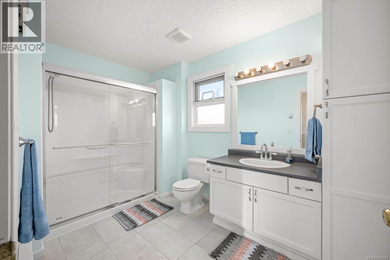
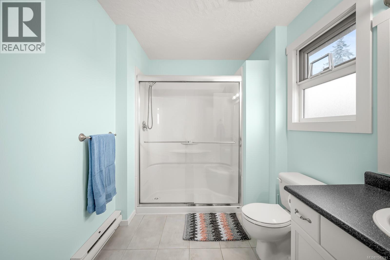
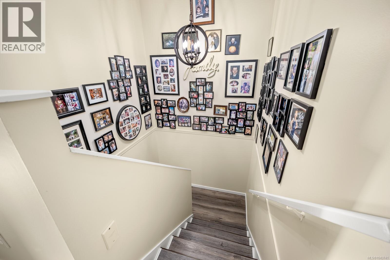
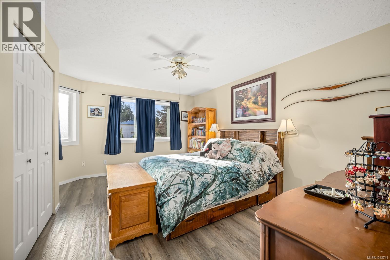
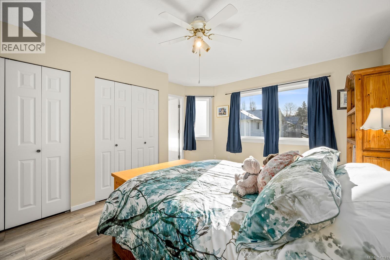
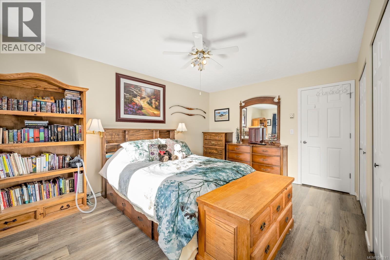
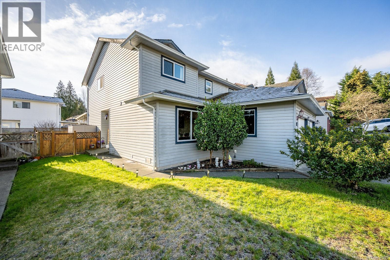
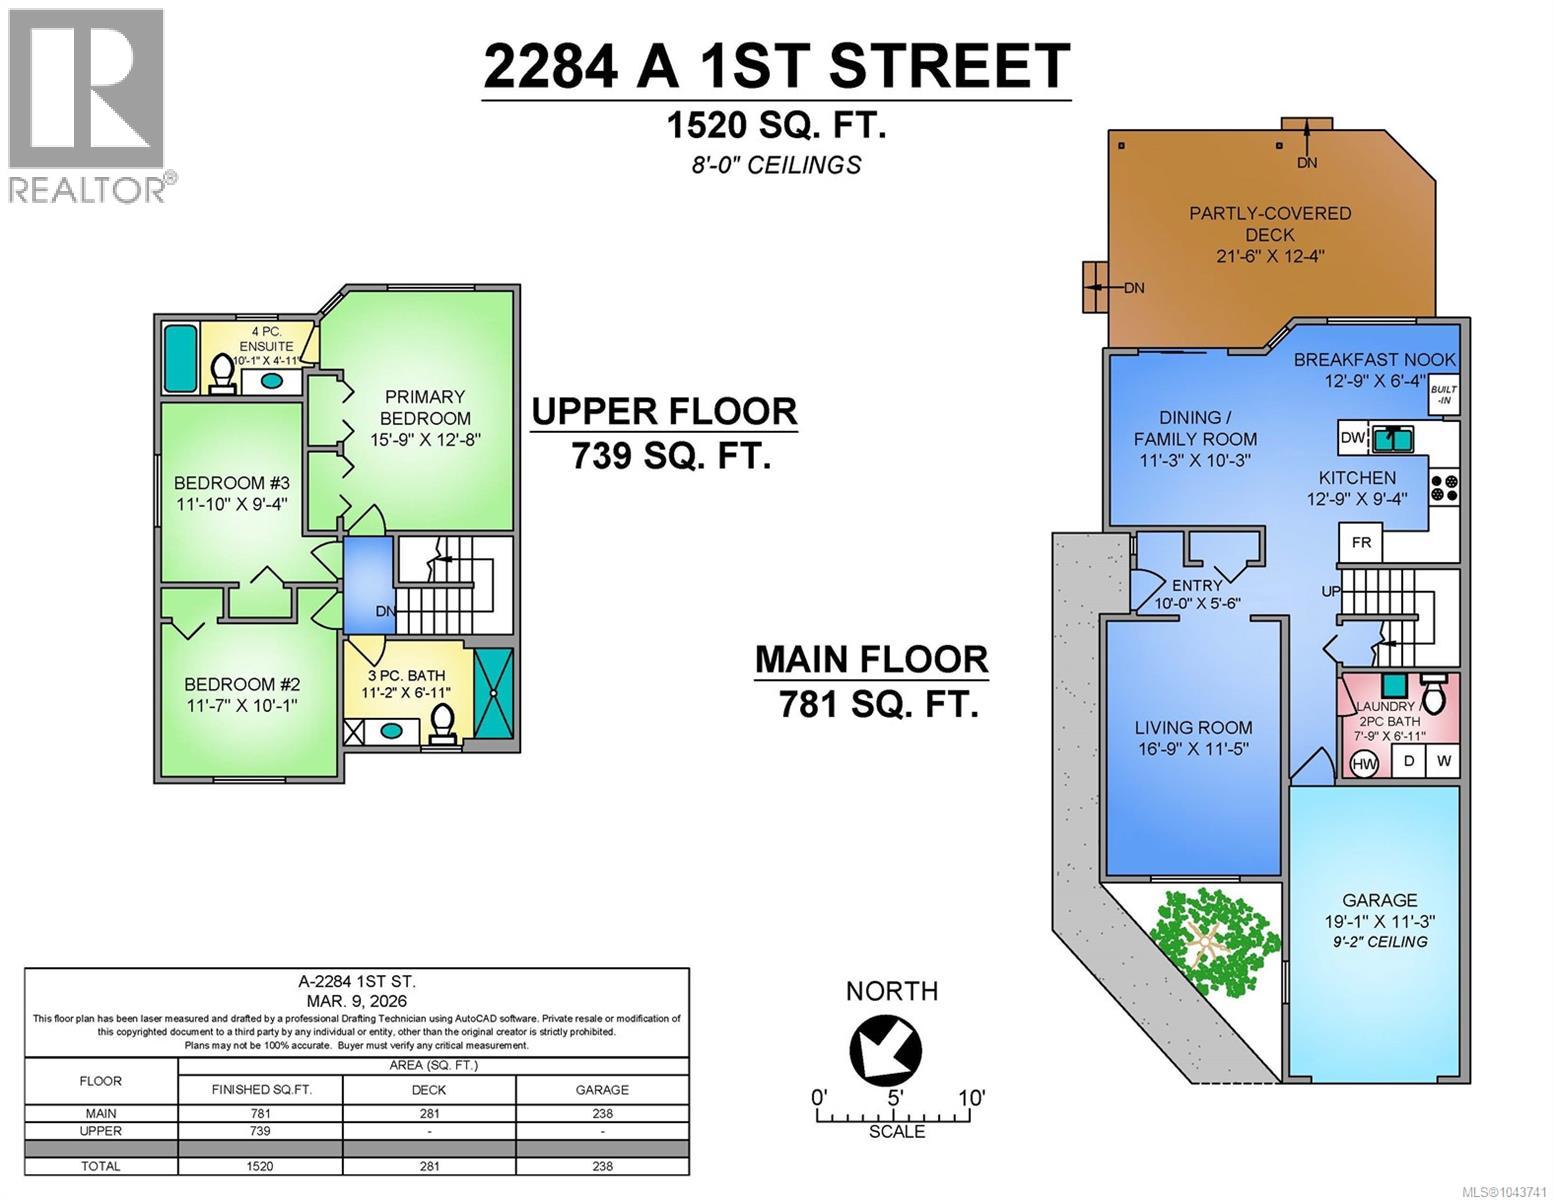
Located in the desirable Puntledge Park neighborhood, you're afforded easy access to trails, parks, river-tubing and schools. This welcoming 3-bedroom, 3-bathroom family home has been meticulously maintained and regularly updated. On the main level, your attention will be on the updated kitchen with freshly painted cabinets, new countertops, upgraded light fixtures and hardware. The attached garage provides convenient parking and additional storage. The stairwell showcases an extraordinary feature wall and leads upstairs to the large primary bedroom and updated ensuite. Two more bedrooms and a second updated bathroom complete the upper level. New roof in July 2026, updated windows and flooring throughout the home, and Poly-B has been replaced for added peace of mind. Outside, the covered deck can be enjoyed in the fully fenced backyard, overlooking gardens filled with cherry trees, lilacs, raspberries, and grape vines. (id:50419)
Property Details
| MLS® Number | 1043741 |
| Property Type | Single Family |
| Neigbourhood | Courtenay City |
| Community Features | Pets Allowed, Family Oriented |
| Features | Level Lot, Other, Rectangular |
| Parking Space Total | 2 |
| Plan | Vis3378 |
| Structure | Shed |
Building
| Bathroom Total | 3 |
| Bedrooms Total | 3 |
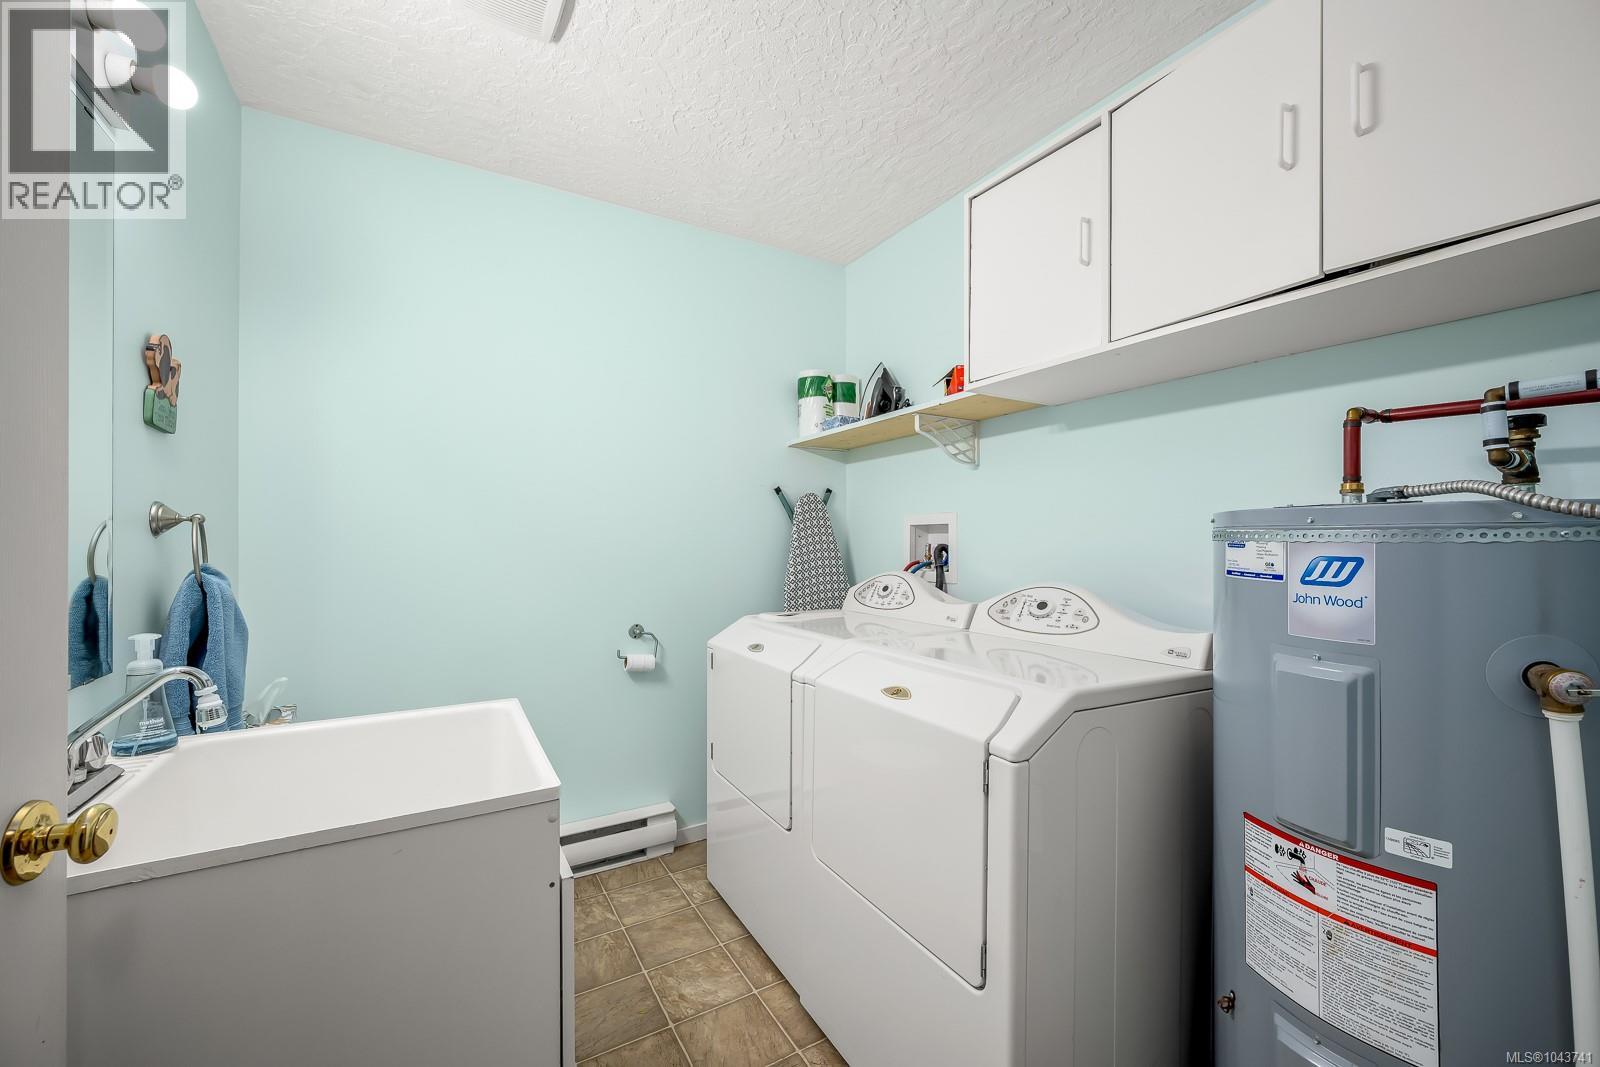
| Appliances | Dishwasher, Dryer, Range - Electric, Refrigerator, Washer |
| Constructed Date | 1994 |
| Cooling Type | None |
| Fireplace Present | Yes |
| Fireplace Total | 1 |
| Heating Type | Baseboard Heaters |
| Size Interior | 1,520 Ft2 |
| Type | Duplex |
Land
| Access Type | Road Access |
| Acreage | No |
| Zoning Description | R-ssmuh |
| Zoning Type | Residential |
Rooms
| Level | Type | Length | Width | Dimensions |
|---|---|---|---|---|
| Second Level | Bathroom | 11'2 x 6'11 | ||
| Second Level | Bedroom | 11'1 x 9'4 | ||
| Second Level | Bedroom | 11'7 x 10'1 | ||
| Second Level | Ensuite | 10'1 x 4'11 | ||
| Second Level | Primary Bedroom | 15'9 x 12'8 | ||
| Main Level | Bathroom | 7'9 x 6'11 | ||
| Main Level | Living Room | 16'9 x 11'5 | ||
| Main Level | Entrance | 10'0 x 5'6 | ||
| Main Level | Eating Area | 12'9 x 6'4 | ||
| Main Level | Family Room | 11'3 x 10'3 | ||
| Main Level | Kitchen | 12'9 x 9'4 |
https://www.realtor.ca/real-estate/30062369/a-2284-1st-st-courtenay-courtenay-city
Contact Us
Contact us for more information

Amanda Longman
www.amandalongmanre.ca/
www.facebook.comamandalongmanre/
www.instagram.comamandalongmanre/
#121 - 750 Comox Road
Courtenay, British Columbia V9N 3P6
(250) 334-3124
(800) 638-4226
(250) 334-1901

The trademarks REALTOR®, REALTORS®, and the REALTOR® logo are controlled by The Canadian Real Estate Association (CREA) and identify real estate professionals who are members of CREA. The trademarks MLS®, Multiple Listing Service® and the associated logos are owned by The Canadian Real Estate Association (CREA) and identify the quality of services provided by real estate professionals who are members of CREA. The trademark DDF® is owned by The Canadian Real Estate Association (CREA) and identifies CREA's Data Distribution Facility (DDF®)
August 12 2026 05:11:45
Vancouver Island Real Estate Board
Royal LePage-Comox Valley (Cv)