
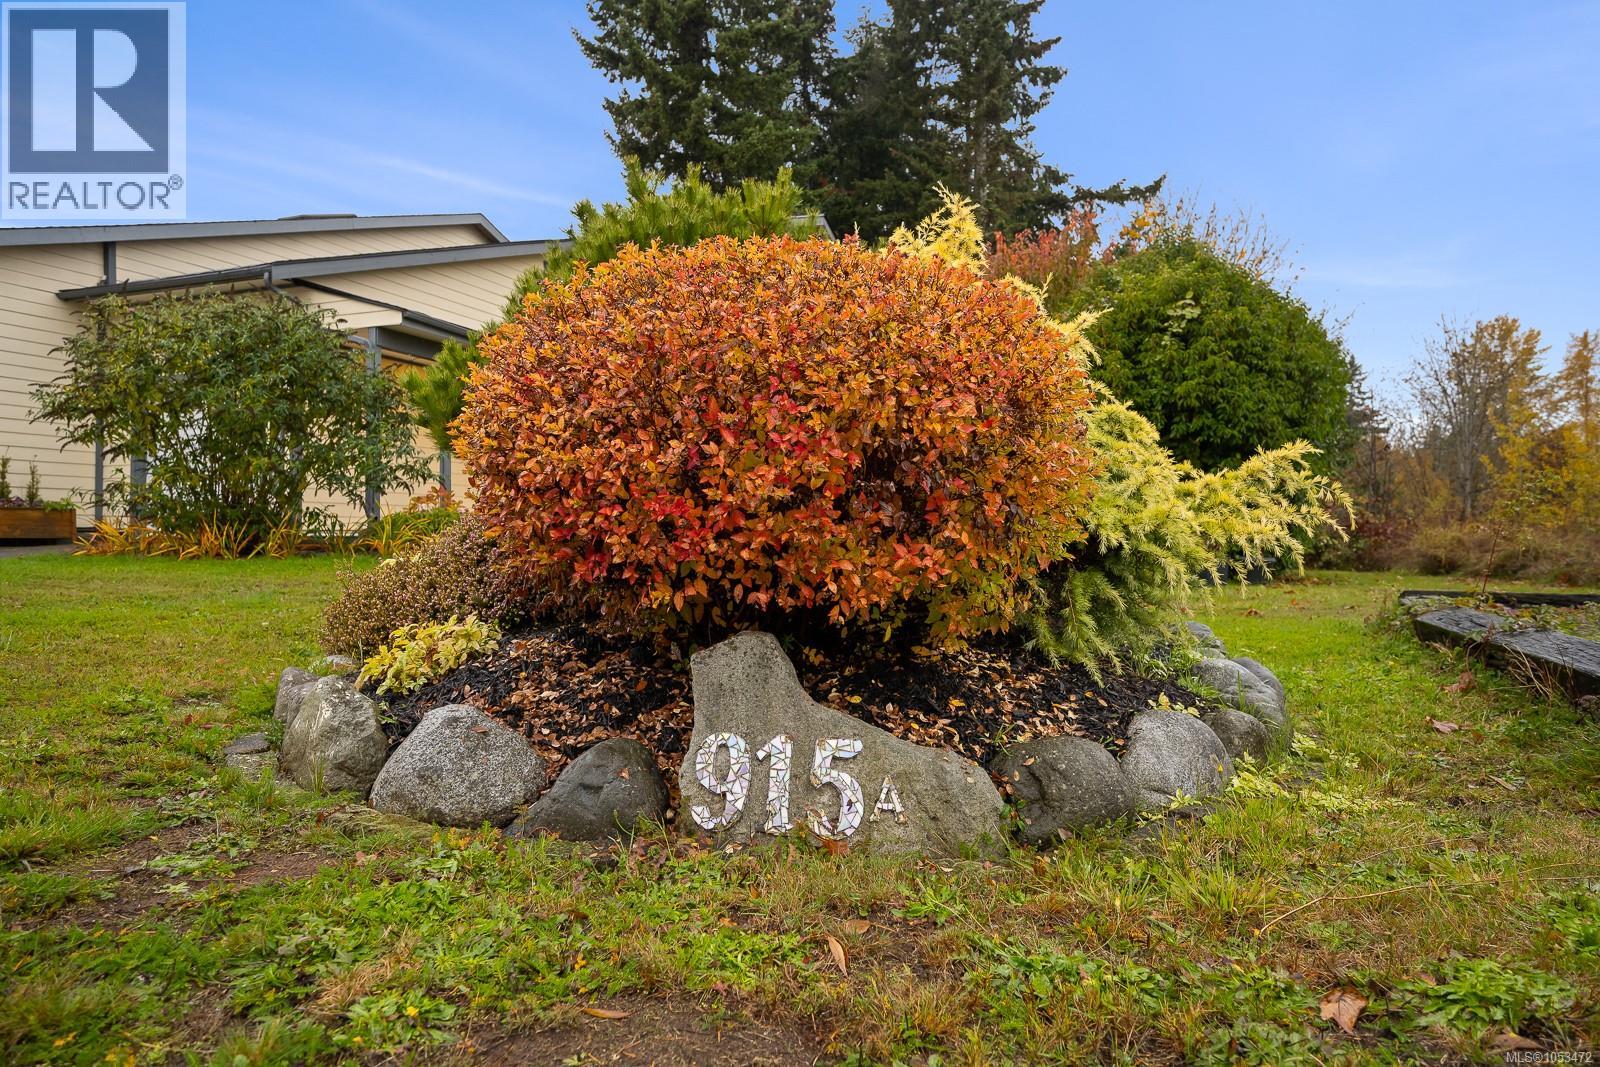
A 915 26th St Courtenay, British Columbia V9N 9G3

$579,900
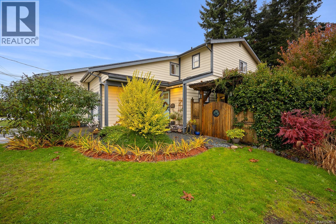
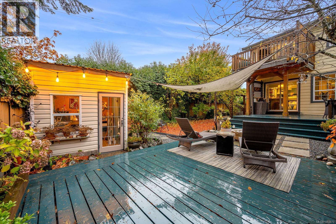
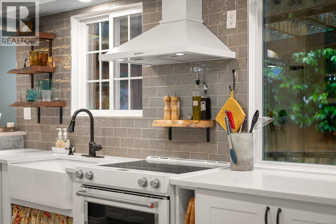
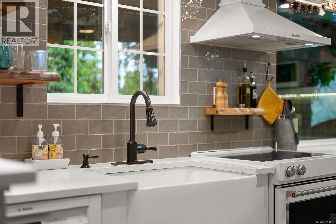
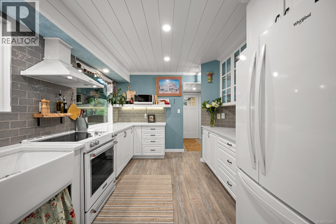
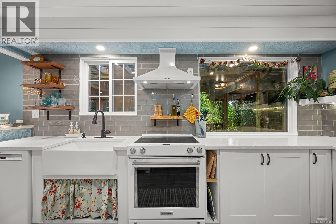
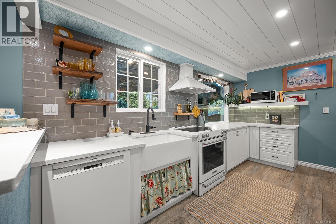
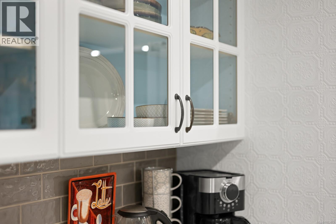
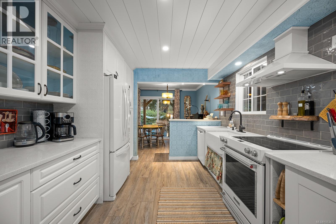
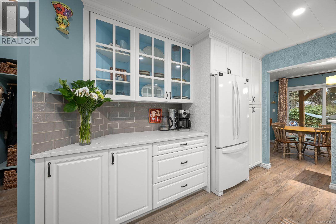
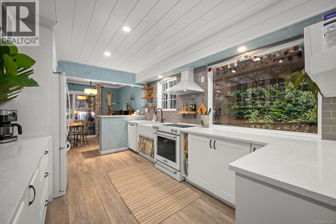
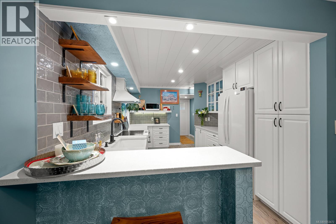
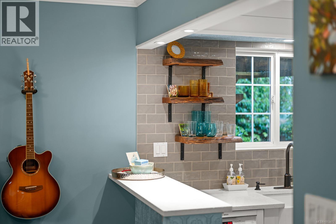
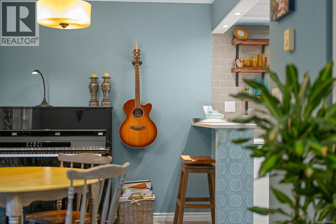
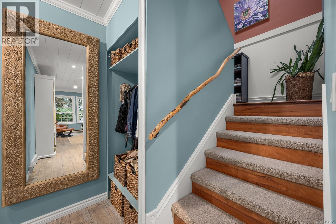
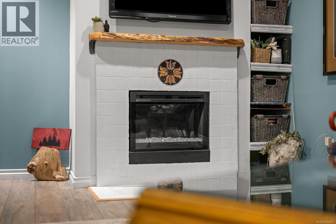
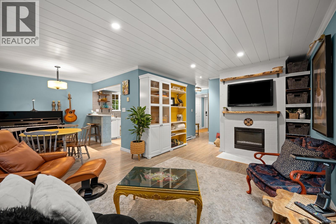
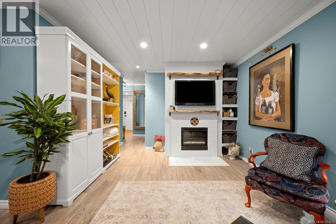
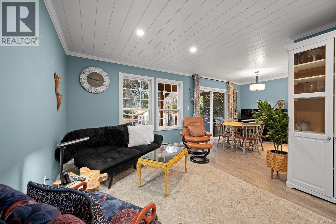
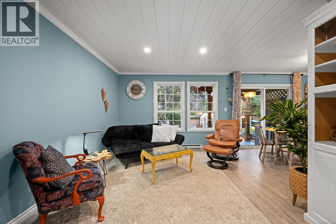
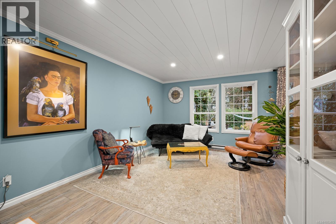
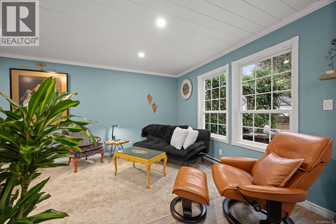
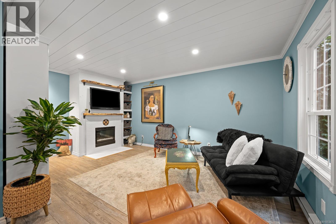
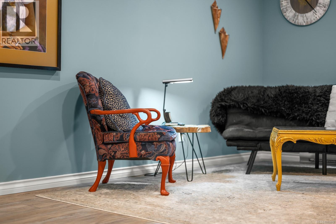
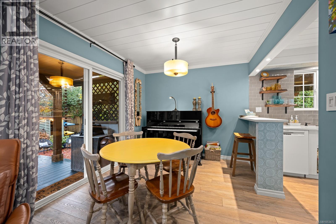
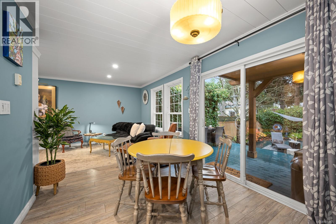
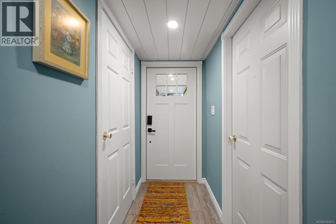
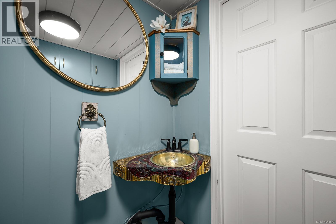
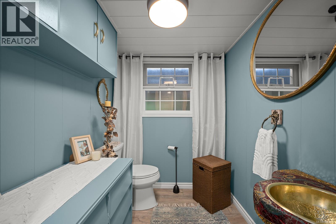
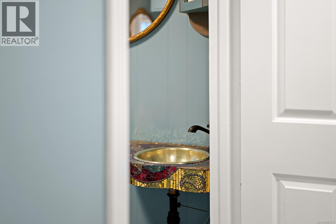
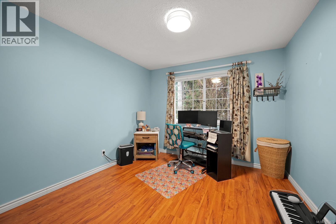
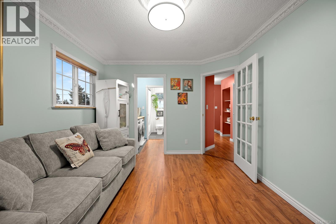
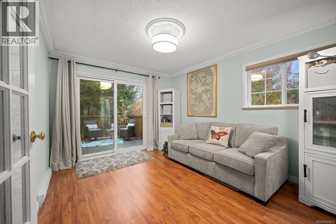
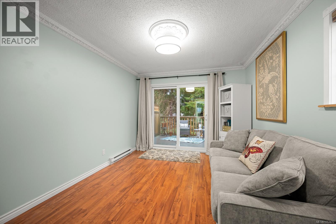
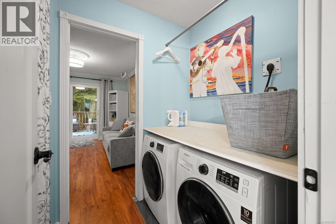
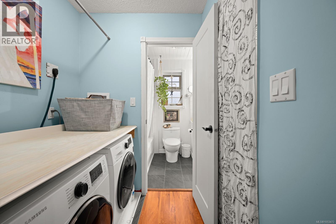
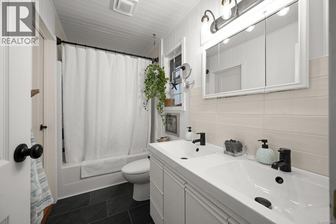
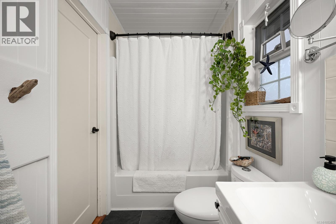
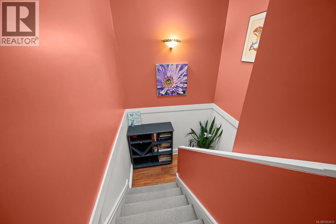
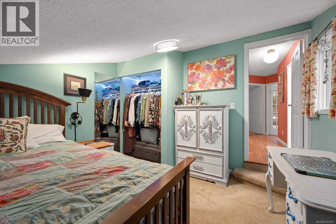
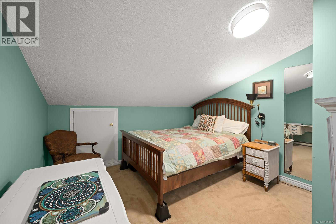
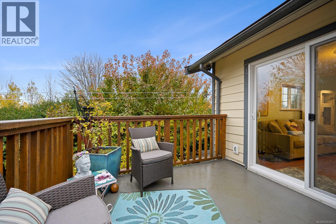
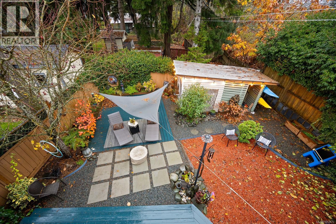
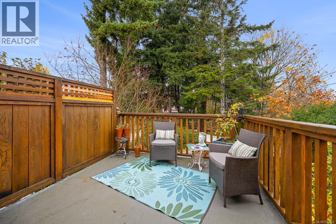
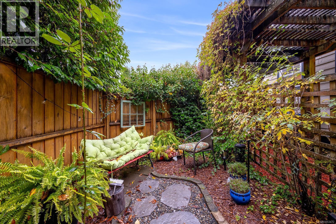
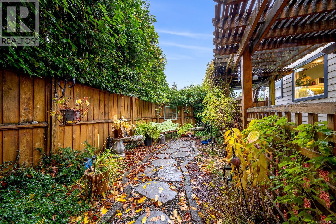
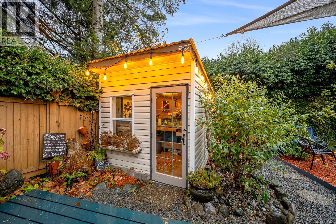
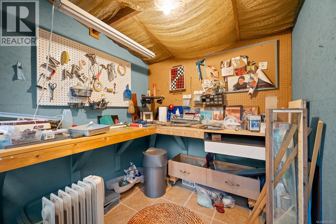
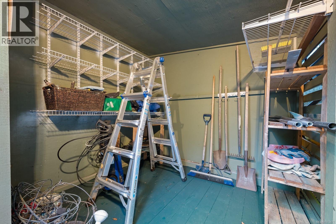
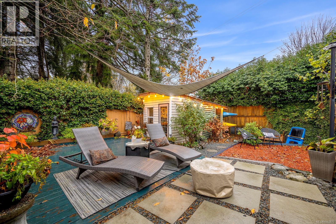
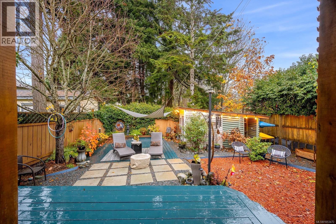
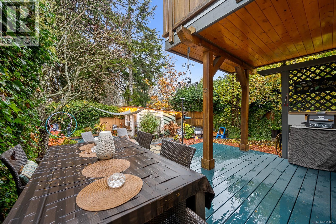
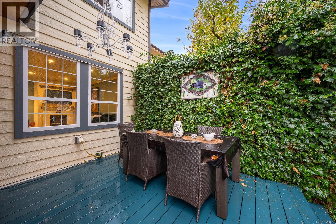
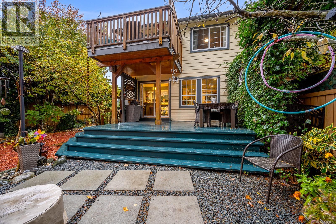
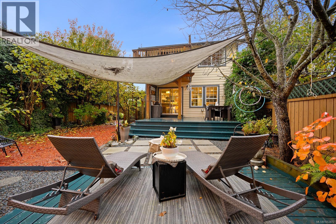
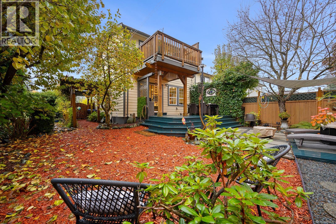
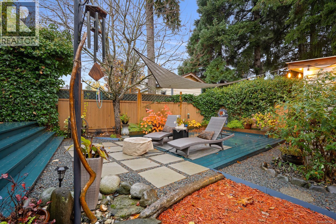
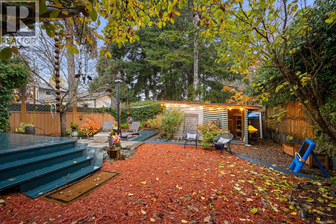
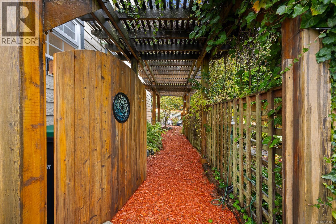
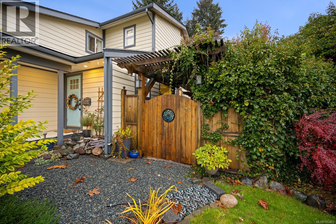
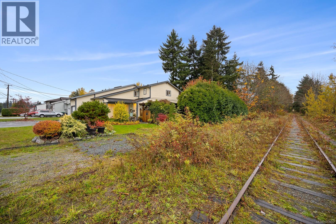
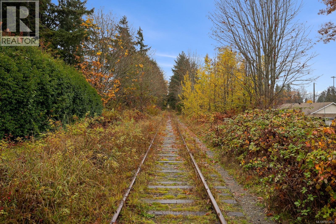
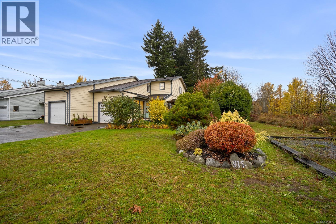
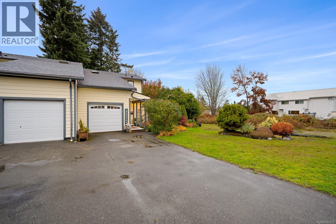
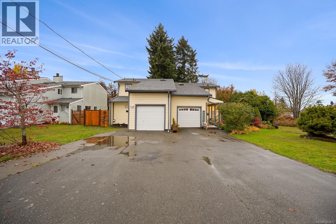
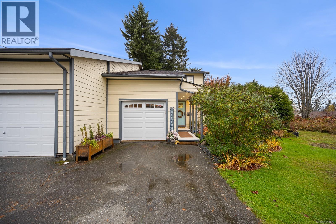
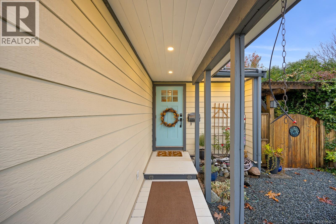
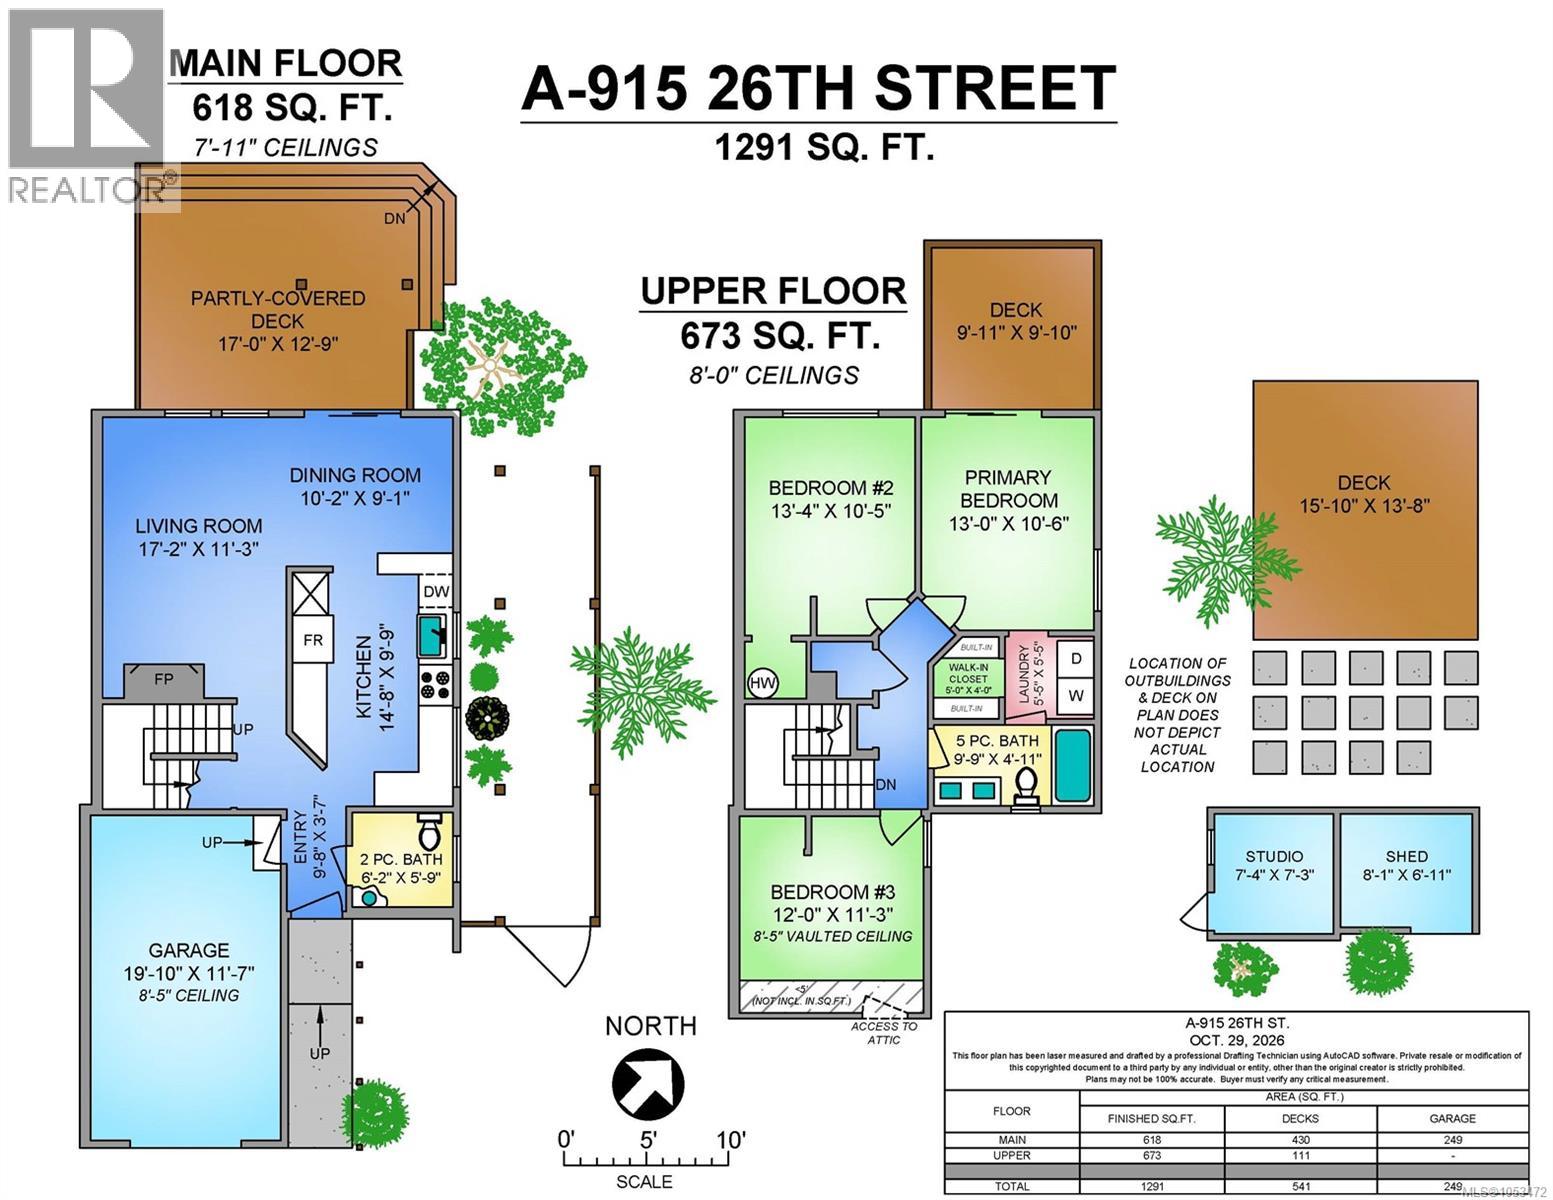
Privacy, personality and outdoor living—this could be your match. This updated 3-bed, 2-bath half duplex offers 1,291 sq. ft. over 2 storeys in central Courtenay, with an attached garage & driveway parking. Inside, a shiplap ceiling, updated flooring & lighting complement kitchen & bathroom improvements. Updates also include the roof, siding & some windows. All 3 bedrooms, laundry & a 5-pc bath are upstairs, with a 2-pc bath on the main. Nestled behind the fence, a private landscaped garden oasis offers space to relax & entertain. Enjoy morning coffee or rainy-day BBQs on the partly covered lower deck, or step from the primary bedroom onto the upper deck overlooking the garden. A watering & and newer outdoor faucets simplify garden care. Walk the dog along the railway trail from your back door, with shopping, restaurants & everyday amenities close by. A charming workshop offers room for hobbies & projects, with adjoining storage for garden gear. Could this be your match? (id:50419)
Property Details
| MLS® Number | 1053472 |
| Property Type | Single Family |
| Neigbourhood | Courtenay City |
| Community Features | Pets Allowed, Family Oriented |
| Features | Central Location, Level Lot, Other |
| Parking Space Total | 2 |
Building
| Bathroom Total | 2 |
| Bedrooms Total | 3 |
| Appliances | Dishwasher, Dryer, Range - Electric, Refrigerator, Washer |
| Constructed Date | 1981 |
| Cooling Type | None |
| Fireplace Present | Yes |
| Fireplace Total | 1 |
| Heating Fuel | Electric |
| Heating Type | Baseboard Heaters |
| Size Interior | 1,291 Ft2 |
| Type | Duplex |
Parking
| Garage |
Land
| Access Type | Road Access |
| Acreage | No |
| Size Irregular | 3485 |
| Size Total | 3485 Sqft |
| Size Total Text | 3485 Sqft |
| Zoning Description | R2 |
| Zoning Type | Duplex |
Rooms
| Level | Type | Length | Width | Dimensions |
|---|---|---|---|---|
| Second Level | Bedroom | 12 ft | 12 ft x Measurements not available | |
| Second Level | Laundry Room | 5'5 x 5'5 | ||
| Second Level | Bathroom | 9'9 x 4'11 | ||
| Second Level | Primary Bedroom | 13 ft | 13 ft x Measurements not available | |
| Second Level | Bedroom | 13'4 x 10'5 | ||
| Main Level | Storage | 8'1 x 6'11 | ||
| Main Level | Workshop | 7'4 x 7'3 | ||
| Main Level | Entrance | 9'8 x 3'7 | ||
| Main Level | Living Room | 17'2 x 11'3 | ||
| Main Level | Kitchen | 14'8 x 9'9 | ||
| Main Level | Dining Room | 10'2 x 9'1 | ||
| Main Level | Bathroom | 6'2 x 5'9 |
https://www.realtor.ca/real-estate/30467002/a-915-26th-st-courtenay-courtenay-city
Contact Us
Contact us for more information

Philippa Berg
philippaberg.ca/
www.facebook.com/PhilippaBergRealEstate
www.linkedin.com/in/philippaberg/
twitter.com/PhilippaBerg1
www.instagram.com/philippa_berg
860 Cliffe Avenue
Courtenay, British Columbia V9N 2J9
(833) 817-6506
(833) 817-6506
exprealty.ca/

The trademarks REALTOR®, REALTORS®, and the REALTOR® logo are controlled by The Canadian Real Estate Association (CREA) and identify real estate professionals who are members of CREA. The trademarks MLS®, Multiple Listing Service® and the associated logos are owned by The Canadian Real Estate Association (CREA) and identify the quality of services provided by real estate professionals who are members of CREA. The trademark DDF® is owned by The Canadian Real Estate Association (CREA) and identifies CREA's Data Distribution Facility (DDF®)
November 02 2026 04:41:38
Vancouver Island Real Estate Board
Exp Realty (Ct)