
A/b 896 Galerno Rd Campbell River, British Columbia V9W 5J4

$1,200,000
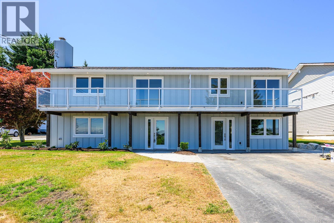
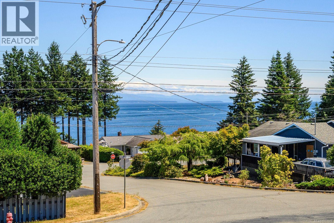
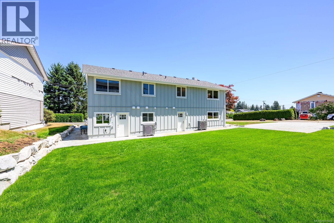
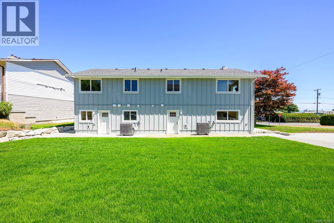
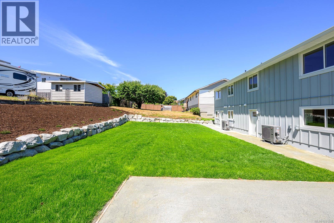
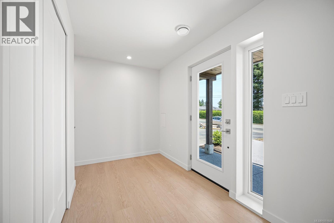
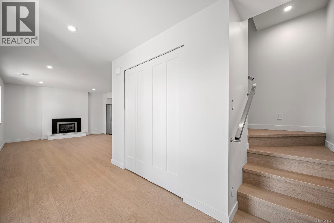
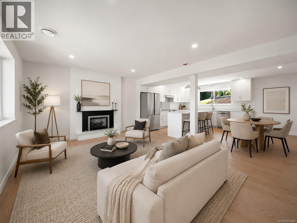
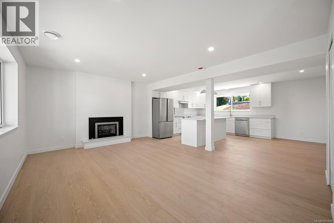
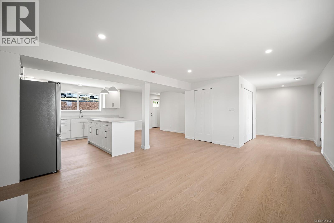
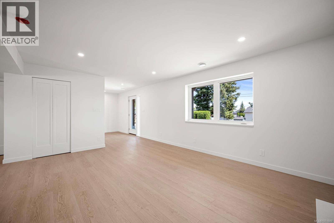
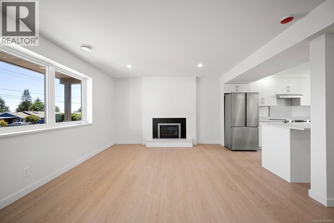
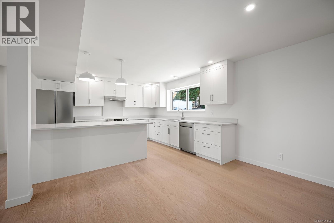
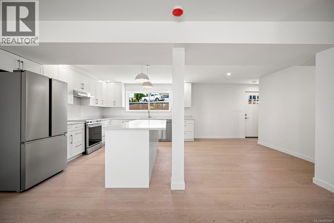
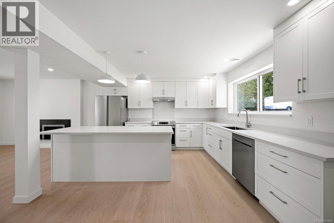
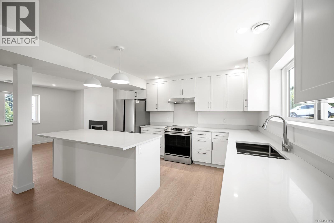
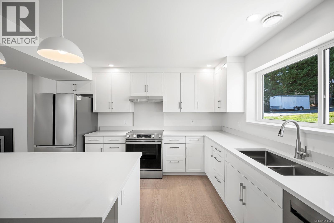
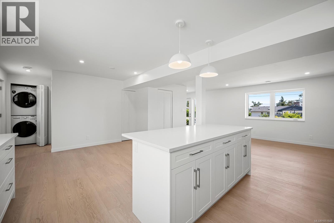
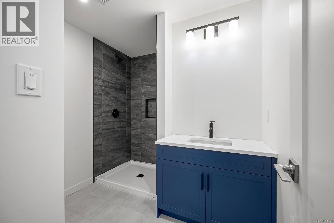
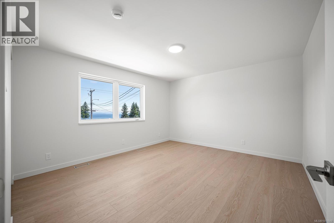
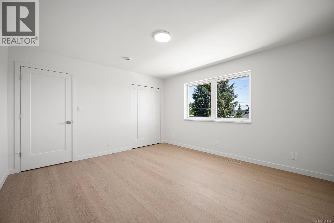
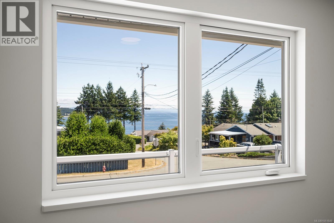
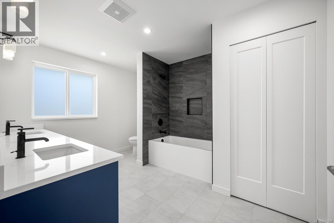
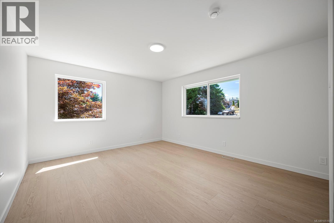
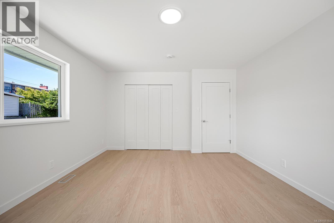
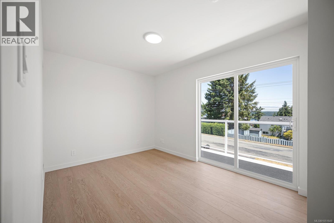
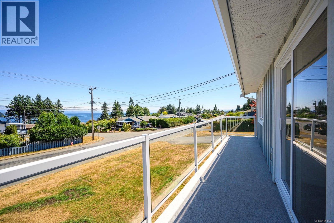
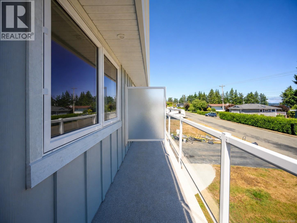
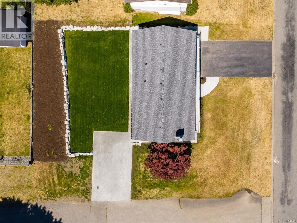
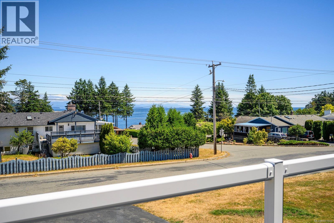
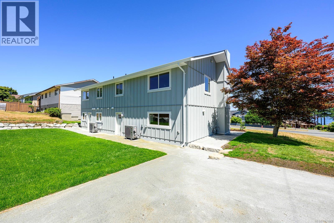
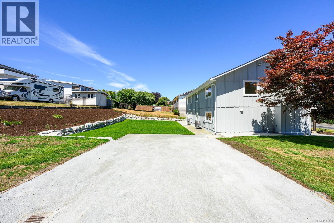
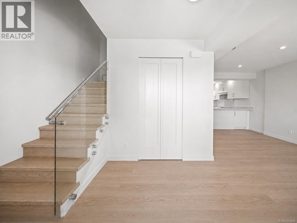
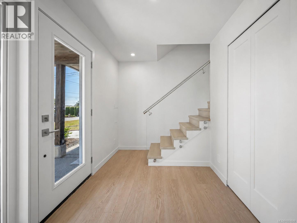
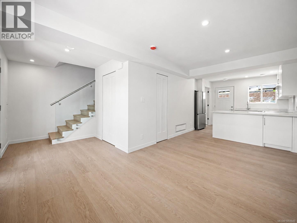
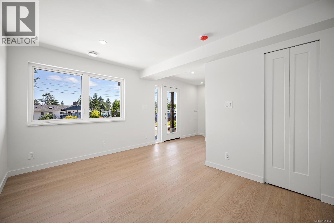
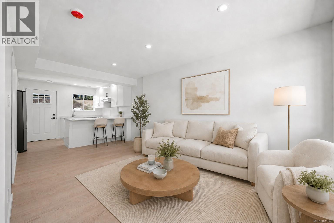
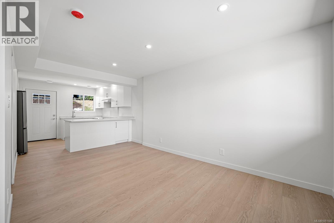
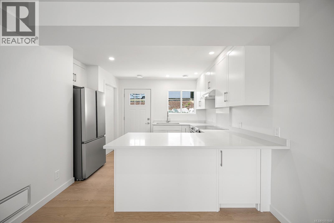
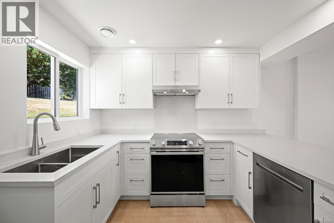
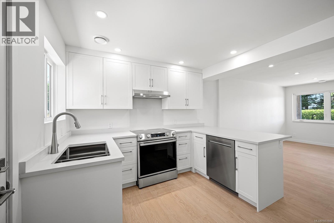
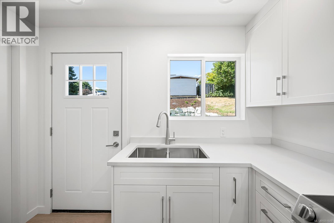
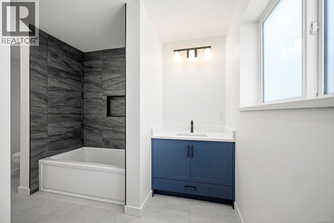
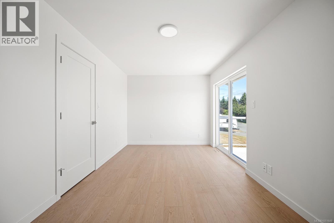
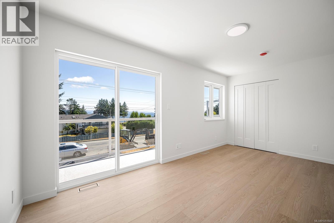
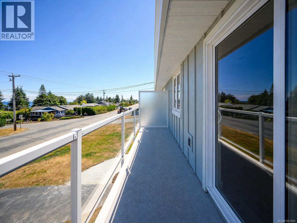
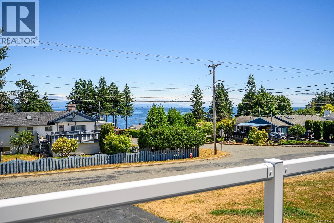
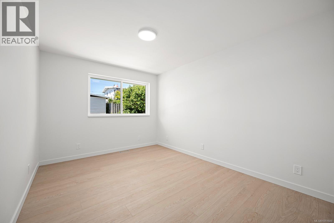
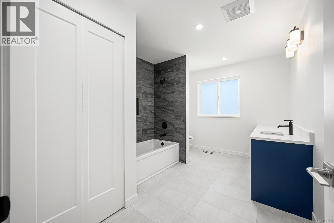
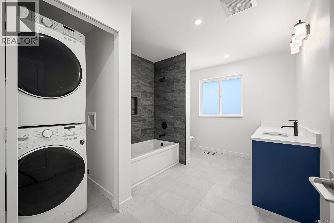
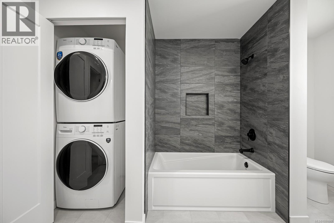
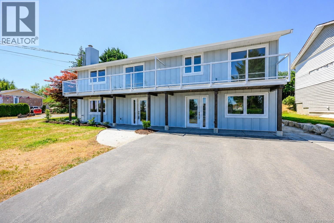
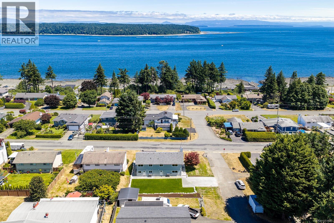
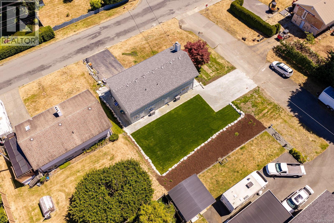
Own both sides of this beautifully finished 2026 side-by-side duplex on a combined 0.19-acre property with ocean views from each home. With a total of 5 bedrooms, 4 full bathrooms and 2 complete kitchens, this versatile package opens the door to exceptional multigenerational living, rental income, or an investment with two distinct residences. One side offers 3 bedrooms and 2 bathrooms, while the other provides 2 bedrooms and 2 bathrooms—allowing extended family to live close while maintaining their own space, privacy and independence. Both homes feature bright, inviting interiors, air conditioning, quality contemporary finishes and private decks overlooking Discovery Passage. A stylish gas fireplace anchors the open-concept living space in Unit A, while EV chargers, fresh landscaping and striking new exteriors add everyday convenience and curb appeal. Live in one and rent the other, create a private family compound, or add a flexible income-producing property to your portfolio. Modern, move-in ready and thoughtfully designed, this is coastal living with options. (id:50419)
Open House
This property has open houses!
11:30 am
Ends at:1:00 pm
Join MACK NAULT for a tour of these Ocean-View side-by-side duplexes! Offset sizing and stunning finishings are the perfect combination for multi-generational living. Or, bring a friend and choose your neighbor!
Property Details
| MLS® Number | 1051849 |
| Property Type | Single Family |
| Neigbourhood | Campbell River Central |
| Community Features | Pets Allowed, Family Oriented |
| Features | Central Location, Level Lot, Corner Site, Other |
| Parking Space Total | 4 |
| View Type | Mountain View, Ocean View |
Building
| Bathroom Total | 2 |
| Bedrooms Total | 3 |
| Appliances | Dishwasher, Dryer, Microwave, Range - Electric, Refrigerator, Washer |
| Constructed Date | 2026 |
| Cooling Type | Central Air Conditioning |
| Fireplace Present | Yes |
| Fireplace Total | 1 |
| Heating Fuel | Electric, Natural Gas |
| Heating Type | Heat Pump |
| Size Interior | 1,608 Ft2 |
| Type | Duplex |
Parking
| Electric Vehicle Charging Station(s) |
Land
| Access Type | Road Access |
| Acreage | No |
| Size Irregular | 8276 |
| Size Total | 8276 Sqft |
| Size Total Text | 8276 Sqft |
| Zoning Description | R-i |
| Zoning Type | Residential |
Rooms
| Level | Type | Length | Width | Dimensions |
|---|---|---|---|---|
| Second Level | Bathroom | 12'8 x 9'6 | ||
| Second Level | Bedroom | 11'10 x 8'11 | ||
| Second Level | Bedroom | 13'11 x 12'10 | ||
| Second Level | Primary Bedroom | 15'2 x 12'8 | ||
| Main Level | Bathroom | 8'2 x 7'8 | ||
| Main Level | Entrance | 11'6 x 6'3 | ||
| Main Level | Dining Room | 12'1 x 7'2 | ||
| Main Level | Living Room | 17'0 x 12'9 | ||
| Main Level | Kitchen | 12'11 x 12'8 |
https://www.realtor.ca/real-estate/30385893/ab-896-galerno-rd-campbell-river-campbell-river-central
Contact Us
Contact us for more information

Amanda Longman
www.amandalongmanre.ca/
www.facebook.comamandalongmanre/
www.instagram.comamandalongmanre/
#121 - 750 Comox Road
Courtenay, British Columbia V9N 3P6
(250) 334-3124
(800) 638-4226
(250) 334-1901

The trademarks REALTOR®, REALTORS®, and the REALTOR® logo are controlled by The Canadian Real Estate Association (CREA) and identify real estate professionals who are members of CREA. The trademarks MLS®, Multiple Listing Service® and the associated logos are owned by The Canadian Real Estate Association (CREA) and identify the quality of services provided by real estate professionals who are members of CREA. The trademark DDF® is owned by The Canadian Real Estate Association (CREA) and identifies CREA's Data Distribution Facility (DDF®)
October 09 2026 04:13:16
Vancouver Island Real Estate Board
Royal LePage-Comox Valley (Cv)