
A1 327 Hilchey Rd Campbell River, British Columbia V9W 1P6

$549,900Maintenance,
$386.81 Monthly
Maintenance,
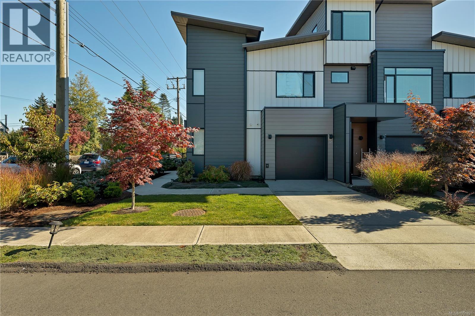
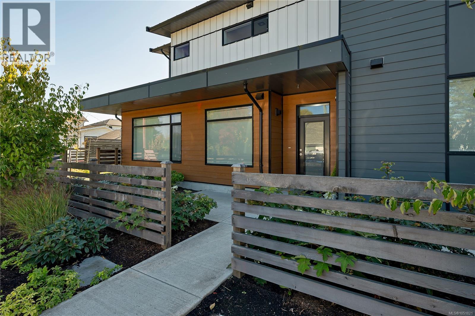
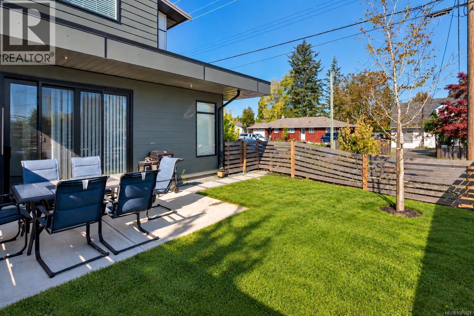
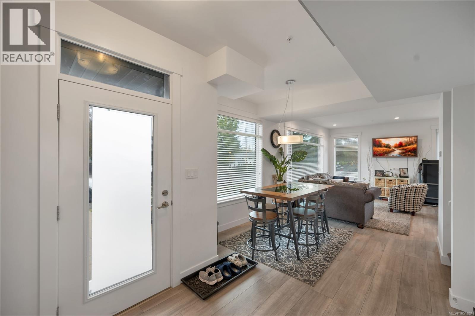
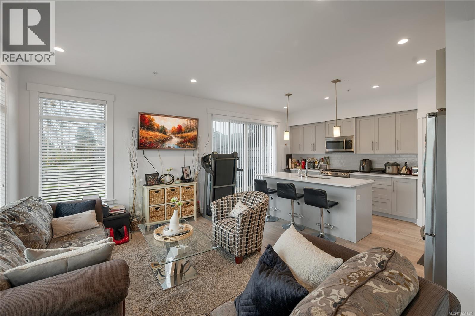
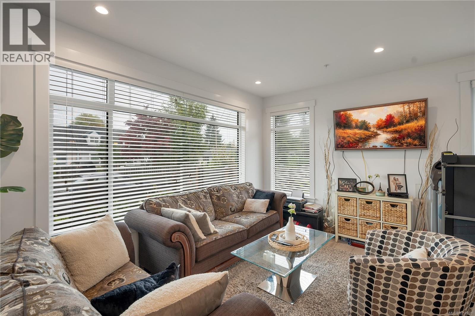
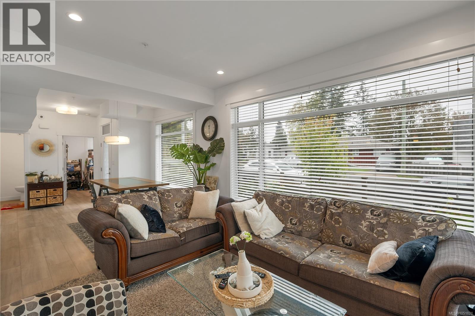
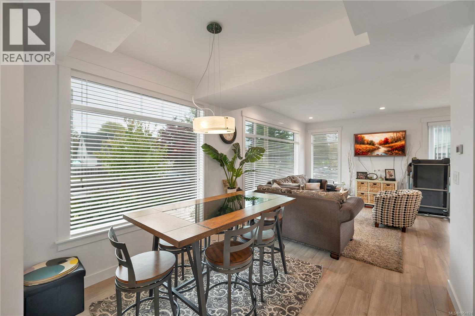
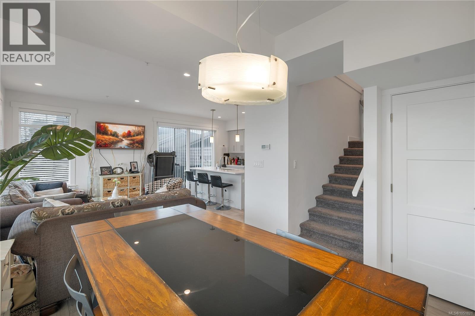
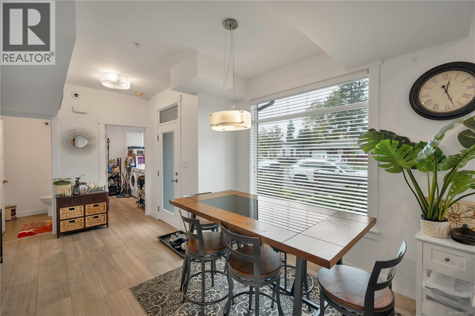
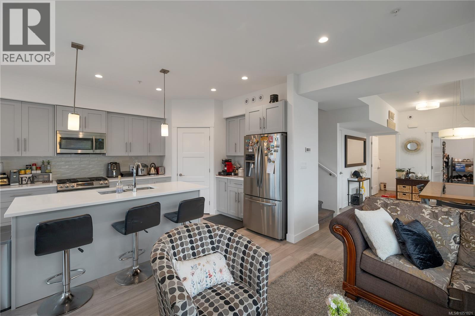
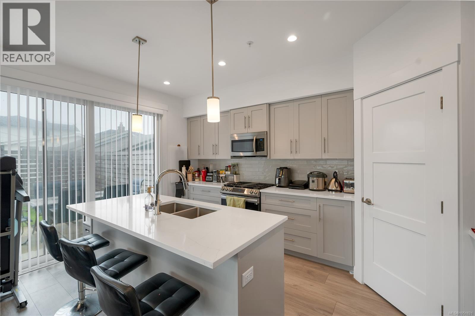
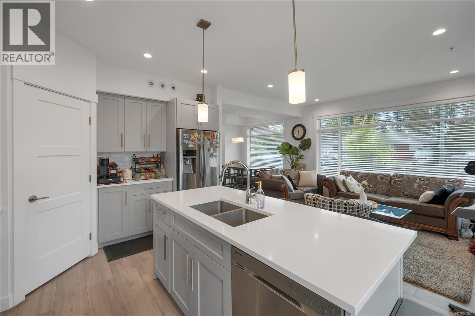
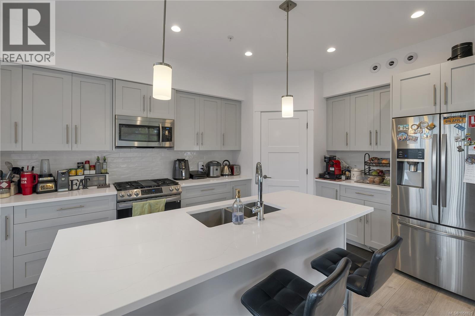
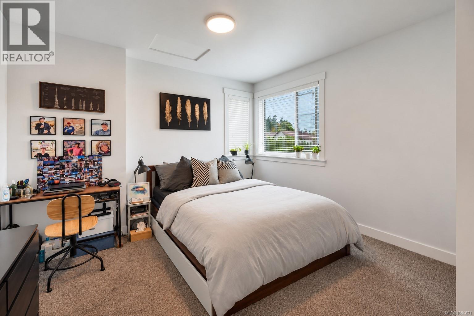
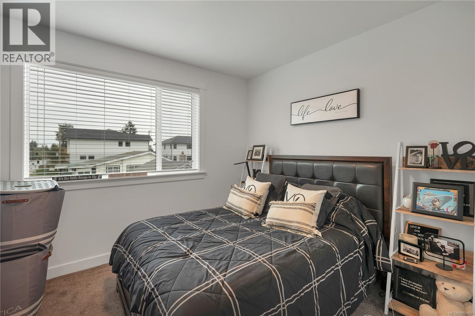
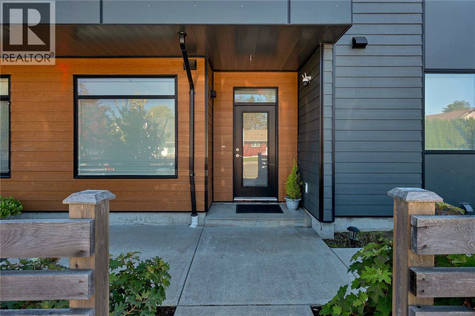
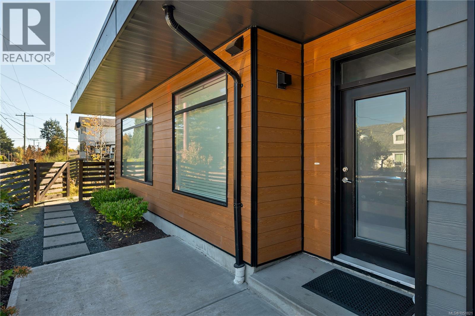
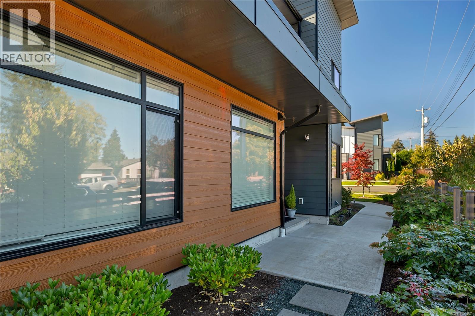
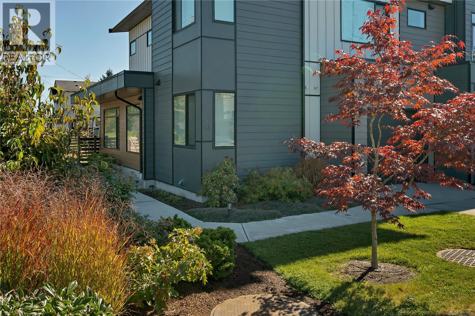
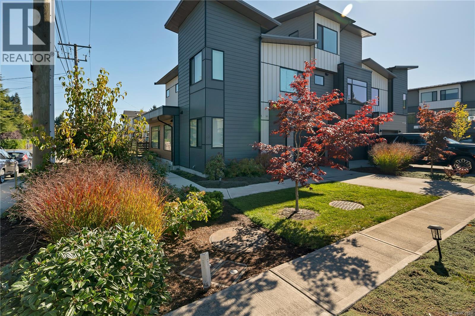
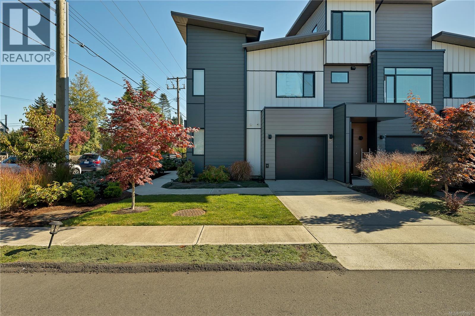
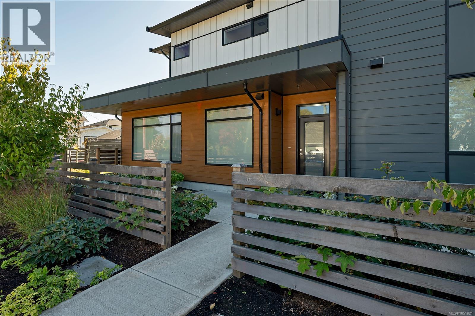
$386.81 MonthlyEnjoy modern West Coast living in this beautifully maintained 3-bedroom, 2.5-bath townhome, built in 2021 and ideally located in the heart of Willow Point. The bright, open-concept main level offers a comfortable living space, a contemporary kitchen and modern finishes throughout, creating a home that feels fresh and inviting. Upstairs, you’ll find three spacious bedrooms, including a lovely primary suite with its own private ensuite. The contemporary complex offers attractive, durable exterior finishes and a pet-friendly environment, making it a great option for a variety of lifestyles. Close to the Sea Walk and within walking distance of schools, the Sportsplex and Beaver Lodge Lands, you’ll have recreation, trails and everyday amenities close at hand. A wonderful opportunity to enjoy the benefits of newer construction in a convenient, sought-after location. (id:50419)
Property Details
| MLS® Number | 1051821 |
| Property Type | Single Family |
| Neigbourhood | Willow Point |
| Community Features | Pets Allowed, Family Oriented |
| Features | Curb & Gutter, Other, Marine Oriented |
| Parking Space Total | 1 |
Building
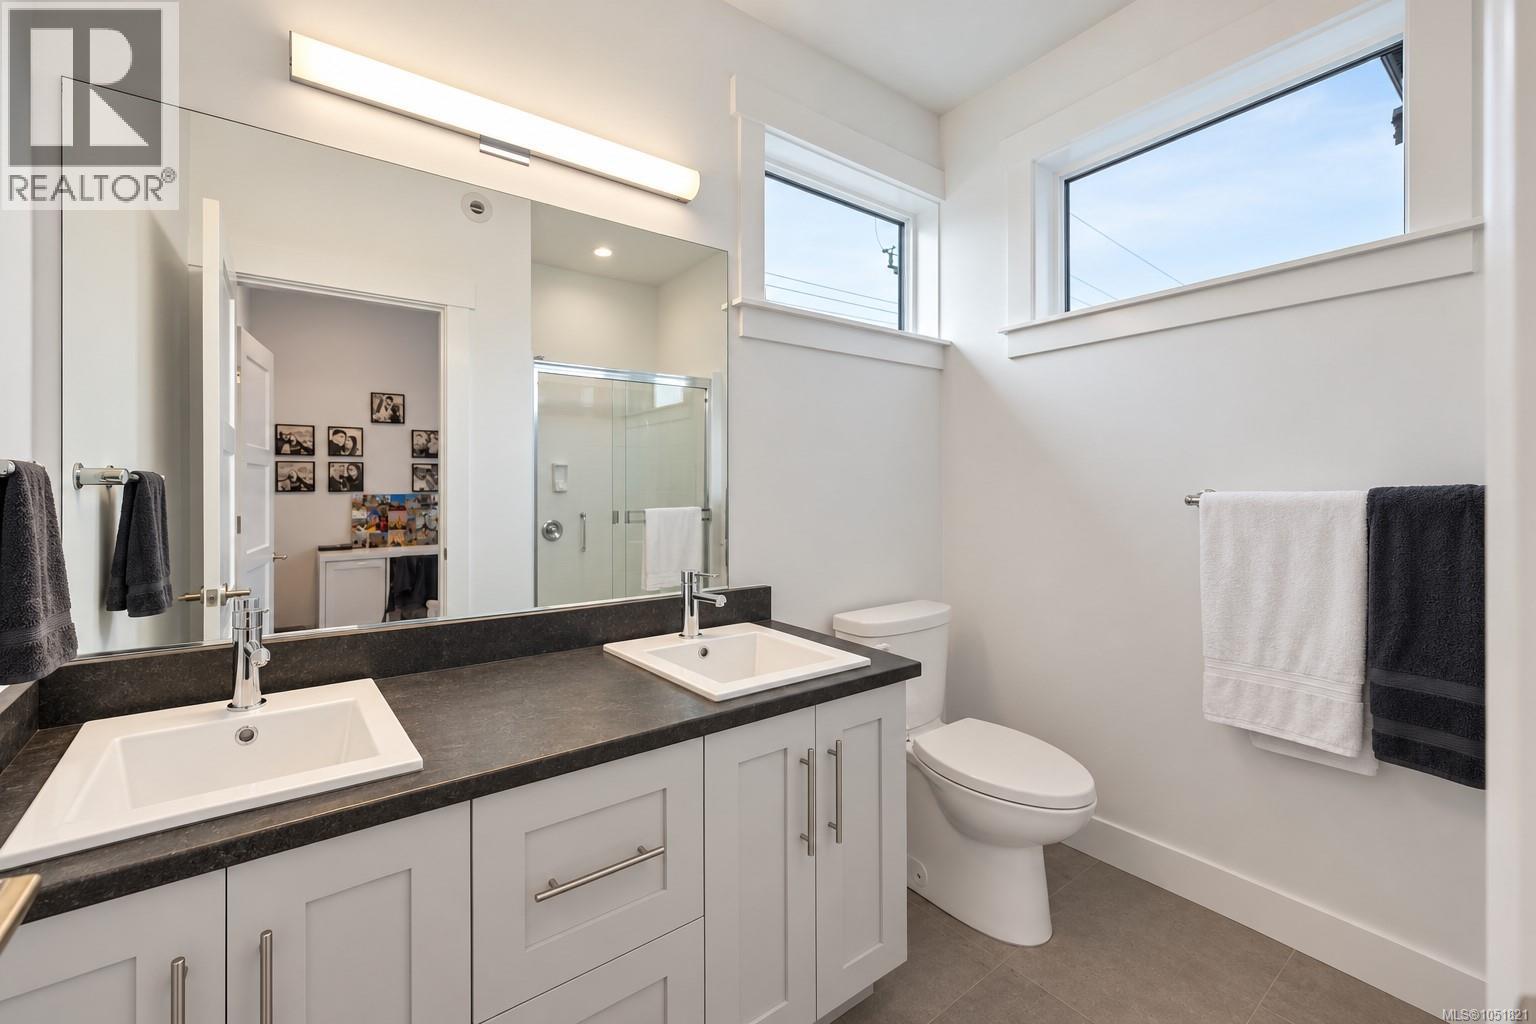
| Bathroom Total | 3 |
| Bedrooms Total | 3 |
| Architectural Style | Contemporary |
| Constructed Date | 2021 |
| Cooling Type | Air Conditioned |
| Fire Protection | Sprinkler System-fire |
| Heating Fuel | Electric |
| Heating Type | Heat Pump |
| Size Interior | 1,438 Ft2 |
| Type | Row / Townhouse |
Parking
| Garage |
Land
| Acreage | No |
| Zoning Description | Rm2 |
| Zoning Type | Multi-family |
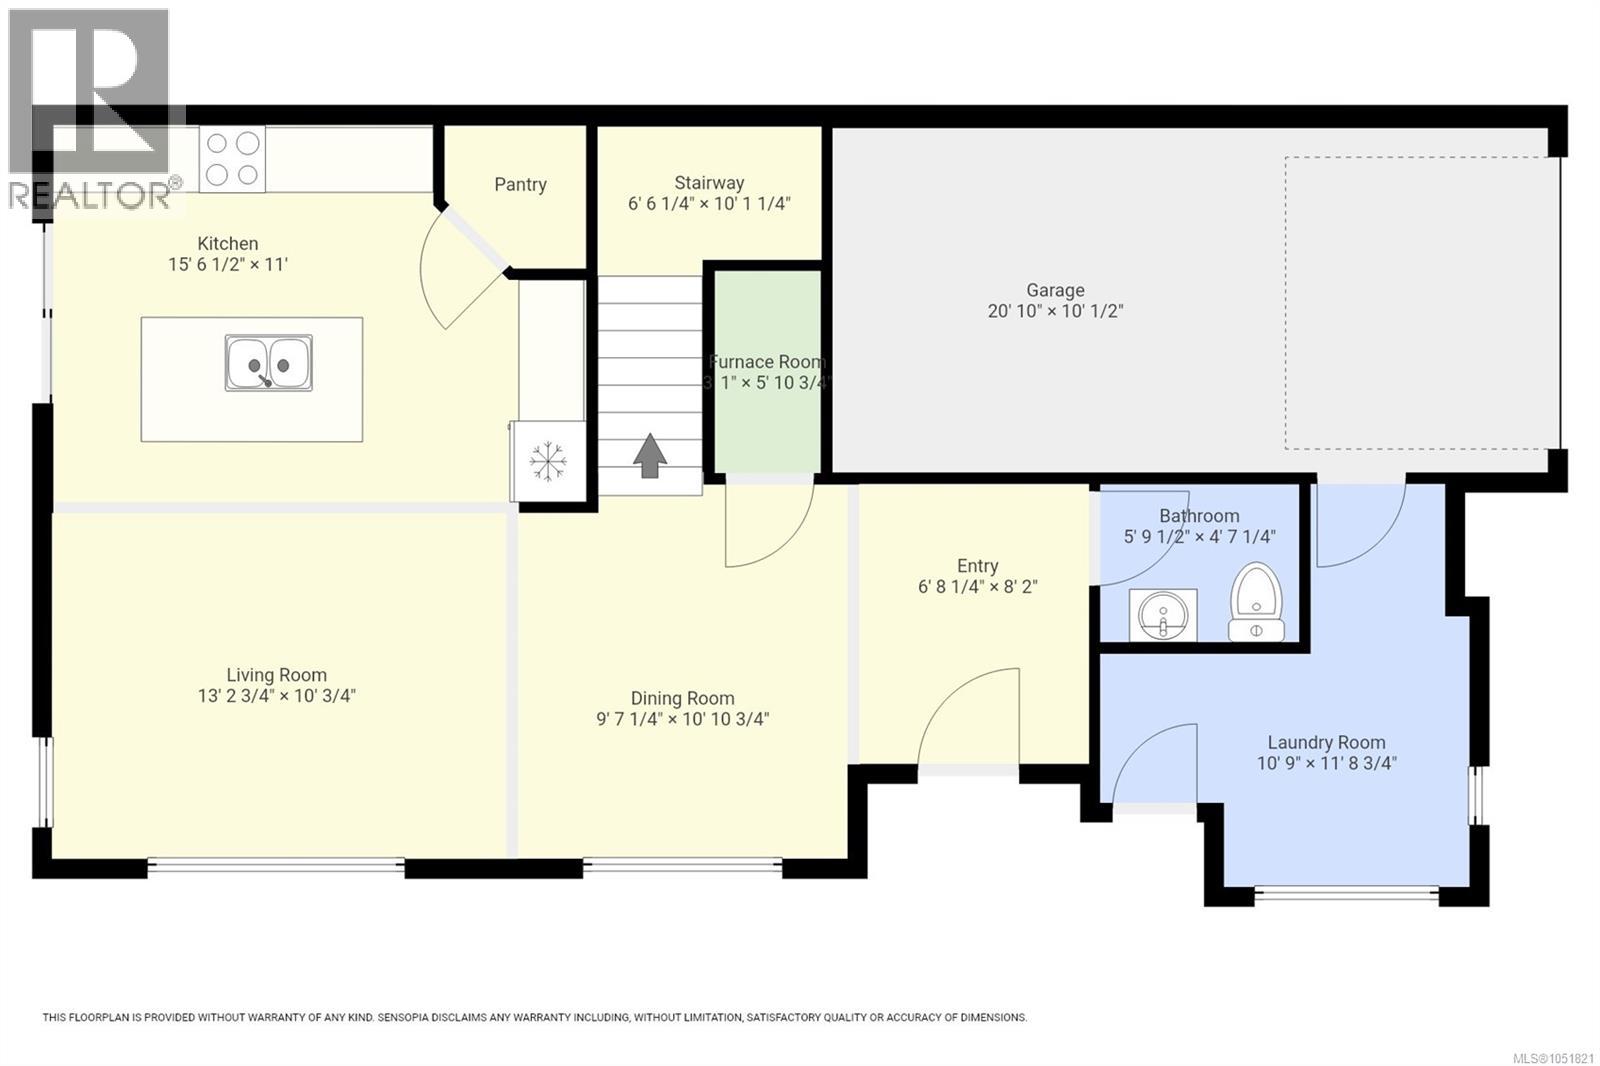
Rooms
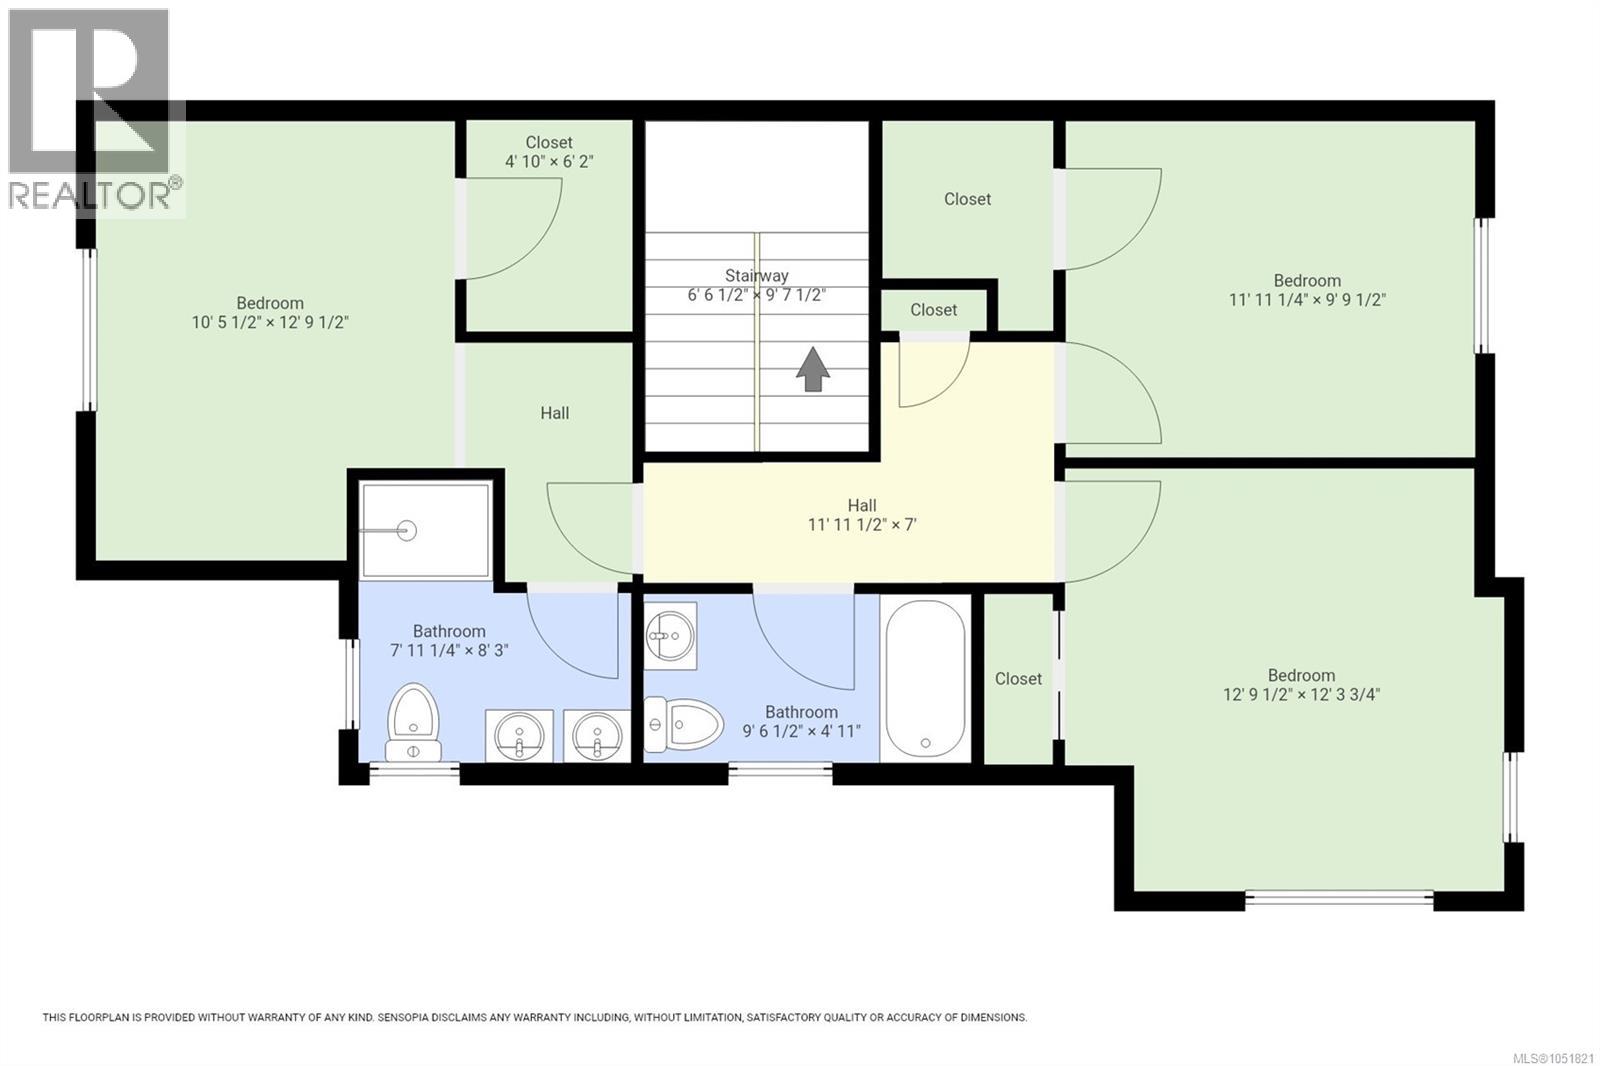
| Level | Type | Length | Width | Dimensions |
|---|---|---|---|---|
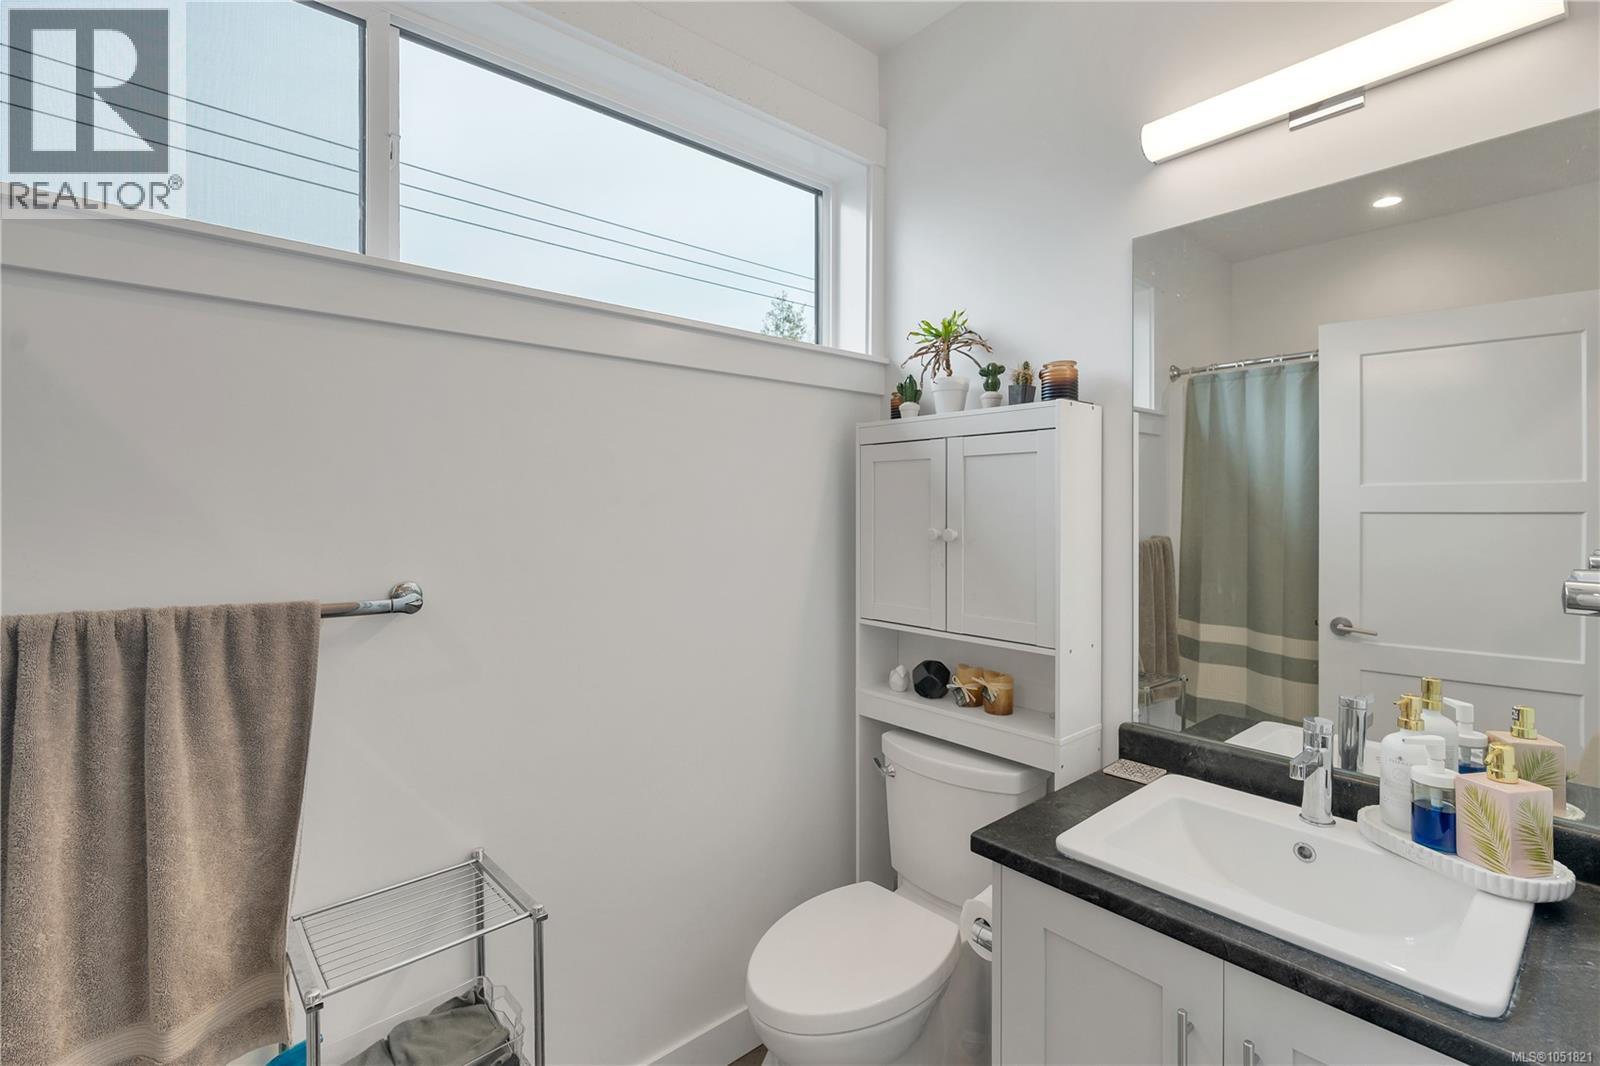
| Second Level | Bathroom | 4-Piece | ||
| Second Level | Ensuite | 3-Piece | ||
| Second Level | Primary Bedroom | 13'3 x 10'10 | ||
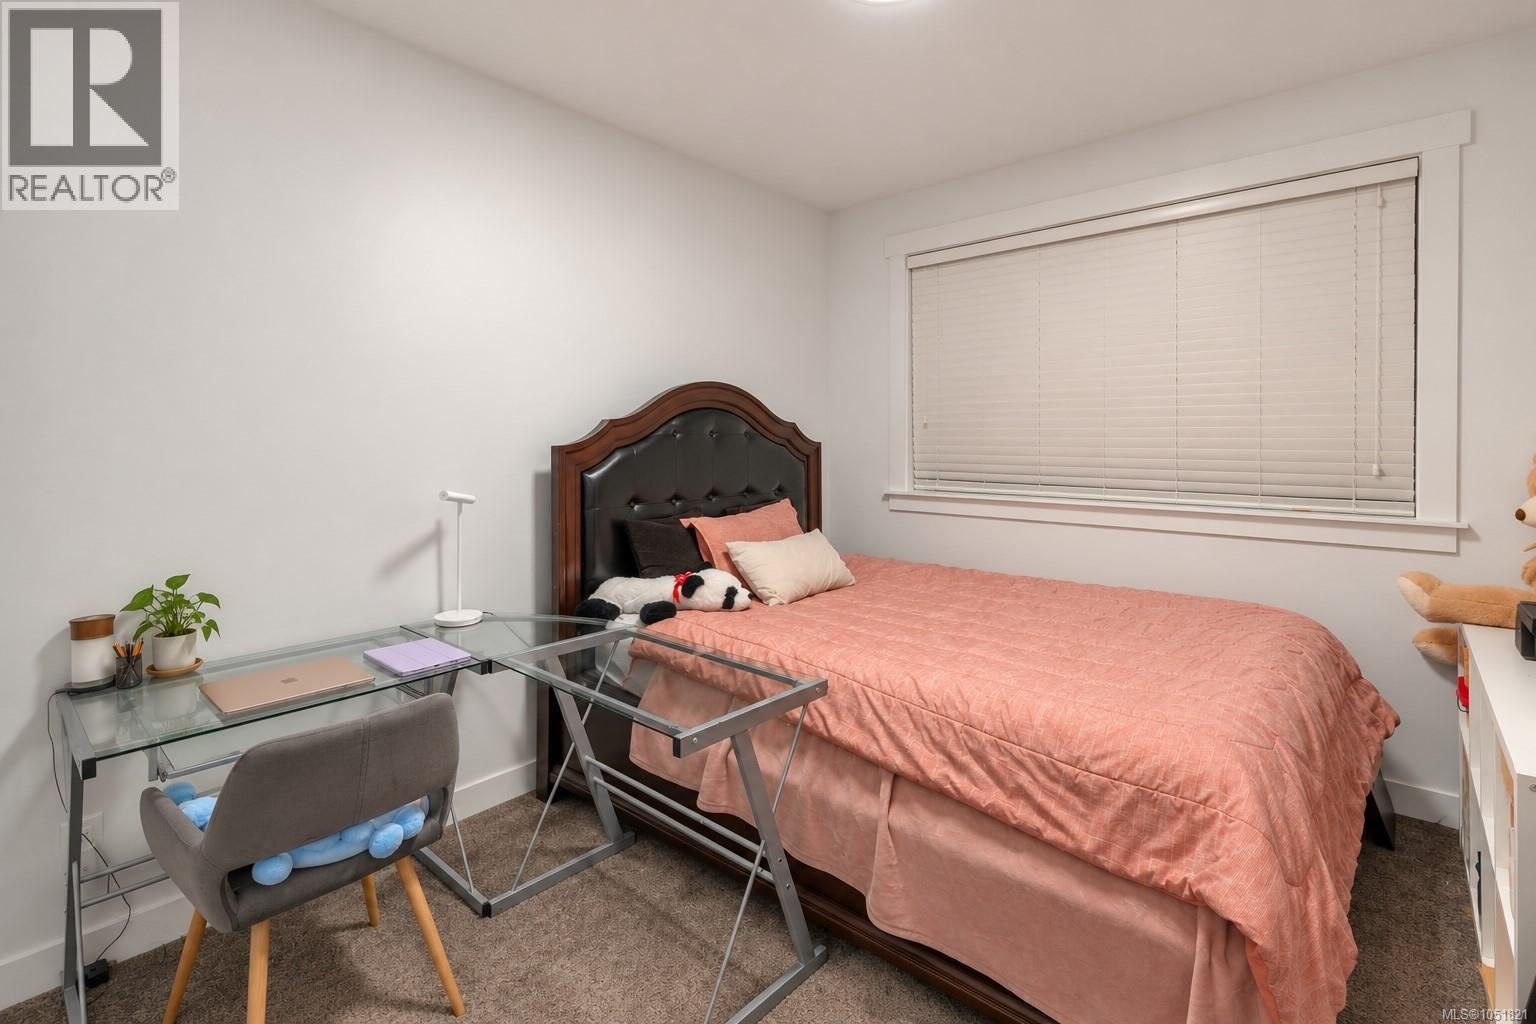
| Second Level | Bedroom | 12 ft | 10 ft | 12 ft x 10 ft |
| Second Level | Bedroom | 10'6 x 9'6 | ||
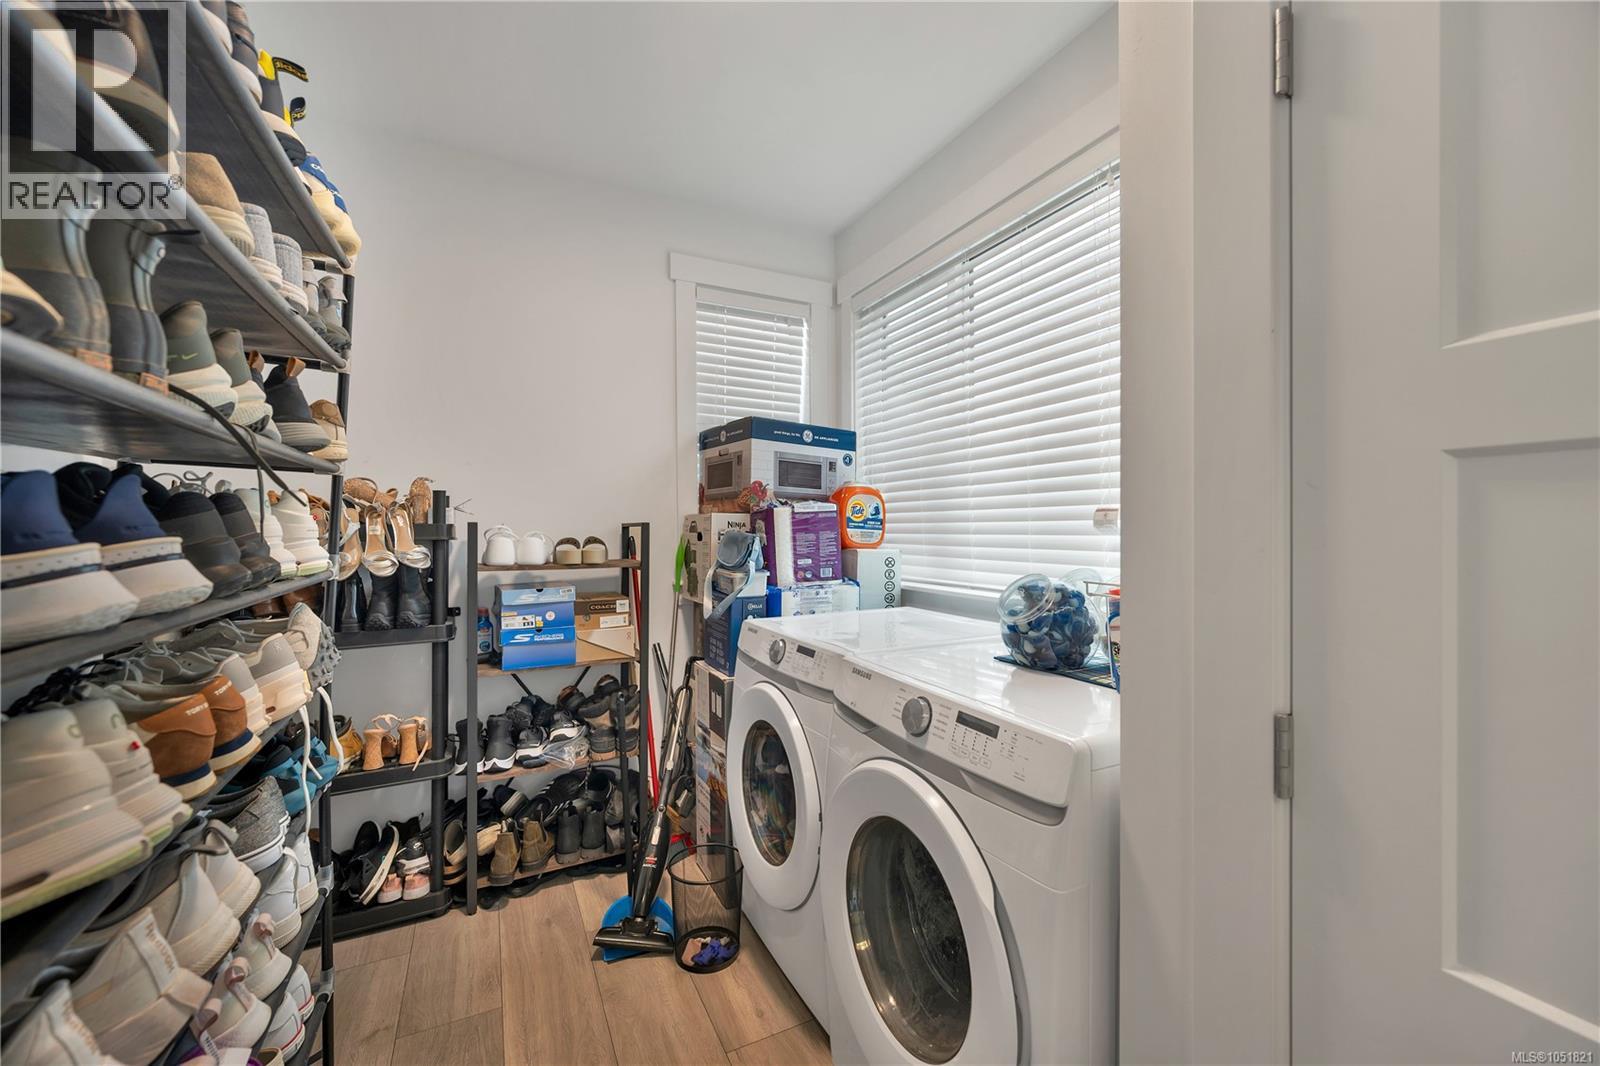
| Main Level | Laundry Room | 11 ft | Measurements not available x 11 ft | |
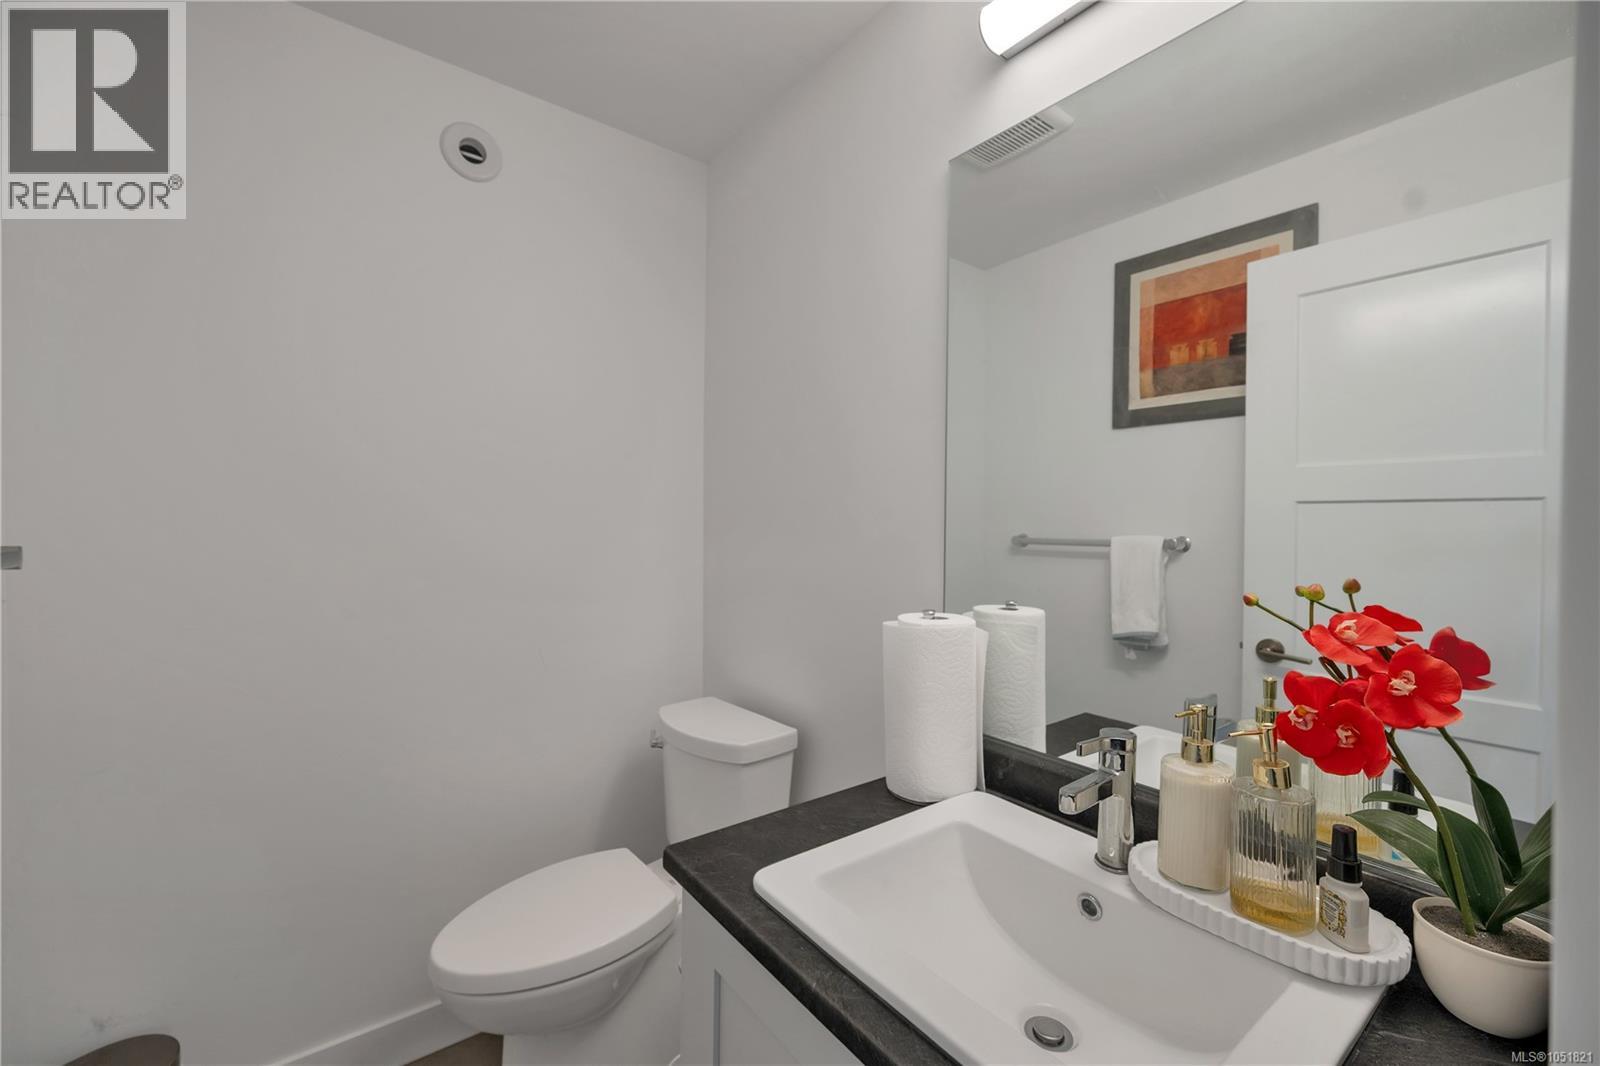
| Main Level | Bathroom | 2-Piece | ||
| Main Level | Living Room | 15'11 x 10'9 | ||
| Main Level | Kitchen | 15'11 x 11'6 | ||
| Main Level | Dining Room | 8'9 x 7'2 |
https://www.realtor.ca/real-estate/30382918/a1-327-hilchey-rd-campbell-river-willow-point
Contact Us
Contact us for more information

Deb Gyles
Personal Real Estate Corporation
www.campbellriverrealty.ca/
1-2204 Island Hwy S
Campbell River, British Columbia V9W 1C3
(833) 817-6506
(833) 817-6506
exprealty.ca/

The trademarks REALTOR®, REALTORS®, and the REALTOR® logo are controlled by The Canadian Real Estate Association (CREA) and identify real estate professionals who are members of CREA. The trademarks MLS®, Multiple Listing Service® and the associated logos are owned by The Canadian Real Estate Association (CREA) and identify the quality of services provided by real estate professionals who are members of CREA. The trademark DDF® is owned by The Canadian Real Estate Association (CREA) and identifies CREA's Data Distribution Facility (DDF®)
October 08 2026 09:11:42
Vancouver Island Real Estate Board
Exp Realty (Cr)