
B 1334 Nordic Rd Courtenay, British Columbia V9J 1L0

$1,299,000
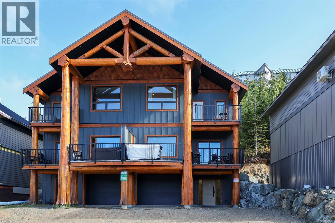
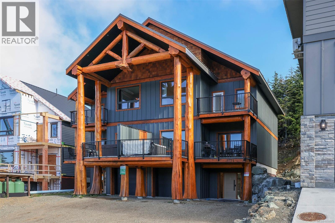
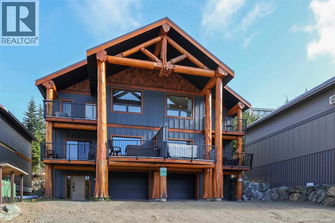
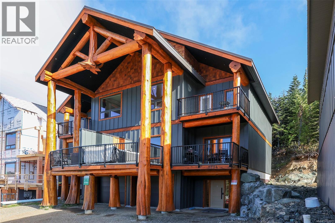
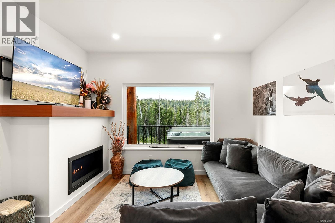
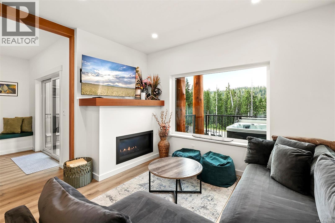
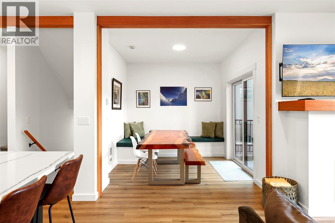
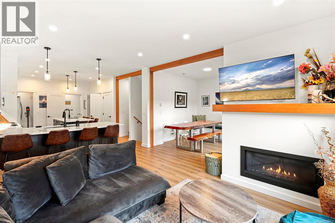
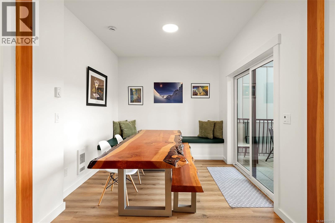
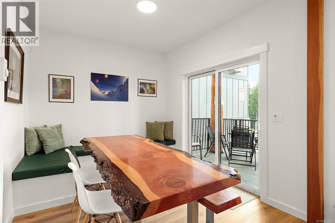
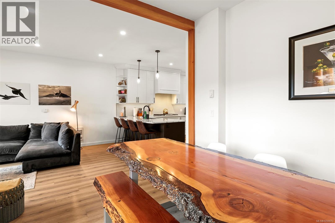
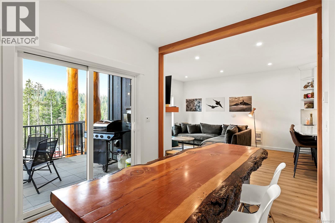
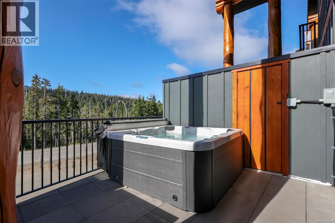
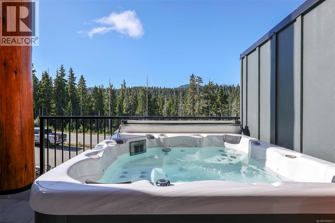
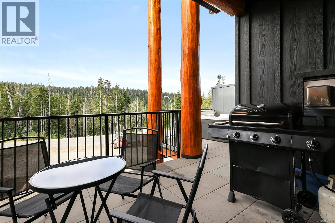
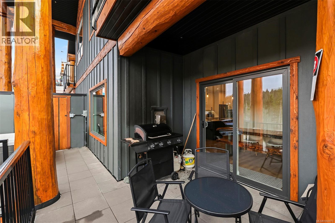
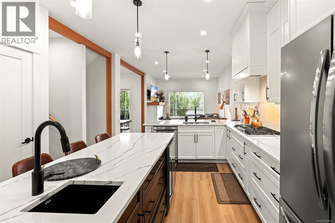
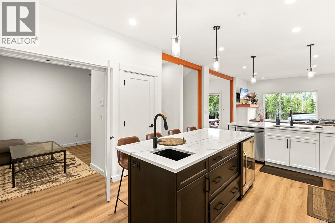
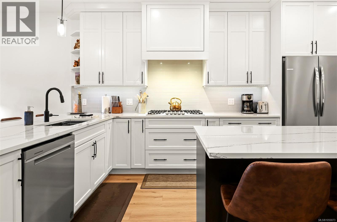
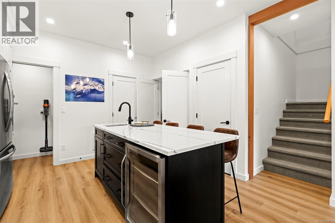
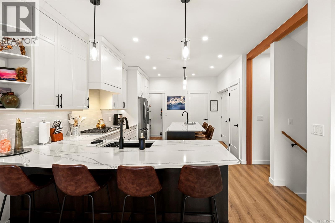
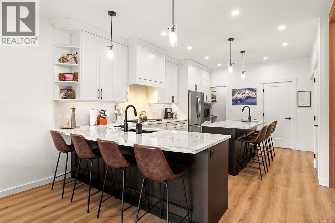
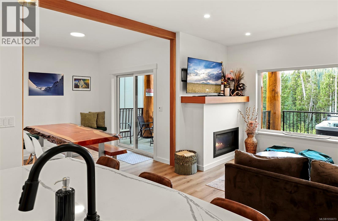
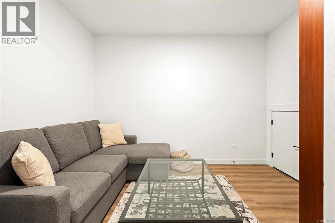
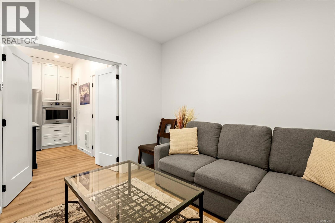
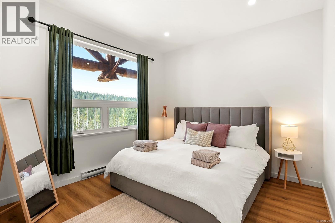
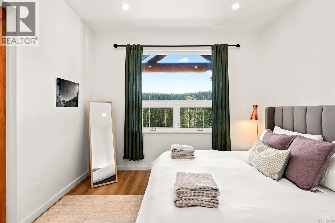
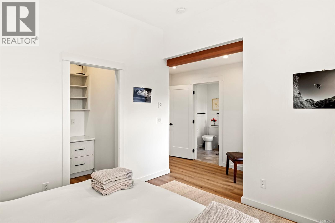
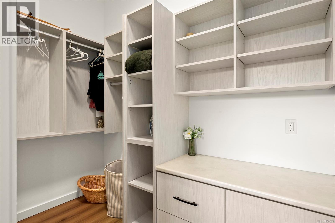
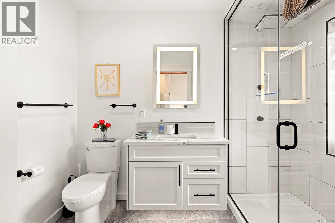
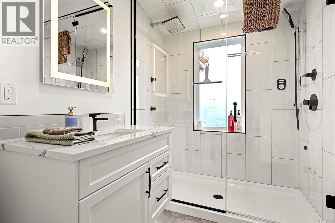
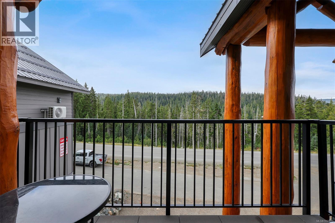
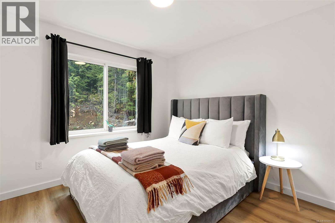
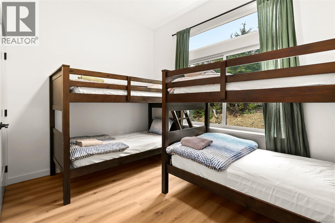
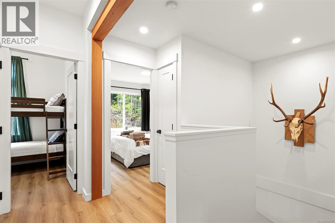
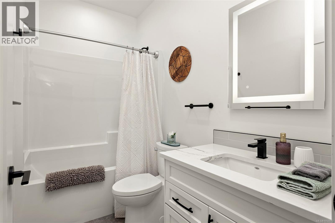
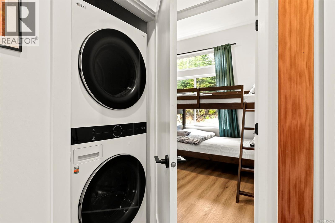
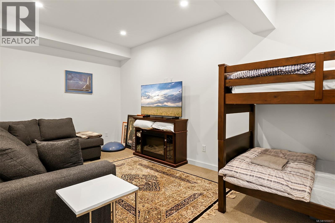
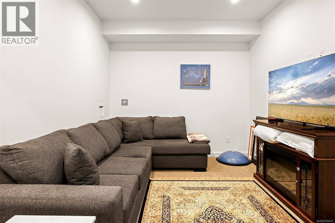
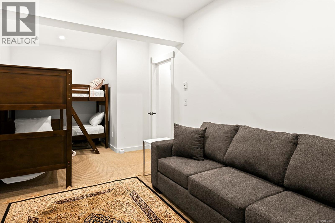
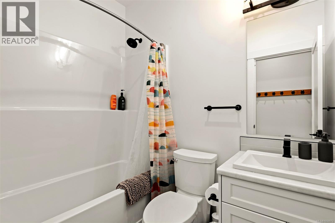
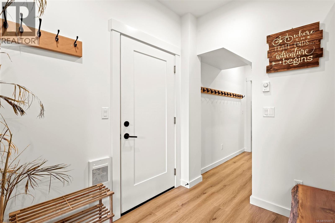
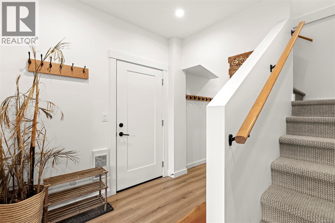
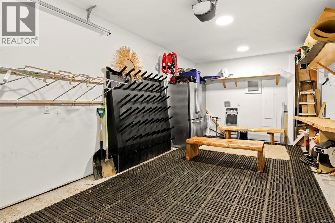
Bearclaw Chalet is a custom 4-bedroom plus den mountain retreat combining contemporary comfort with West Coast craftsmanship. Featuring handcrafted log details by Summit Log Homes and located just a 300-yard walk from the Hawk Chairlift, this beautifully appointed chalet is made for four-season mountain living. The open-concept main level features a chef-inspired kitchen with wine cooler and abundant storage, spacious dining and living areas, large windows, natural wood accents and a cozy fireplace. Step outside to the private patio with BBQ and hot tub—perfect for après-ski evenings under the stars. Accommodating large families, the home features a luxurious primary suite with king bed, spa-inspired ensuite and steam shower, plus multiple bedrooms, bunk spaces and a lower-level entertainment area. Brand-new furnishings, kitchenware and bedding are included, while the heated garage offers excellent storage for skis, bikes and mountain gear. (id:50419)
Property Details
| MLS® Number | 1050073 |
| Property Type | Single Family |
| Neigbourhood | Mt Washington |
| Community Features | Pets Allowed, Family Oriented |
| Parking Space Total | 4 |
| View Type | Mountain View |
Building
| Bathroom Total | 4 |
| Bedrooms Total | 4 |
| Appliances | Dishwasher, Dryer, Range - Electric, Washer |
| Architectural Style | Westcoast |
| Constructed Date | 2024 |
| Cooling Type | None |
| Fireplace Present | Yes |
| Fireplace Total | 1 |
| Heating Fuel | Electric |
| Size Interior | 1,925 Ft2 |
| Type | Duplex |
Parking
| Garage |
Land
| Acreage | No |
| Zoning Description | Mtw-cd |
| Zoning Type | Duplex |
Rooms
| Level | Type | Length | Width | Dimensions |
|---|---|---|---|---|
| Second Level | Ensuite | 9'4 x 5'11 | ||
| Second Level | Primary Bedroom | 16'11 x 15'7 | ||
| Second Level | Bathroom | 9'0 x 5'0 | ||
| Second Level | Bedroom | 10'2 x 9'11 | ||
| Second Level | Bedroom | 12'4 x 8'11 | ||
| Lower Level | Entrance | 17'9 x 9'8 | ||
| Lower Level | Bathroom | 7'5 x 7'8 | ||
| Lower Level | Bedroom | 22'5 x 9'9 | ||
| Main Level | Living Room | 23'4 x 15'7 | ||
| Main Level | Kitchen | 16'1 x 12'10 | ||
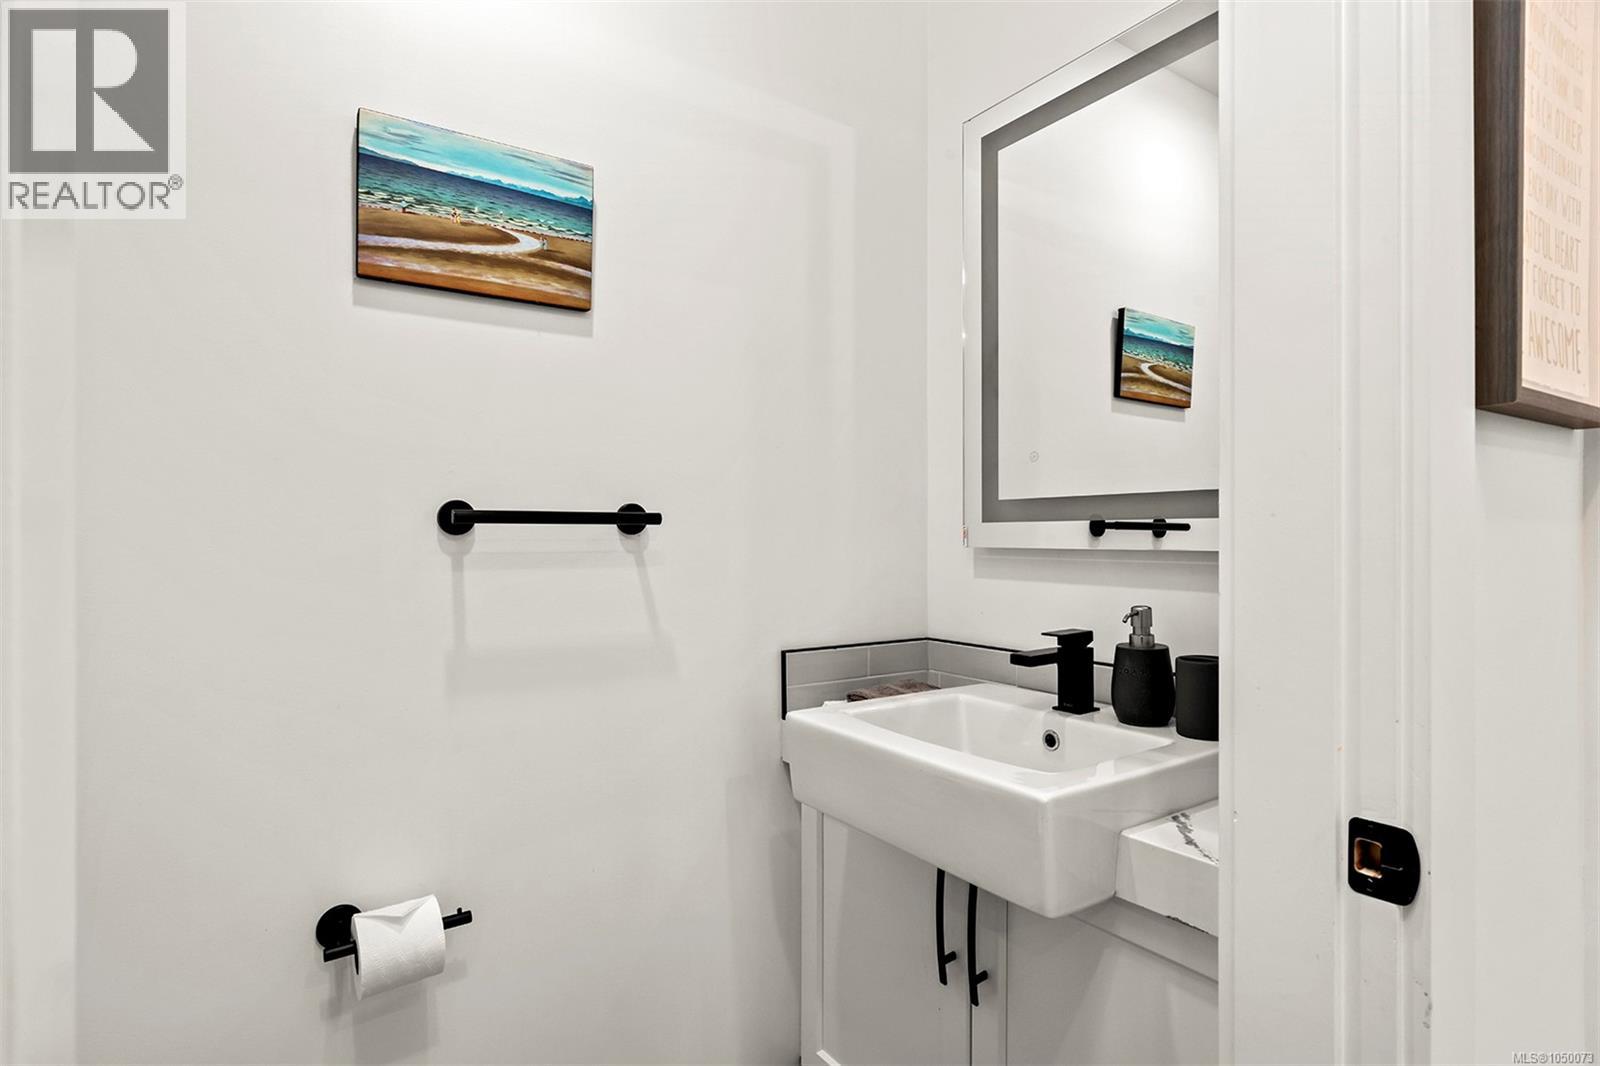
| Main Level | Bathroom | 6'11 x 3'0 | ||
| Main Level | Den | 12'4 x 10'2 |
https://www.realtor.ca/real-estate/30293311/b-1334-nordic-rd-courtenay-mt-washington
Contact Us
Contact us for more information

Rick Gibson
www.rickgibson.ca/
www.facebook.com/rickgibsonca
www.instagram.com/rickgibsongroup.ca
#121 - 750 Comox Road
Courtenay, British Columbia V9N 3P6
(250) 334-3124
(800) 638-4226
(250) 334-1901

Felicity Buskard
#121 - 750 Comox Road
Courtenay, British Columbia V9N 3P6
(250) 334-3124
(800) 638-4226
(250) 334-1901

The trademarks REALTOR®, REALTORS®, and the REALTOR® logo are controlled by The Canadian Real Estate Association (CREA) and identify real estate professionals who are members of CREA. The trademarks MLS®, Multiple Listing Service® and the associated logos are owned by The Canadian Real Estate Association (CREA) and identify the quality of services provided by real estate professionals who are members of CREA. The trademark DDF® is owned by The Canadian Real Estate Association (CREA) and identifies CREA's Data Distribution Facility (DDF®)
September 29 2026 09:12:12
Vancouver Island Real Estate Board
Royal LePage-Comox Valley (Cv)