
B 4657 Valecourt Cres Courtenay, British Columbia V9N 7W6

$584,900
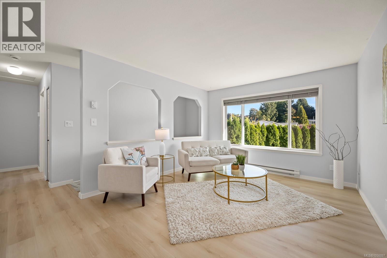
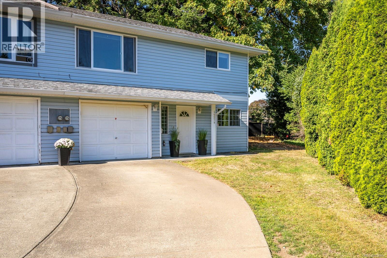
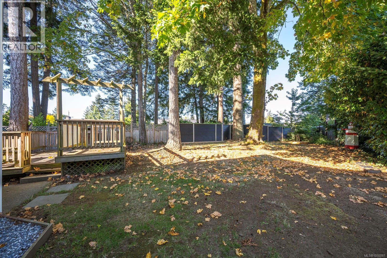
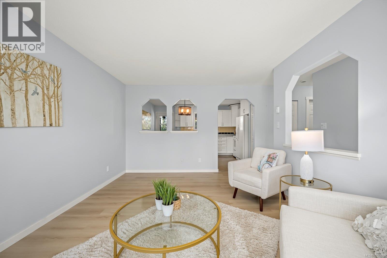
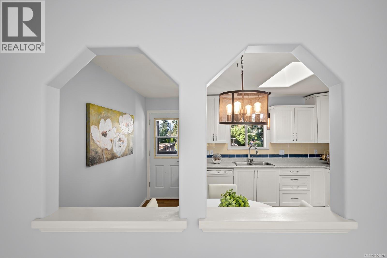
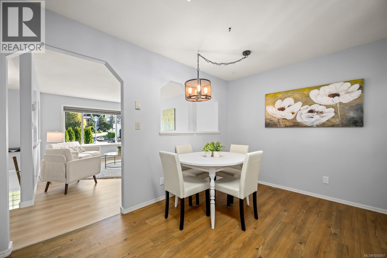
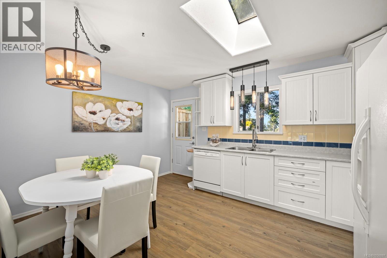
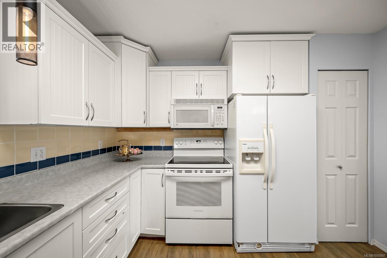
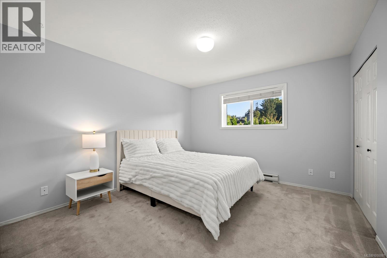
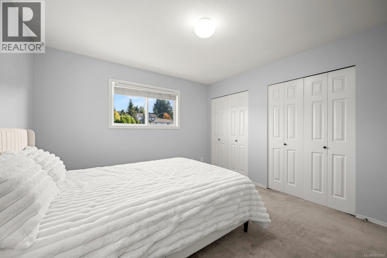
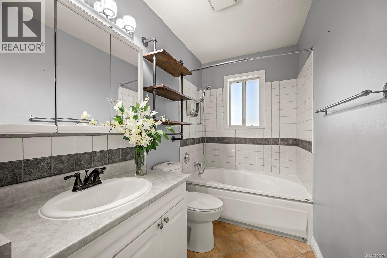
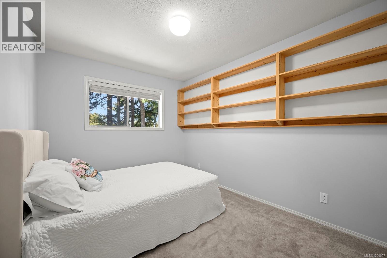
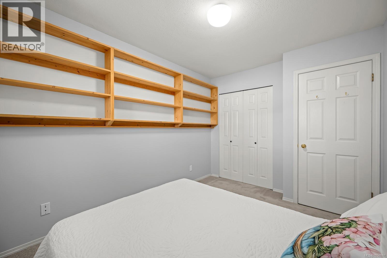
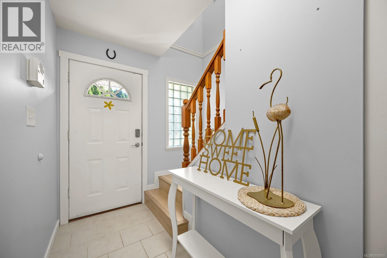
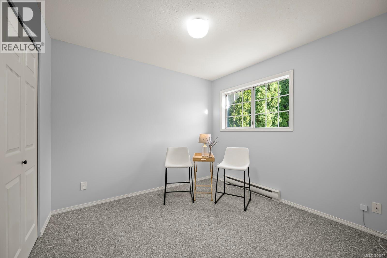
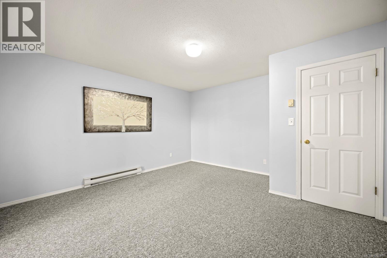
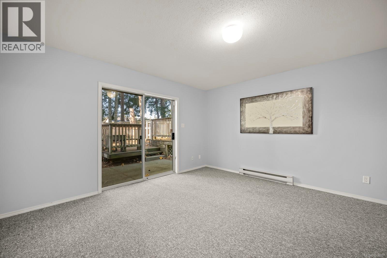
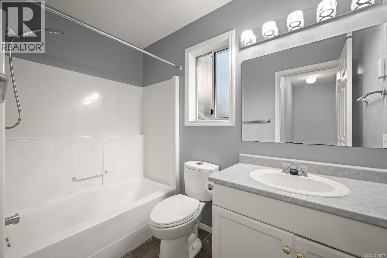
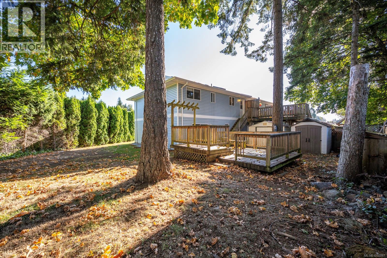
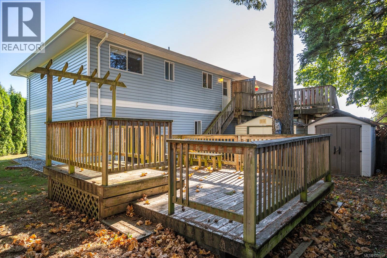
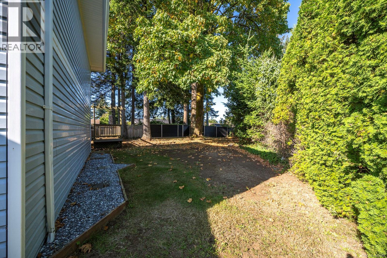
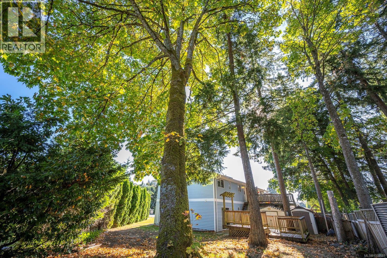
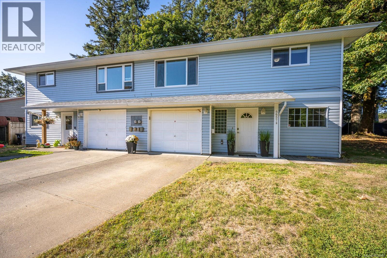
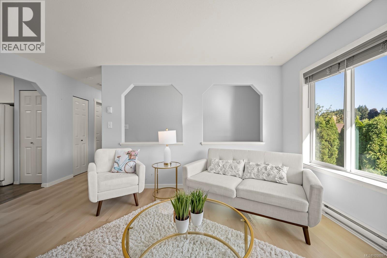
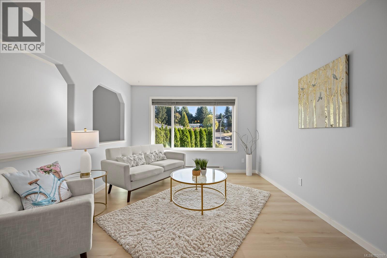
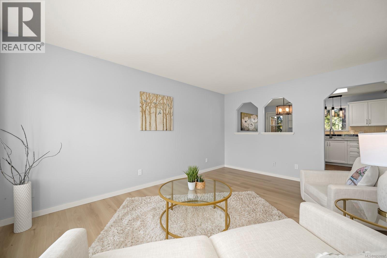
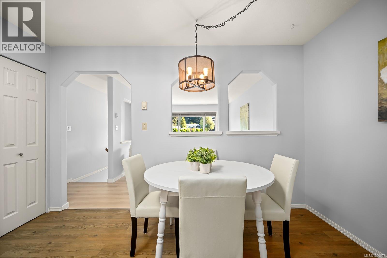
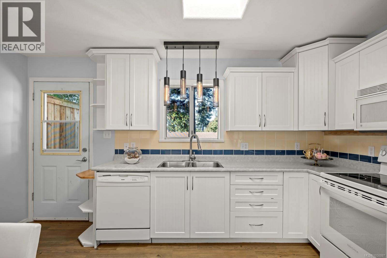
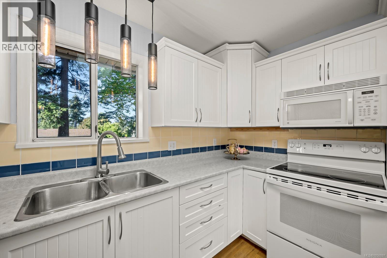
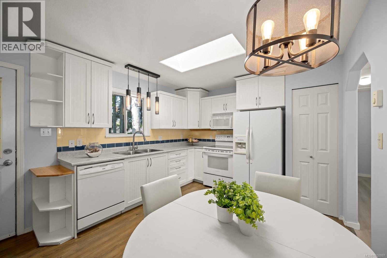
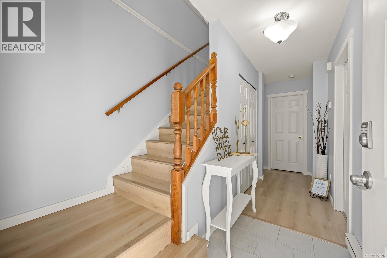
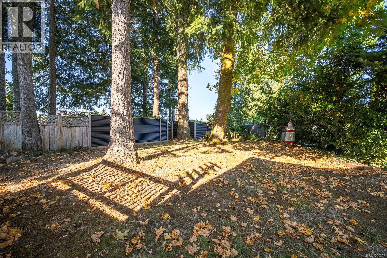
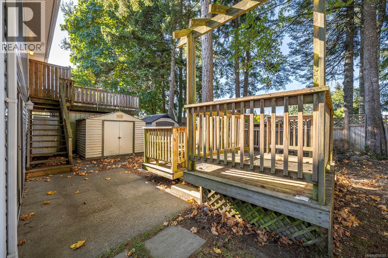
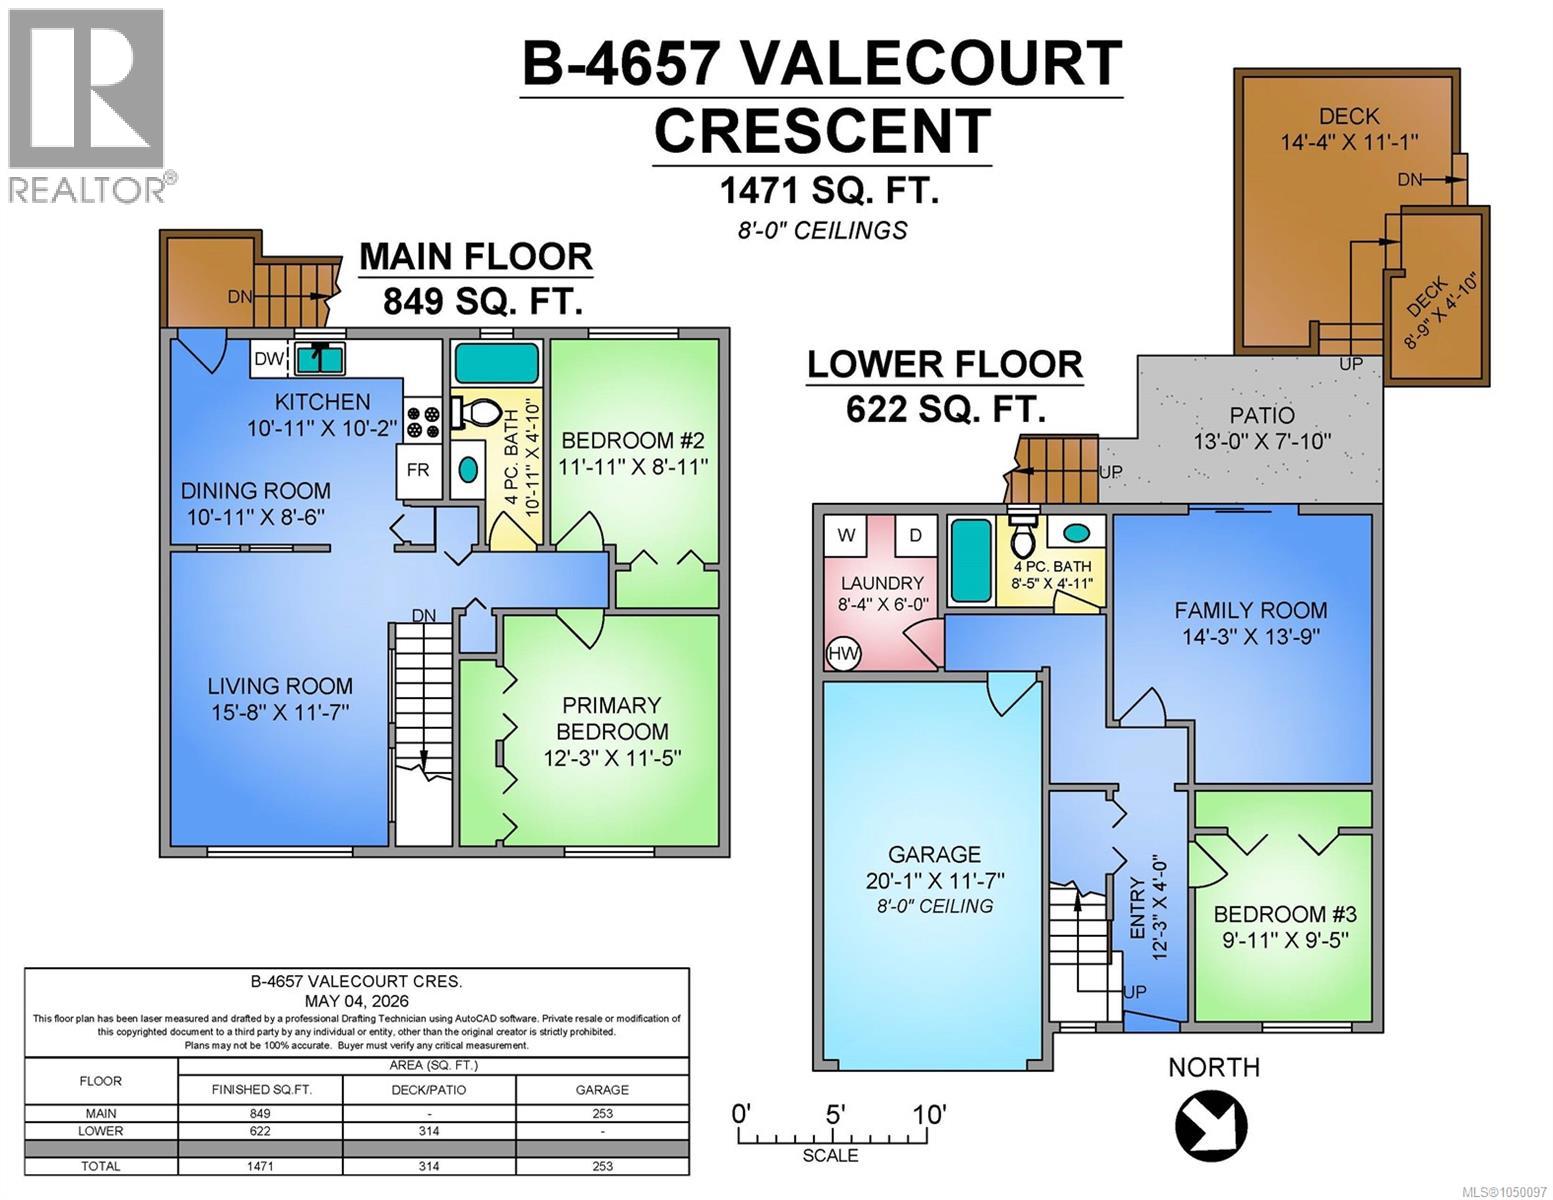
Move-in ready and available for quick possession, this inviting 3-bedroom, 2-bathroom half duplex offers 1,471 sq ft of well-planned living space with plenty of room to spread out. Upstairs, skylights fill the kitchen with natural light, while the adjoining dining and living areas create a bright, welcoming space for everyday living and entertaining. Two bedrooms are conveniently located on this level. Downstairs, a generous family room provides flexible space for movie nights, hobbies, a playroom, or additional living area, along with a private third bedroom that works beautifully for guests, teens, or a home office. From the kitchen, stairs lead down to the shaded backyard, offering additional space for gardening, pets, or outdoor enjoyment. A large deck provides an ideal spot for morning coffee, summer BBQs, or relaxing outdoors. With a functional layout, abundant natural light, RV parking, versatile living spaces, and immediate availability, this home is a wonderful opportunity for first-time buyers, families, downsizers, or investors looking for a comfortable home they can enjoy right away. (id:50419)
Property Details
| MLS® Number | 1050097 |
| Property Type | Single Family |
| Neigbourhood | Courtenay East |
| Parking Space Total | 3 |
| Plan | Vis2317 |
Building
| Bathroom Total | 2 |
| Bedrooms Total | 3 |
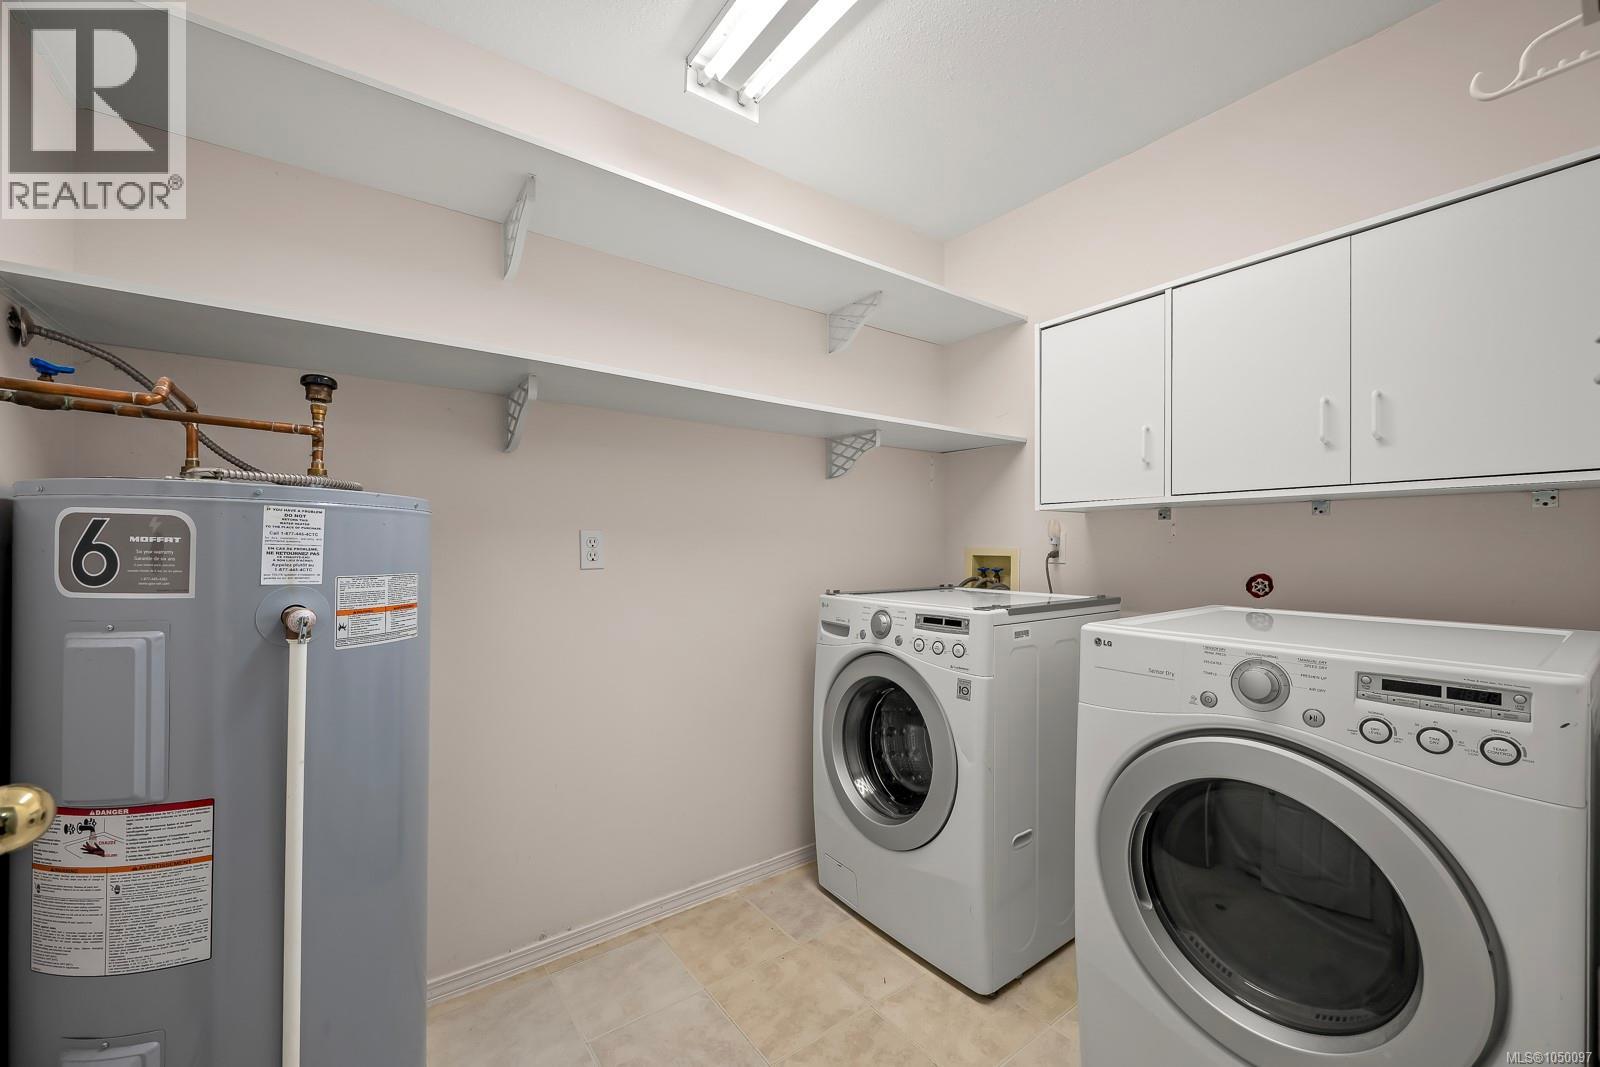
| Appliances | Dishwasher, Dryer, Microwave, Range - Electric, Refrigerator, Washer |
| Constructed Date | 1991 |
| Cooling Type | None |
| Heating Fuel | Electric |
| Heating Type | Baseboard Heaters |
| Size Interior | 1,471 Ft2 |
| Type | Duplex |
Parking
| Garage | |
| R V |
Land
| Acreage | No |
| Zoning Description | R-ssmuh |
| Zoning Type | Duplex |
Rooms
| Level | Type | Length | Width | Dimensions |
|---|---|---|---|---|
| Lower Level | Entrance | 12'3 x 4'0 | ||
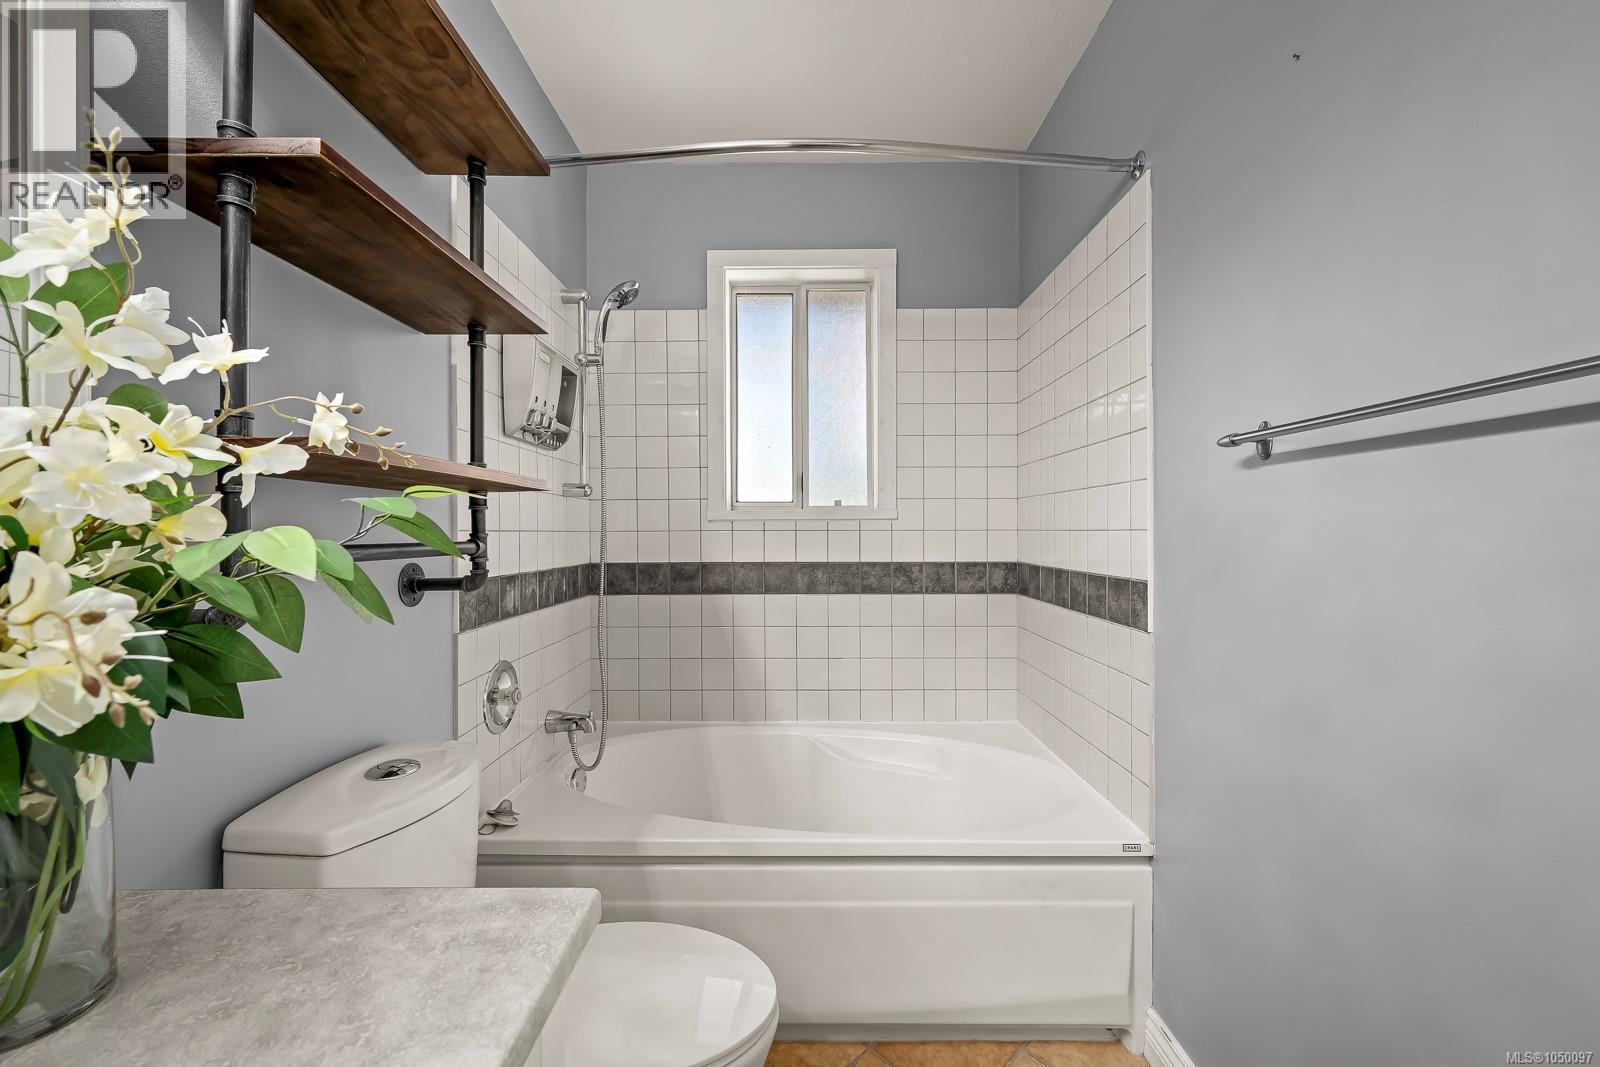
| Lower Level | Bathroom | 4-Piece | ||
| Lower Level | Bedroom | 9'11 x 9'5 | ||
| Lower Level | Family Room | 14'3 x 13'9 | ||
| Lower Level | Laundry Room | 8'4 x 6'0 | ||
| Main Level | Bathroom | 4-Piece | ||
| Main Level | Bedroom | 11'11 x 8'11 | ||
| Main Level | Primary Bedroom | 12'3 x 11'5 | ||
| Main Level | Living Room | 15'8 x 11'7 | ||
| Main Level | Dining Room | 10'11 x 8'6 | ||
| Main Level | Kitchen | 10'11 x 10'2 |
https://www.realtor.ca/real-estate/30294897/b-4657-valecourt-cres-courtenay-courtenay-east
Contact Us
Contact us for more information

Kevin Dol
Personal Real Estate Corporation
www.comoxvalleyhomes.com/
www.facebook.com/comoxvalleyhomesteam
www.linkedin.com/in/kevin-dol-comoxvallyehomesteam/
www.instagram.com/kevindol_personalrealestatecor
#121 - 750 Comox Road
Courtenay, British Columbia V9N 3P6
(250) 334-3124
(800) 638-4226
(250) 334-1901

Kathleen Larson
www.comoxvalleyhomes.com/
#121 - 750 Comox Road
Courtenay, British Columbia V9N 3P6
(250) 334-3124
(800) 638-4226
(250) 334-1901

Chris Swift
#121 - 750 Comox Road
Courtenay, British Columbia V9N 3P6
(250) 334-3124
(800) 638-4226
(250) 334-1901

The trademarks REALTOR®, REALTORS®, and the REALTOR® logo are controlled by The Canadian Real Estate Association (CREA) and identify real estate professionals who are members of CREA. The trademarks MLS®, Multiple Listing Service® and the associated logos are owned by The Canadian Real Estate Association (CREA) and identify the quality of services provided by real estate professionals who are members of CREA. The trademark DDF® is owned by The Canadian Real Estate Association (CREA) and identifies CREA's Data Distribution Facility (DDF®)
September 29 2026 09:12:10
Vancouver Island Real Estate Board
Royal LePage-Comox Valley (Cv)