
B 992 Erickson Rd Campbell River, British Columbia V9H 0A5

$739,800
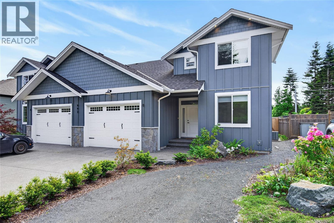
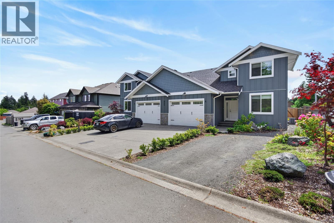
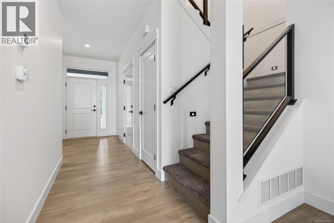
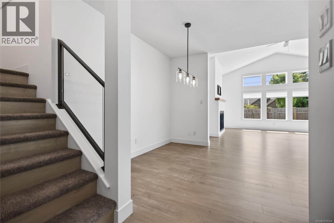
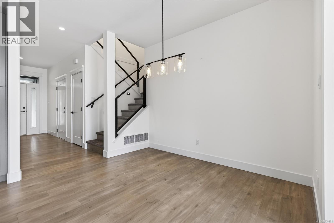
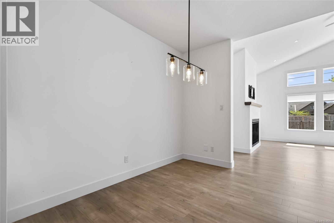
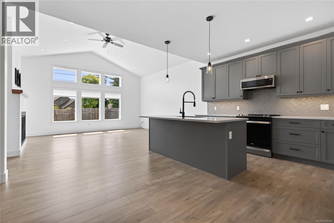
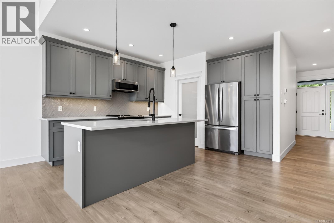
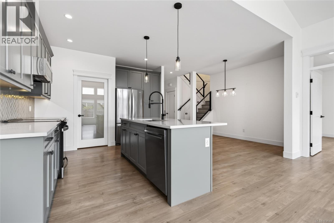
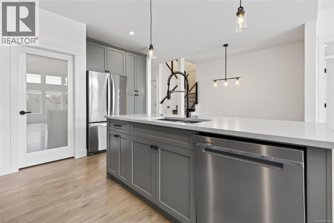
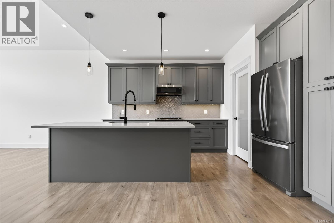
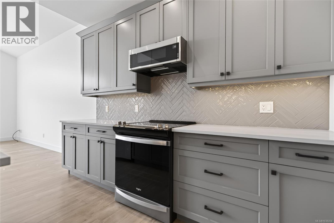
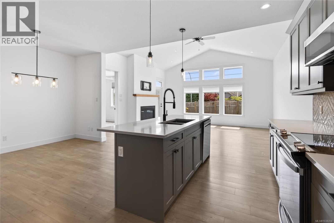
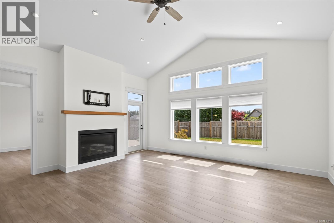
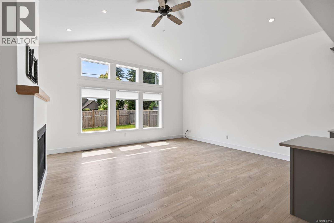
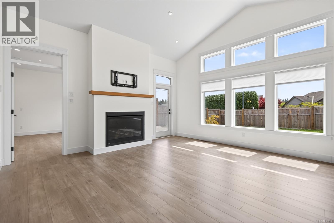
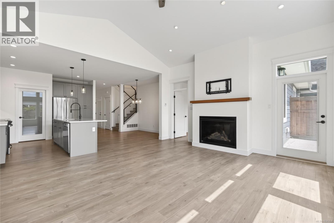
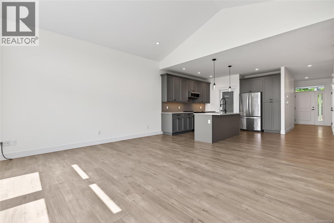
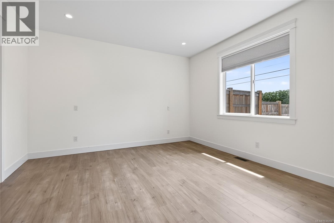
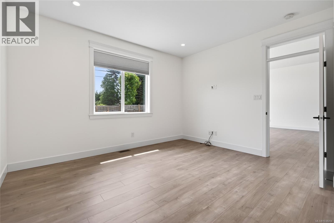
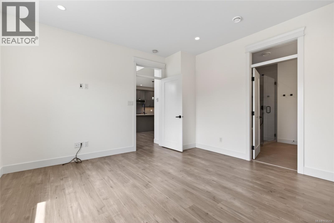
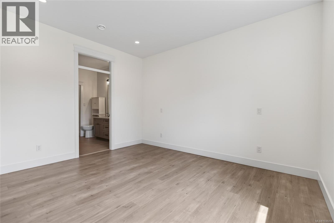
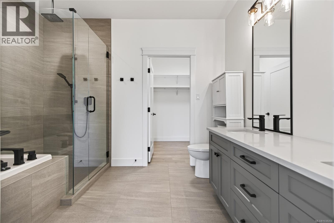
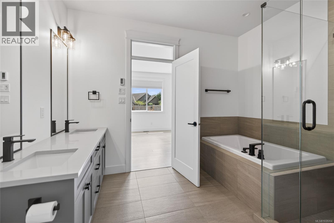
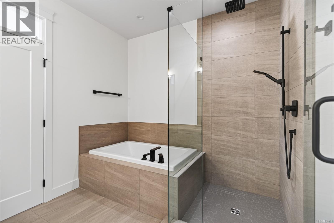
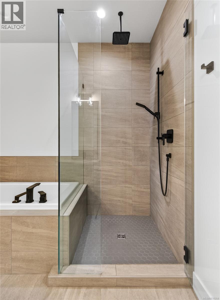
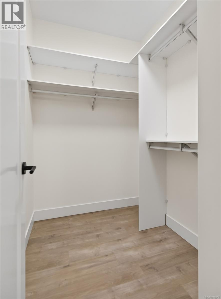
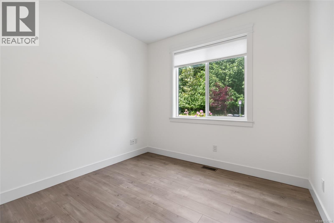
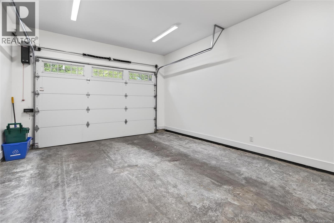
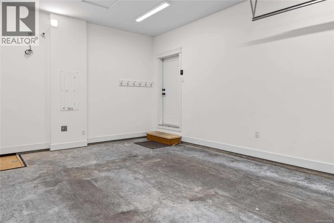
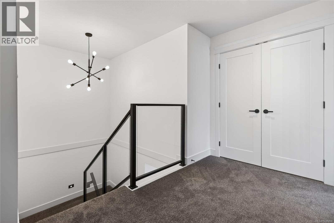
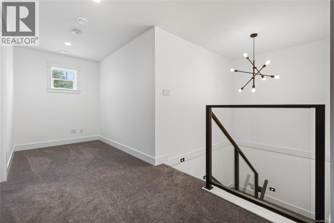
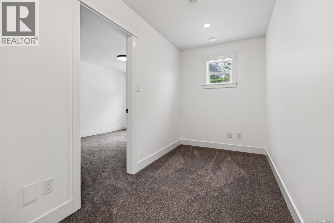
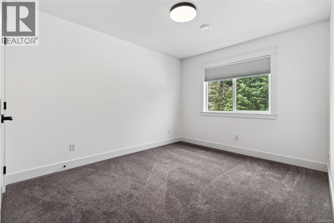
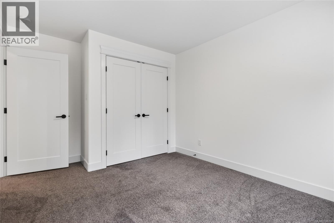
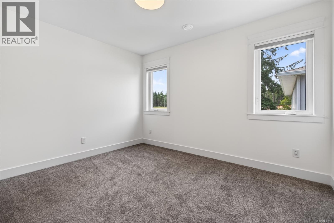
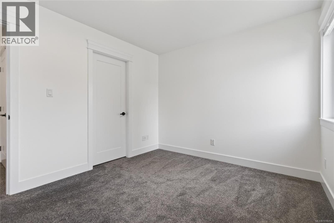
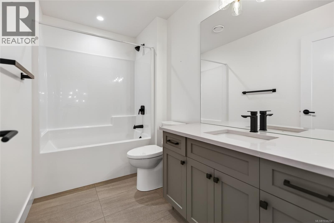
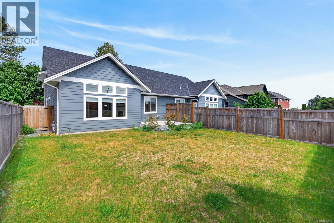
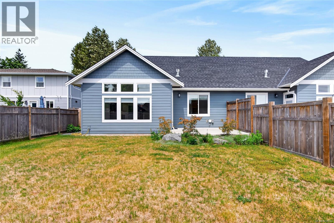
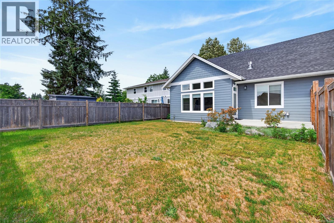
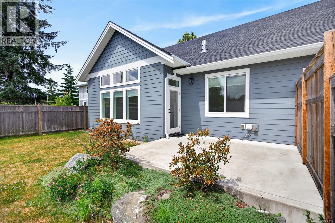
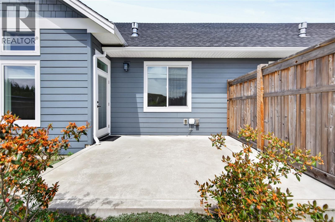
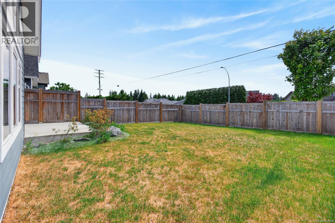
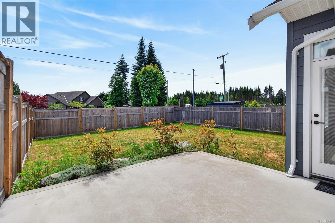
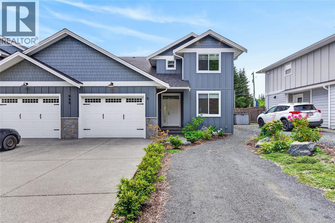
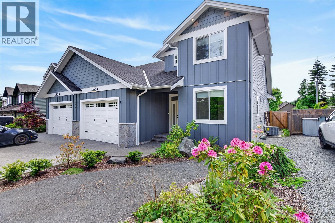
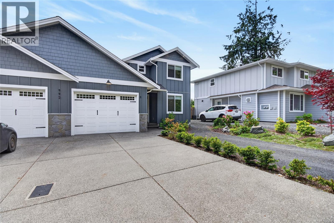
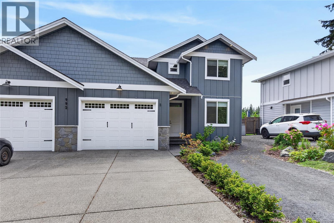
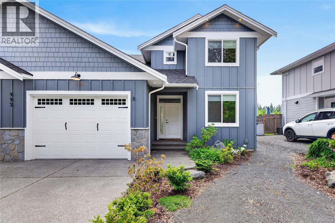
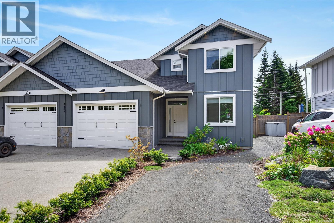
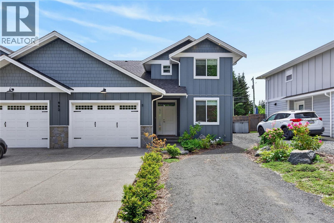
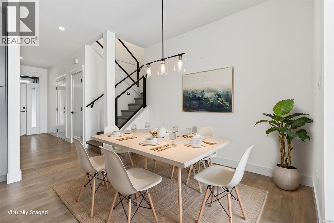
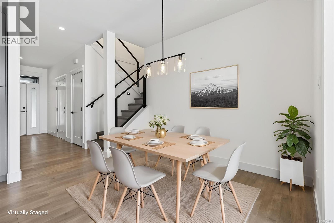
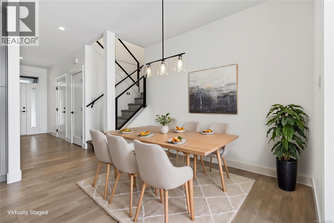
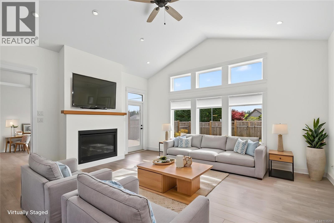
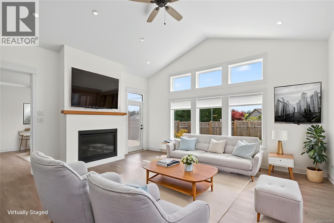
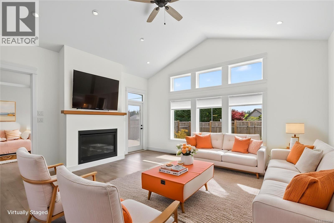
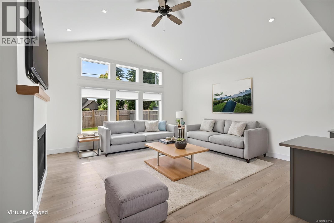
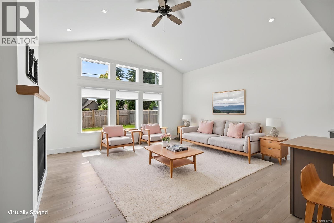
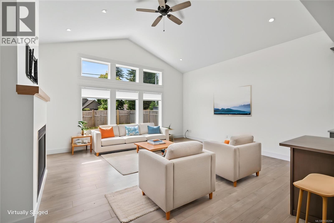
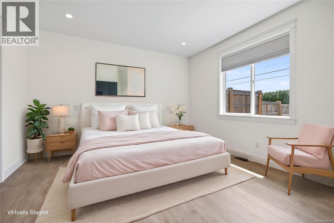
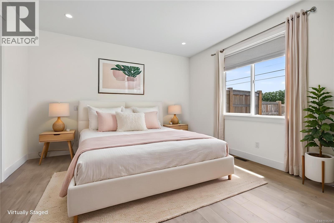
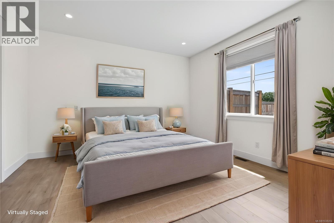
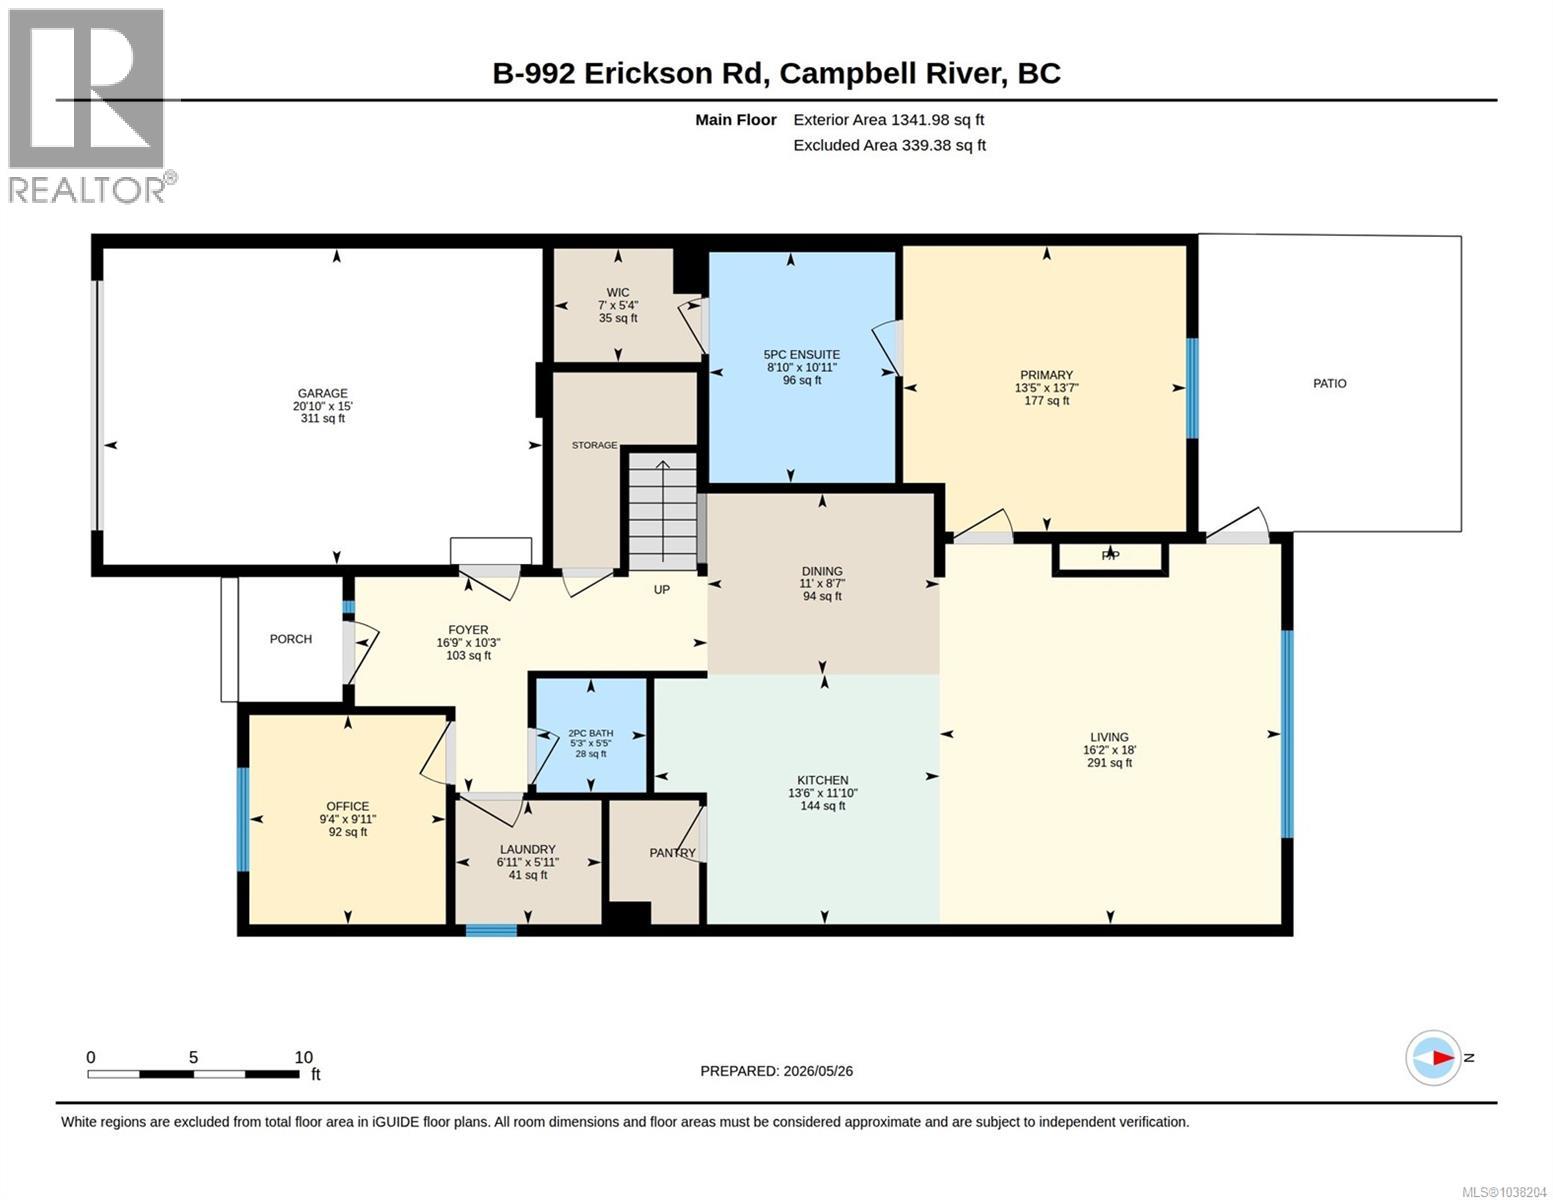
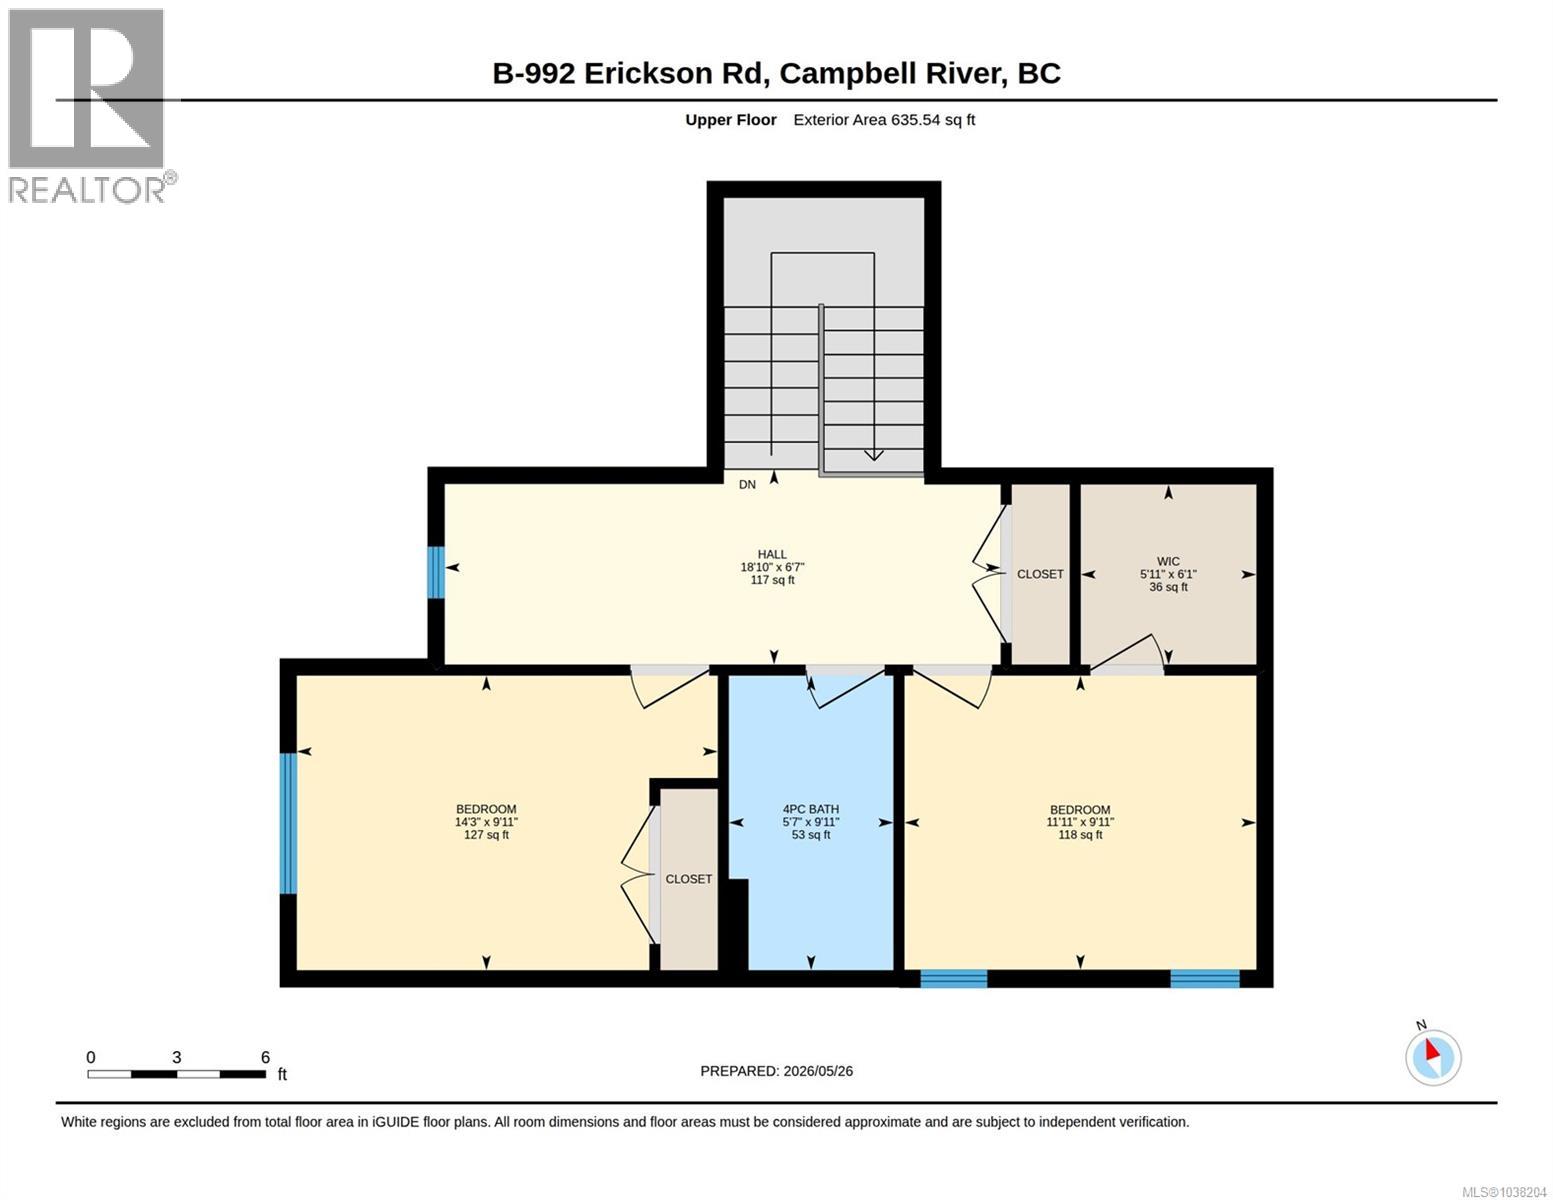
Quality built half duplex that lives like a house and is designed for a family in a great area! The plan is ideal for many and lives like a rancher, with primary bedroom and den downstairs with 2 nice size bedrooms and full bath plus a computer or sitting area upstairs. Quality finishing throughout : Quartz counters, heated floors in executive type ensuite and a huge great room concept with high South facing vaulted ceilings. The rear yard has southern exposure great for enjoying the sunshine. There's an electric heat pump with natural gas furnace (affordable alternative) and gas fireplace in living room. The poured concrete wall between units extends from crawl space to the attic and will eliminate noise and form a fire break which is a feature you'll truly appreciate. The yard is landscaped with sprinklers and fully fenced for kids or pet. The access is from a private lane off Nodales Drive. Vacant for quick possession! (id:50419)
Property Details
| MLS® Number | 1038204 |
| Property Type | Single Family |
| Neigbourhood | Willow Point |
| Community Features | Pets Allowed With Restrictions, Family Oriented |
| Features | Central Location, Level Lot, Southern Exposure, Other, Marine Oriented |
| Parking Space Total | 3 |
Building
| Bathroom Total | 3 |
| Bedrooms Total | 3 |
| Appliances | Dishwasher, Dryer, Range - Electric, Refrigerator, Washer |
| Constructed Date | 2023 |
| Cooling Type | Central Air Conditioning |
| Fireplace Present | Yes |
| Fireplace Total | 1 |
| Heating Fuel | Electric, Natural Gas |
| Heating Type | Forced Air, Heat Pump |
| Size Interior | 1,883 Ft2 |
| Type | Duplex |
Land
| Access Type | Road Access |
| Acreage | No |
| Size Irregular | 4792 |
| Size Total | 4792 Sqft |
| Size Total Text | 4792 Sqft |
| Zoning Description | R-i |
| Zoning Type | Residential |
Rooms
| Level | Type | Length | Width | Dimensions |
|---|---|---|---|---|
| Second Level | Loft | 9'0 x 6'0 | ||
| Second Level | Bathroom | 4-Piece | ||
| Second Level | Bedroom | 10'0 x 12'0 | ||
| Second Level | Bedroom | 10'0 x 12'0 | ||
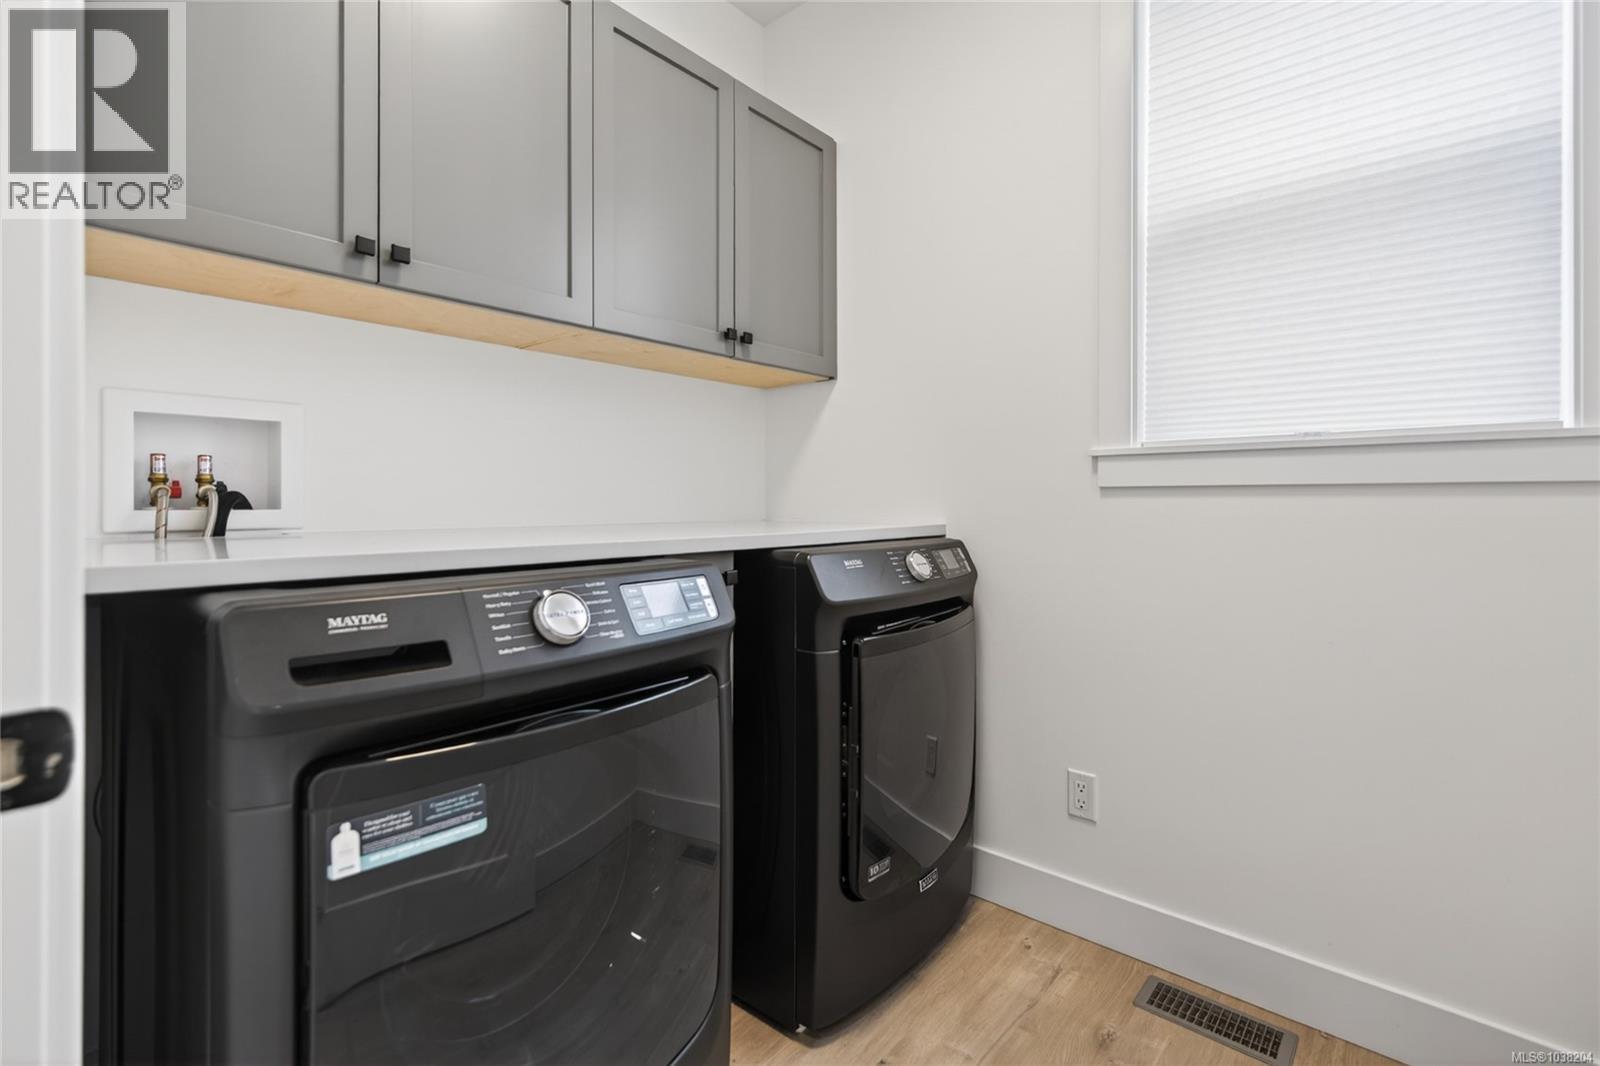
| Main Level | Laundry Room | 7'0 x 6'0 | ||
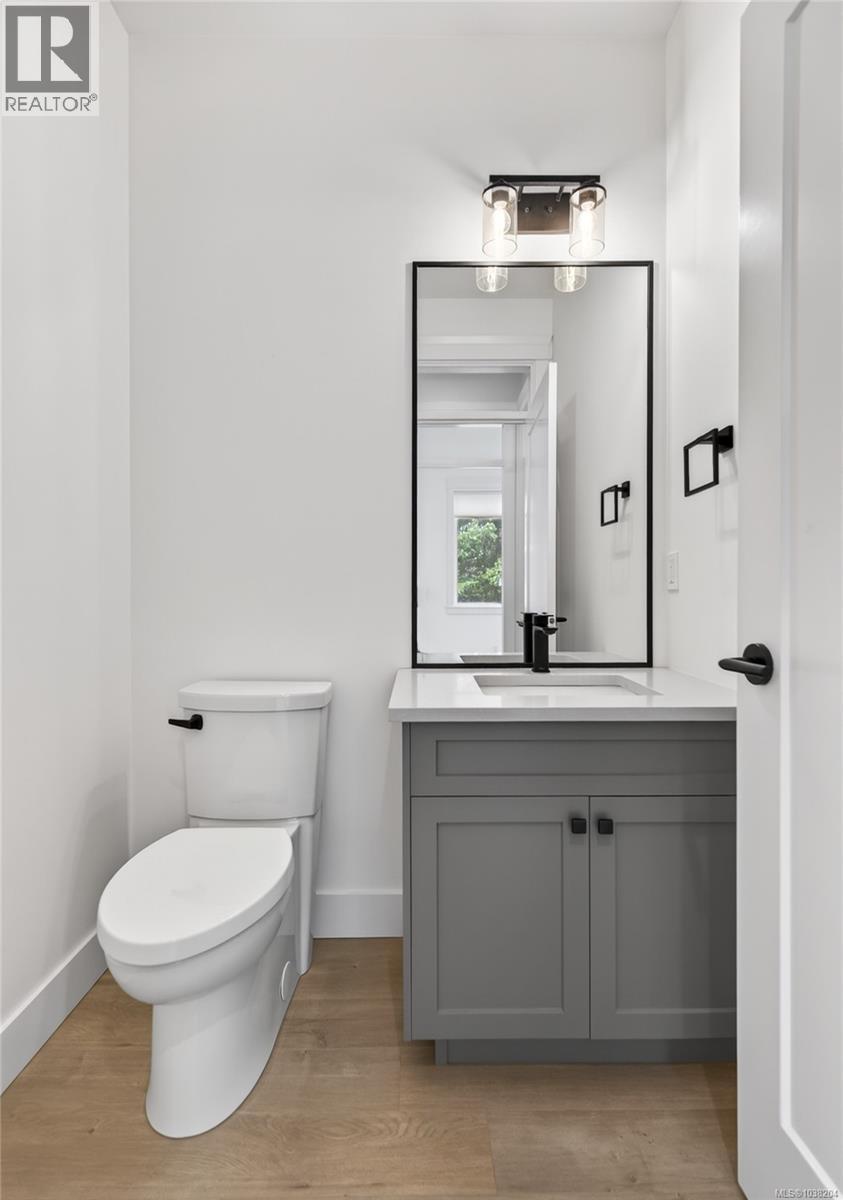
| Main Level | Bathroom | 2-Piece | ||
| Main Level | Ensuite | 5-Piece | ||
| Main Level | Primary Bedroom | 13'7 x 13'5 | ||
| Main Level | Den | 10'0 x 9'4 | ||
| Main Level | Living Room | 18'0 x 16'0 | ||
| Main Level | Dining Room | 10'8 x 9'0 | ||
| Main Level | Kitchen | 11'6 x 10'0 |
https://www.realtor.ca/real-estate/29808032/b-992-erickson-rd-campbell-river-willow-point
Contact Us
Contact us for more information

Stephen Grant
Personal Real Estate Corporation
www.grantmarketinggroup.ca/
facebook.compeoplegrant-marketing-group-royal-lepage-advance100043184059415/
972 Shoppers Row
Campbell River, British Columbia V9W 2C5
(250) 286-3293
(888) 286-1932
(250) 286-1932
www.campbellriverrealestate.com/

Shannon Block
www.grantmarketinggroup.ca/
facebook.compeoplegrant-marketing-group-royal-lepage-advance100043184059415/
972 Shoppers Row
Campbell River, British Columbia V9W 2C5
(250) 286-3293
(888) 286-1932
(250) 286-1932
www.campbellriverrealestate.com/

Devyn Grant
Personal Real Estate Corporation
grantmarketinggroup.ca/
972 Shoppers Row
Campbell River, British Columbia V9W 2C5
(250) 286-3293
(888) 286-1932
(250) 286-1932
www.campbellriverrealestate.com/

The trademarks REALTOR®, REALTORS®, and the REALTOR® logo are controlled by The Canadian Real Estate Association (CREA) and identify real estate professionals who are members of CREA. The trademarks MLS®, Multiple Listing Service® and the associated logos are owned by The Canadian Real Estate Association (CREA) and identify the quality of services provided by real estate professionals who are members of CREA. The trademark DDF® is owned by The Canadian Real Estate Association (CREA) and identifies CREA's Data Distribution Facility (DDF®)
May 26 2026 11:17:45
Vancouver Island Real Estate Board
Royal LePage Advance Realty